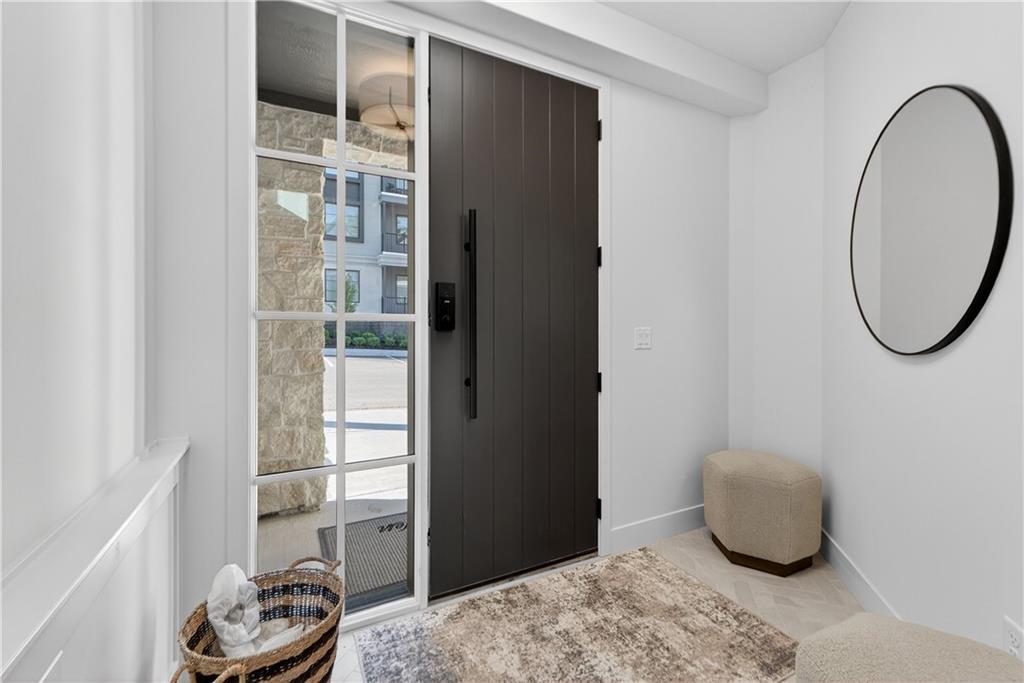
Foyer featuring baseboards
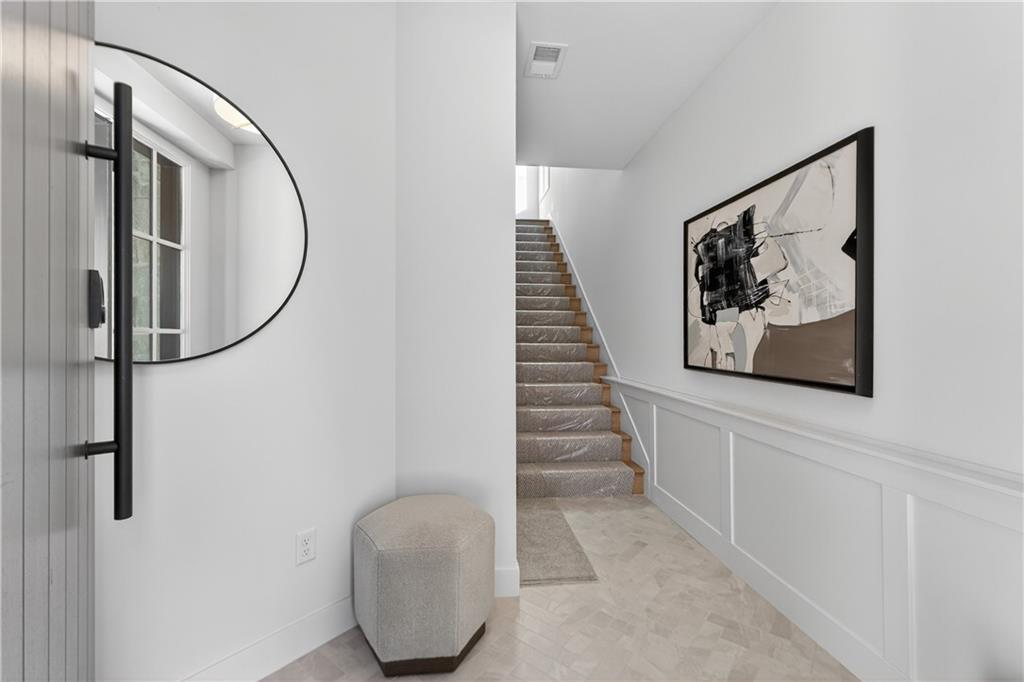
Stairway featuring a decorative wall and wainscoting
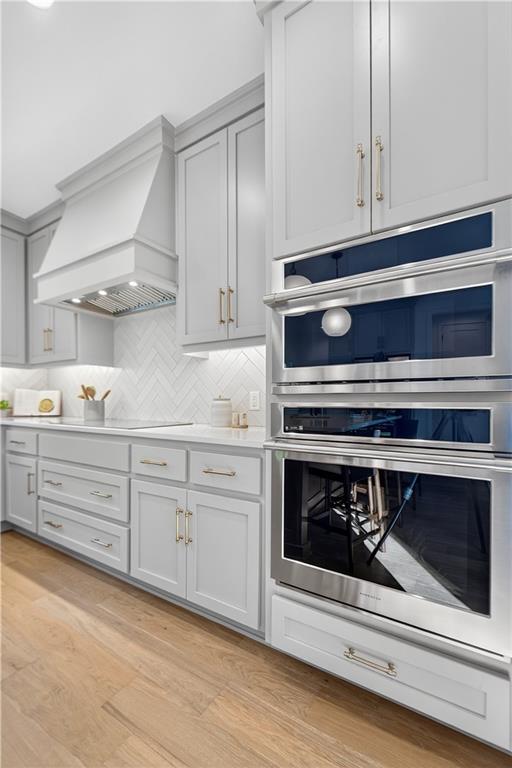
Kitchen featuring a kitchen bar, premium range hood, appliances with stainless steel finishes, hanging light fixtures, and backsplash
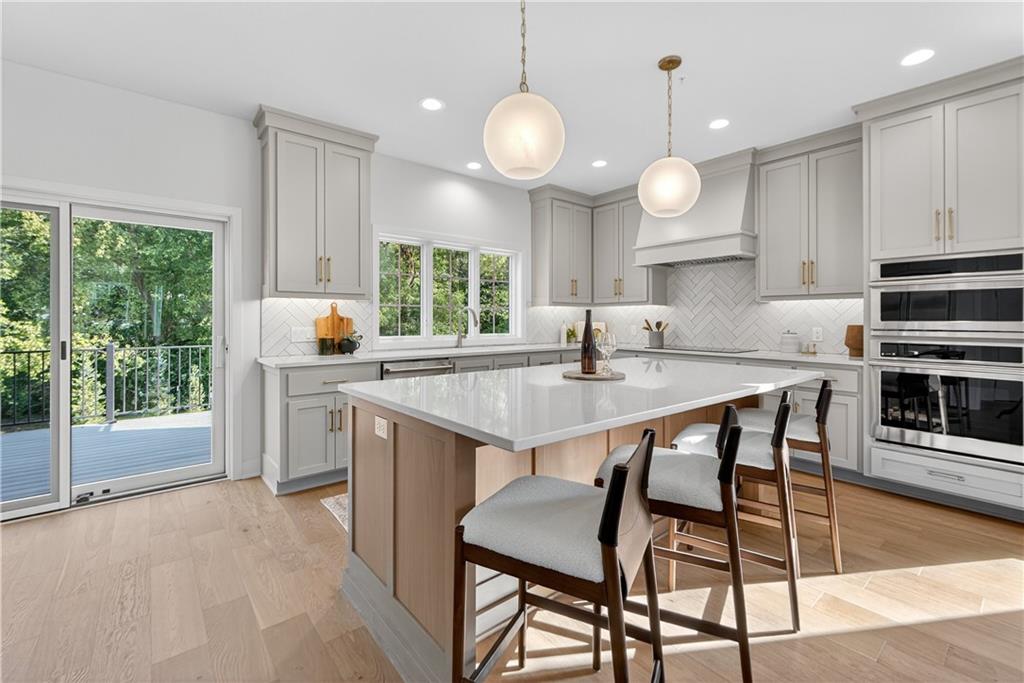
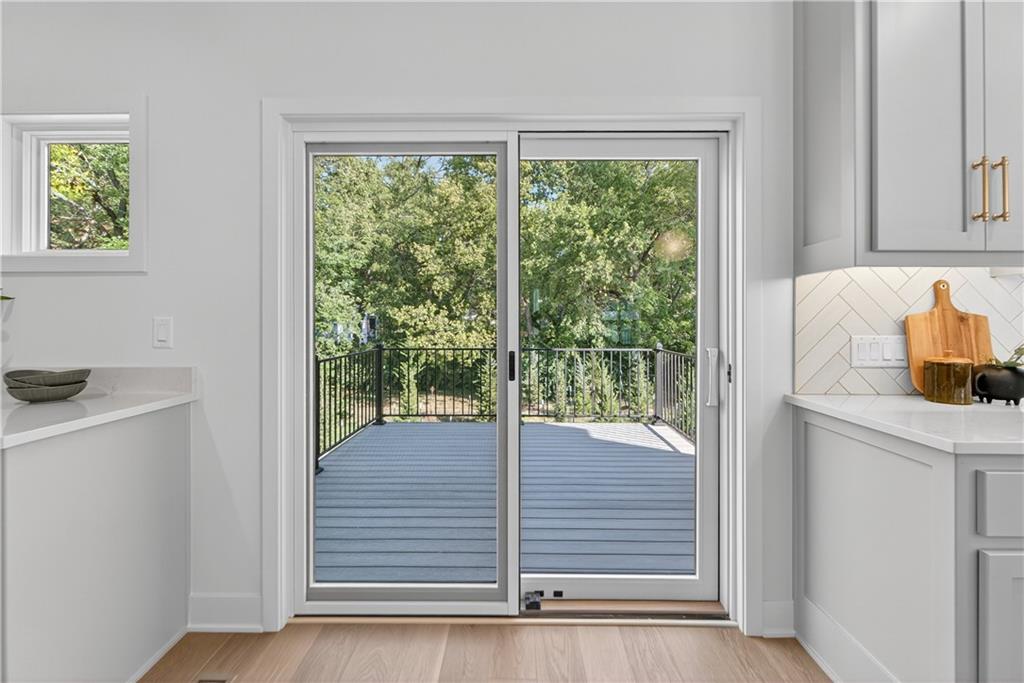
Kitchen with gray cabinets, hanging light fixtures, recessed lighting, light wood finished floors, and light stone counters
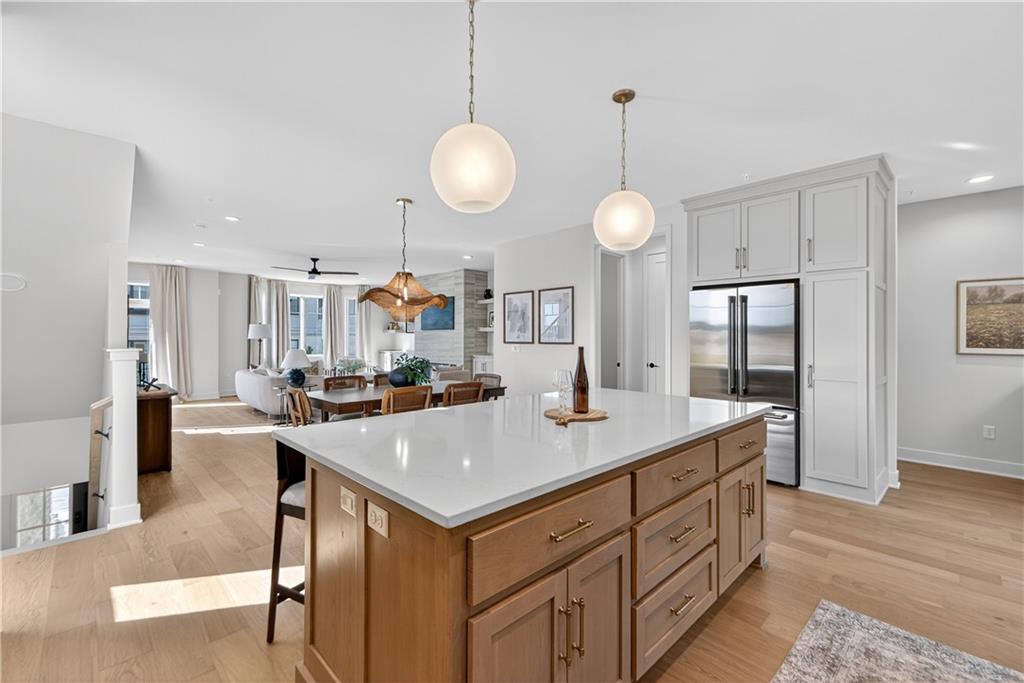
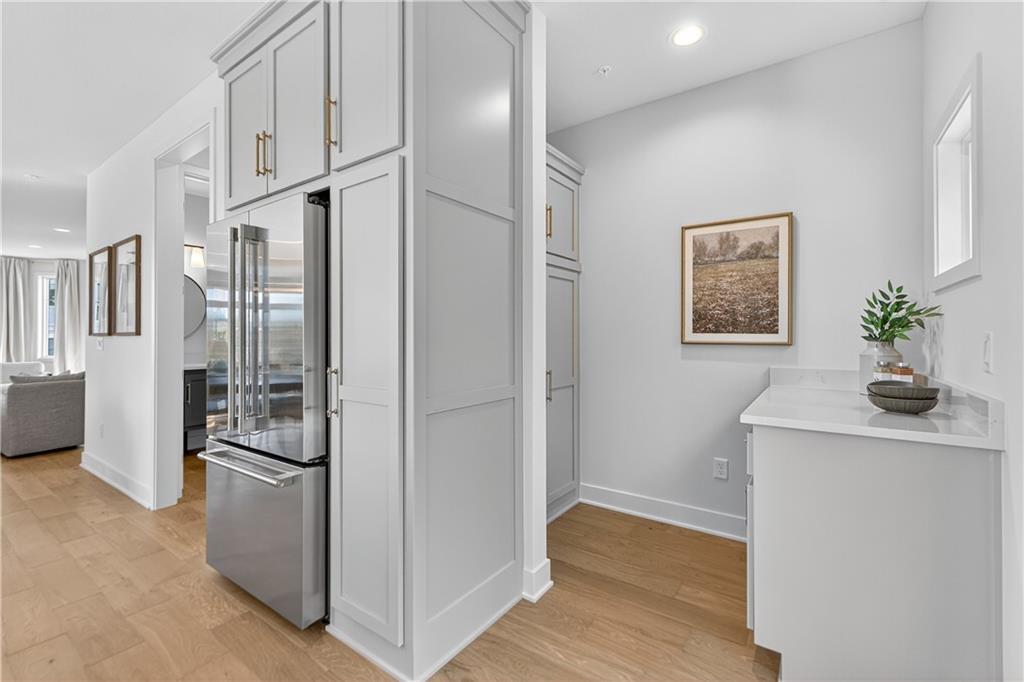
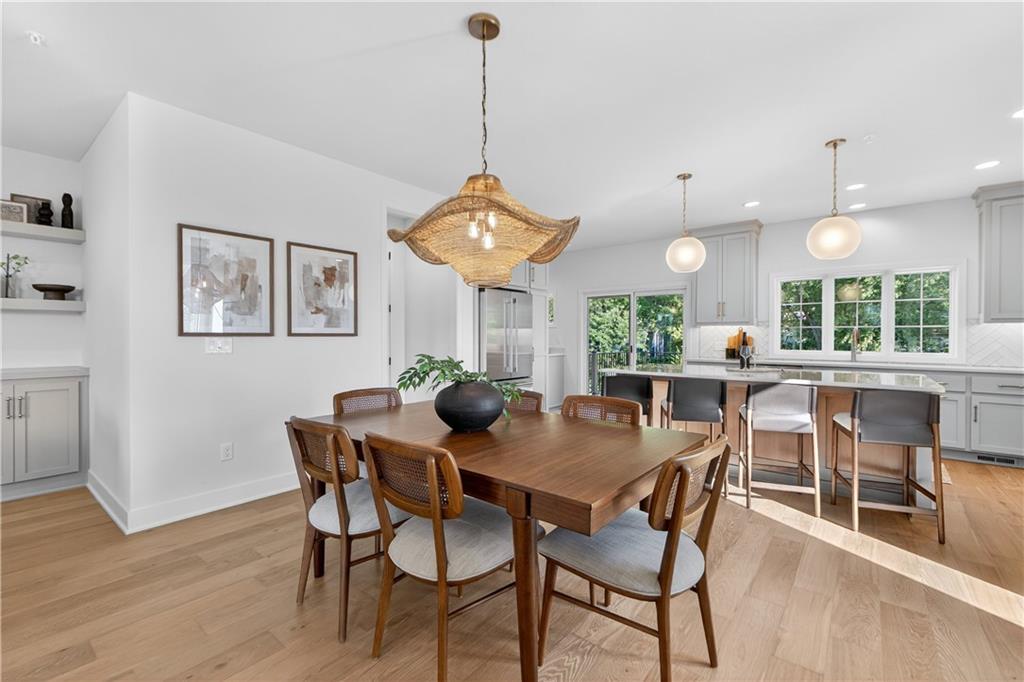
Kitchen with open floor plan, a breakfast bar area, hanging light fixtures, built in refrigerator, and a kitchen island
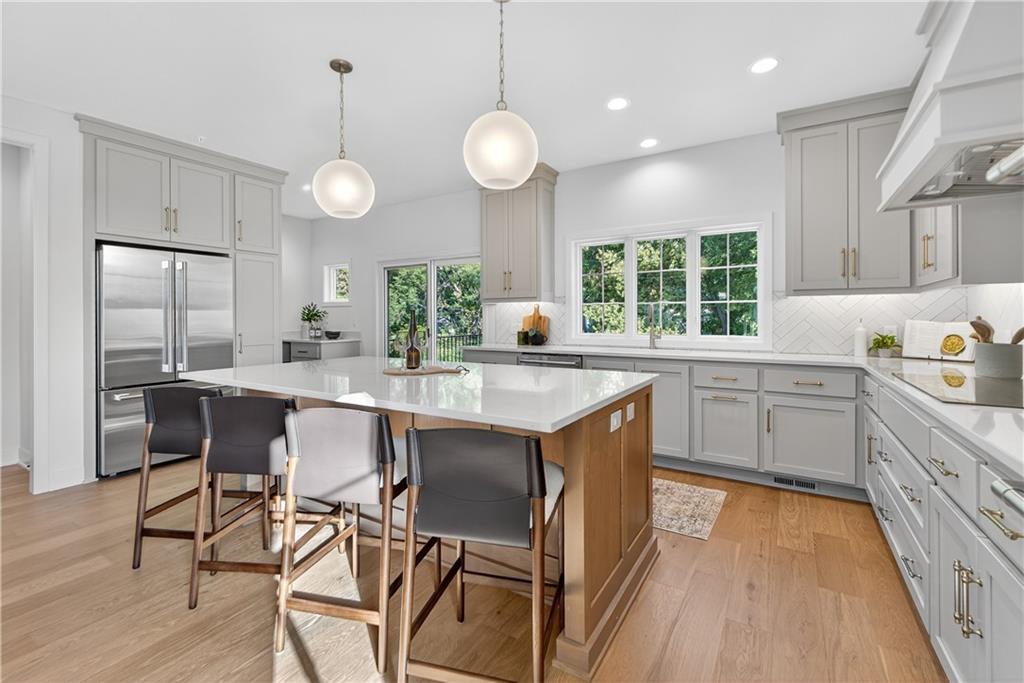
Kitchen with built in refrigerator, pendant lighting, light stone countertops, custom range hood, and light wood-style flooring
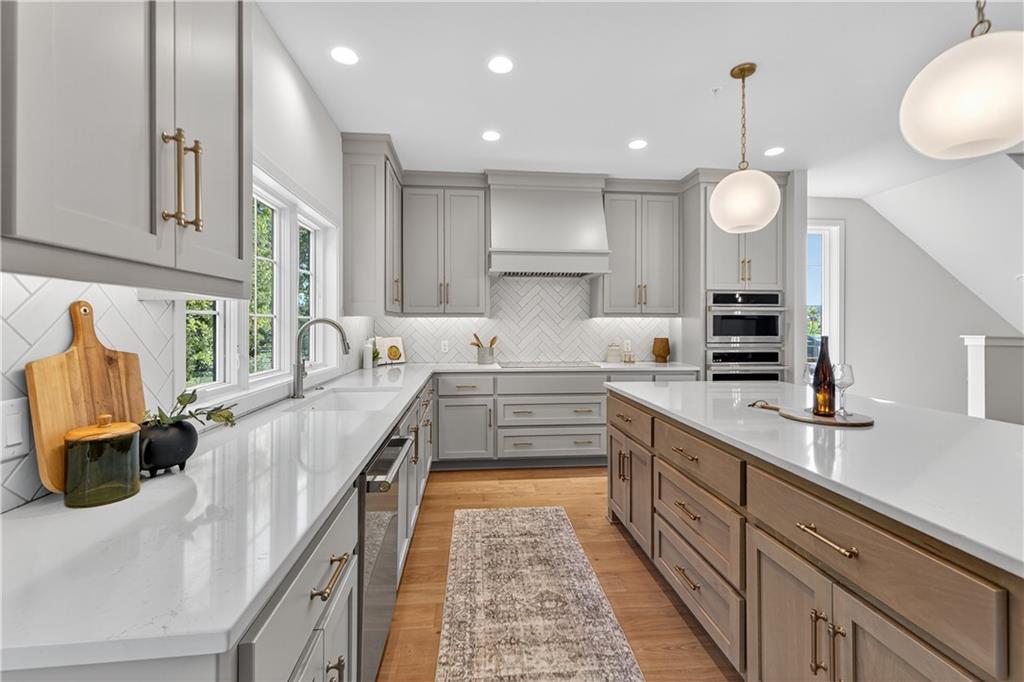
Kitchen featuring custom range hood, appliances with stainless steel finishes, light wood-style flooring, backsplash, and light stone counters
Corridor with light wood-type flooring and recessed lighting
Entryway featuring wood finished floors and baseboards
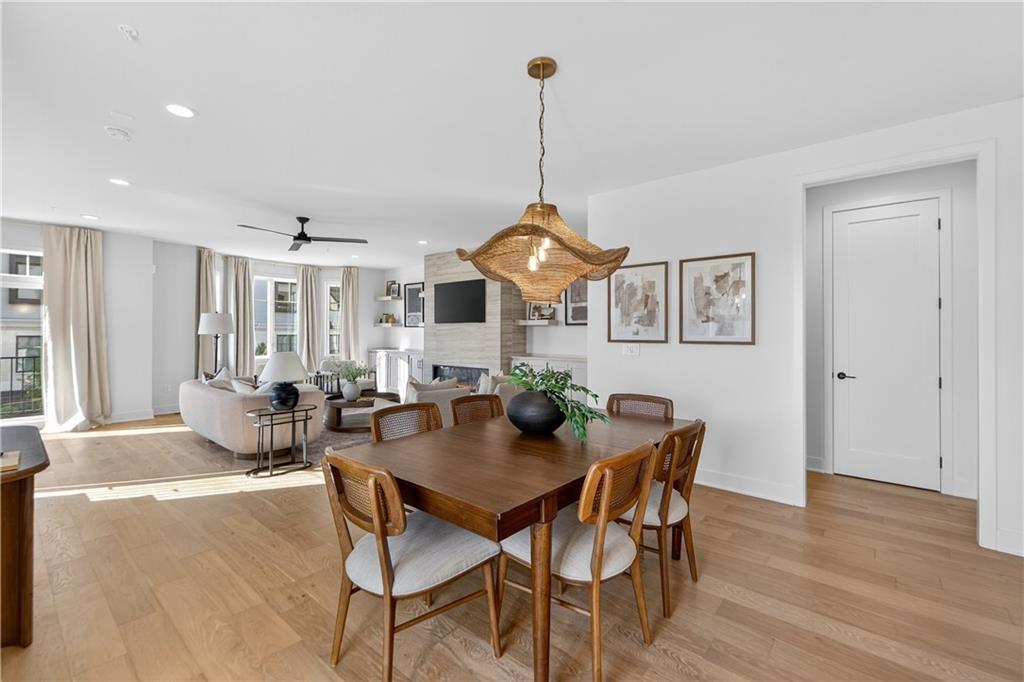
Dining area featuring a large fireplace, light wood-style floors, ceiling fan, and recessed lighting
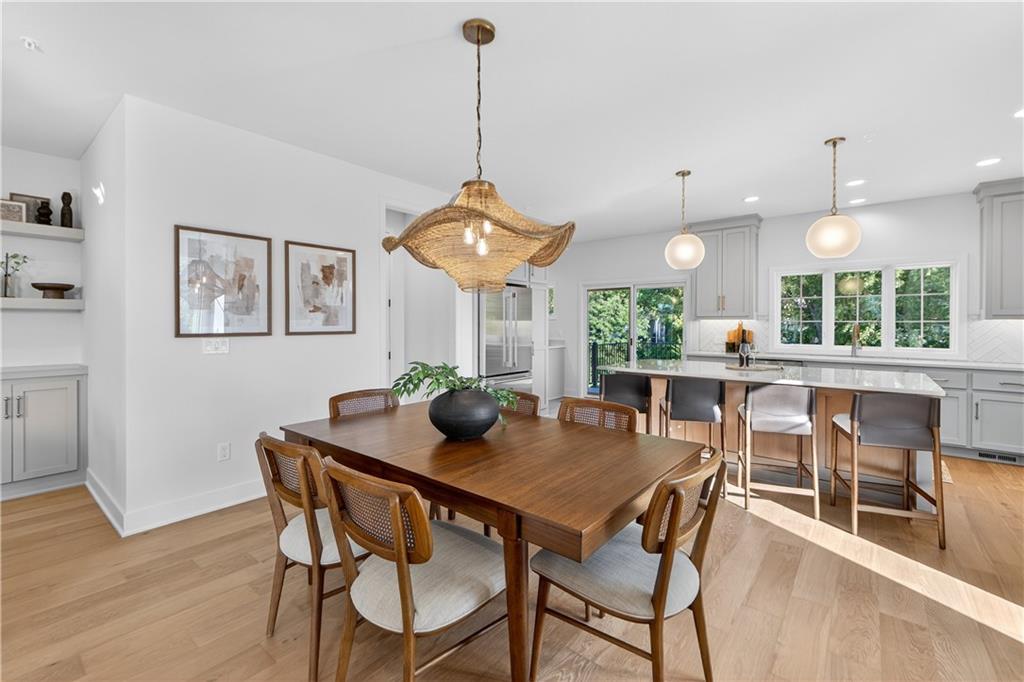
Dining area with light wood-type flooring and recessed lighting
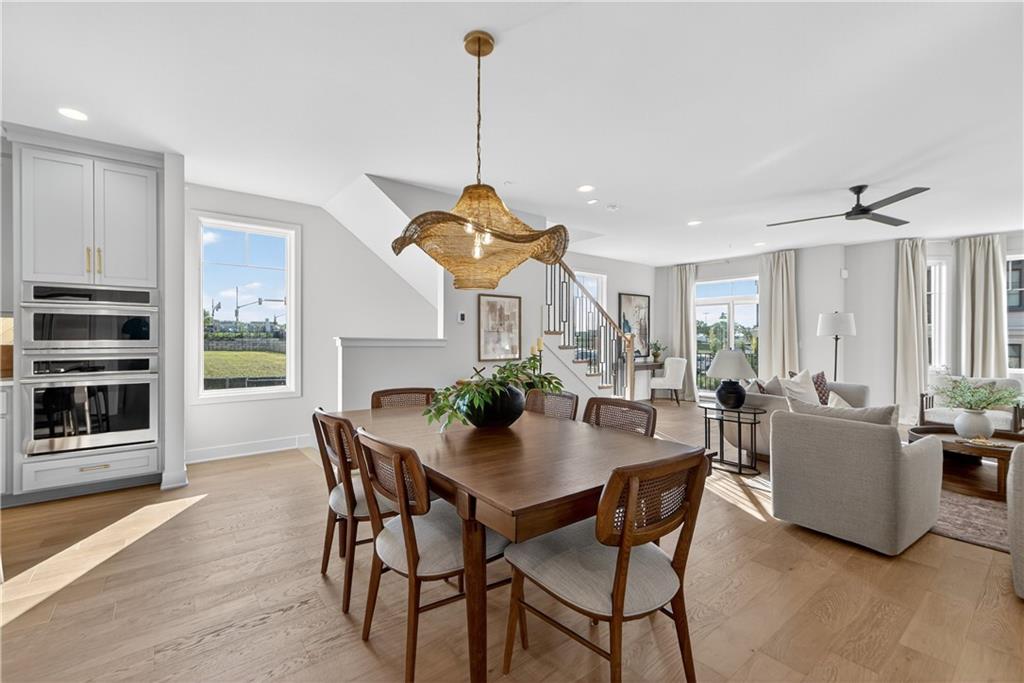
Dining space with stairs, light wood-style floors, plenty of natural light, and recessed lighting
Dining room featuring light wood finished floors and recessed lighting
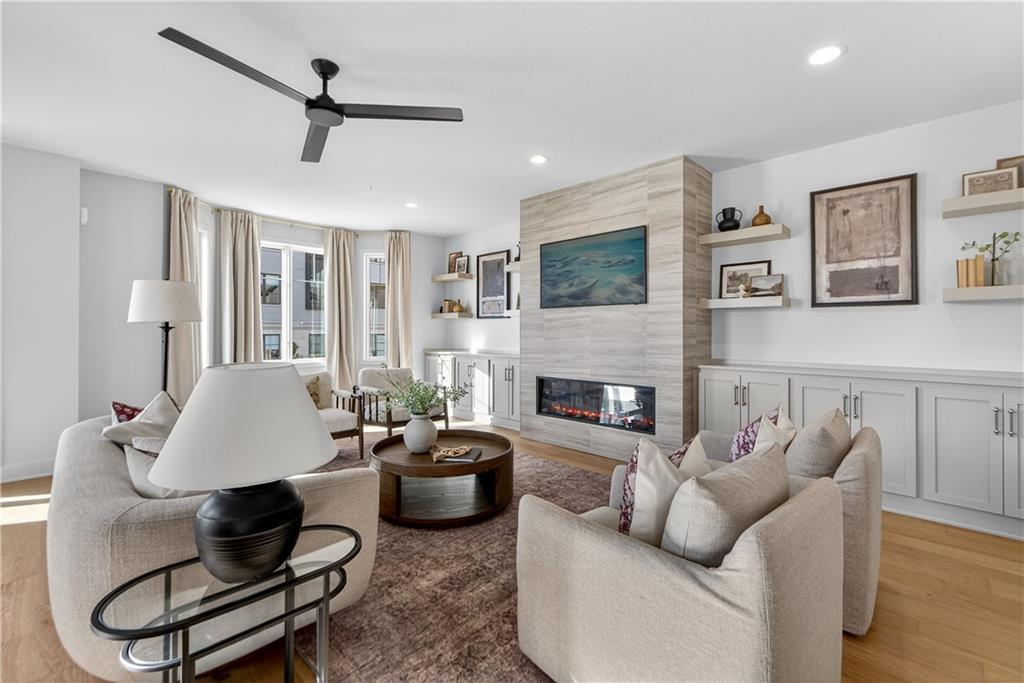
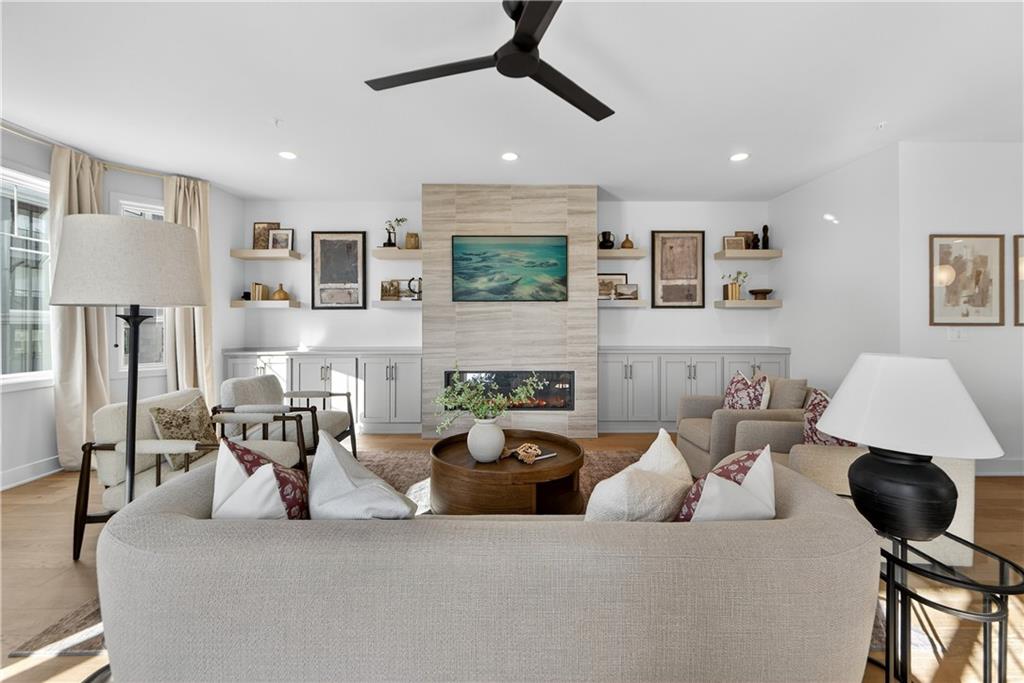
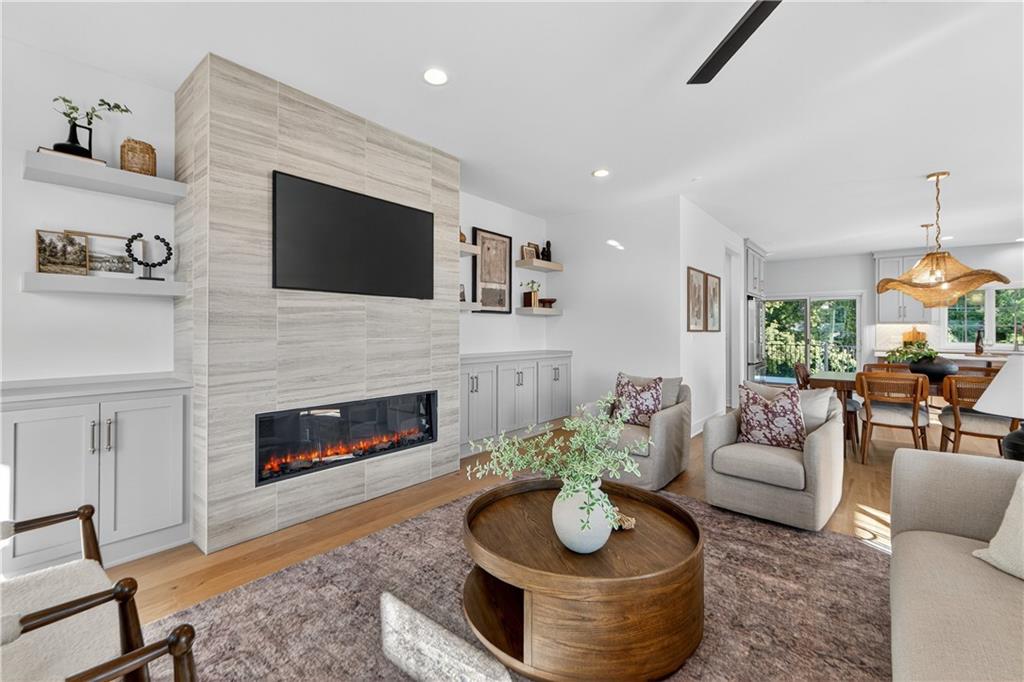
Living room featuring light wood-style flooring, a tiled fireplace, a ceiling fan, and recessed lighting
Living room featuring a fireplace, recessed lighting, light wood-type flooring, and ceiling fan
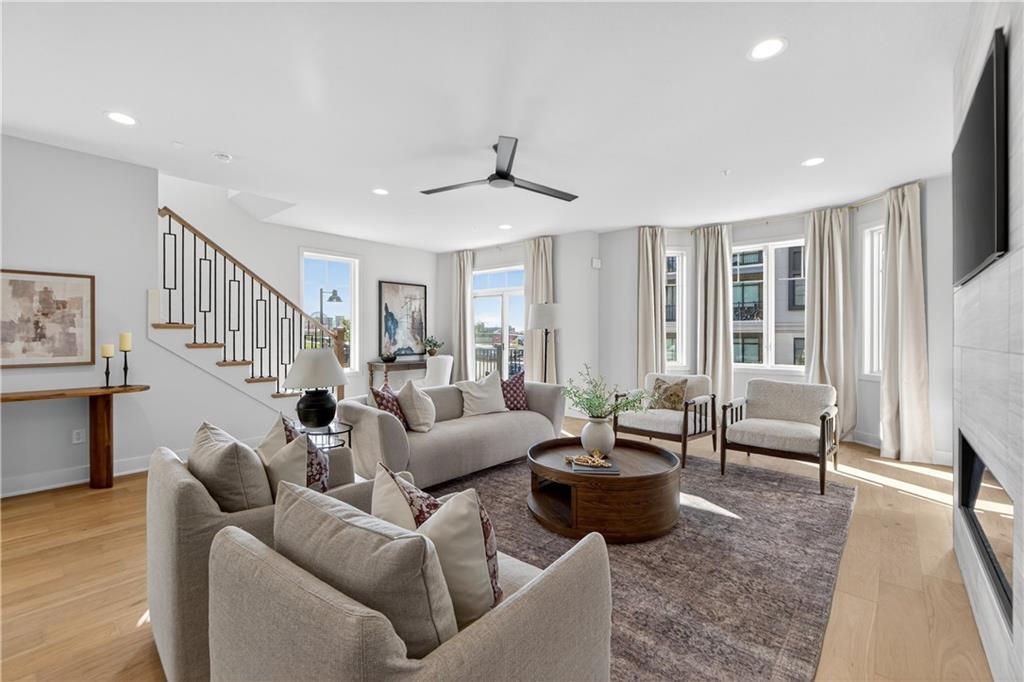
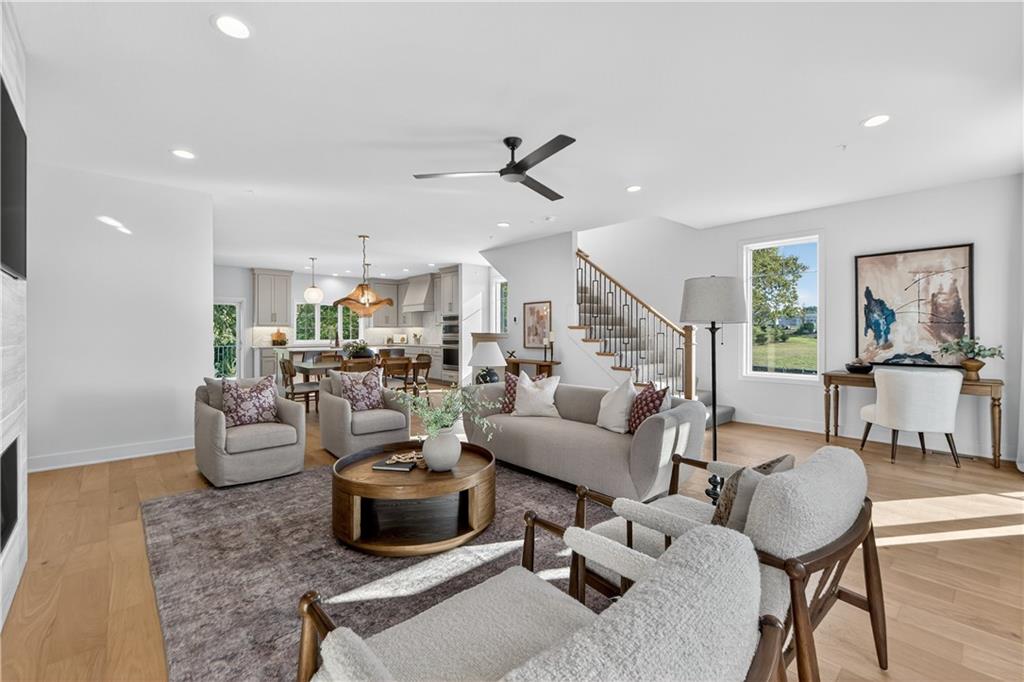
Living room with stairs, ceiling fan, light wood-style flooring, recessed lighting, and a fireplace
Living area with stairway, recessed lighting, a fireplace, light wood finished floors, and a ceiling fan
Living area with a tile fireplace, light wood-type flooring, and recessed lighting
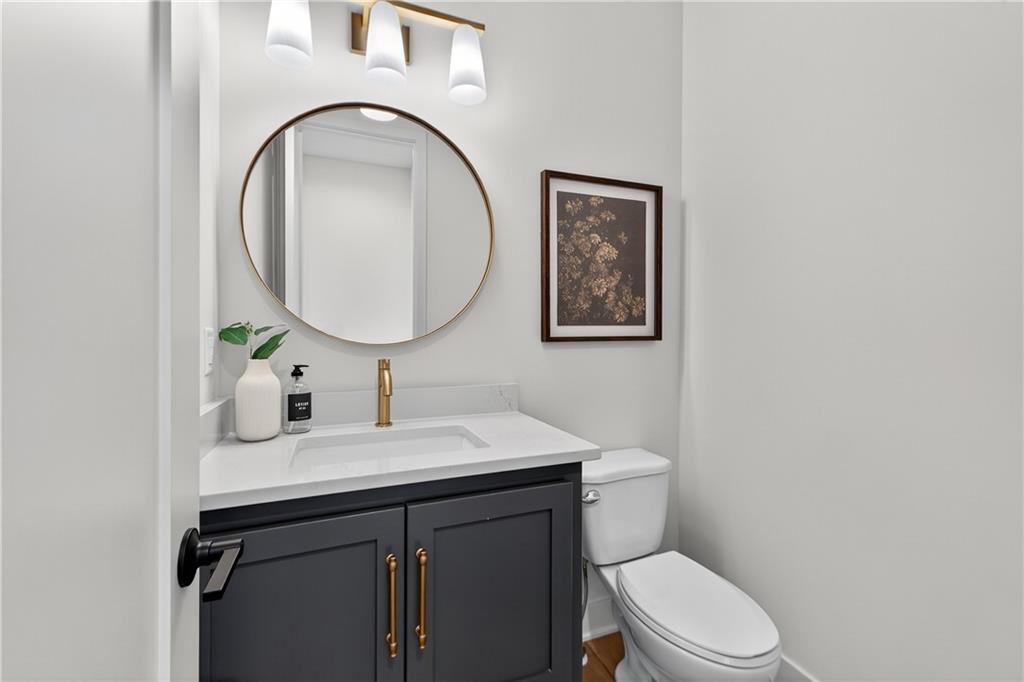
Bathroom with vanity and toilet
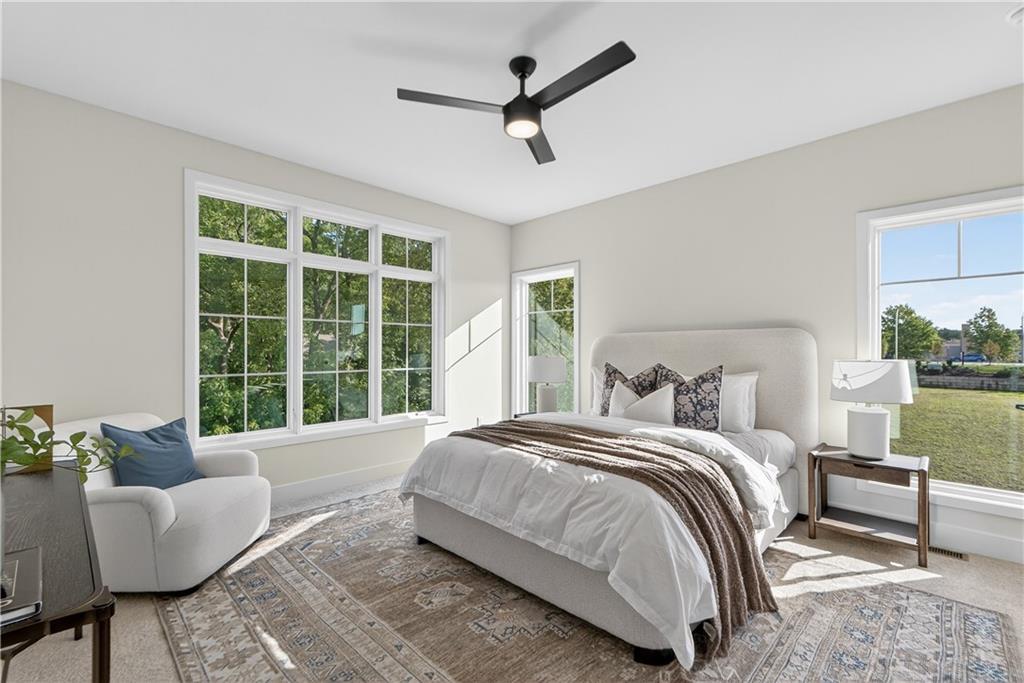
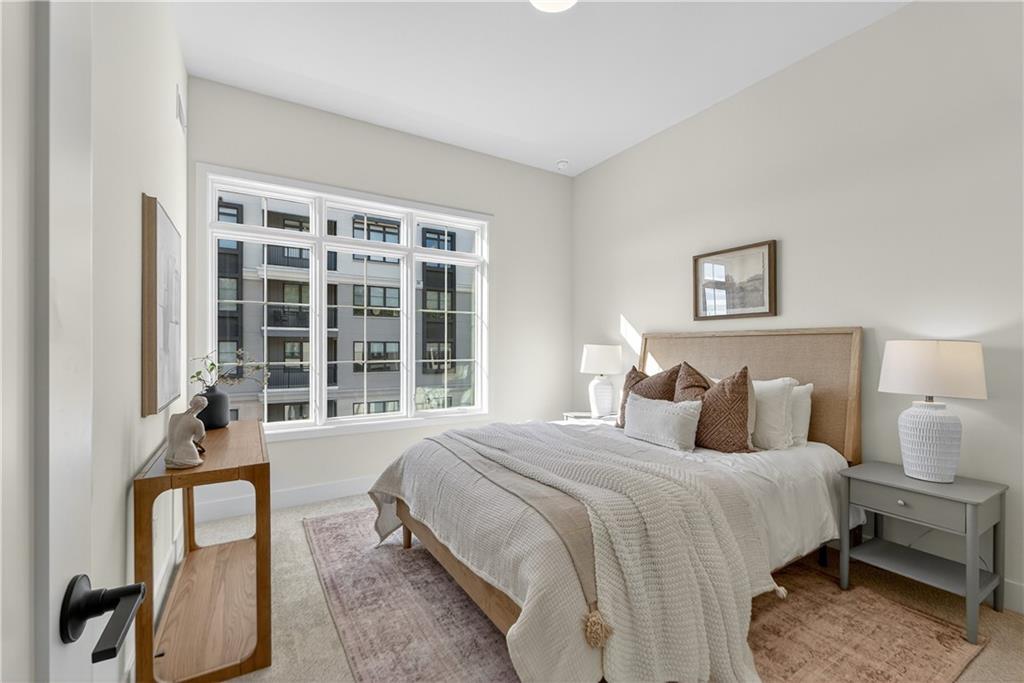
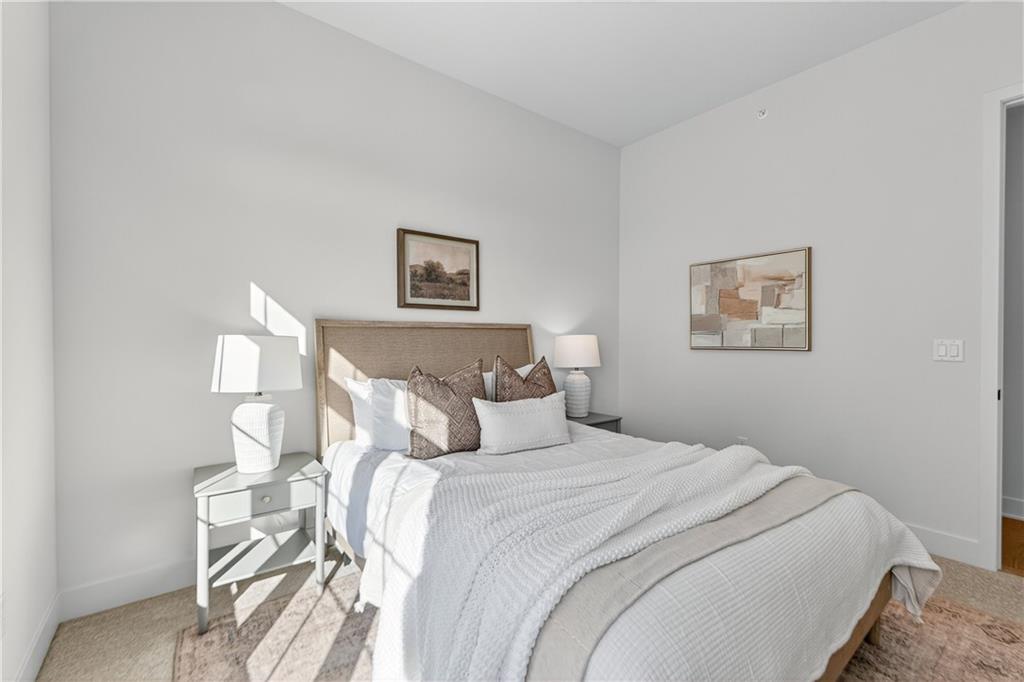
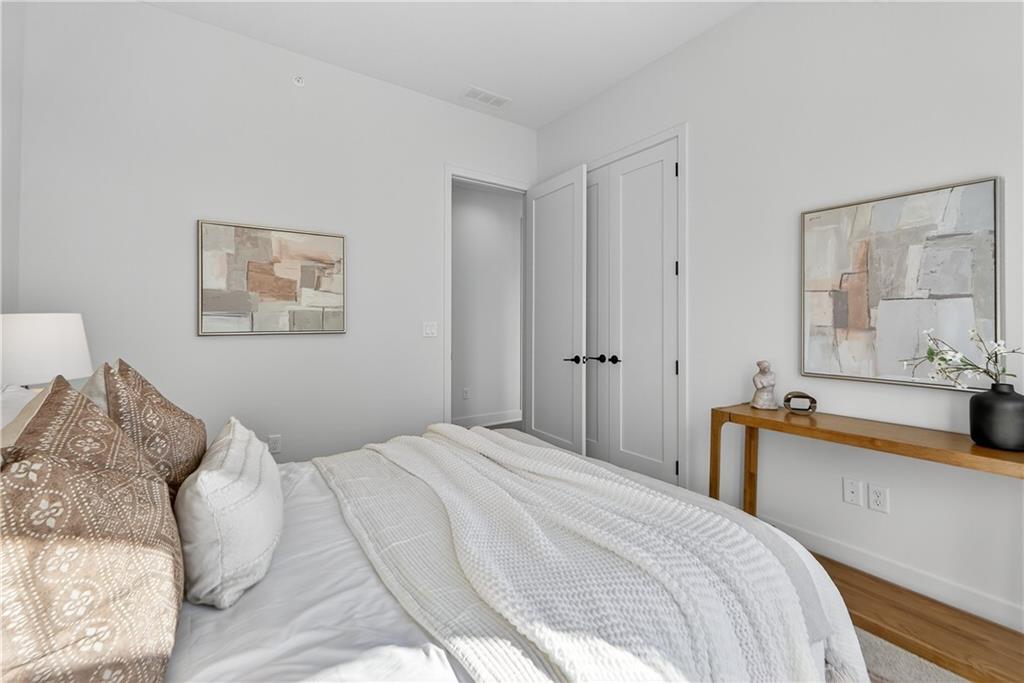
Bedroom with multiple windows, carpet flooring, and a ceiling fan
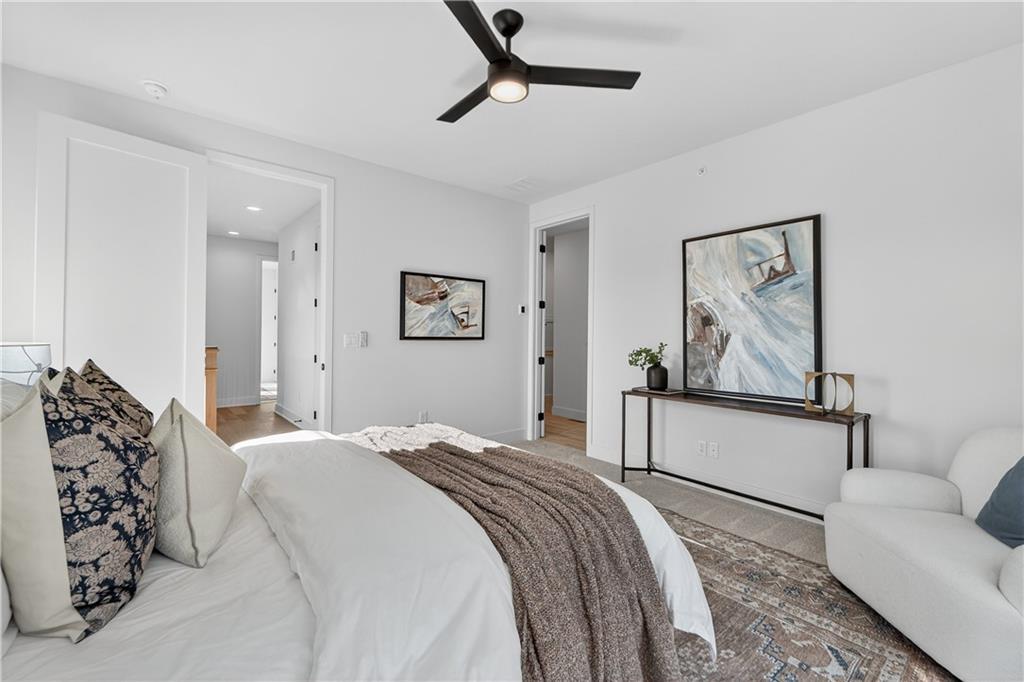
Bedroom featuring ceiling fan and baseboards
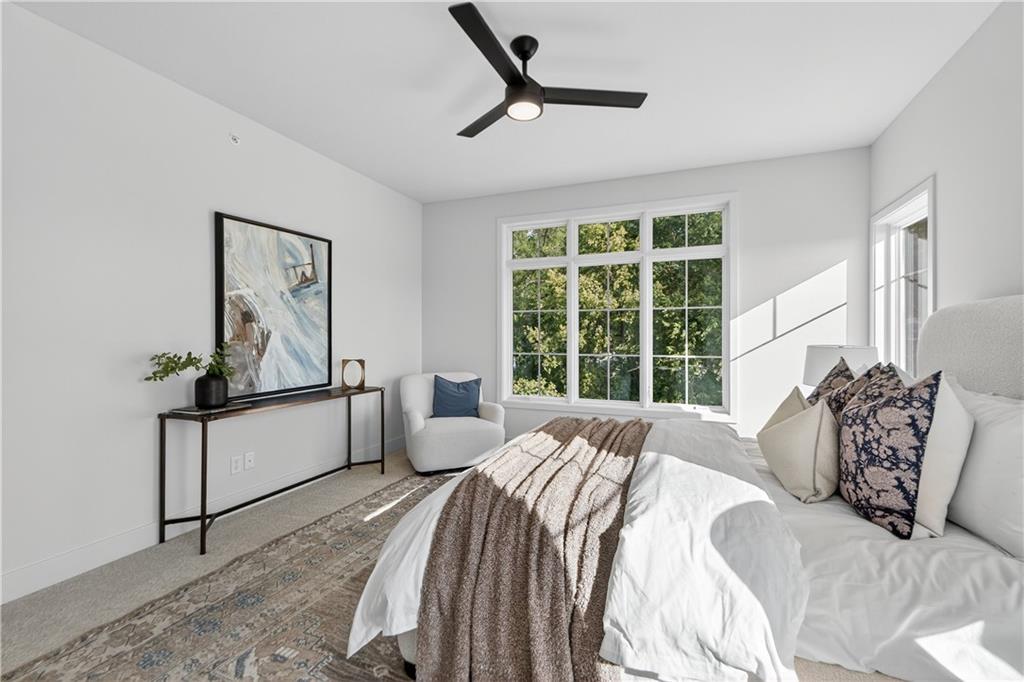
Carpeted bedroom featuring ceiling fan
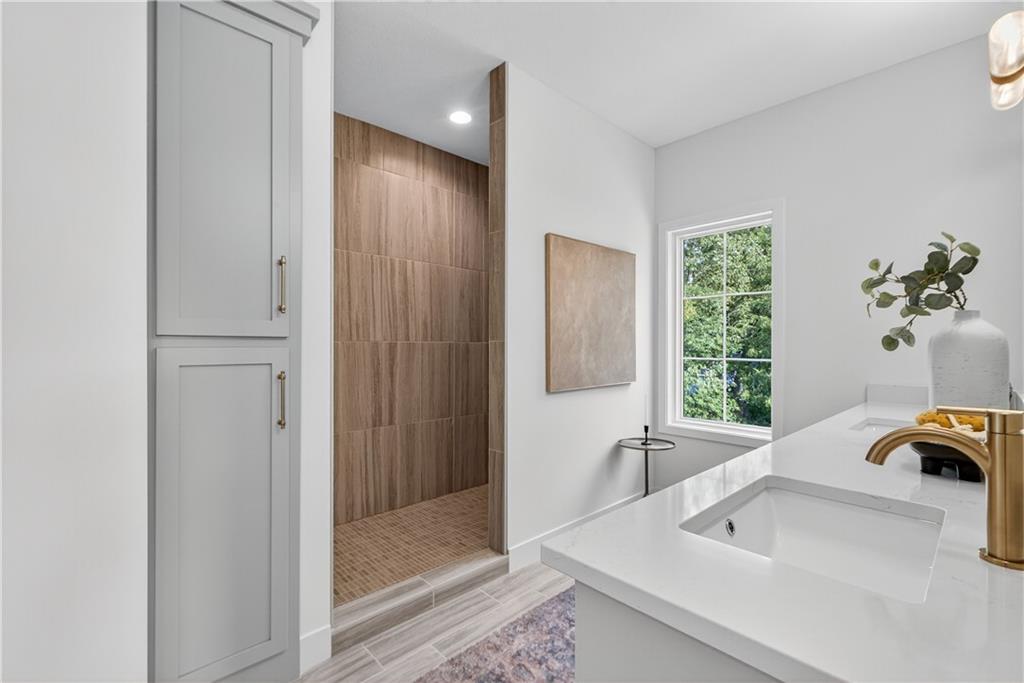
Full bathroom with double vanity, a walk in shower, and recessed lighting
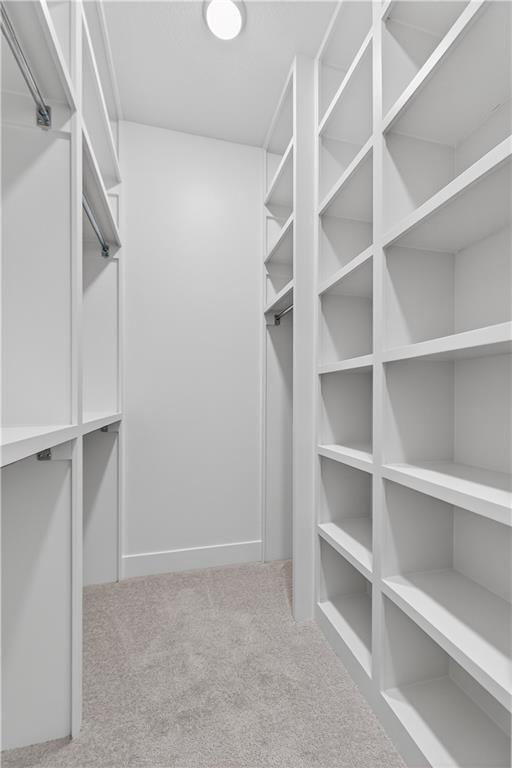
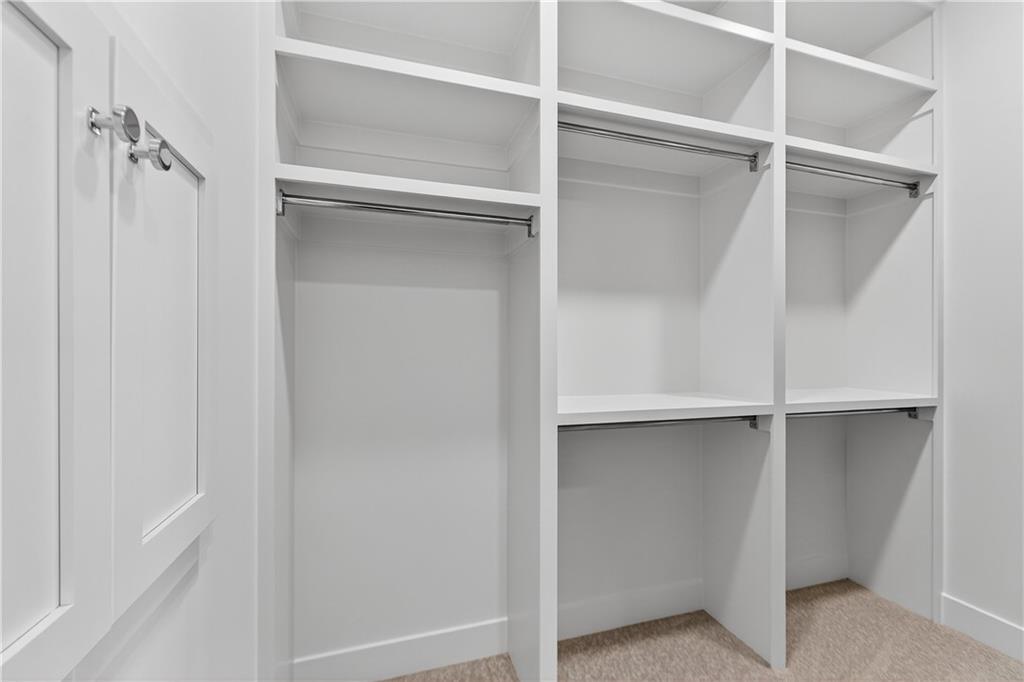
Walk in closet featuring light carpet
Spacious closet with light carpet
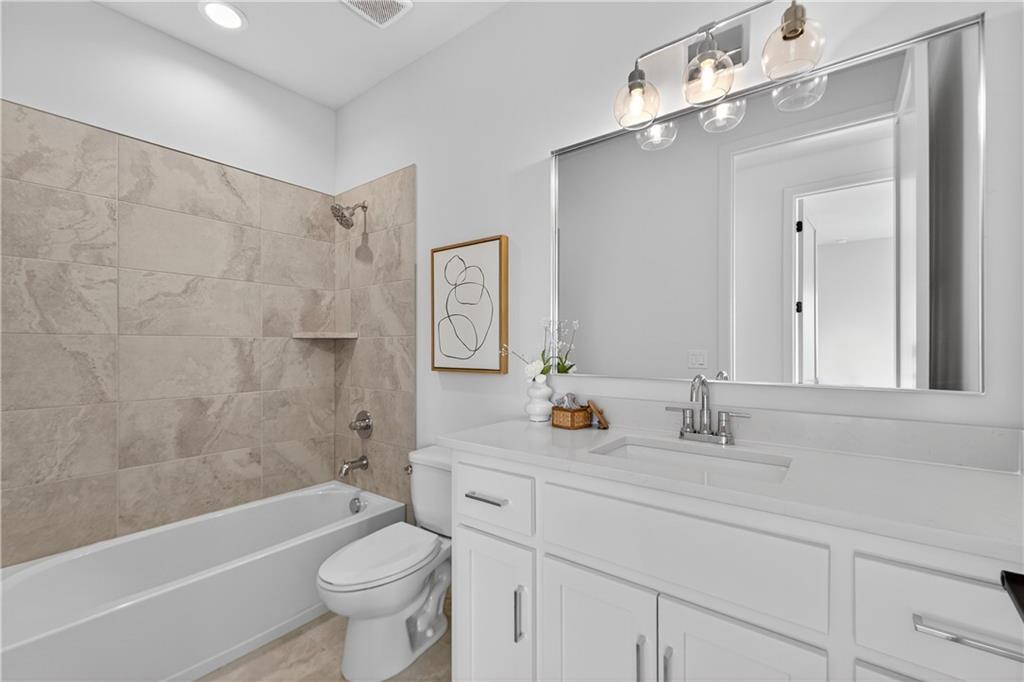
Full bath featuring shower / tub combination and vanity
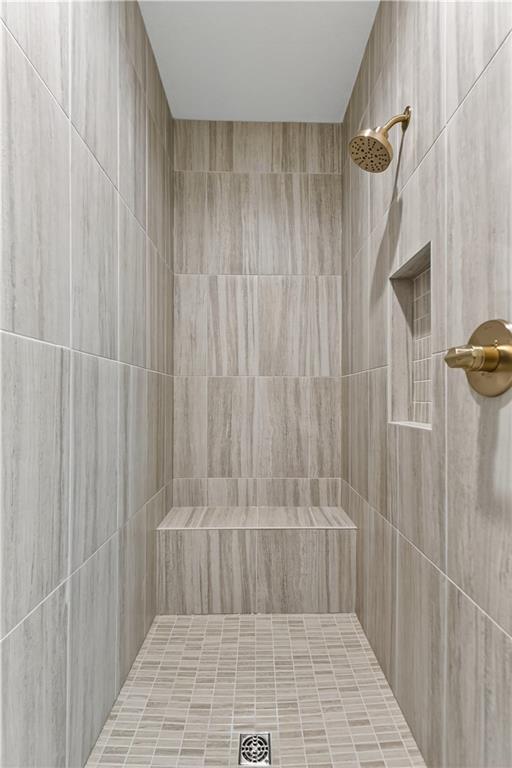
Bathroom featuring tiled shower
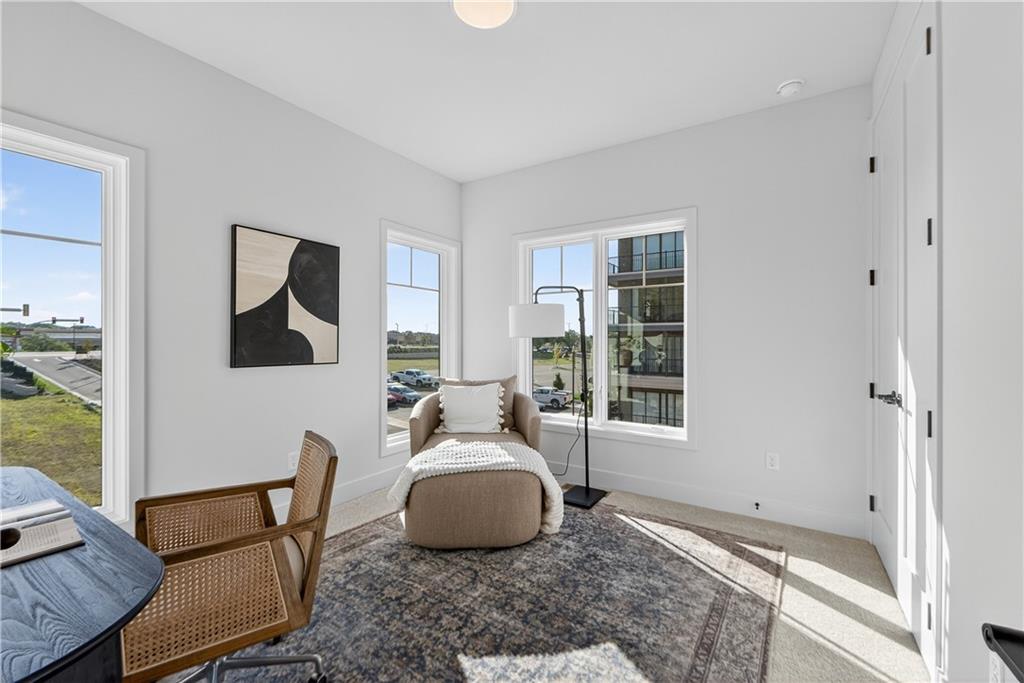
Sitting room featuring carpet and a desk
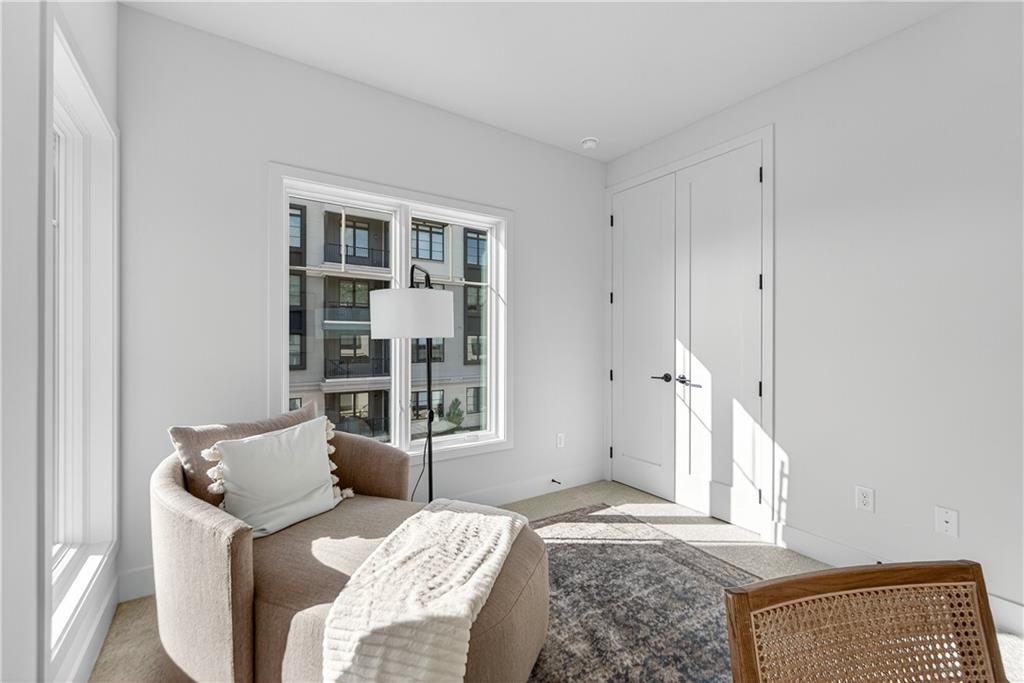
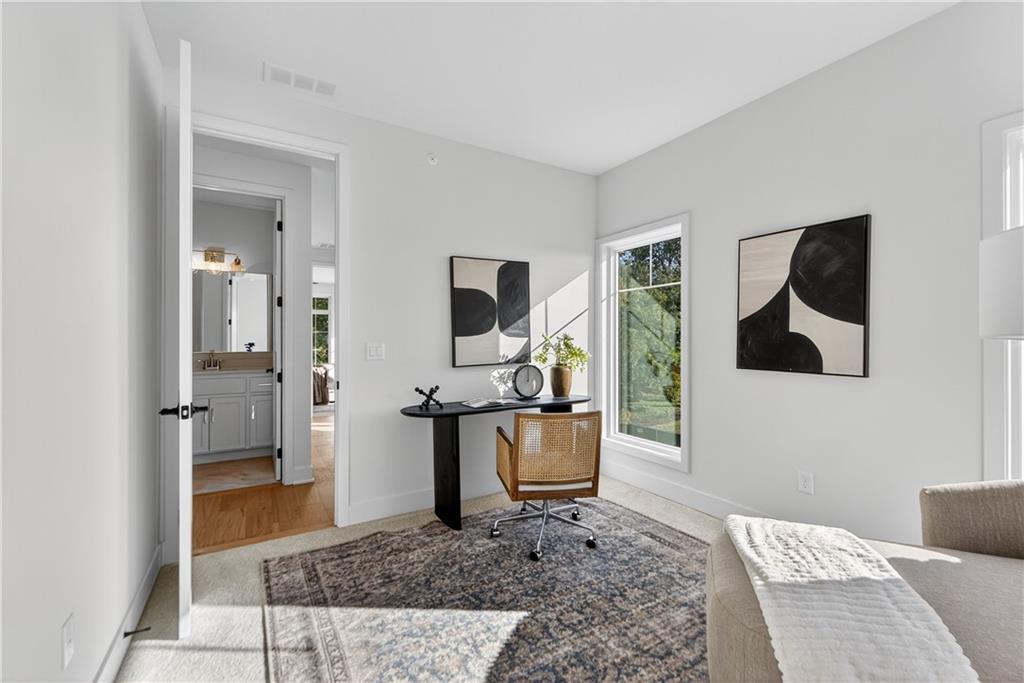
Bedroom/Office featuring light colored carpet and baseboards
Bedroom featuring carpet floors and baseboards
Bedroom featuring carpet and baseboards
Bedroom with baseboards and wood finished floors
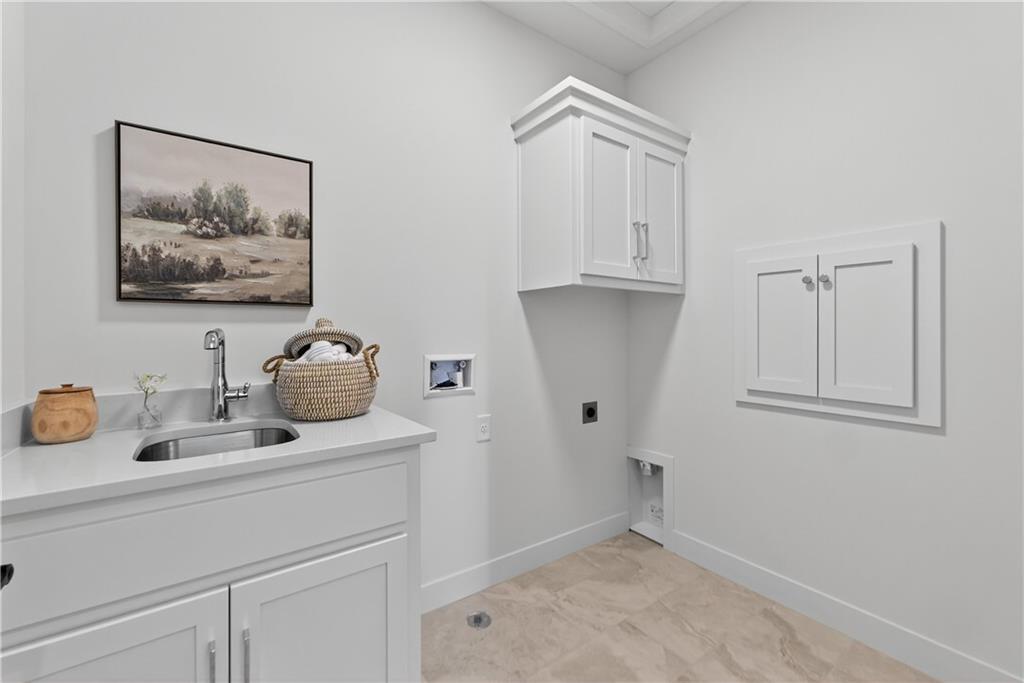
Laundry room featuring hookup for a washing machine, cabinet space, and hookup for an electric dryer
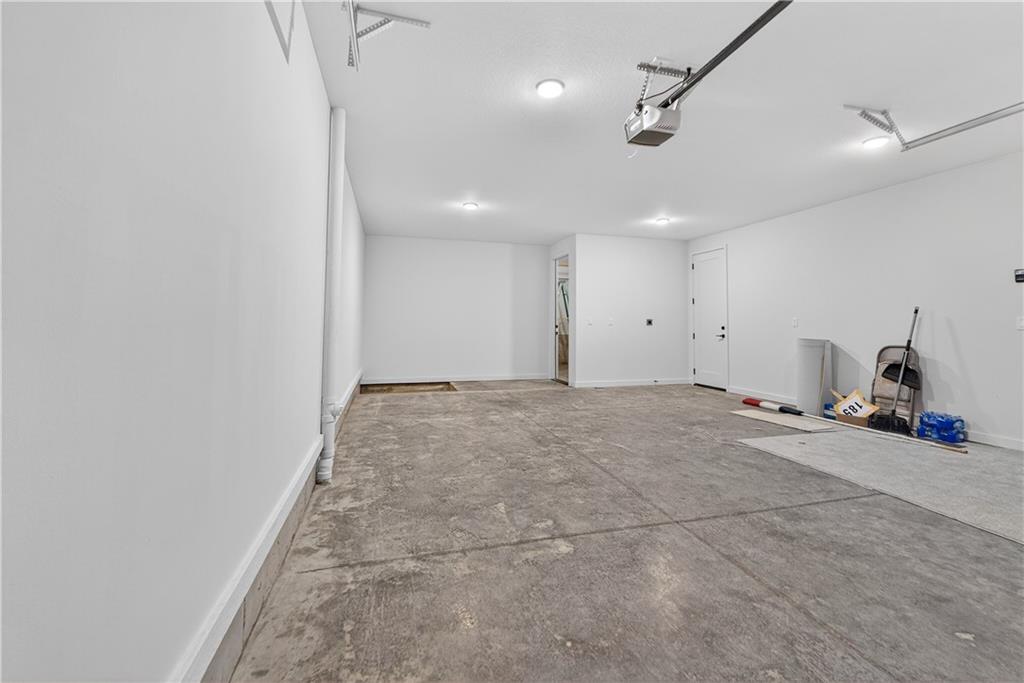
Garage with baseboards and a garage door opener
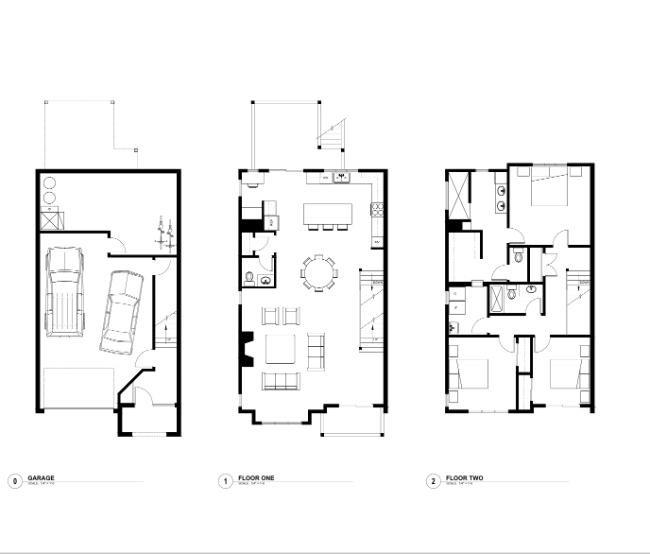
View of property floor plan
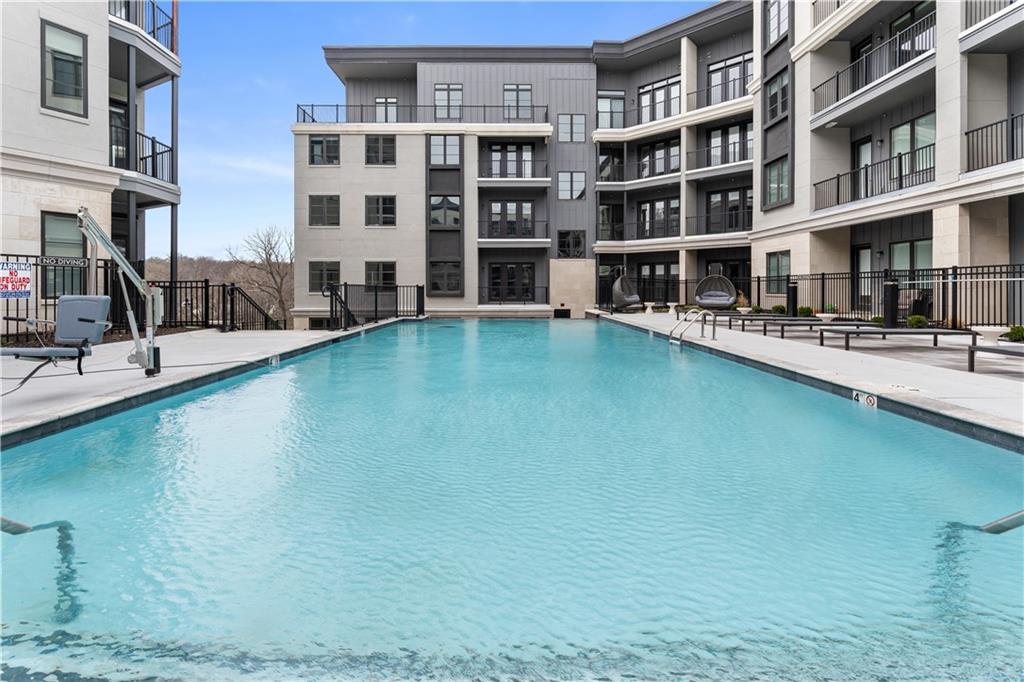
Community pool with a patio
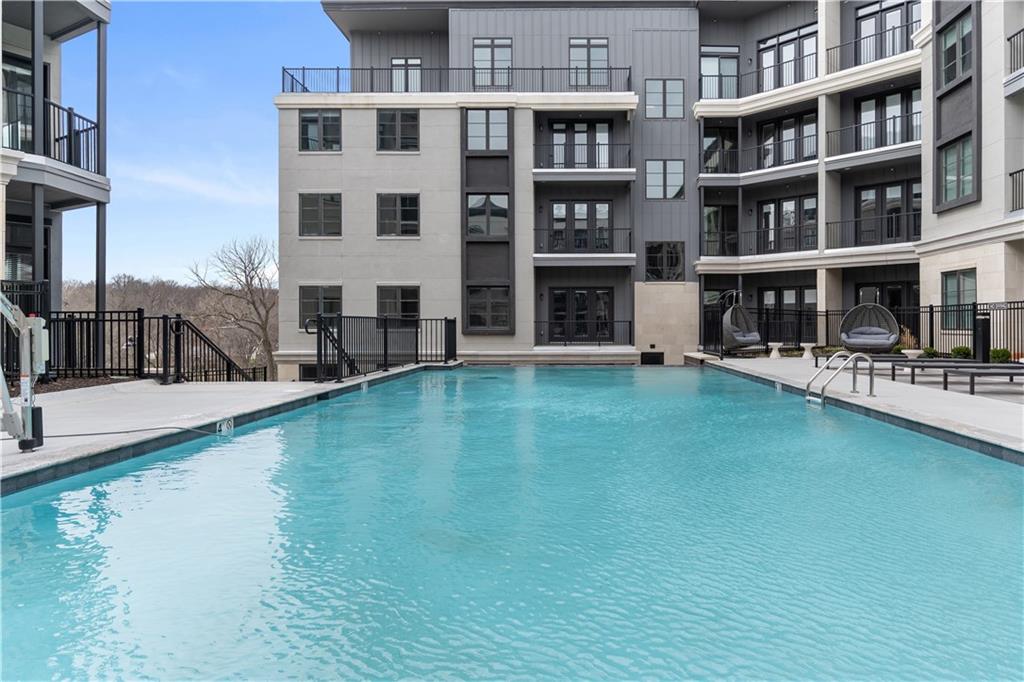
Community pool with a patio area
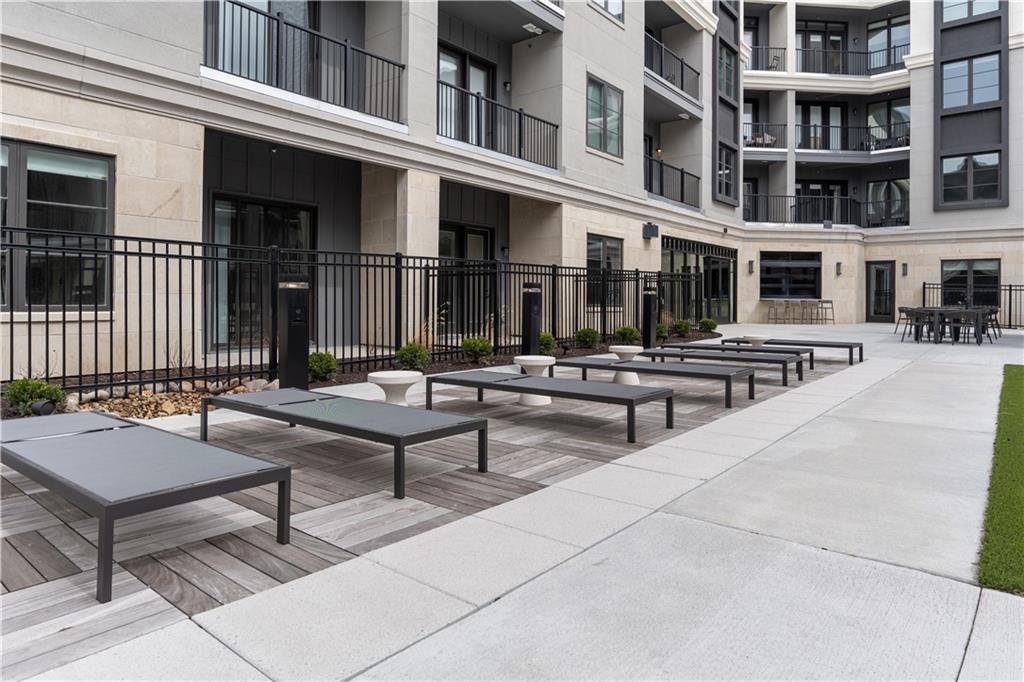
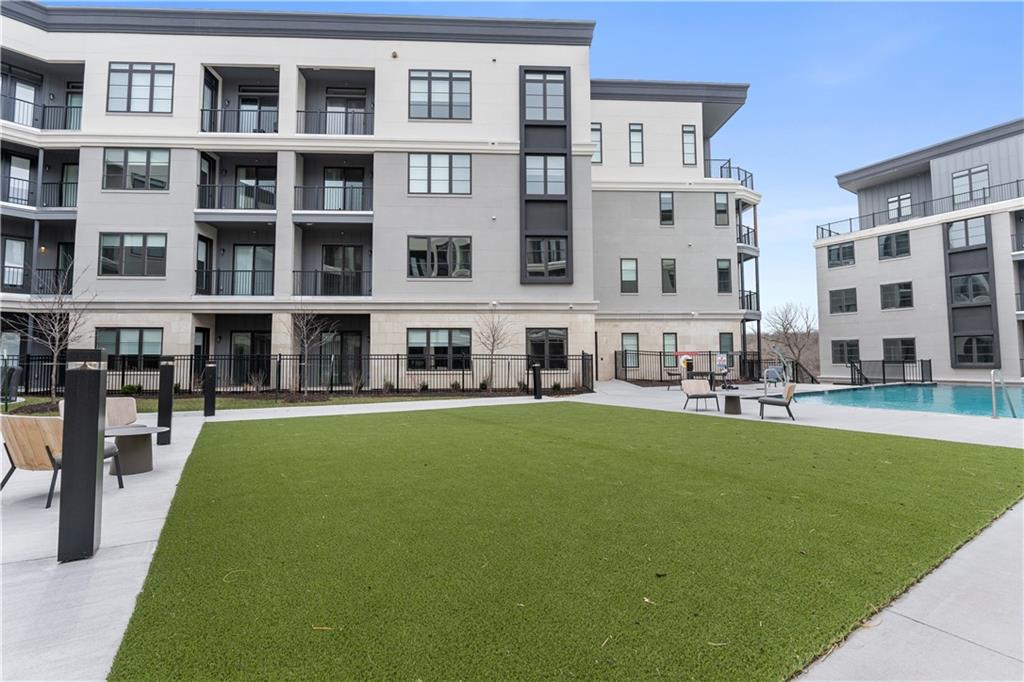
Outdoor Patio with Greenspace
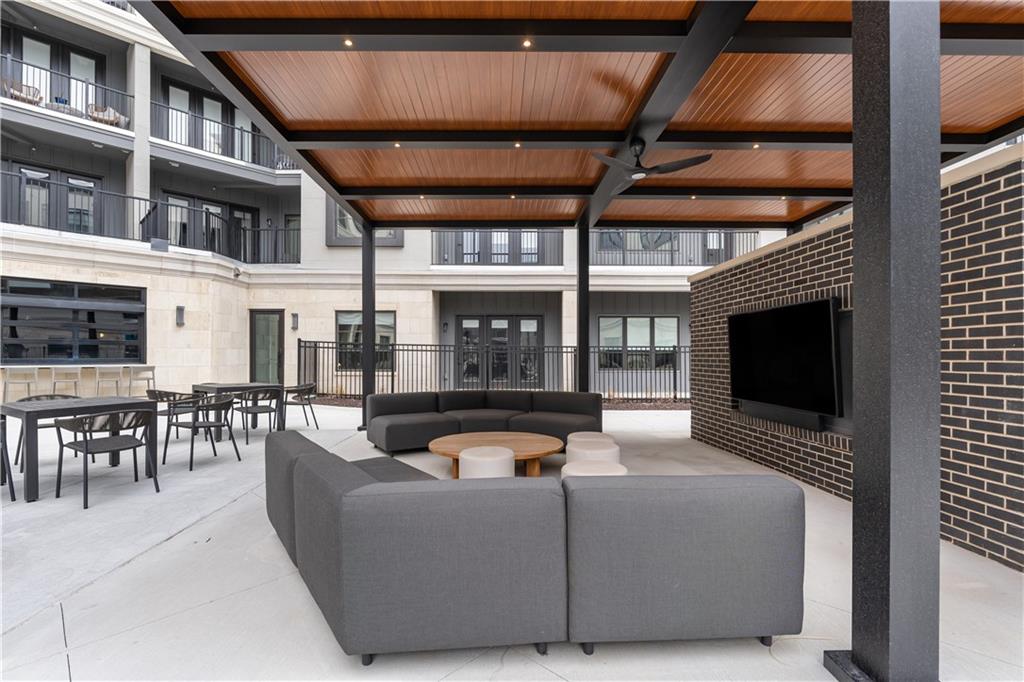
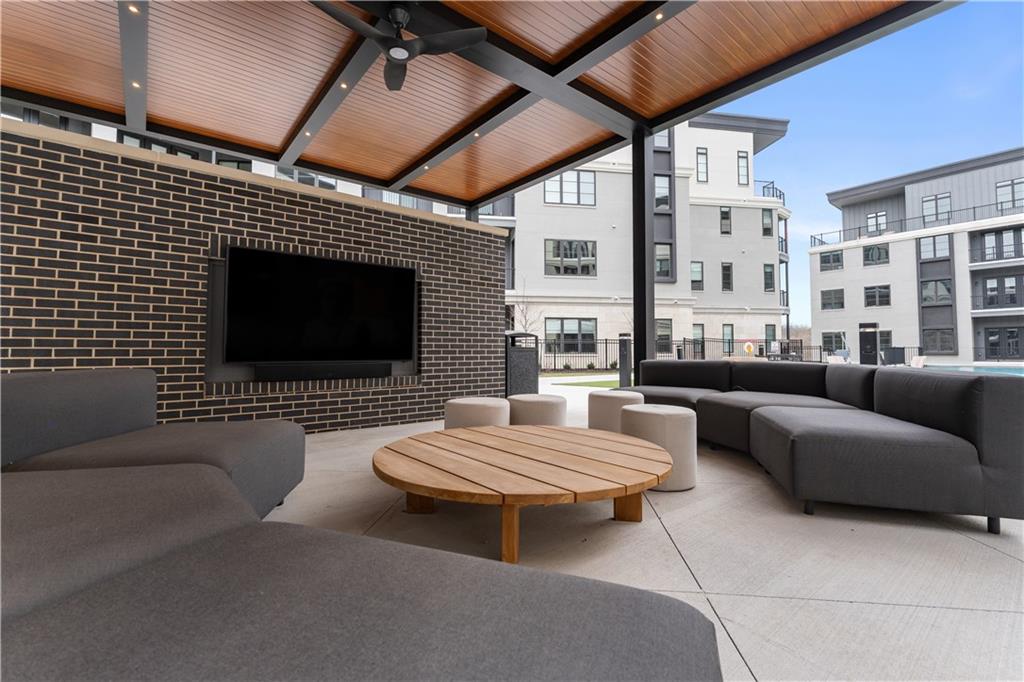
Outdoor Covered Patio Area
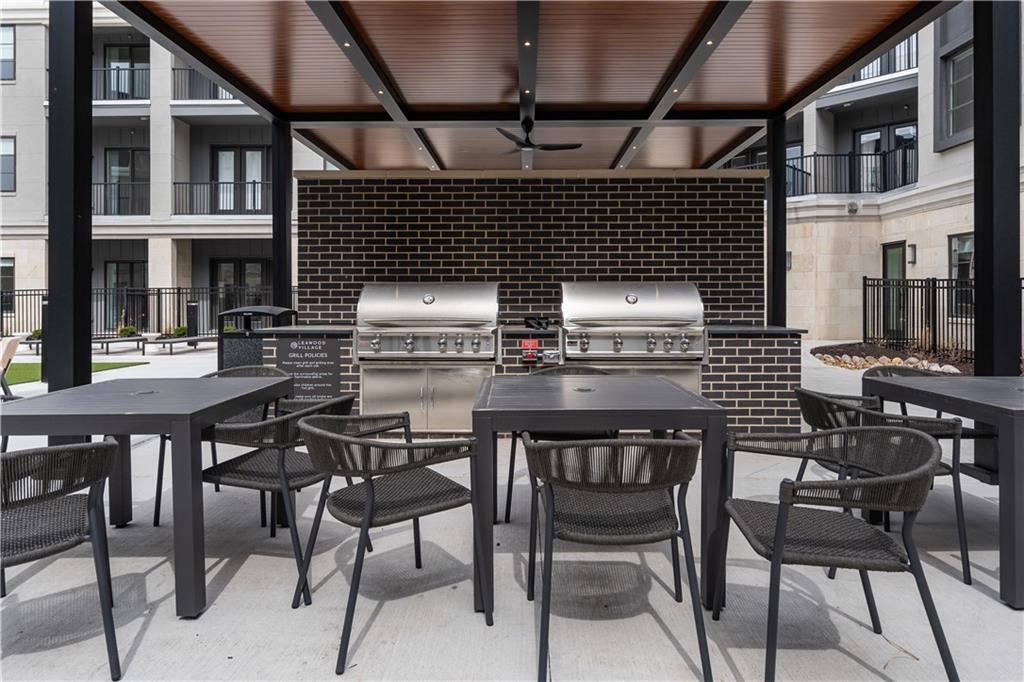
View of patio with outdoor dining space, exterior kitchen, and a ceiling fan
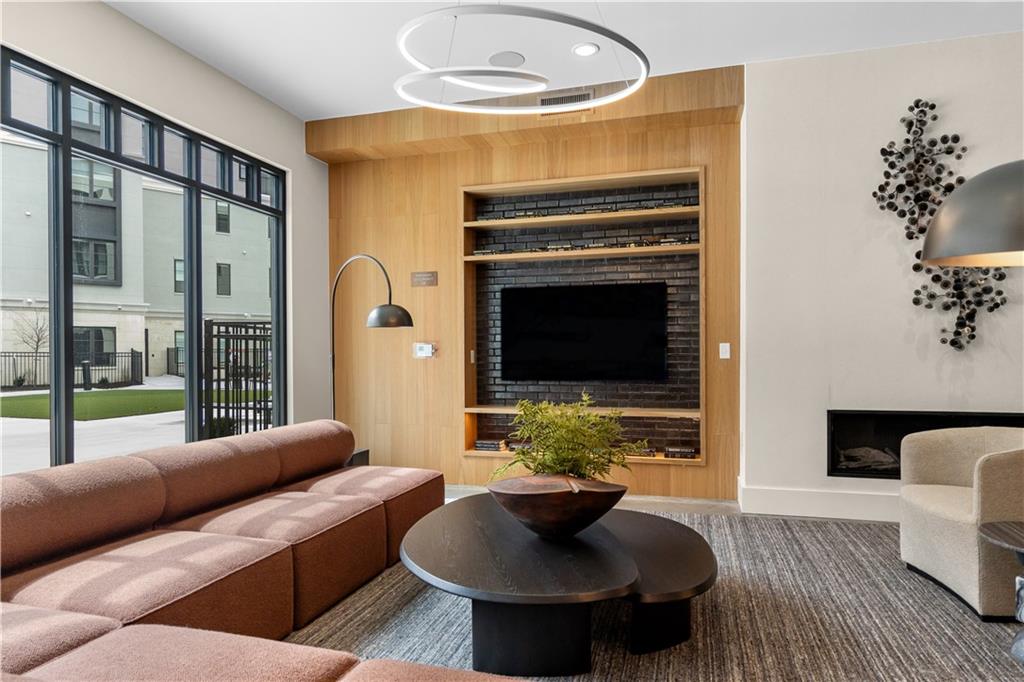
Community living area featuring a fireplace, built in features, and wooden walls
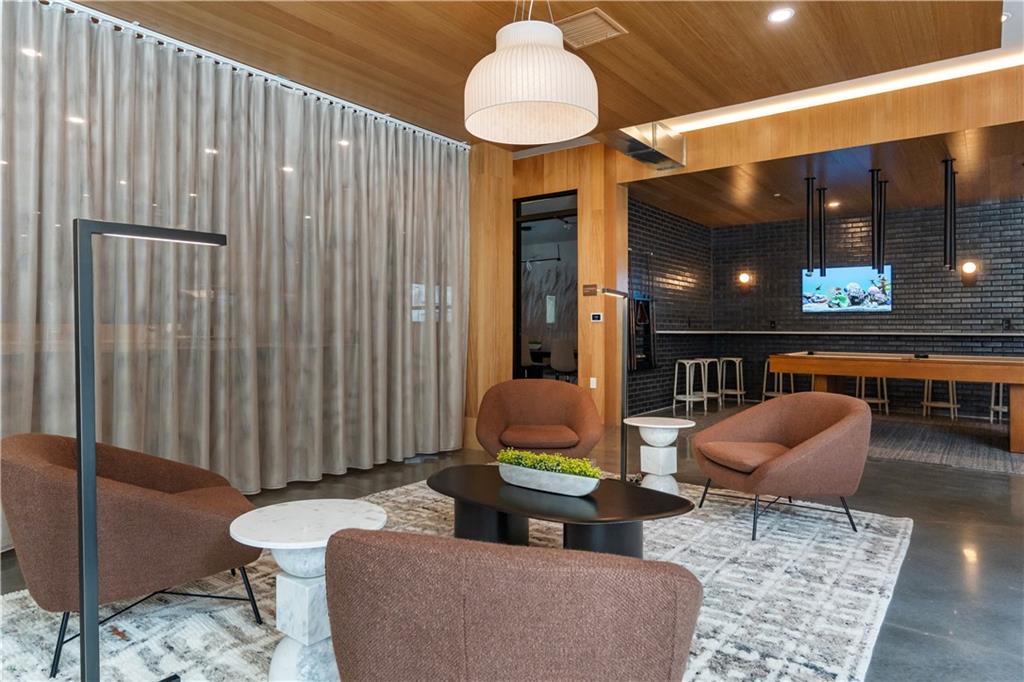
Community room lounge area