
Description
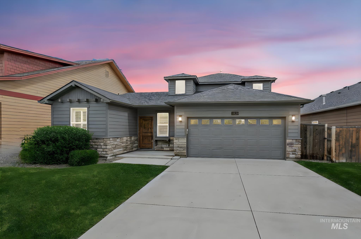
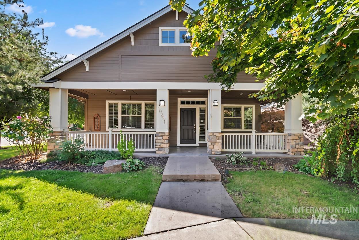
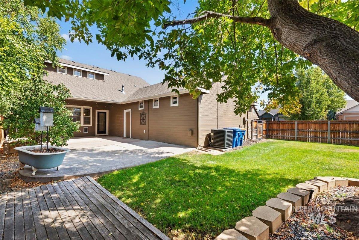
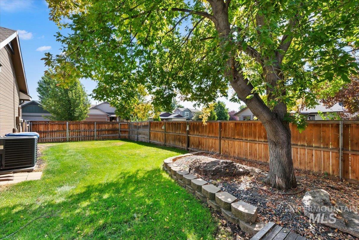
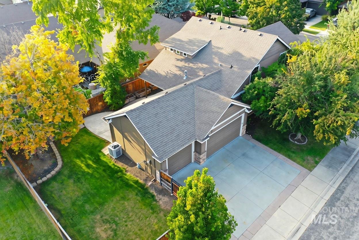
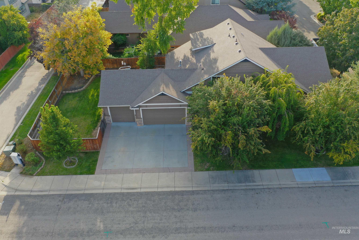
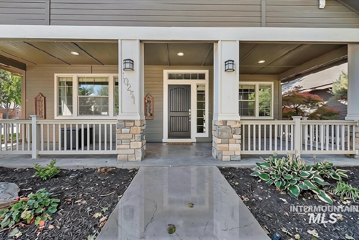
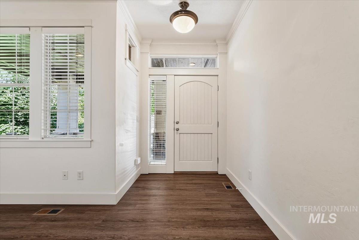
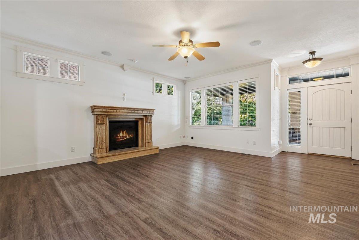
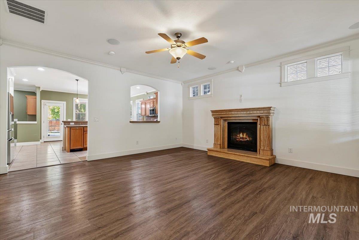
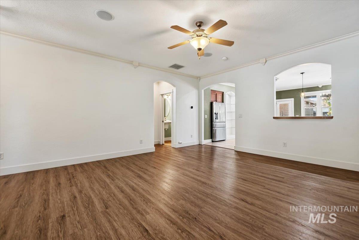
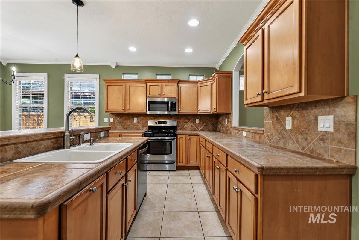
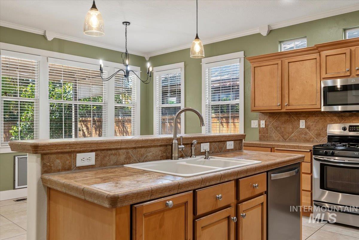
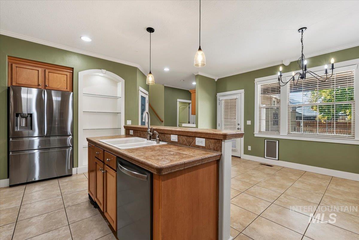
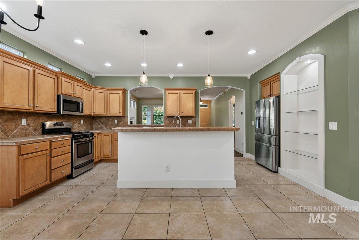
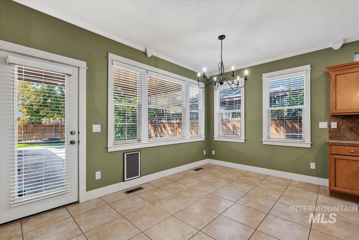
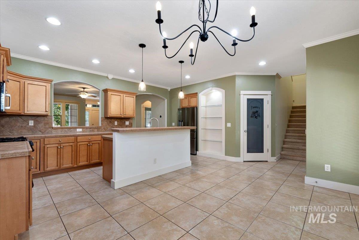
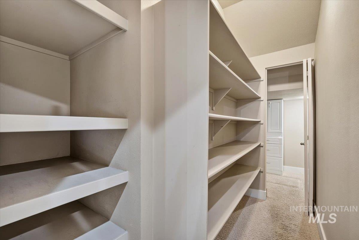
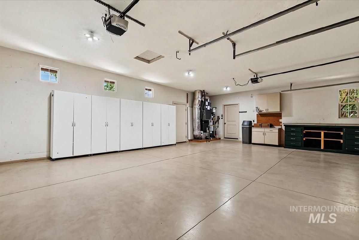
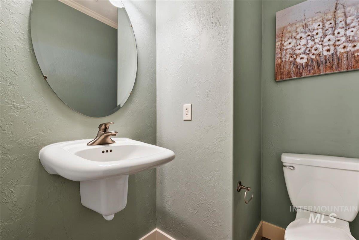
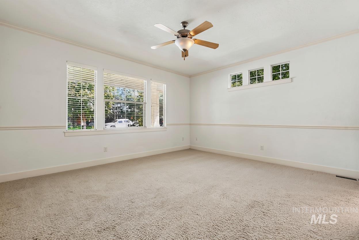
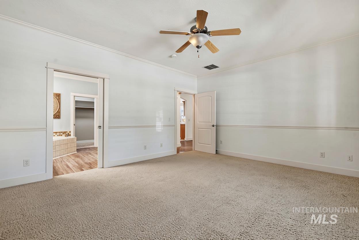
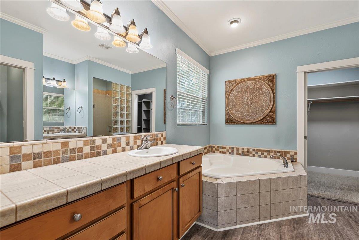
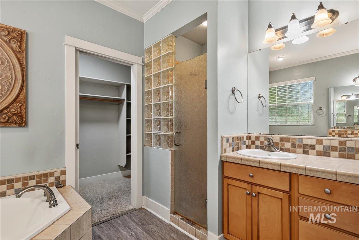
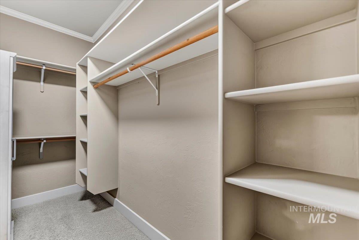
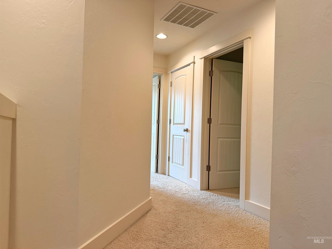
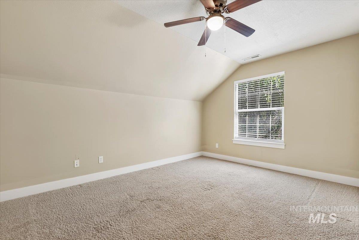
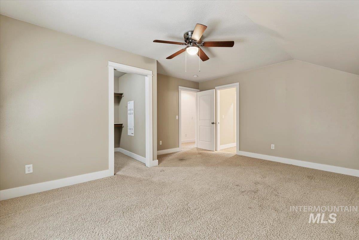
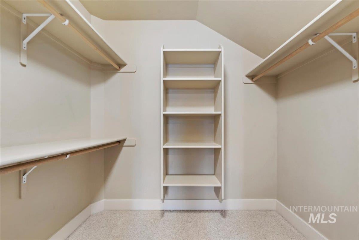
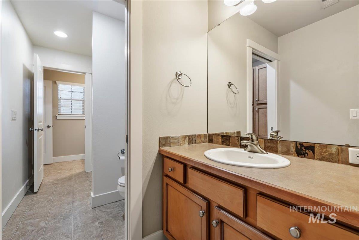
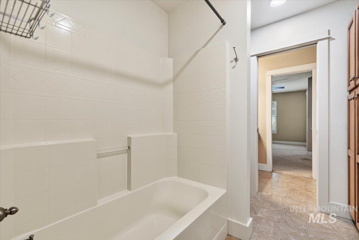
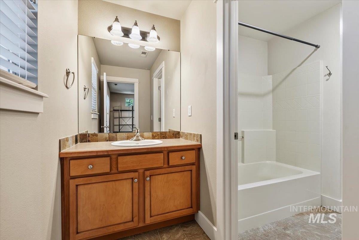
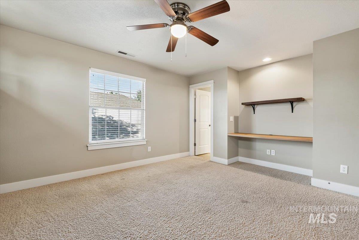
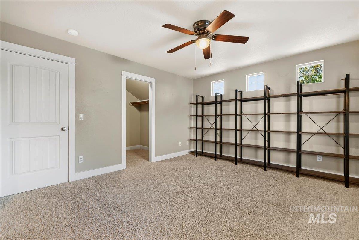
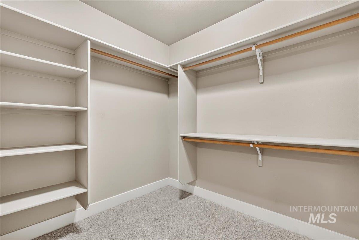
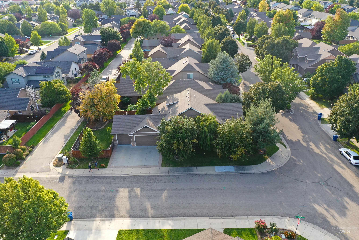
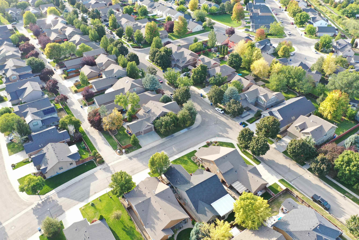
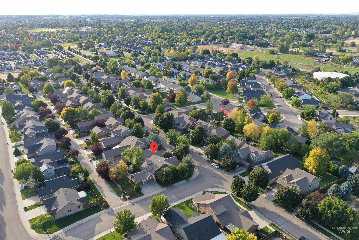
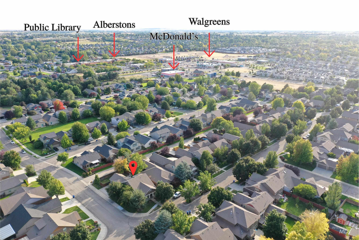
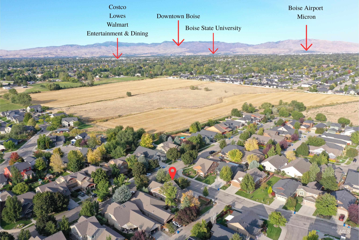
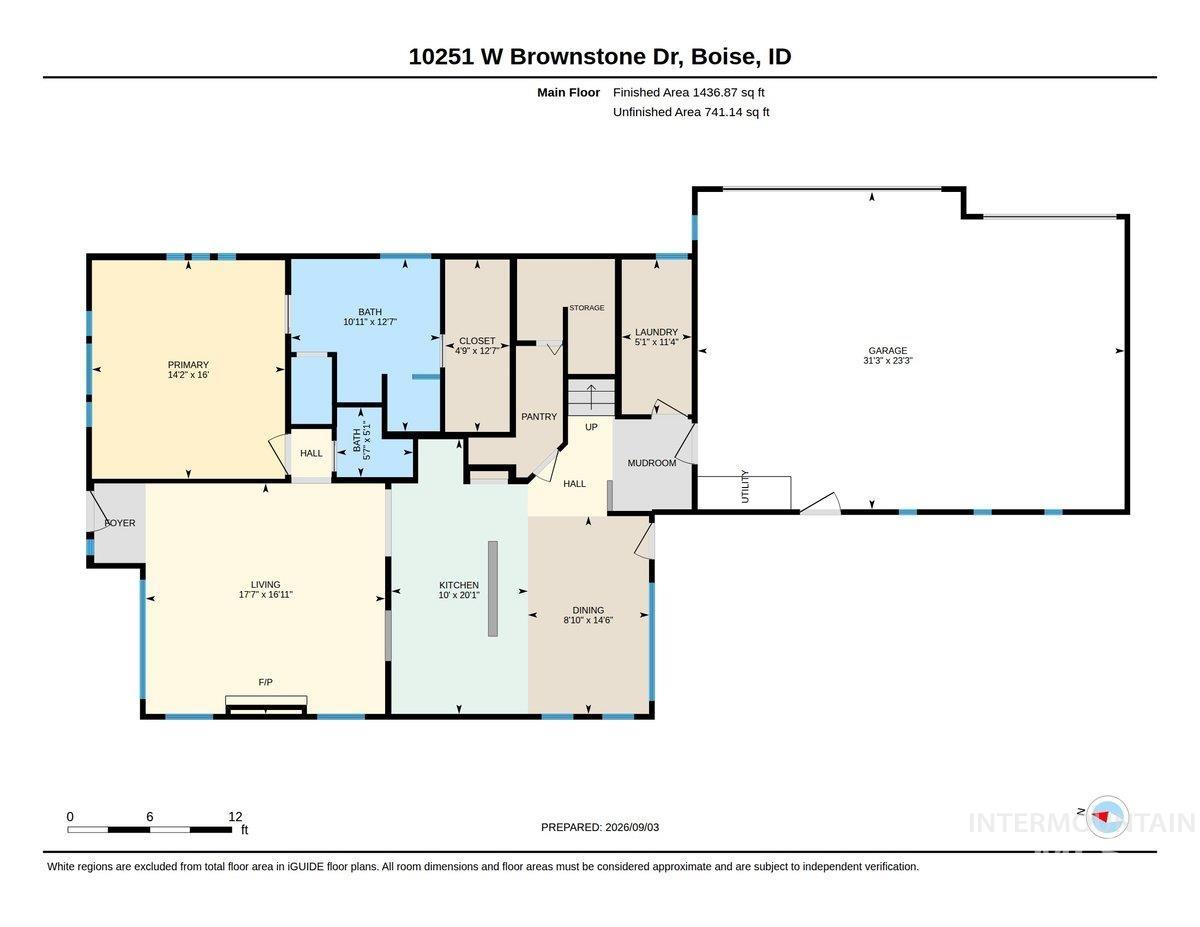
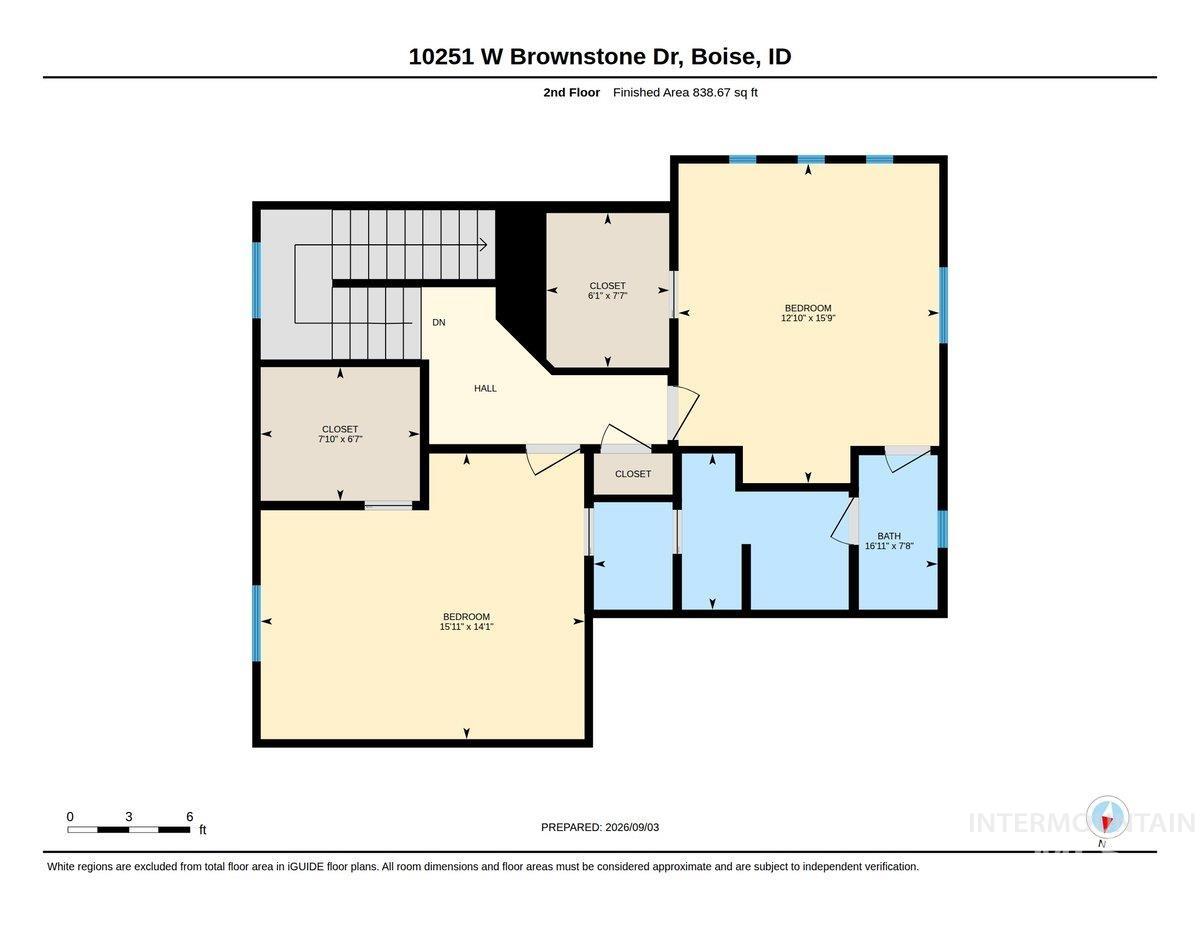
Welcome to this charming Craftsman-style home in the desirable Brownstone neighborhood! Perfectly positioned on a shaded corner lot under mature trees, you are just a half-block from the park entrance and conveniently close to grocery stores, restaurants, and shopping. A full-length covered front porch invites you into an open floor plan filled with natural light, where the great room features a stunning travertine-tiled gas fireplace. Entertaining is a joy with surround sound inside and out, a large covered back patio, a BBQ gas hookup, and hot tub wiring. The bright, spacious kitchen boasts 10-foot ceilings, a large center island with a breakfast bar, a large walk-in pantry, and newer stainless-steel appliances. The main-level master suite offers a double vanity, separate tiled shower, large bath, and a generous walk-in closet. Upstairs, the bedrooms feature their own walk-in closets and share a convenient Jack-and-Jill bathroom. You will love the oversized 3-car finished garage complete with epoxy floors, built-in storage, and added storage space in the attic above. Recent upgrades provide total peace of mind, including a newer water softener, water heater, and HVAC system in 2023. To help you make this home your own, the seller is offering a $5,000 carpet allowance! Come see what makes this warm and welcoming home so special!
Details
| MLS # | 99000259 |
|---|---|
| Listing Type | For Sale |
| Style | House |
| HOA Dues | $500 |
| Sub-Type | Resale |
| Status | Pending |
| Year | 2005 |
| Days On Site | 12 |
| Listing Provided By | Silvercreek Realty Group | Ian Brown |
Features
| Bed(s) | 3 |
|---|---|
| Bath(s) | 3 |
| SQ Feet | 2,270 |
| Garage | 3 |
| Story(s) | 2 |
| Acreage | 0.20 |
Interior
| Cooling | Central Air |
|---|---|
| Cooling Yes / No | Yes |
| Heating | Forced Air, Natural Gas |
| Heating Yes / No | Yes |
| Interior Features | Bath-Master, Bed-Master Main Level, Split Bedroom, Double Vanity, Walk-In Closet(s), Walk In Shower, Breakfast Bar, Pantry, Kitchen Island, Tile Counters |
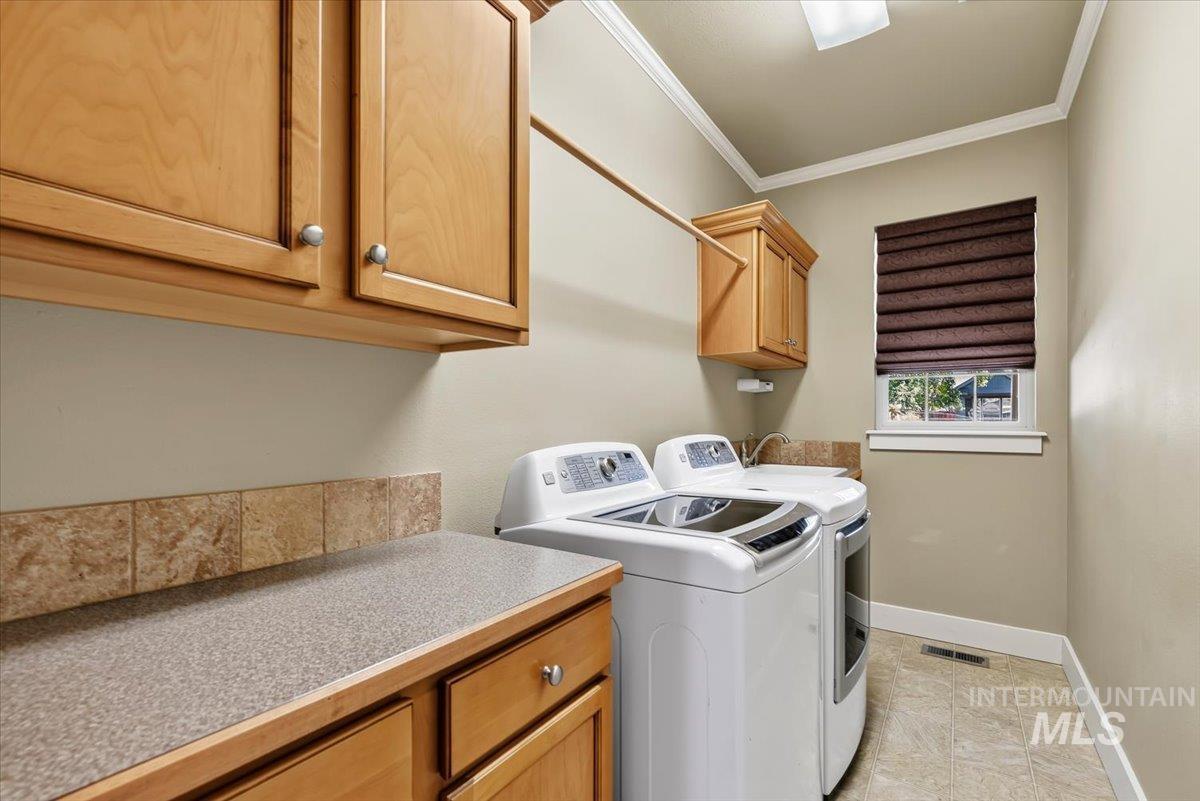
| Appliances | Gas Water Heater, Dishwasher, Disposal, Microwave, Refrigerator, Trash Compactor, Washer, Dryer, Water Softener Owned, Gas Range |
| Fireplace Features | Gas |
| Flooring | Tile, Carpet |
| Fireplace Yes / No | Yes |
Exterior
| Roof | Composition |
|---|---|
| Foundation Details | Crawl Space |
| Lot Features | Standard Lot 6000-9999 SF, Sidewalks, Corner Lot, Auto Sprinkler System, Drip Sprinkler System, Full Sprinkler System, Pressurized Irrigation Sprinkler System |
| Construction Materials | Frame, Hardi Plank Type |
| Patio And Porch Features | Covered Patio/Deck |
| Fencing | Wood |
Parking
| Parking Features | Attached |
|---|---|
| Garage Spaces | 3 |
| Attached Garage Yes / No | Yes |
Utilities
| Utilities | Sewer Connected, Cable Connected, Broadband Internet |
|---|
Taxes
| Tax Year | 2025 |
|---|---|
| Tax Annual Amount | 1365.26 |
| Tax Legal Description | LOT 12 BLK 04 BROWNSTONE SUB |
Area Information
| State | ID |
|---|---|
| County | Ada |
| City | Boise |
| Zip Code | 83709 |
| Area | Ada |
| Community Name | Brownstone |
| School District | West Ada School District |
| Elementary School | Desert Sage |
| High School | Mountain View |
| Listing VS Median (in Brownstone) | |
Price: $555,000 low | high Med: $522,495 sqft: 2,270 low | high Med: 2,101 $ / sqft: $244 low | high Med: $249 On site: 12 low | high Med: 26 | |
Request a showing
Request a showing
Contact
Learn More About This Property

| State | ID |
|---|---|
| County | Ada |
| City | Boise |
| Zip Code | 83709 |
| Area | Ada |
| Community Name | Brownstone |
| School District | West Ada School District |
| Elementary School | Desert Sage |
| High School | Mountain View |
| Listing VS Median (in Brownstone) | |
Price: $555,000 low | high Med: $522,495 sqft: 2,270 low | high Med: 2,101 $ / sqft: $244 low | high Med: $249 On site: 12 low | high Med: 26 | |