 New Listing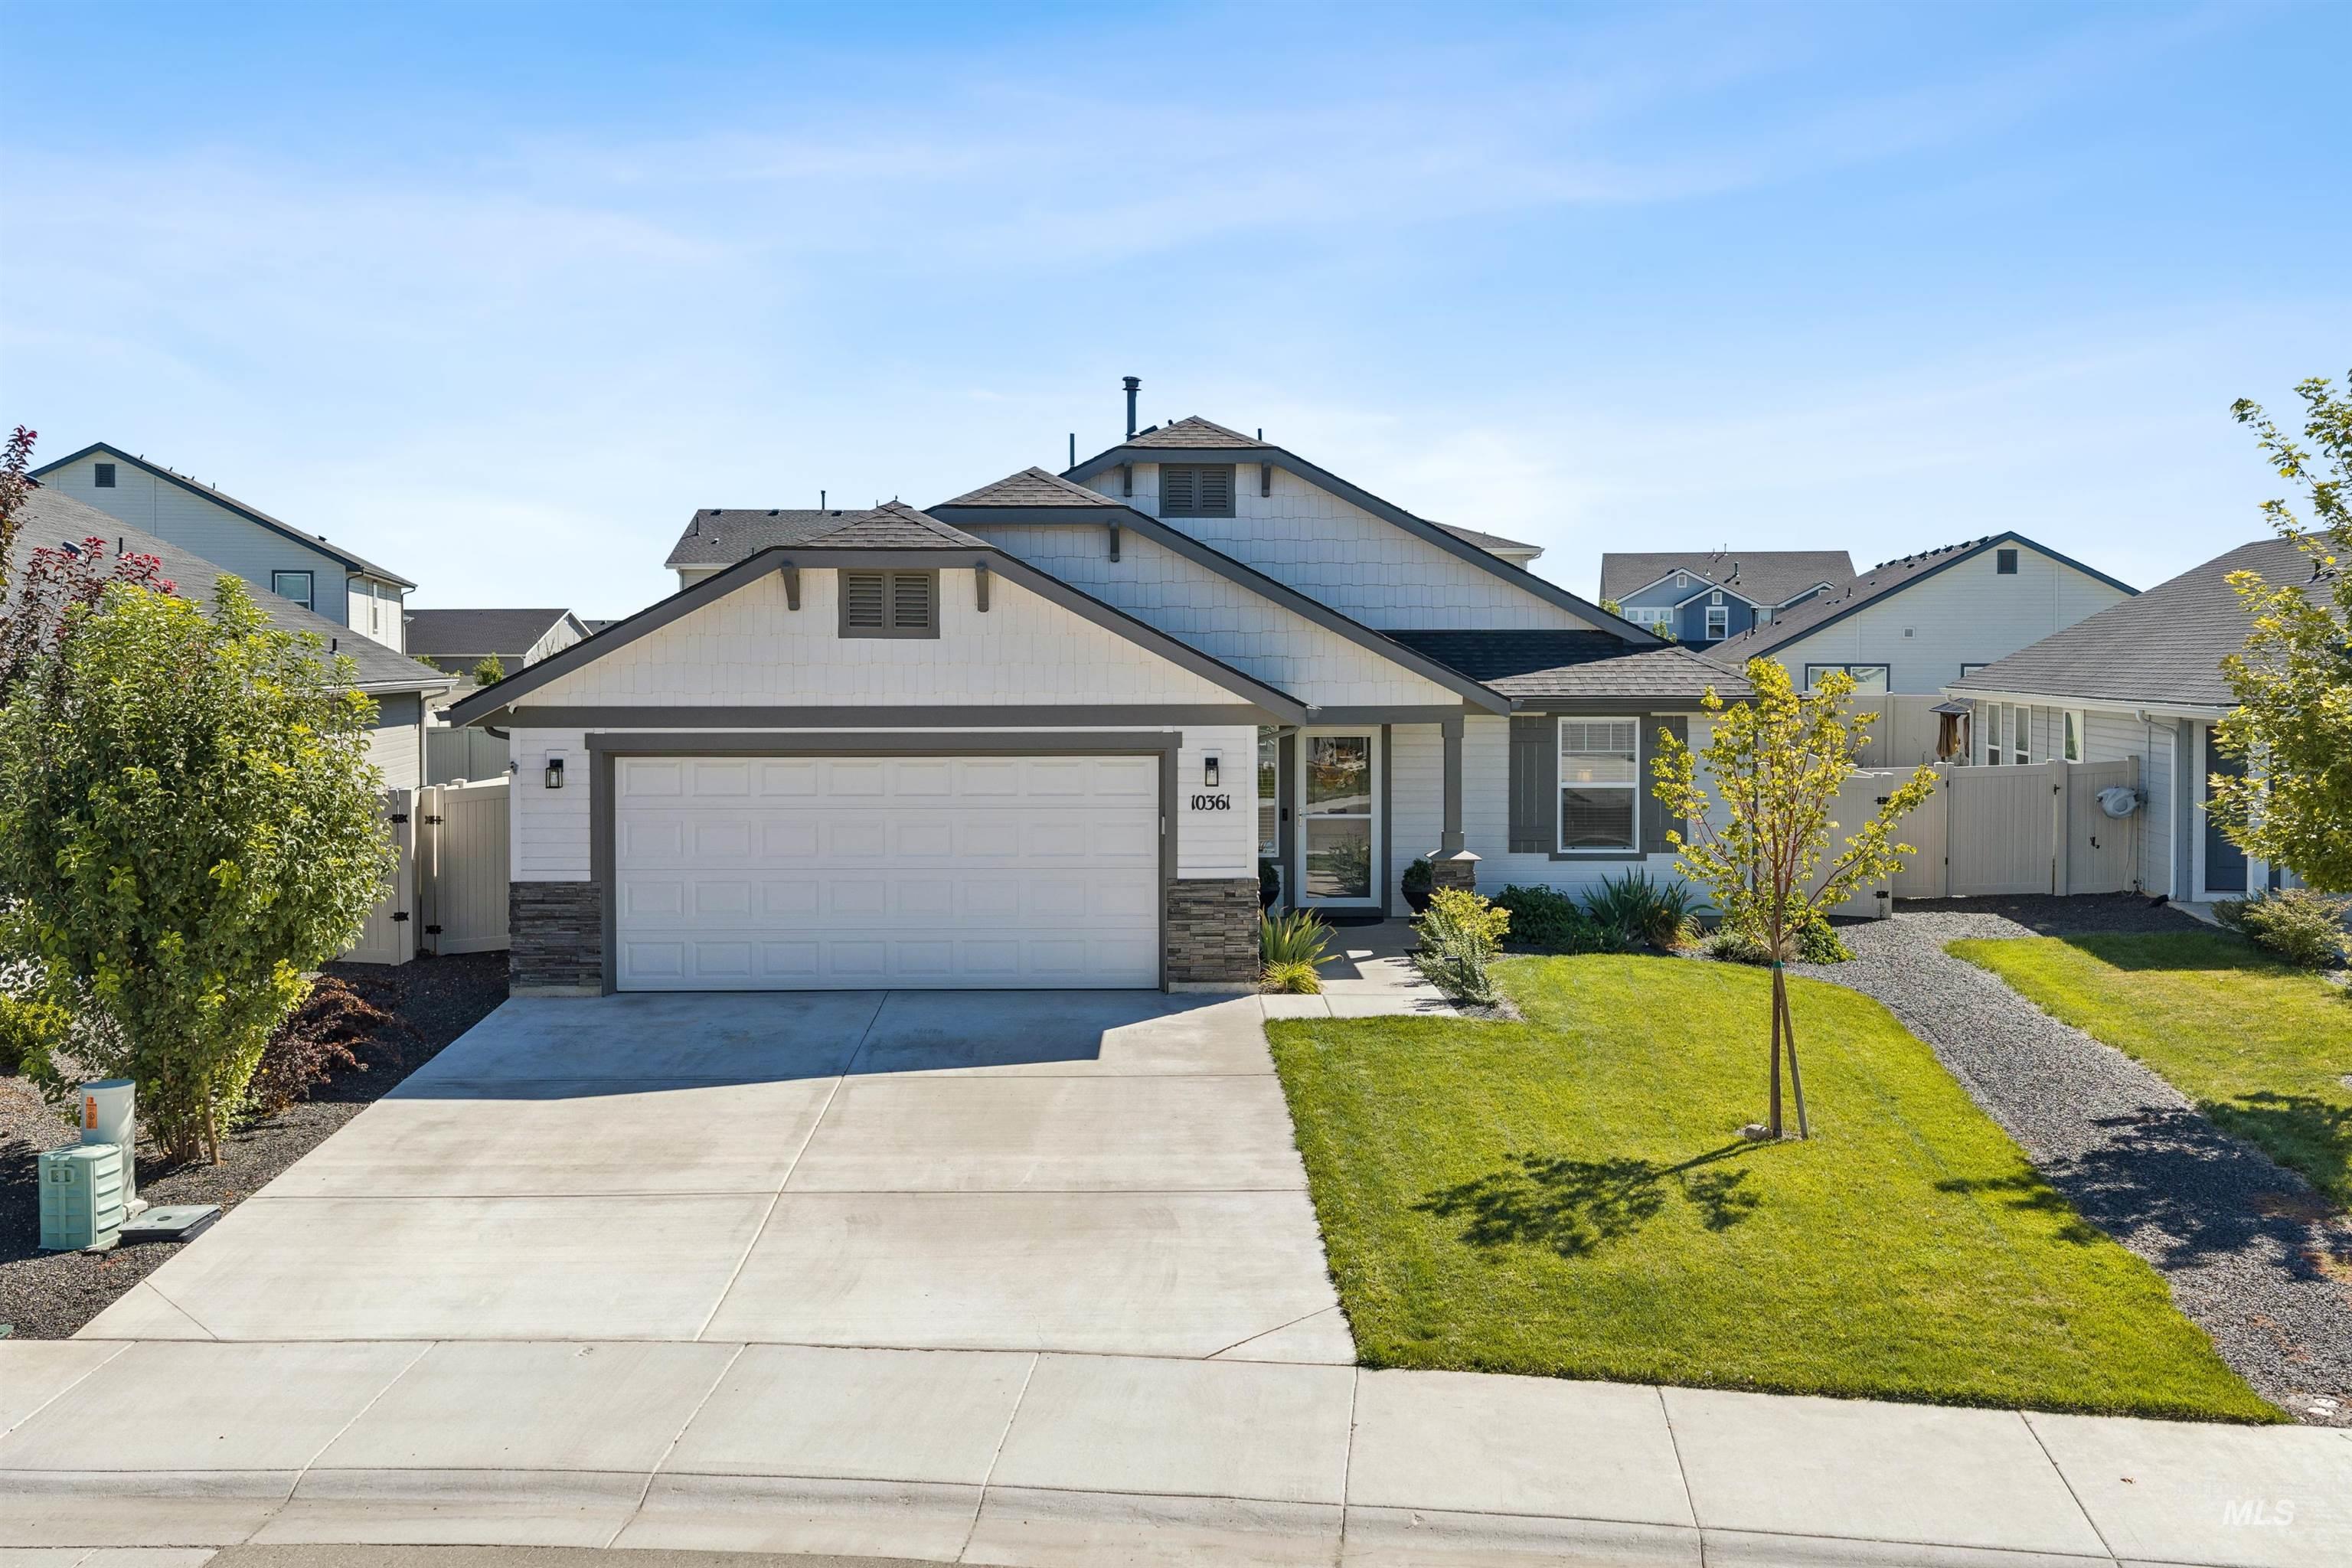
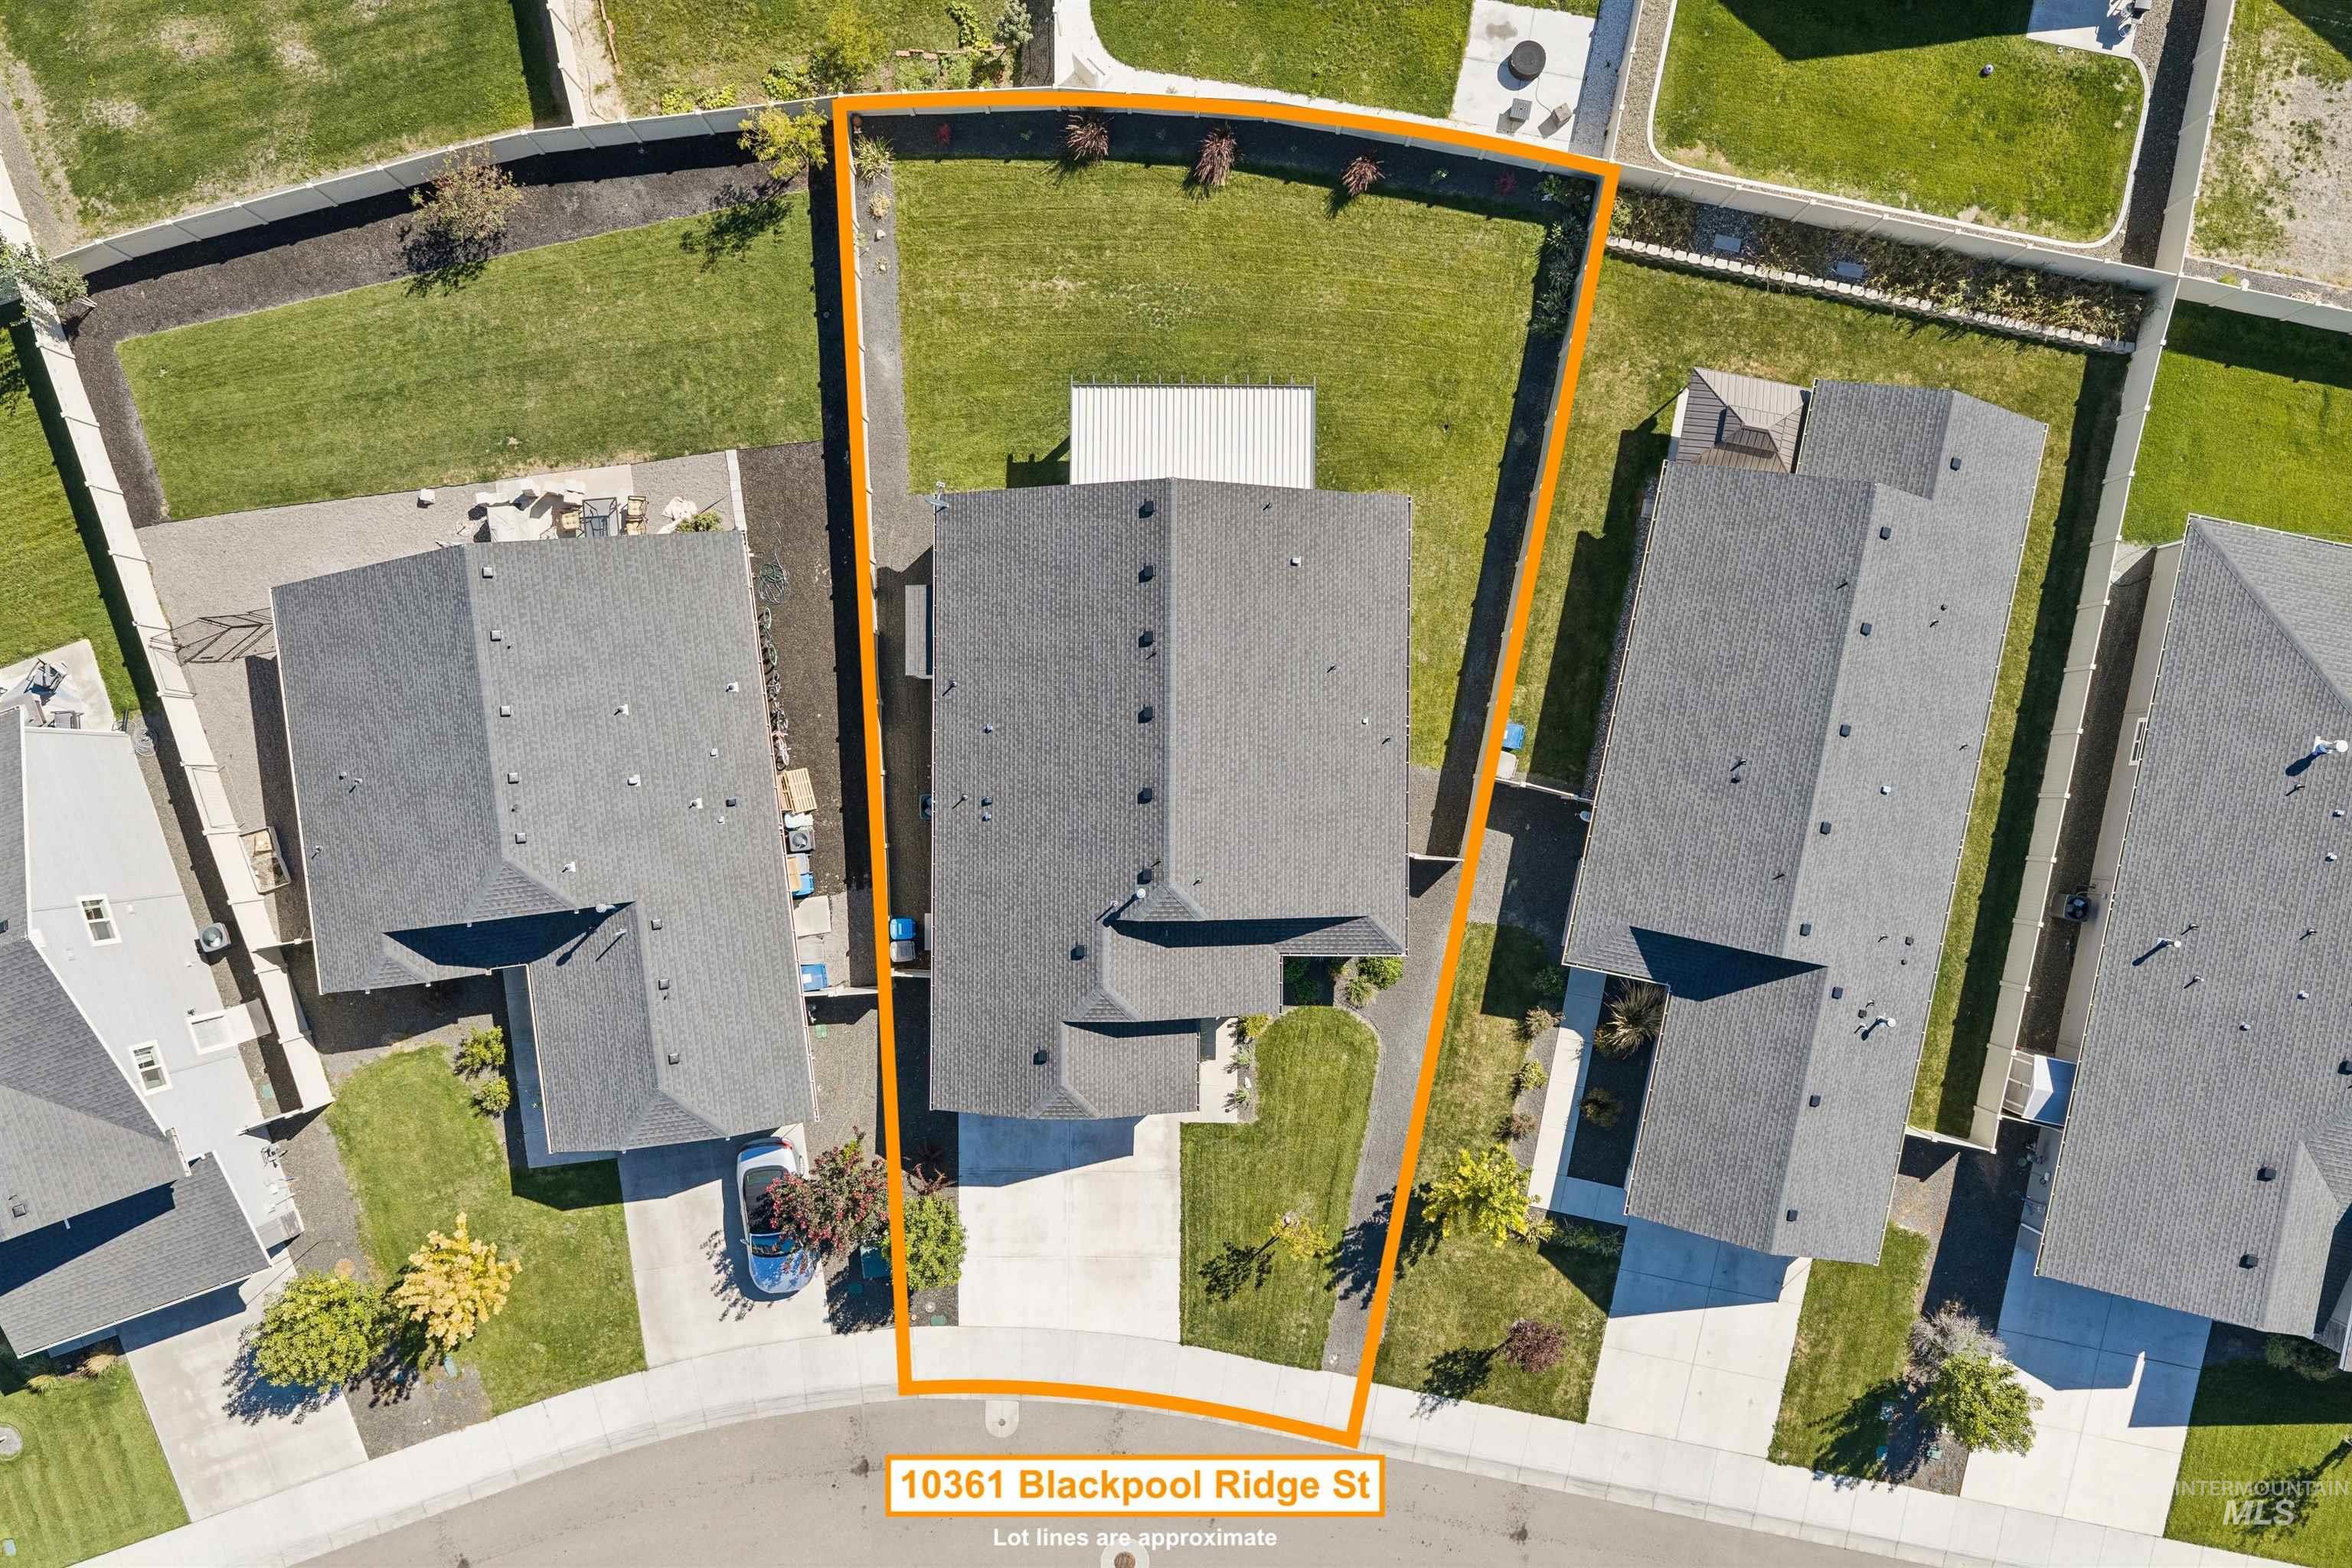
10361 Blackpool Ridge St,Nampa, ID 83687
Nampa, ID 83687

Description
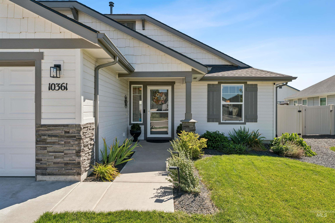
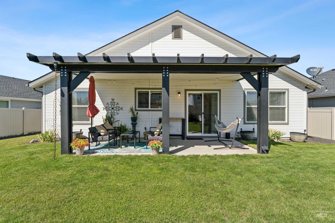
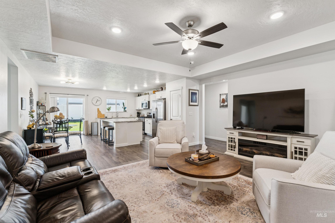
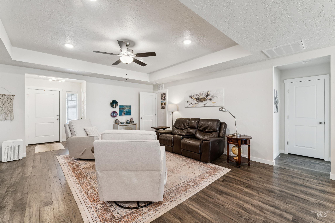
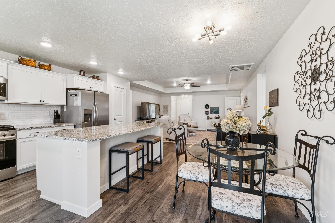
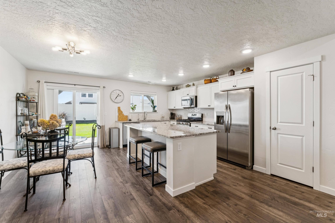
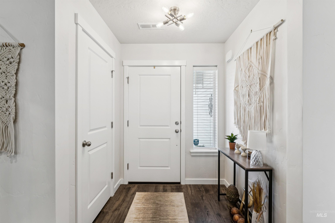
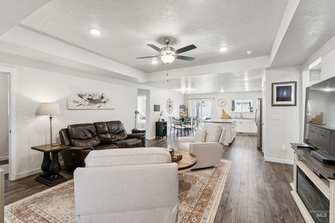
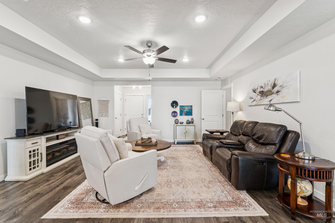
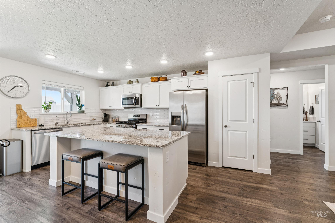
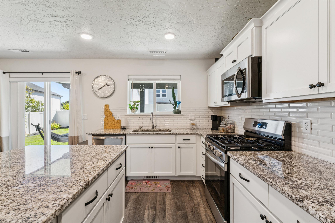
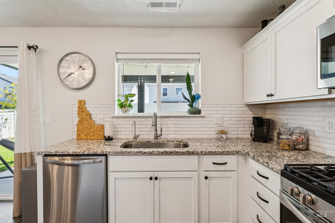
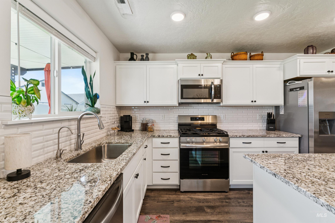
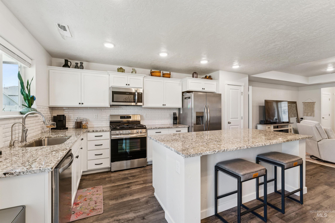
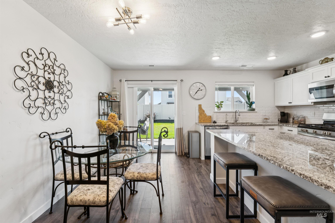
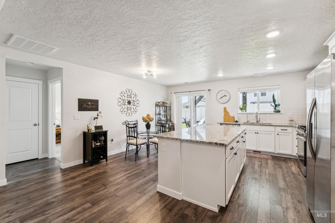
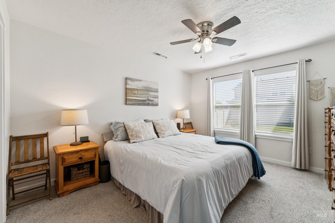
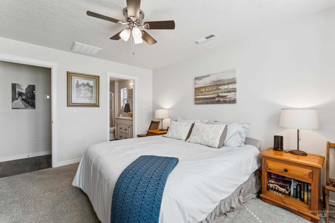
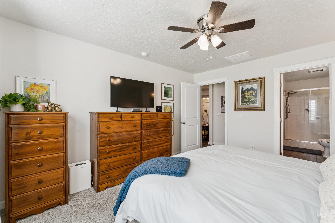
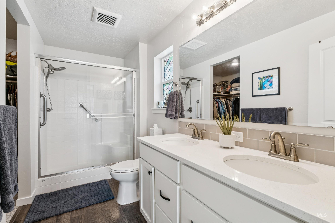
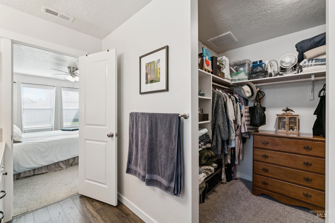
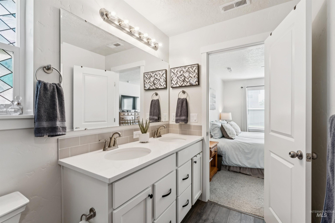
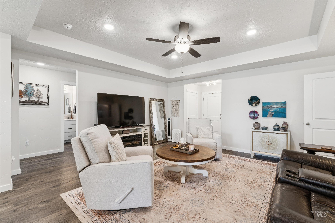
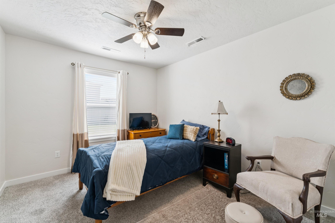
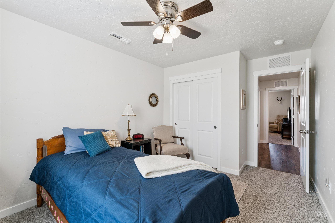
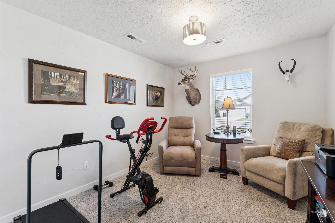
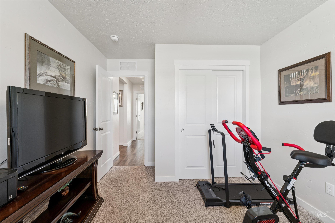
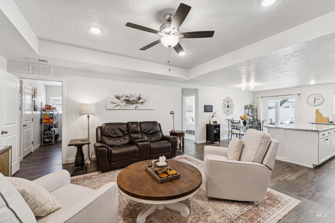
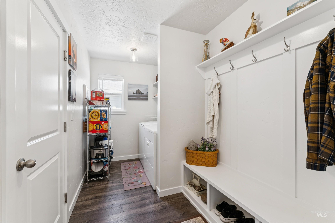
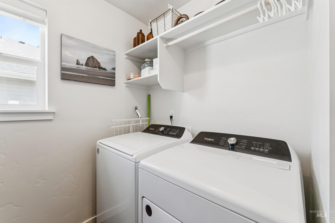
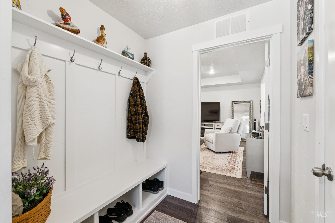
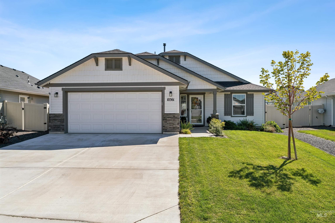
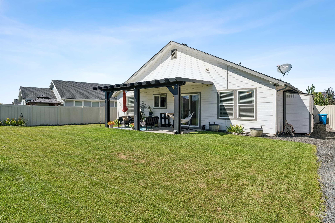
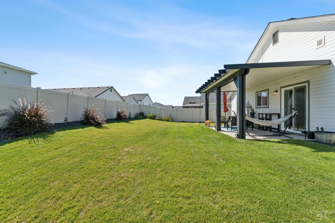
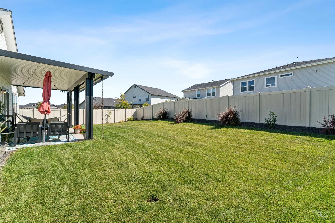
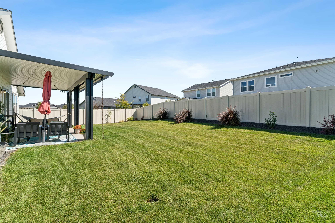
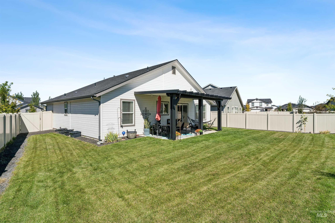
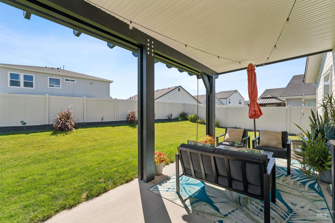
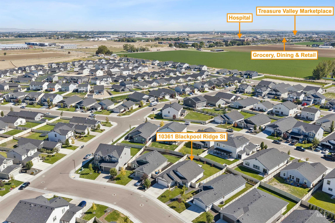
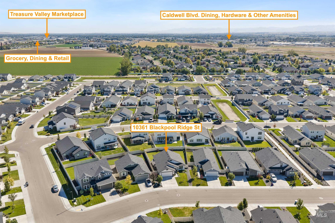
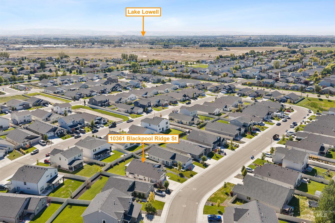
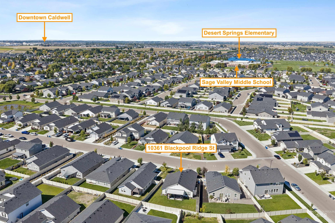
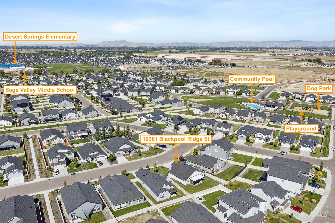
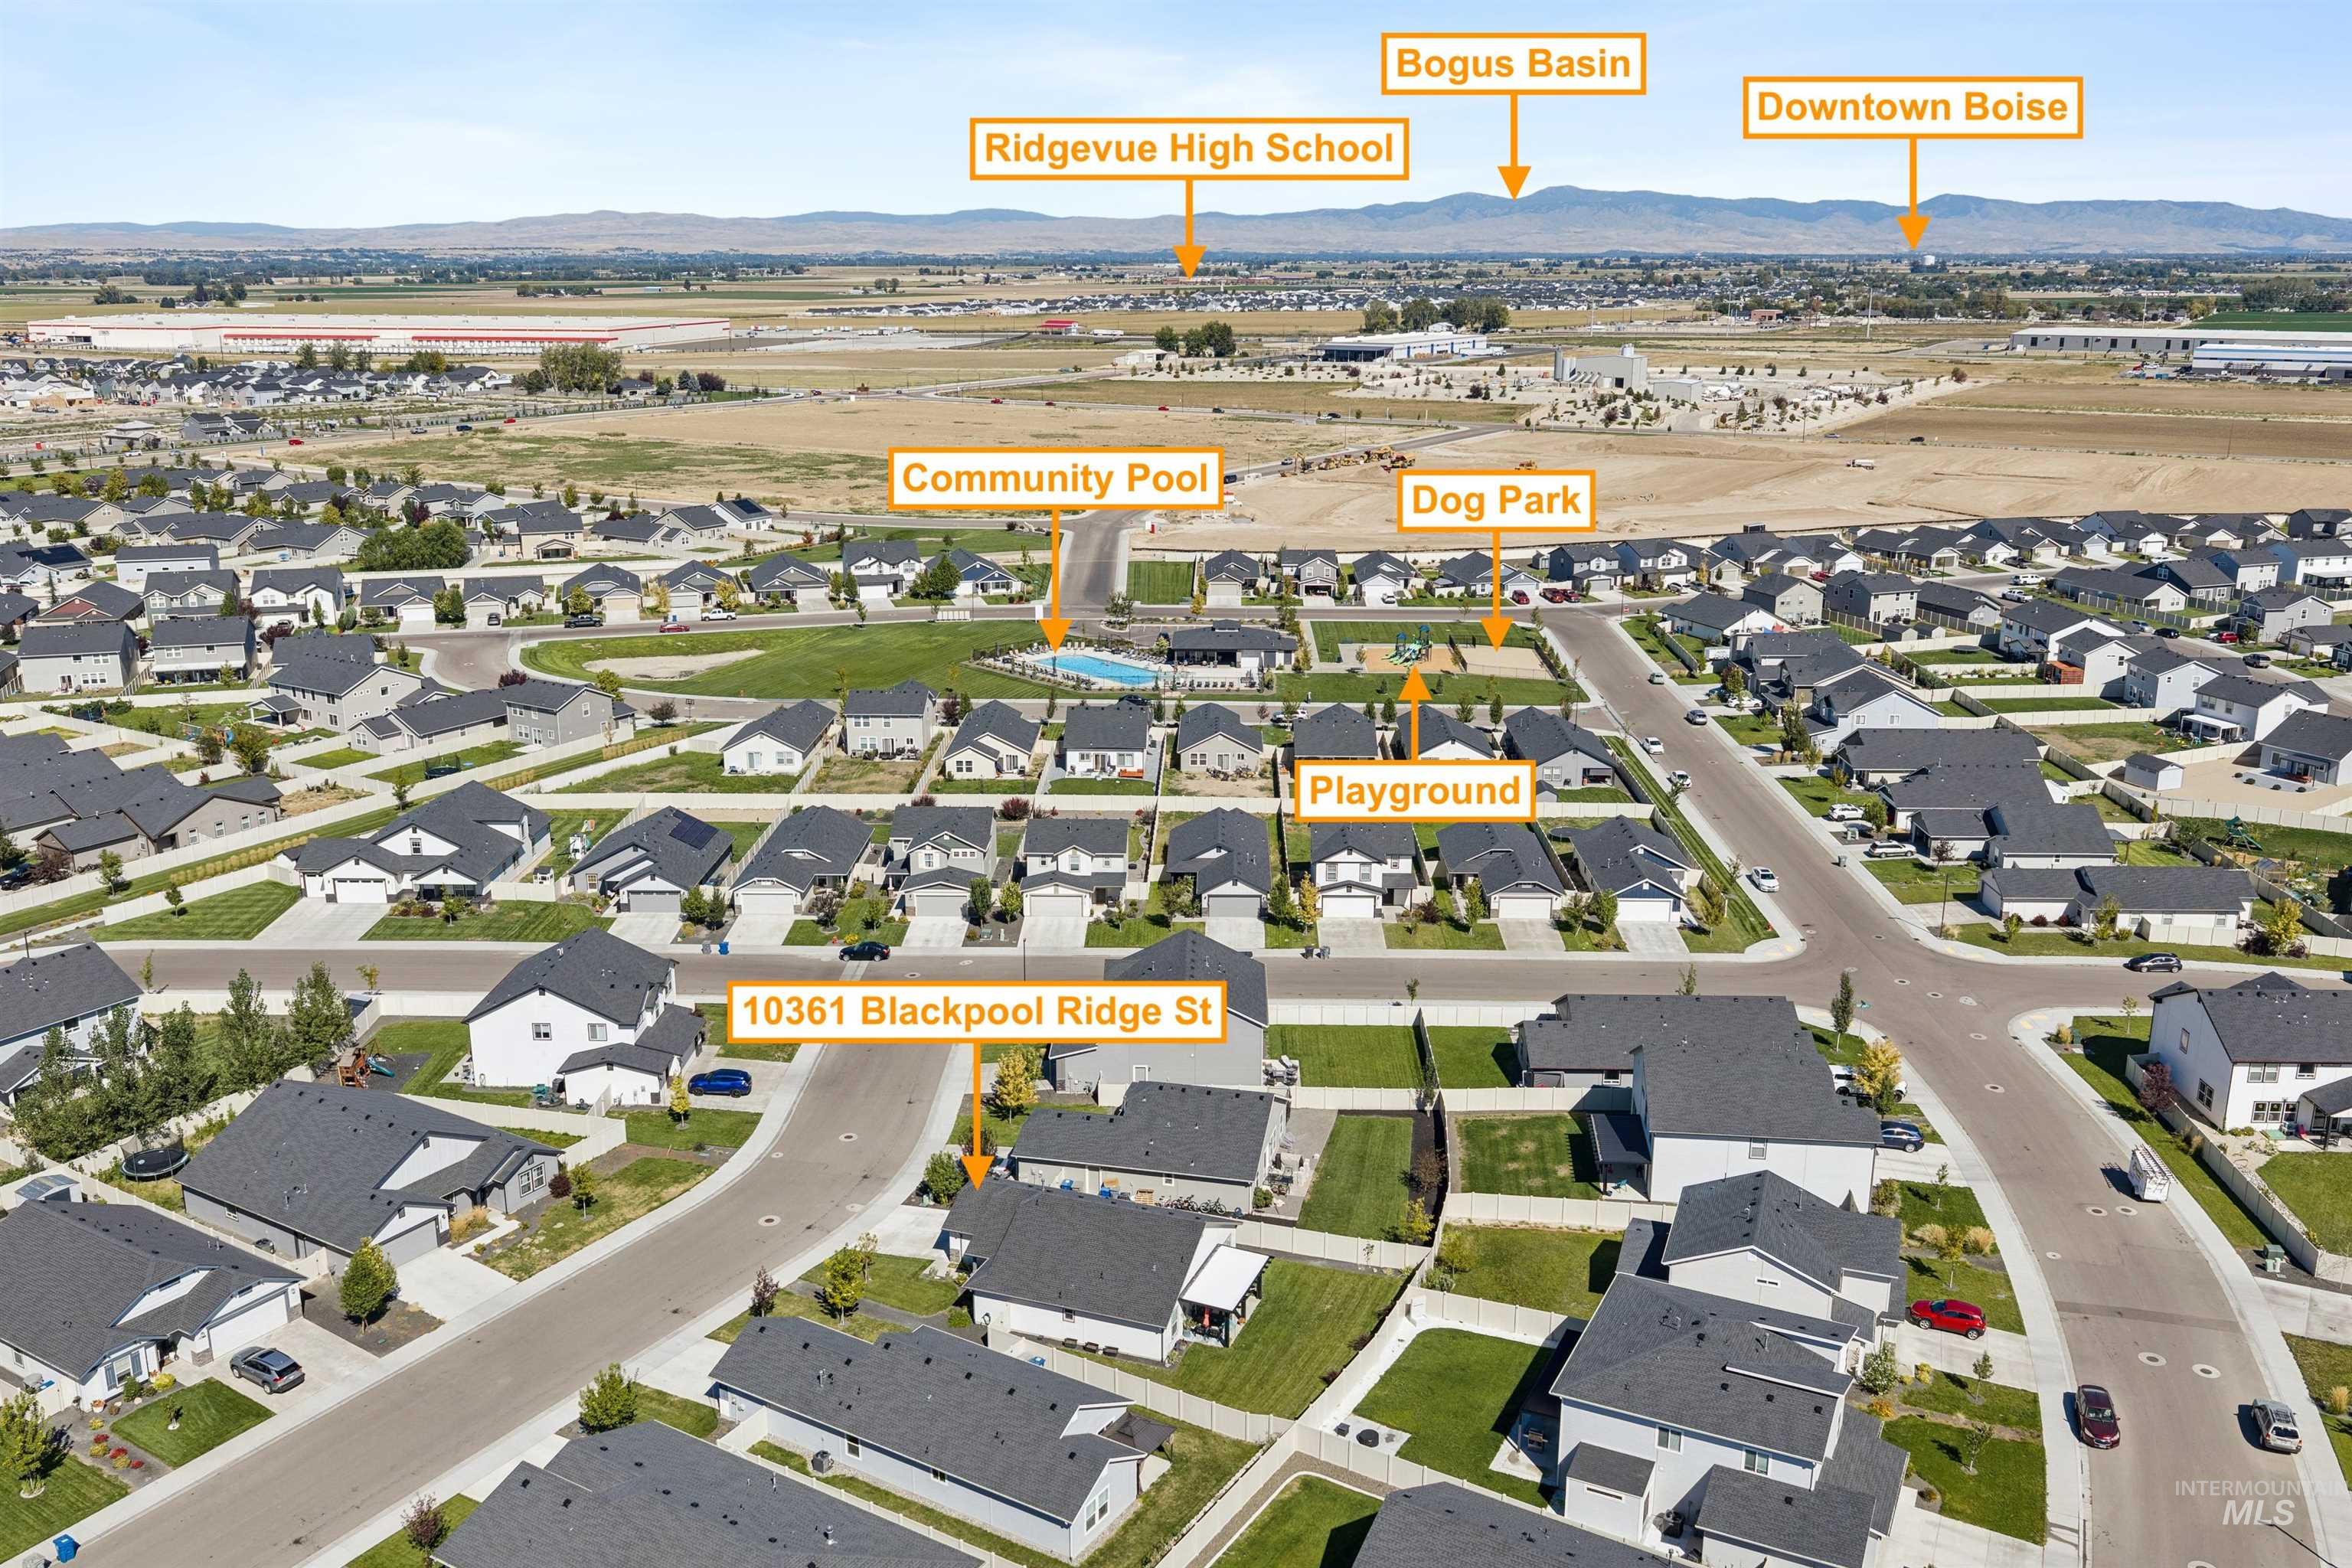
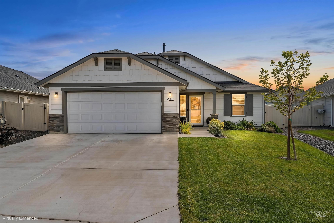
From the outside in, enjoy many upgrades to this must-see, better-than-new home! The exterior features a beautiful front elevation, durable hardi-type siding, a welcoming covered front porch, a large covered back patio, and a garden shed on a beautifully landscaped lot with full vinyl fencing. Inside, the defined entry with a storm door and coat closet opens to an open-concept living space with tray ceilings, recessed lighting, and beautiful LVP flooring in entry, living, kitchen, dining, and hallway. The kitchen boasts a large island with built-in storage, soft-close drawers and cabinets with crown molding, granite countertops, a full tile backsplash, and a stainless steel Frigidaire appliance package featuring a 5-burner gas stove, dishwasher, side-by-side refrigerator, and microwave. Faux wood blinds are installed throughout the home. The primary suite offers adult-height dual vanities with quartz countertops, a walk-in closet, and a stall shower with glass doors. The functional owner's entry/laundry room includes a large mud bench, utility shelving, and a Whirlpool washer and dryer set. Engineered for maximum efficiency, the home features a conditioned crawlspace, a whole-house water softener, an under-sink reverse osmosis system for drinking water, and carries HERS and Energy Star ratings. All this is located within easy walking distance of the community pool and playground.
Details
| MLS # | 99000481 |
|---|---|
| Listing Type | For Sale |
| Style | House |
| HOA Dues | $650 |
| Sub-Type | Resale |
| Status | Active |
| Year | 2024 |
| Days On Site | 2 |
| Listing Provided By | Silvercreek Realty Group | Juanita Noble |
Features
| Bed(s) | 3 |
|---|---|
| Bath(s) | 2 |
| SQ Feet | 1,446 |
| Garage | 2 |
| Story(s) | 1 |
| Acreage | 0.15 |
Interior
| Cooling | Central Air |
|---|---|
| Cooling Yes / No | Yes |
| Heating | Forced Air, Natural Gas |
| Heating Yes / No | Yes |
| Interior Features | Bed-Master Main Level, Split Bedroom, Double Vanity, Walk-In Closet(s), Pantry, Kitchen Island, Granite Counters |
| Appliances | Gas Water Heater, Dishwasher, Disposal, Microwave, Refrigerator, Washer, Dryer, Gas Range |
| Flooring | Carpet |
| Fireplace Yes / No | No |
Exterior
| Roof | Architectural Style |
|---|---|
| Lot Features | Standard Lot 6000-9999 SF, Irrigation Available, Sidewalks, Auto Sprinkler System, Drip Sprinkler System, Full Sprinkler System, Pressurized Irrigation Sprinkler System |
| Construction Materials | Frame, Hardi Plank Type, Circ./Cond - Crawl Space |
| Patio And Porch Features | Covered Patio/Deck |
| Fencing | Full, Vinyl |
Parking
| Parking Features | Attached, Finished Driveway |
|---|---|
| Garage Spaces | 2 |
| Attached Garage Yes / No | Yes |
Utilities
| Utilities | Sewer Connected |
|---|
Taxes
| Tax Year | 2025 |
|---|---|
| Tax Annual Amount | 1820.91 |
| Tax Legal Description | Adams Ridge #6 Lot 12 Block 9 |
| Tax Exemptions | Home Owner Exempt |
Area Information
| State | ID |
|---|---|
| County | Canyon |
| City | Nampa |
| Zip Code | 83687 |
| Area | Canyon |
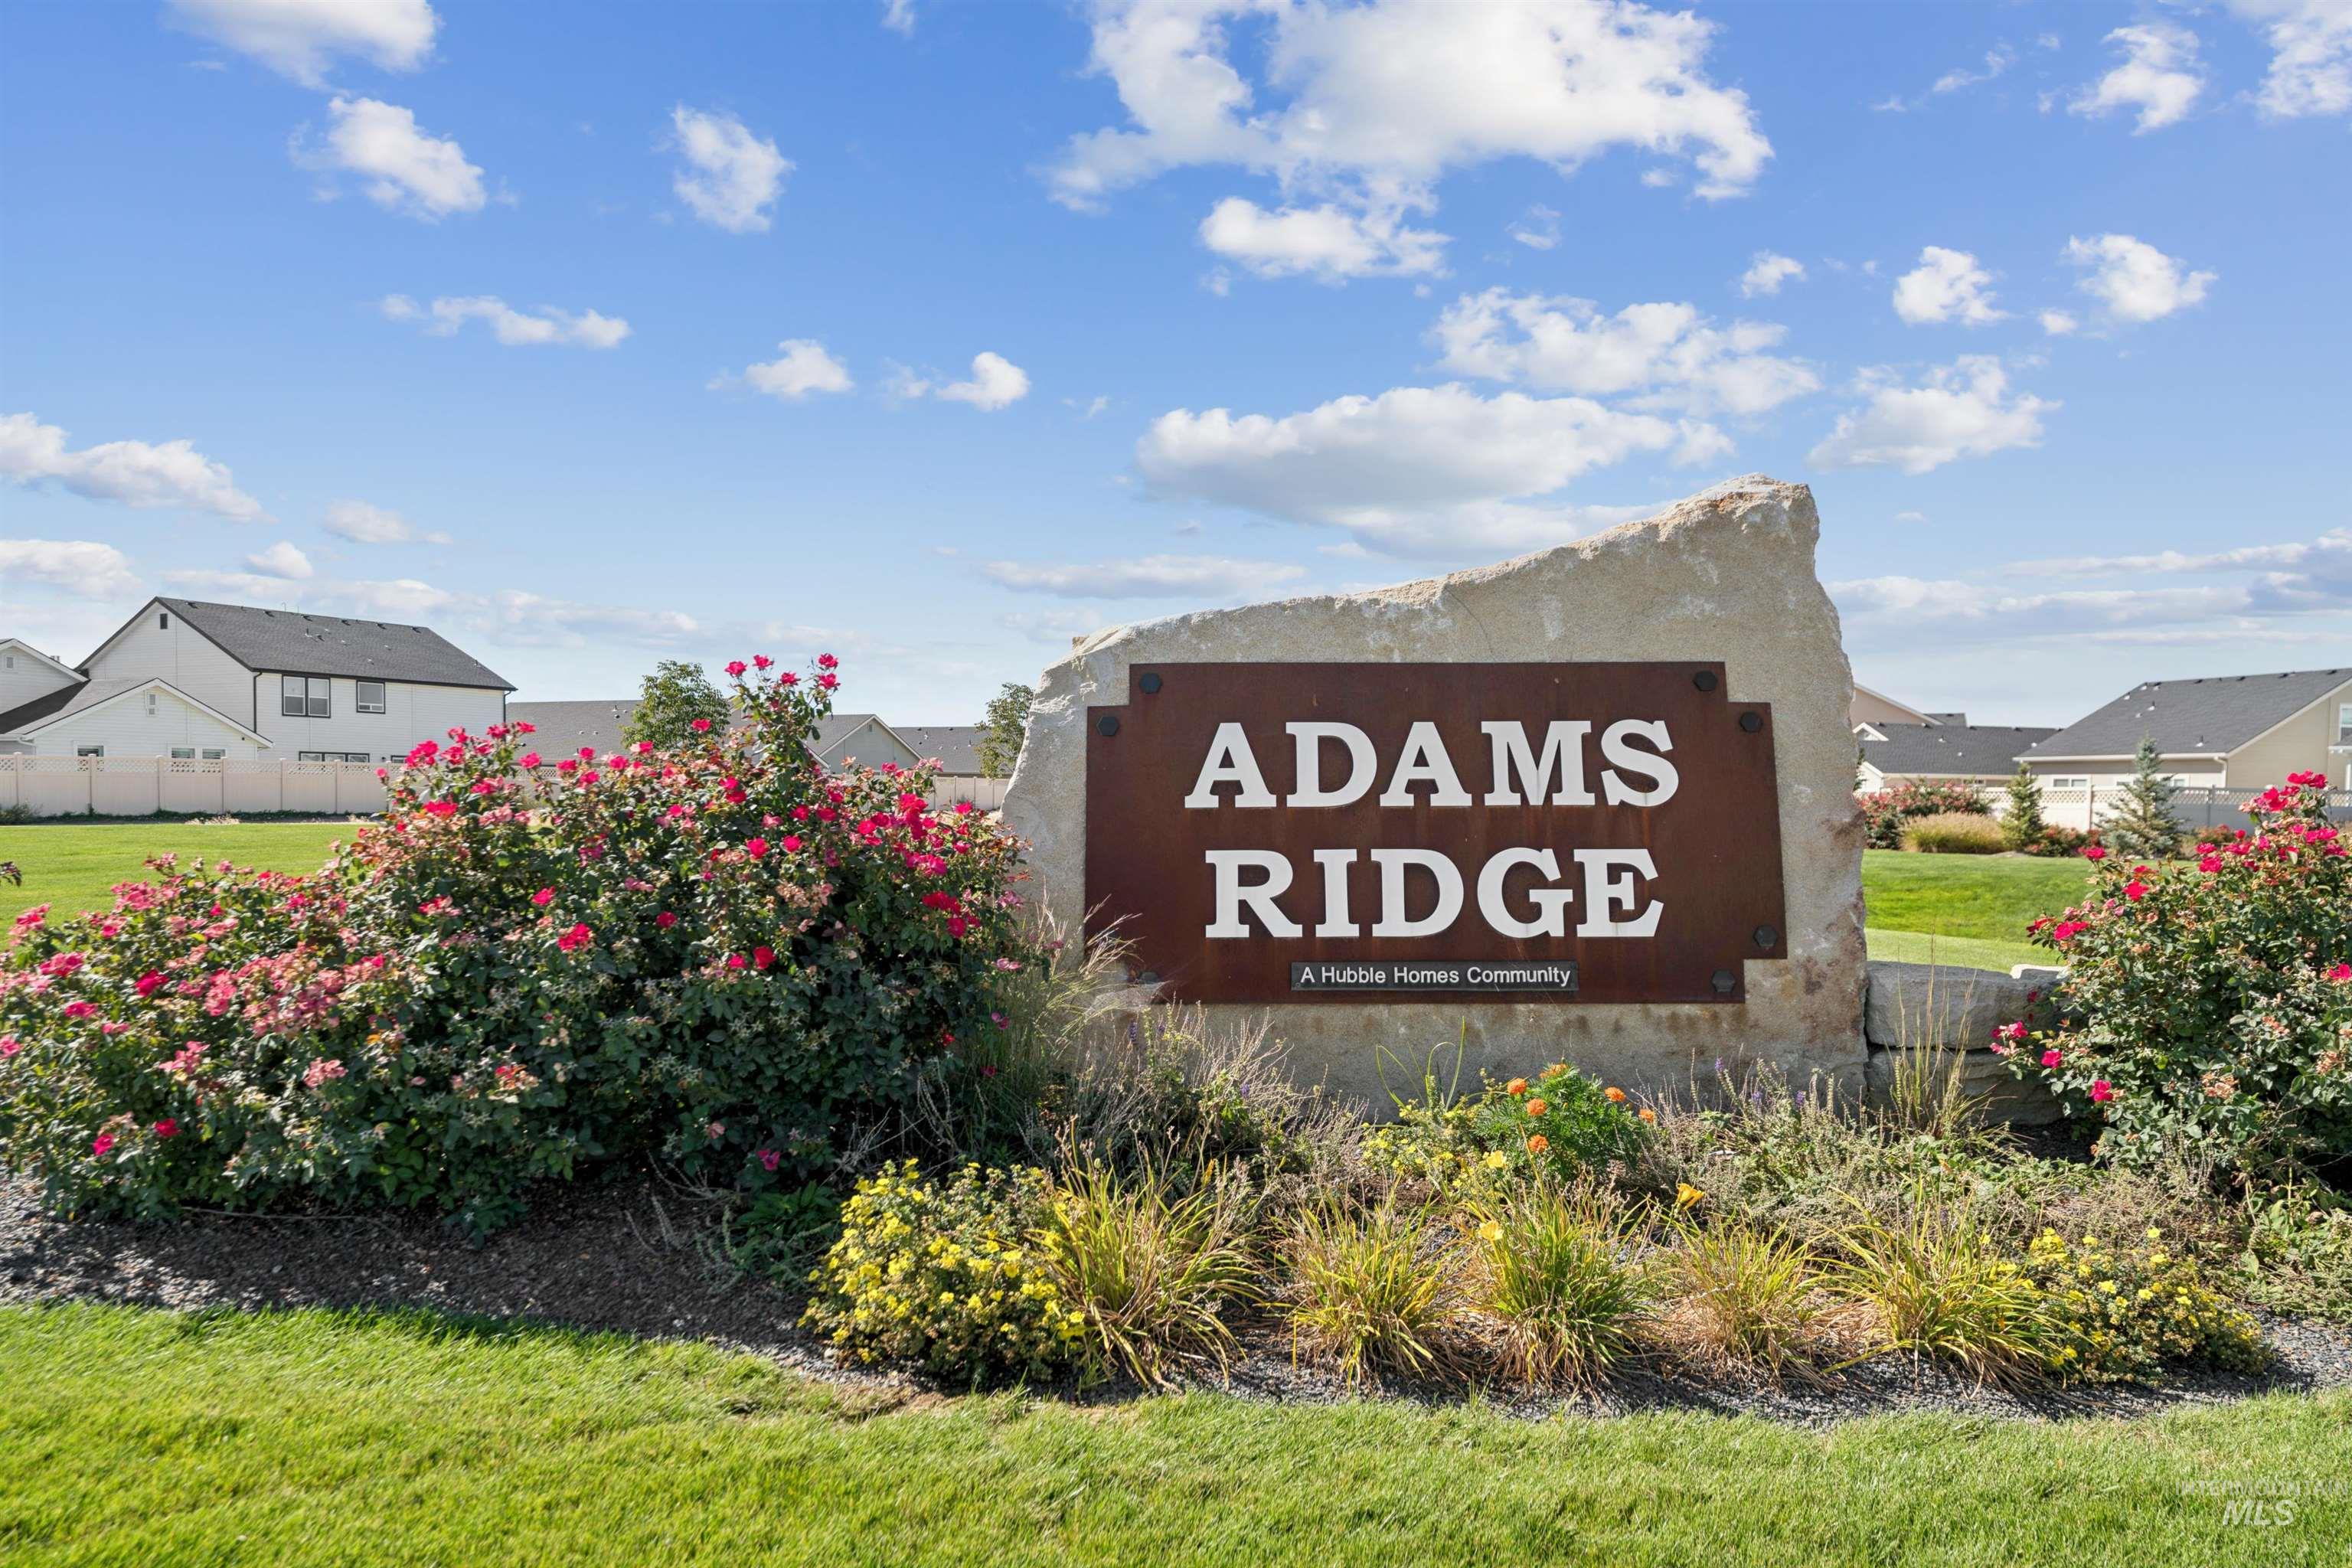
| Community Name | Adams Ridge |
| School District | Vallivue School District #139 |
| Elementary School | Desert Springs |
| High School | Ridgevue |
| Listing VS Median (in Adams Ridge) | |
Price: $399,000 low | high Med: $427,404 sqft: 1,446 low | high Med: 1,485 $ / sqft: $276 low | high Med: $288 On site: 2 low | high Med: 119.5 | |
Request a showing
Request a showing
Contact
Learn More About This Property

| State | ID |
|---|---|
| County | Canyon |
| City | Nampa |
| Zip Code | 83687 |
| Area | Canyon |
| Community Name | Adams Ridge |
| School District | Vallivue School District #139 |
| Elementary School | Desert Springs |
| High School | Ridgevue |
| Listing VS Median (in Adams Ridge) | |
Price: $399,000 low | high Med: $427,404 sqft: 1,446 low | high Med: 1,485 $ / sqft: $276 low | high Med: $288 On site: 2 low | high Med: 119.5 | |
