
Description
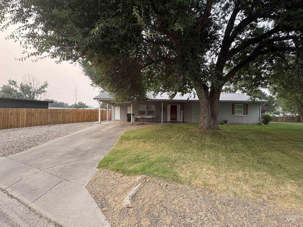
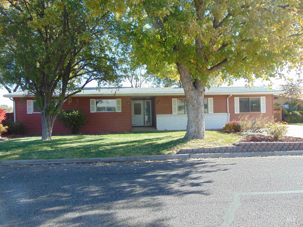
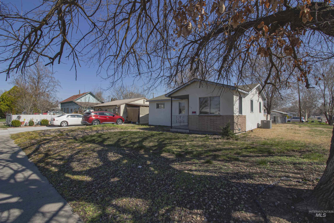
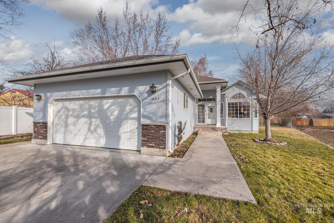
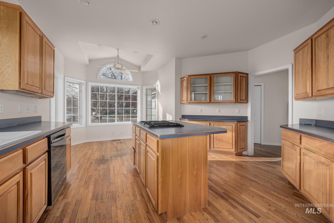
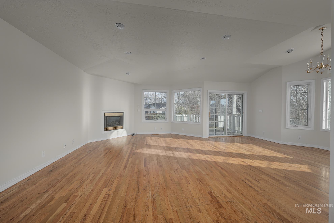
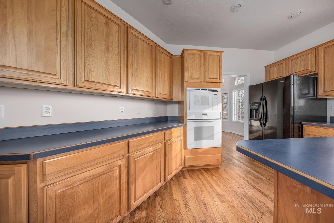
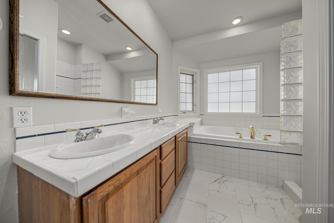
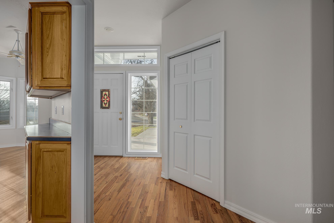
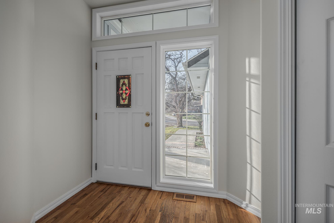
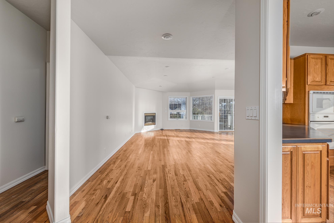
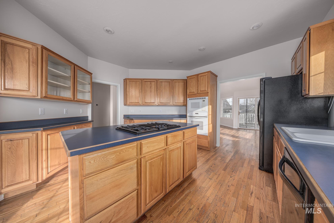
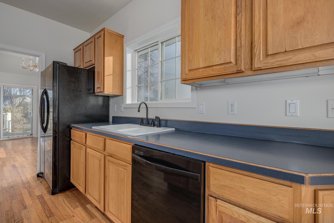
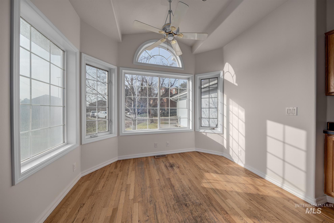
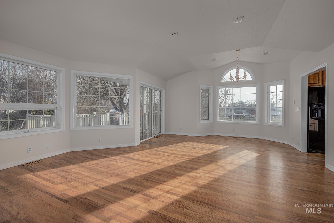
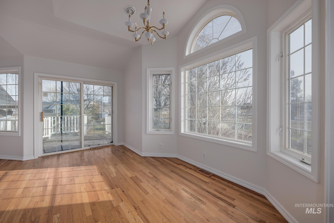
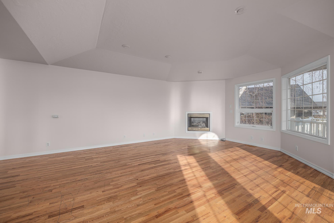
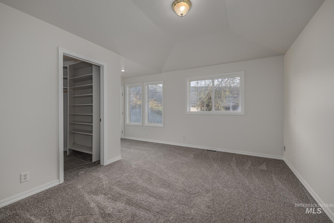
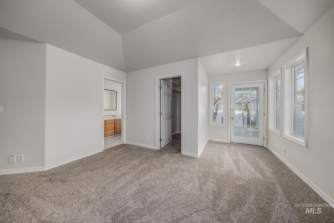
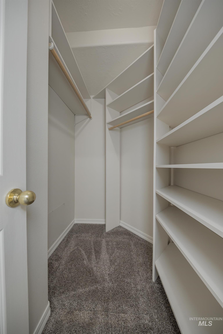
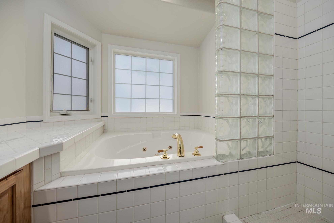
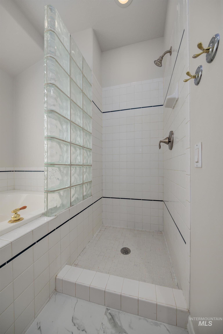
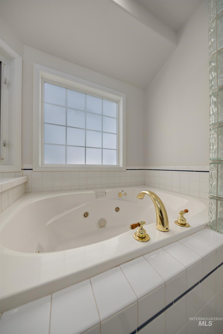
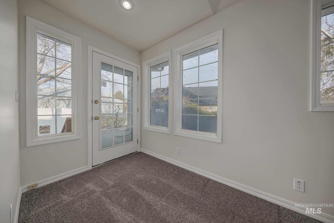
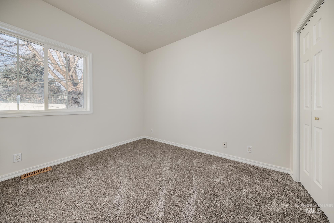
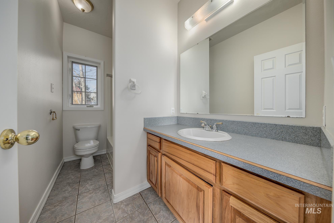
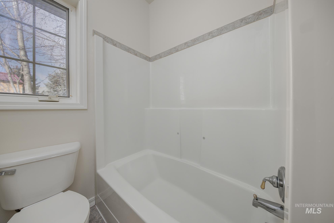
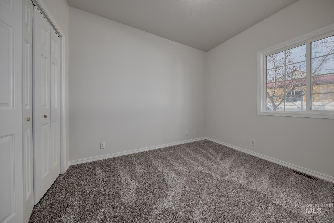
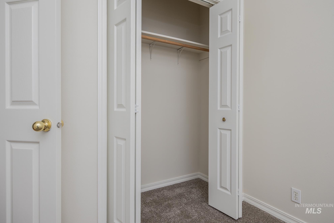
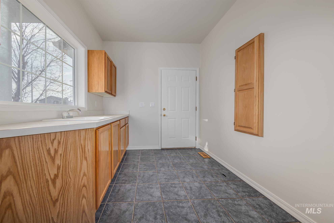
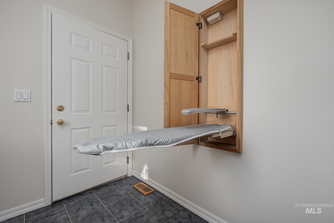
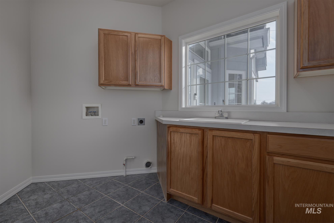
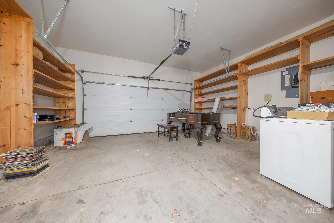
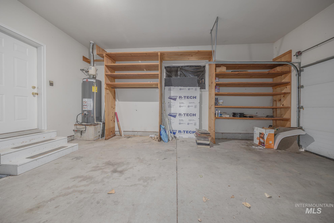
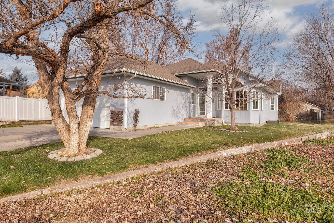
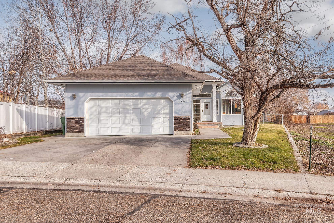
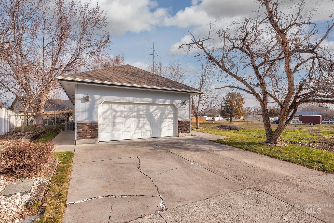
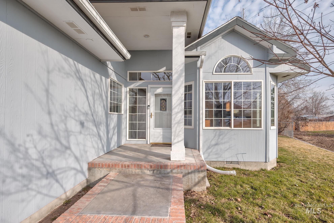
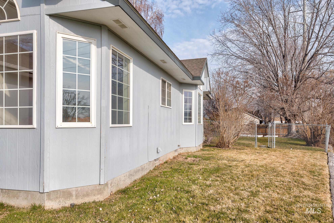
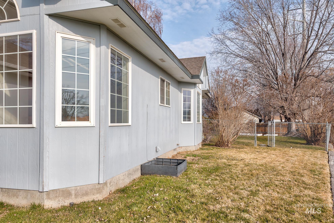
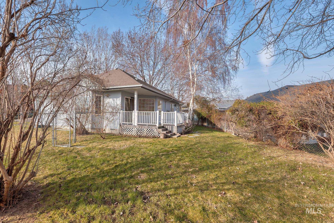
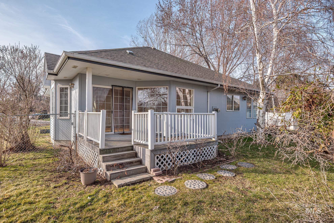
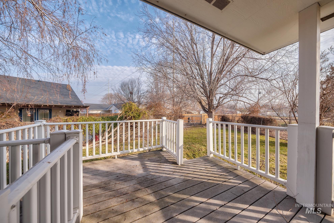
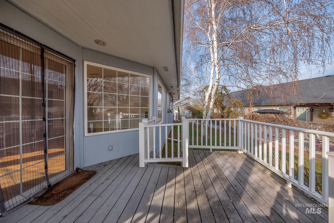
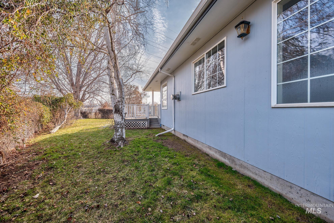
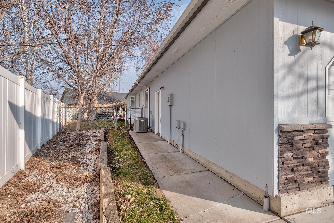
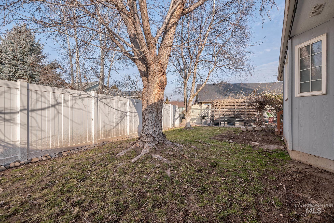
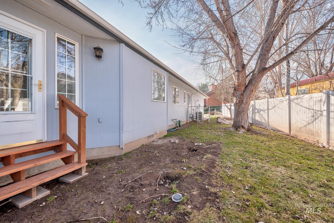
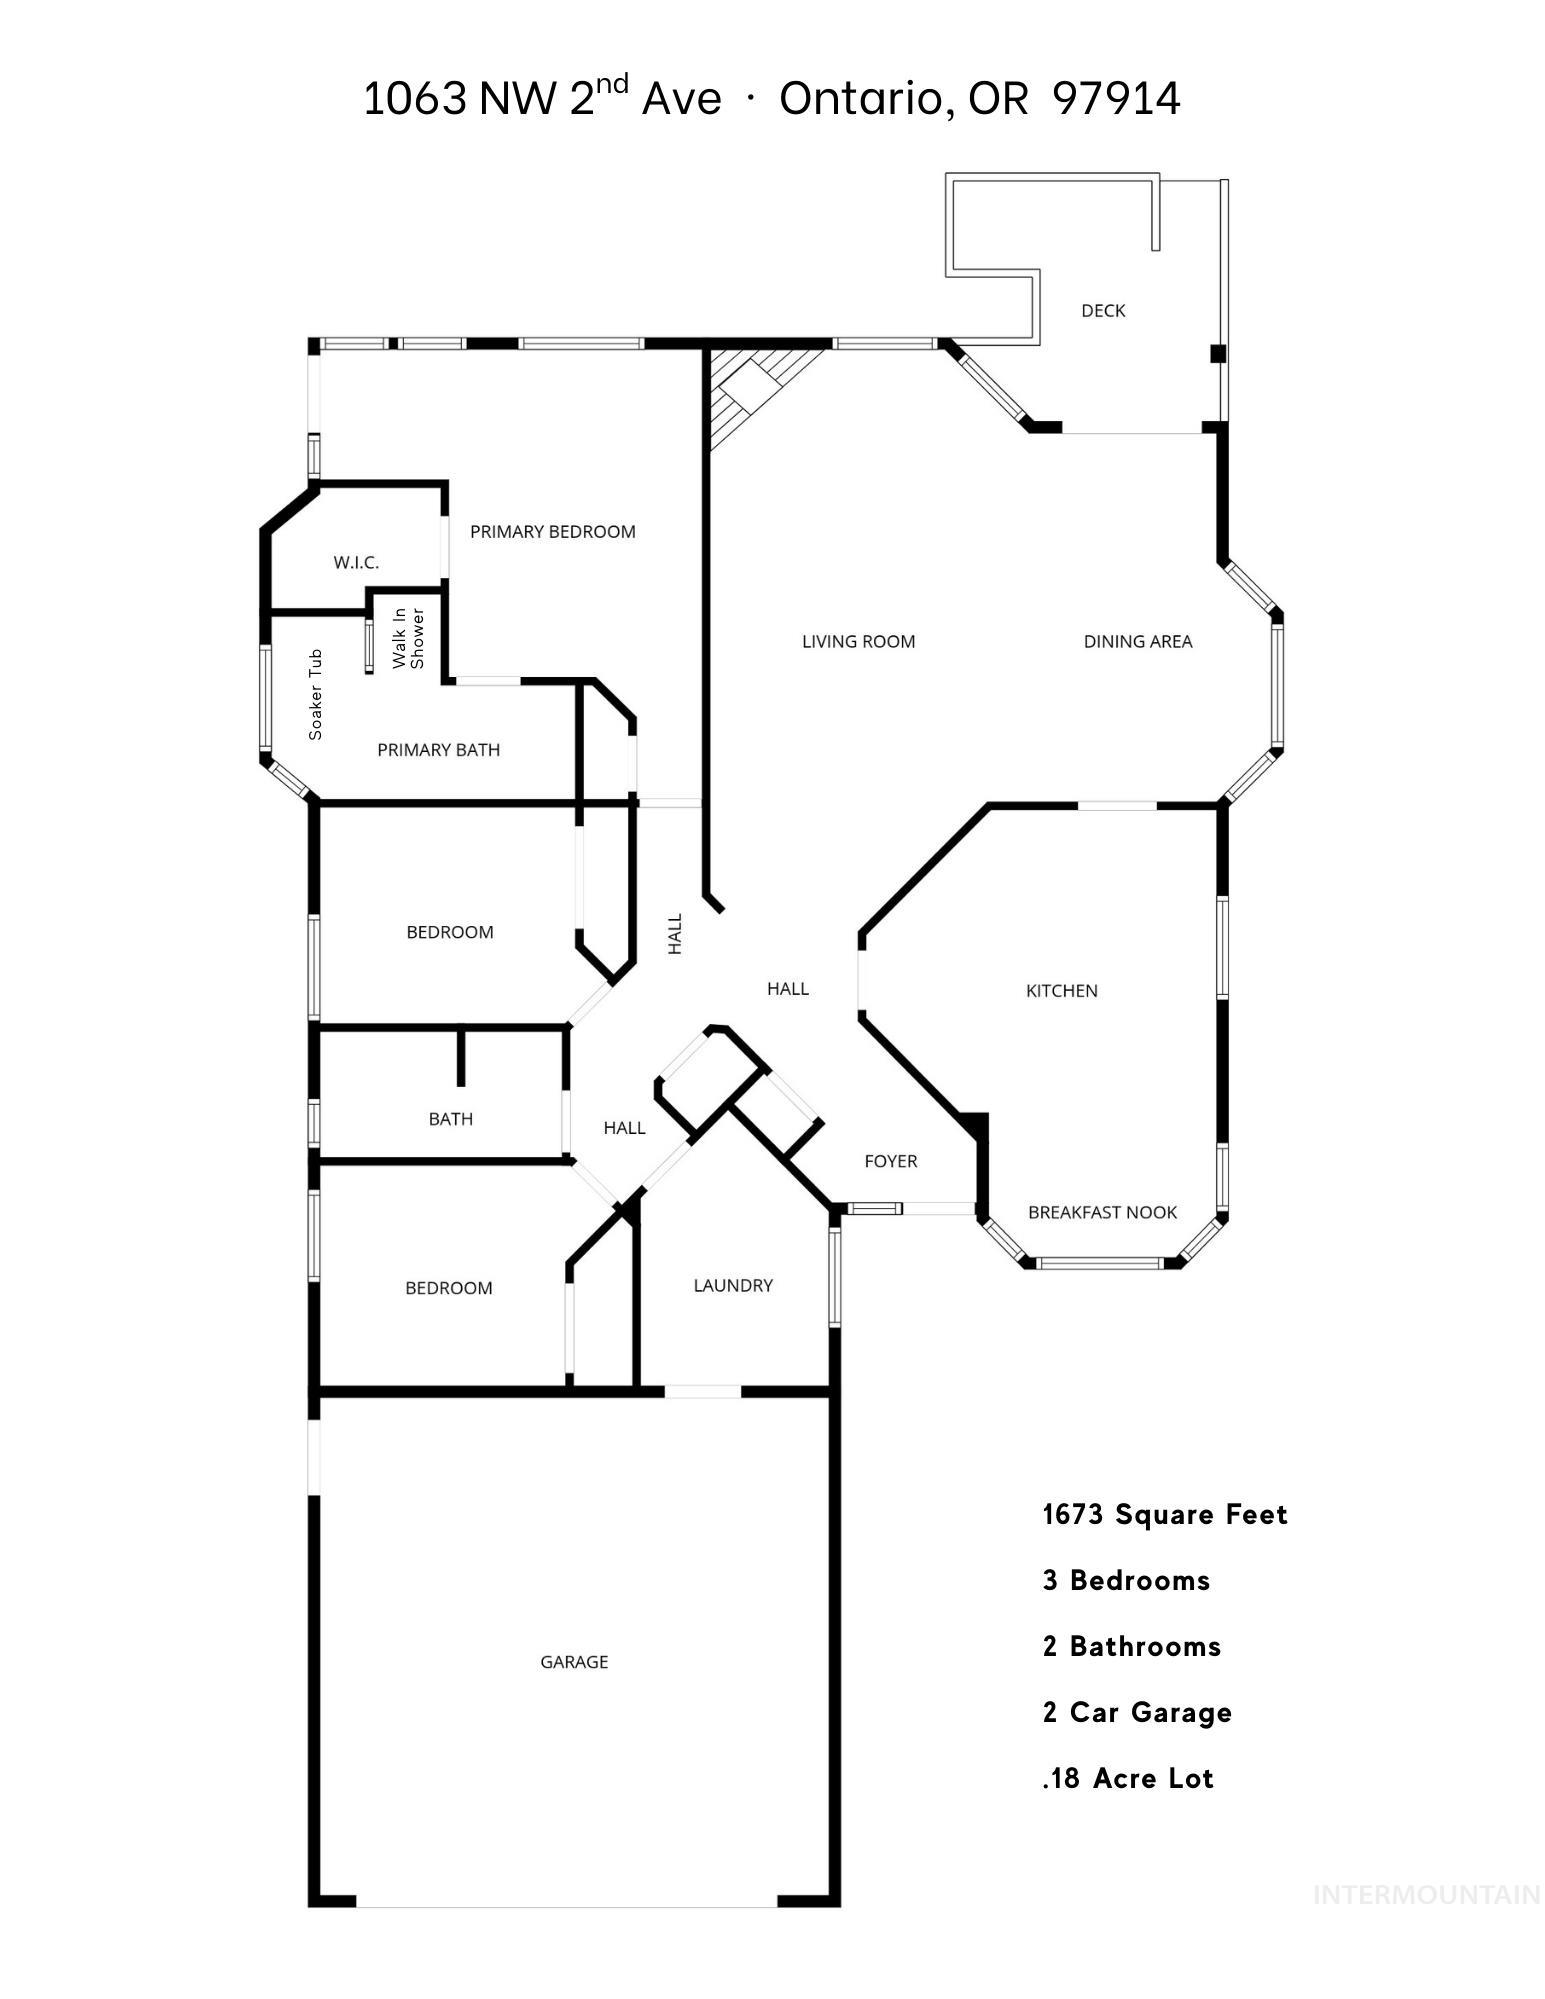
Back on the market after the previous buyer was unable to complete financing, giving a new buyer another opportunity at this well-prepared Ontario home. A home inspection has already been completed, and the sellers are addressing several items identified along the way. Set on a quiet one way street in an established neighborhood, this well built single level home offers a thoughtful layout and character that stand apart from newer cookie-cutter construction. The living room flows naturally into the dining area and kitchen, with a breakfast nook that adds an easy everyday gathering space. Fresh interior paint and new carpet give the home a clean, bright feel, while abundant windows bring in natural light throughout. The primary suite is privately positioned at one end of the home and includes a walk-in closet and full bath with both a soaker tub and separate shower. Outside, a deck and fenced yard create comfortable outdoor living, complemented by established landscaping and seasonal color. The two-car garage provides additional parking and storage. Much of the preparation buyers often hope to see before move-in has already been done. This is a distinctive, comfortable home that has been thoughtfully cared for and prepared for its next owner.
Details
| MLS # | 98974873 |
|---|---|
| Listing Type | For Sale |
| Style | House |
| Sub-Type | Resale |
| Status | Pending |
| Year | 1997 |
| Days On Site | 192 |
| Listing Provided By | True North Real Estate Group, LLC | Rebecca Musser |
Features
| Bed(s) | 3 |
|---|---|
| Bath(s) | 2 |
| SQ Feet | 1,673 |
| Garage | 2 |
| Story(s) | 1 |
| Acreage | 0.18 |
Interior
| Cooling | Central Air |
|---|---|
| Cooling Yes / No | Yes |
| Heating | Forced Air, Natural Gas |
| Heating Yes / No | Yes |
| Interior Features | Bath-Master, Bed-Master Main Level, Walk-In Closet(s), Walk In Shower, Pantry, Kitchen Island, Laminate Counters |
| Appliances | Electric Water Heater, Dishwasher, Disposal, Microwave, Oven/Range Built-In, Refrigerator, Washer, Dryer |
| Fireplace Features | Gas |
| Flooring | Hardwood, Carpet, Vinyl |
| Fireplace Yes / No | Yes |
Exterior
| Roof | Composition |
|---|---|
| Lot Features | Standard Lot 6000-9999 SF, Garden, Sidewalks, Auto Sprinkler System |
| Construction Materials | Frame, Masonry, Hardi Plank Type |
| Fencing | Wood |
Parking
| Parking Features | Attached, Finished Driveway |
|---|---|
| Garage Spaces | 2 |
| Attached Garage Yes / No | Yes |
Utilities
| Utilities | Sewer Connected, Cable Connected, Broadband Internet |
|---|
Taxes
| Tax Year | 2025 |
|---|---|
| Tax Annual Amount | 3337.79 |
| Tax Legal Description | Moore Subdivision, Lot 4, Block 1 |
Area Information
| State | OR |
|---|---|
| County | Malheur |
| City | Ontario |
| Zip Code | 97914 |
| Area | Malheur |
| Community Name | Moore |
| School District | Ontario School District 8C |
| Elementary School | Aiken |
| High School | Ontario |
| Listing VS Median (in Moore) | |
Price: $350,500 low | high Med: $392,250 sqft: 1,673 low | high Med: 1,786 $ / sqft: $210 low | high Med: $219 On site: 192 low | high Med: 227.5 | |
Request a showing
Request a showing
Contact
Learn More About This Property

| State | OR |
|---|---|
| County | Malheur |
| City | Ontario |
| Zip Code | 97914 |
| Area | Malheur |
| Community Name | Moore |
| School District | Ontario School District 8C |
| Elementary School | Aiken |
| High School | Ontario |
| Listing VS Median (in Moore) | |
Price: $350,500 low | high Med: $392,250 sqft: 1,673 low | high Med: 1,786 $ / sqft: $210 low | high Med: $219 On site: 192 low | high Med: 227.5 | |