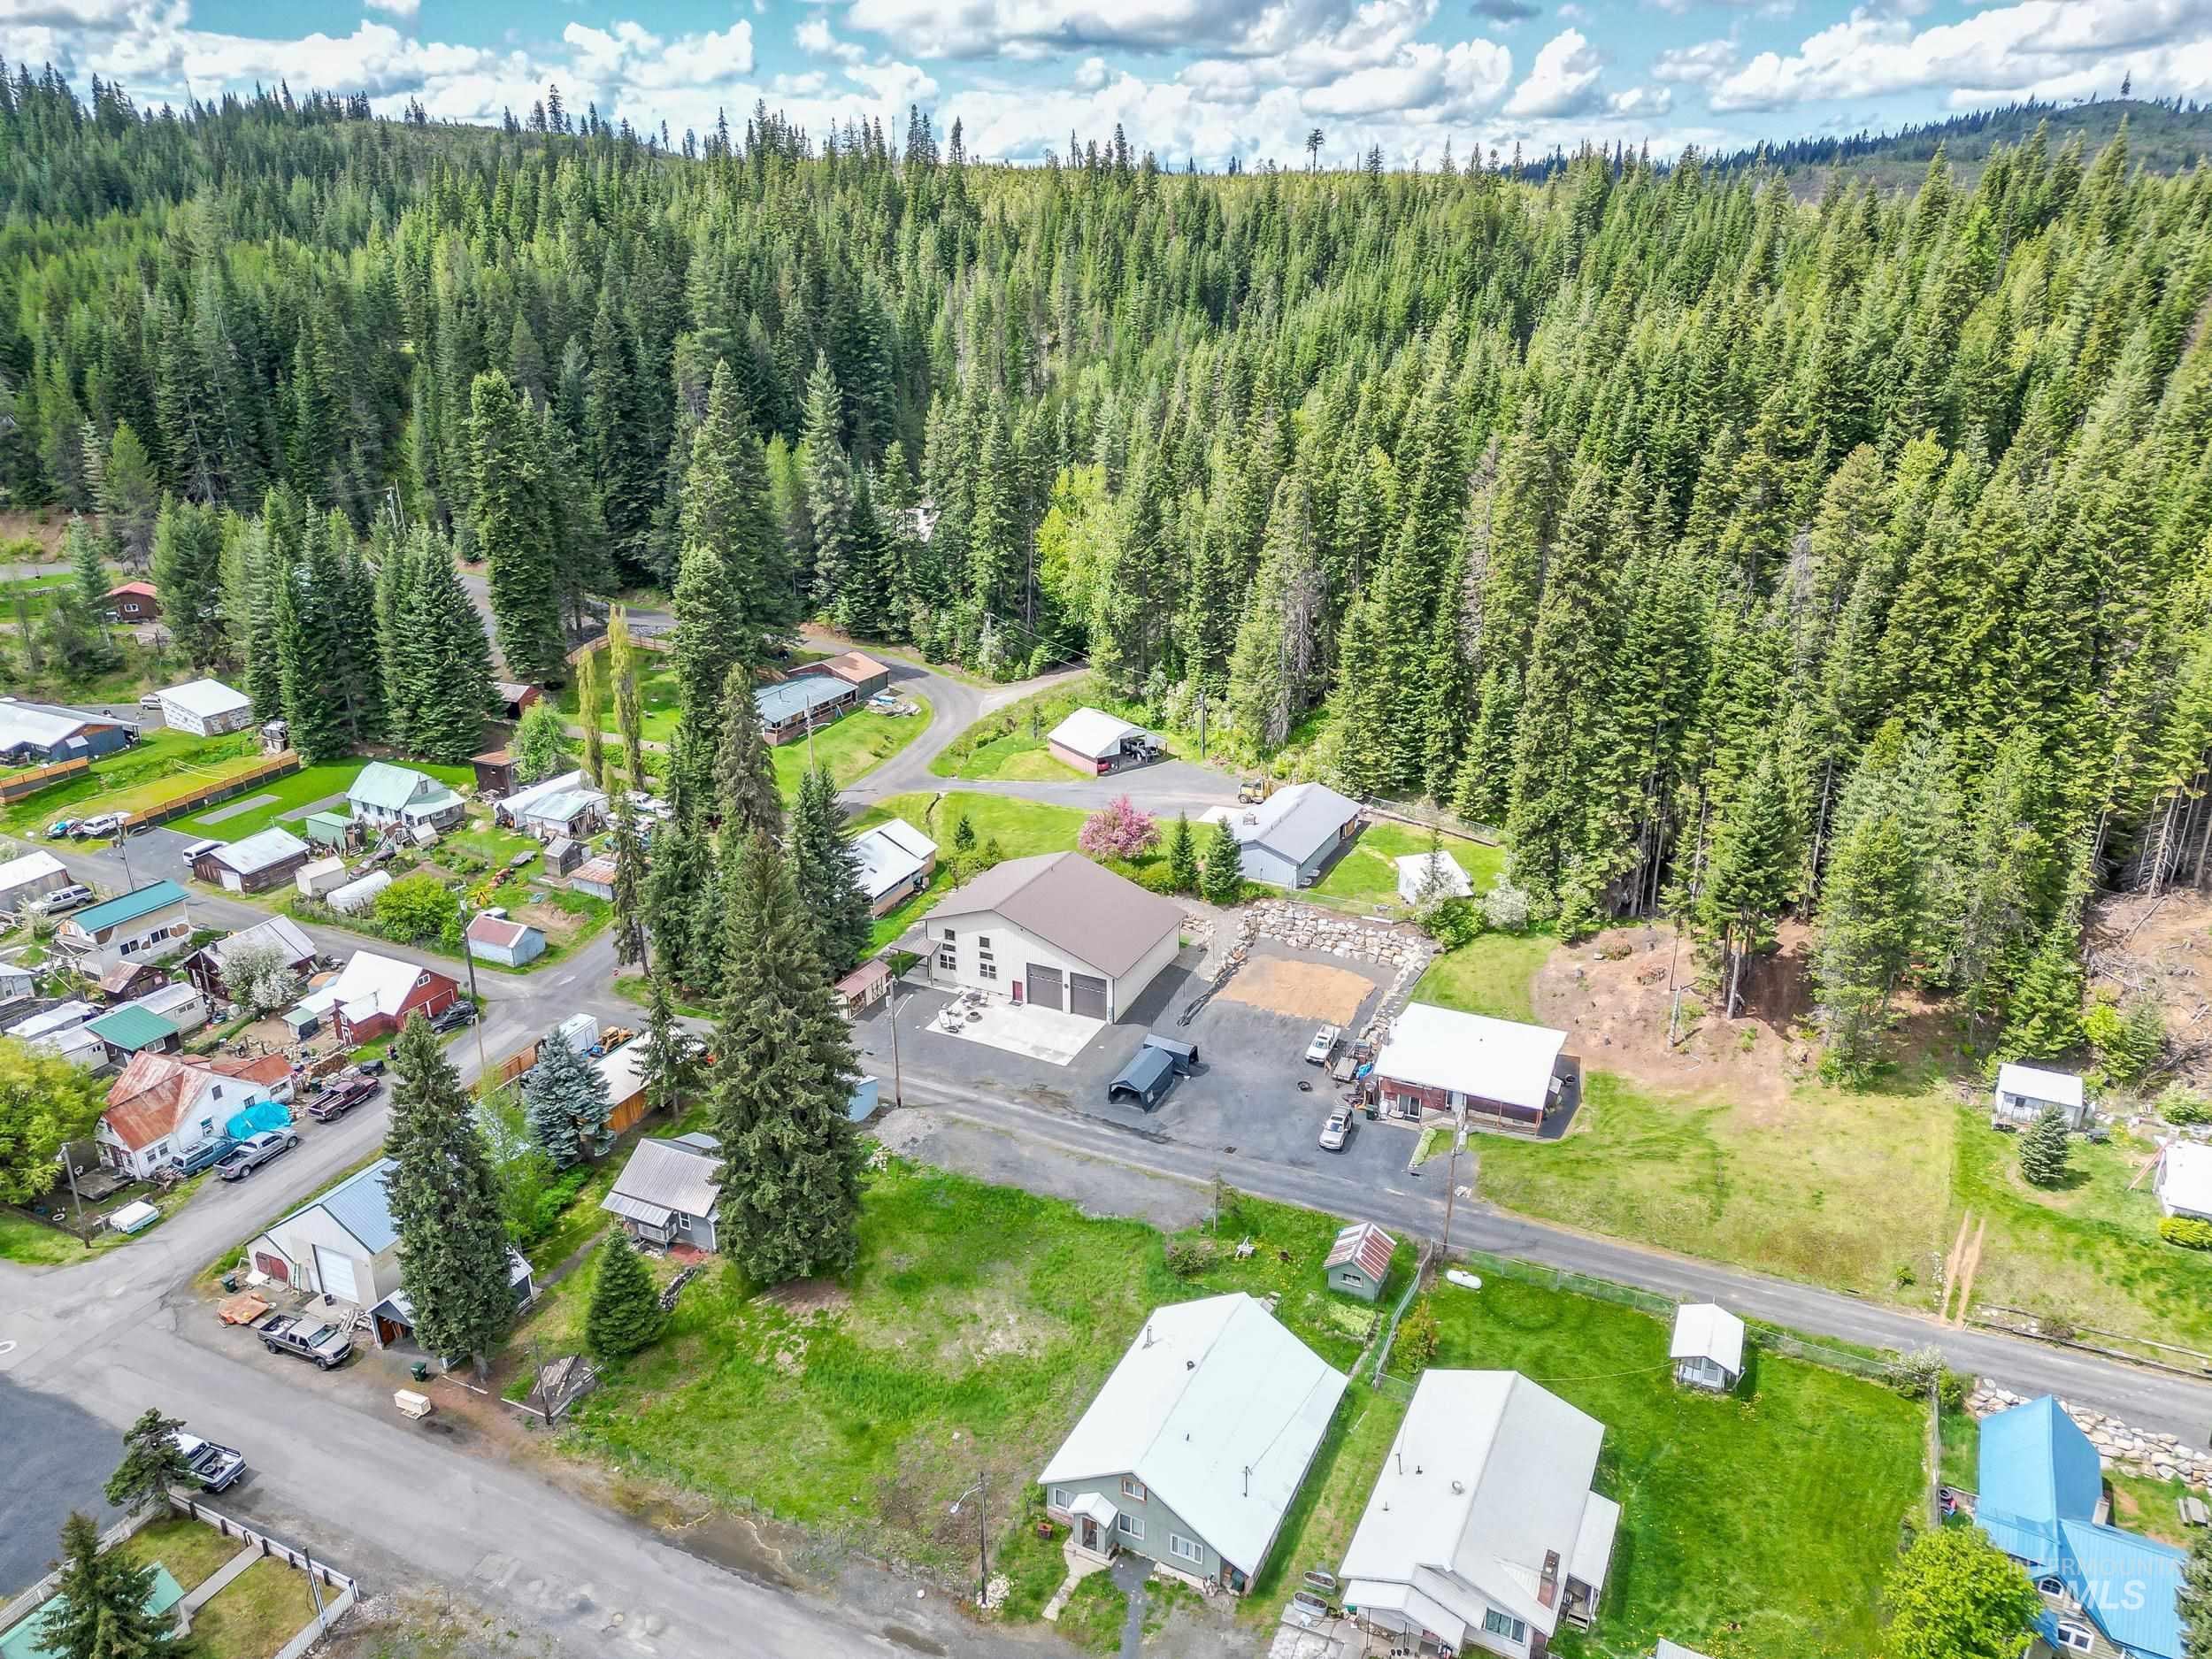

Description
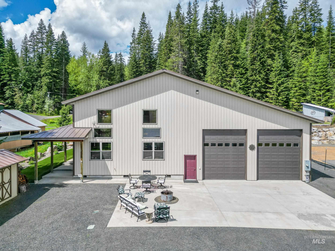
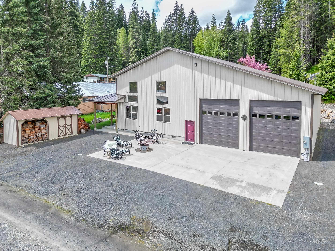
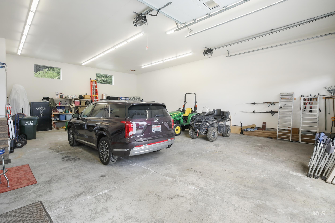
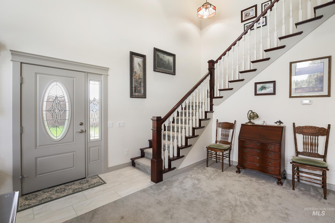
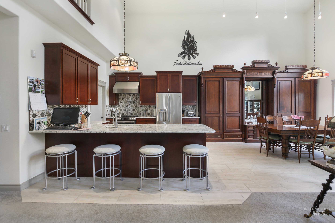
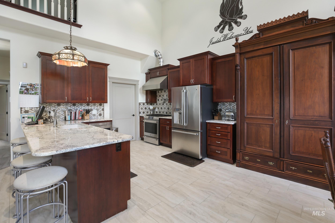
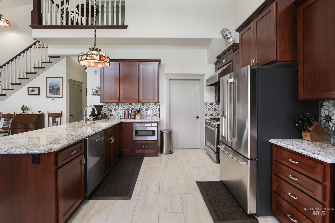
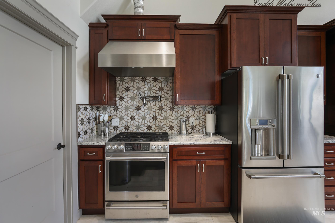
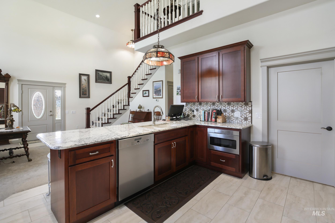
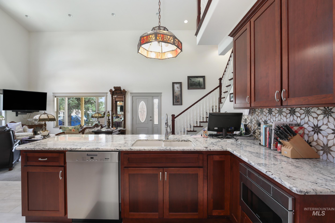
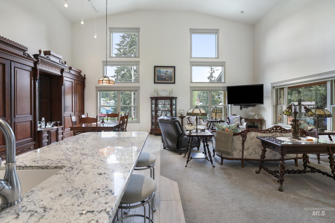
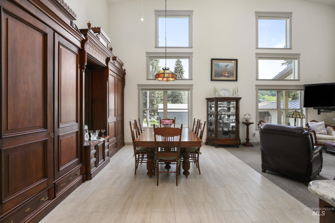
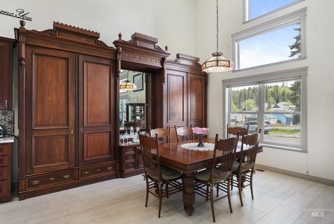
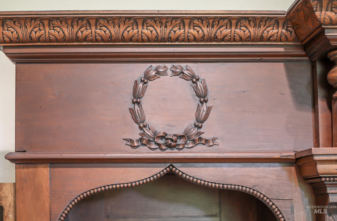
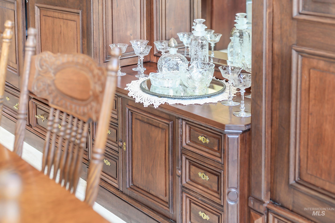
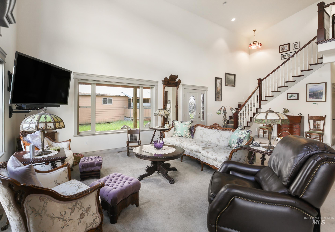
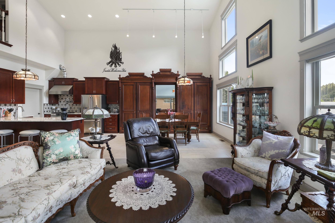
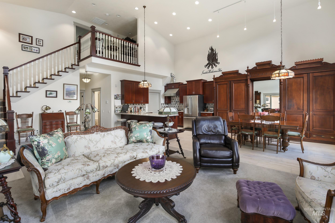
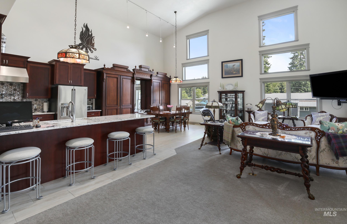
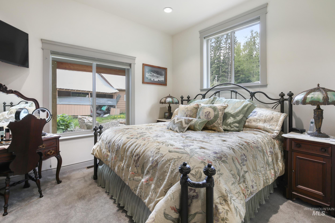
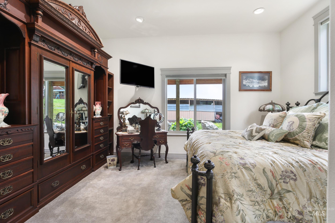
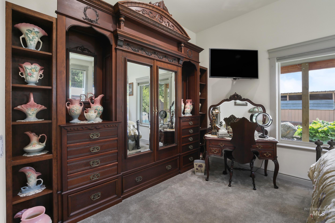
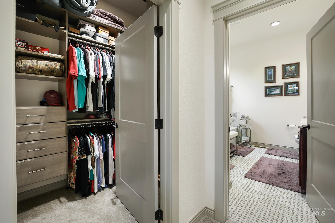
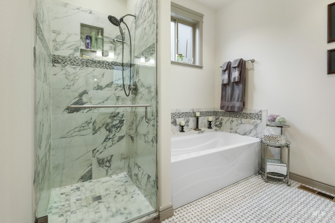
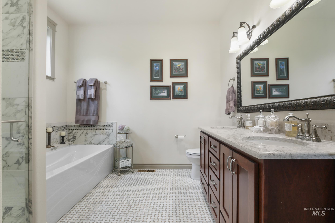
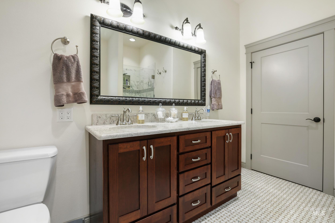
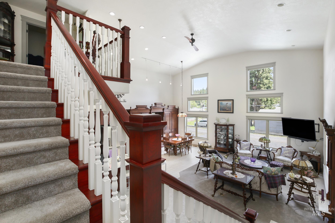
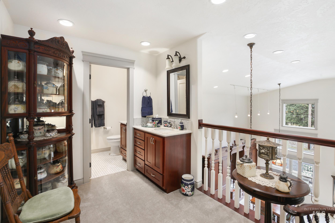
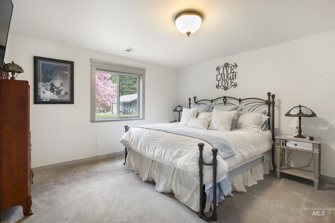
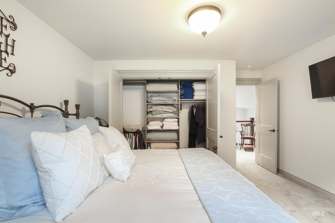
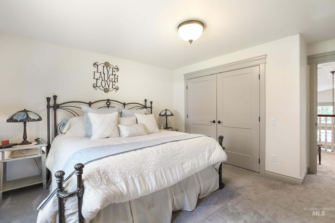
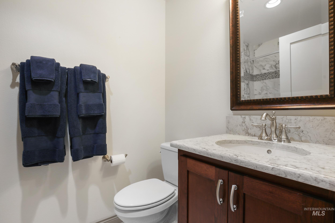
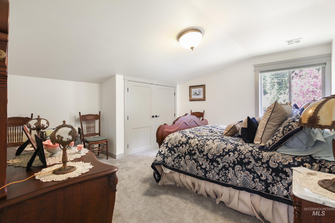
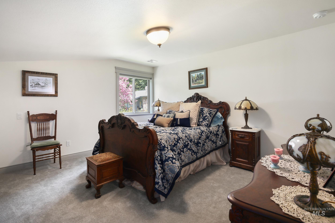
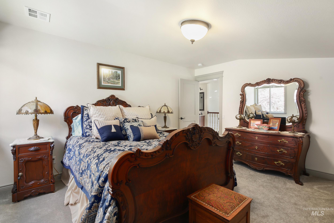
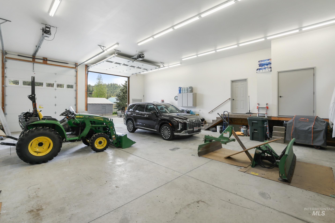
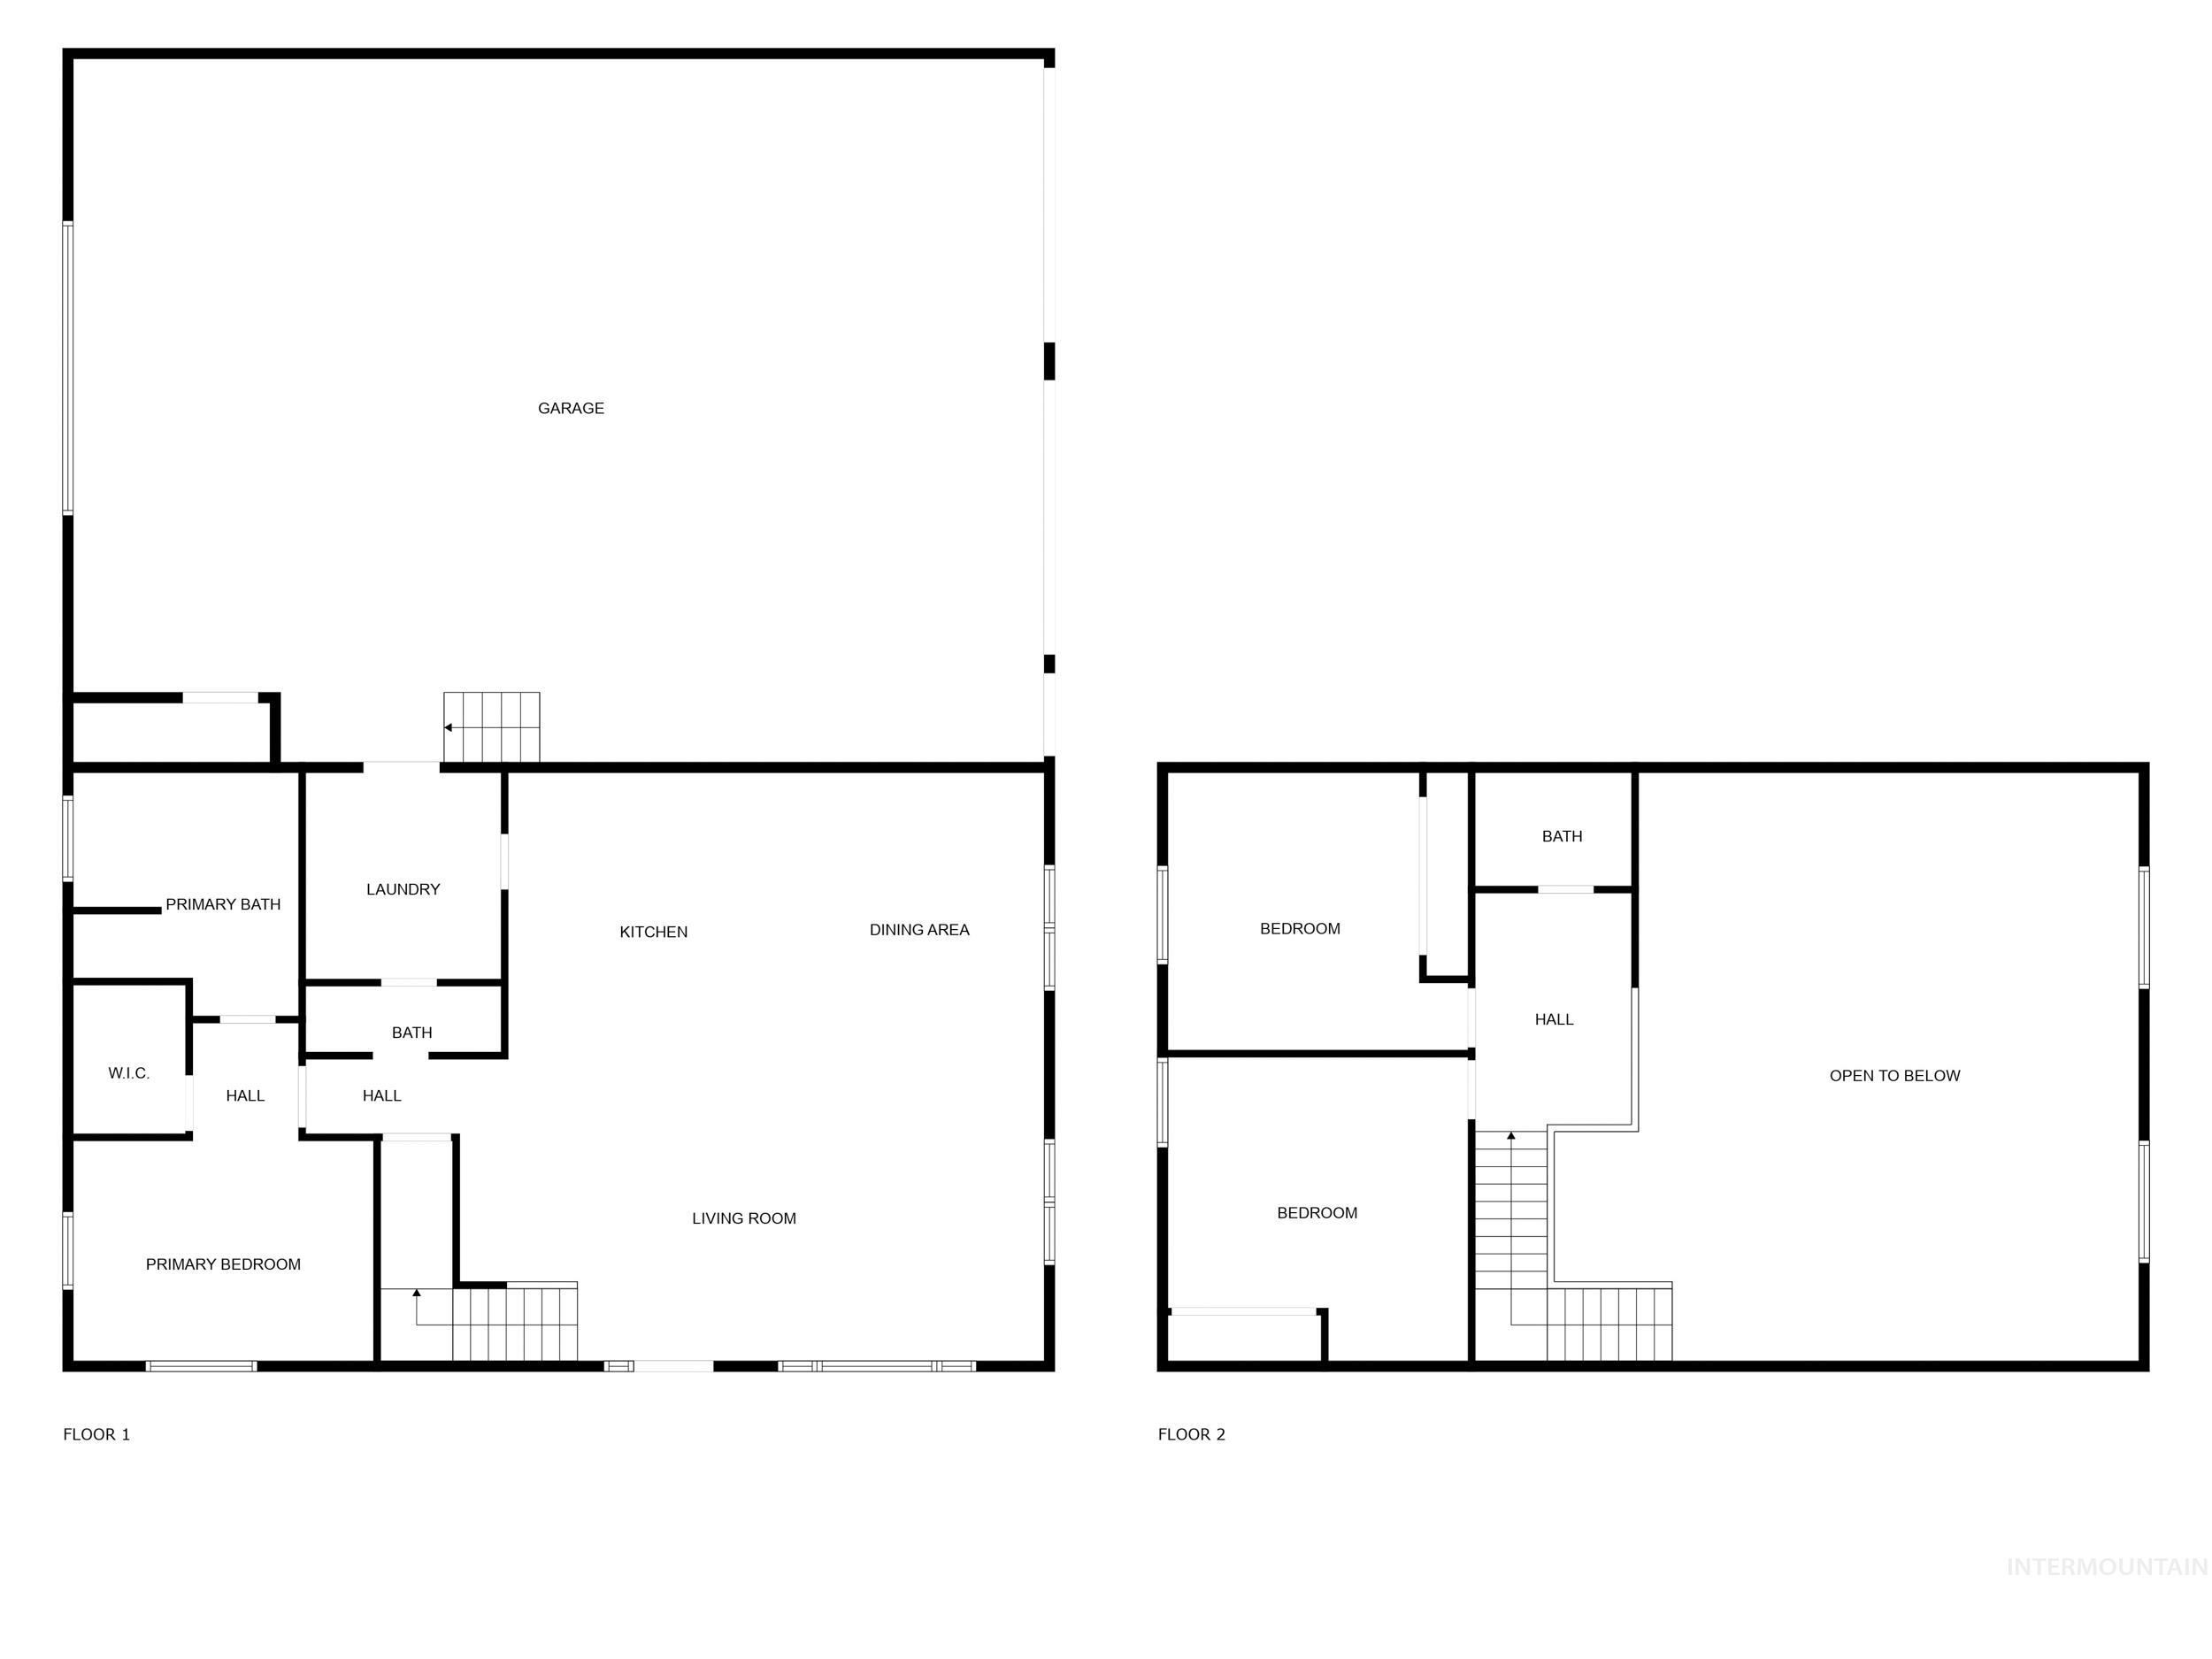
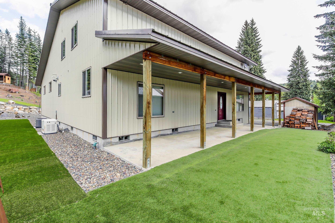
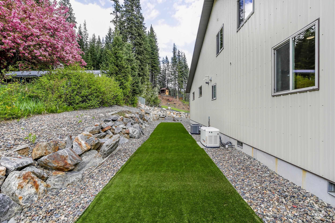
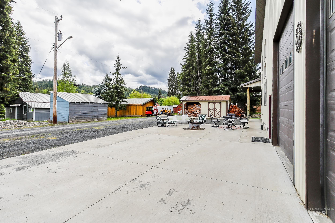
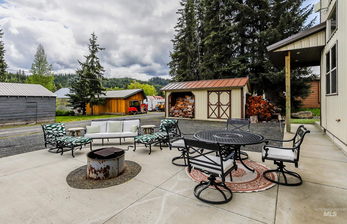
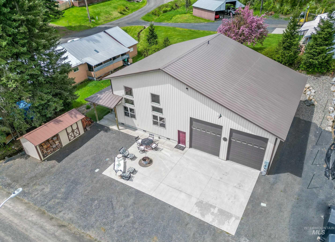
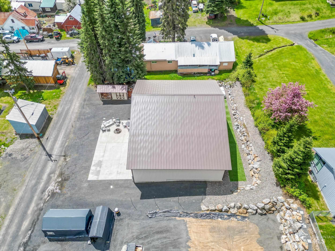
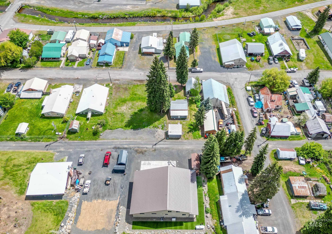
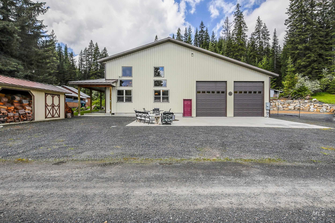
Welcome to a truly unique property that blends historic charm with modern convenience in the quiet mountain town of Pierce. This custom-built shop-house offers the perfect blend of function and comfort, with space, style, and standout features you won't find anywhere else. Step into the main-level primary suite, where you'll enjoy the ease of single-level living complete with a private en-suite bathroom. All designed for practical luxury. The kitchen is a showstopper, anchored by a stunning custom-installed black walnut pantry imported from an 1800s home in Philadelphia-an incredible piece of history that sets this home apart. An antique Cherry facade fitted in the master bedroom is breathtaking. The heart of the living area boasts soaring 19-foot vaulted ceilings that flood the space with natural light, creating a warm, open atmosphere perfect for both quiet mornings and entertaining. Garage doors are 14' tall by 12' wide, RV hookups (2) 30 amp outlets. Generator is Generac porpane/electric. Additional lots across the street may be purchased as well.
Details
| MLS # | 98978316 |
|---|---|
| Listing Type | For Sale |
| Style | House |
| Sub-Type | Resale |
| Status | Active |
| Year | 2014 |
| Days On Site | 166 |
| Listing Provided By | Real Broker LLC | Kyle Meredith |
Features
| Bed(s) | 3 |
|---|---|
| Bath(s) | 3 |
| SQ Feet | 2,080 |
| Garage | 4 |
| Story(s) | 2 |
| Acreage | 0.28 |
Interior
| Cooling | Central Air |
|---|---|
| Cooling Yes / No | Yes |
| Heating | Forced Air, Propane |
| Heating Yes / No | Yes |
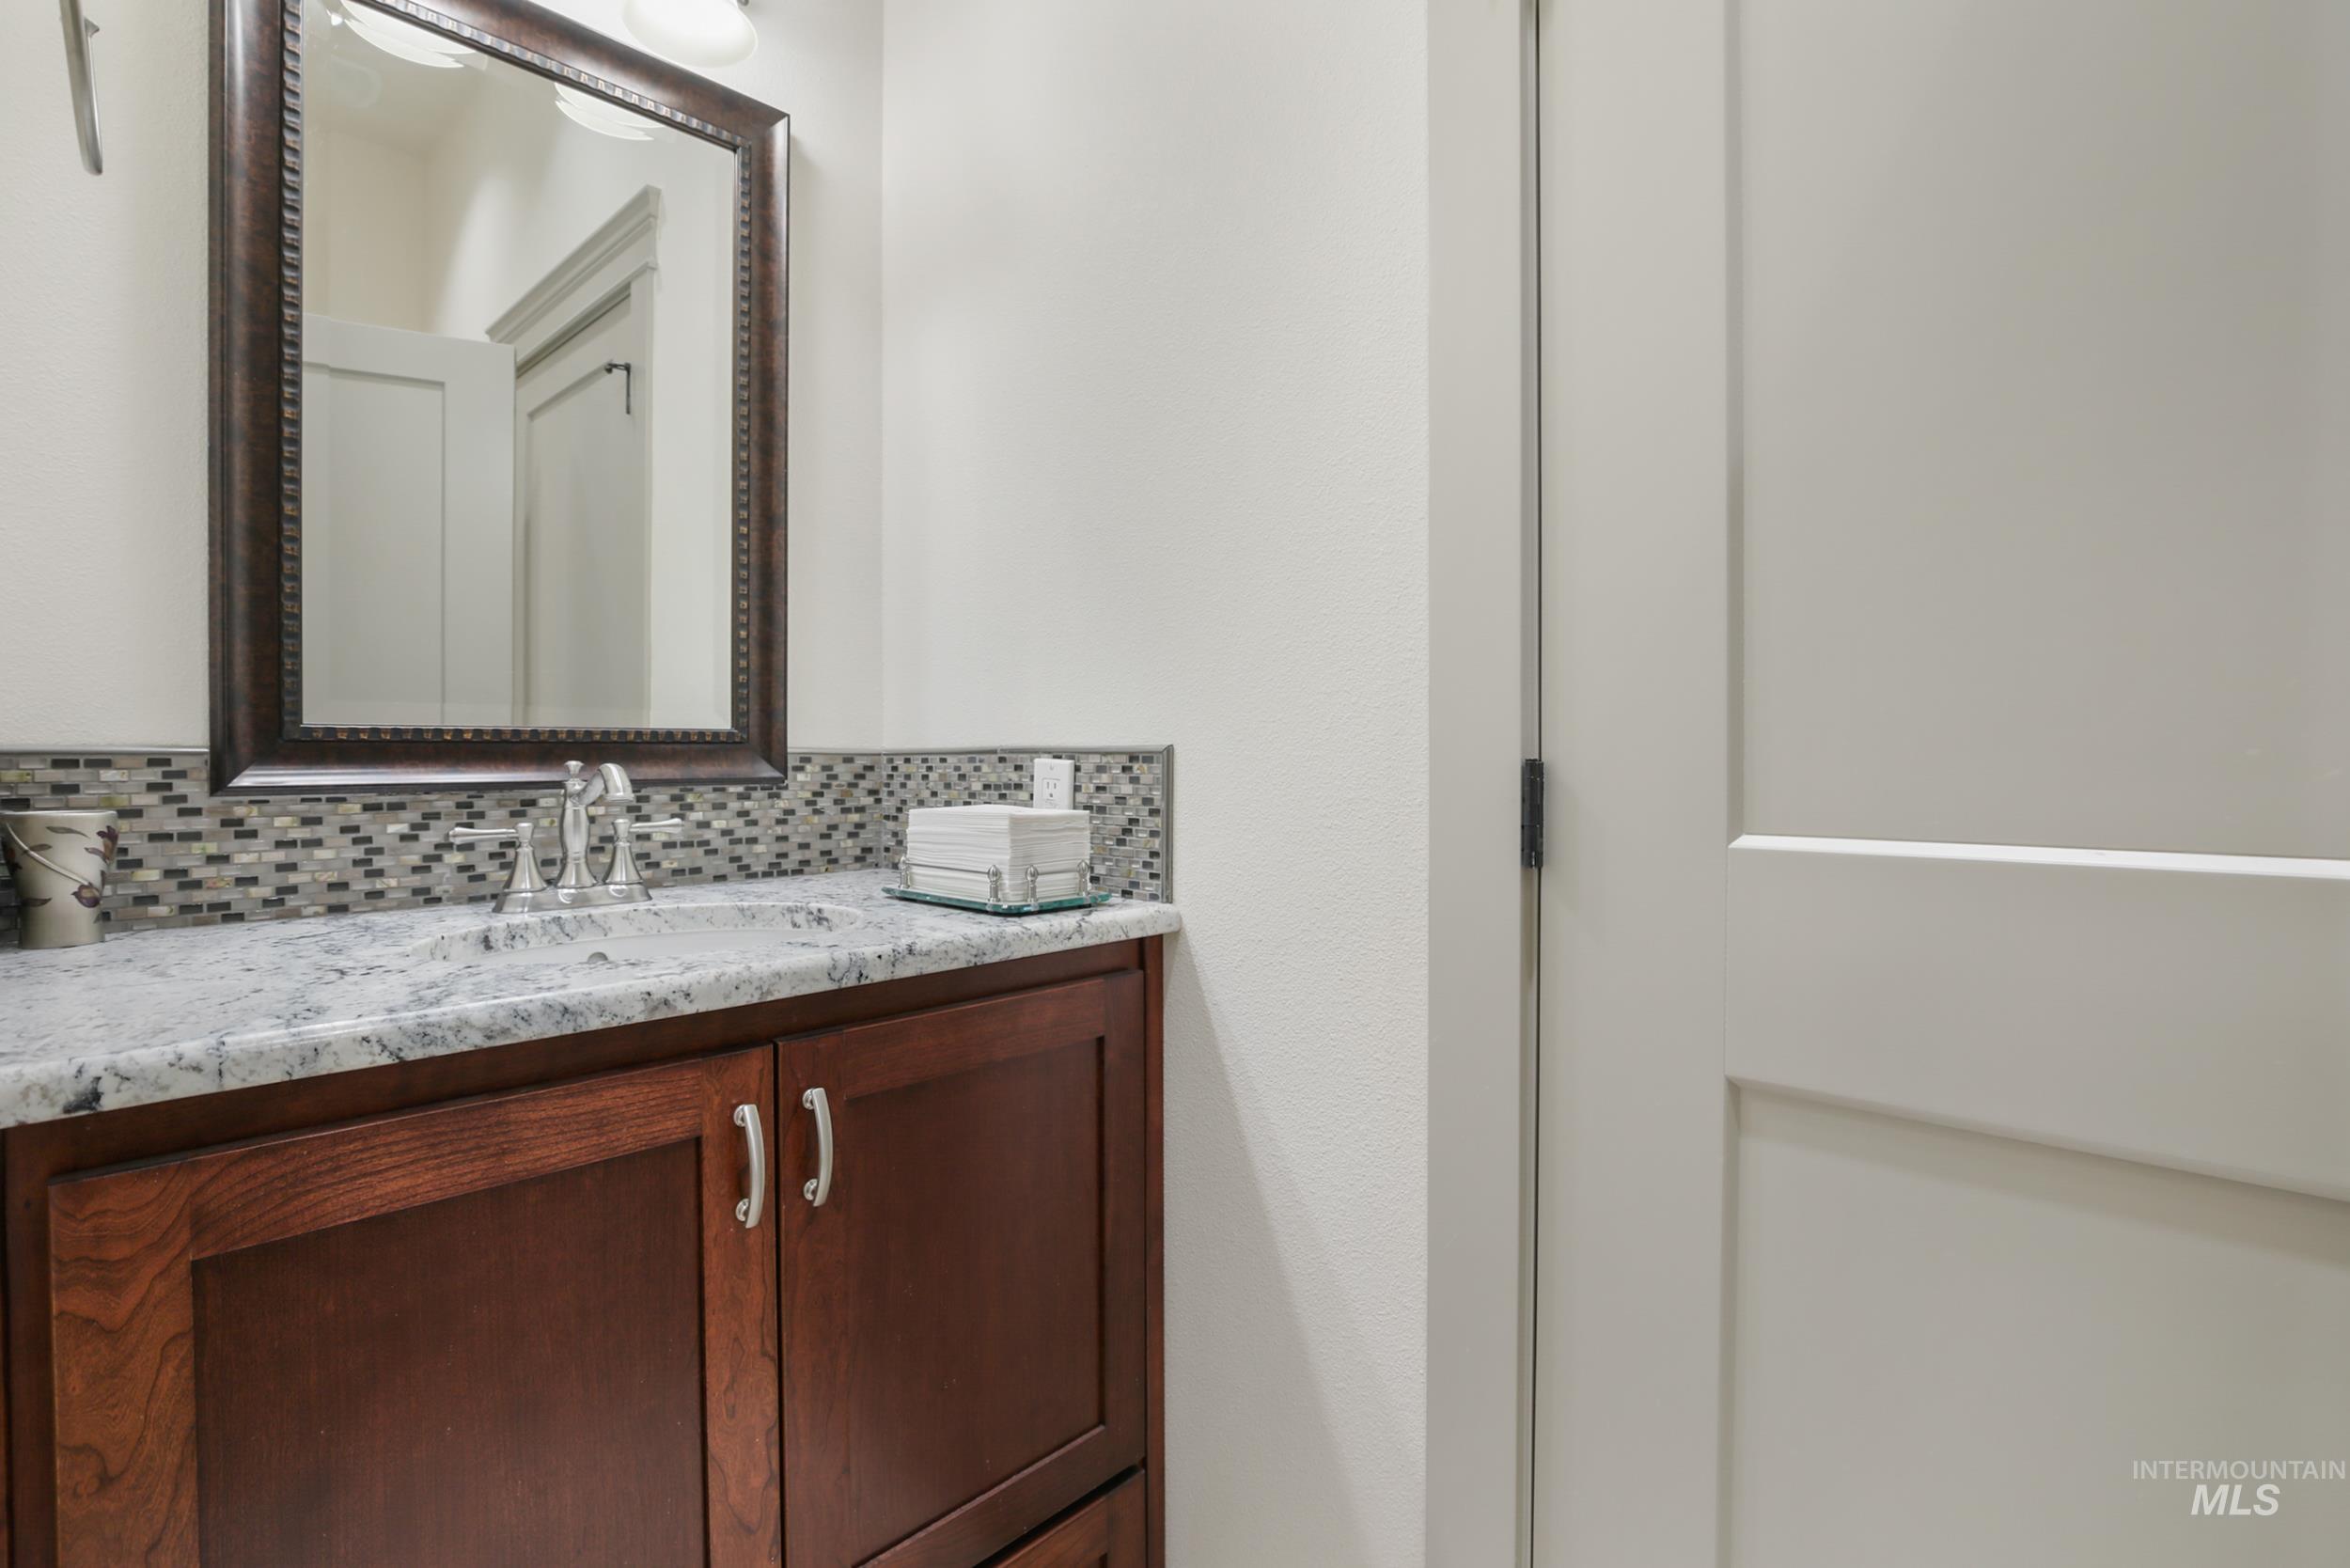
| Interior Features | Bath-Master, Bed-Master Main Level, Walk-In Closet(s), Pantry, Granite Counters |
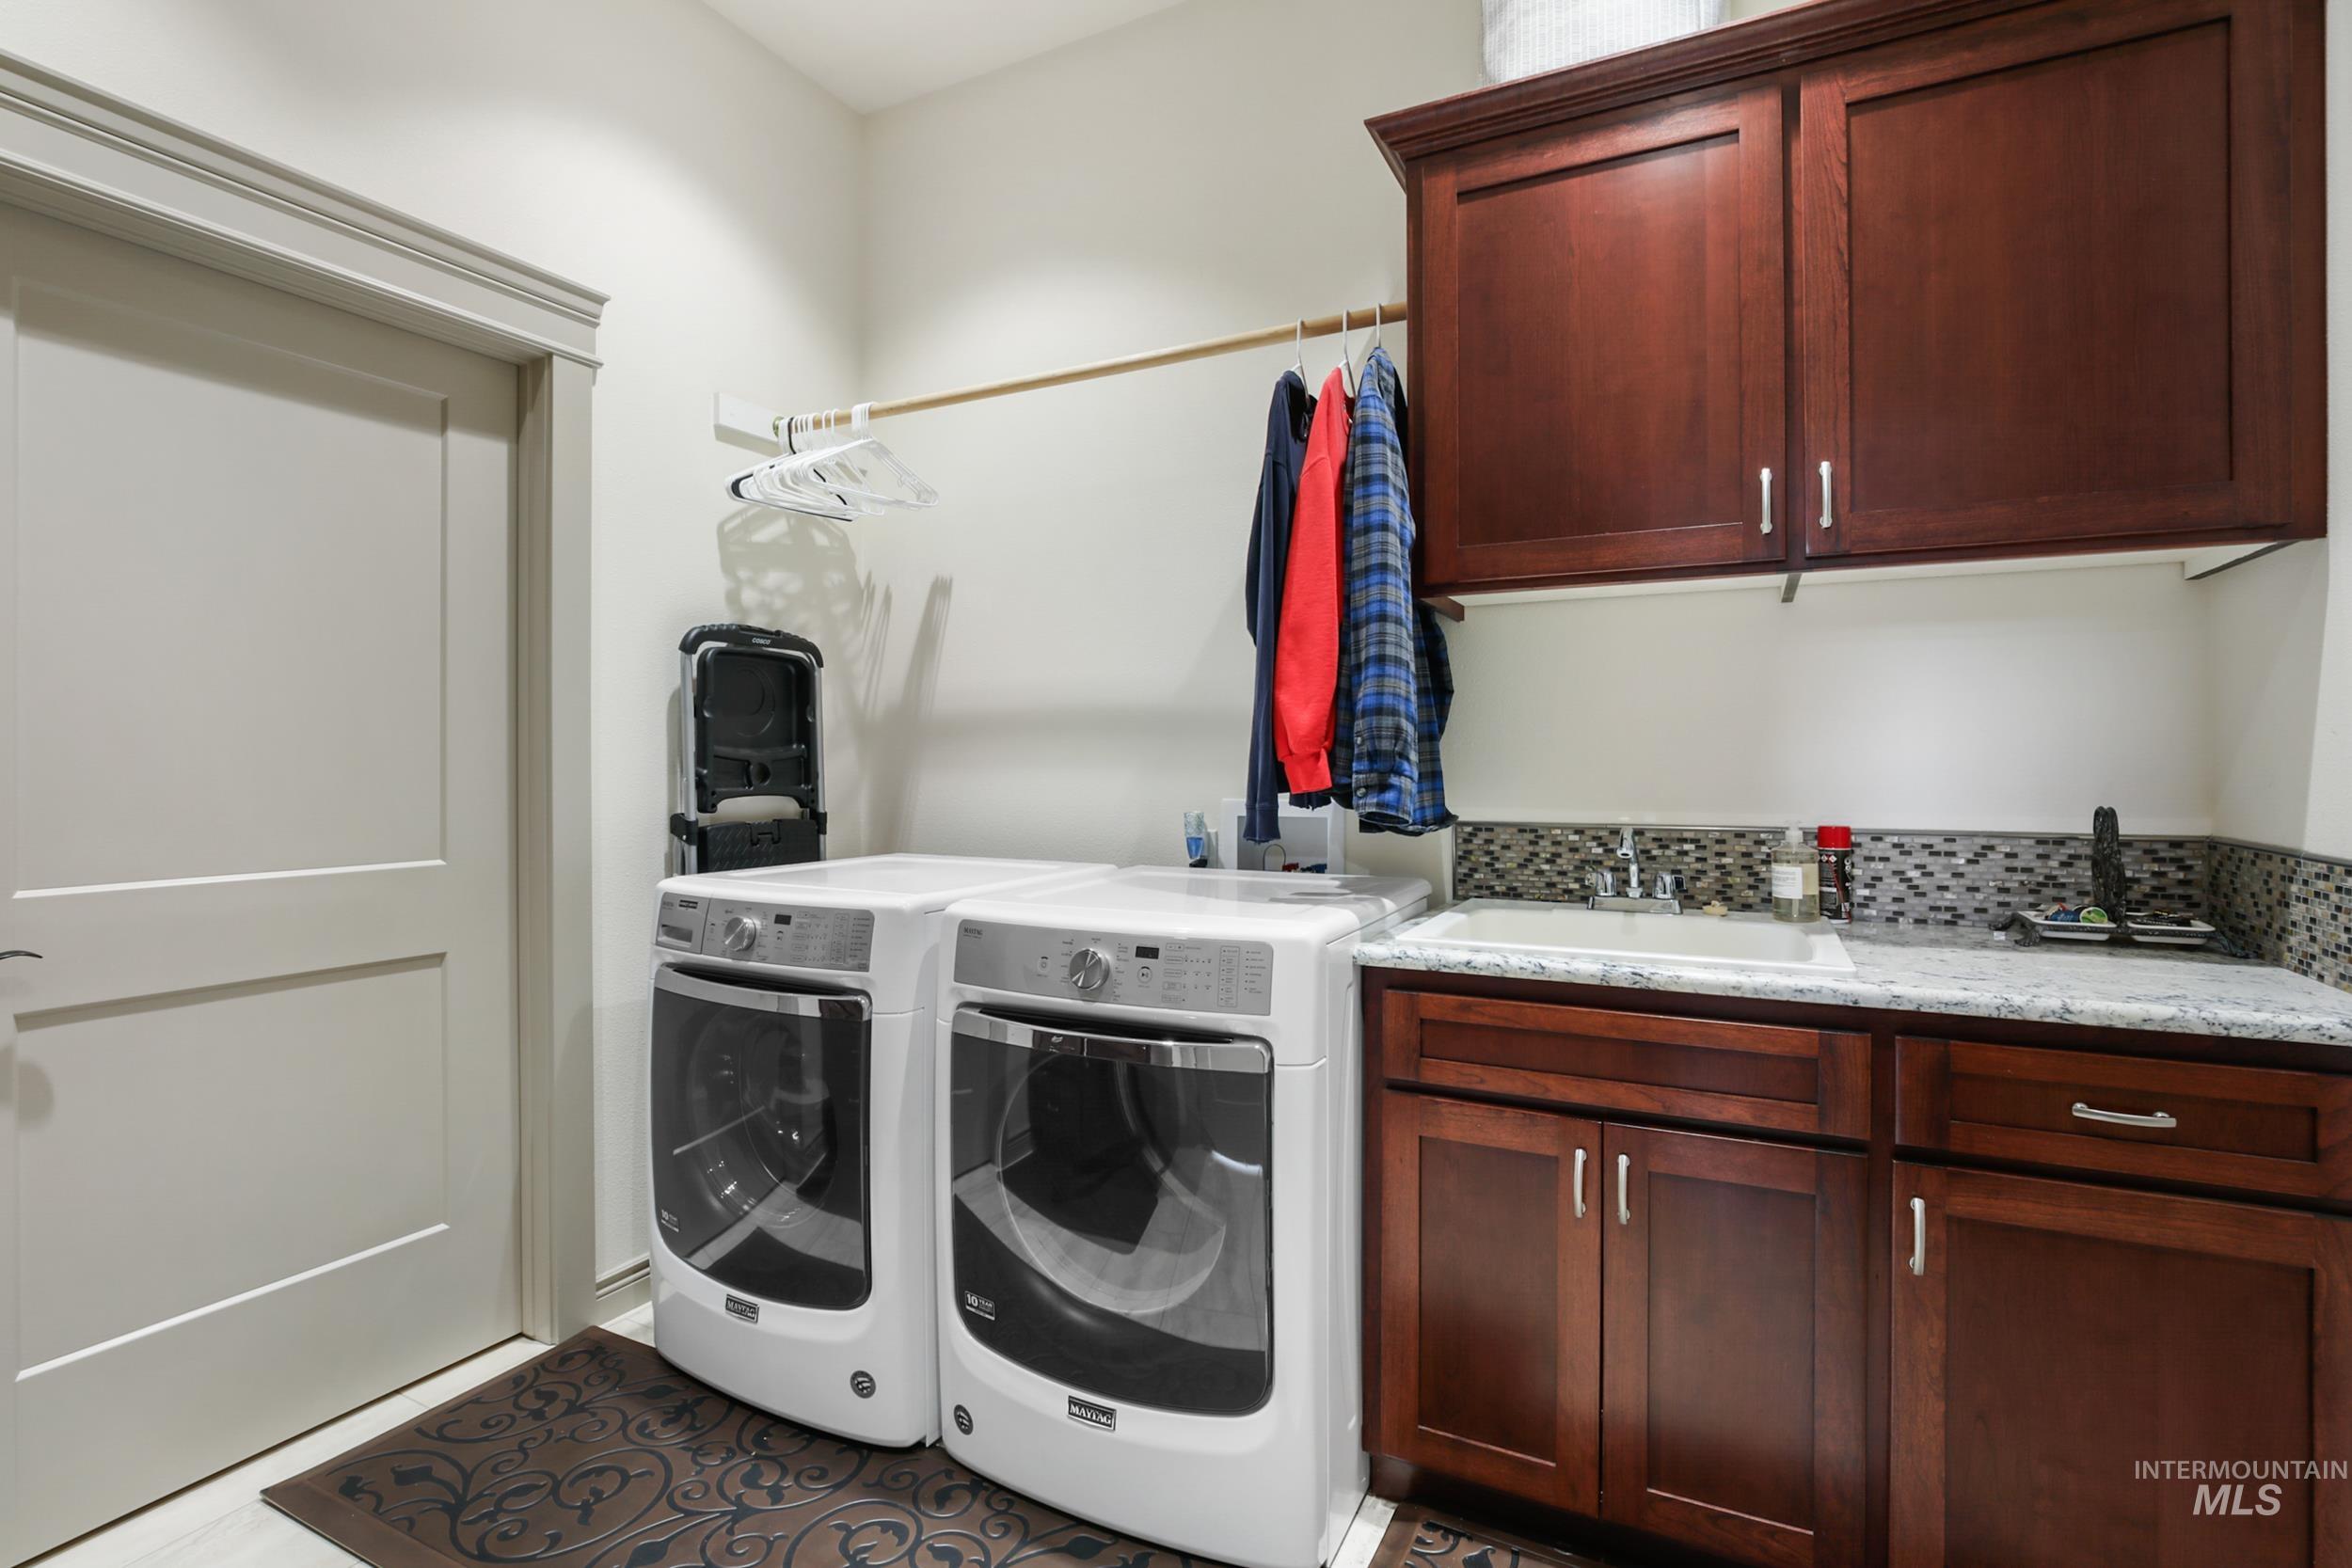
| Appliances | Gas Water Heater, Tank Water Heater, Dishwasher, Oven/Range Freestanding, Refrigerator, Gas Range |
| Flooring | Tile, Carpet |
| Fireplace Yes / No | No |
Exterior
| Roof | Metal |
|---|---|
| Foundation Details | Crawl Space |
| Lot Features | 10000 SF - .49 AC |
| Construction Materials | Insulation, Frame, Metal Siding |
Parking
| Parking Features | Garage Door Access, RV/Boat, Attached, RV Access/Parking, Tandem, Finished Driveway |
|---|---|
| Garage Spaces | 4 |
| Attached Garage Yes / No | Yes |
Utilities
| Utilities | Sewer Connected, Electricity Connected |
|---|---|
| Electric | 220 Volts |
Taxes
| Tax Year | 2024 |
|---|---|
| Tax Annual Amount | 4038 |
| Tax Legal Description | LOT:11-12 DIST:CW SEC/TWN/RNG/MER:SEC 02 TWN 36N RNG 05E PIERCE ST.... see legal |
Area Information
| State | ID |
|---|---|
| County | Clearwater |
| City | Pierce |
| Zip Code | 83546 |
| Area | Clearwater |
| School District | Joint School District #171 (Orof |
| Elementary School | Timberline K-12 |
| High School | Timberline K-12 |
| Listing VS Median (in 83546) | |
Price: $459,900 low | high Med: $275,000 sqft: 2,080 low | high Med: 1,593 $ / sqft: $221 low | high Med: $173 On site: 166 low | high Med: 62.5 | |
Request a showing
Request a showing
Contact
Learn More About This Property

| State | ID |
|---|---|
| County | Clearwater |
| City | Pierce |
| Zip Code | 83546 |
| Area | Clearwater |
| School District | Joint School District #171 (Orof |
| Elementary School | Timberline K-12 |
| High School | Timberline K-12 |
| Listing VS Median (in 83546) | |
Price: $459,900 low | high Med: $275,000 sqft: 2,080 low | high Med: 1,593 $ / sqft: $221 low | high Med: $173 On site: 166 low | high Med: 62.5 | |
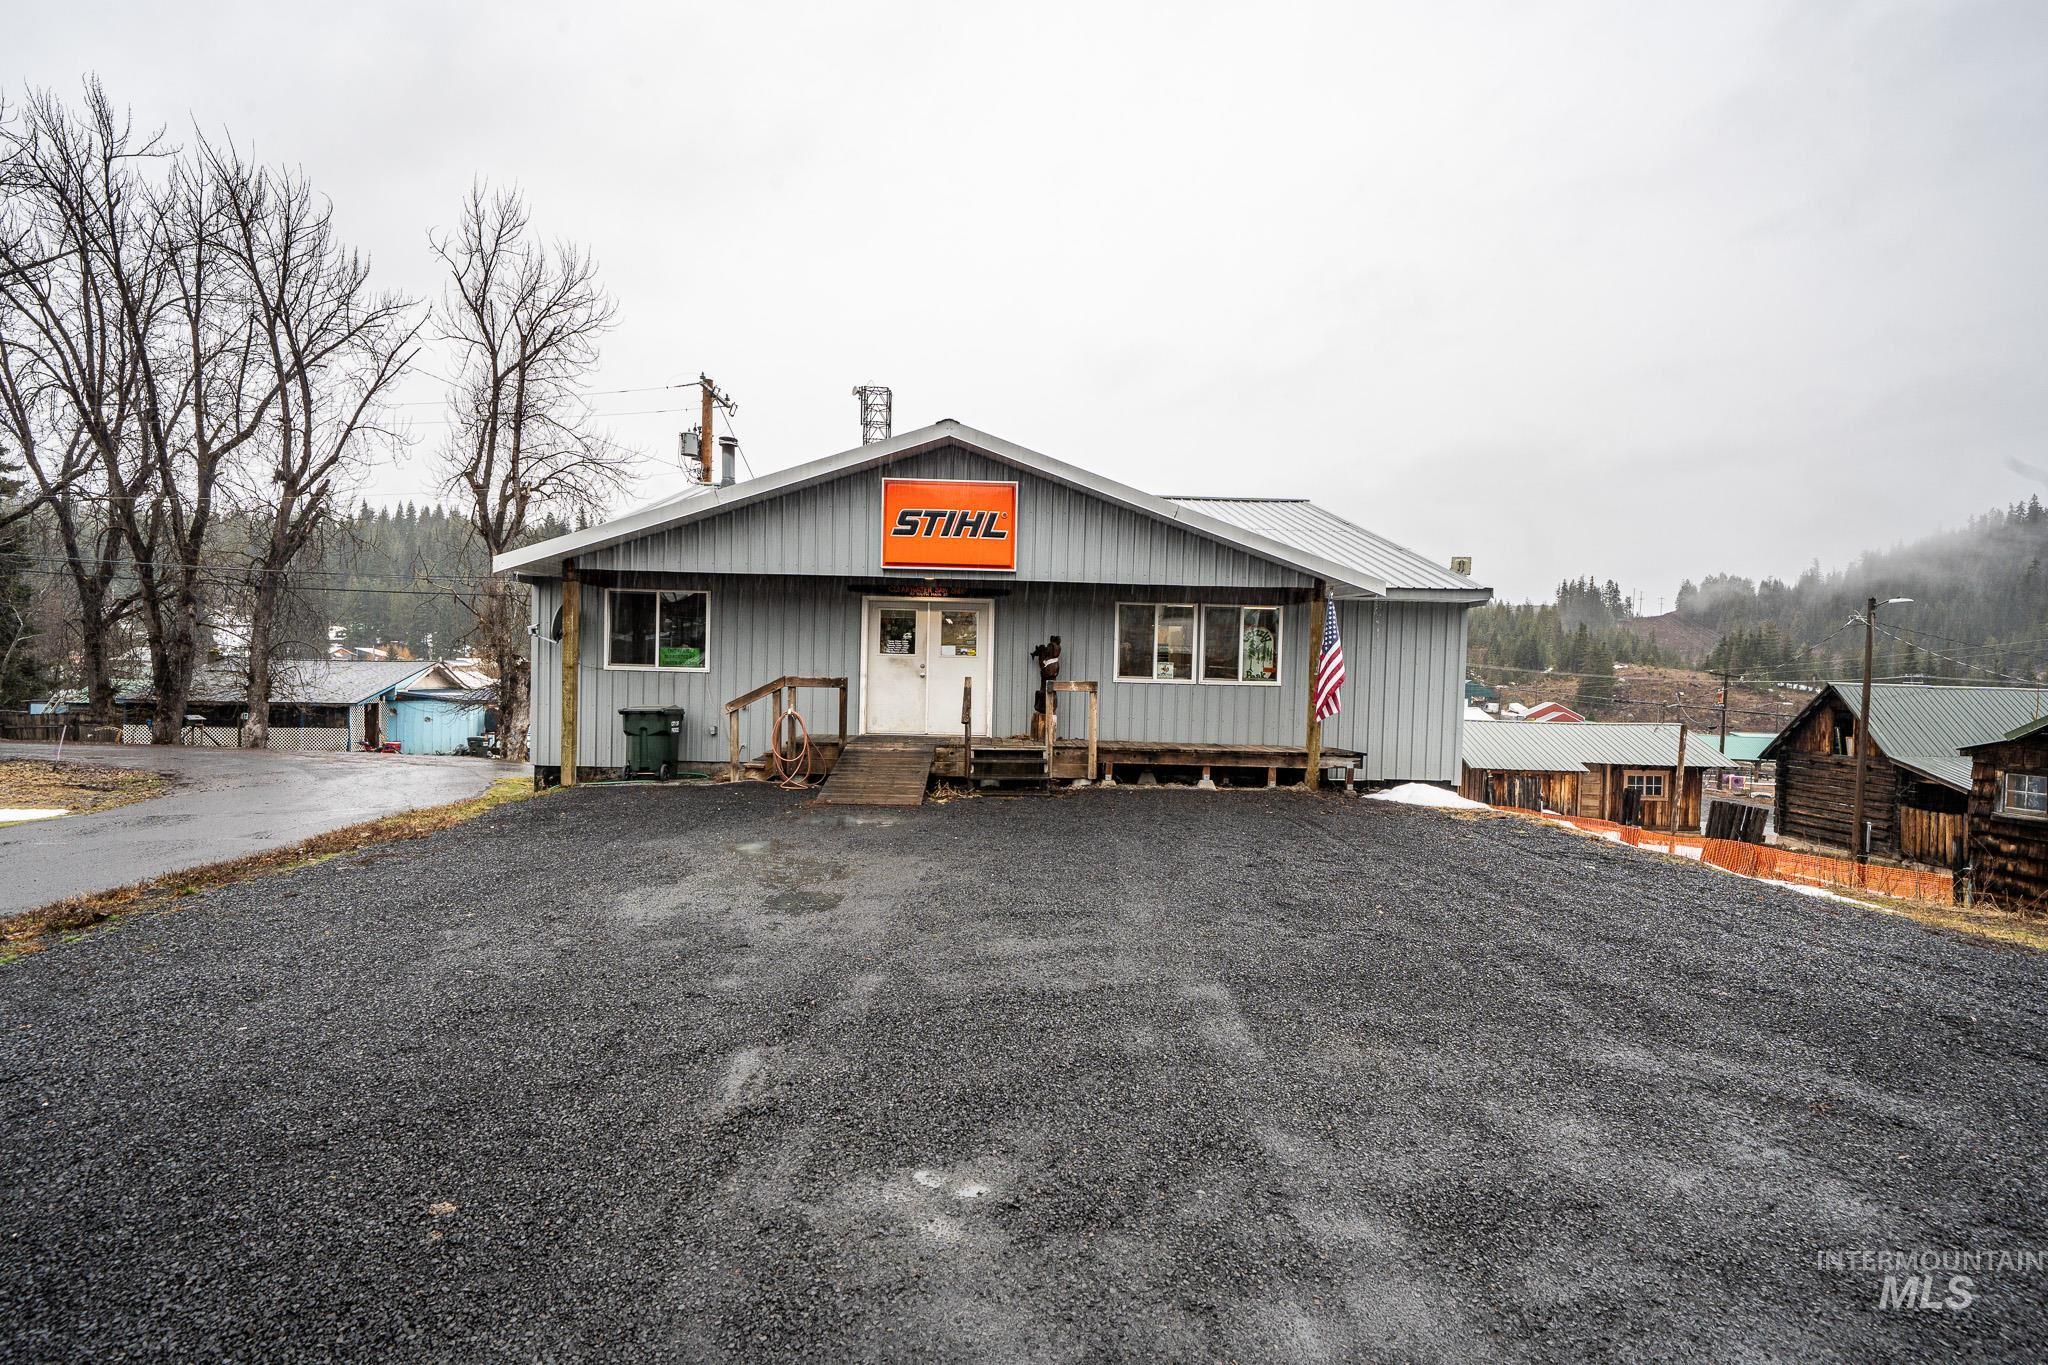 | $329,00010 Main StreetPierce, ID 83546 |