
Description
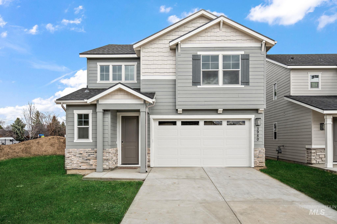
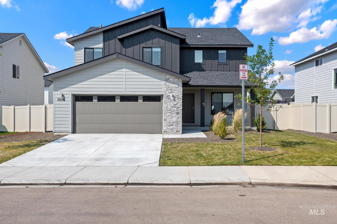
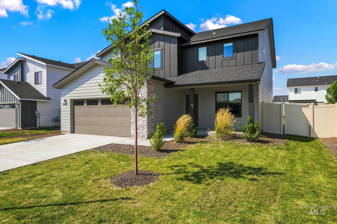
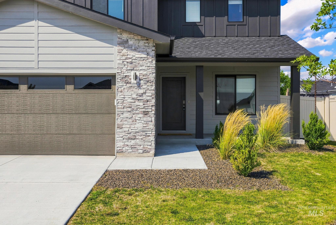
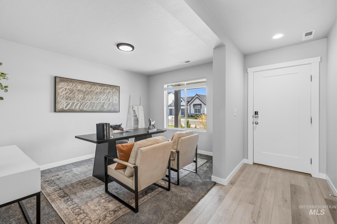
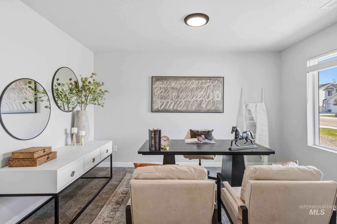
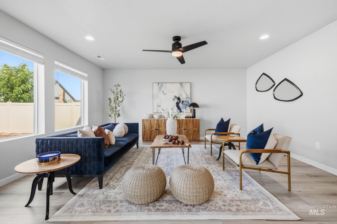
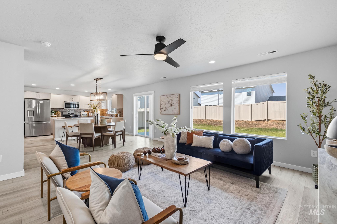
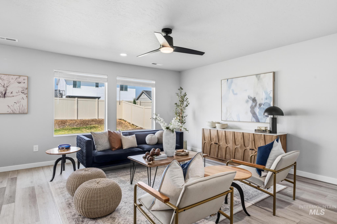
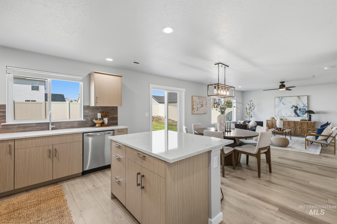
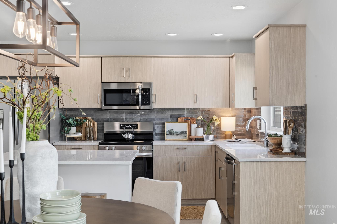
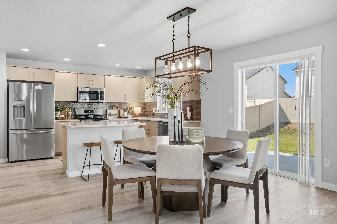
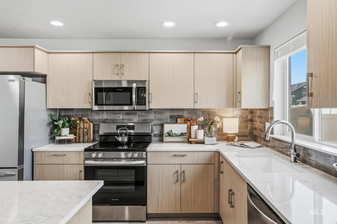
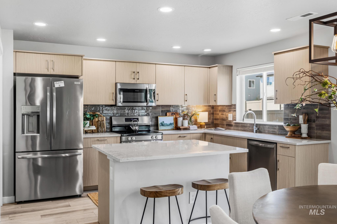
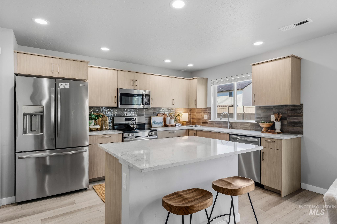
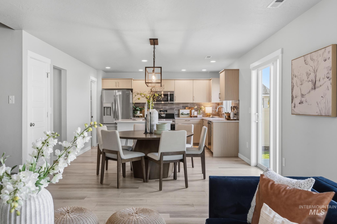
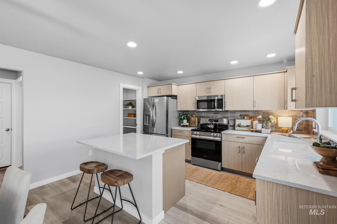
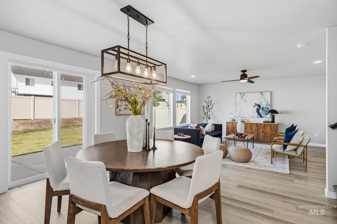
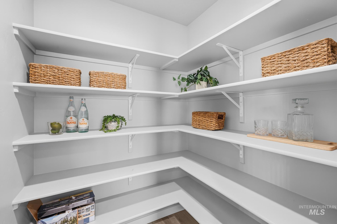
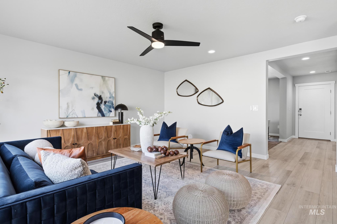
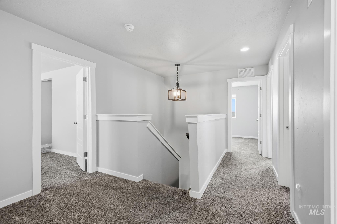
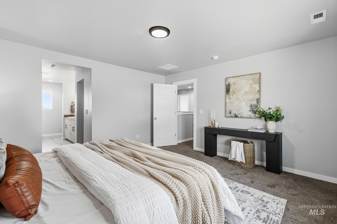
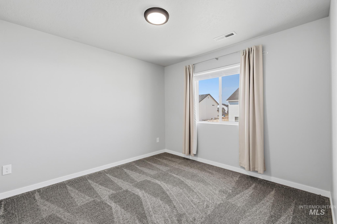
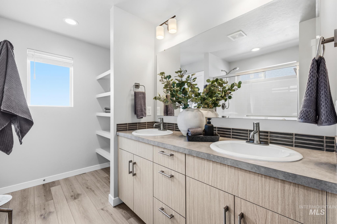
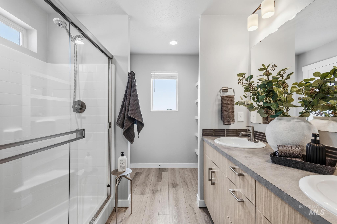
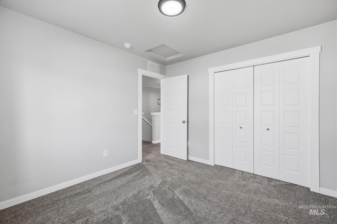
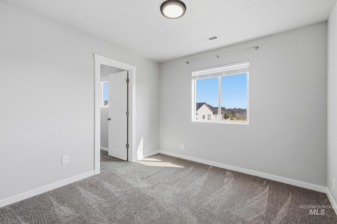
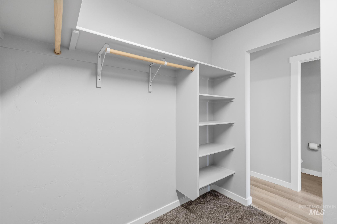
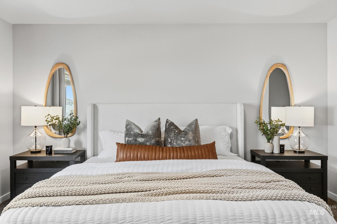
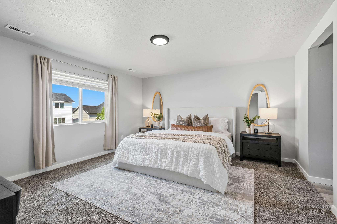
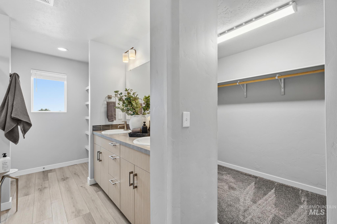
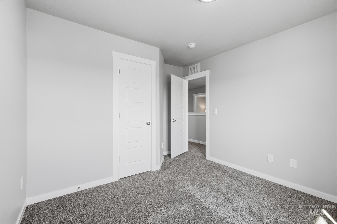
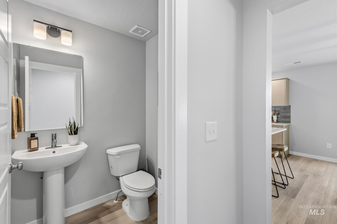
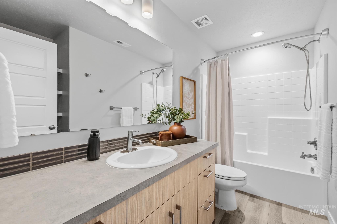
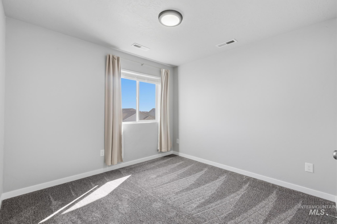

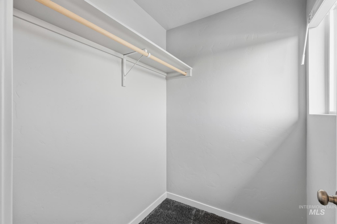
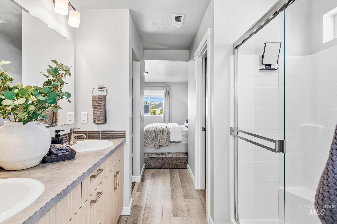
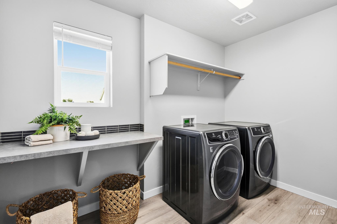
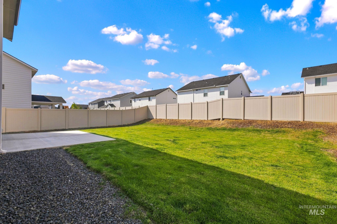
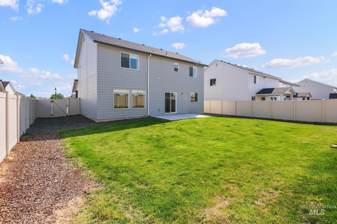
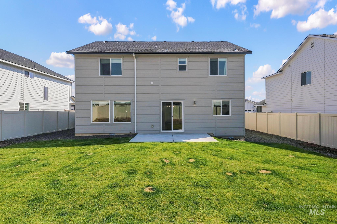
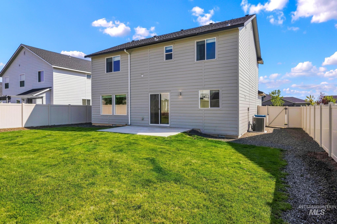
This two-story home welcomes you through a covered entry into a bright flex room off the front door, currently a home office, but easily suited to whatever you need. From there, the layout opens into one connected living space where the kitchen, dining area, and living room flow together with beautiful wood-looking flooring. The open kitchen has light wood-toned cabinetry, quartz countertops, a tiled backsplash, a center island with bar seating, and a stainless steel appliance package including a gas range, microwave, refrigerator, and dishwasher. A sliding glass door off the dining area pulls in natural light and leads out to the backyard, with a powder bathroom just off the kitchen for guests. Upstairs, you'll find the primary suite, three secondary bedrooms and a laundry room. The primary suite includes a walk-in closet and an ensuite bathroom with a dual-sink vanity, walk-in shower, and linen shelving. The secondary bedrooms share a second full bathroom with a tub/shower combo. Outside, the fully fenced backyard offers a concrete patio and gravel side yard, ready for whatever setup fits your lifestyle. With 4 bedrooms and 2.5 bathrooms across a thoughtfully laid out design, this home is ready for it's new owner!
Details
| MLS # | 98996569 |
|---|---|
| Listing Type | For Sale |
| Style | House |
| HOA Dues | $700 |
| Sub-Type | Resale |
| Status | Active |
| Year | 2024 |
| Days On Site | 24 |
| Listing Provided By | Boise Premier Real Estate | Brianna Wardle |
Features
| Bed(s) | 4 |
|---|---|
| Bath(s) | 3 |
| SQ Feet | 2,125 |
| Garage | 2 |
| Story(s) | 2 |
| Acreage | 0.15 |
Interior
| Cooling | Central Air |
|---|---|
| Cooling Yes / No | Yes |
| Heating | Natural Gas |
| Heating Yes / No | Yes |
| Interior Features | Bath-Master, Family Room, Walk-In Closet(s), Walk In Shower, Pantry, Kitchen Island, Quartz Counters |
| Appliances | Gas Water Heater, Dishwasher, Disposal, Microwave, Oven/Range Freestanding, Refrigerator, Washer, Dryer |
| Flooring | Carpet |
| Fireplace Yes / No | No |
Exterior
| Roof | Composition |
|---|---|
| Foundation Details | Crawl Space |
| Lot Features | Standard Lot 6000-9999 SF, Irrigation Available, Sidewalks, Auto Sprinkler System, Pressurized Irrigation Sprinkler System, Irrigation Sprinkler System |
| Construction Materials | Frame, Wood Siding |
| Fencing | Full, Wood |
Parking
| Parking Features | Attached |
|---|---|
| Garage Spaces | 2 |
| Attached Garage Yes / No | Yes |
Utilities
| Utilities | Sewer Connected |
|---|
Taxes
| Tax Year | 2025 |
|---|---|
| Tax Annual Amount | 1292.6 |
| Tax Legal Description | LOT 04 BLK 15 FALLBROOK SUB NO 05 |
Area Information
| State | ID |
|---|---|
| County | Ada |
| City | Star |
| Zip Code | 83669 |
| Area | Ada |
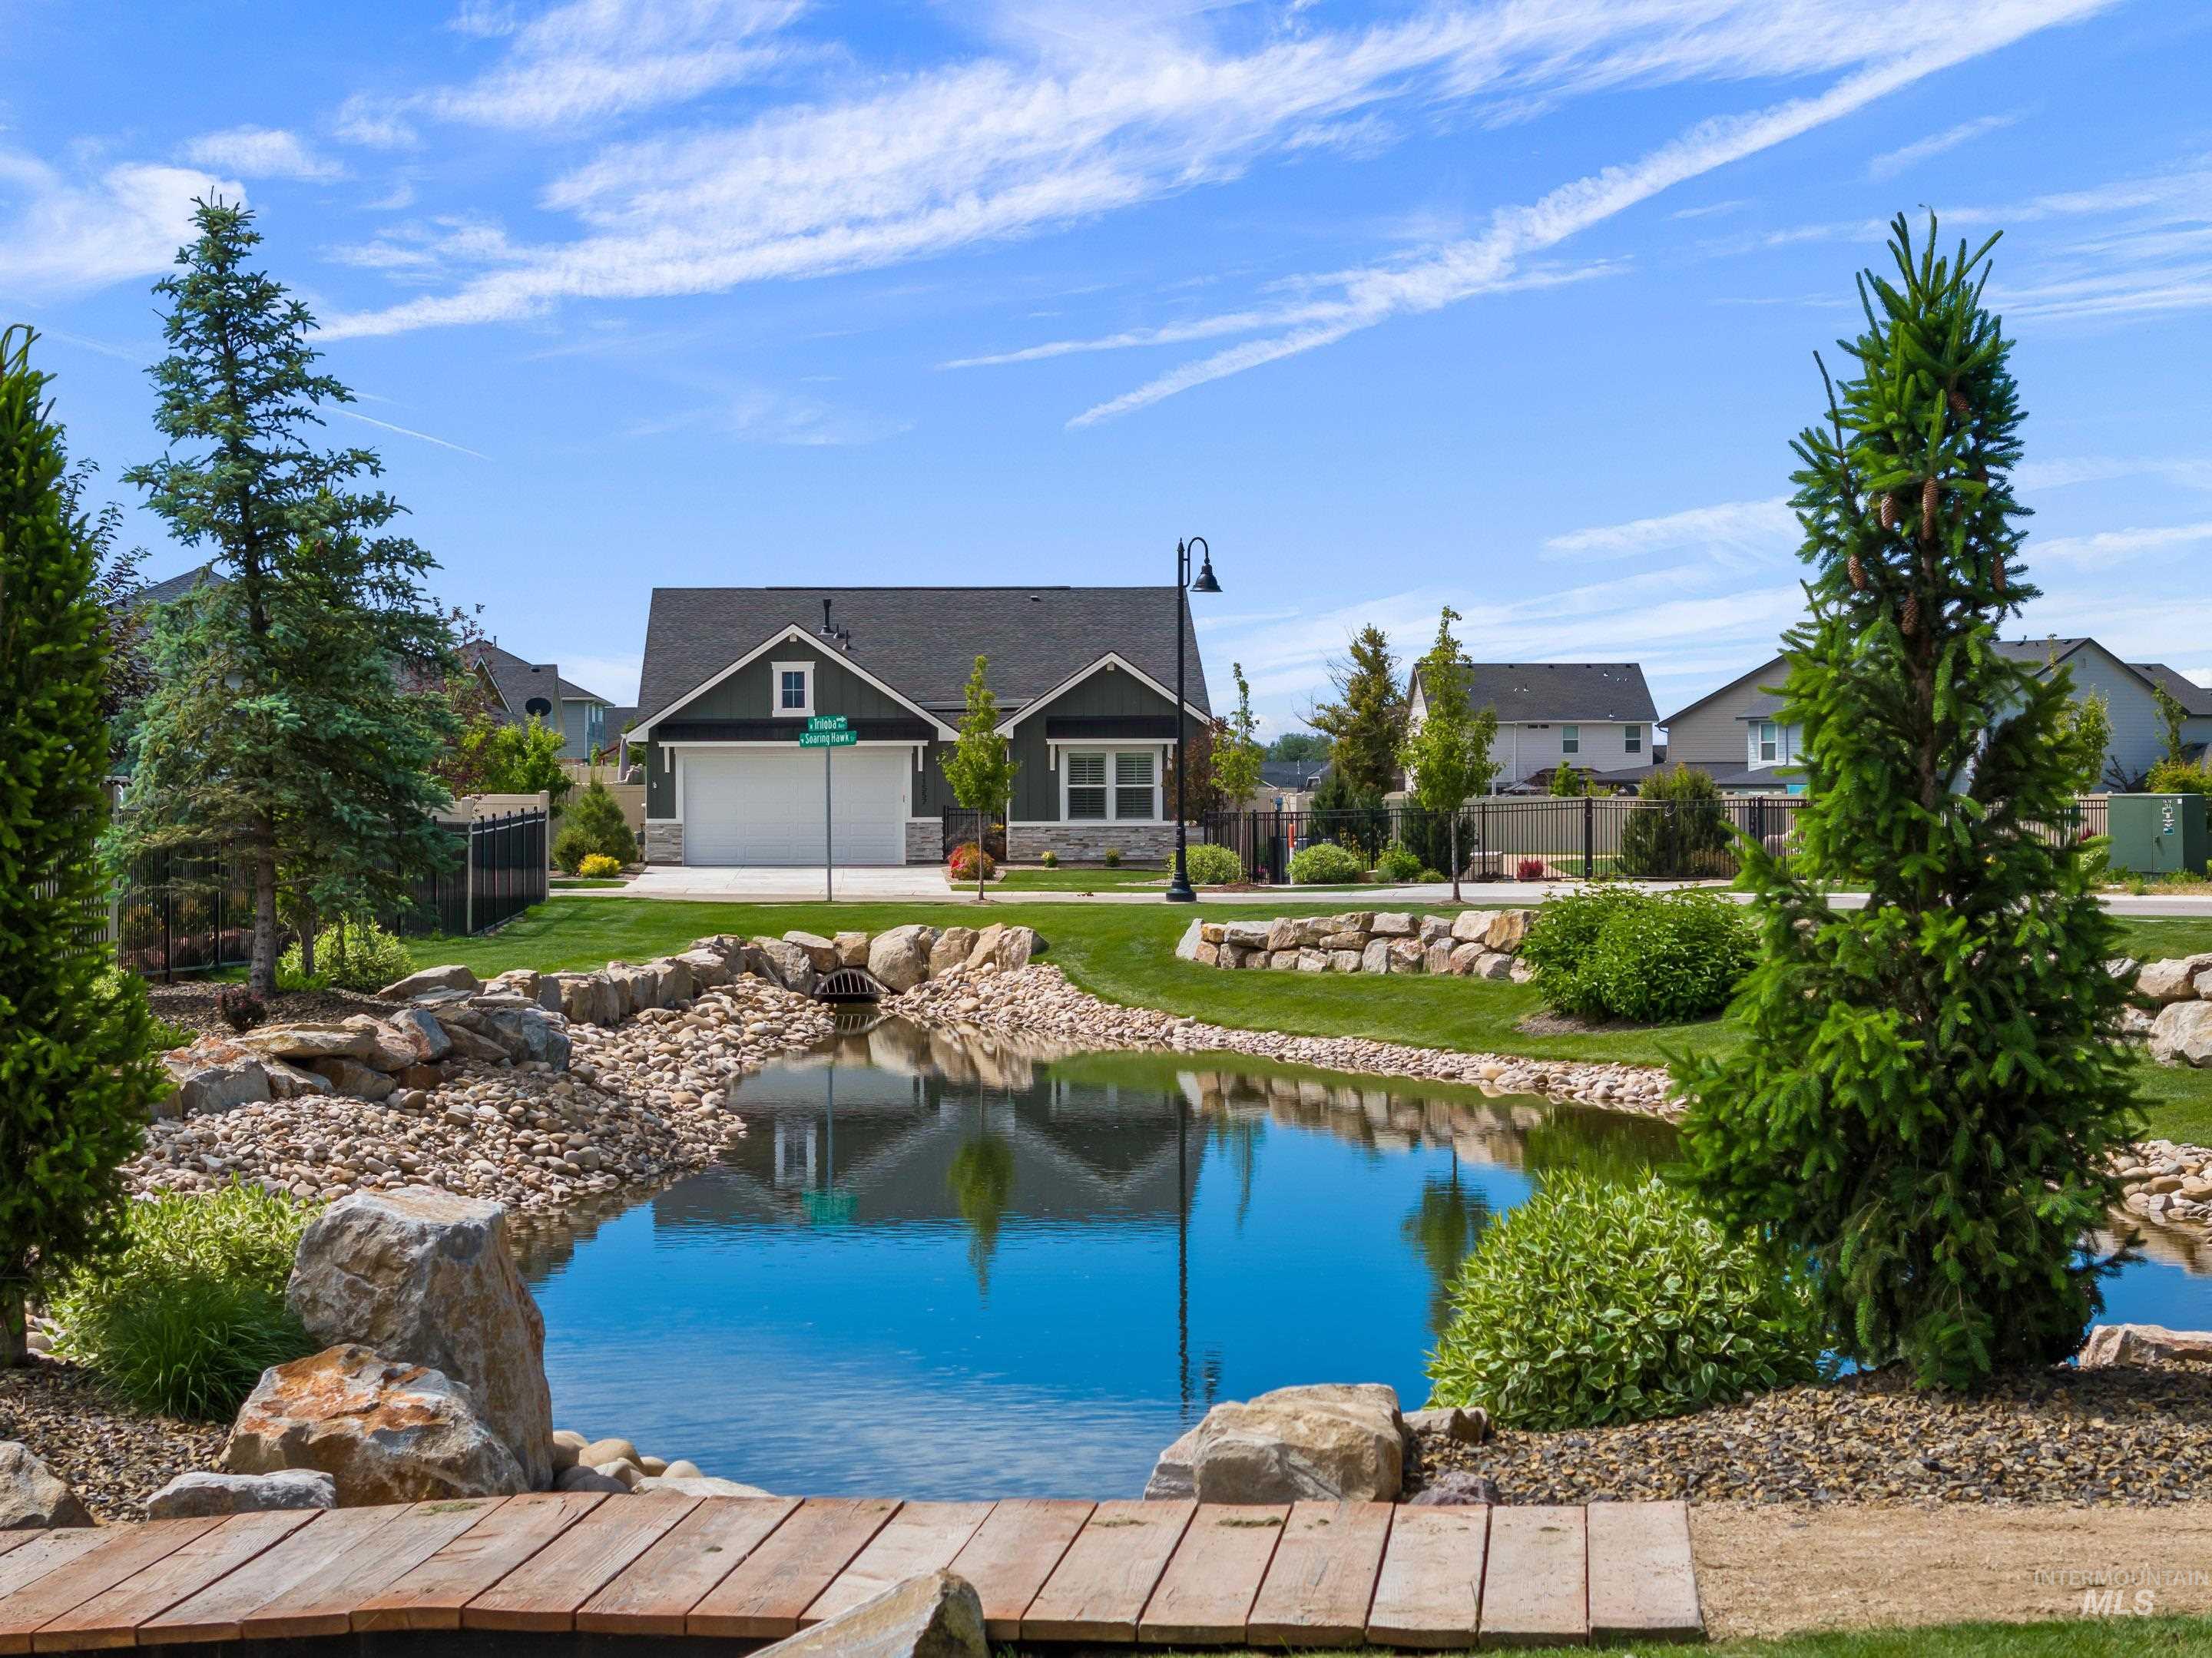
| Community Name | Fallbrook |
| School District | West Ada School District |
| Elementary School | Star |
| High School | Owyhee |
| Listing VS Median (in Fallbrook) | |
Price: $489,000 low | high Med: $494,450 sqft: 2,125 low | high Med: 1,987 $ / sqft: $230 low | high Med: $250 On site: 24 low | high Med: 31.5 | |
Request a showing
Request a showing
Contact
Learn More About This Property

| State | ID |
|---|---|
| County | Ada |
| City | Star |
| Zip Code | 83669 |
| Area | Ada |
| Community Name | Fallbrook |
| School District | West Ada School District |
| Elementary School | Star |
| High School | Owyhee |
| Listing VS Median (in Fallbrook) | |
Price: $489,000 low | high Med: $494,450 sqft: 2,125 low | high Med: 1,987 $ / sqft: $230 low | high Med: $250 On site: 24 low | high Med: 31.5 | |