
Description
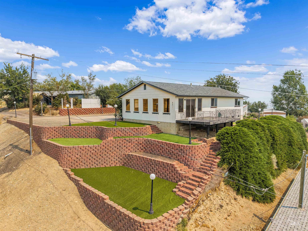
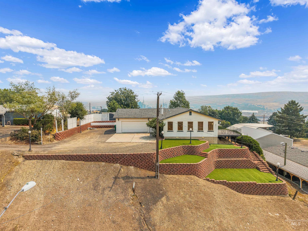
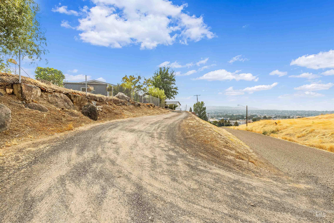
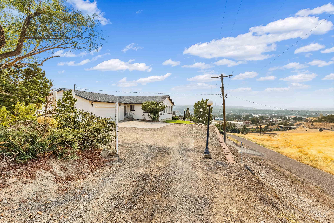
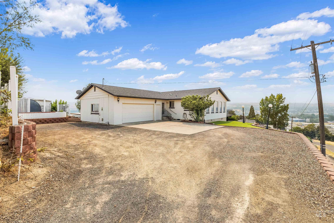
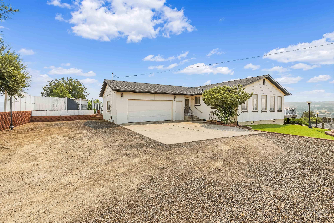
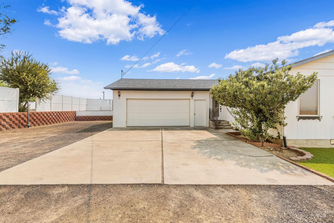
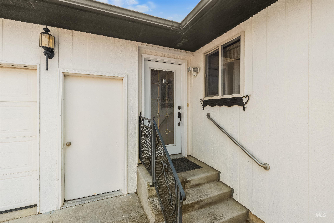
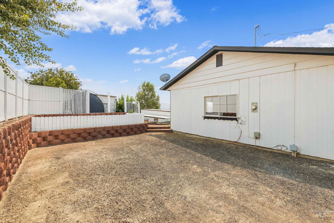
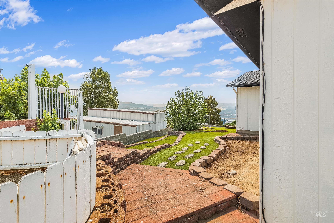
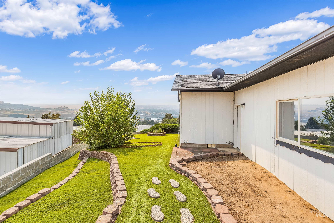
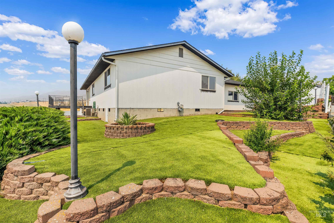
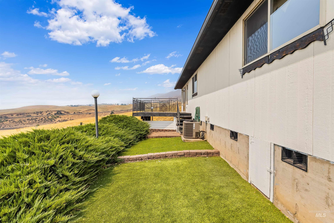
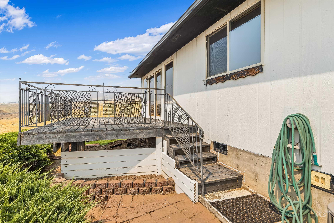
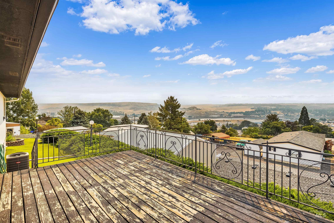
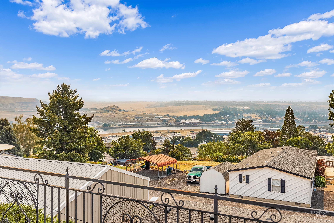
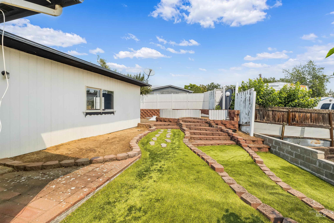
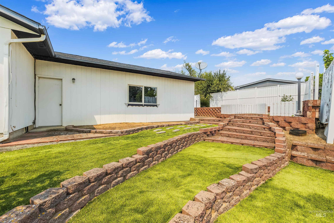
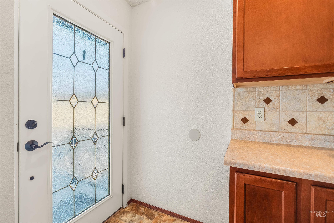
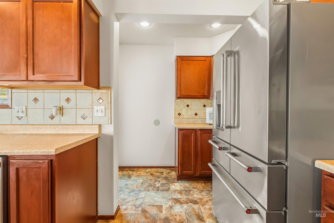
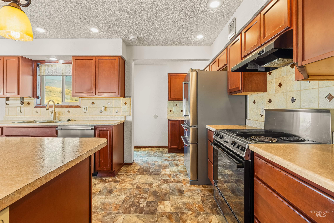
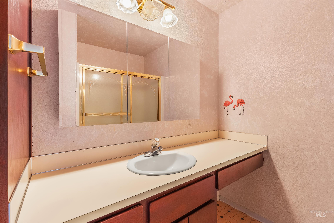
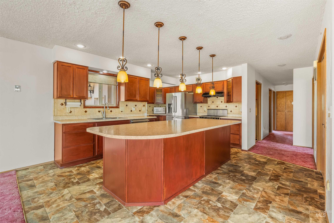
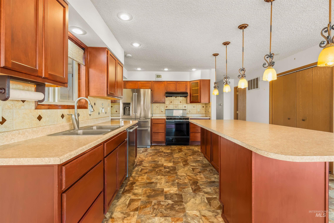
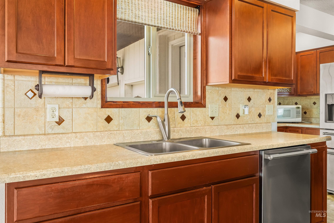
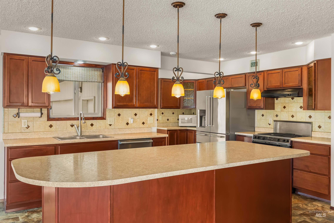
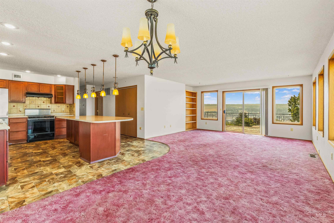
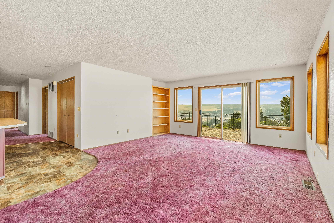
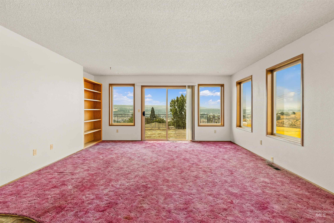
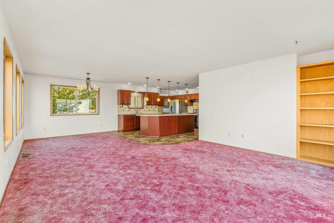
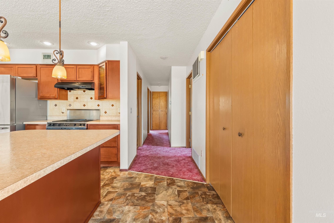
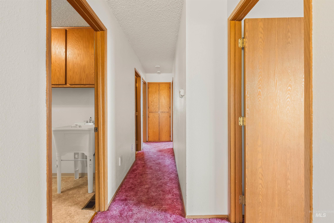
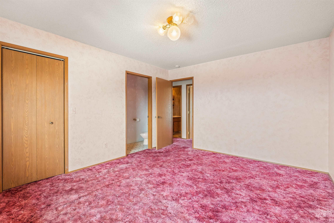
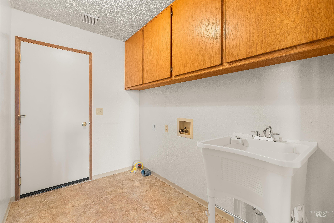
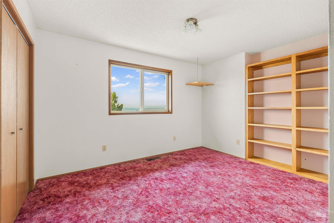
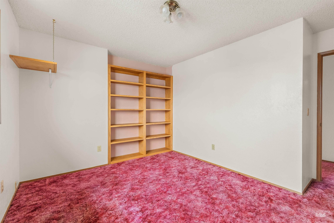
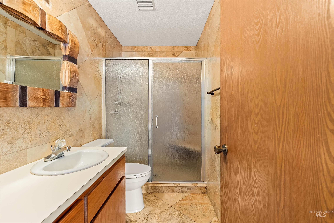
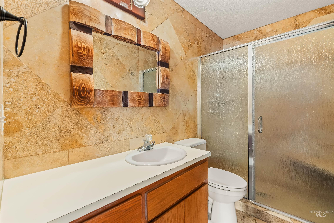
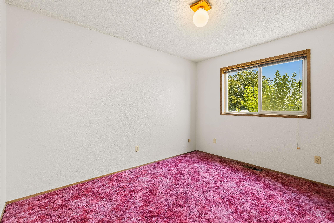
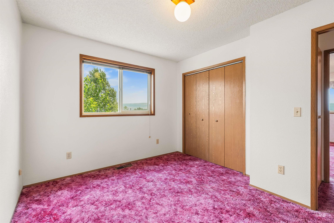
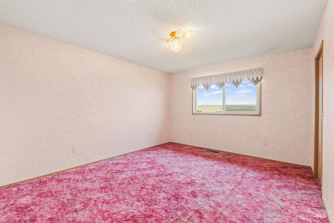
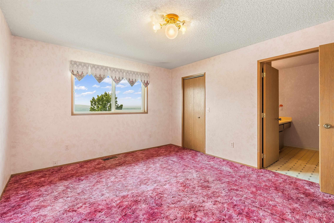
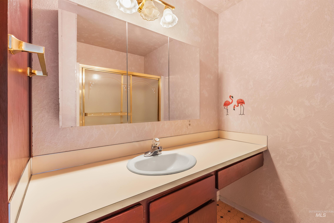
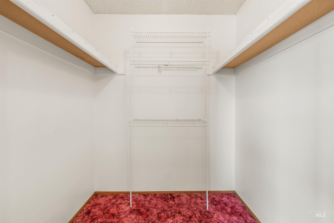
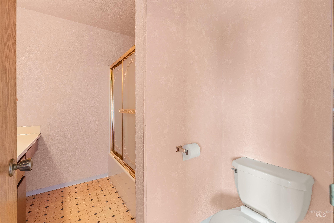
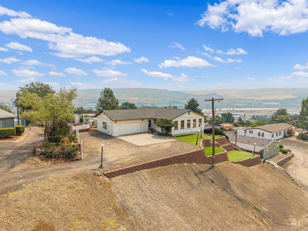
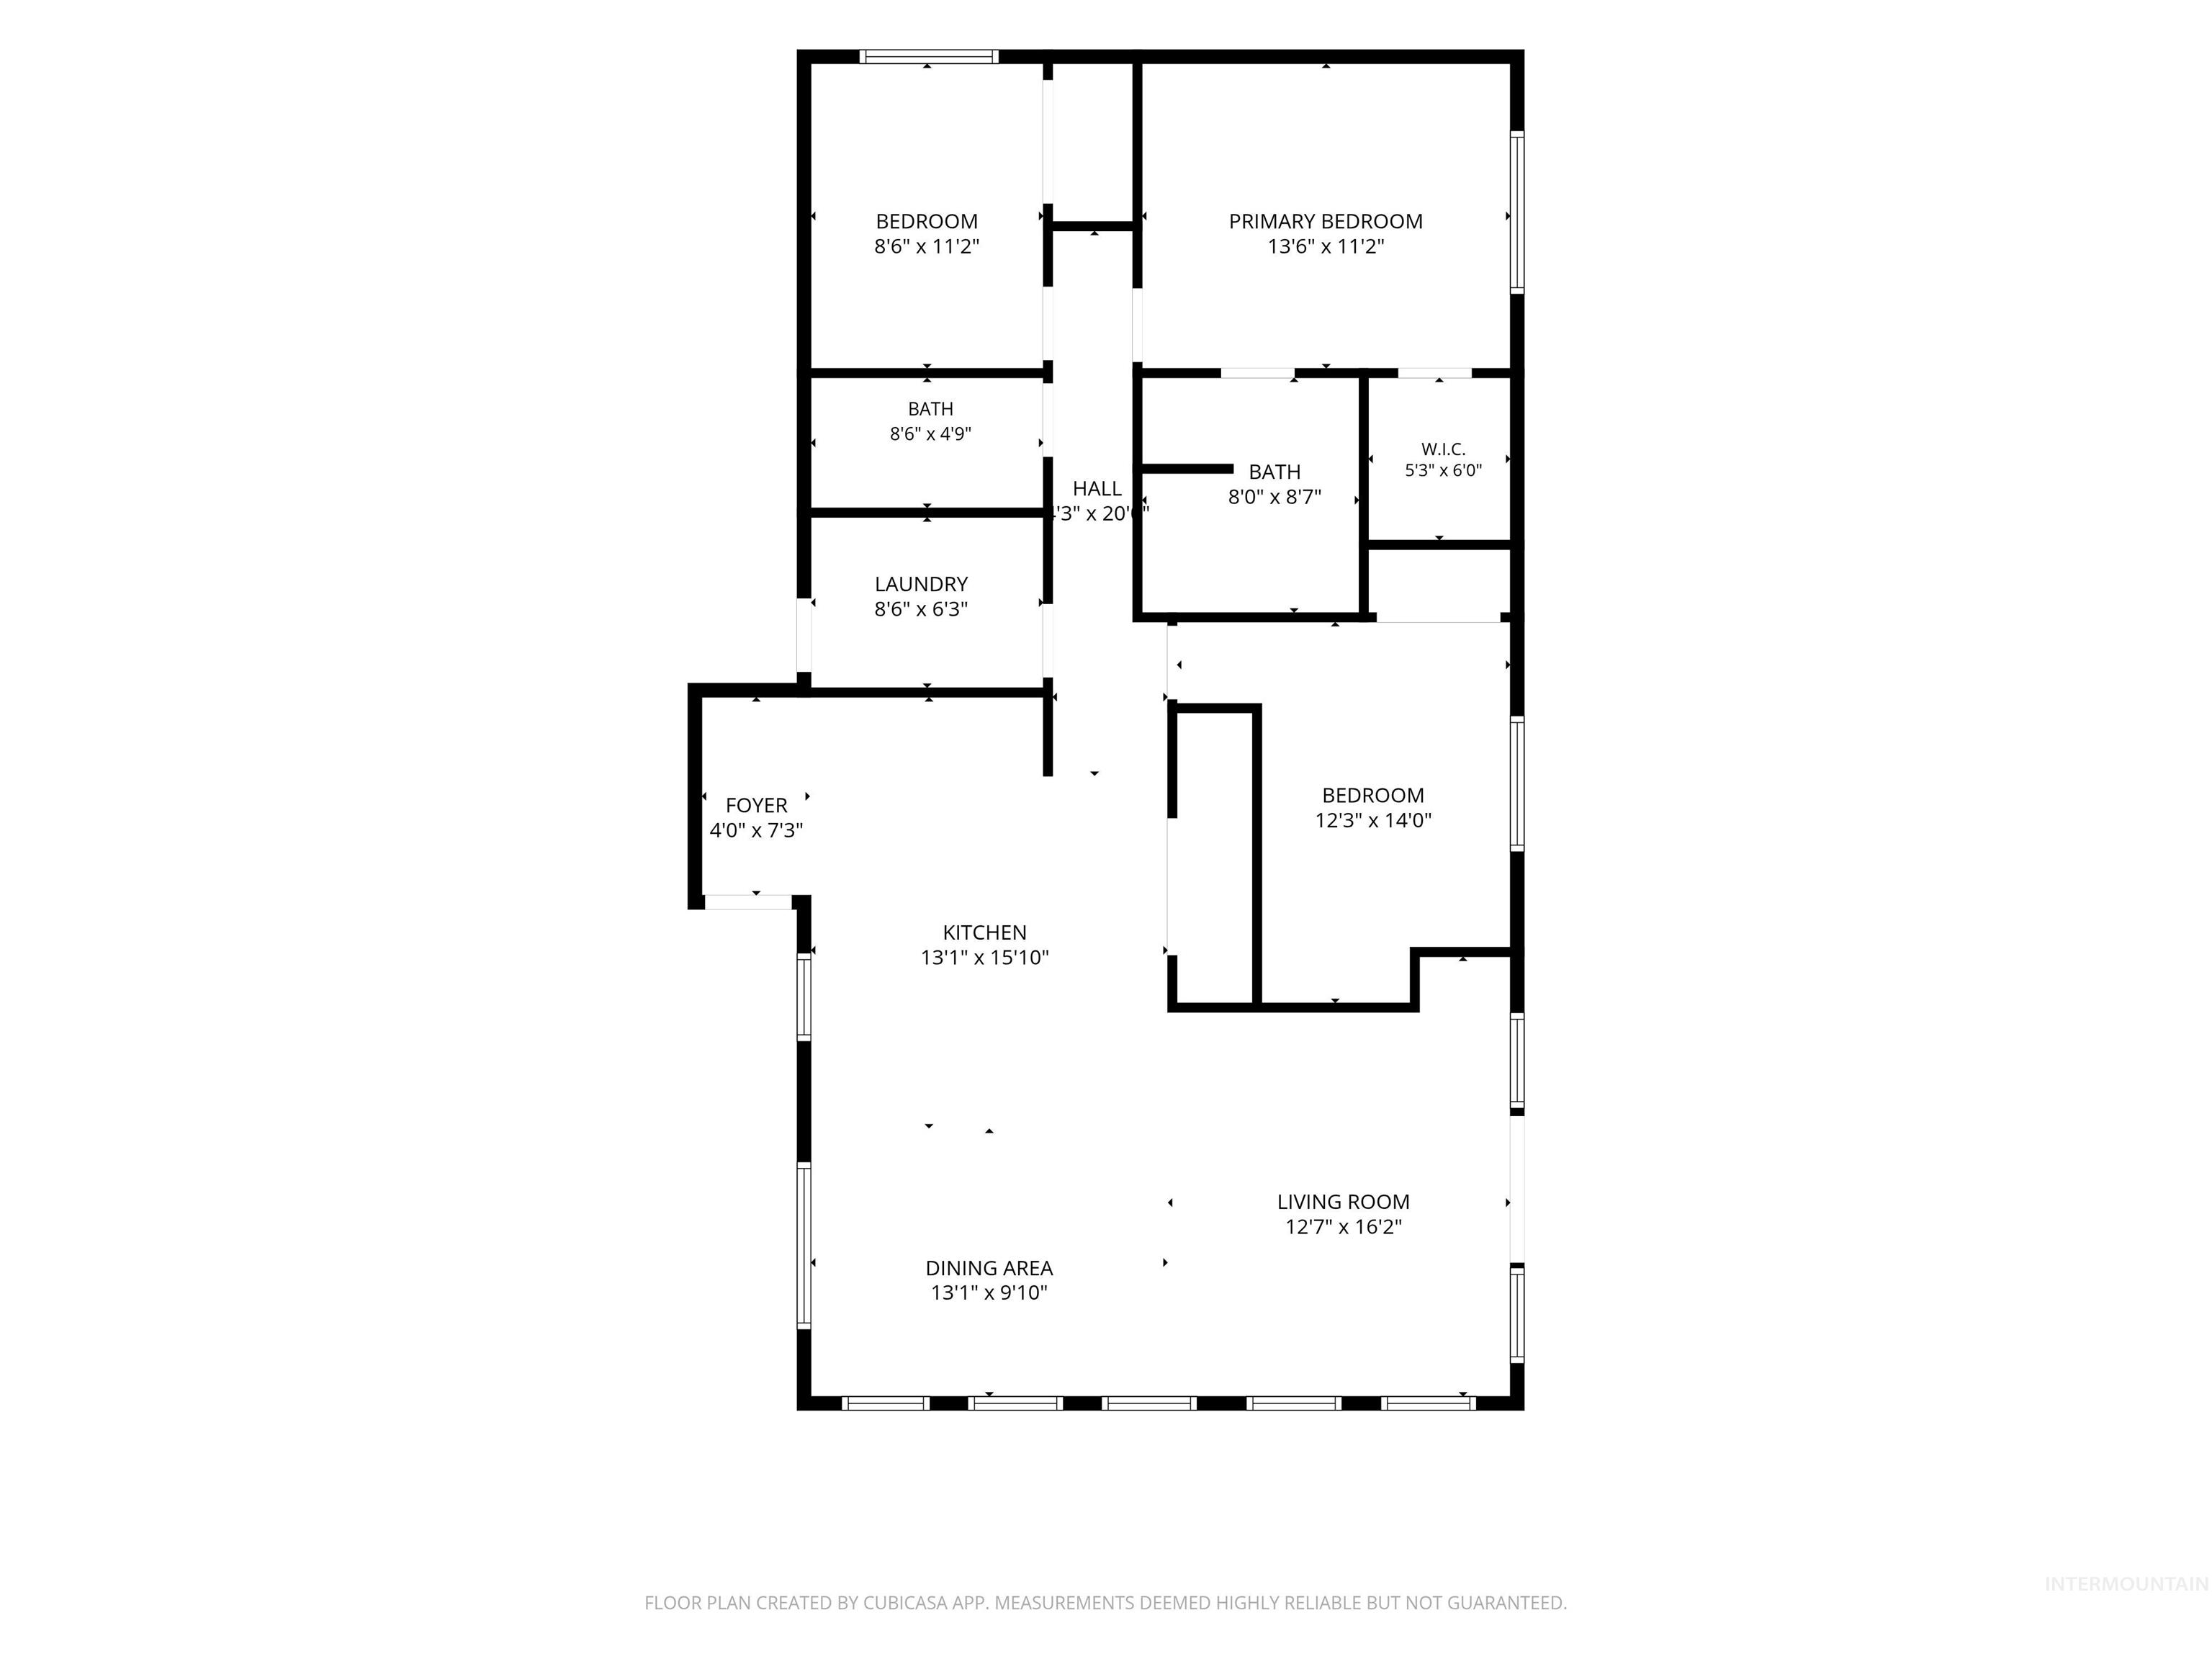
Welcome home to easy, one-level living with breathtaking river views! This beautifully designed 3-bedroom, 2-bath home offers the perfect blend of comfort, style, and functionality. The heart of the home is the spacious kitchen featuring a large, oversized island-ideal for gatherings with family and friends. The open-concept layout flows seamlessly into the living room and dining area, creating a warm and inviting atmosphere while taking advantage of the scenic views! Retreat to the spacious primary suite complete with a full bath and spacious walk-in closet. Two additional bedrooms provide flexibility for guests or a home office and a new walk-in tiled shower. Outside, you'll appreciate the attached 2-car garage with a work bench, dedicated garden space and meticulously maintained landscaping!!! Whether you're looking to relax, entertain, or simply enjoy the beauty of your surroundings, this home offers the lifestyle you've been searching for!!
Details
| MLS # | 98996477 |
|---|---|
| Listing Type | For Sale |
| Style | House |
| Sub-Type | Resale |
| Status | Active |
| Year | 1991 |
| Days On Site | 22 |
| Listing Provided By | Silvercreek Realty Group | Dusty Jungert |
Features
| Bed(s) | 3 |
|---|---|
| Bath(s) | 2 |
| SQ Feet | 1,480 |
| Garage | 2 |
| Story(s) | 1 |
| Zoning | R2A |
| Acreage | 0.49 |
| Property View | Yes |
Interior
| Cooling | Central Air |
|---|---|
| Cooling Yes / No | Yes |
| Heating | Electric |
| Heating Yes / No | Yes |
| Interior Features | Bath-Master, Walk-In Closet(s), Kitchen Island, Laminate Counters |
| Appliances | Electric Water Heater, Dishwasher, Microwave, Oven/Range Freestanding, Refrigerator |
| Flooring | Tile, Carpet, Laminate |
| Fireplace Yes / No | No |
Exterior
| Roof | Composition |
|---|---|
| Lot Features | 10000 SF - .49 AC, Garden, Views, Corner Lot, Auto Sprinkler System |
| Construction Materials | Hardi Plank Type, Wood Siding |
| Fencing | Partial, Wood |
Parking
| Parking Features | Attached |
|---|---|
| Garage Spaces | 2 |
| Attached Garage Yes / No | Yes |
Utilities
| Utilities | Sewer Connected |
|---|
Taxes
| Tax Year | 2026 |
|---|---|
| Tax Annual Amount | 3695.18 |
| Tax Legal Description | LEWISTON: NORDBY HEIGHTS SUBDIVISION 26 3 |
| Tax Exemptions | Home Owner Exempt |
Area Information
| State | ID |
|---|---|
| County | Nez Perce |
| City | Lewiston |
| Zip Code | 83501 |
| Area | Nez Perce |
| School District | Lewiston Independent School Dist |
| Elementary School | Orchards |
| High School | Lewiston |
| Listing VS Median (in 83501) | |
Price: $398,000 low | high Med: $419,900 sqft: 1,480 low | high Med: 1,992 $ / sqft: $269 low | high Med: $211 On site: 22 low | high Med: 1 | |
Request a showing
Request a showing
Contact
Learn More About This Property

| State | ID |
|---|---|
| County | Nez Perce |
| City | Lewiston |
| Zip Code | 83501 |
| Area | Nez Perce |
| School District | Lewiston Independent School Dist |
| Elementary School | Orchards |
| High School | Lewiston |
| Listing VS Median (in 83501) | |
Price: $398,000 low | high Med: $419,900 sqft: 1,480 low | high Med: 1,992 $ / sqft: $269 low | high Med: $211 On site: 22 low | high Med: 1 | |