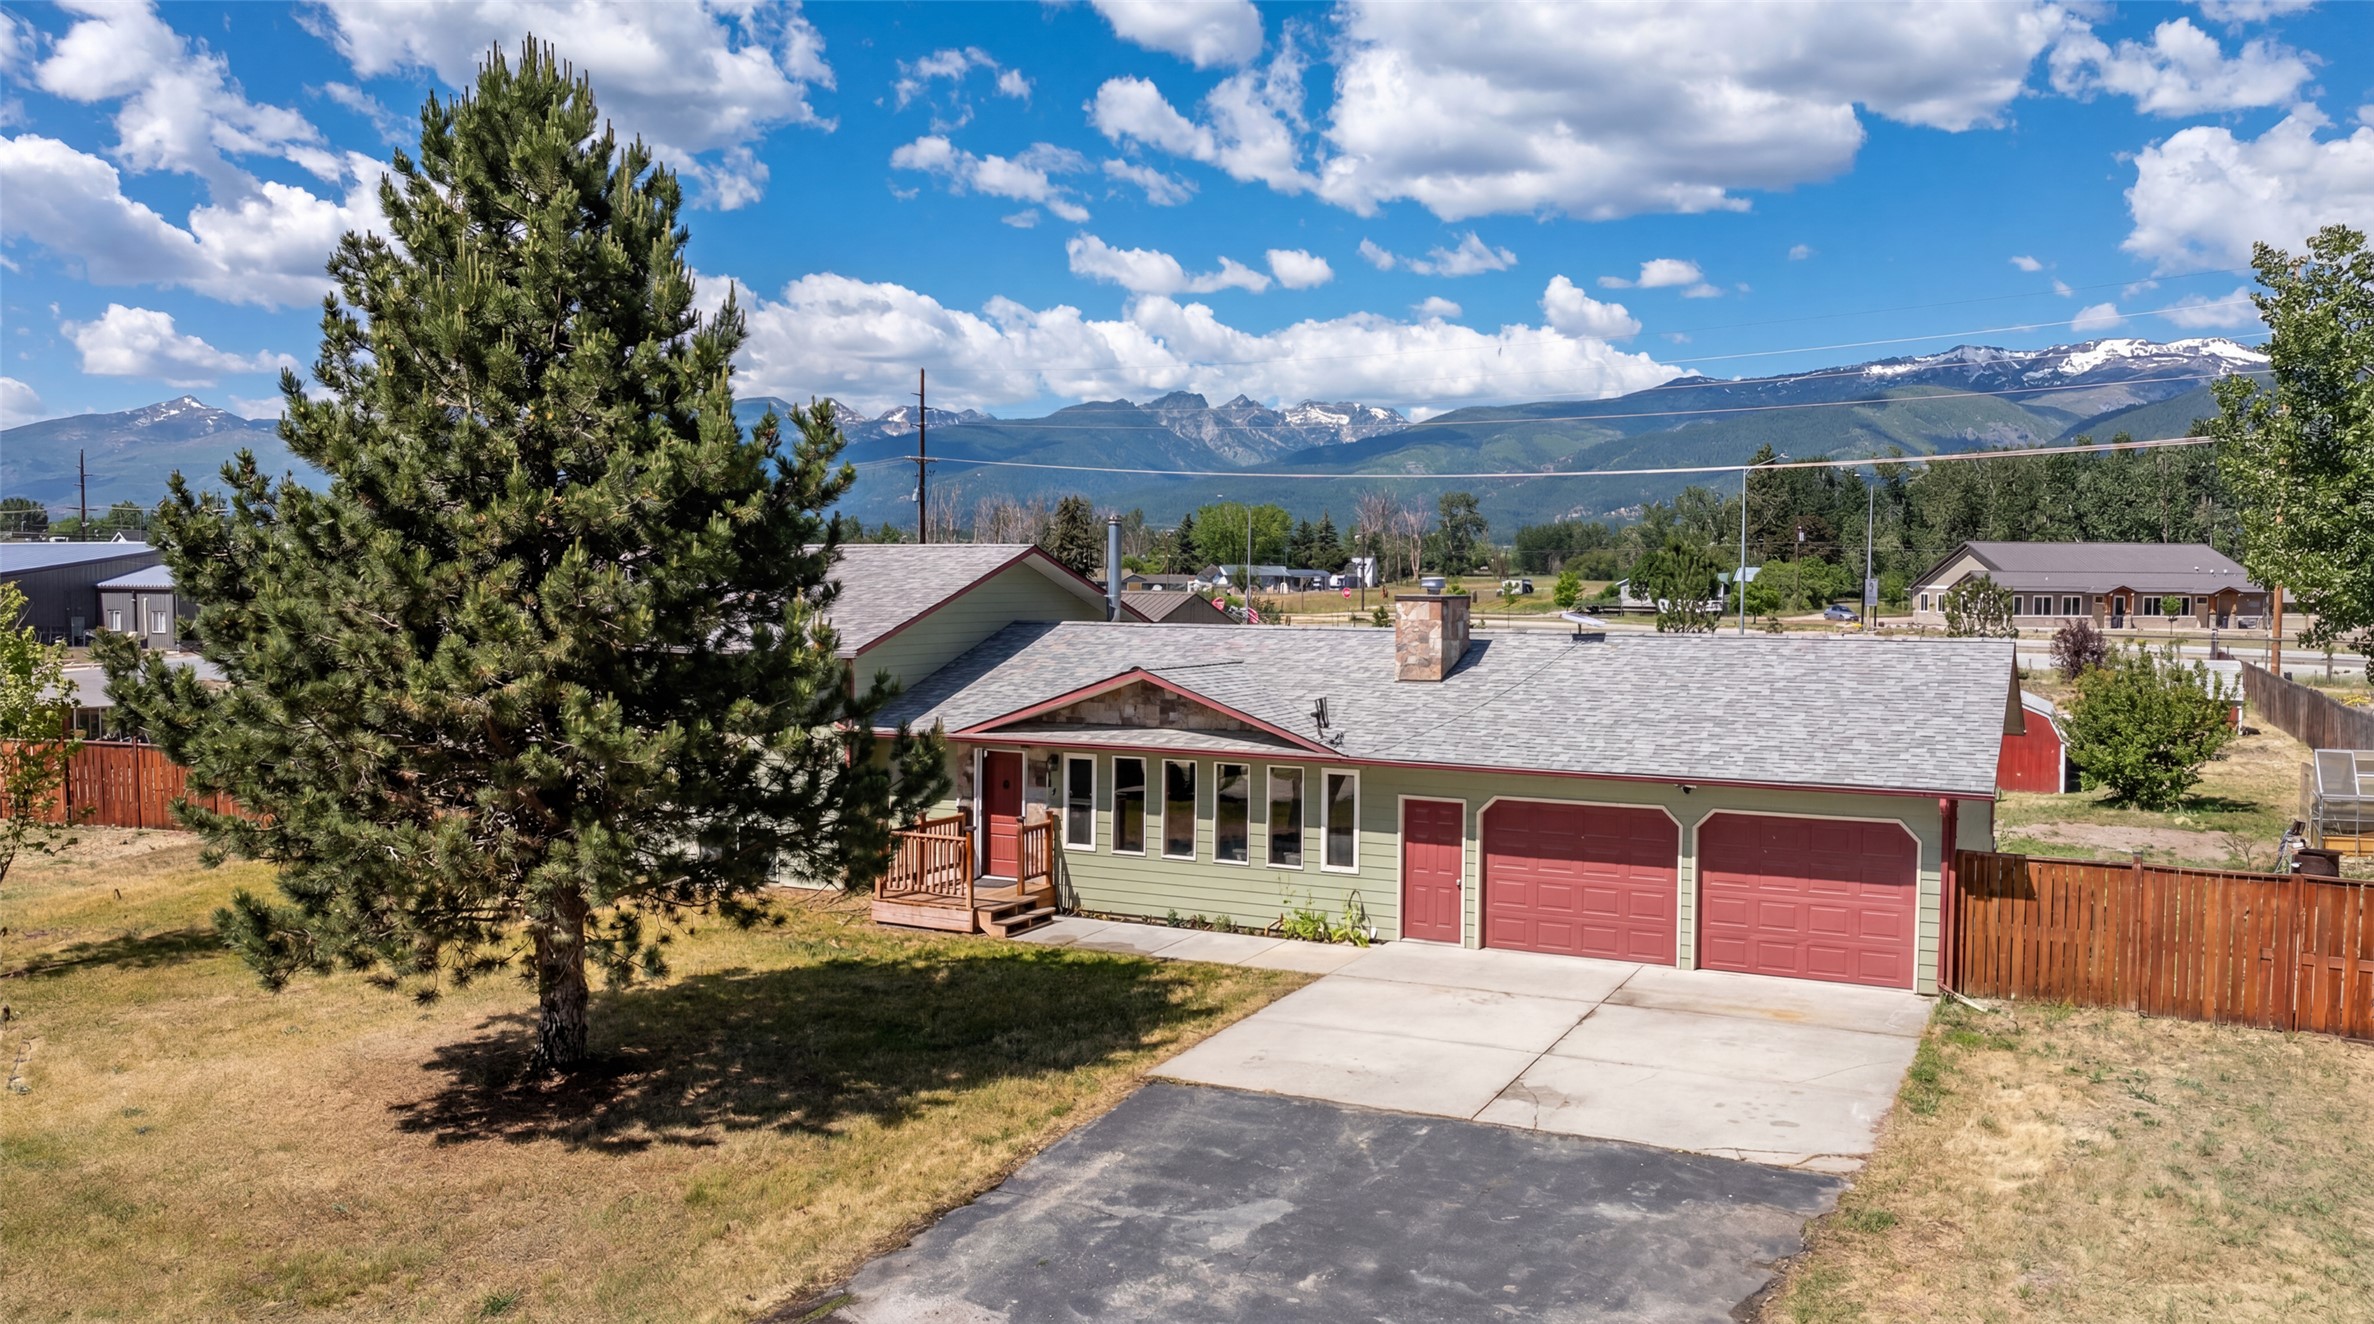
Ranch-style residence featuring a two-car garage with red doors, a light green exterior, and a prominent front-facing evergreen tree
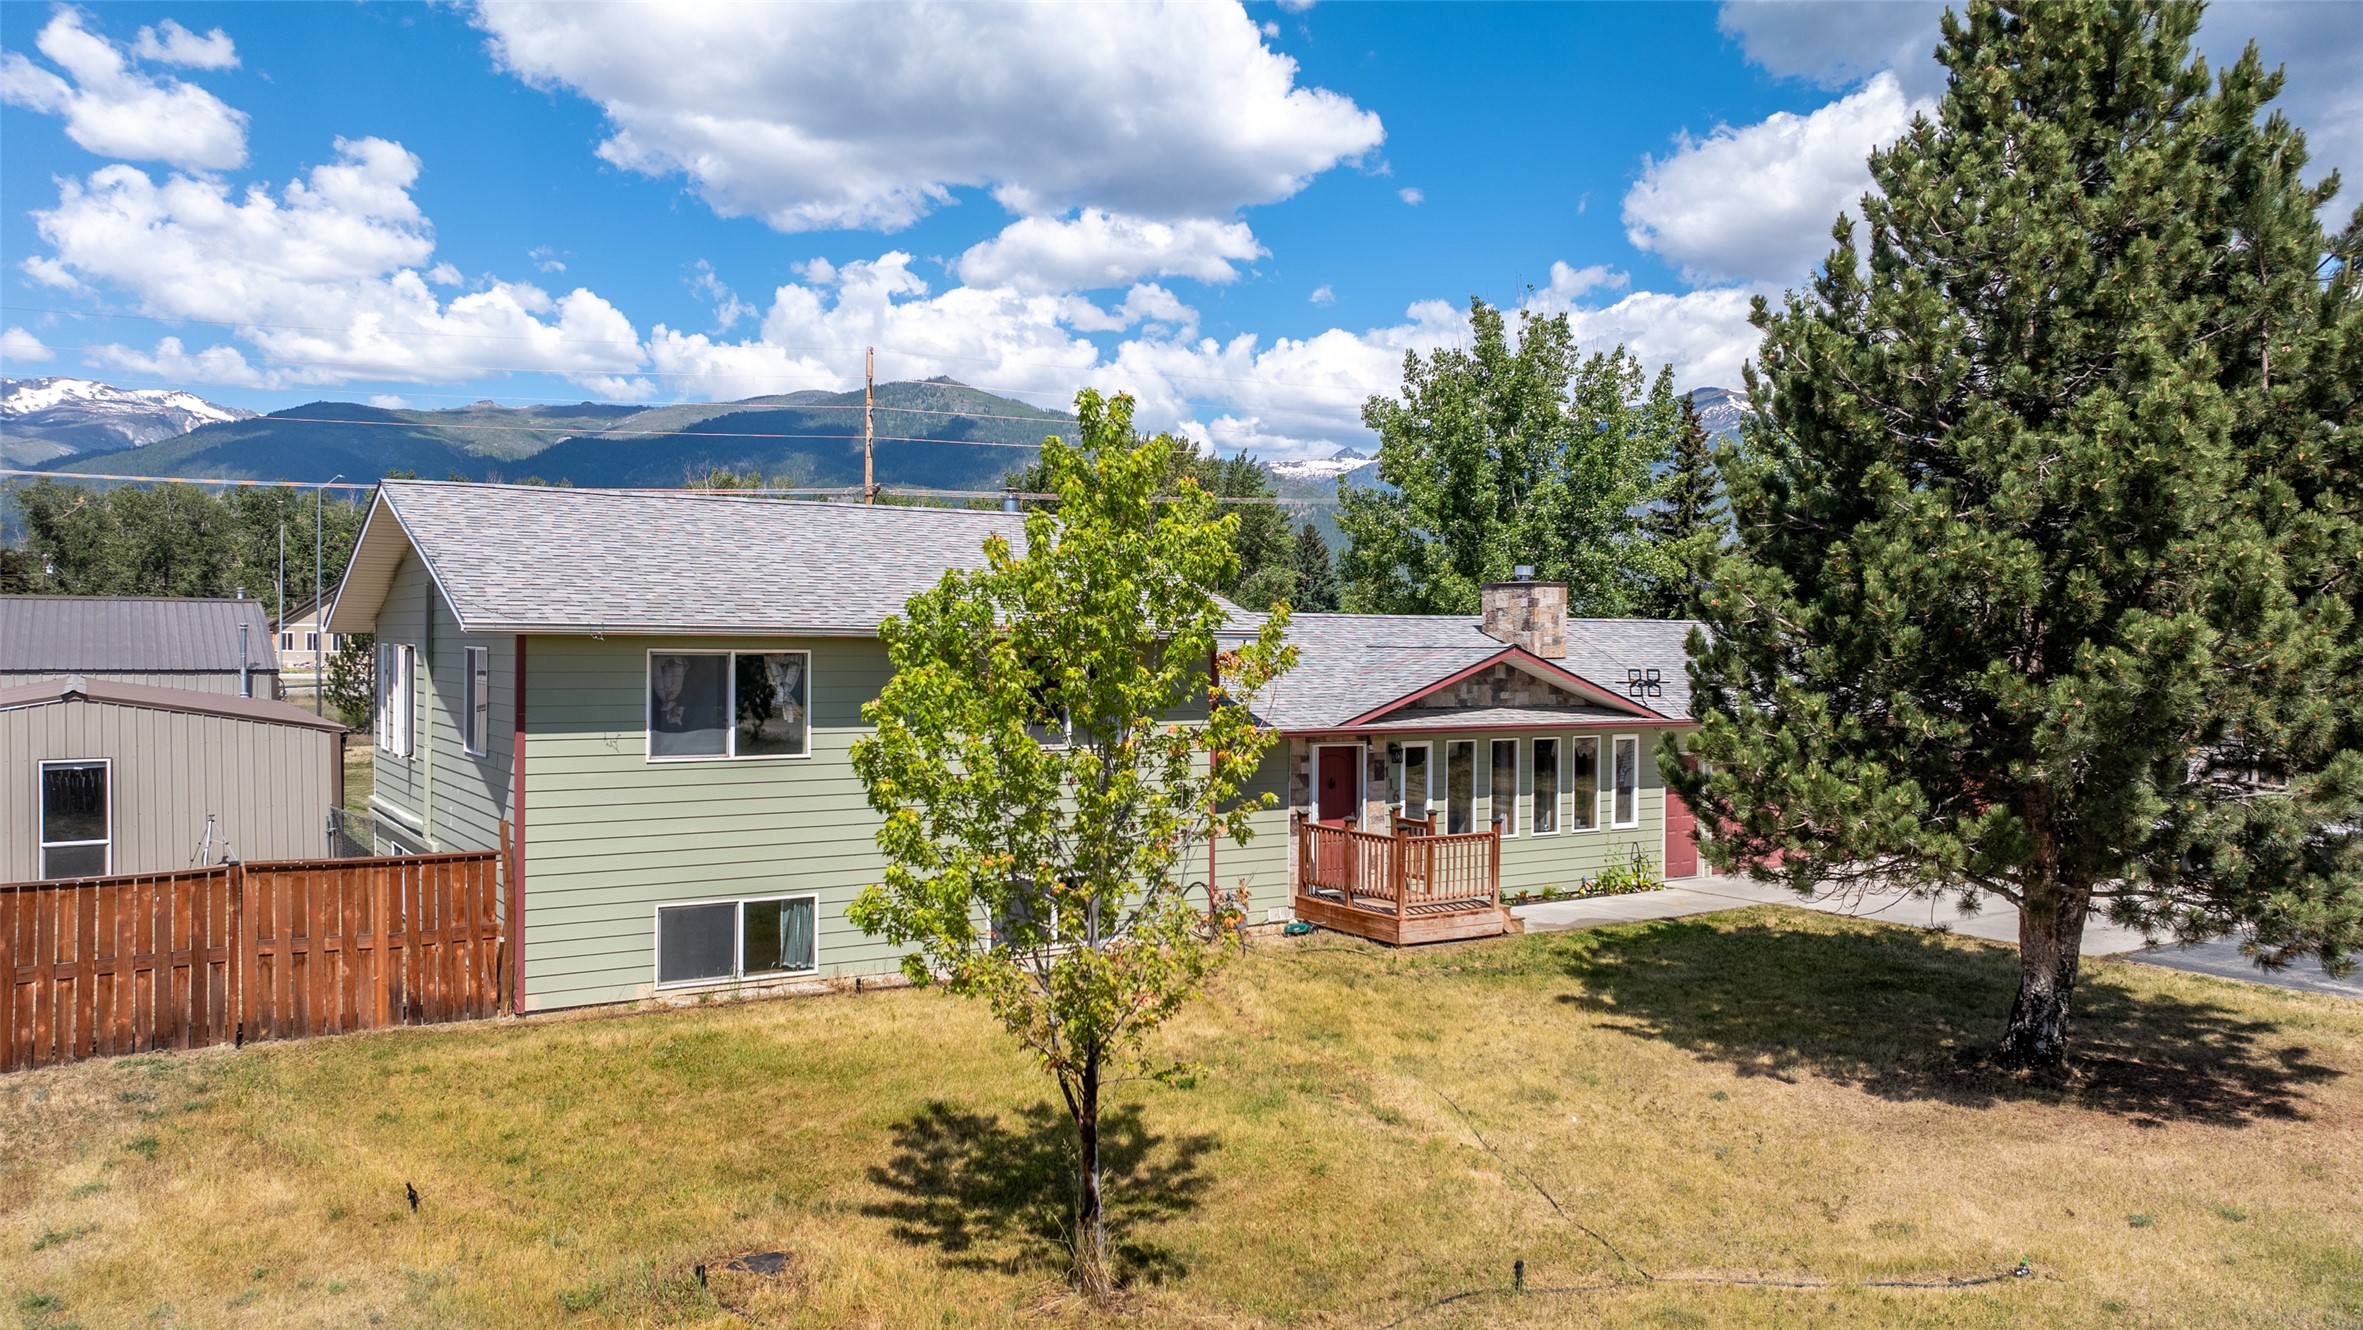
Side View of 116 West Mountain View Lane, Victor.
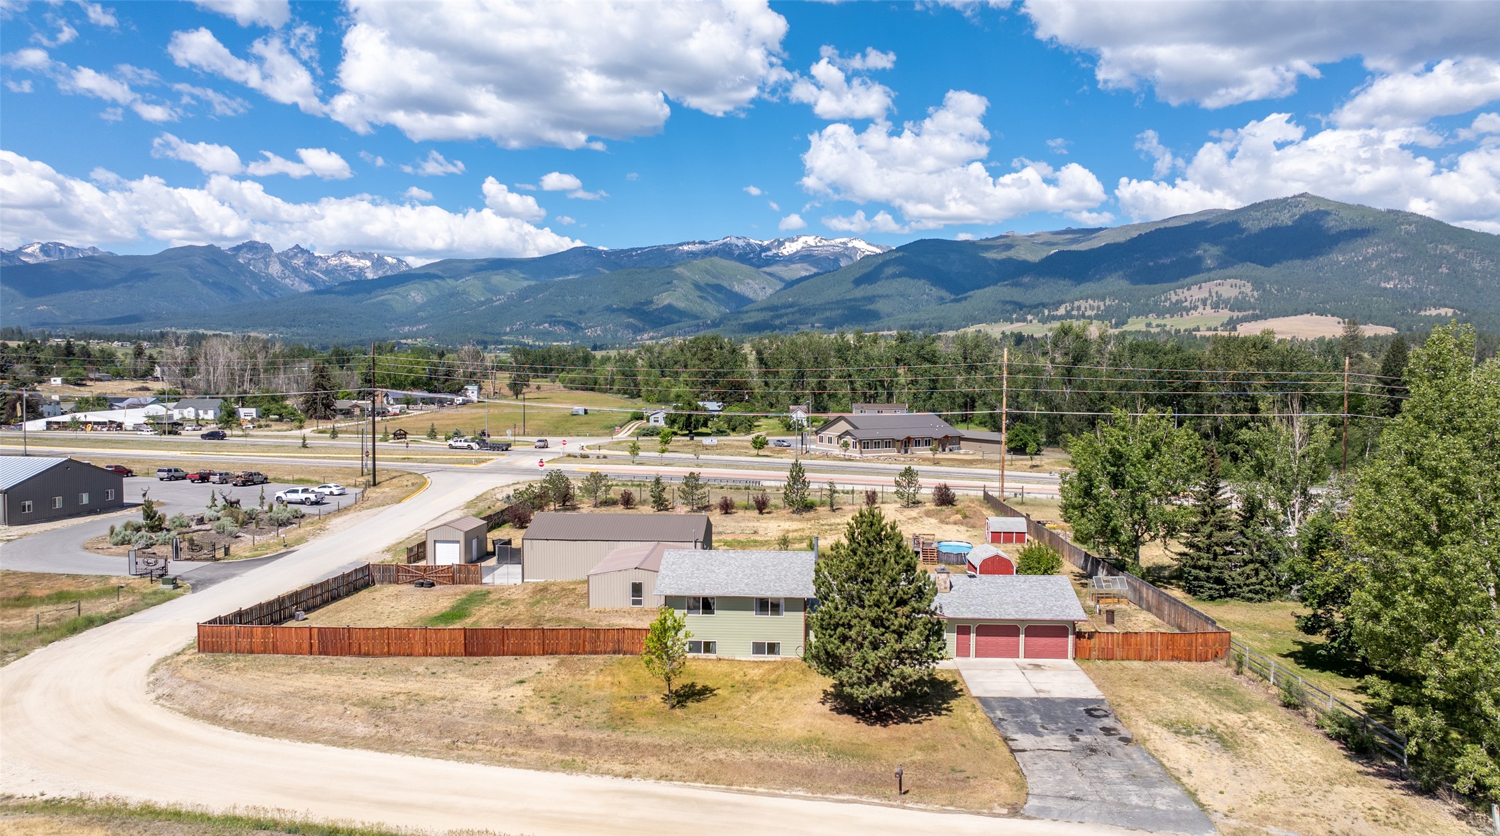
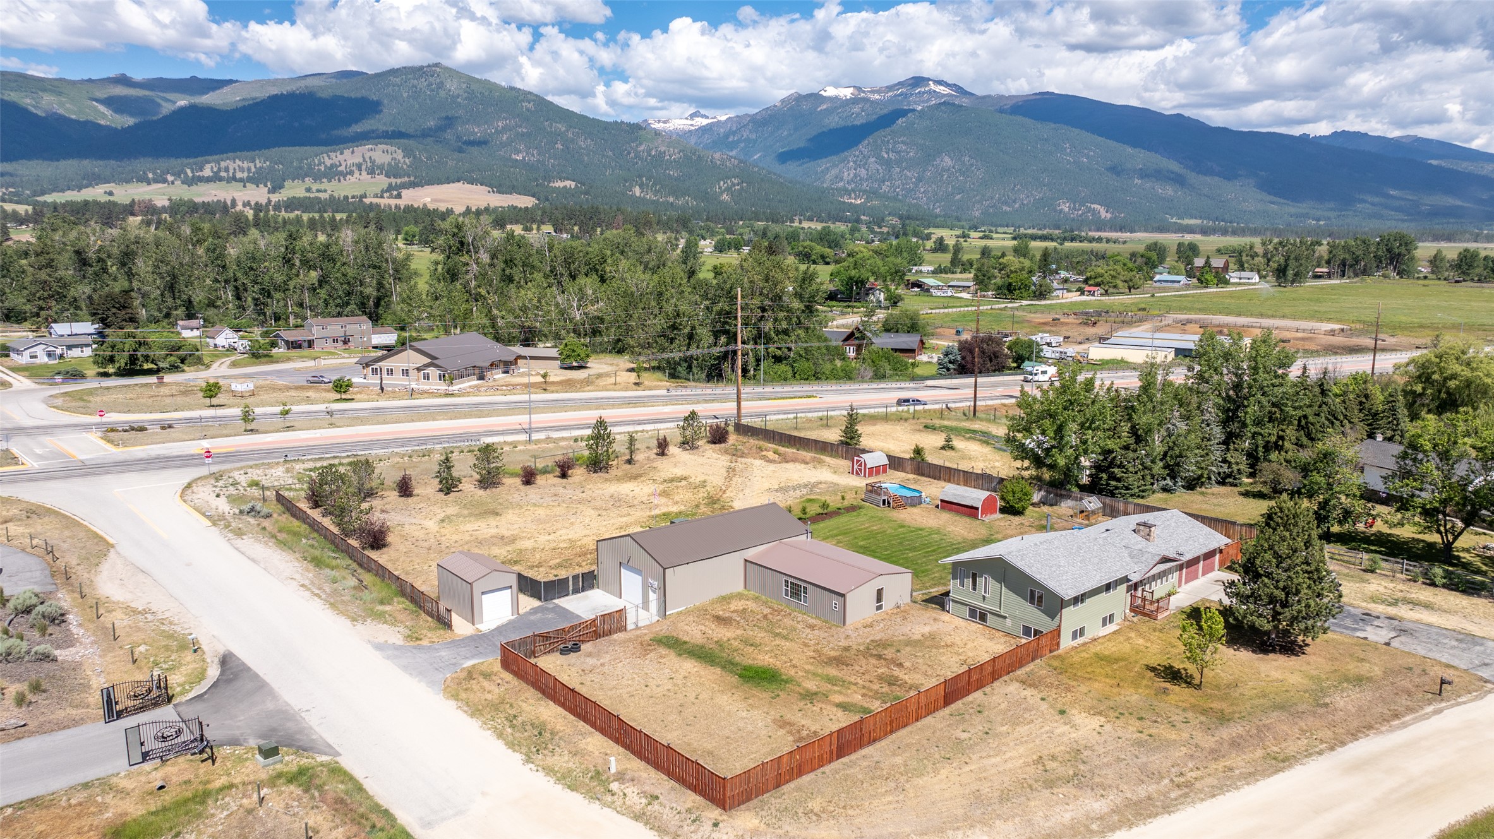
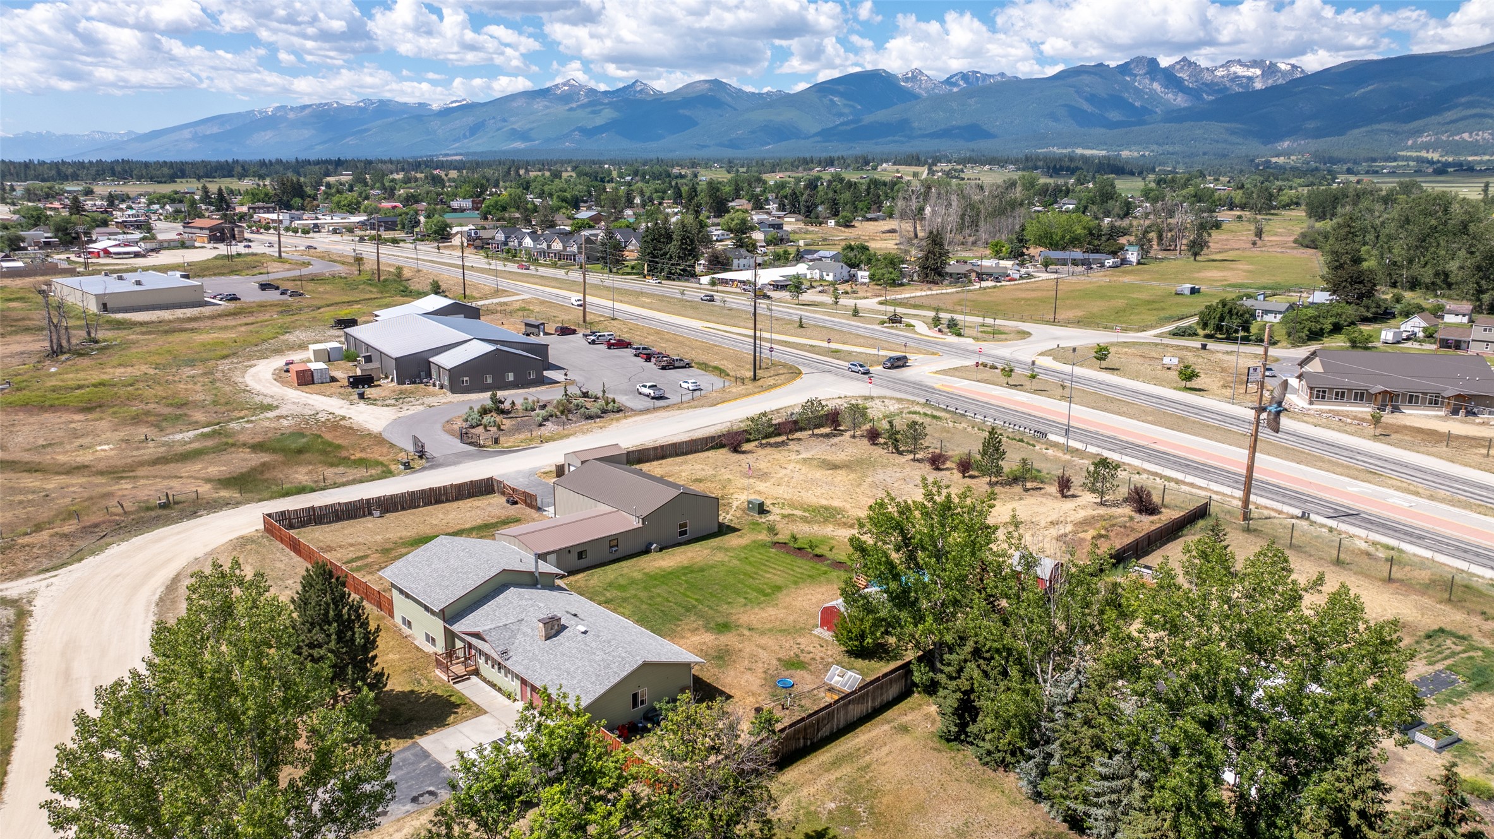
Aerial view of the front of structure facing Bitterroot Mtns.

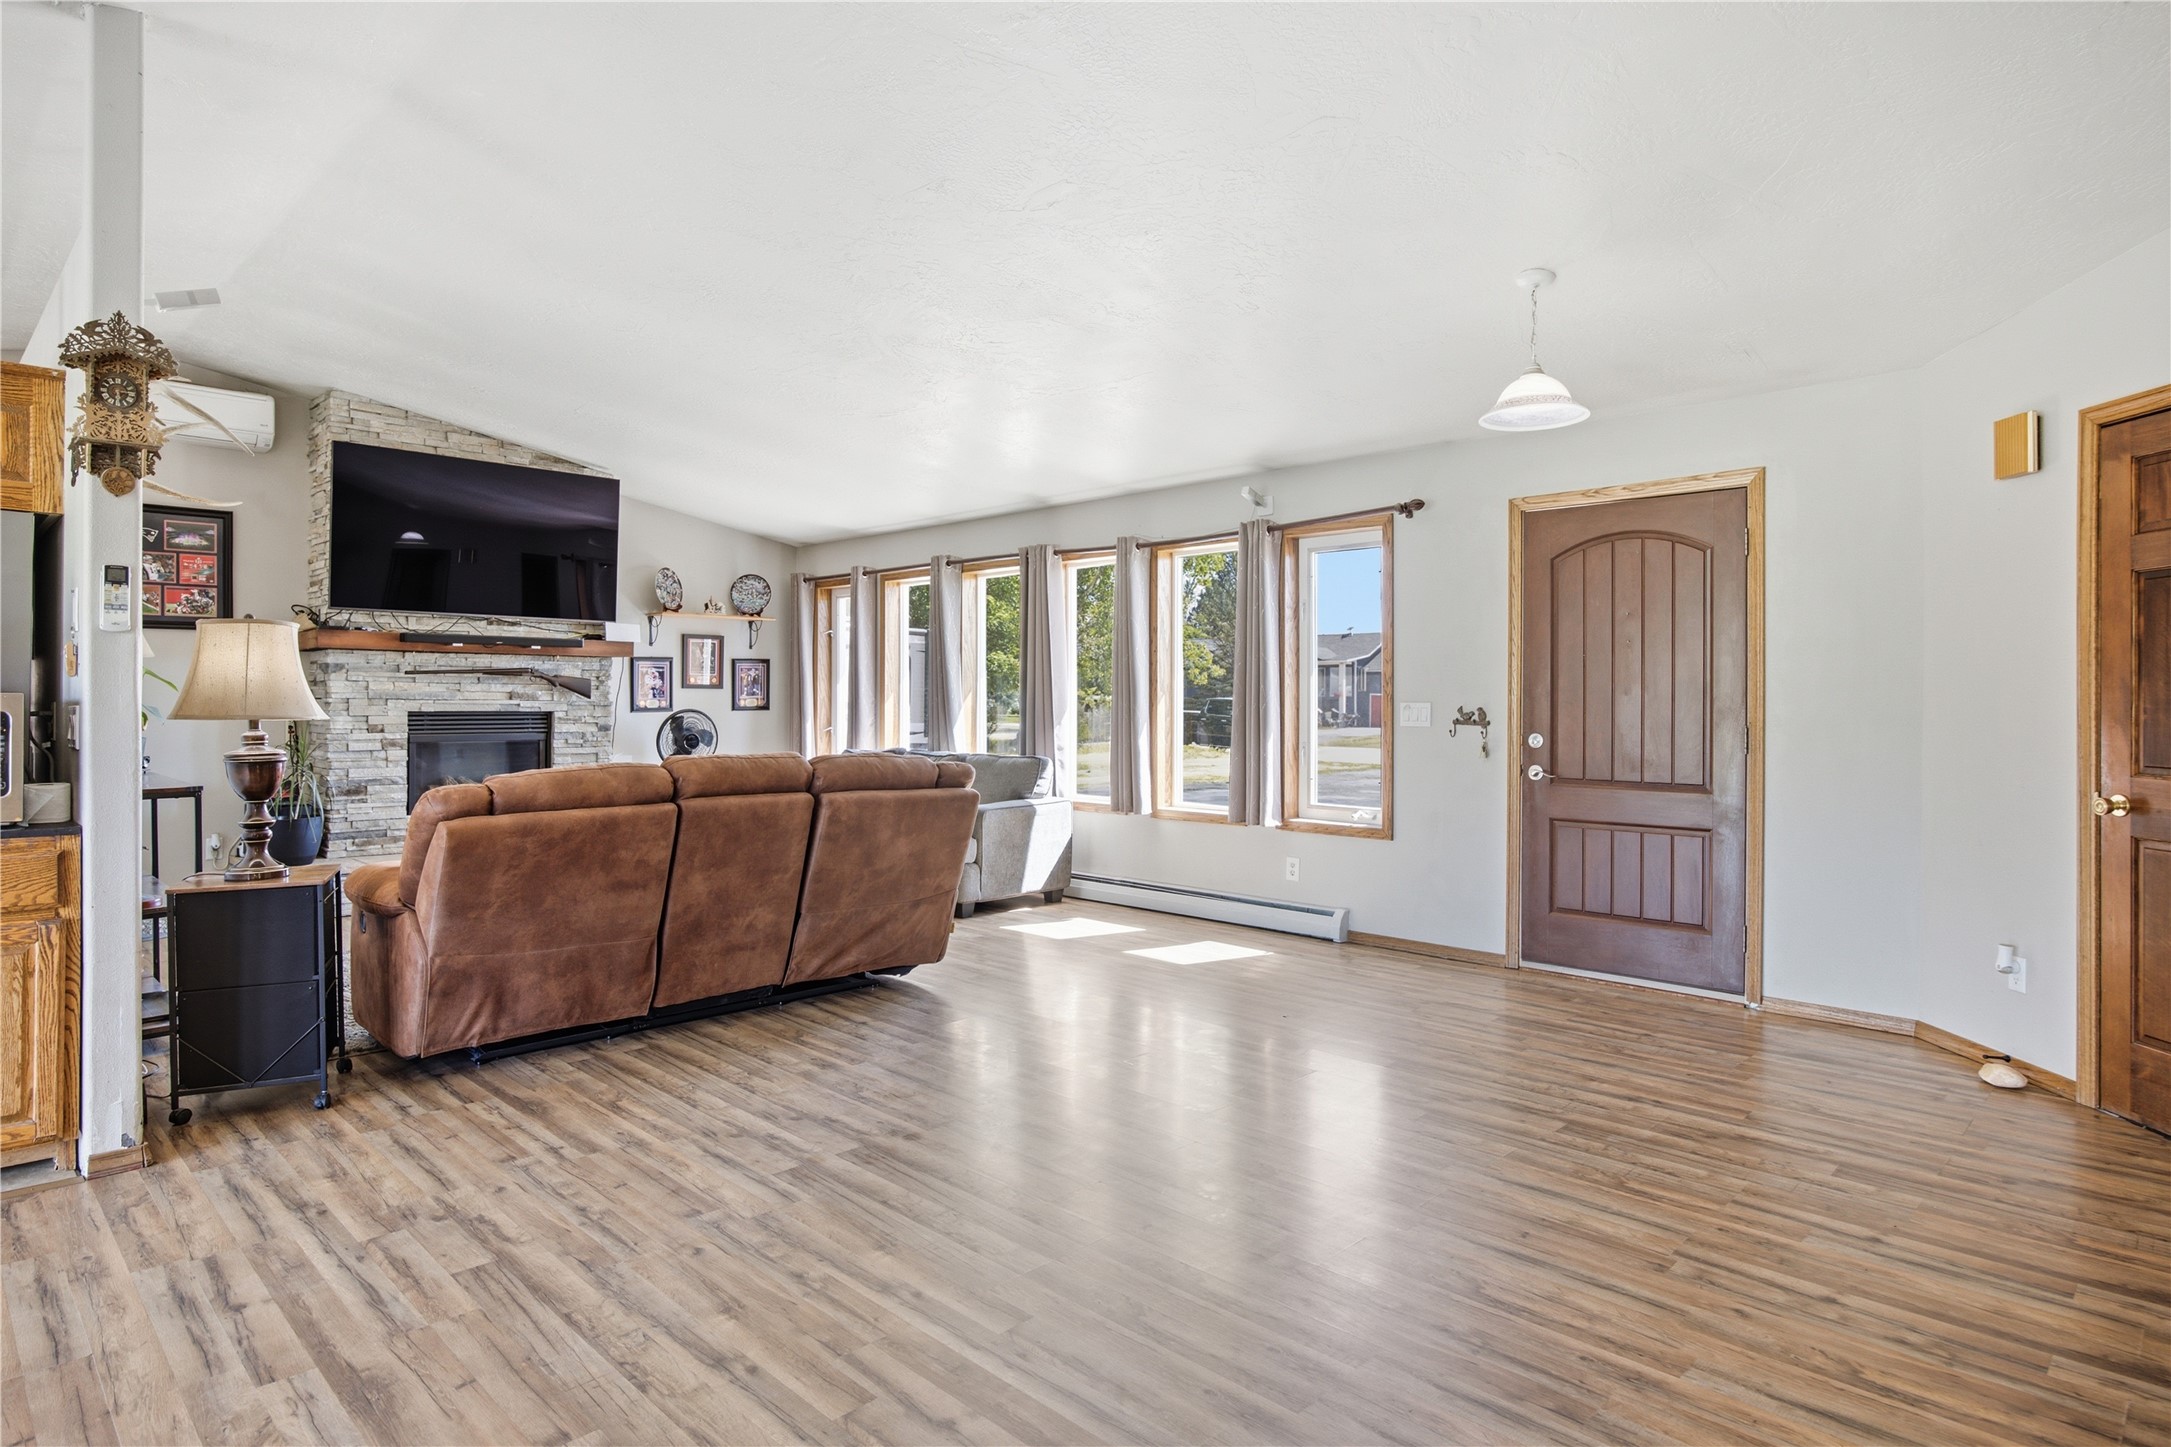
Living area featuring a stone-clad fireplace with a wood mantel, wood-finish flooring, and a sliding glass door
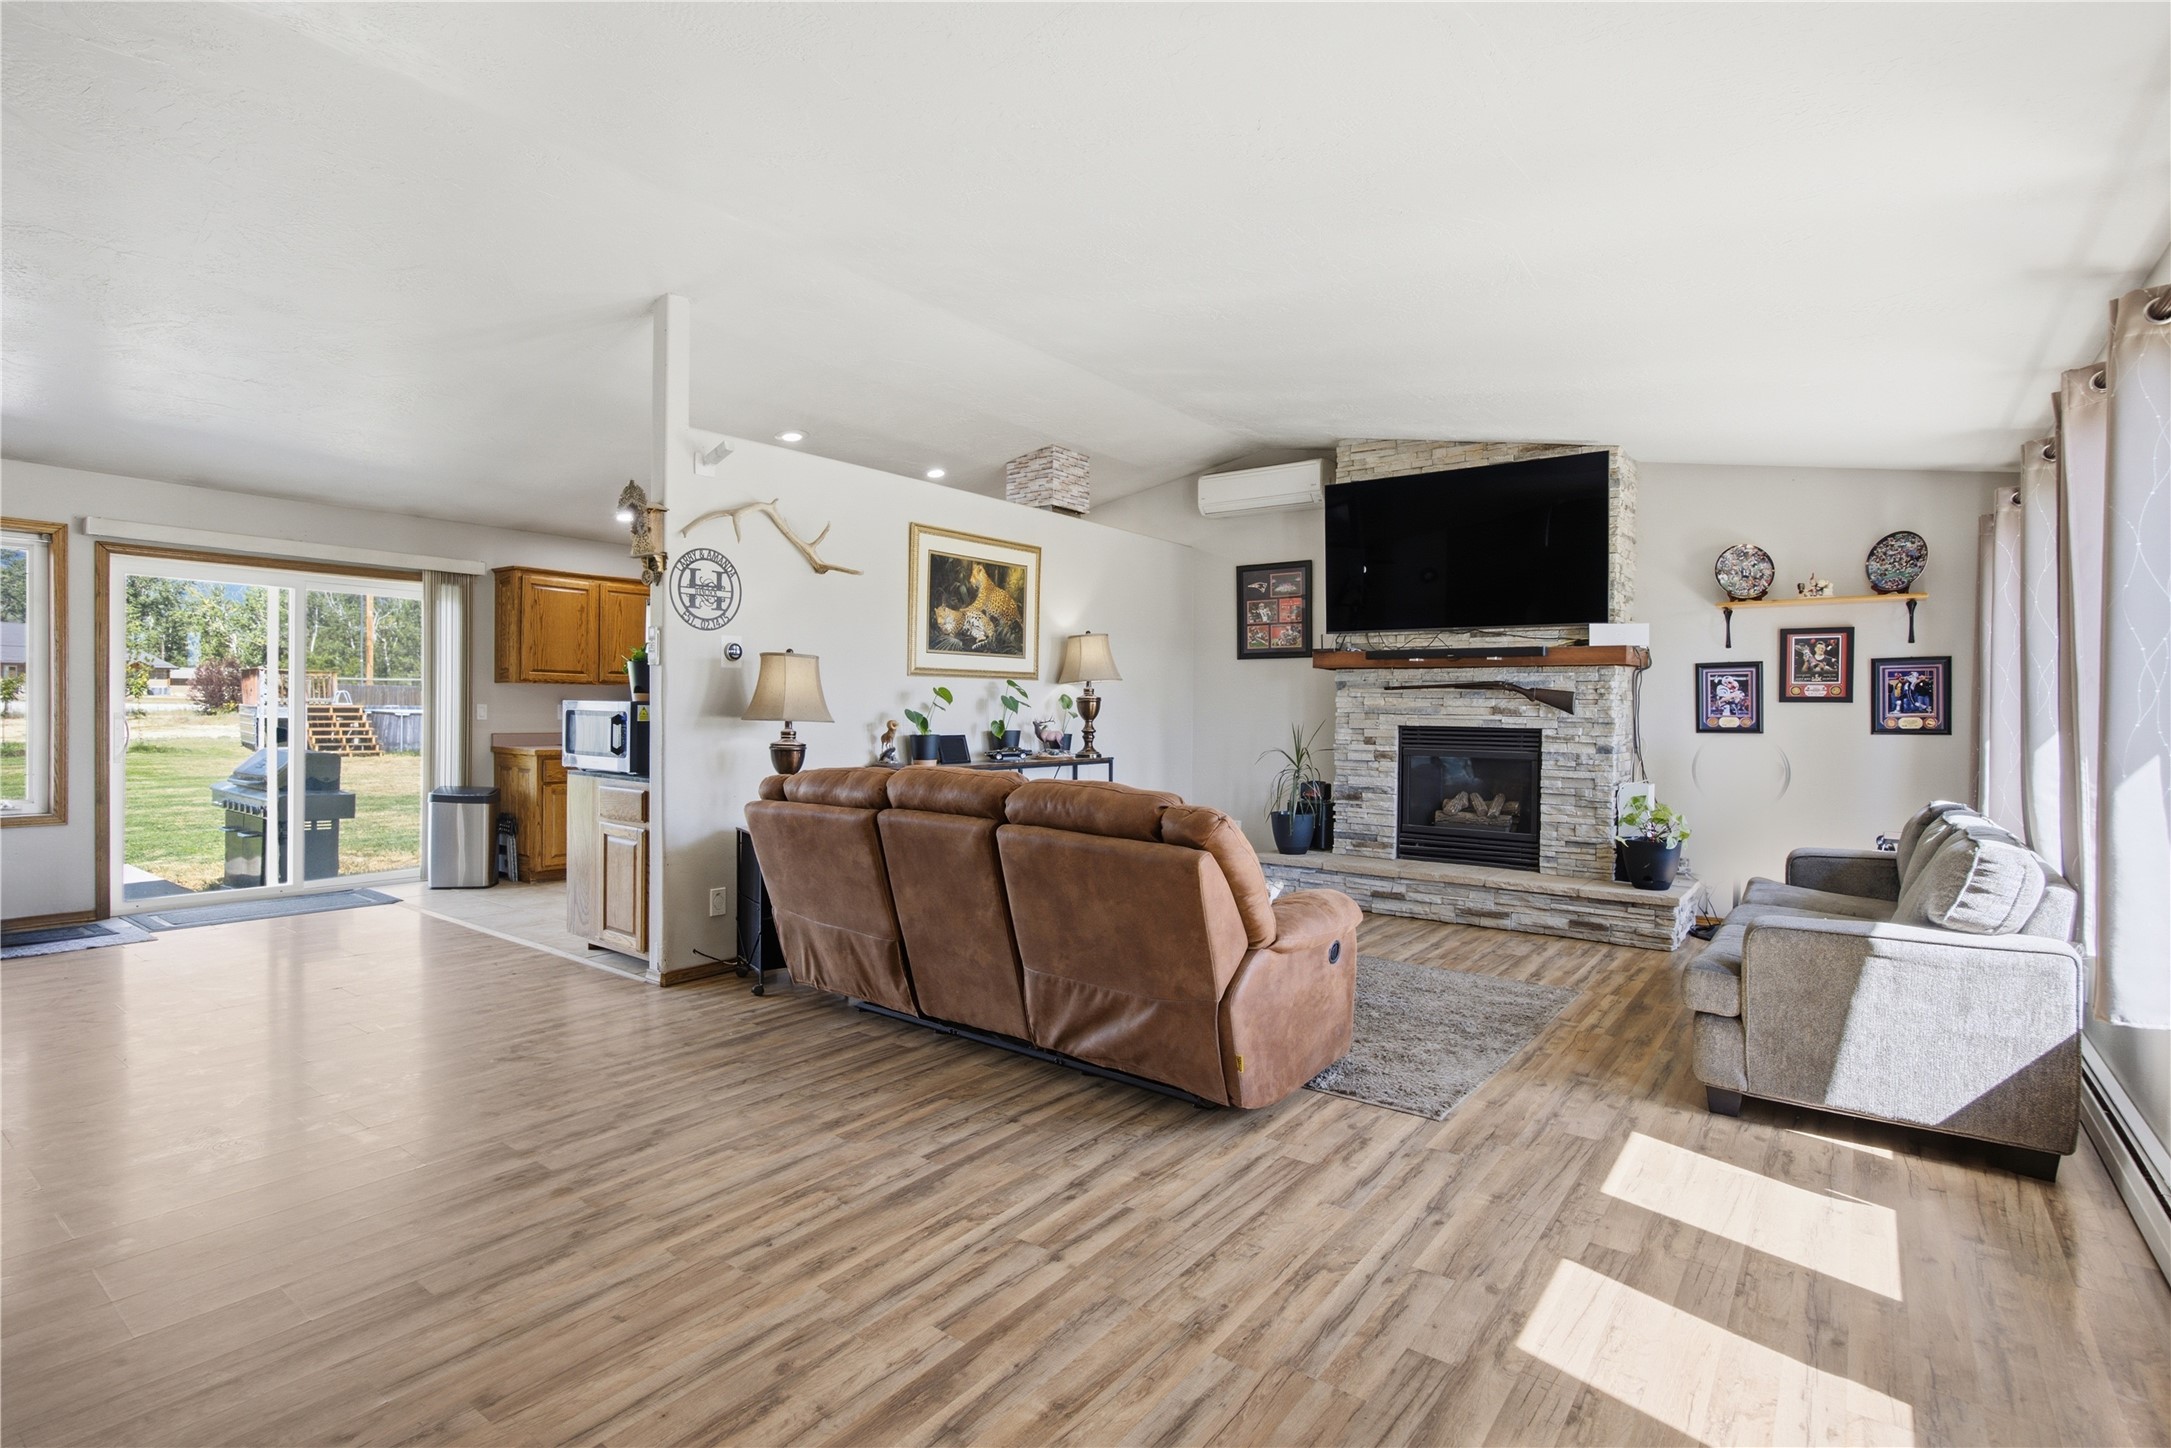
Spacious living area featuring wood-finish flooring, a stone-faced fireplace with a wood mantel, and a vaulted ceiling
Spacious living area featuring wood-finish flooring, a stone-faced fireplace with a wood mantel, and a vaulted ceiling
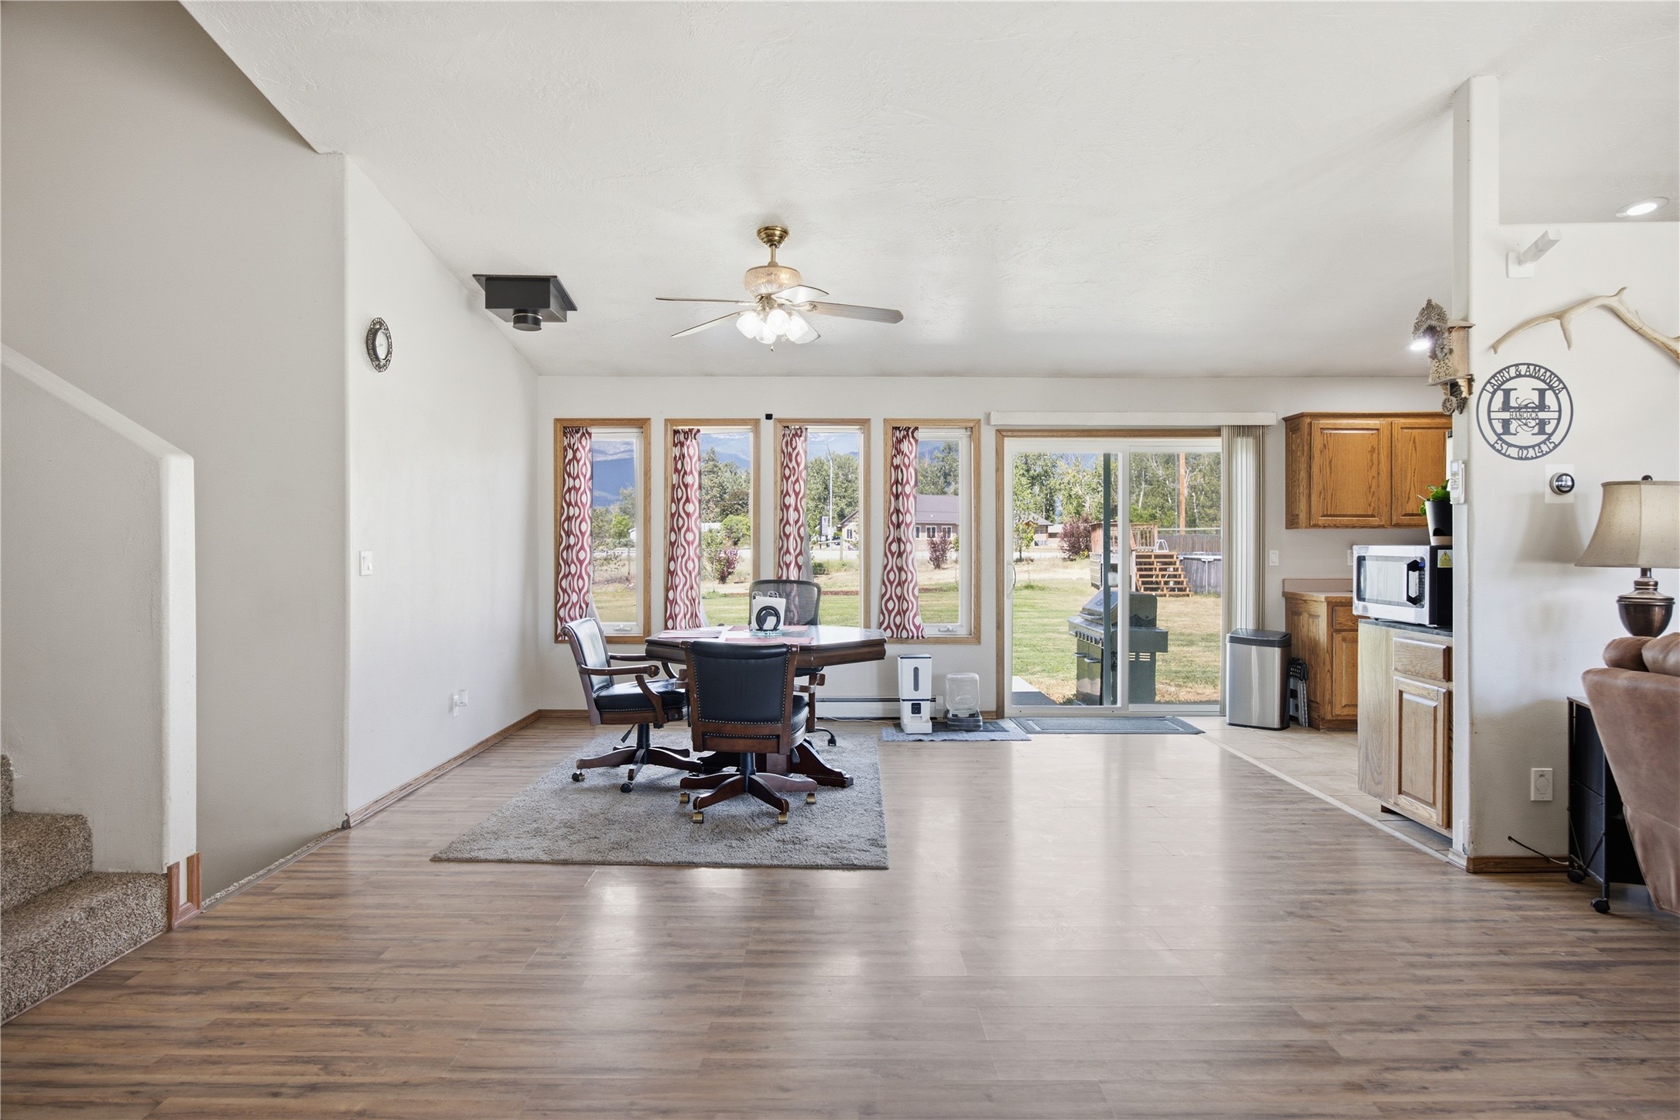
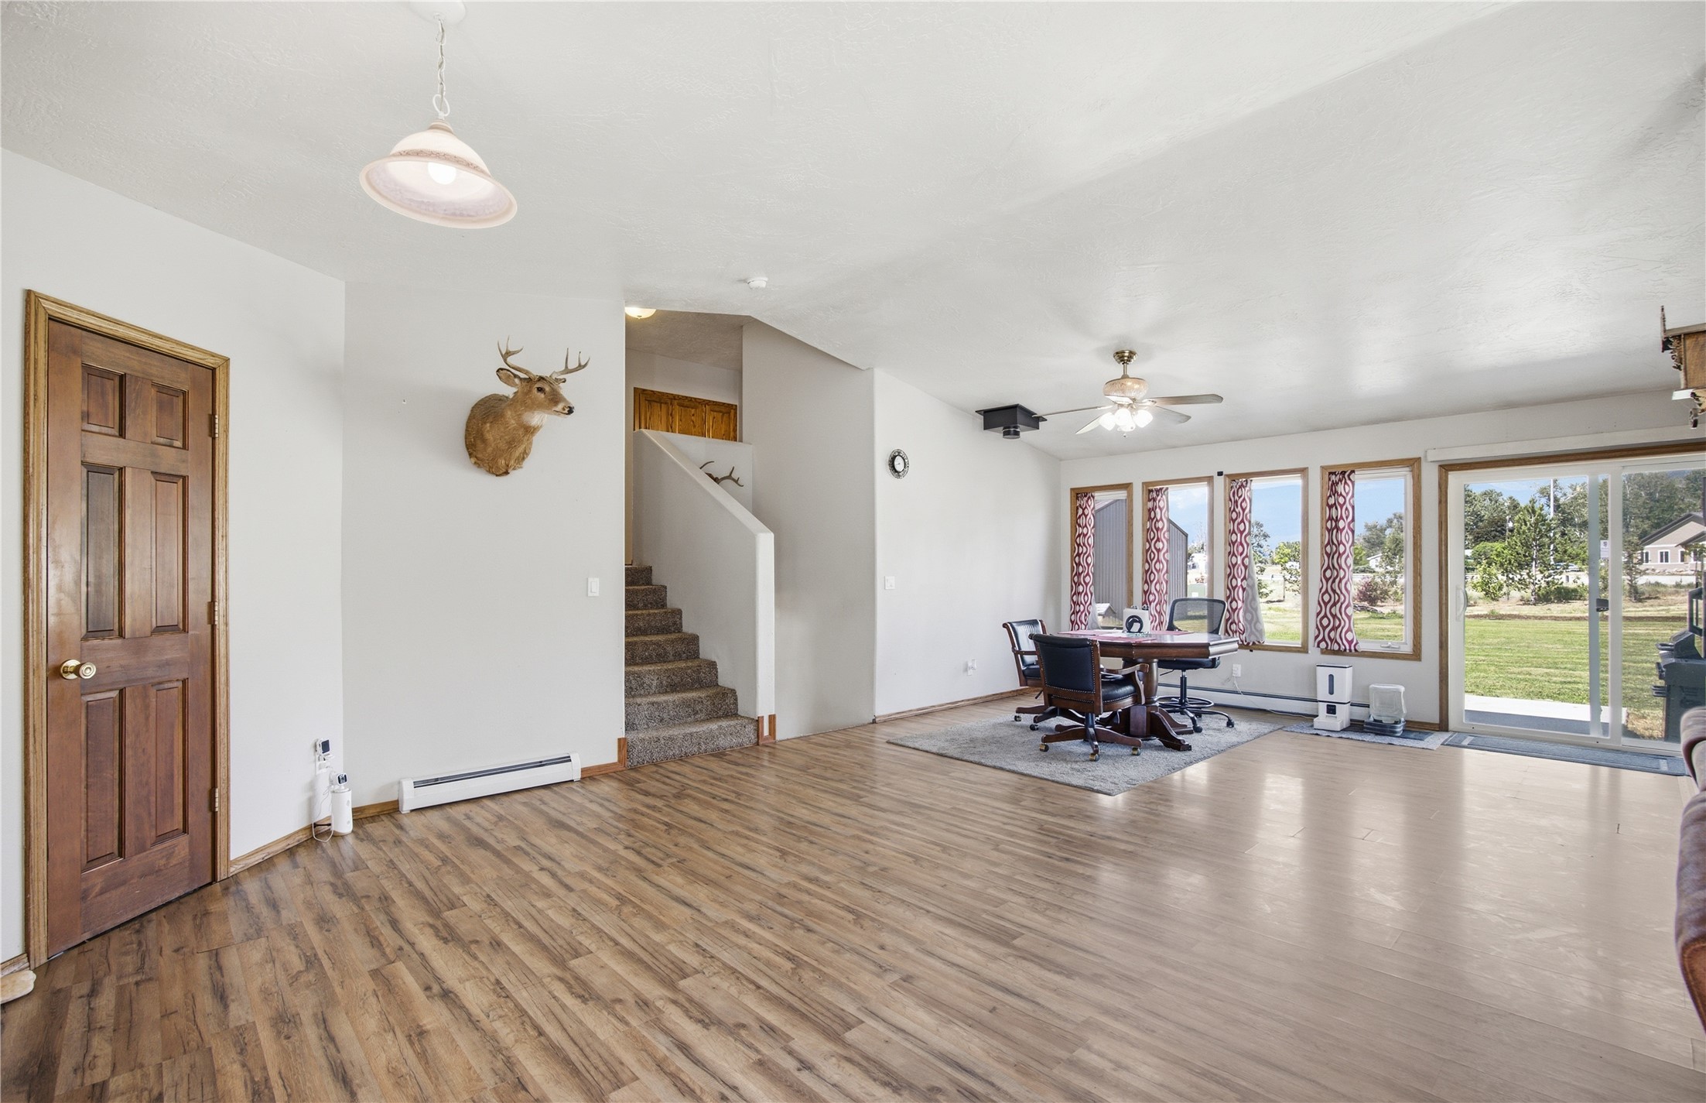
Open floor plan, dining room with view out doors from long panel windows, and a slider.
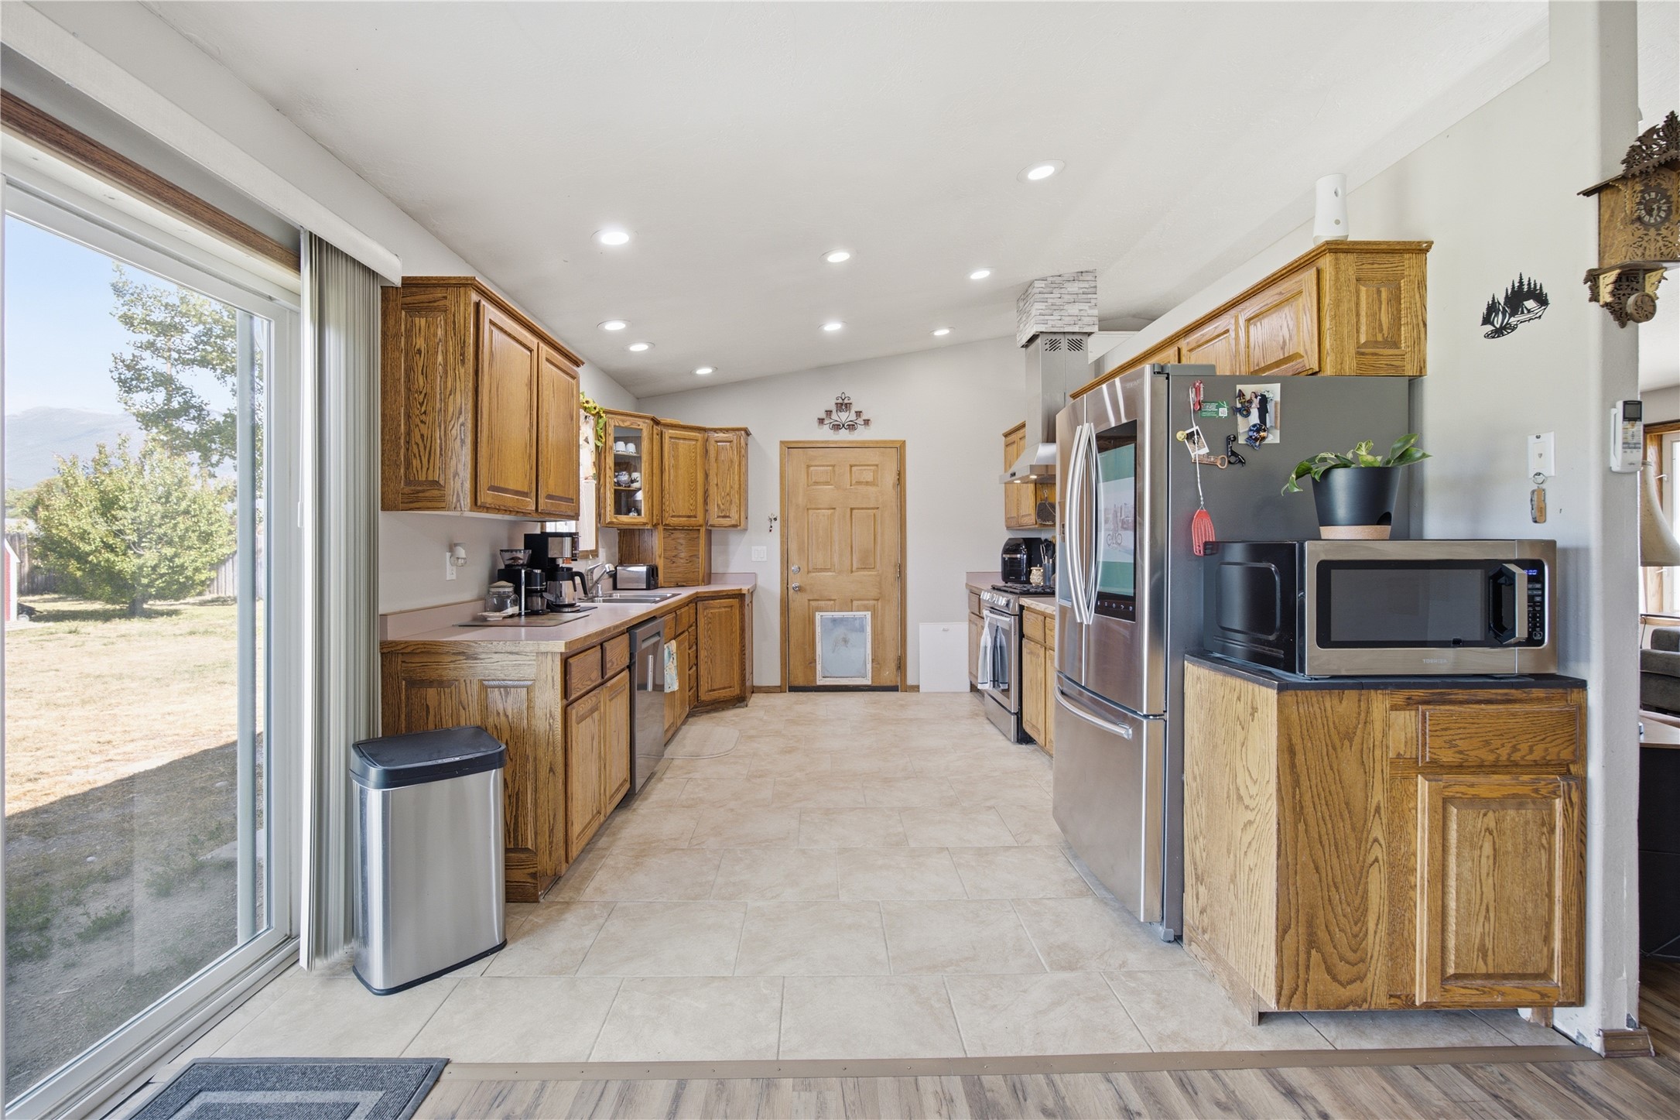
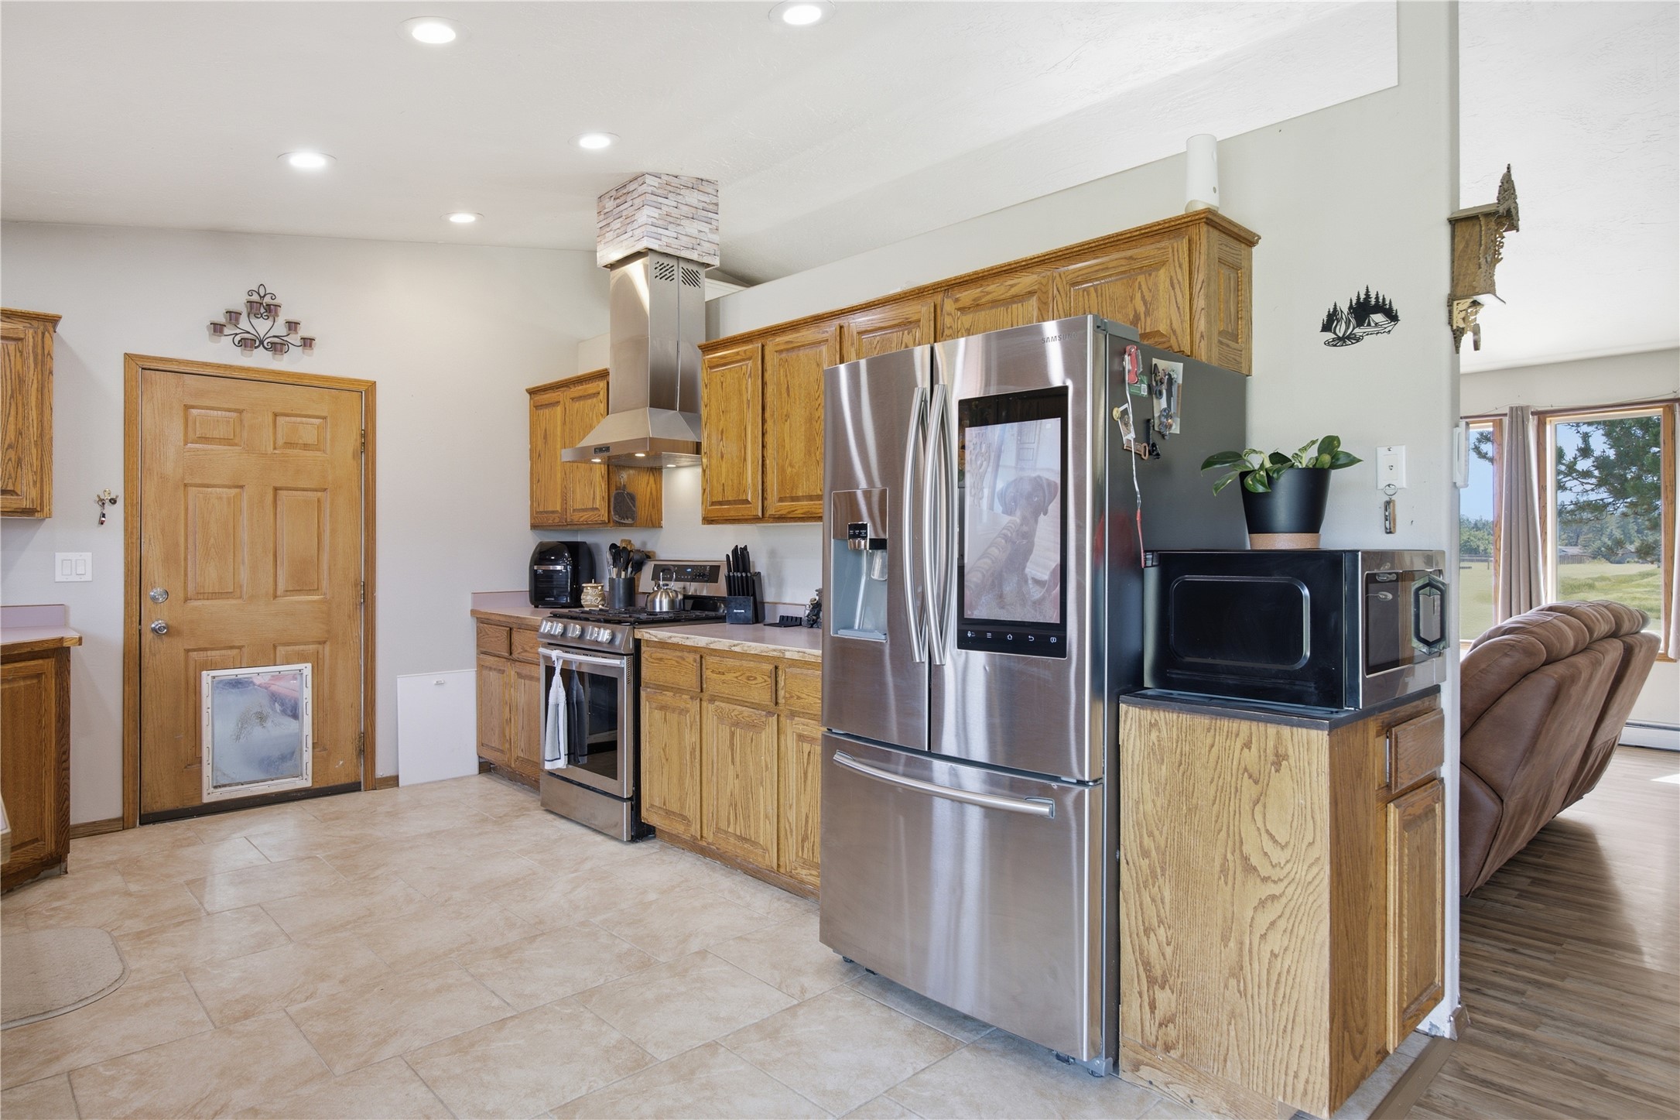
Kitchen featuring wood cabinetry, stainless steel appliances, and tile flooring
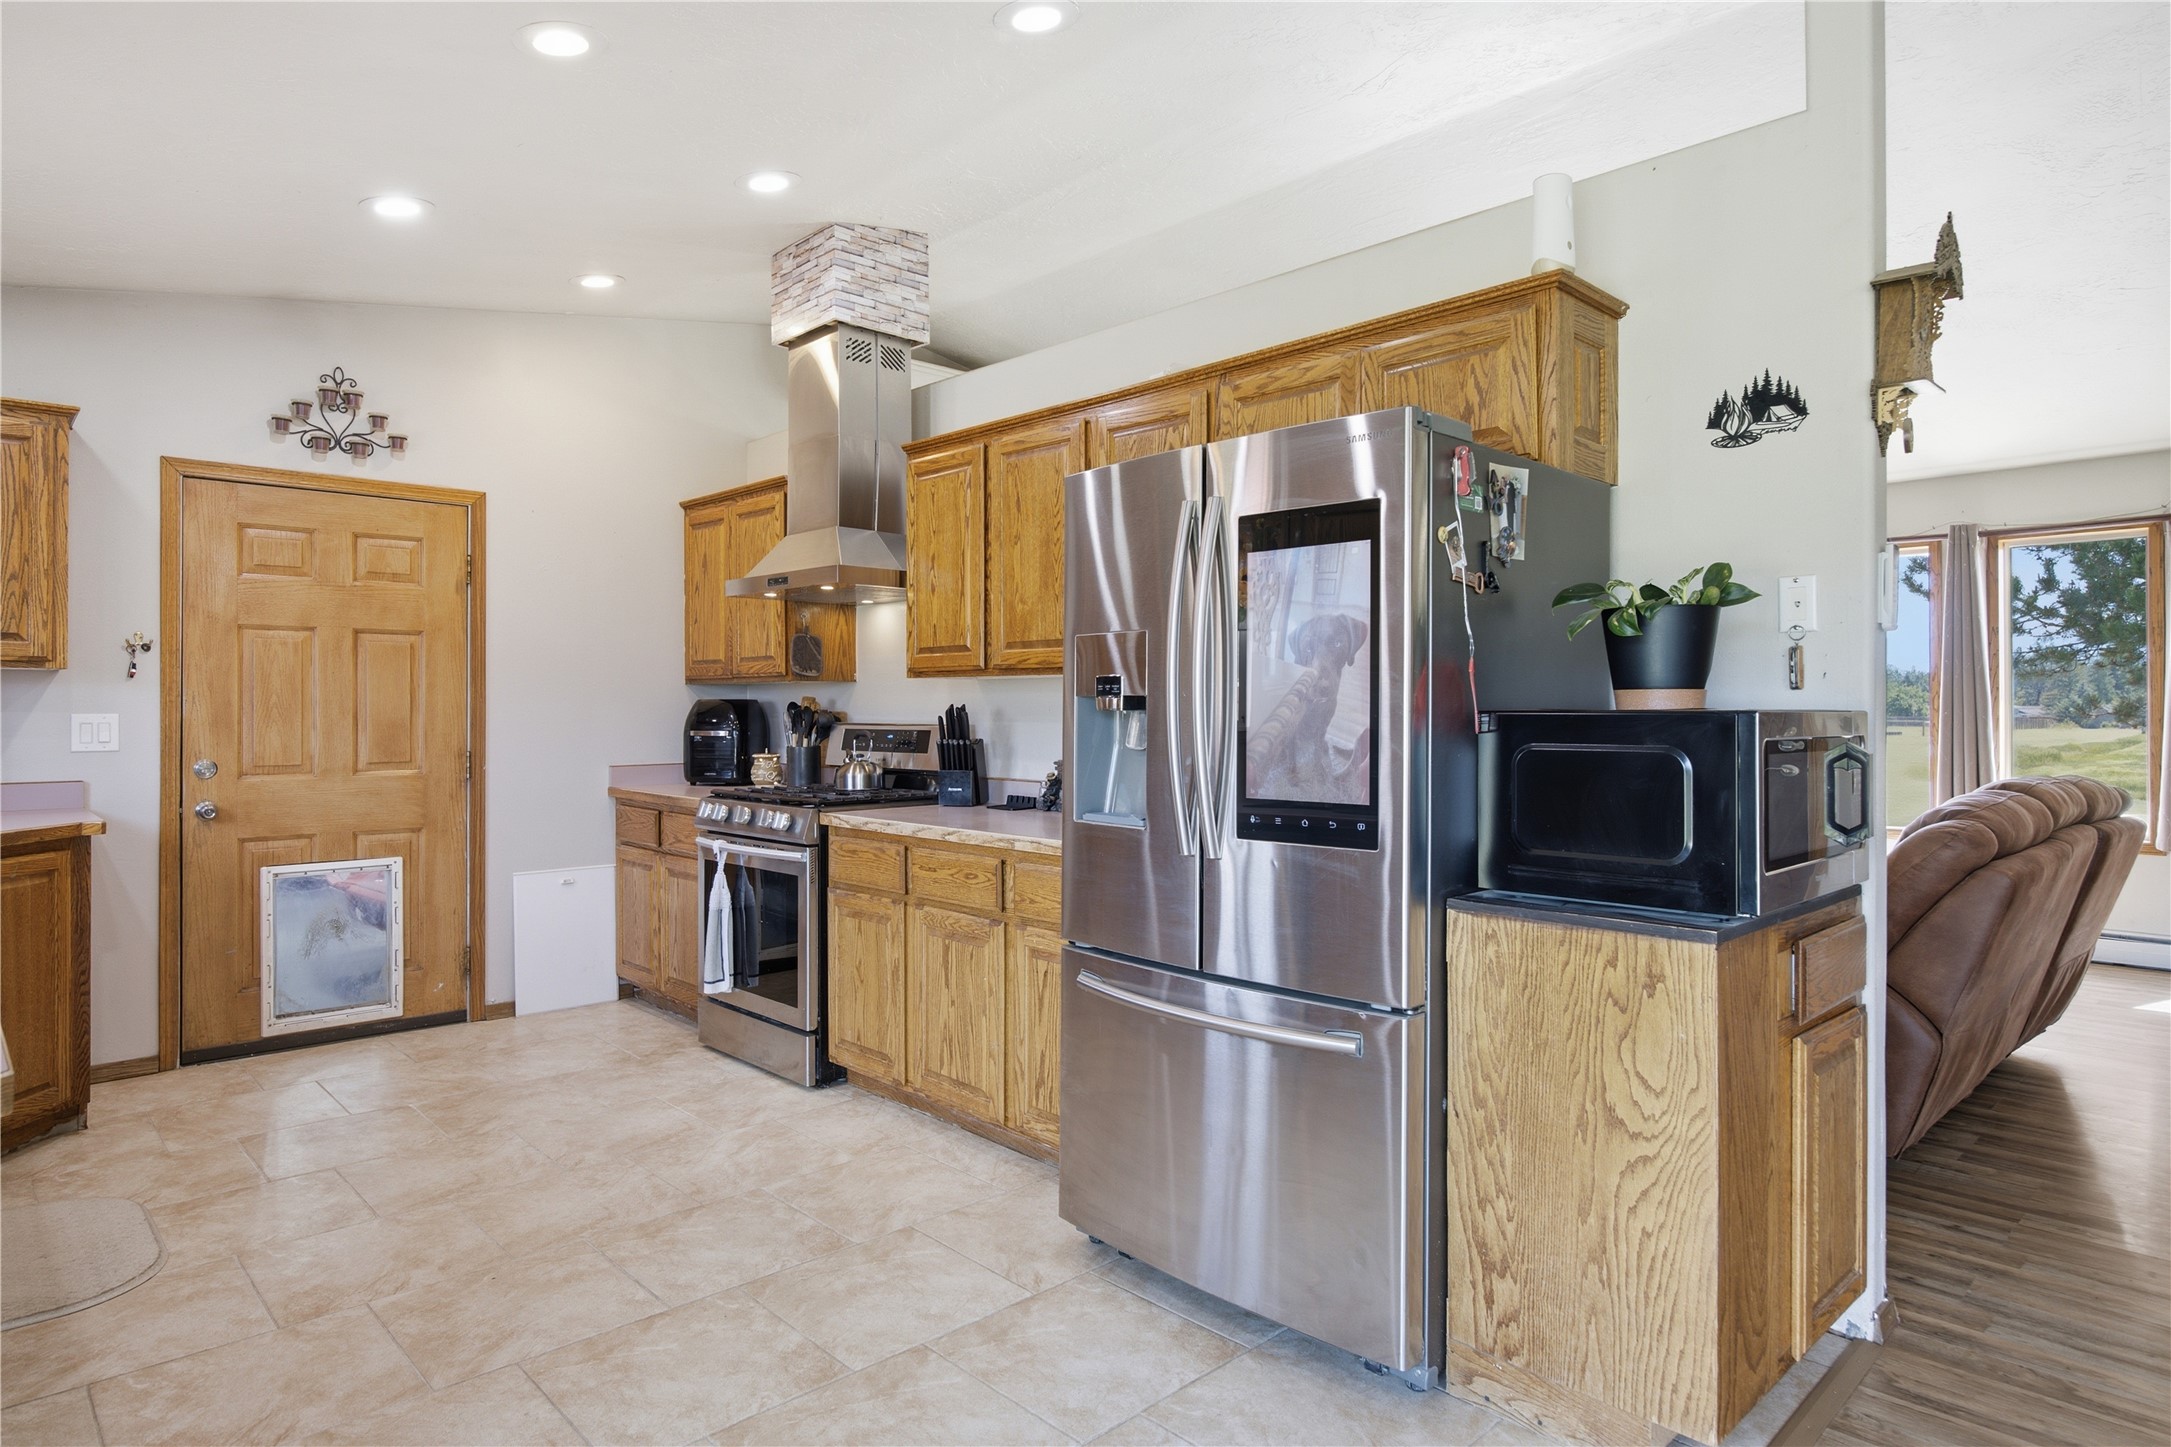
Kitchen featuring stainless steel appliances, wood cabinetry, light-toned countertops, tile flooring, and recessed lighting
Kitchen featuring stainless steel appliances, wood cabinetry, light-toned countertops, tile flooring, and recessed lighting
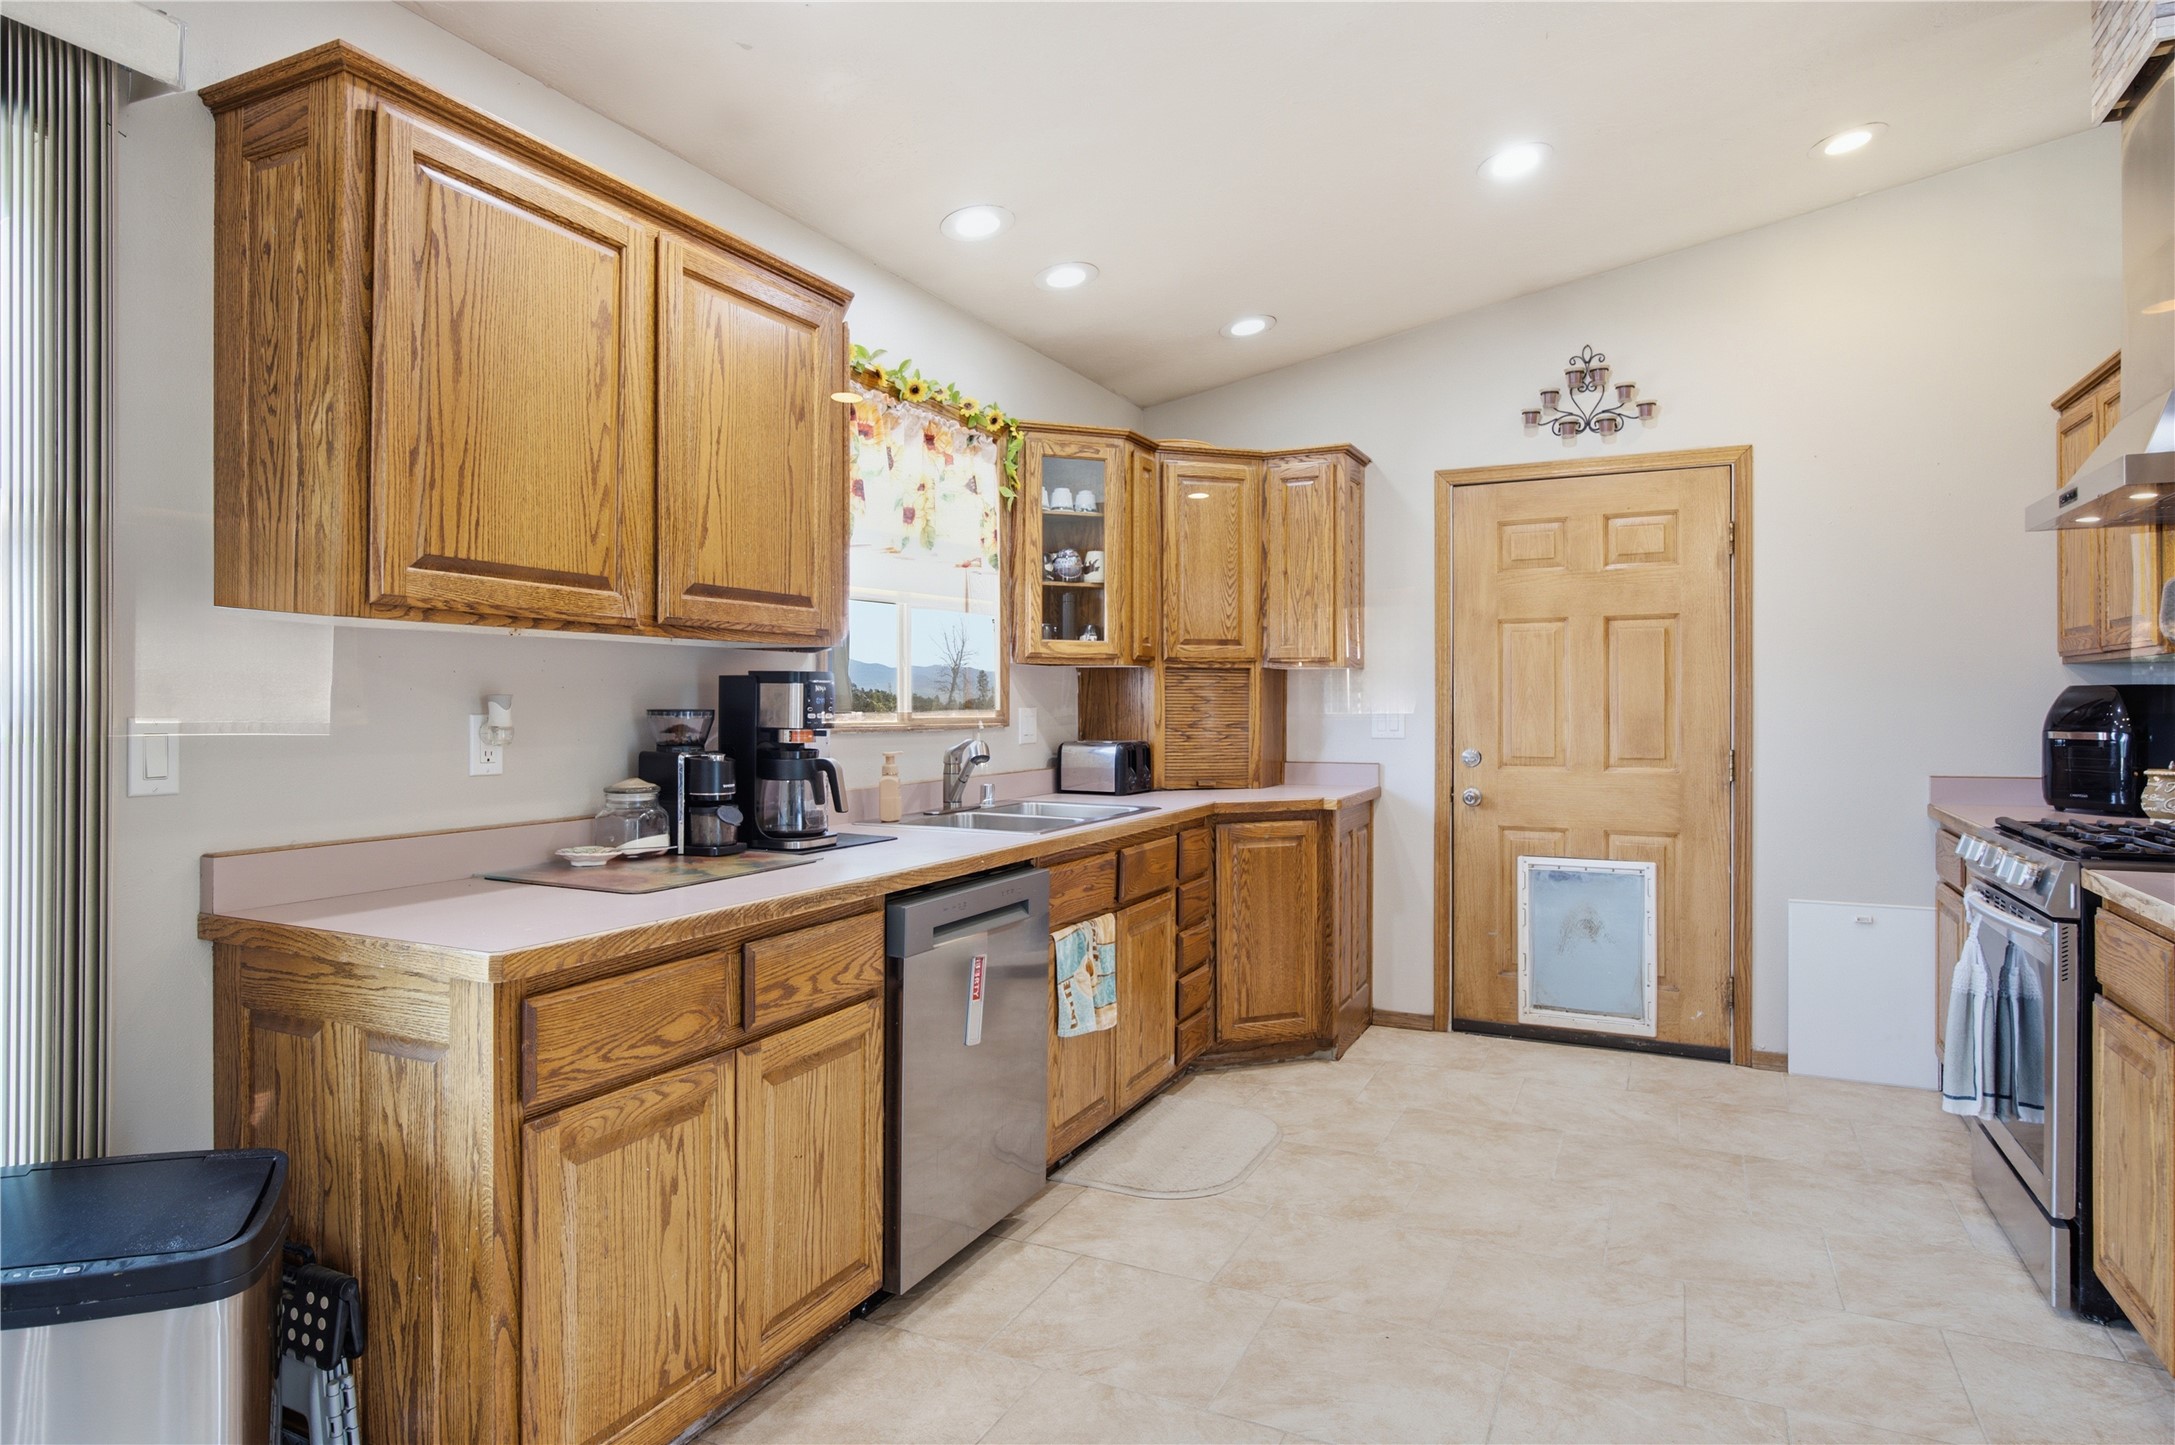
Spacious kitchen featuring light wood cabinetry, a stainless steel dishwasher, and a window with natural light
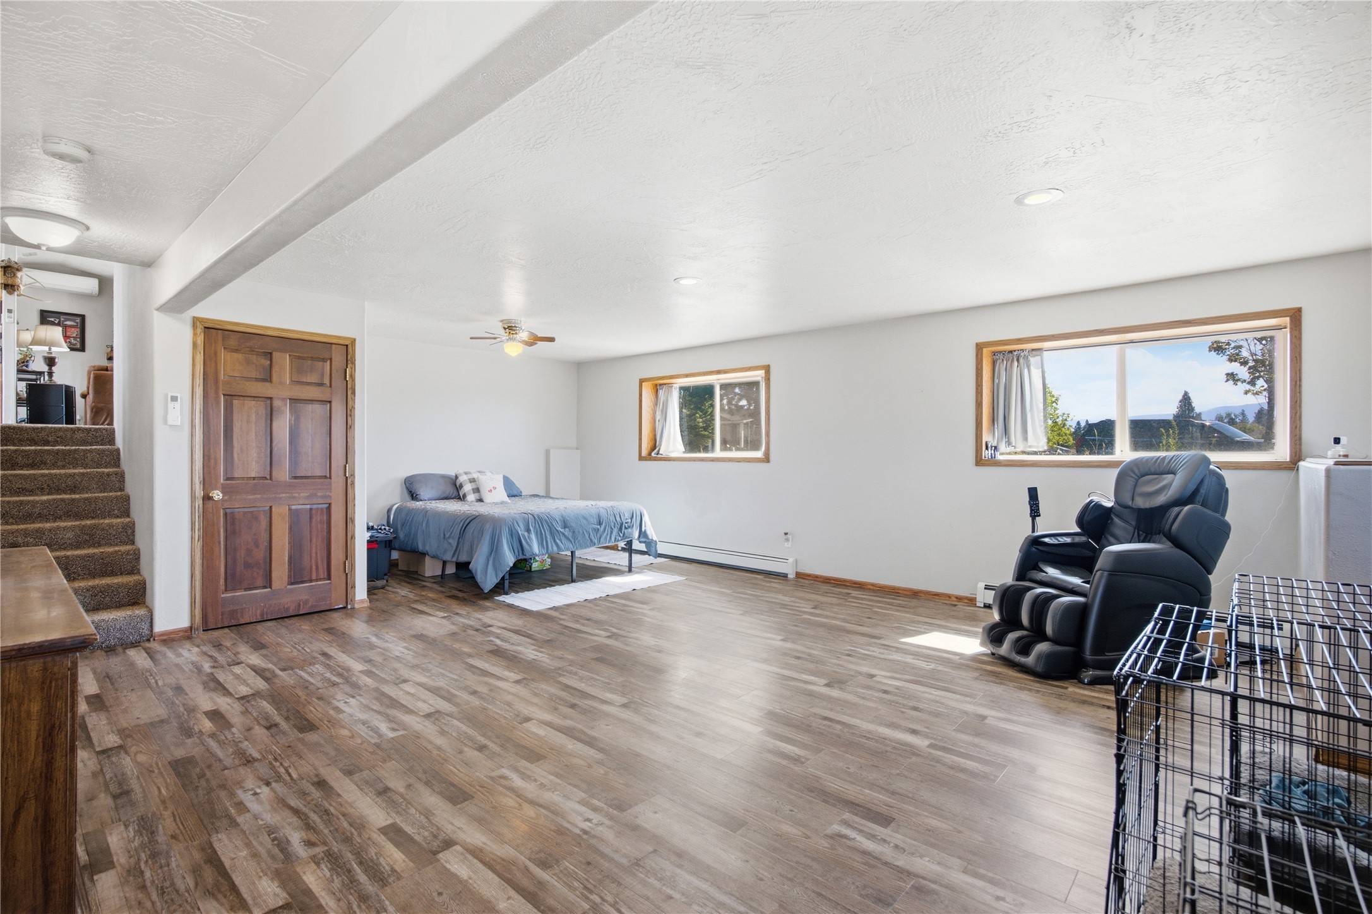
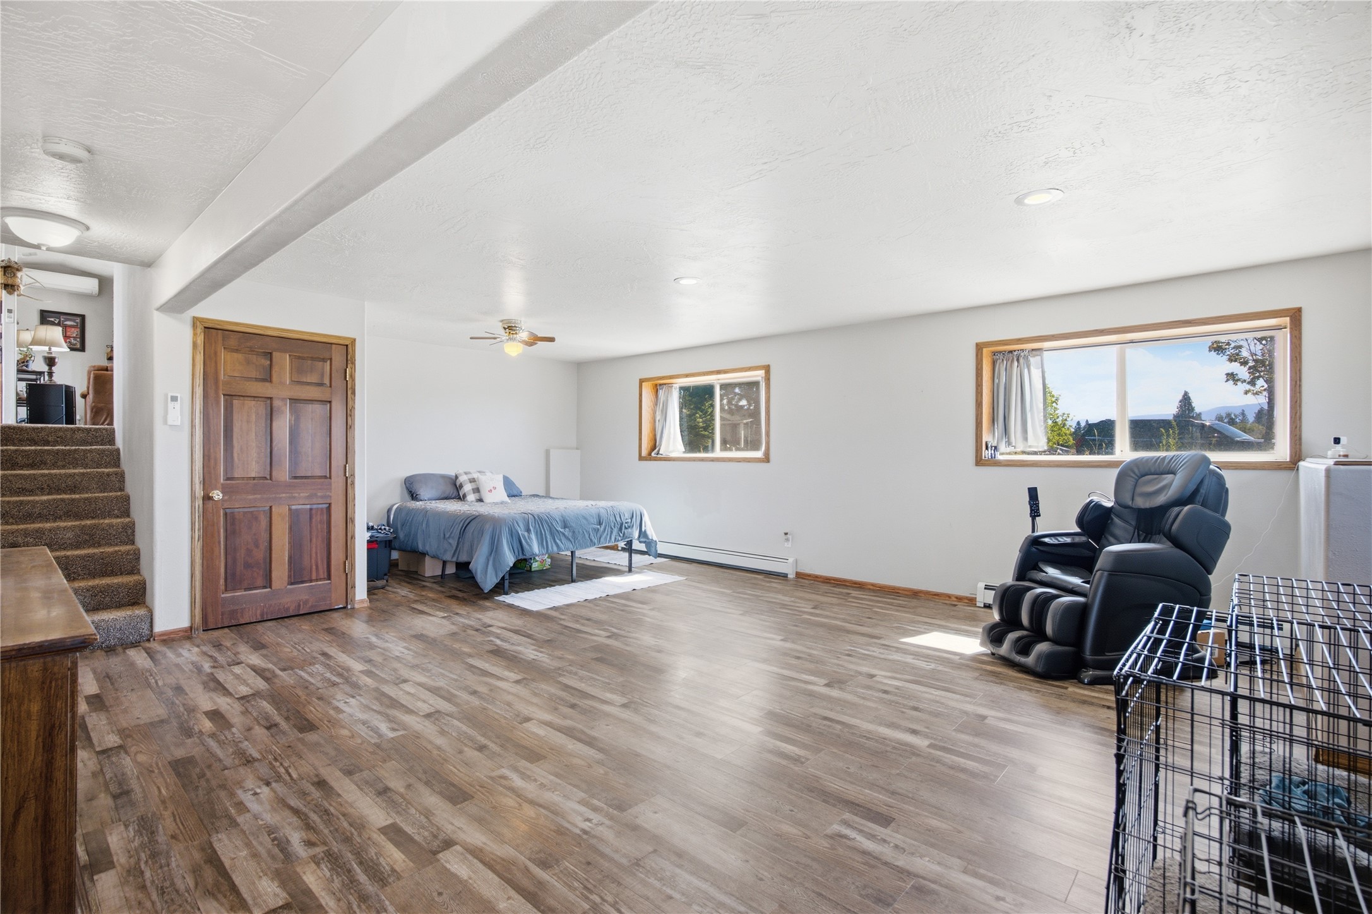
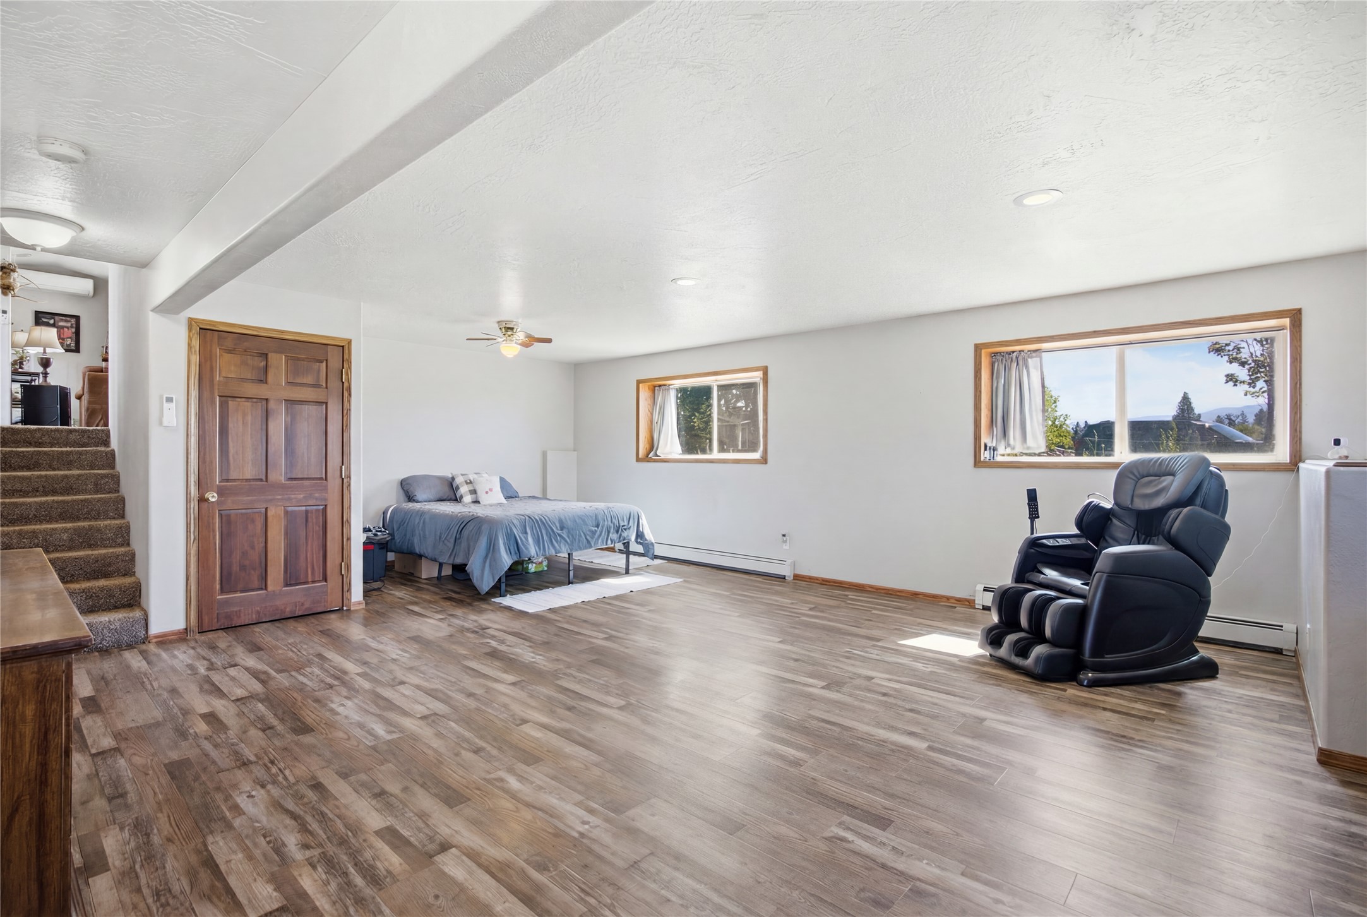
Bonus room has access to a sump pump, and the hvac system which is located in the closet door leading to unfinished basement area.
Spacious room featuring vinyl plank flooring, large windows, a solid panel door, and overhead lighting
Spacious room featuring wood-finish flooring, two large windows, a solid panel door, and overhead lighting
Spacious lower-level room featuring wood-finish flooring, two windows with wood trim, and recessed lighting
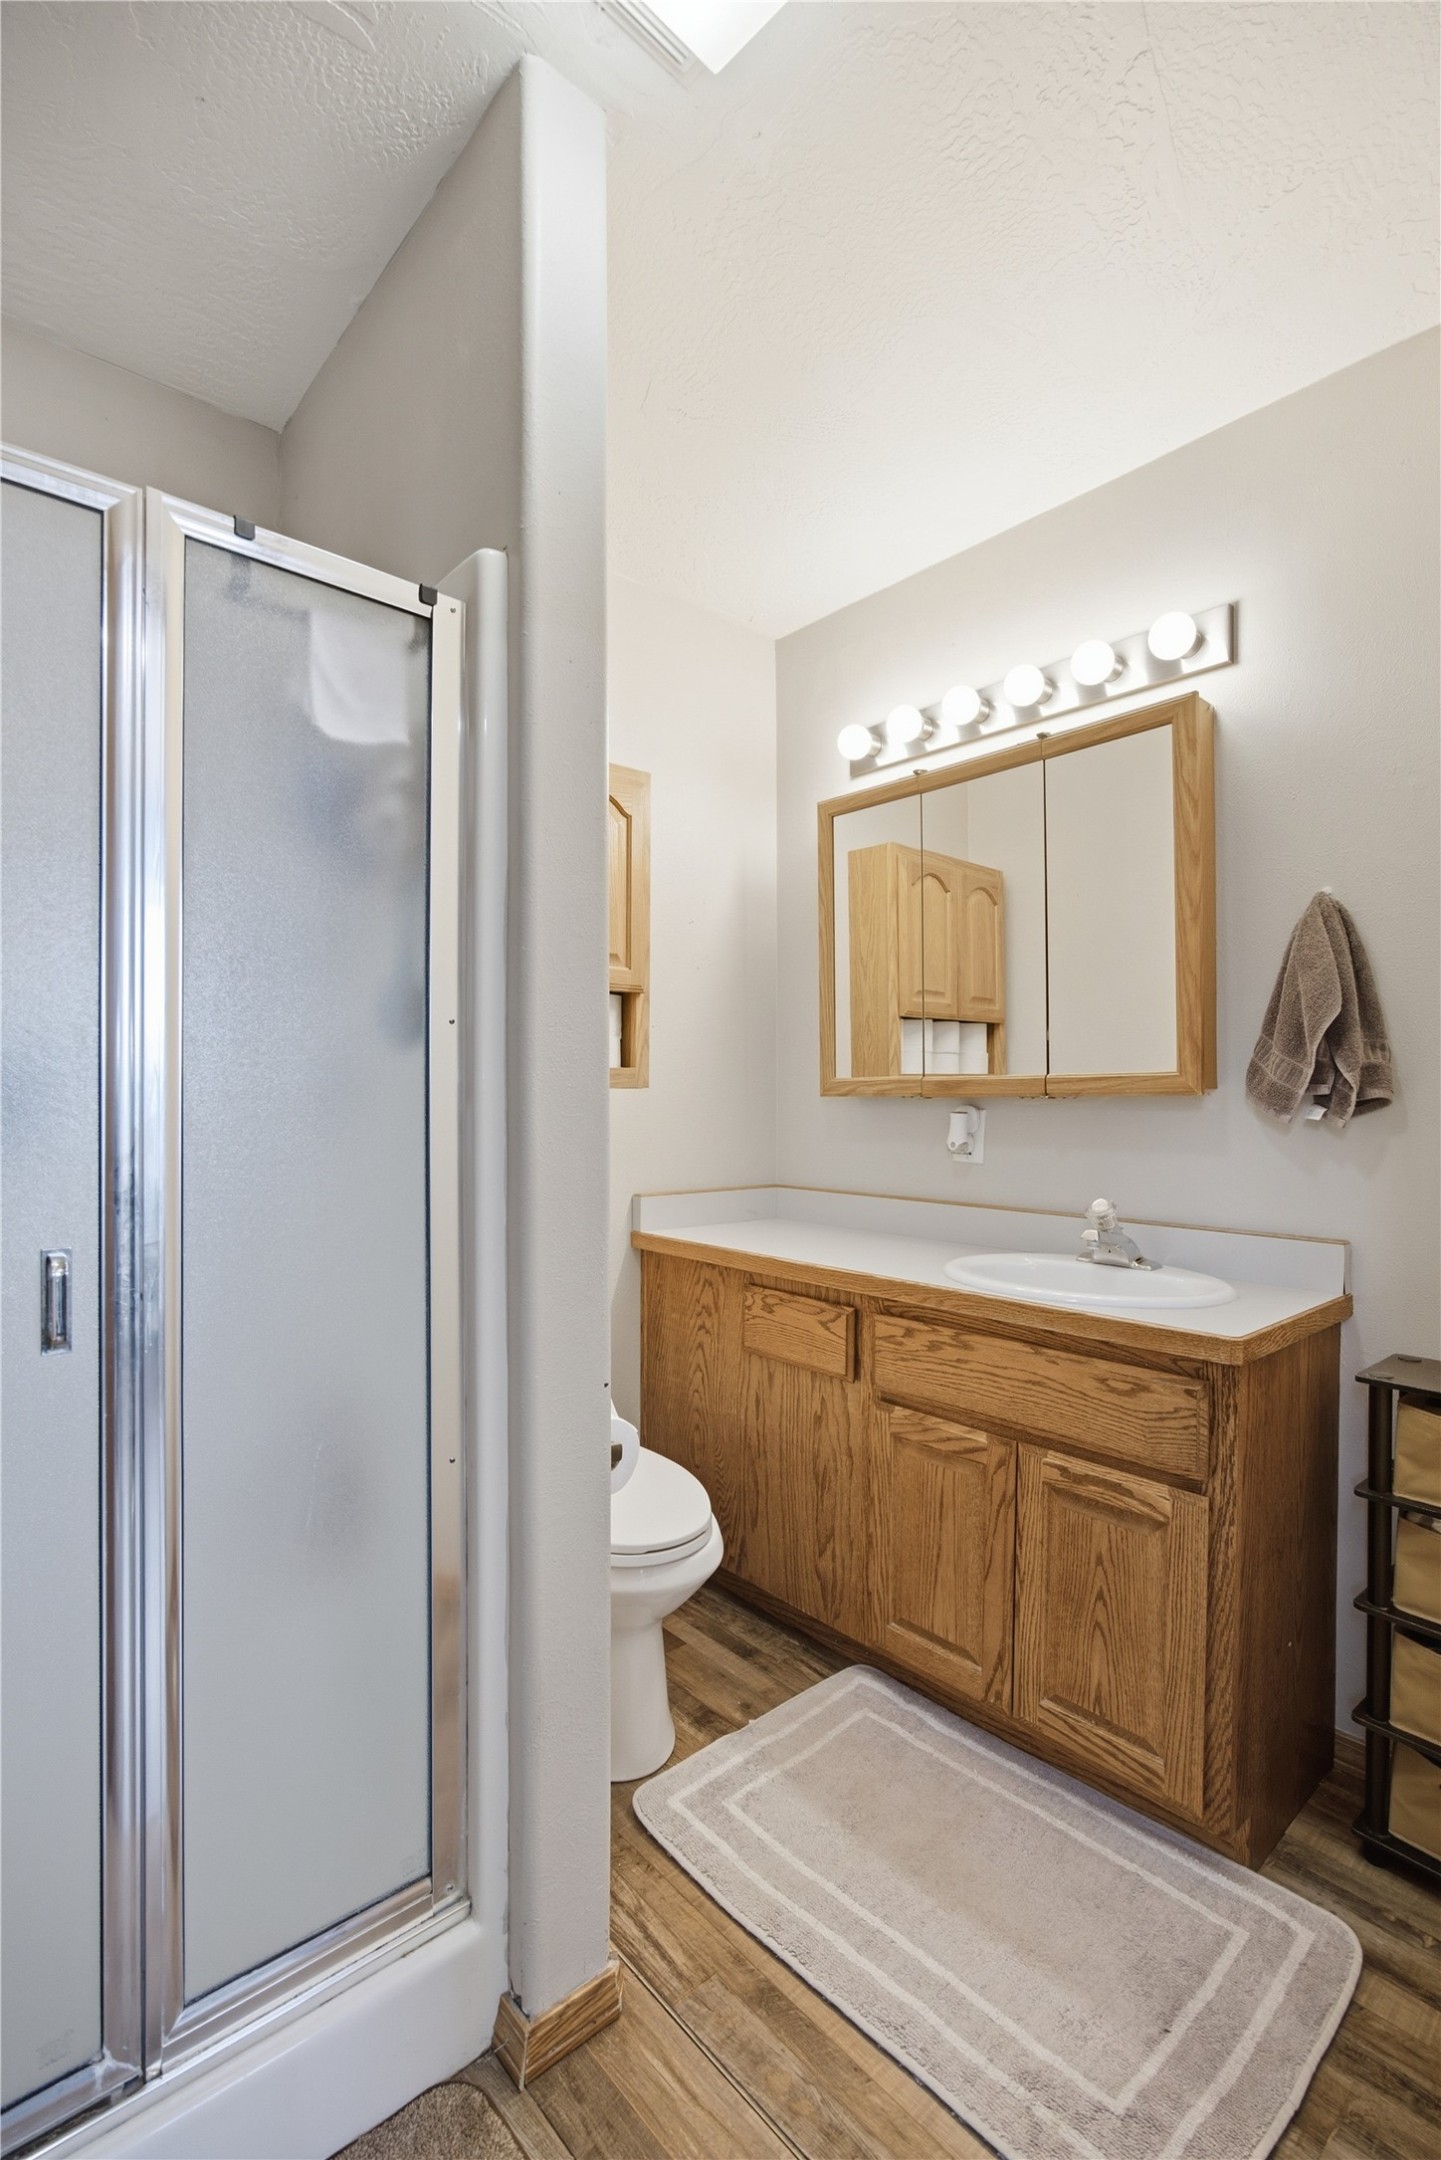
Bathroom featuring a glass-enclosed shower, wood-finish flooring, and a vanity with a white countertop
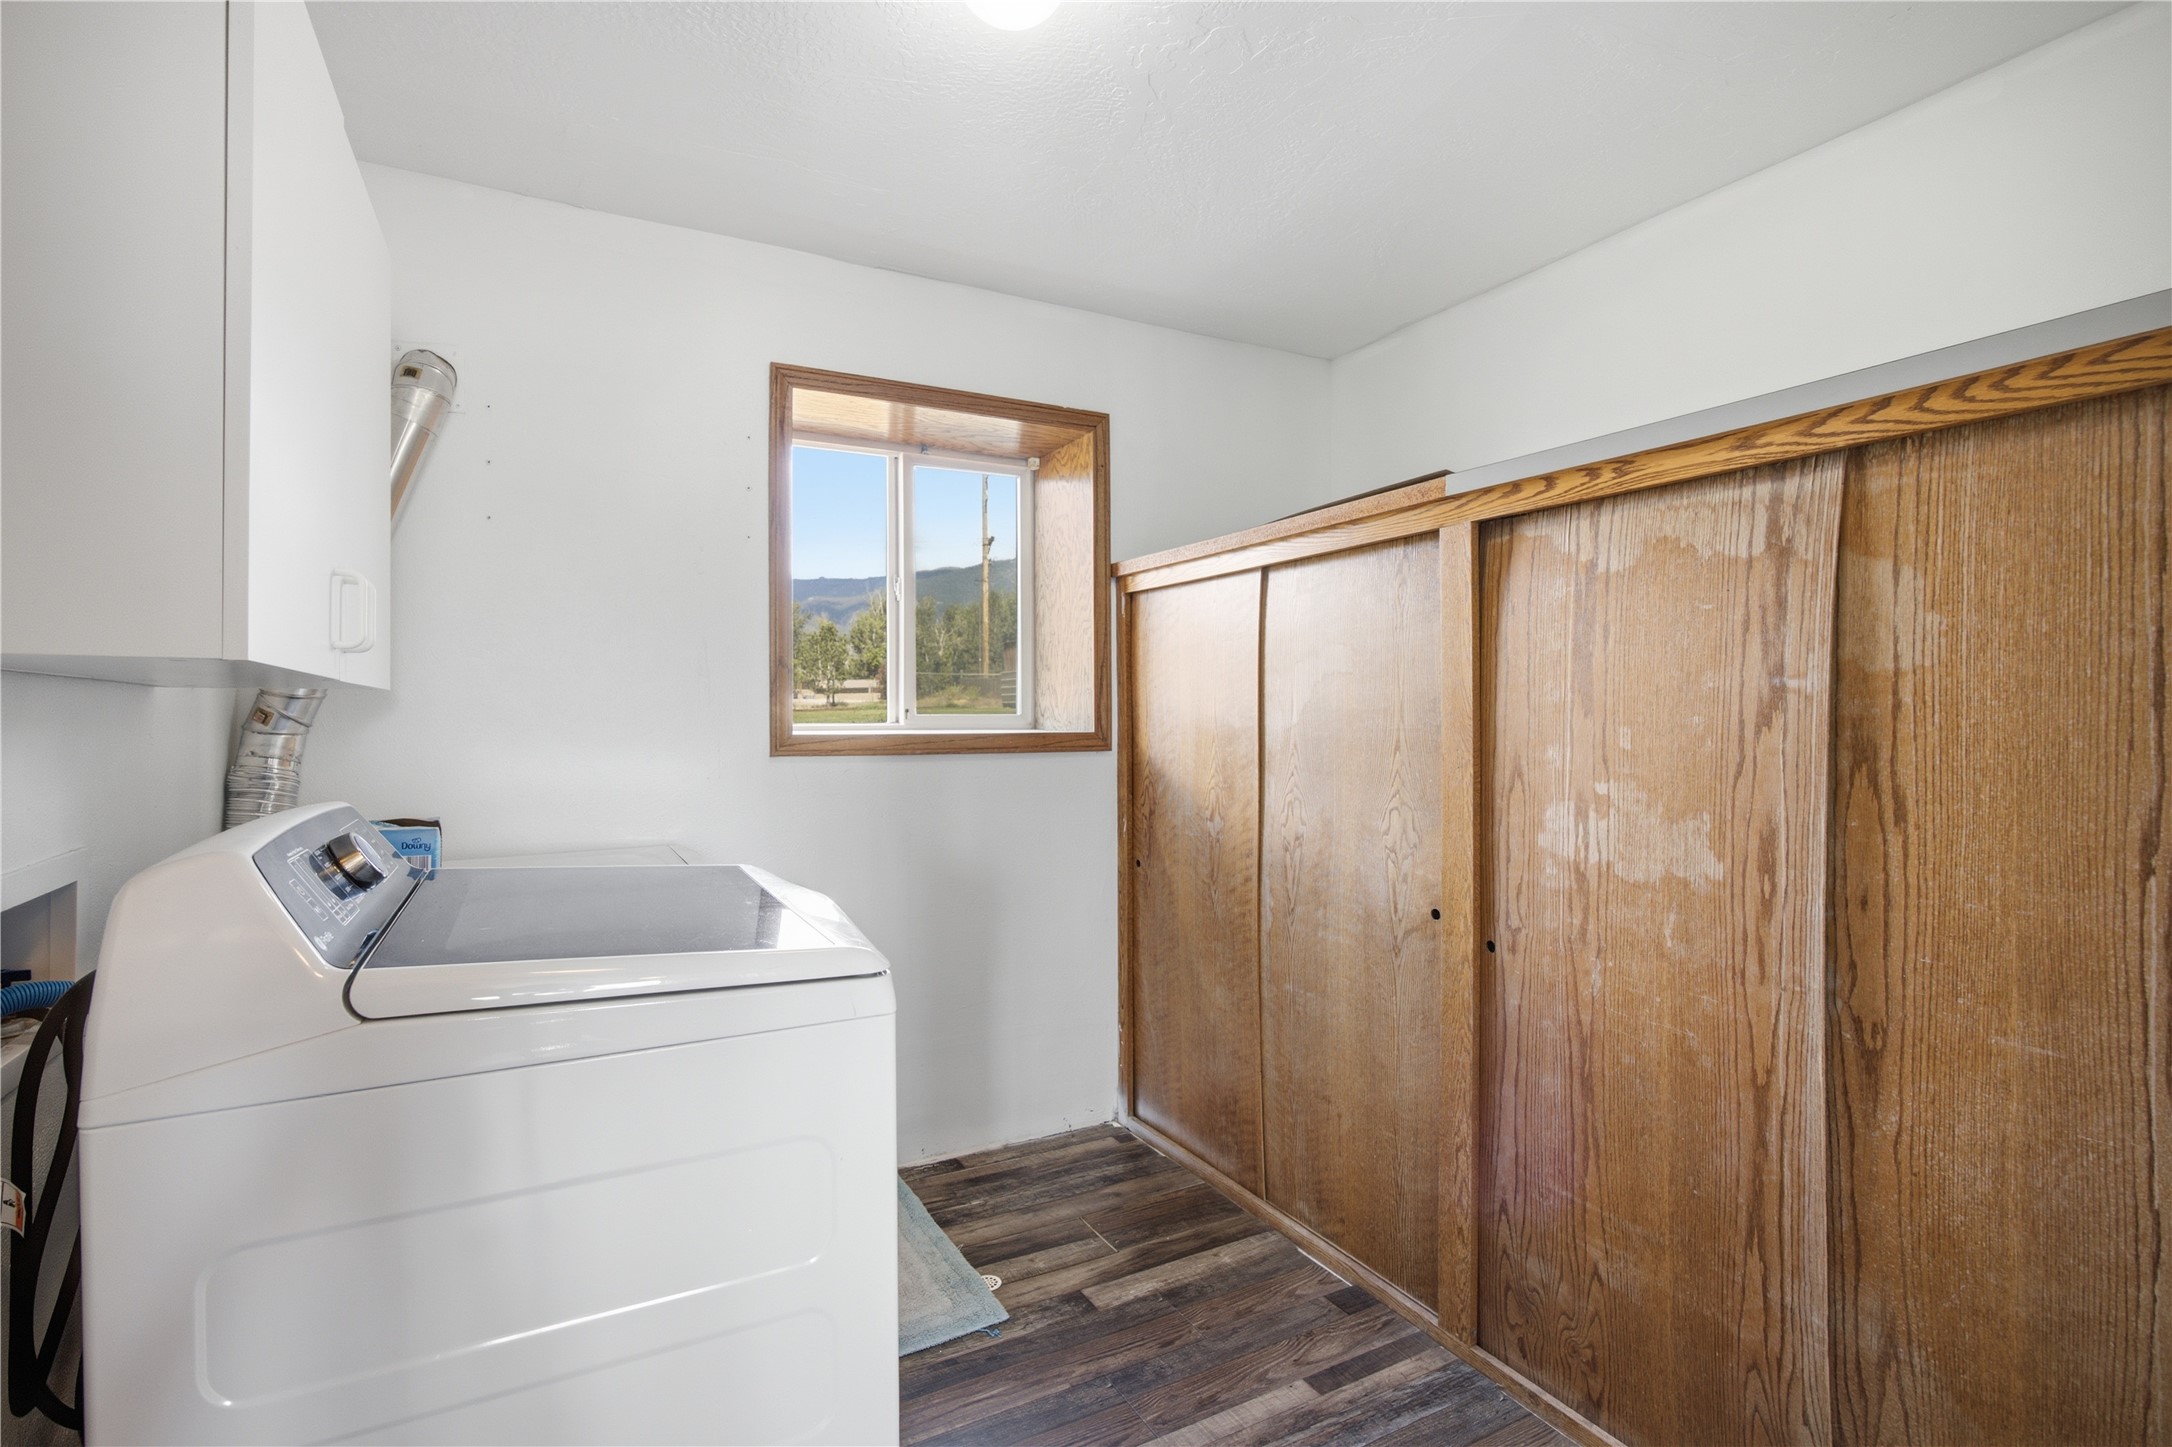
Utility room with wood-finish flooring, white cabinetry, and a window offering natural light
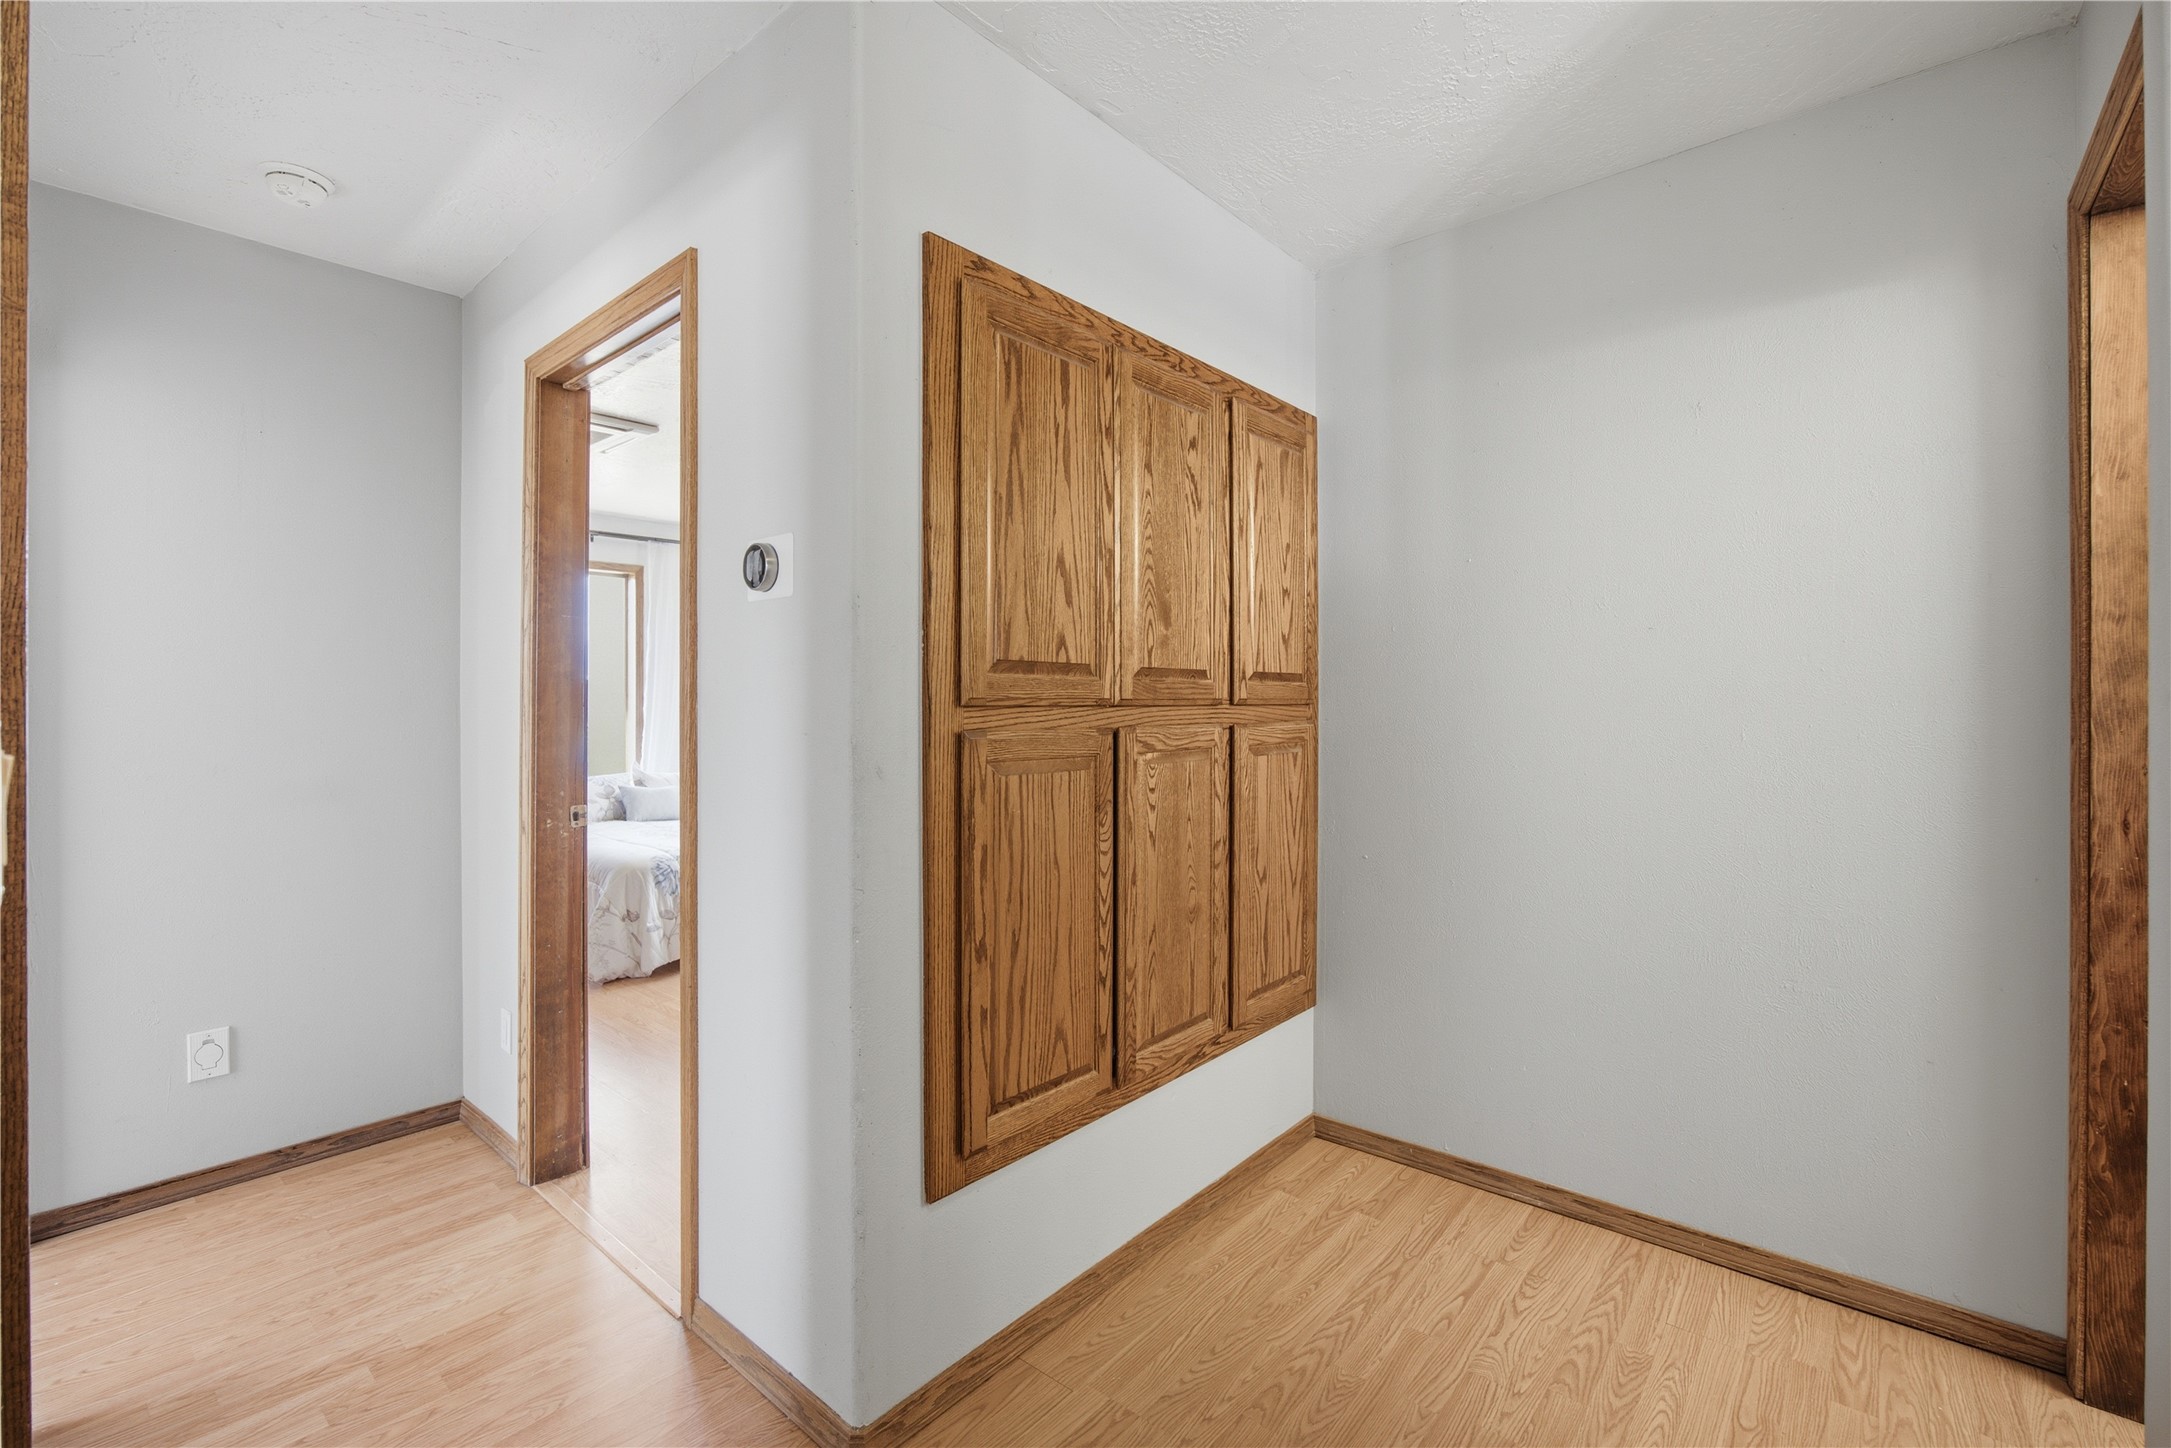
Hallway with storage cabinets.
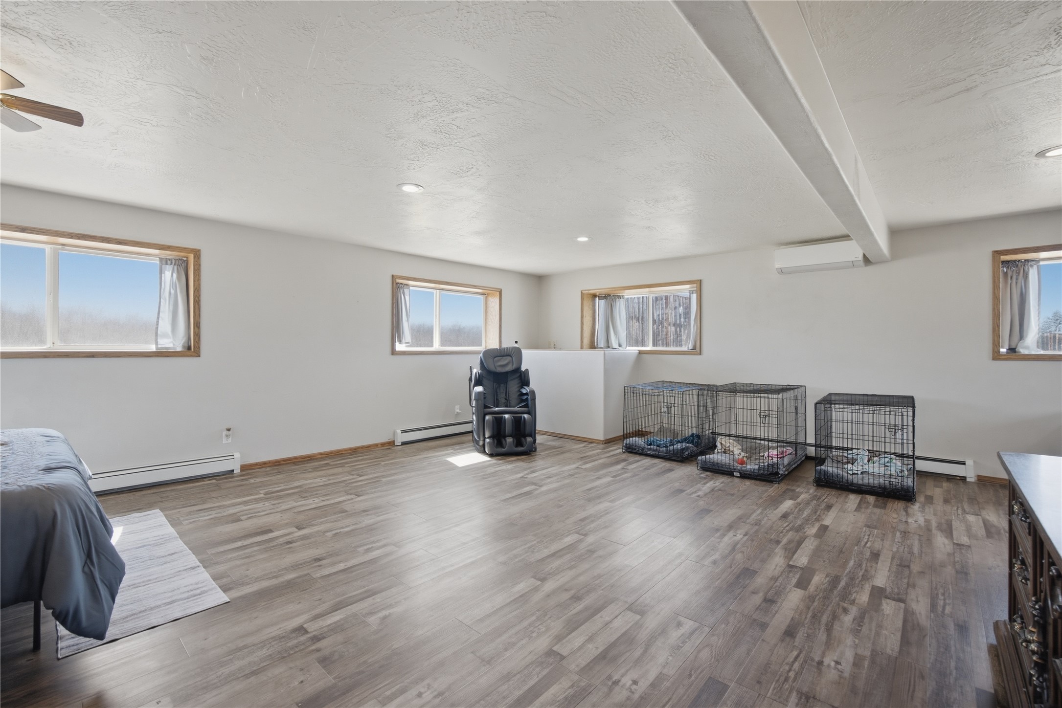
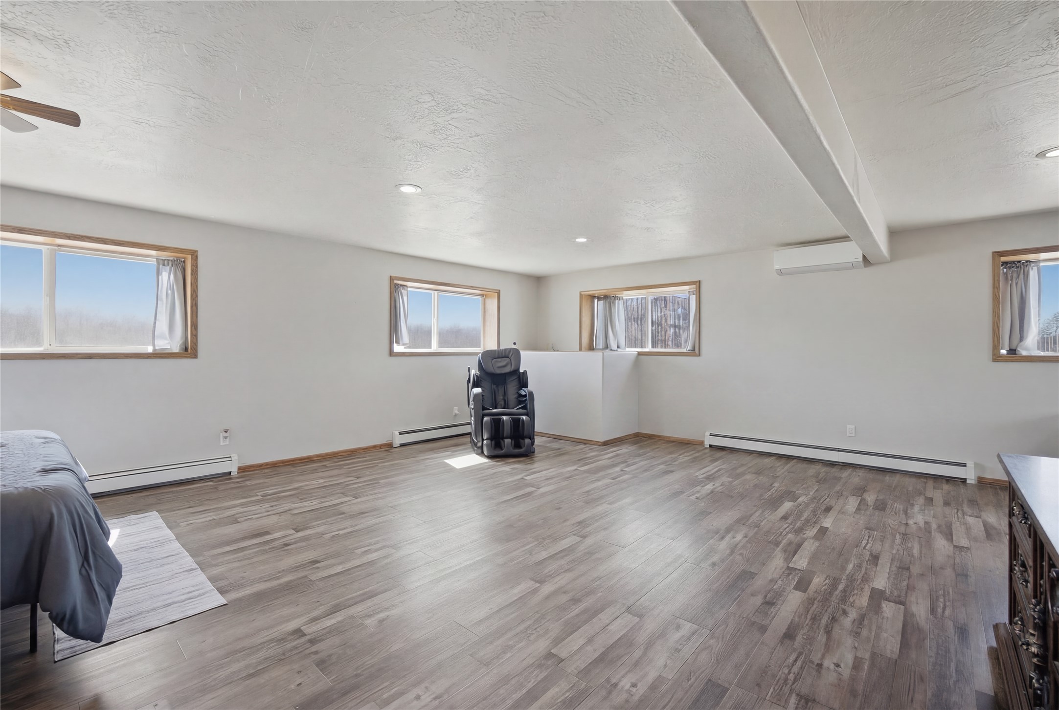
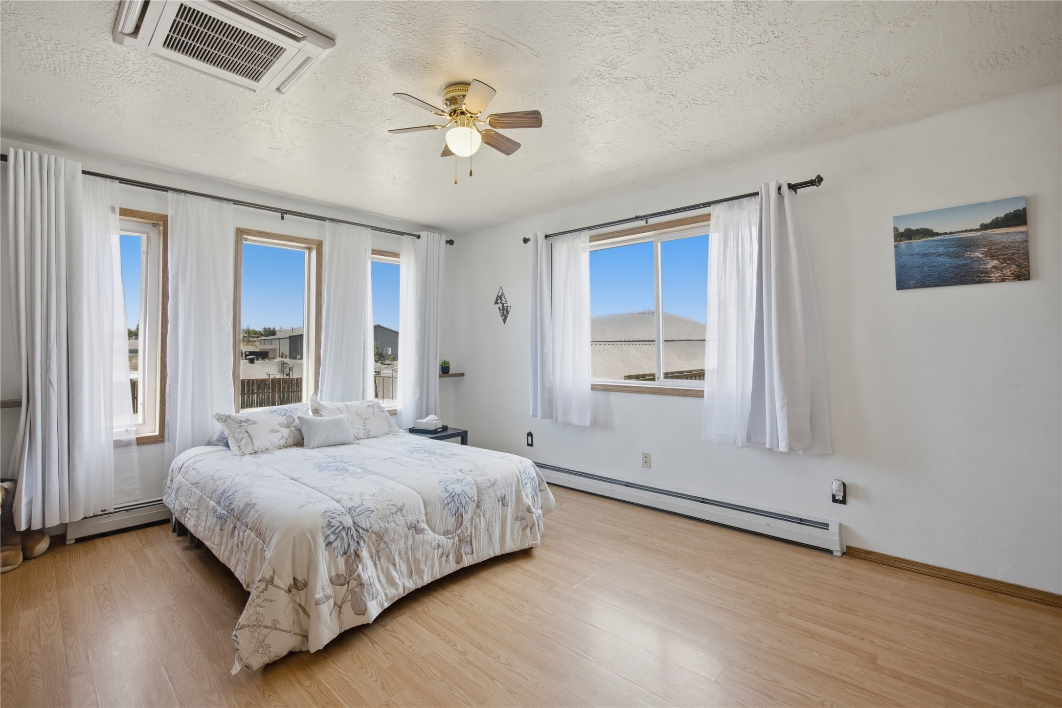
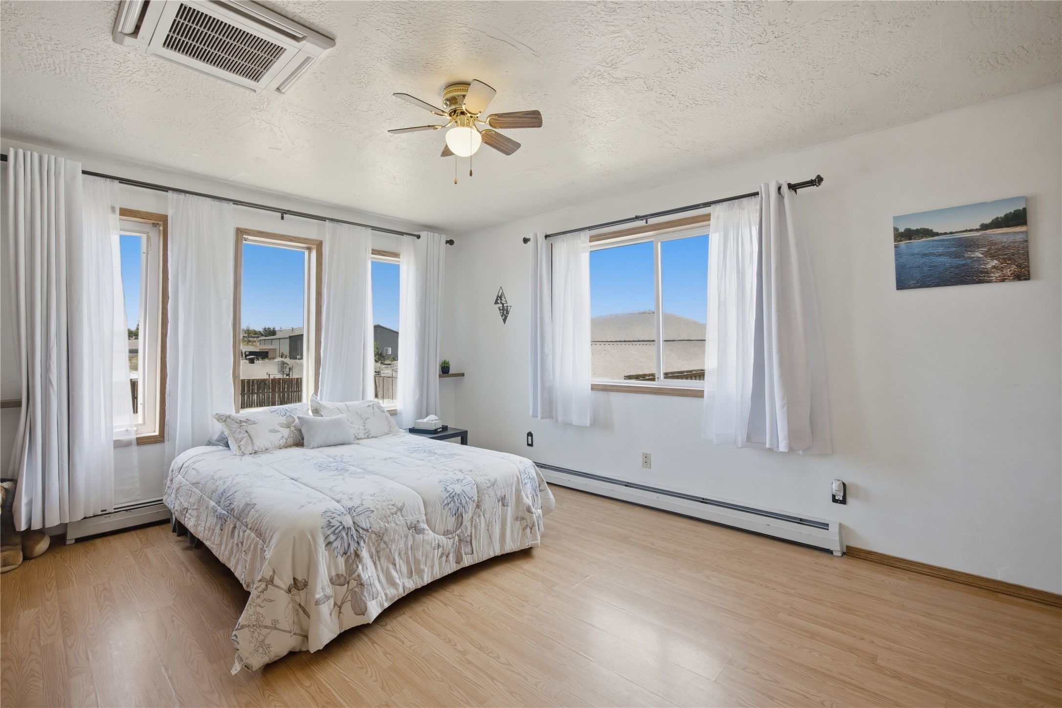
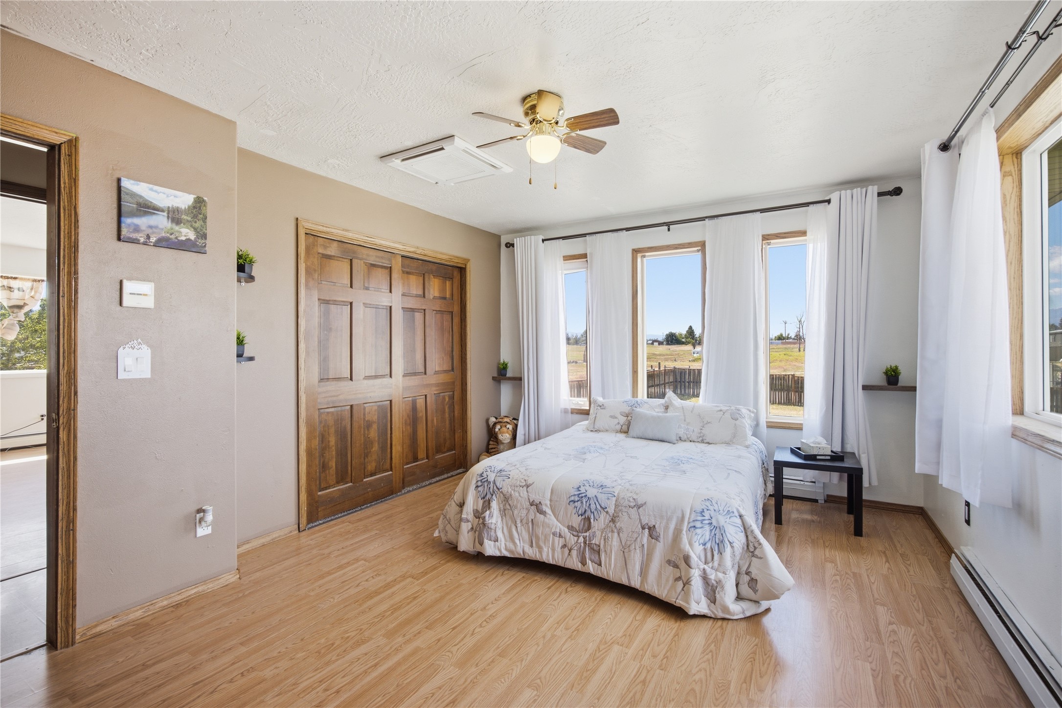
Spacious room featuring multiple windows, light wood-finish flooring, a ceiling fan with integrated lighting, and a flush-mounted ceiling air conditioning unit
Spacious room featuring multiple windows, light wood-finish flooring, a ceiling fan with integrated lighting, and a flush-mounted ceiling air conditioning unit
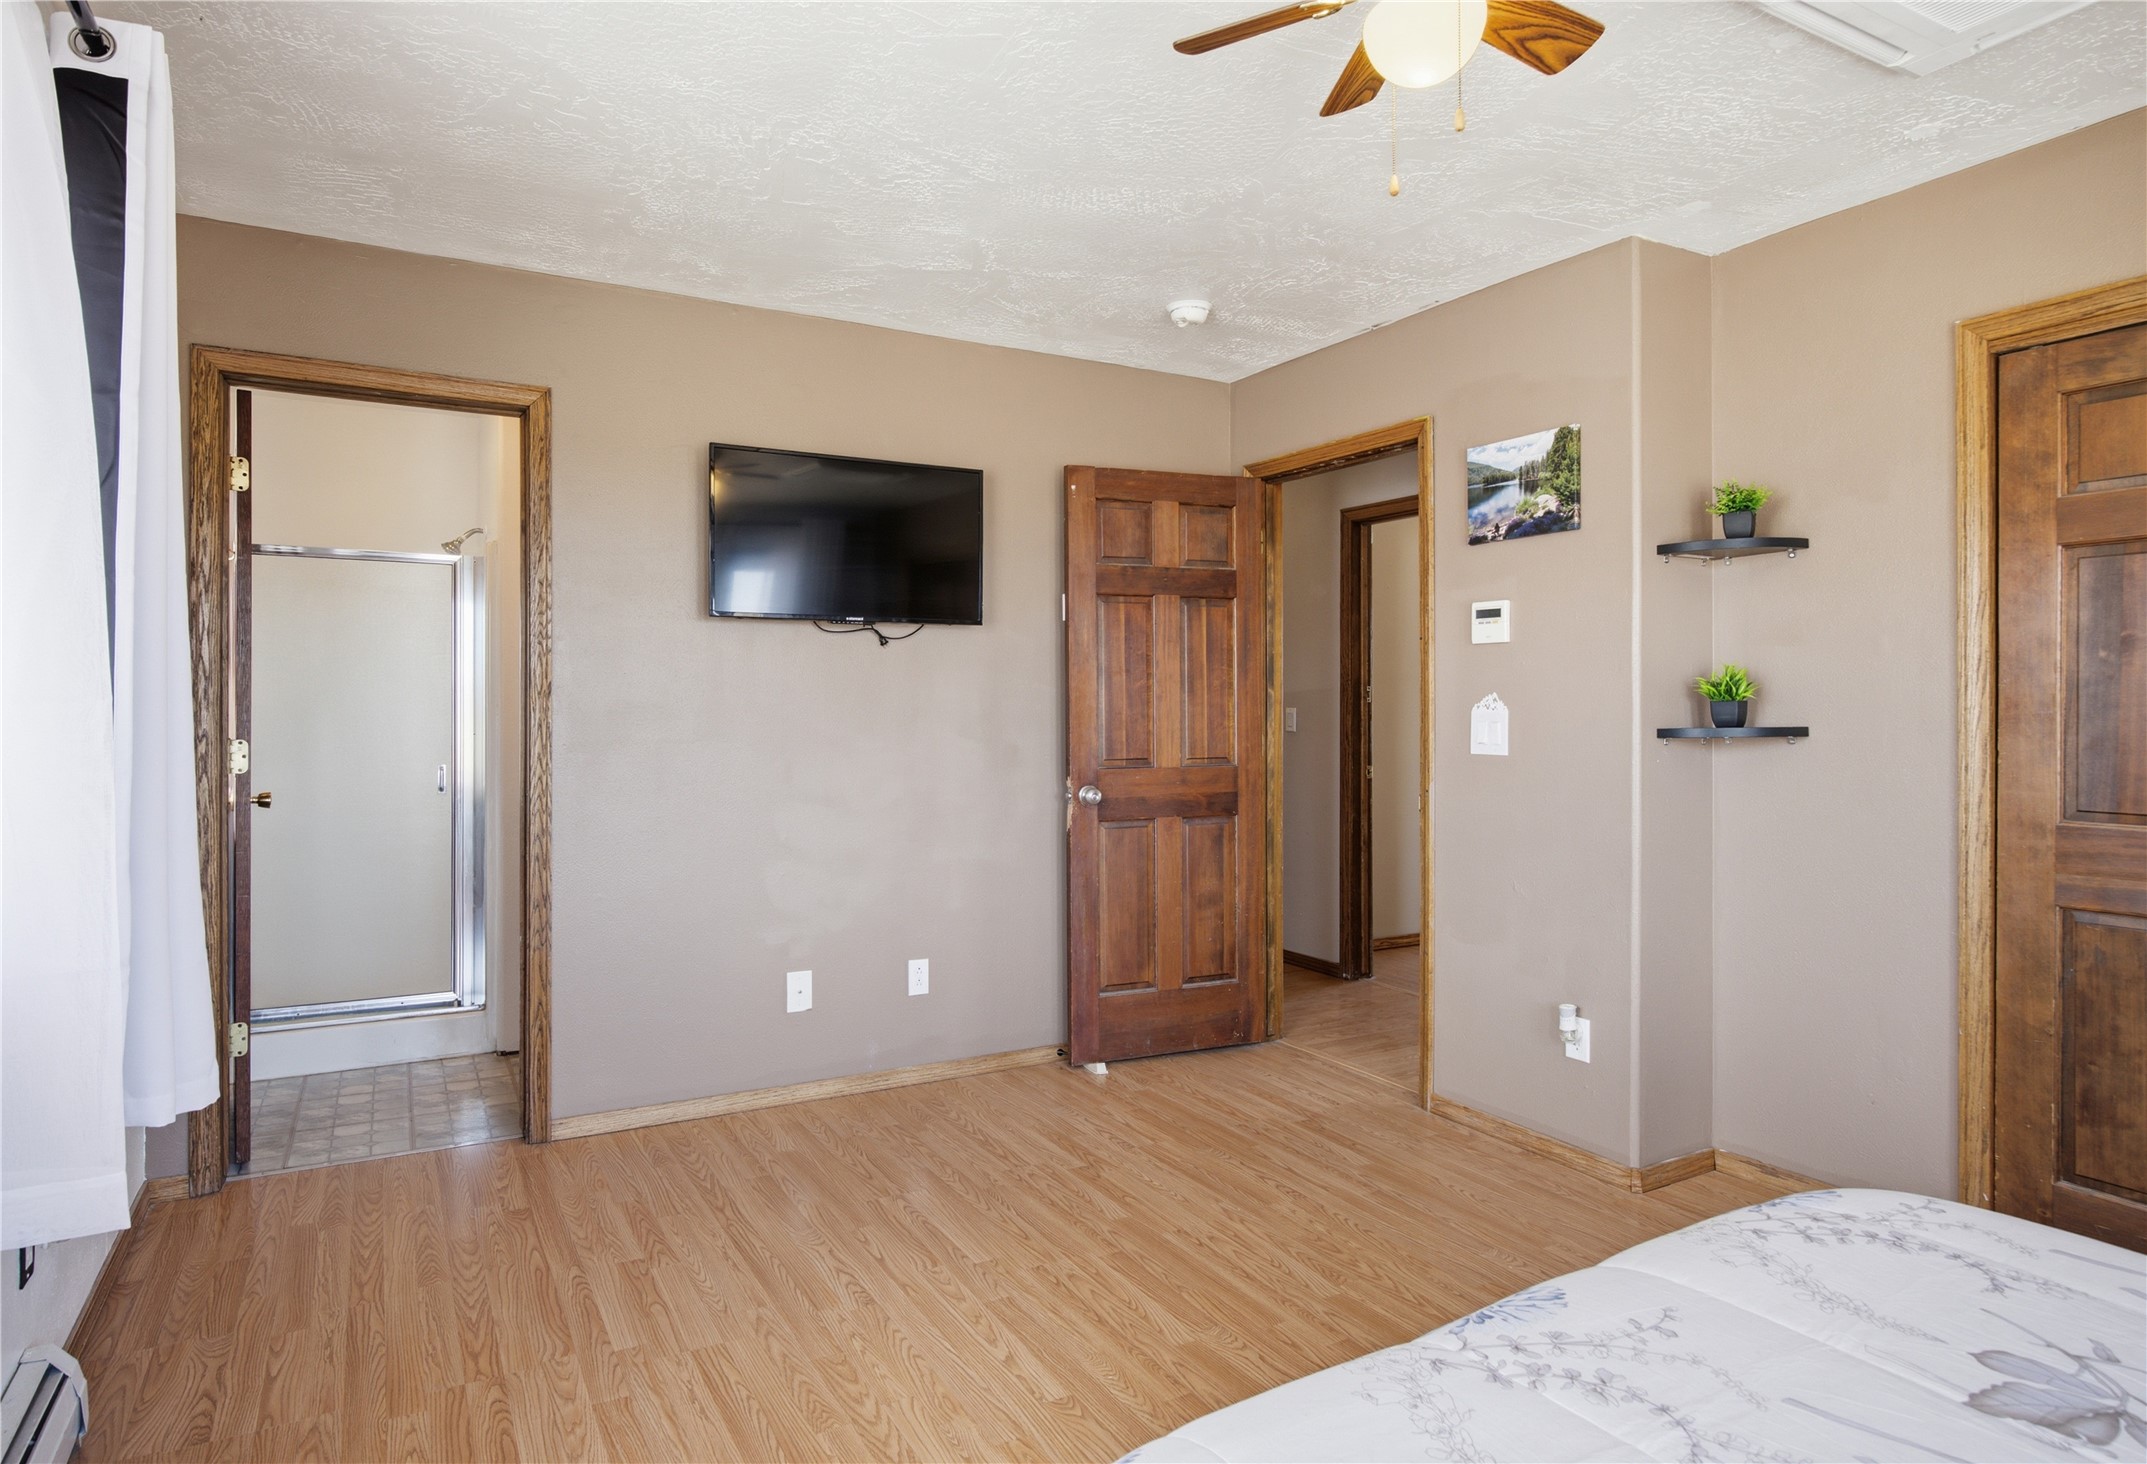
Room featuring warm wood-finish flooring and multiple windows with wood trim
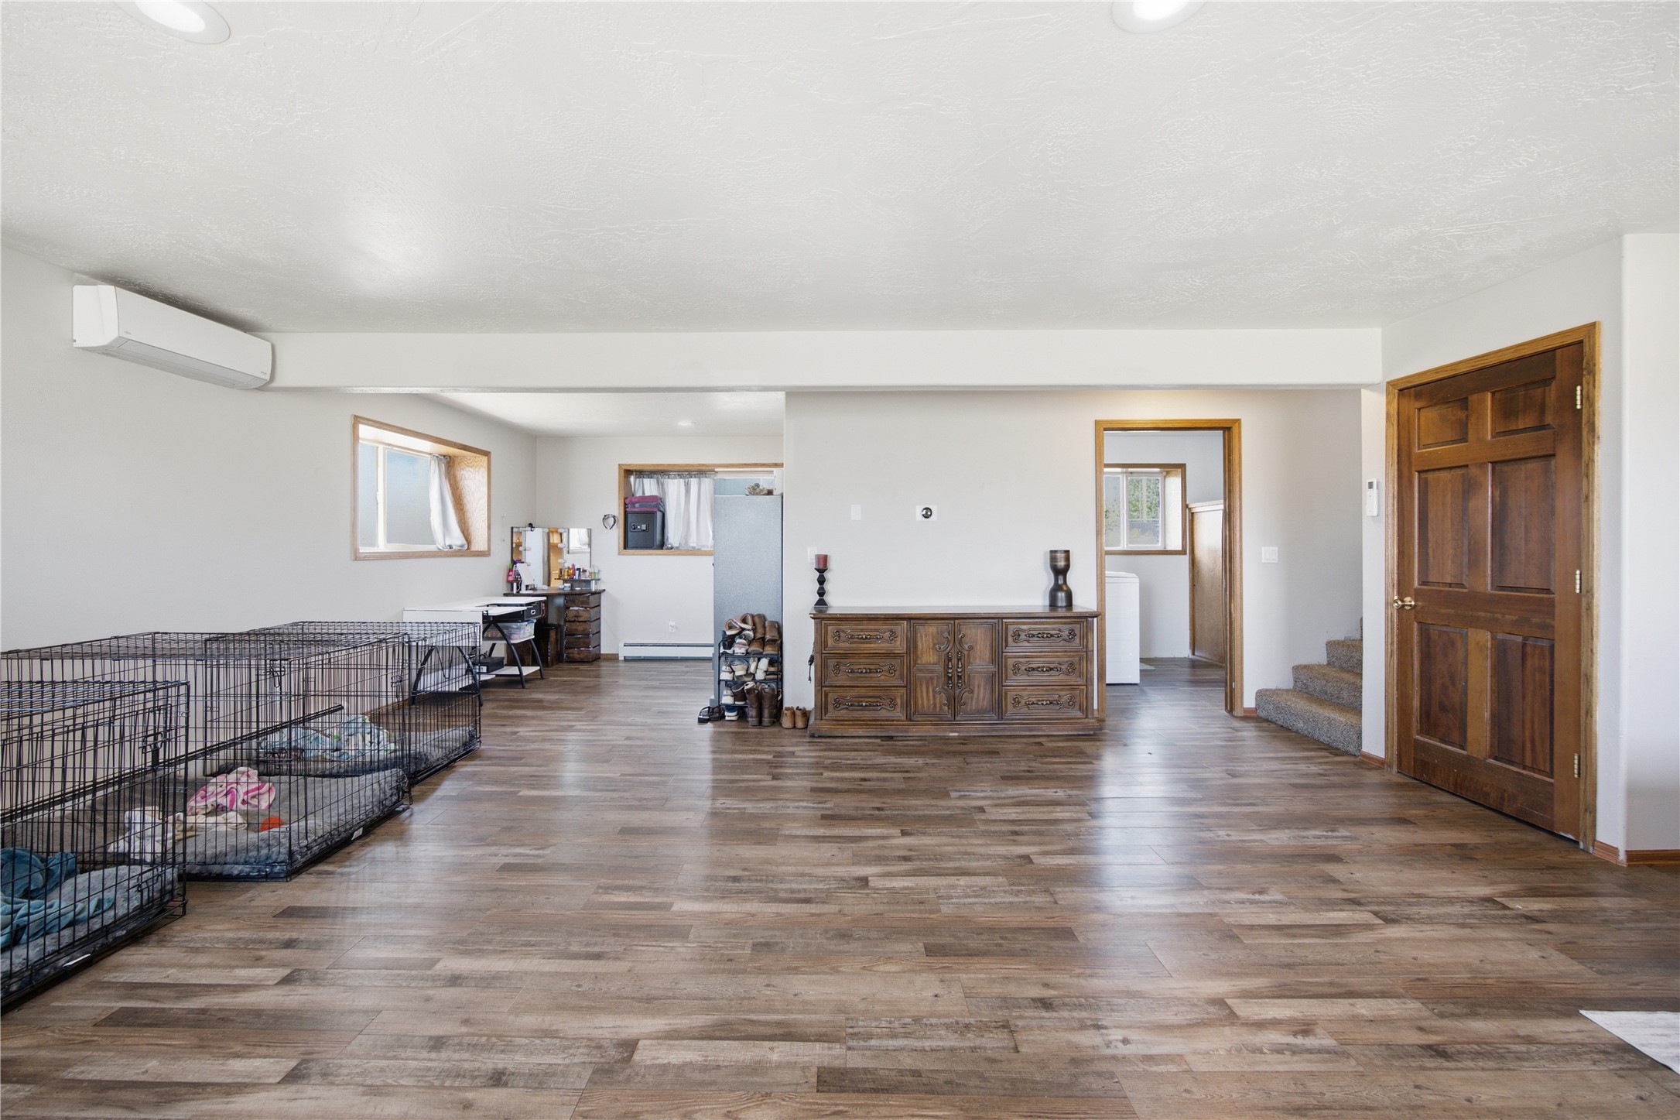
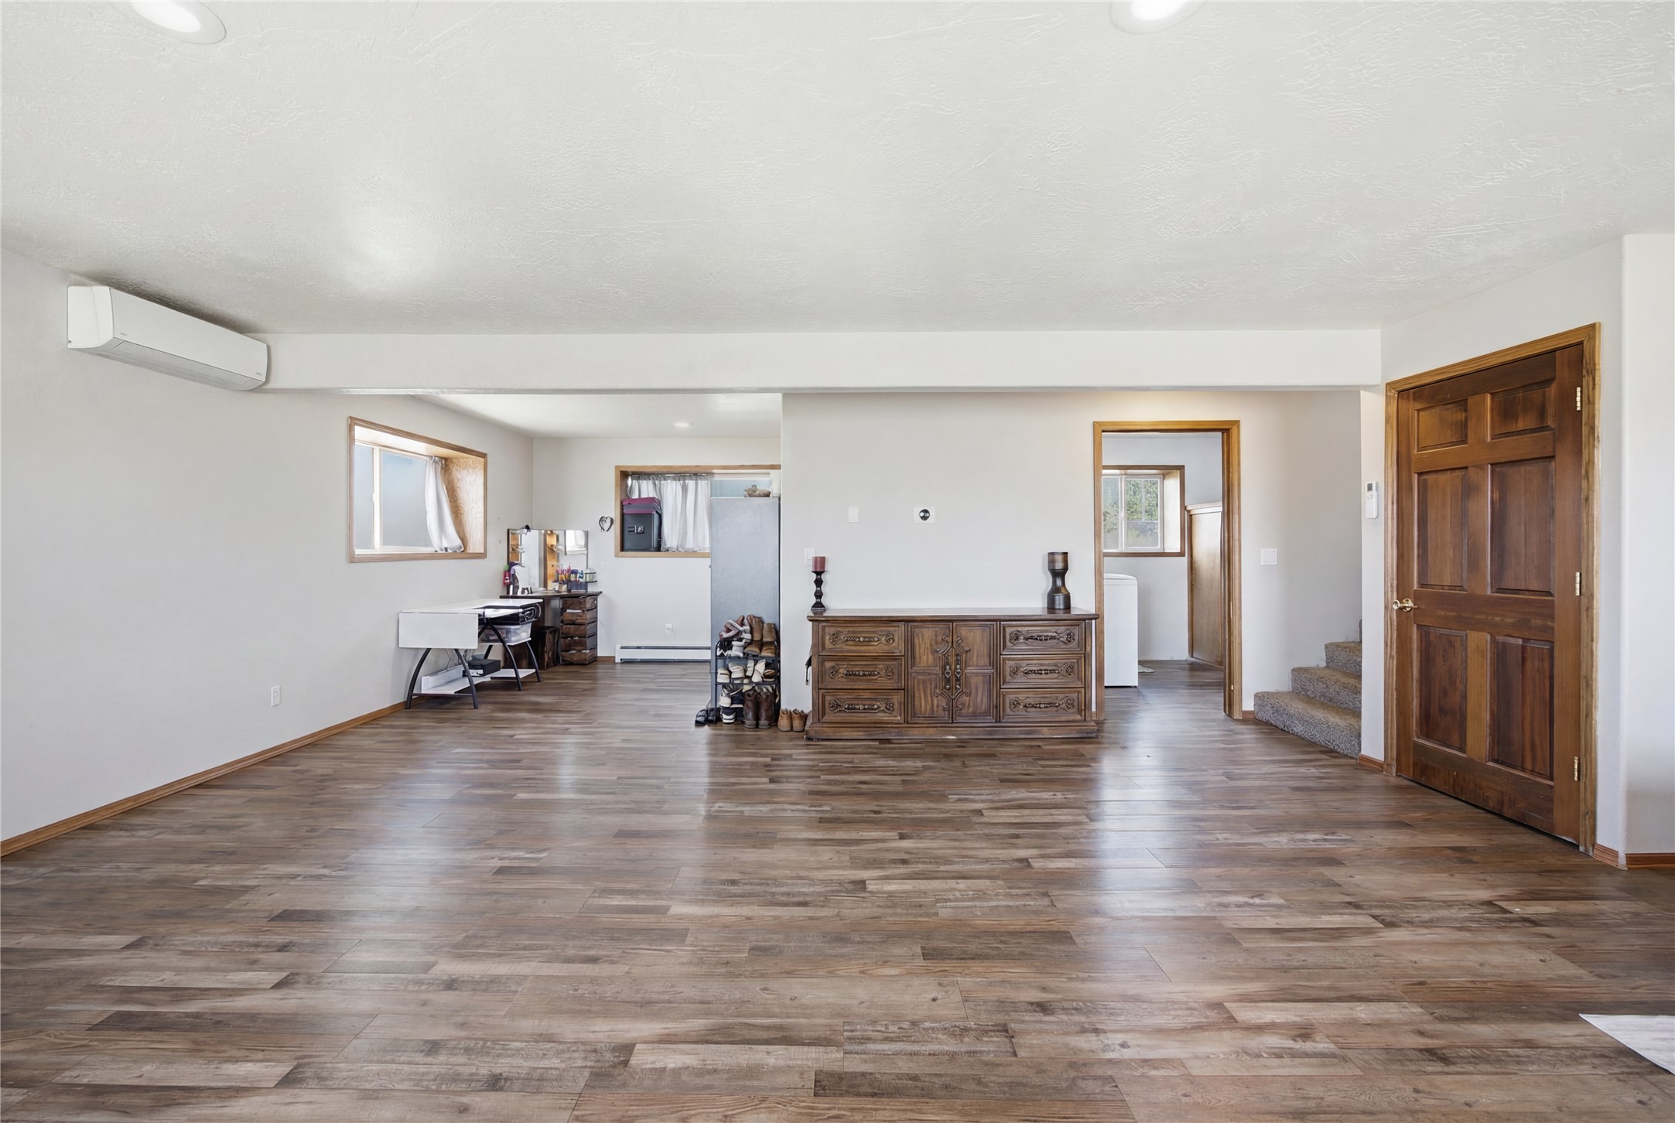
Spacious room featuring wood-finish flooring, a ceiling fan, and a wood-paneled door
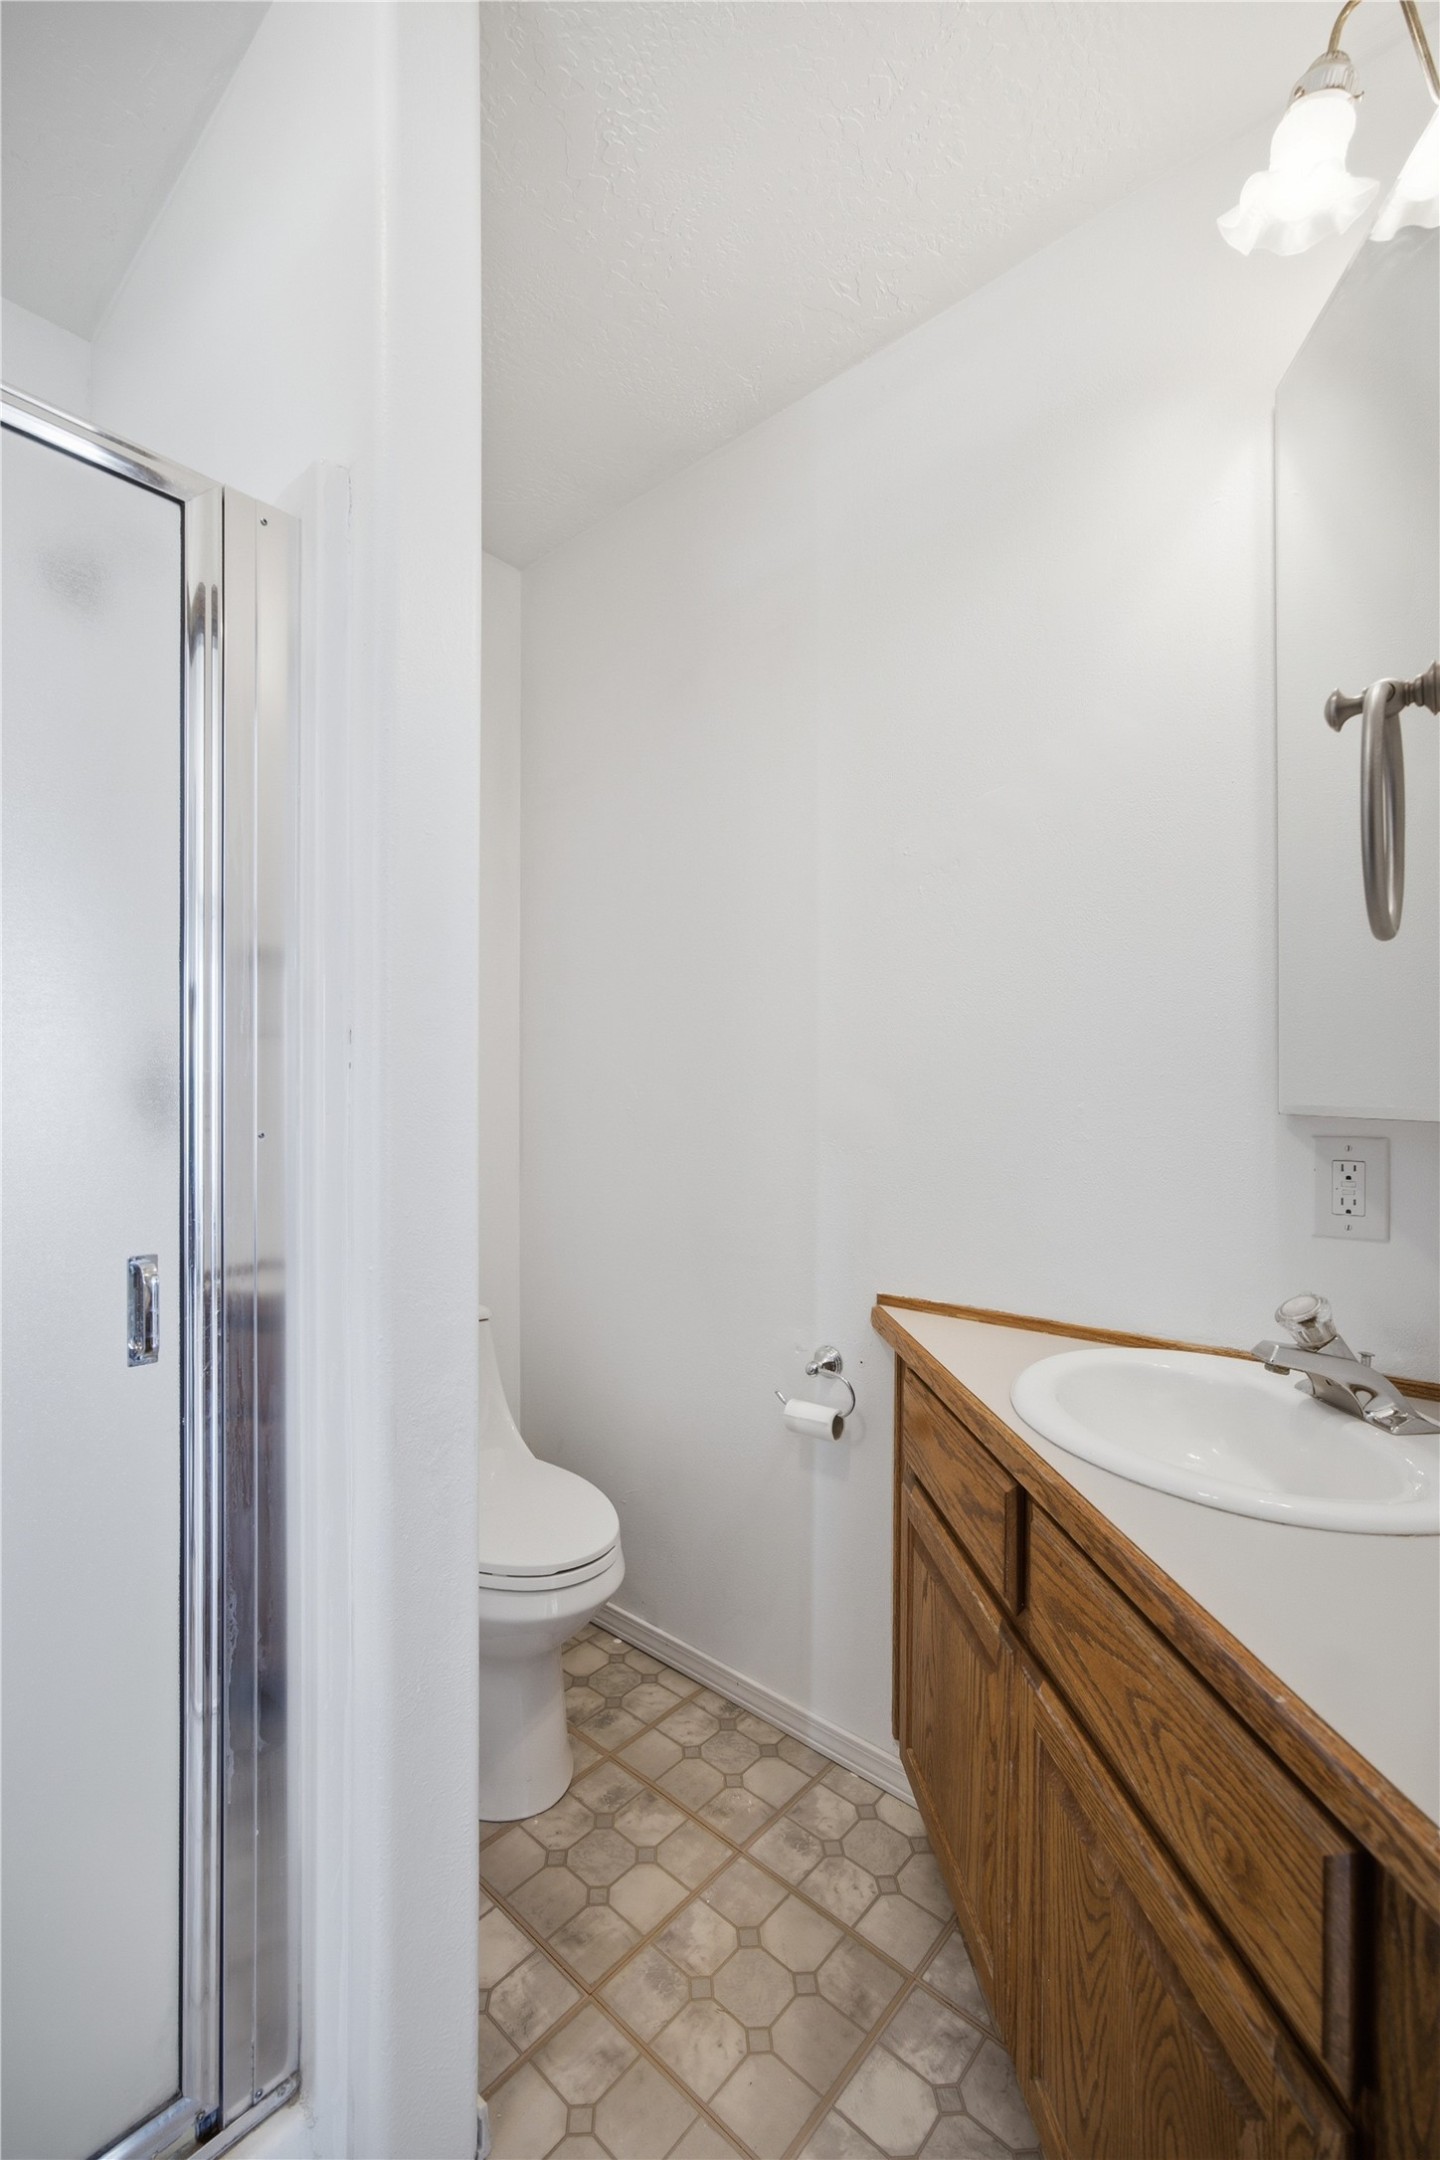
Bathroom featuring a glass-enclosed shower, wood-finish vanity with an integrated sink, patterned floor tile, and white walls
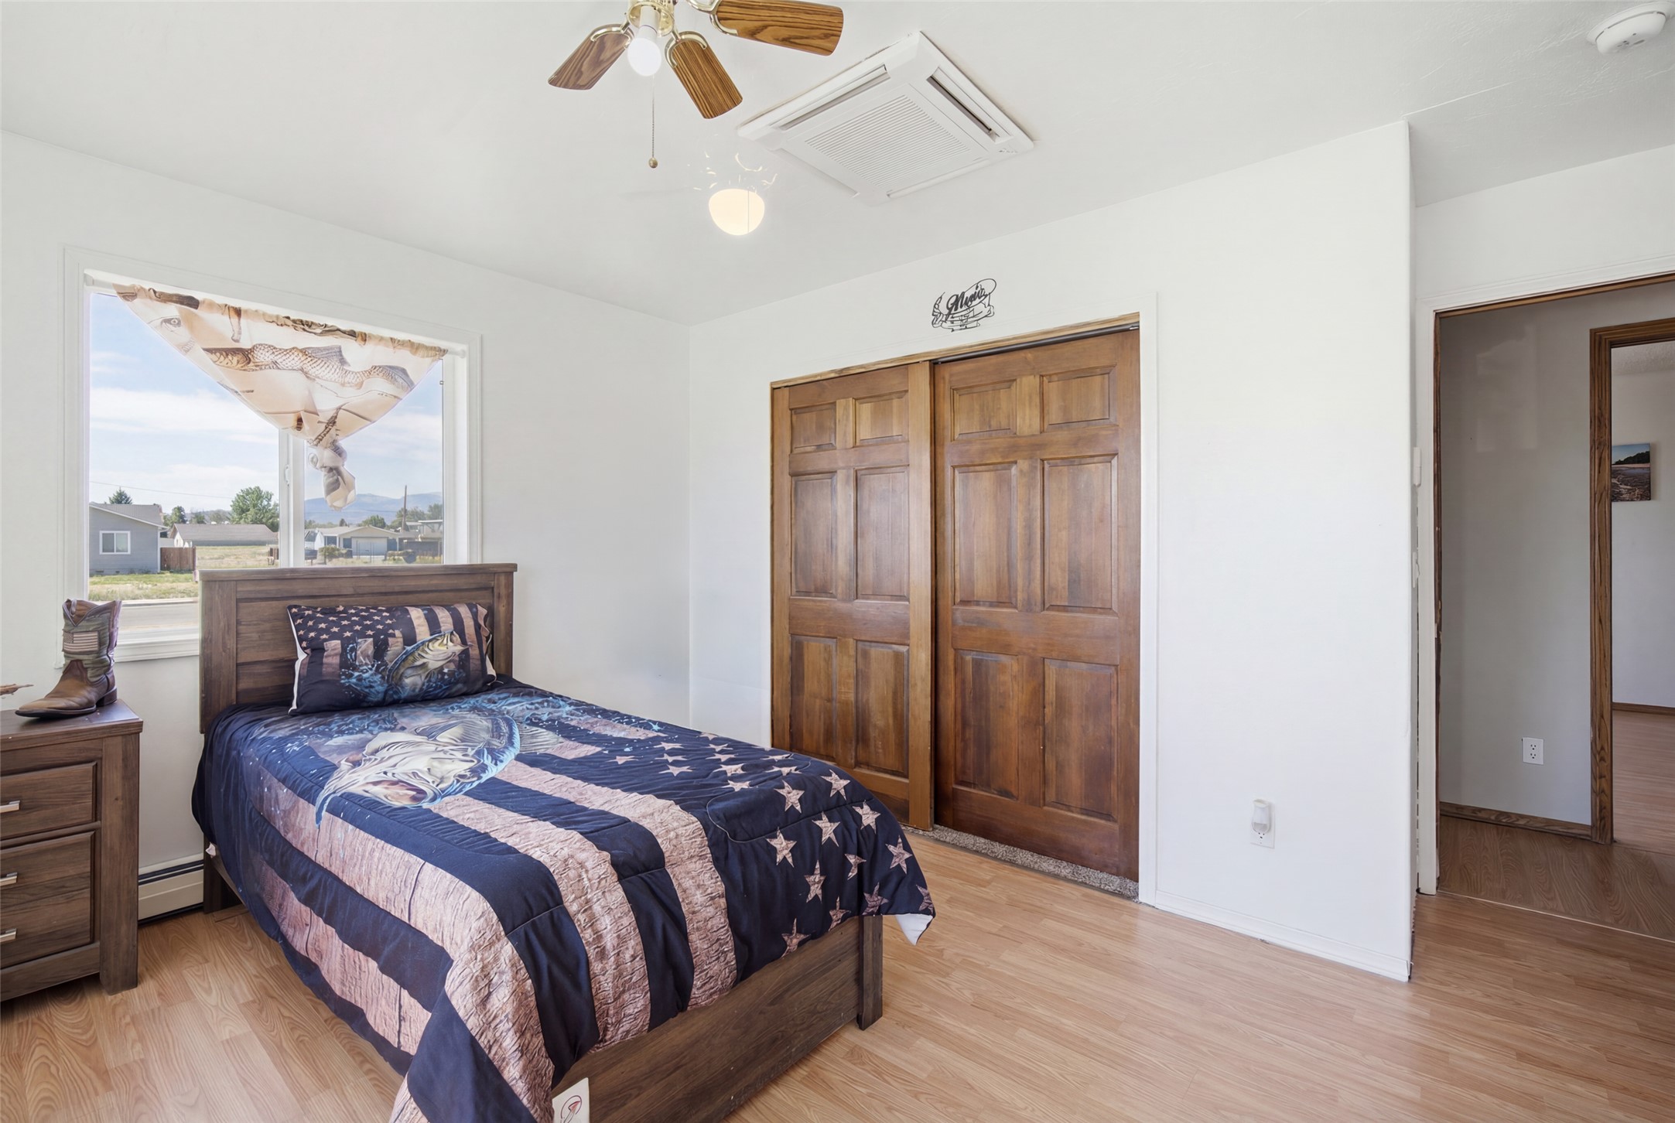
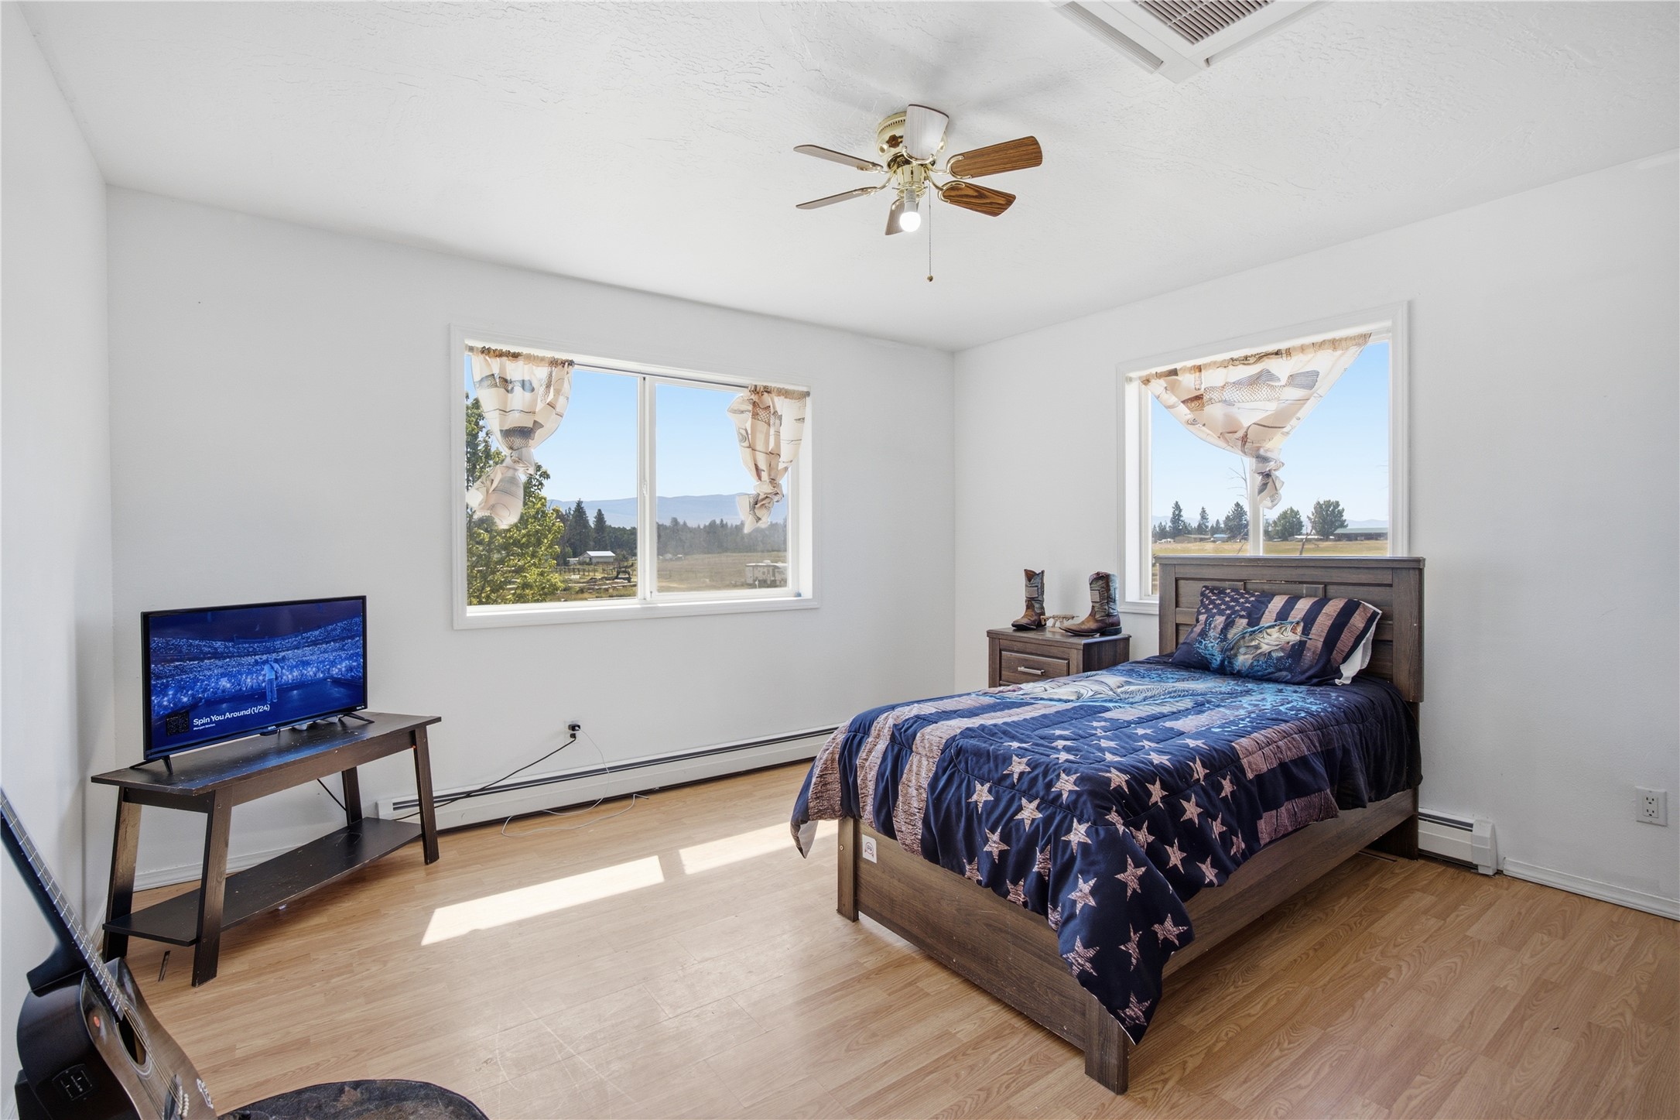
Bedroom #2 featuring wood-finish flooring, a window with exterior visibility, wood panel closet doors, a ceiling fan, and recessed ceiling HVAC
Spacious Bedroom #2, featuring light wood-finish flooring, white walls, and a ceiling fan with light fixture
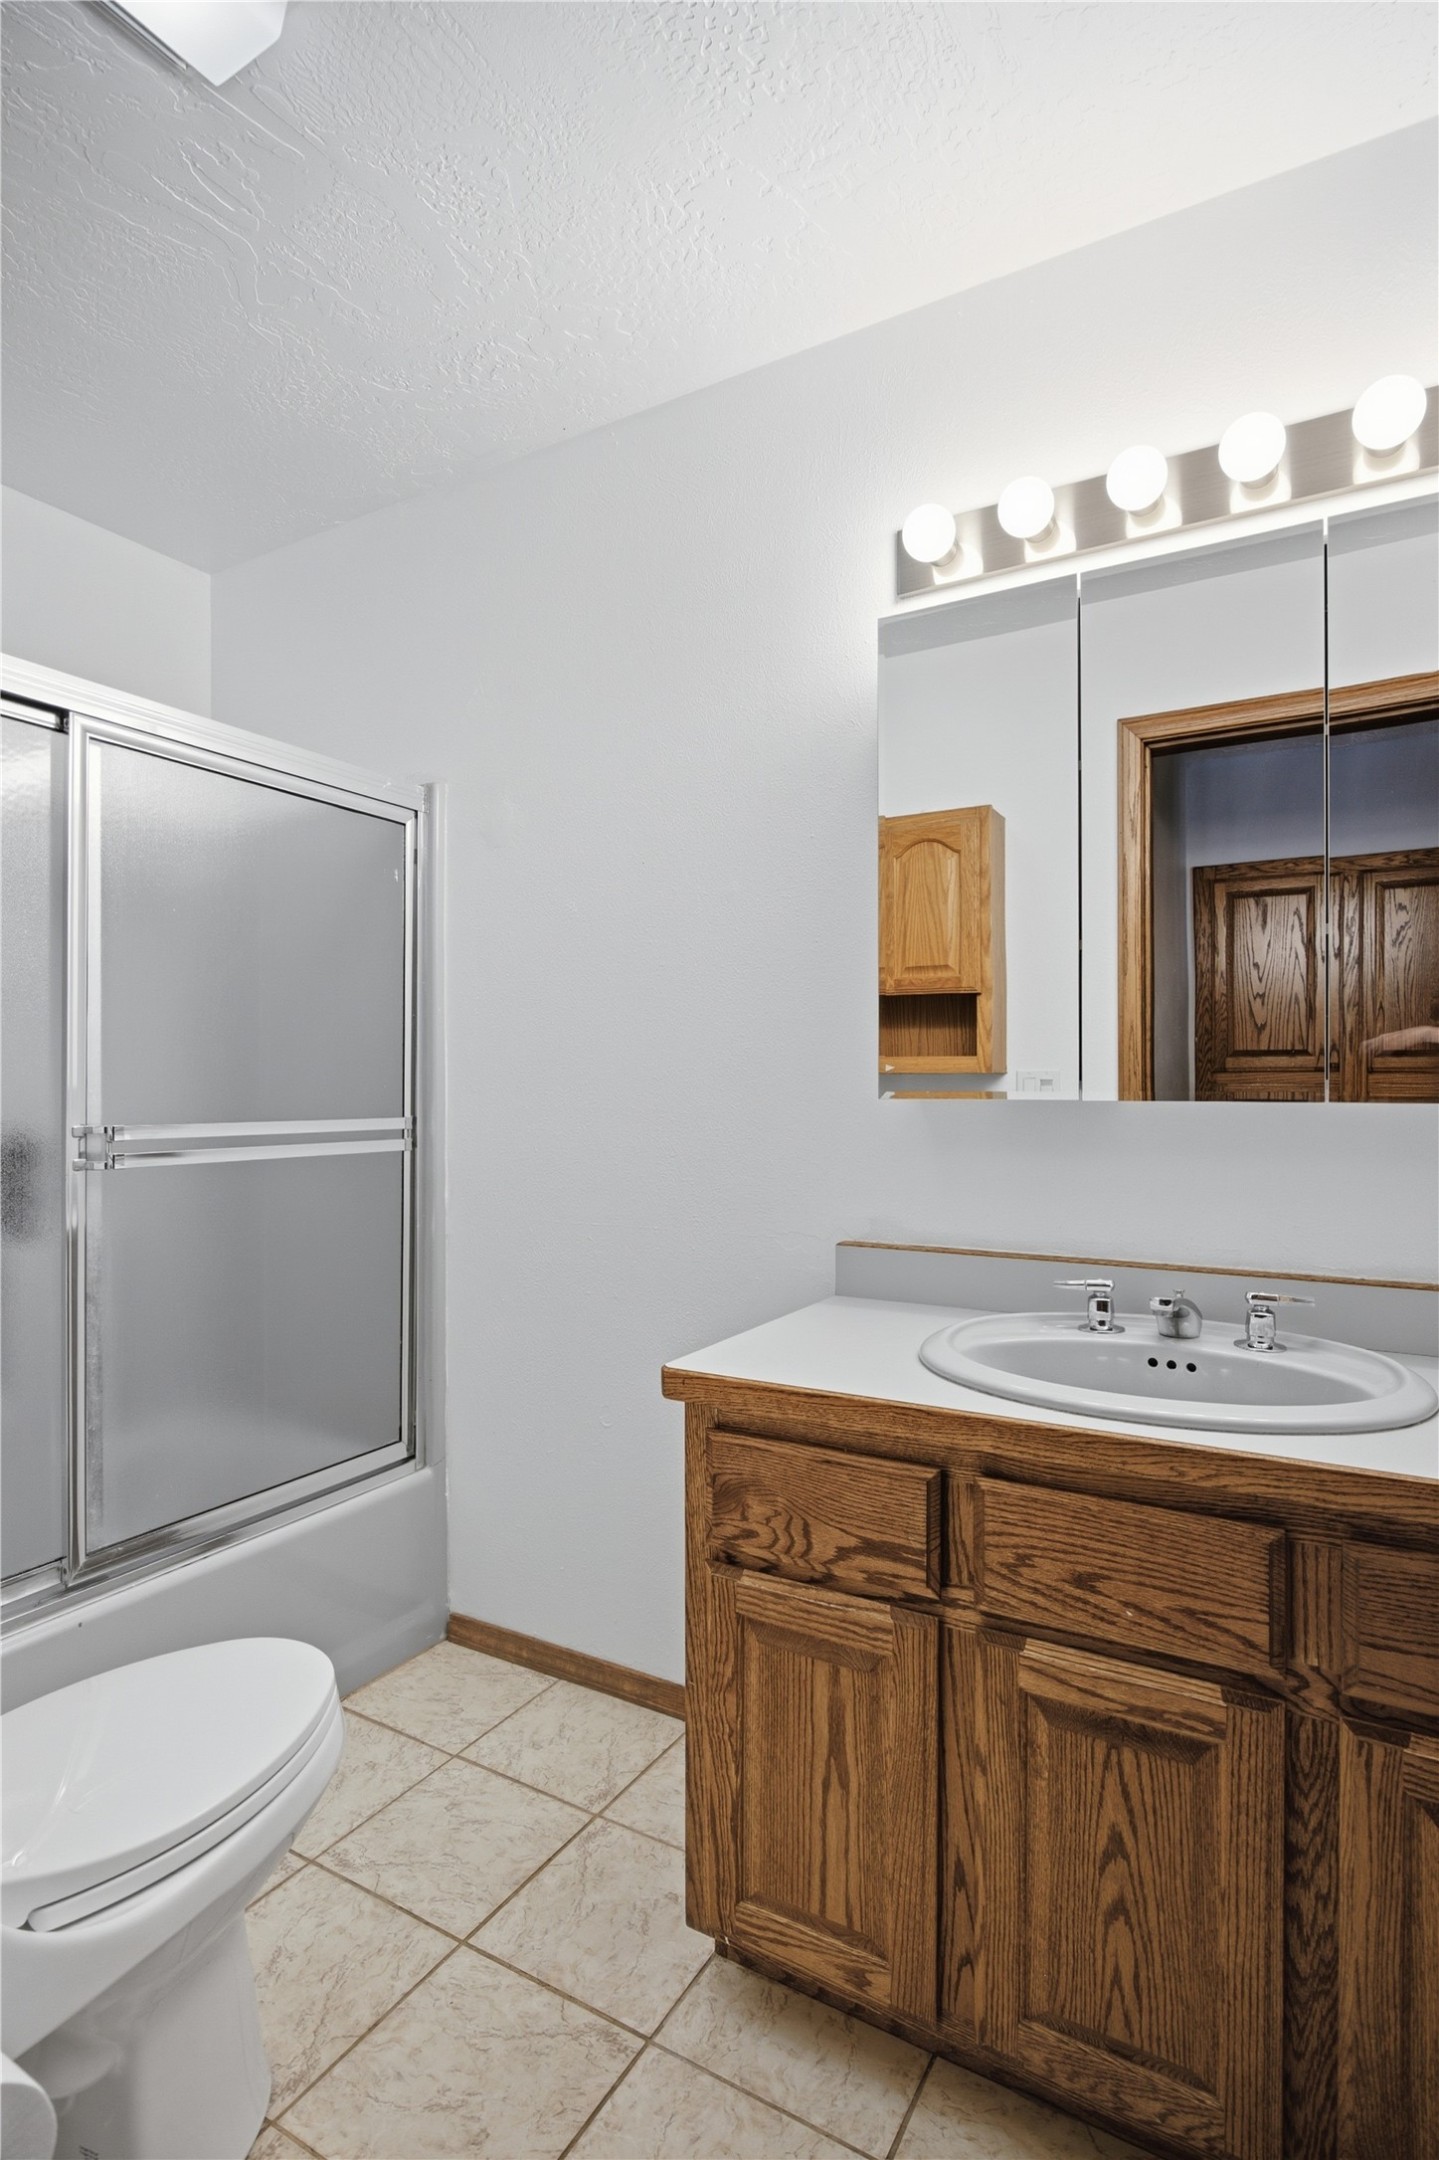
Full bathroom featuring a shower-over-tub with frosted sliding doors, a single vanity with wood cabinetry and an integrated sink, a mirrored medicine cabinet, and tile flooring
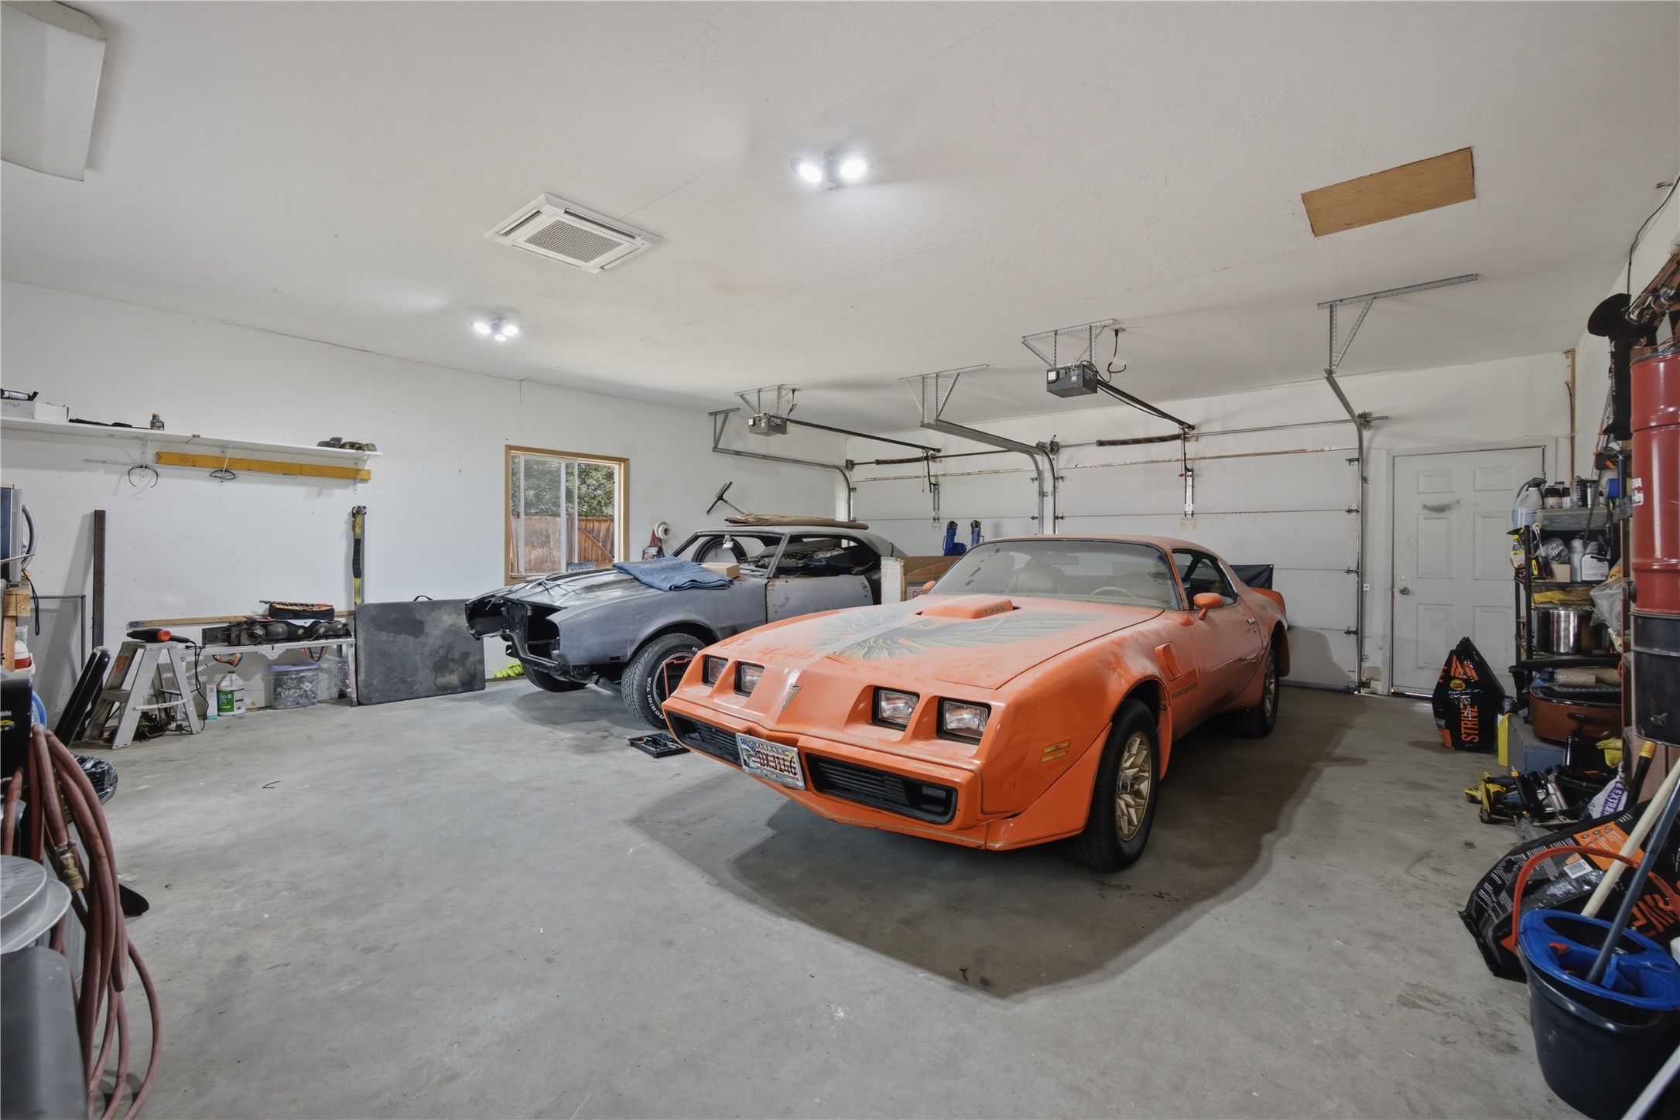
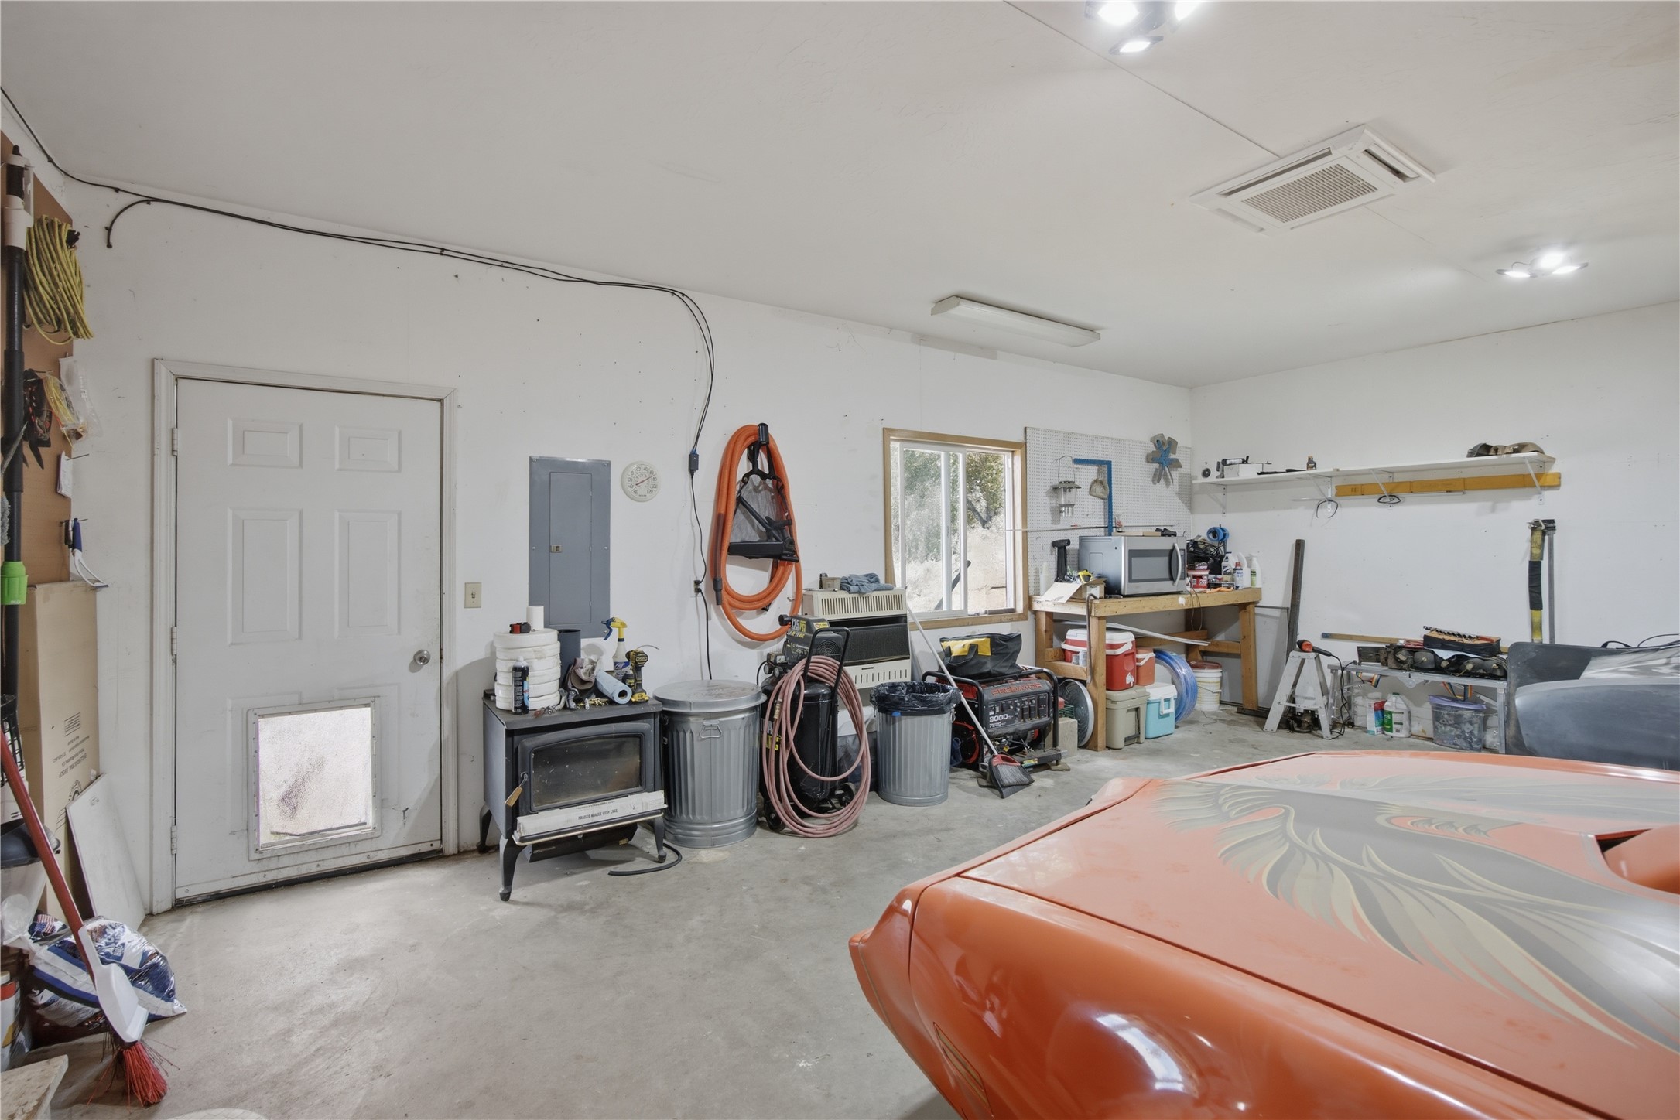
Garage access from Kitchen. Spacious two car garage featuring a concrete floor, white walls, two overhead garage doors, and recessed lighting
Spacious attached 2 car garage featuring a concrete floor, white walls, multiple windows, workbench and recessed ceiling lighting
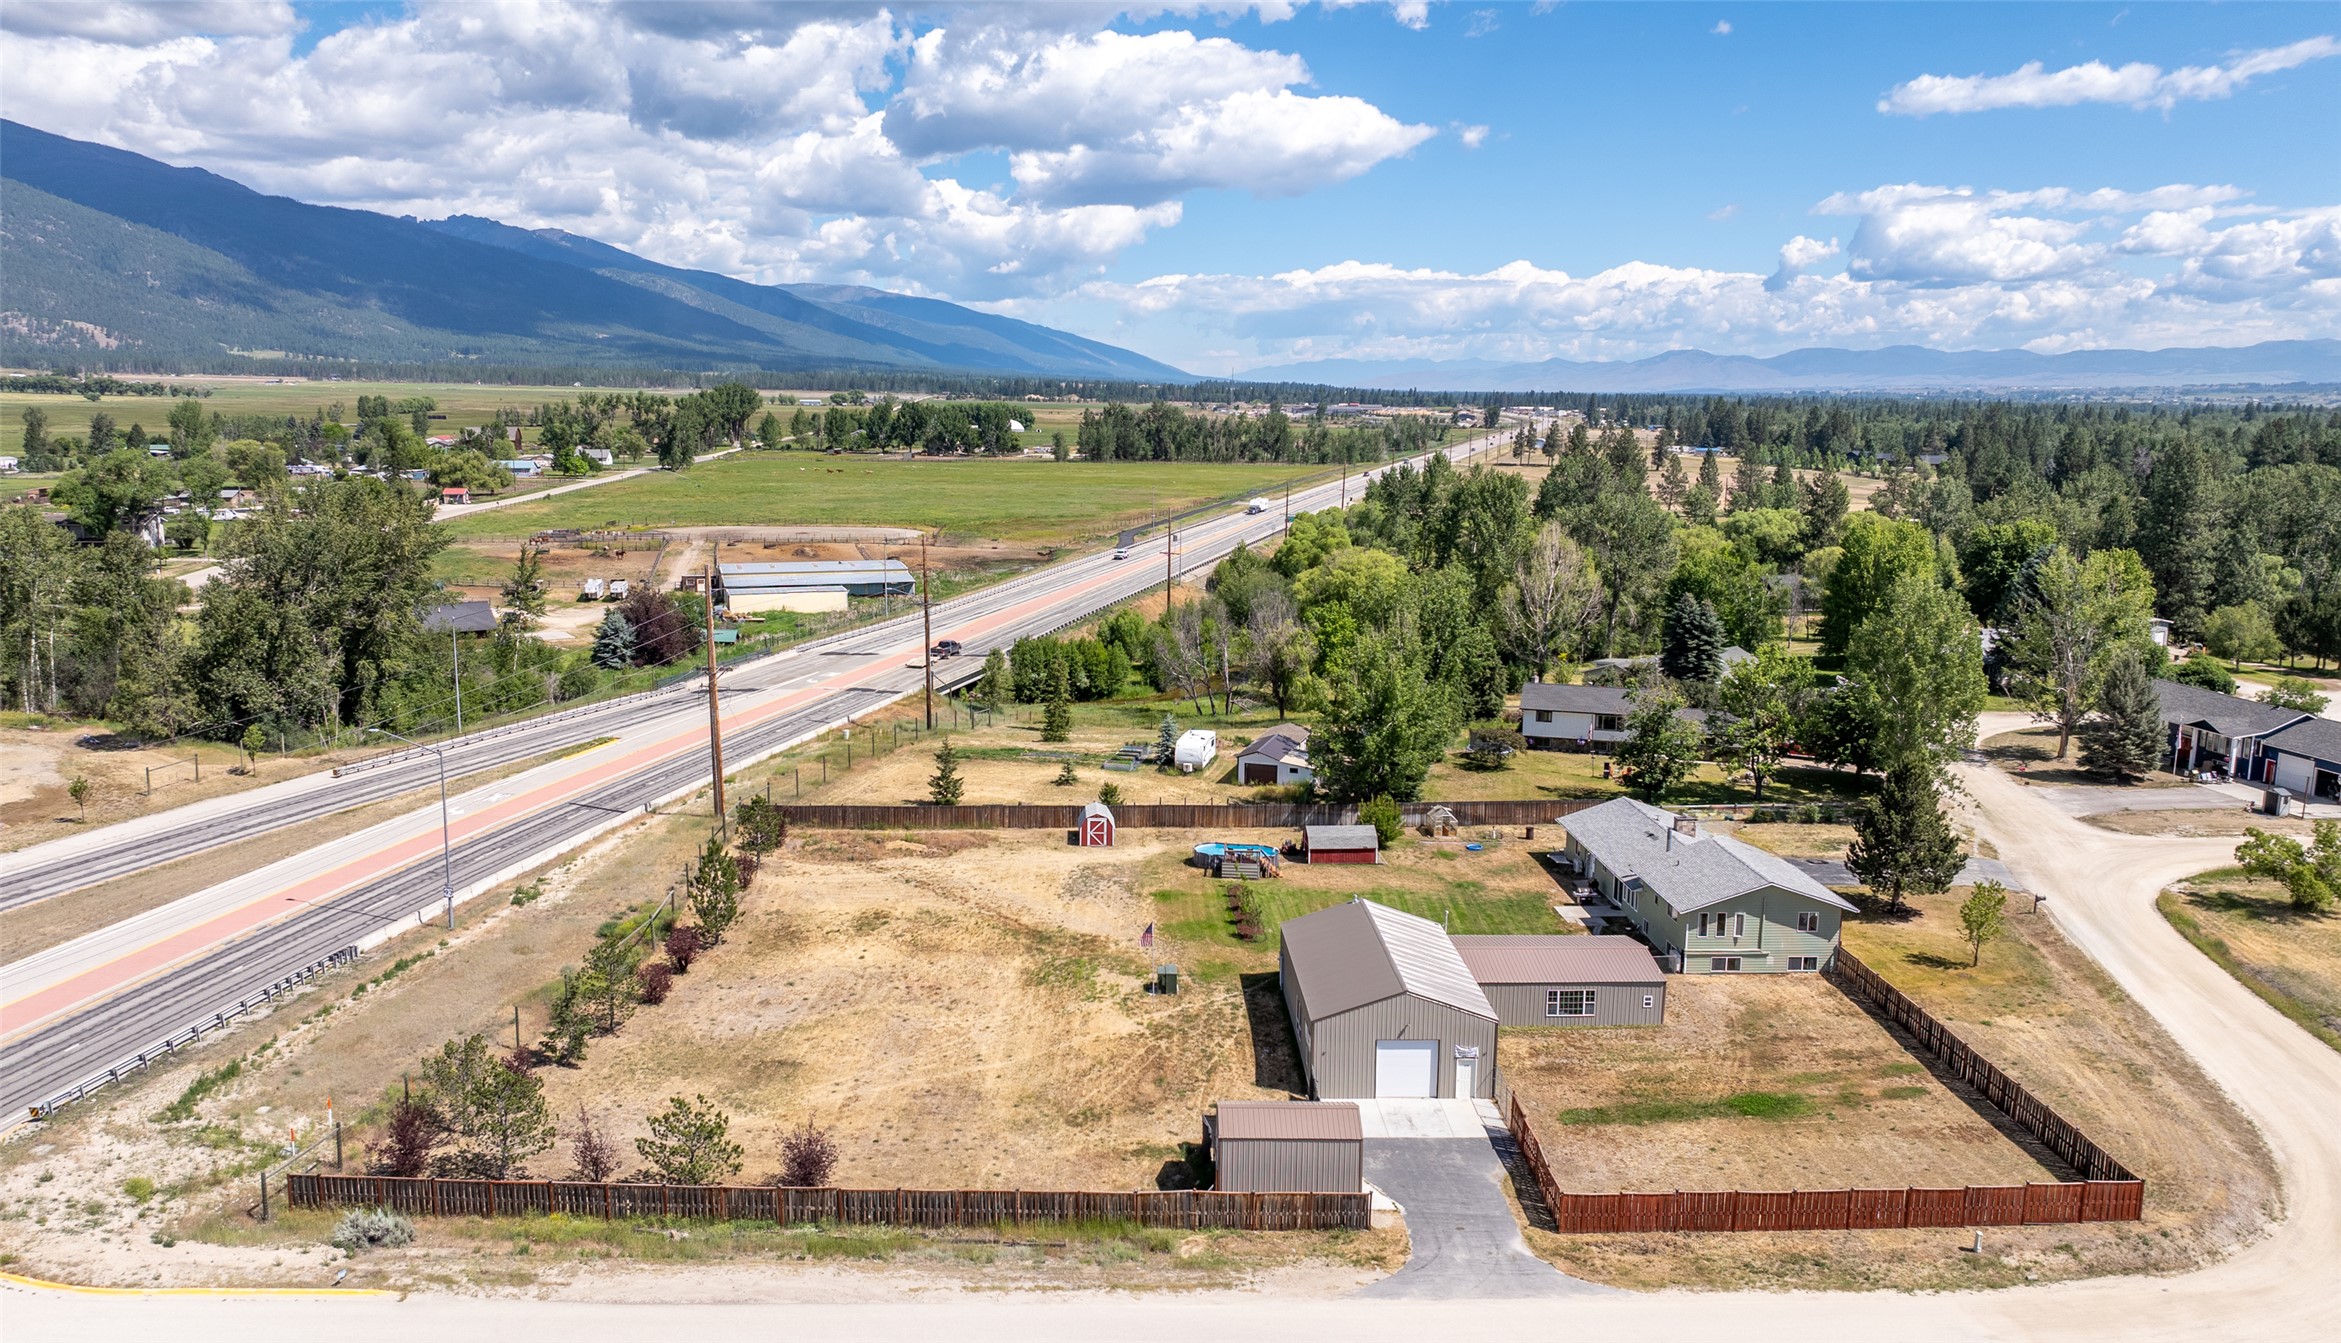
Expansive property featuring a light green residence with a gray roof and attached garage
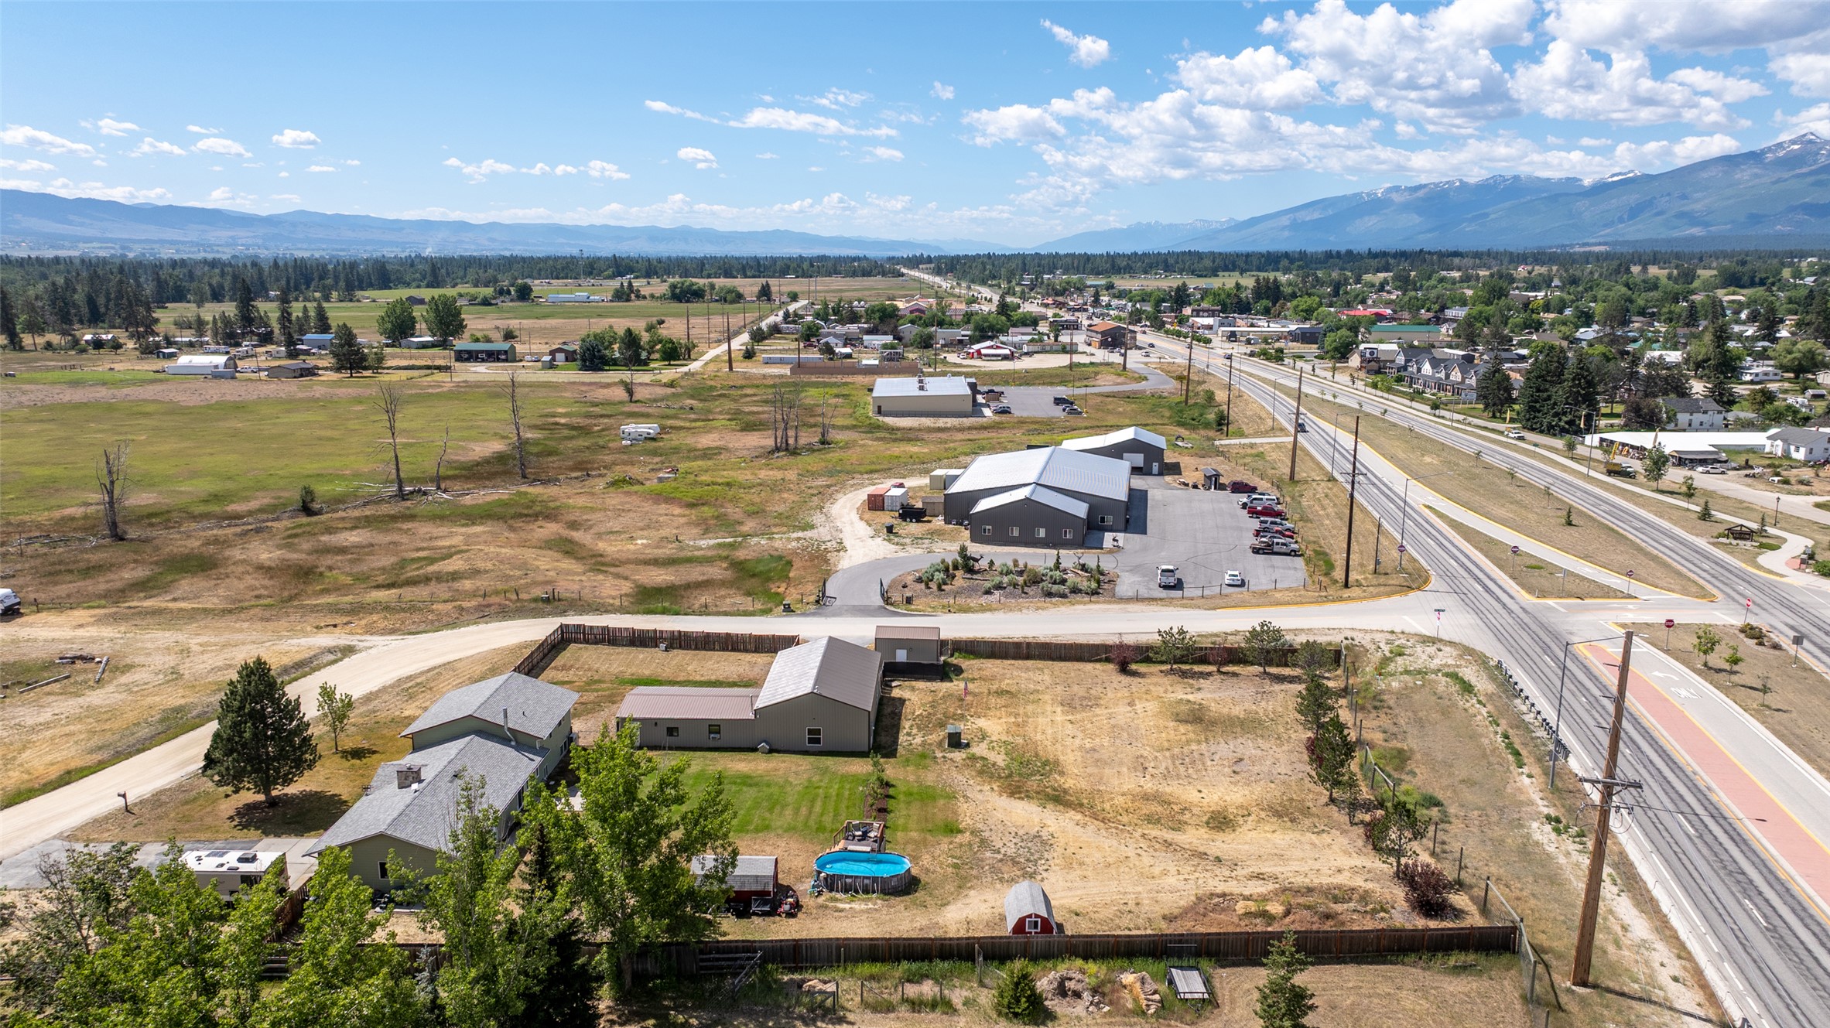
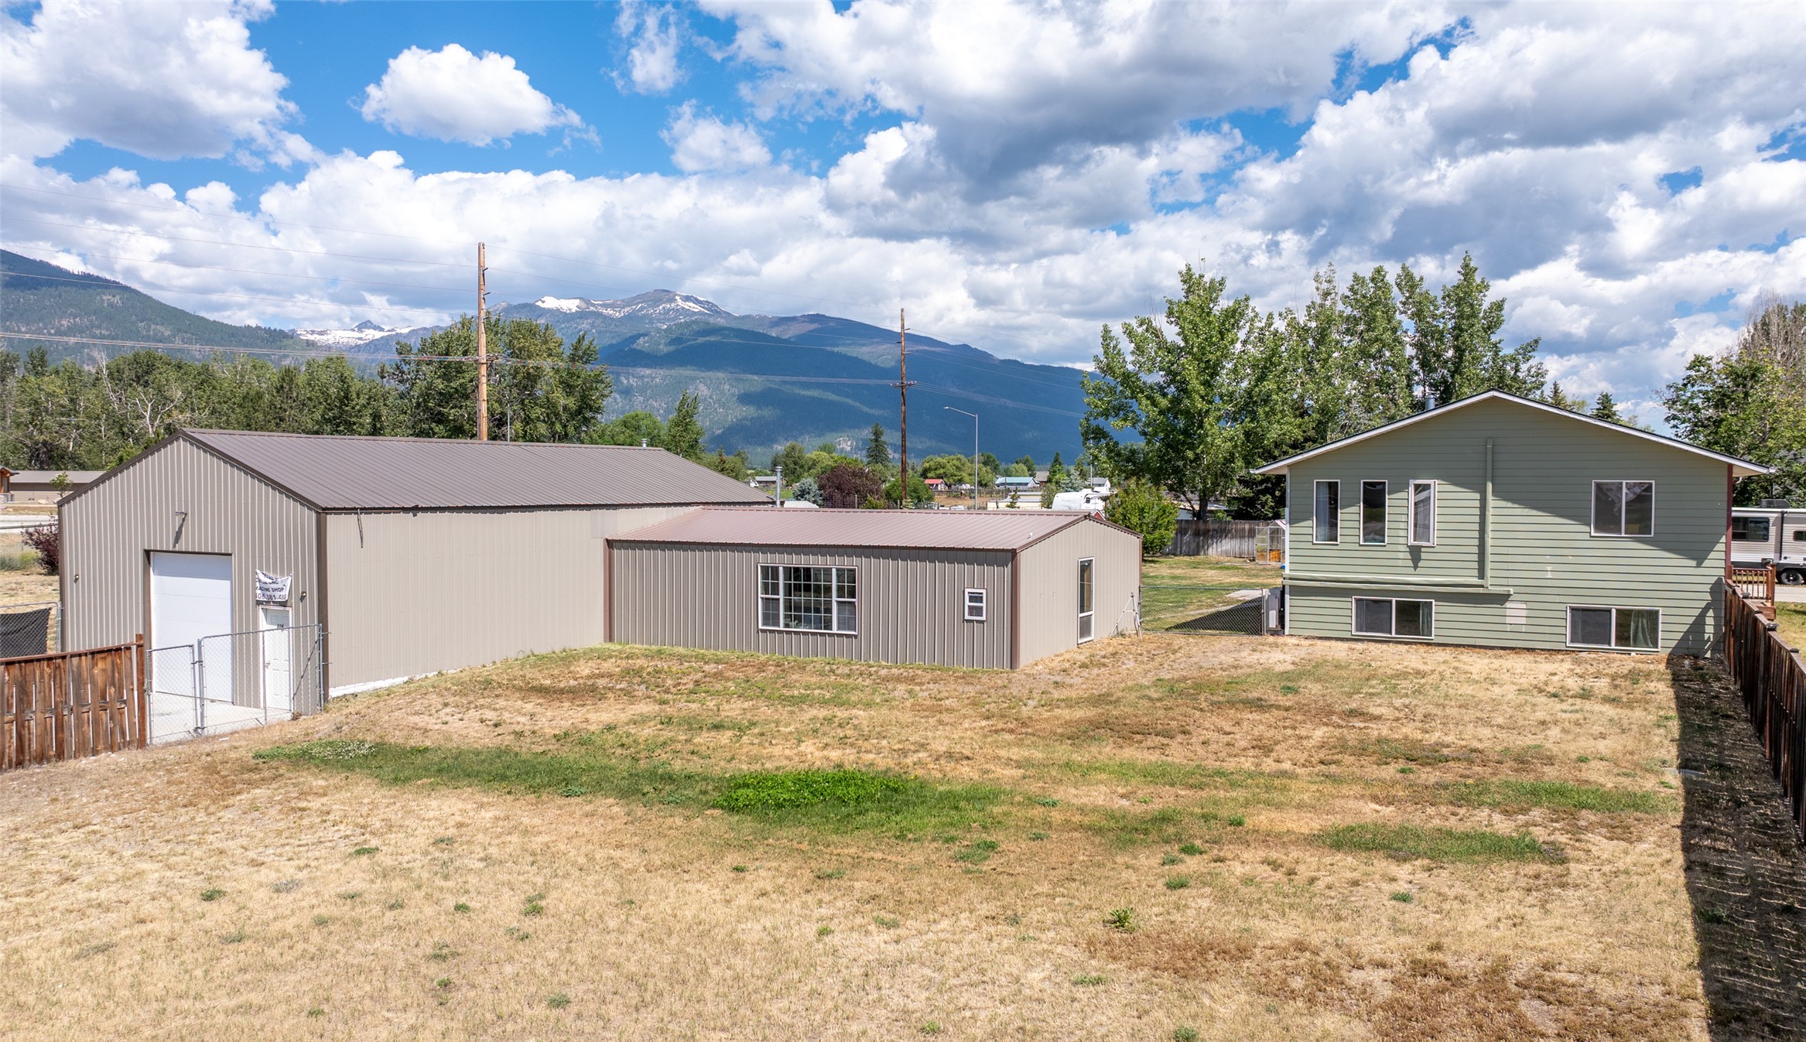
Property featuring a main residence, a large detached garage, and an additional outbuilding, all set on a fenced lot
Property featuring a spacious parcel, fenced boundaries, and mature trees, with mountain scenery in the background
Expansive property featuring multiple structures, including two residential-style buildings and a larger commercial-style building with a parking area
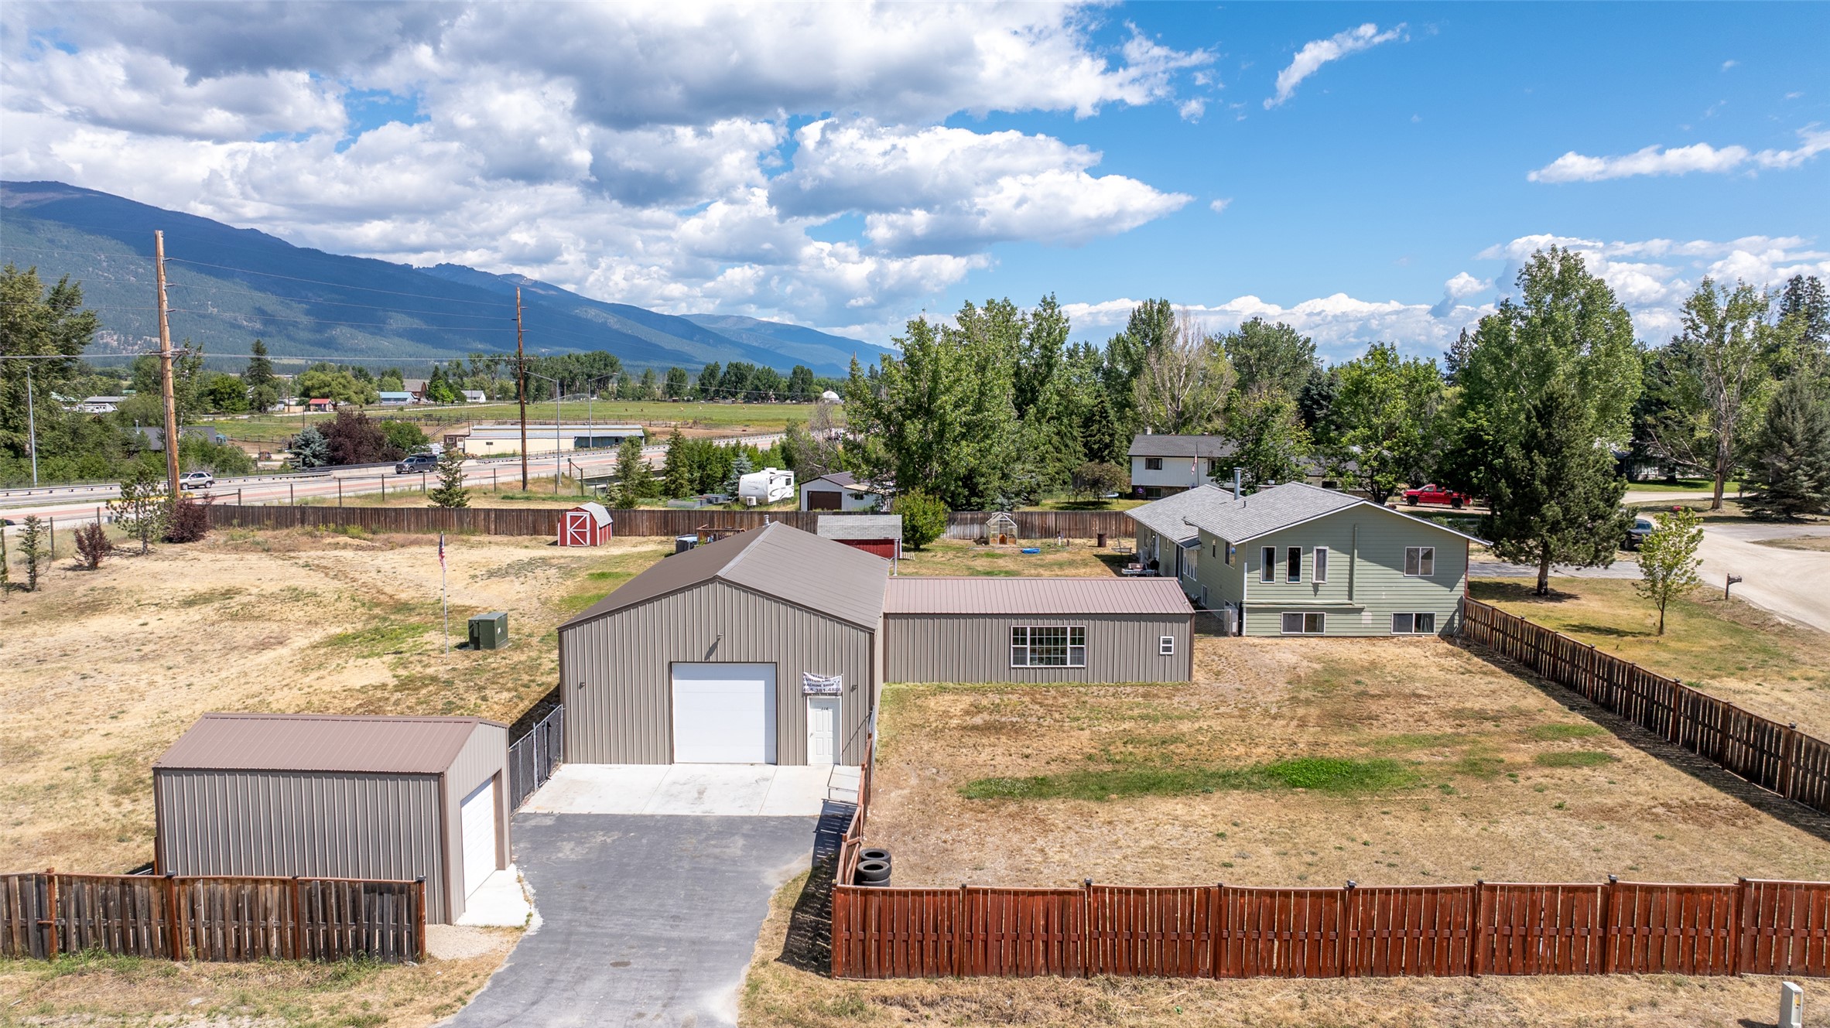
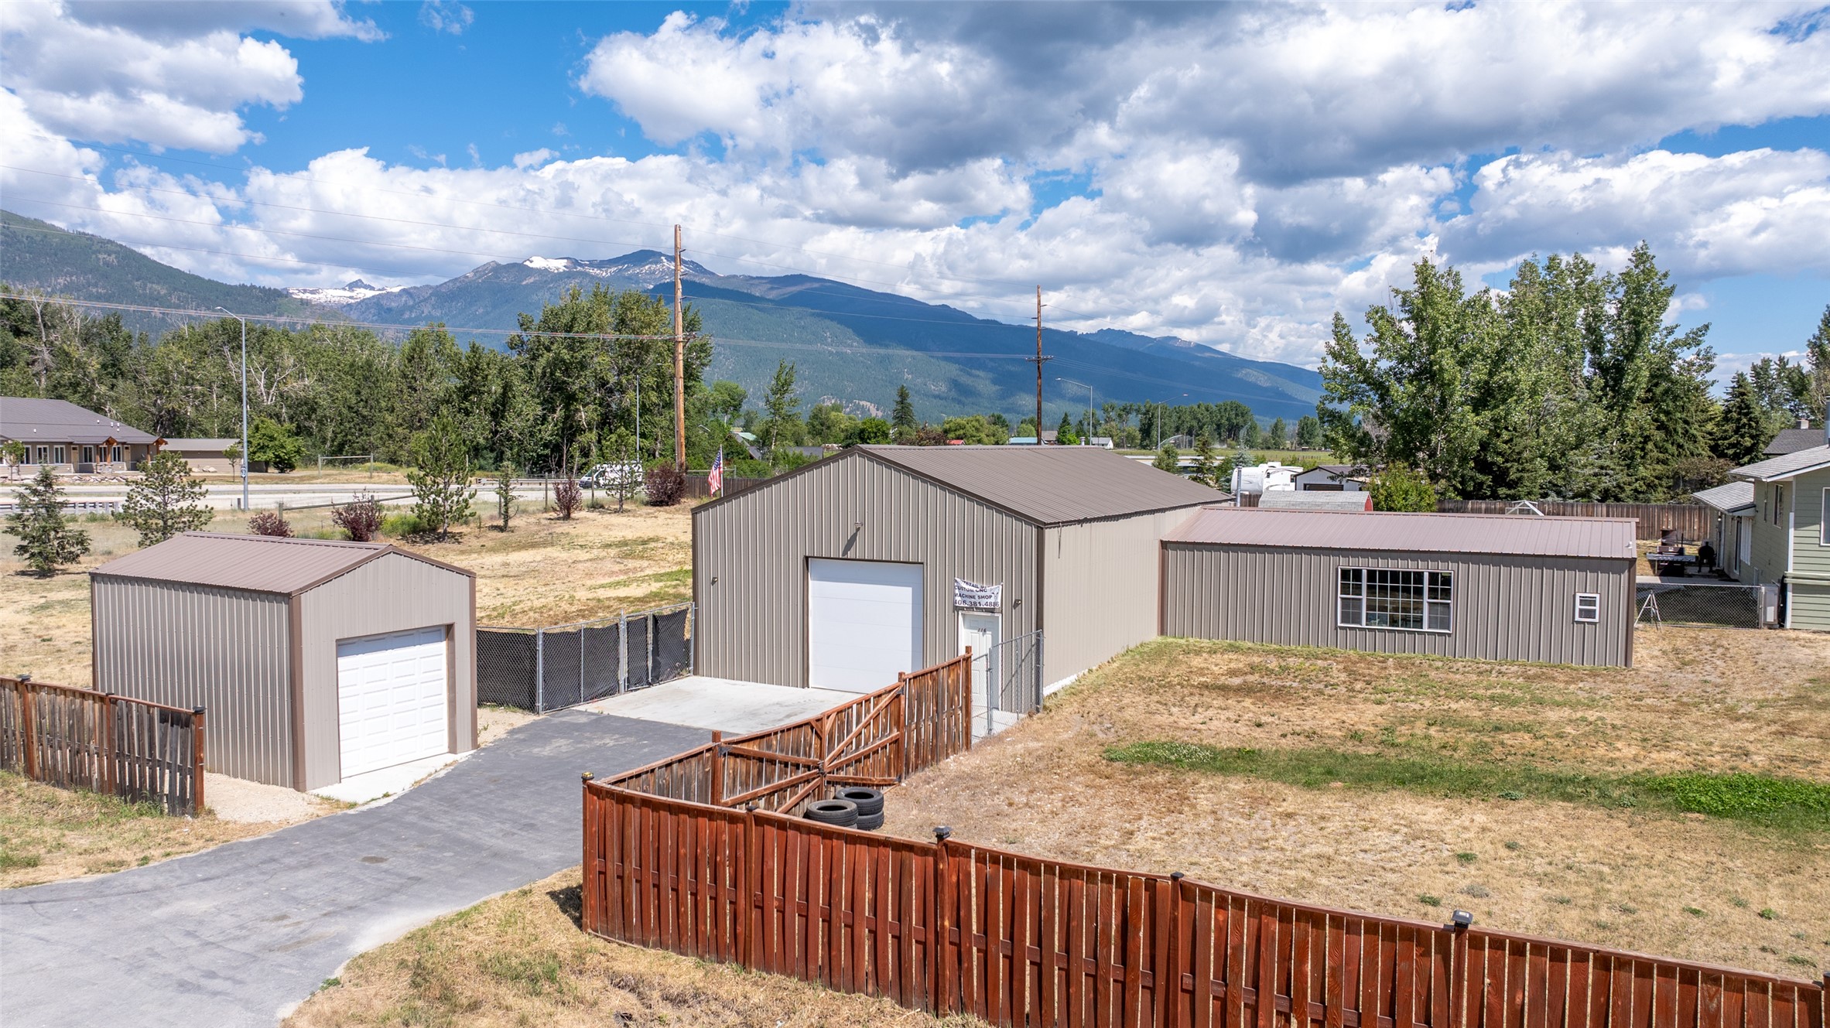
Front of Shop, side view of detached garage, view of fencing. Side yard and Bitterroot Mountains.
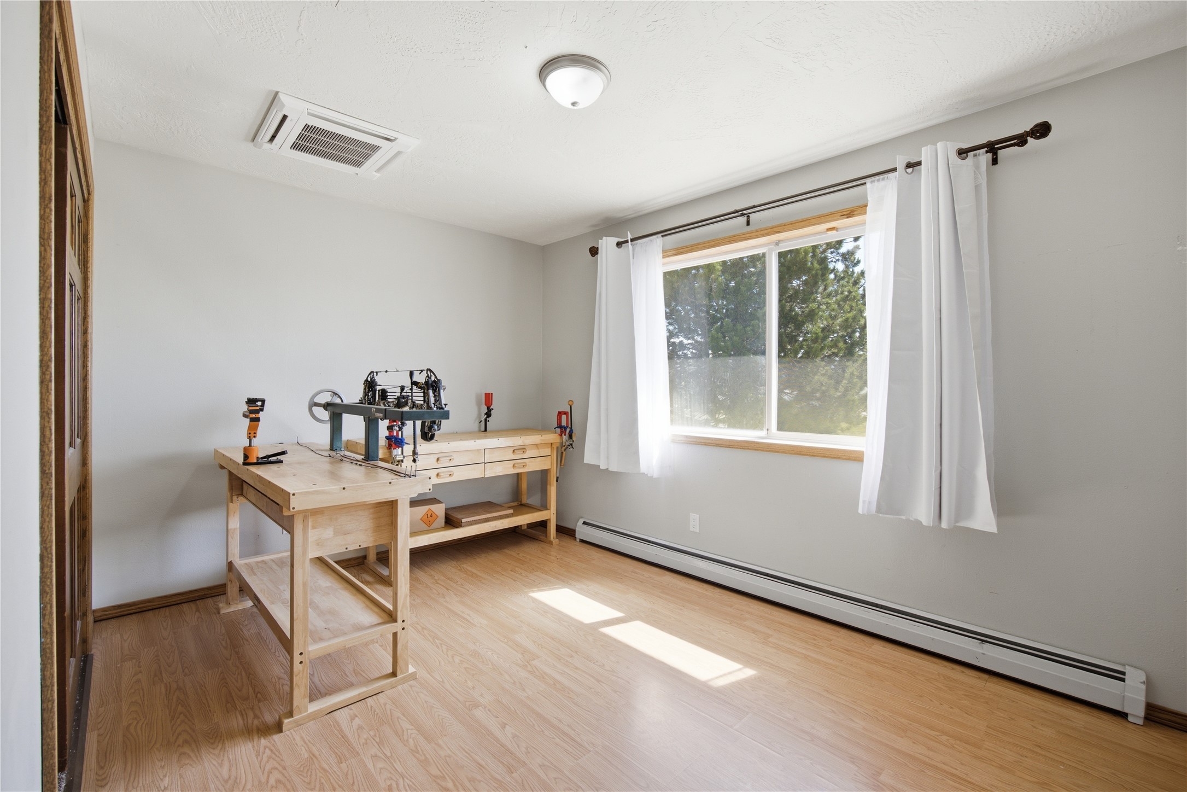
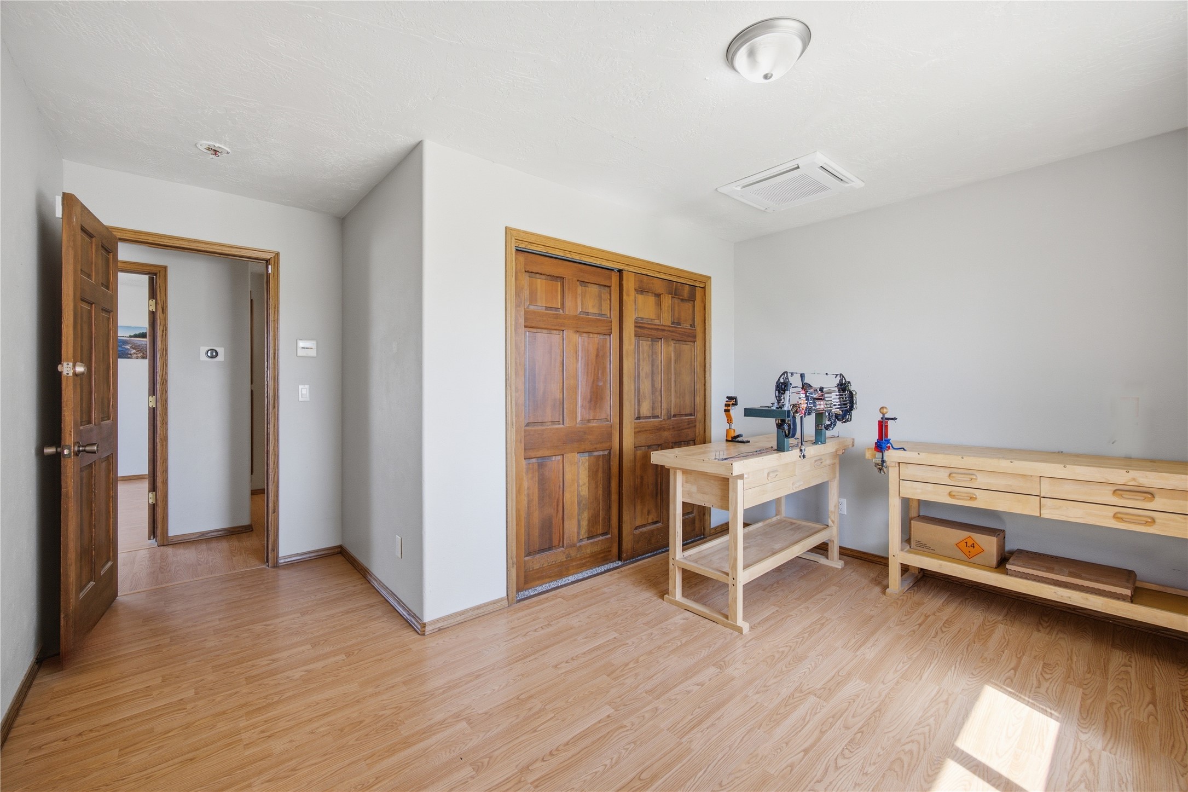
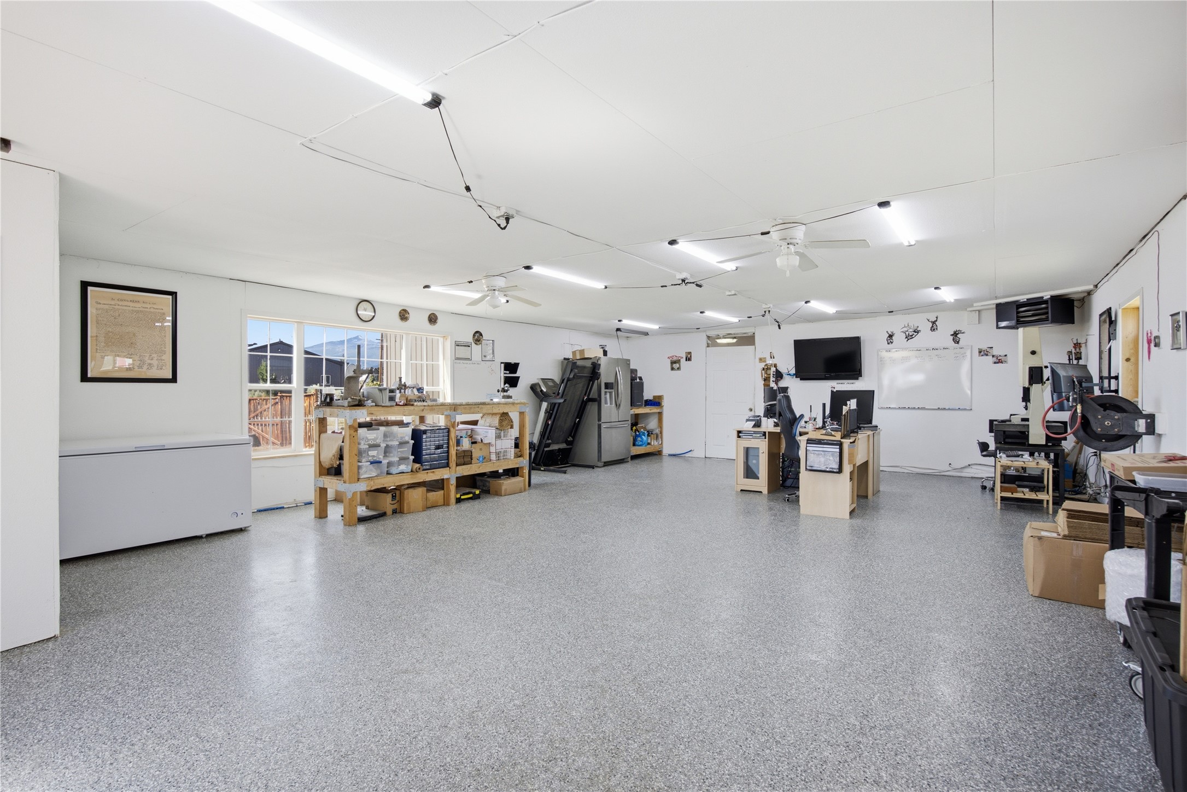
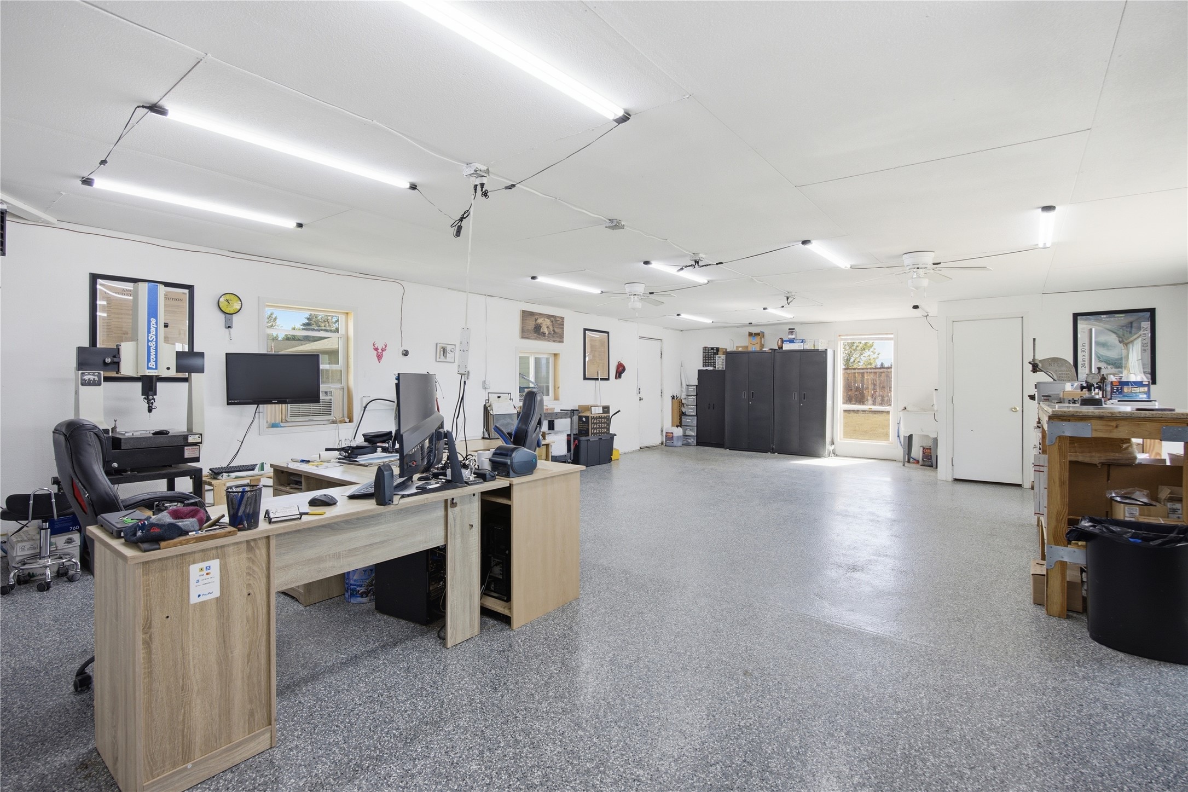
Office - could be used as a hobby room.
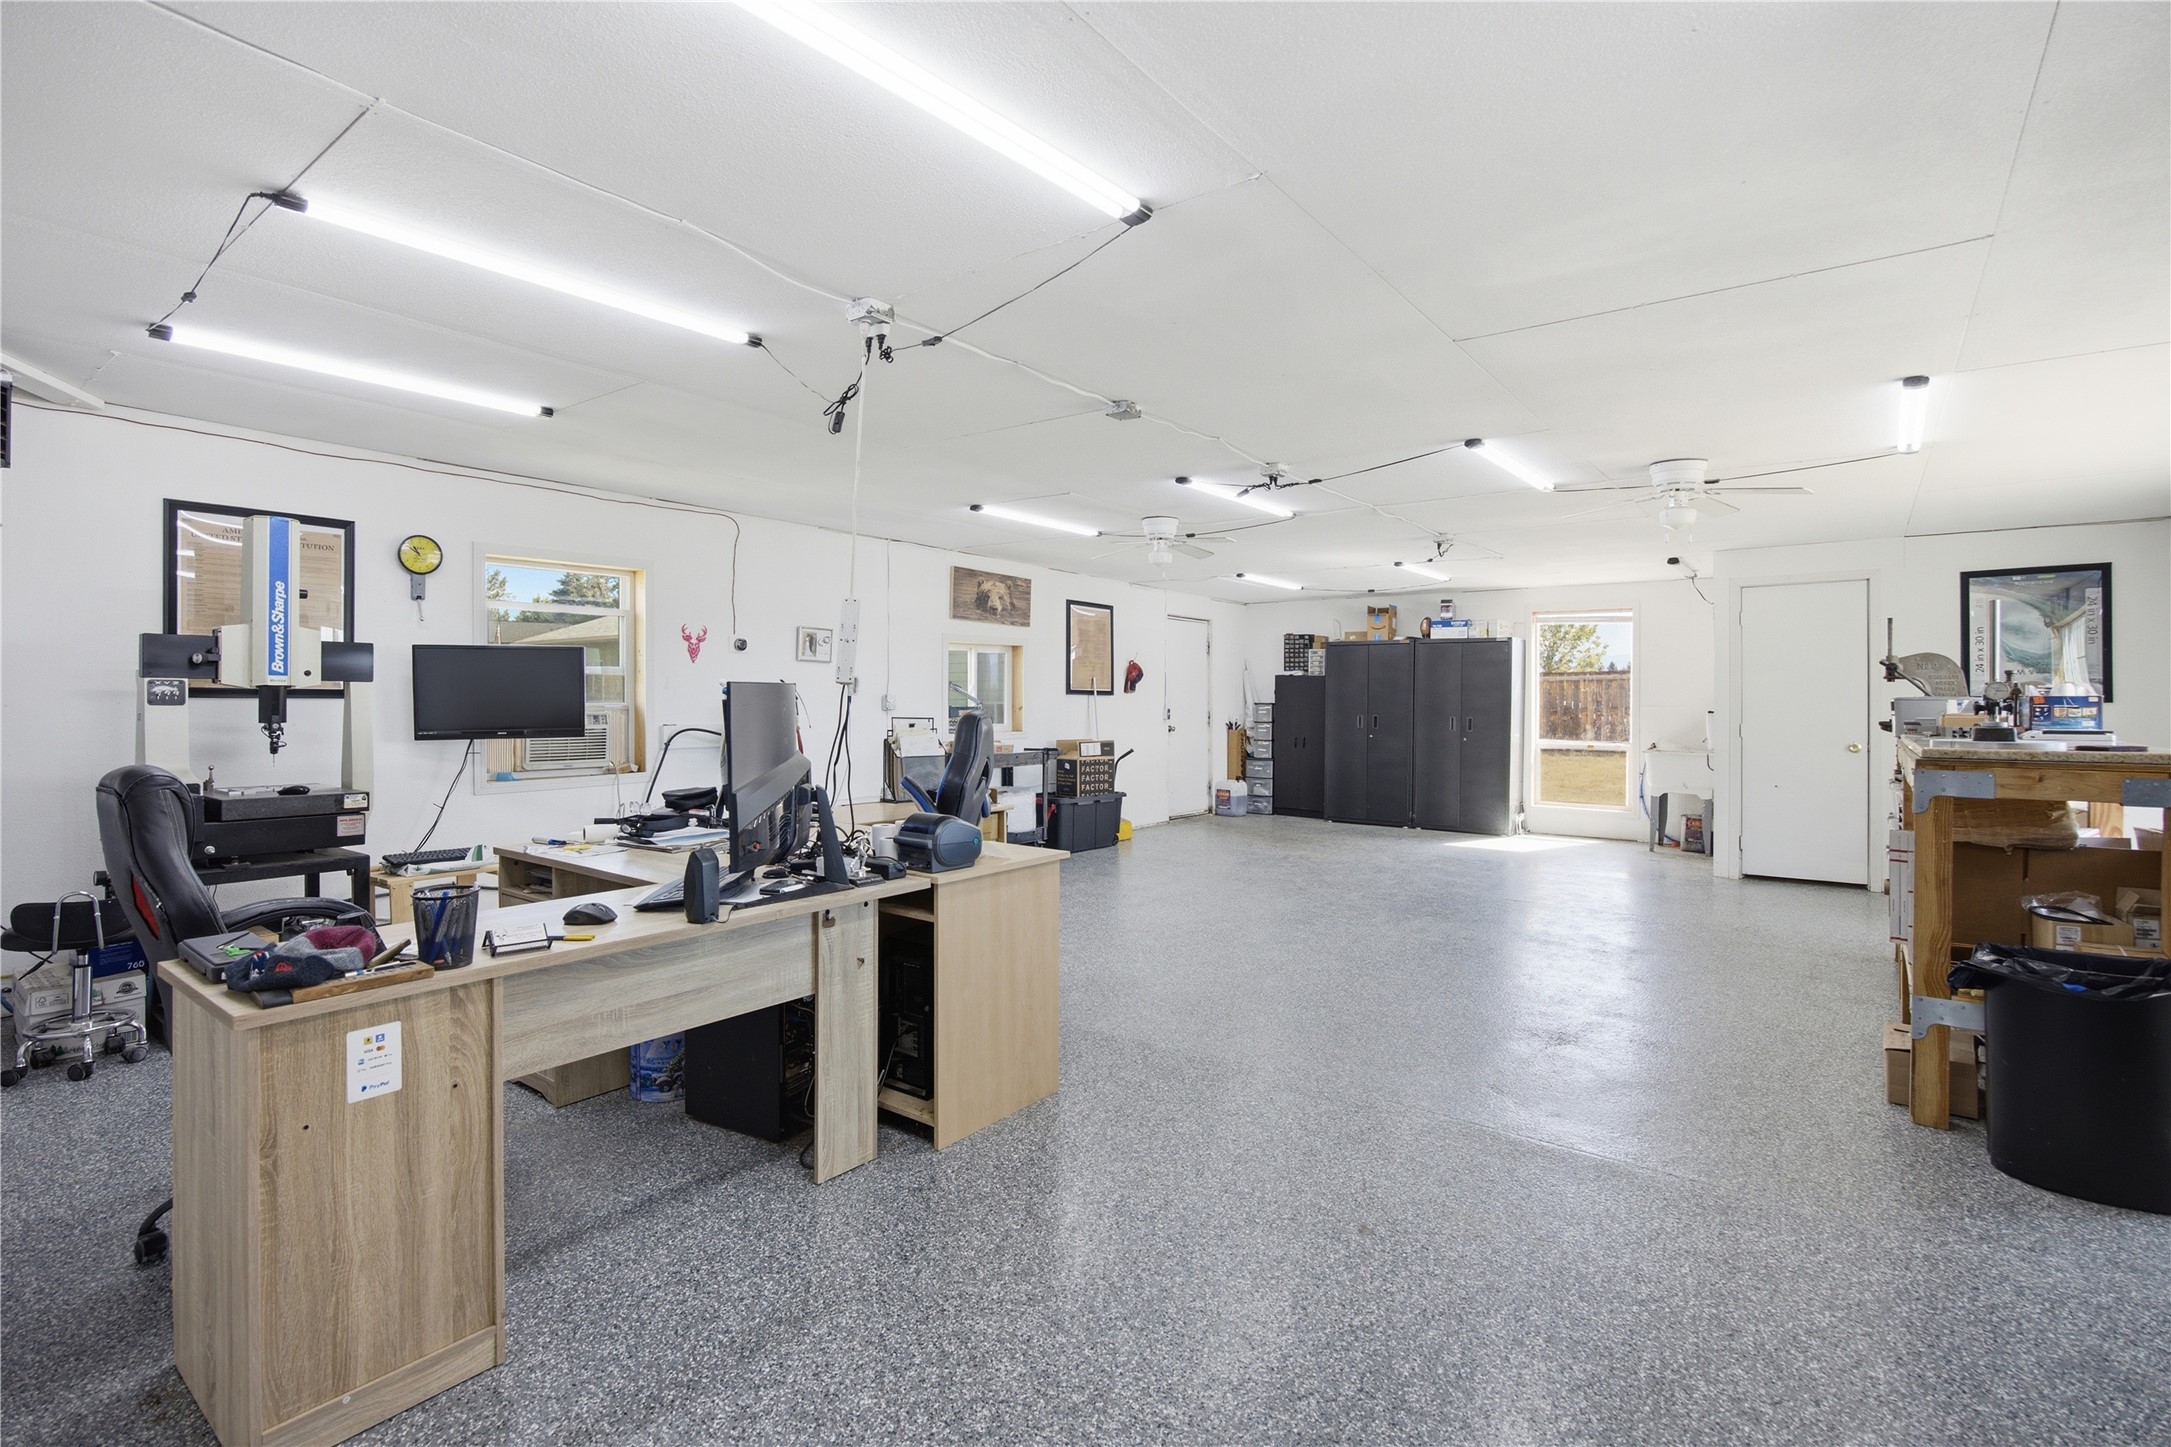
Spacious room featuring epoxy flooring, multiple ceiling-mounted fluorescent light fixtures, several ceiling fans, and abundant natural light from multiple windows
Spacious room featuring epoxy flooring, multiple ceiling-mounted fluorescent light fixtures, several ceiling fans, and abundant natural light from multiple windows
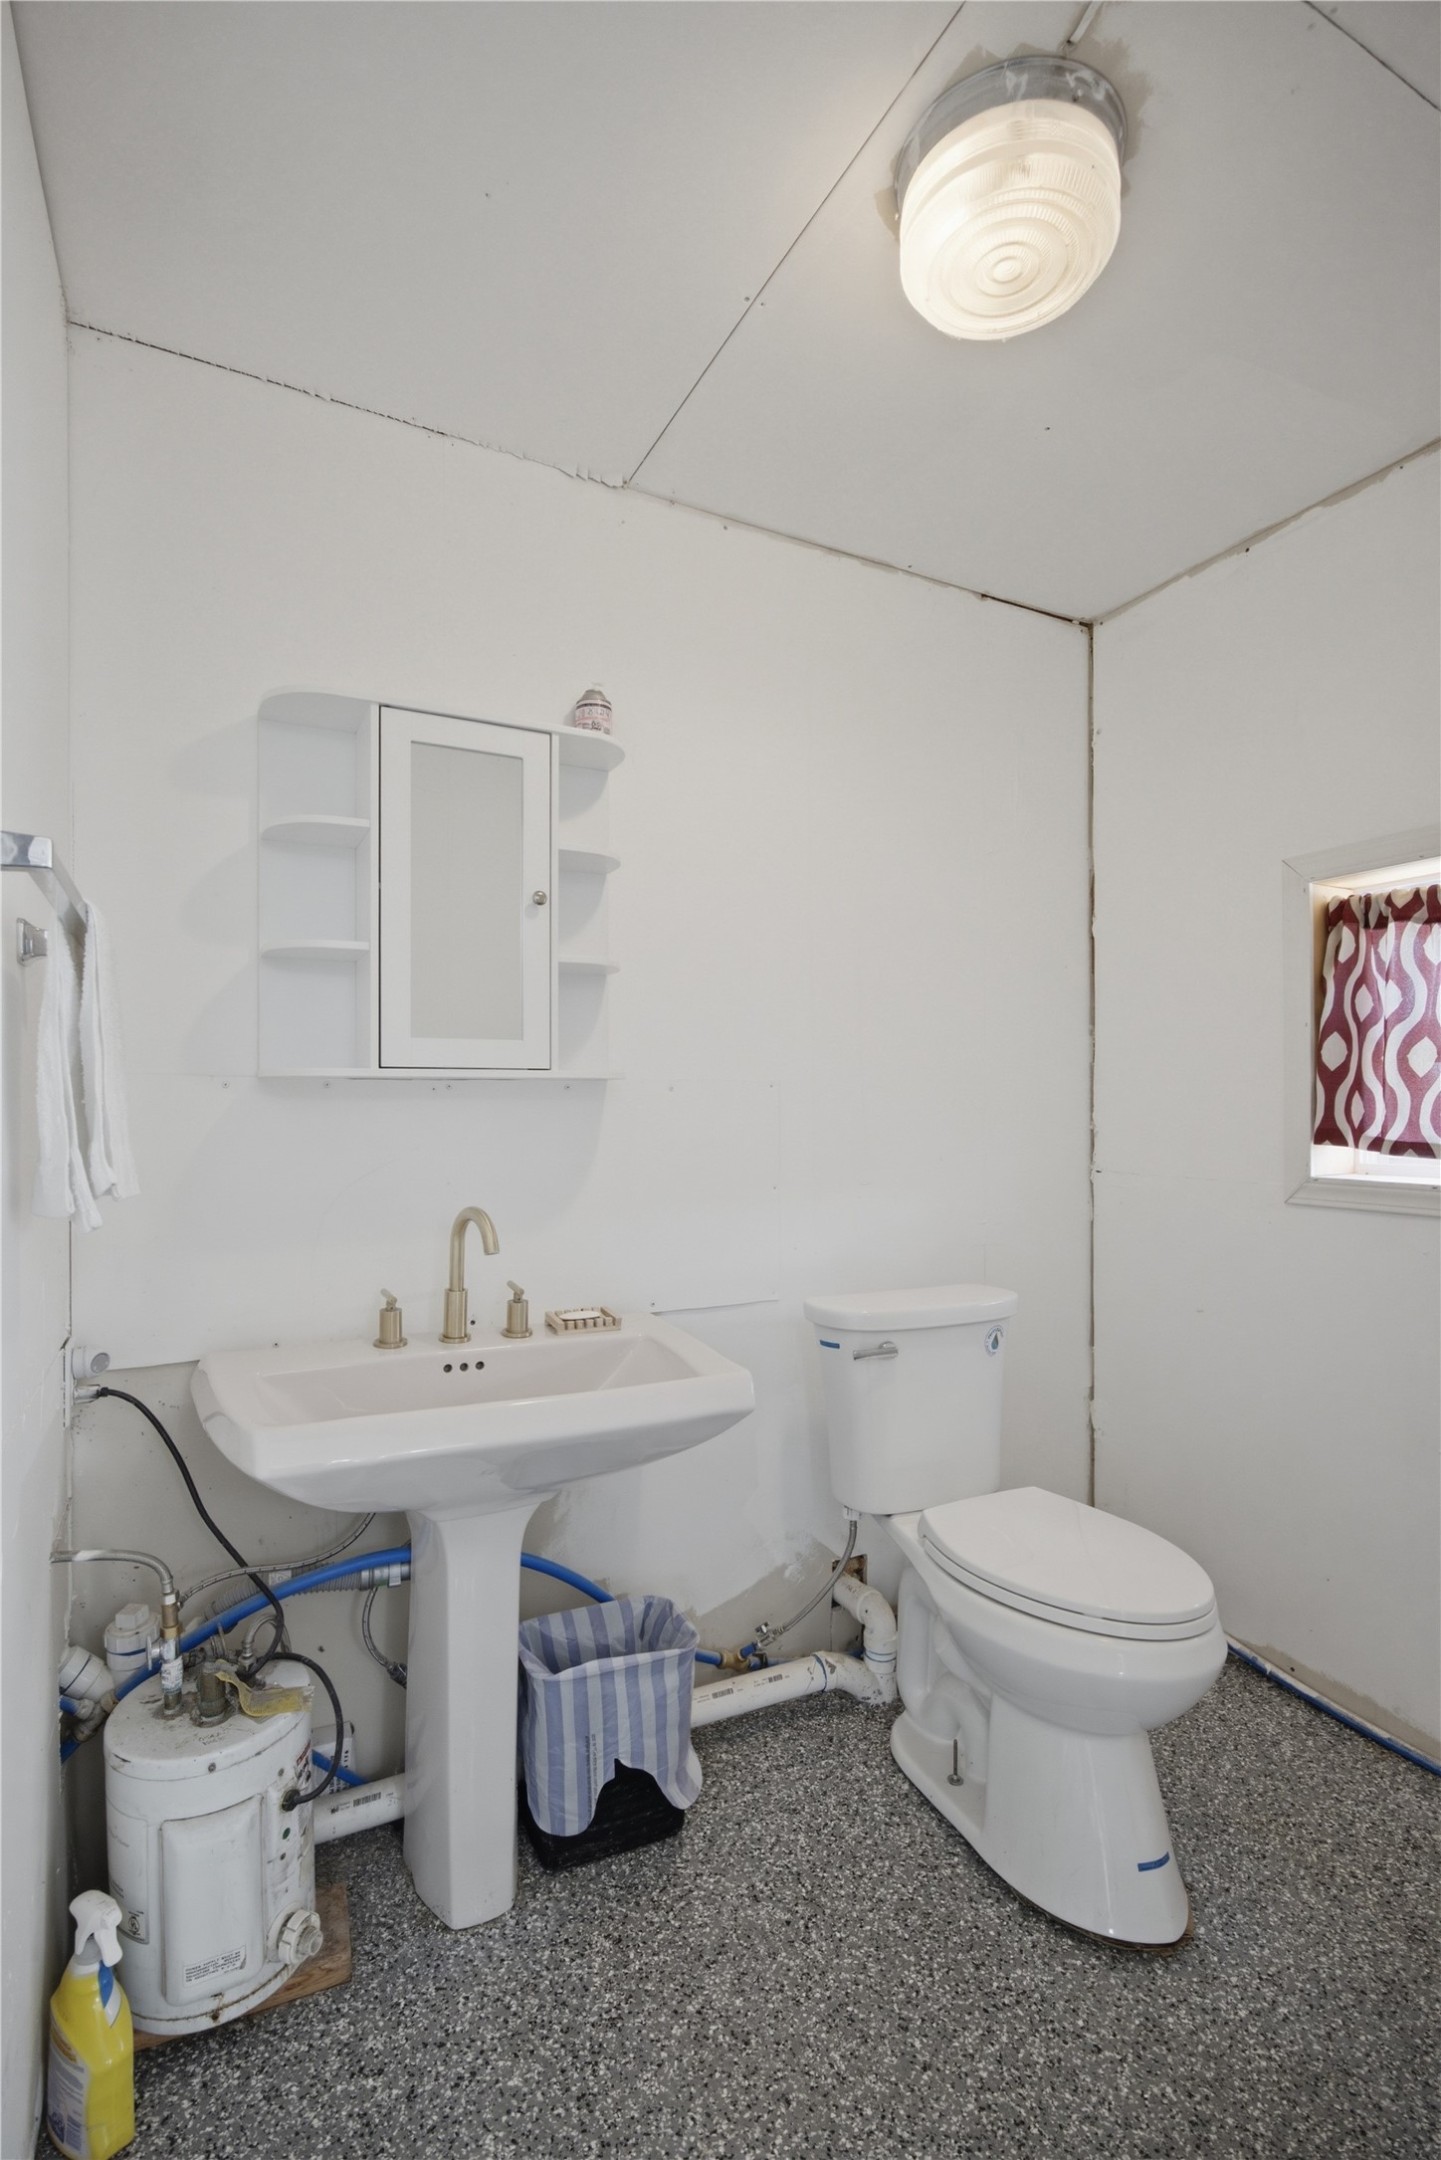
Bathroom featuring a pedestal sink with brushed nickel faucet, a toilet, an overhead ceiling light fixture, and textured flooring
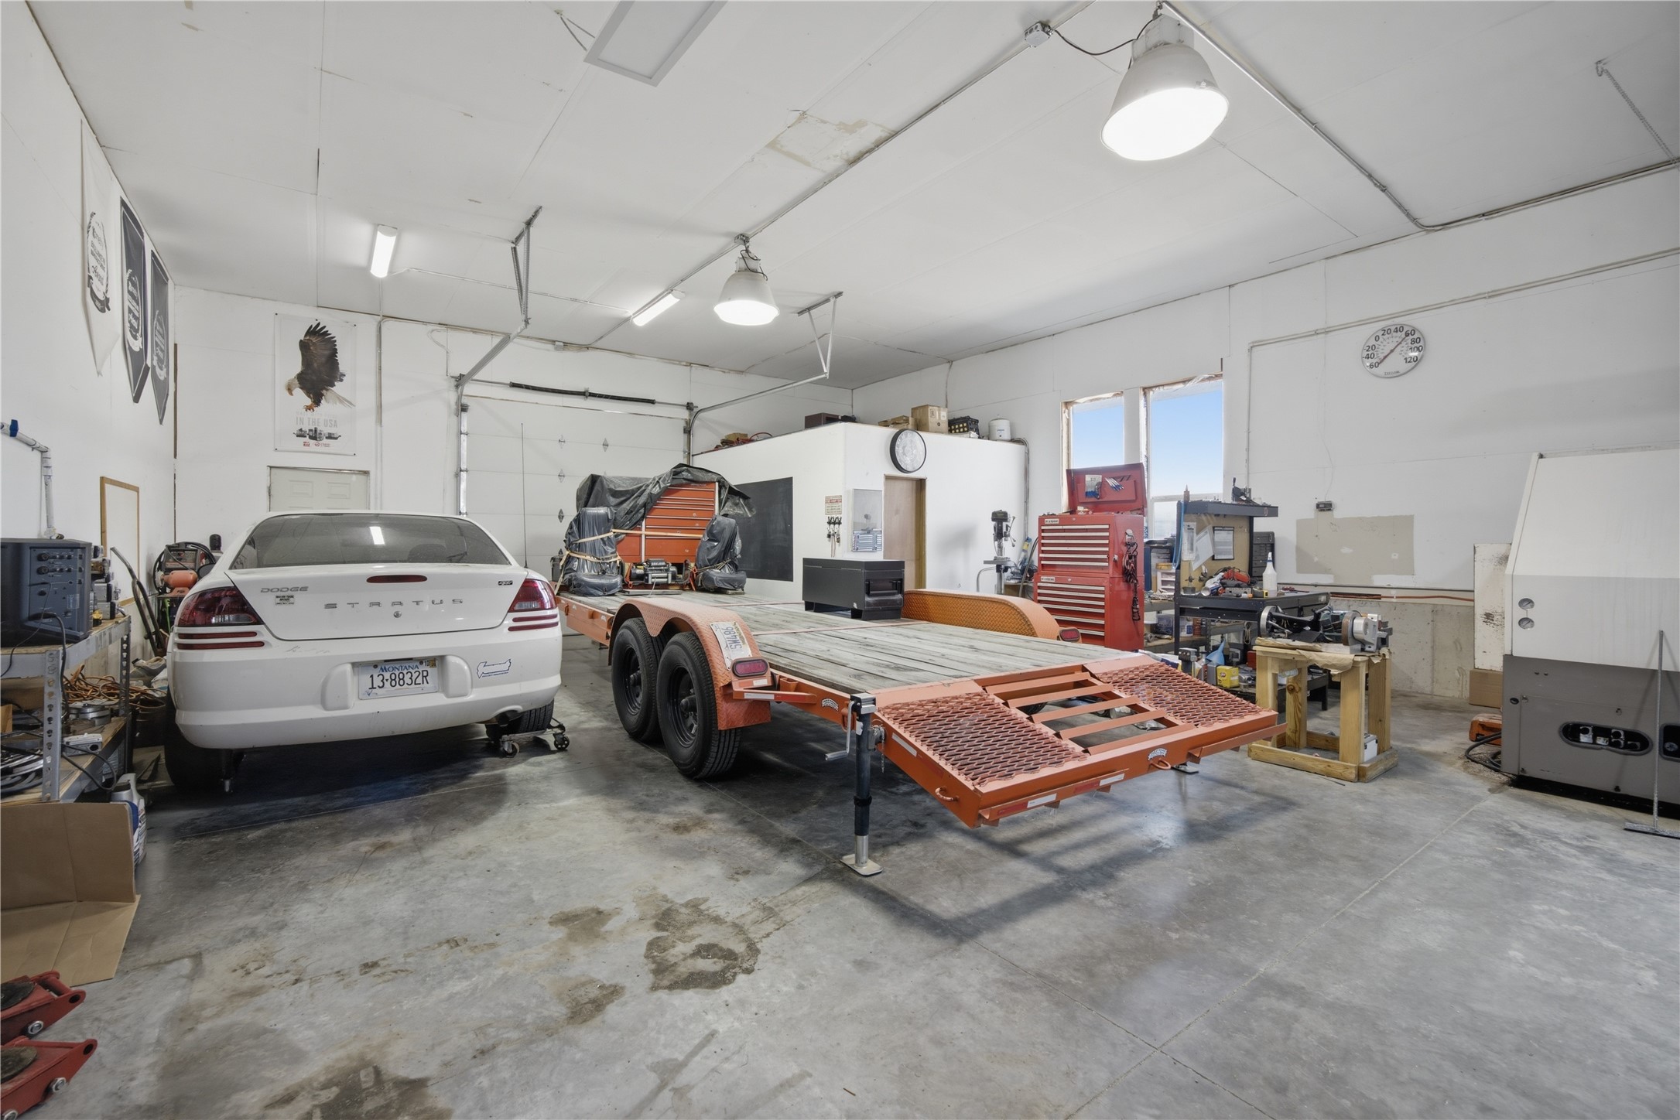
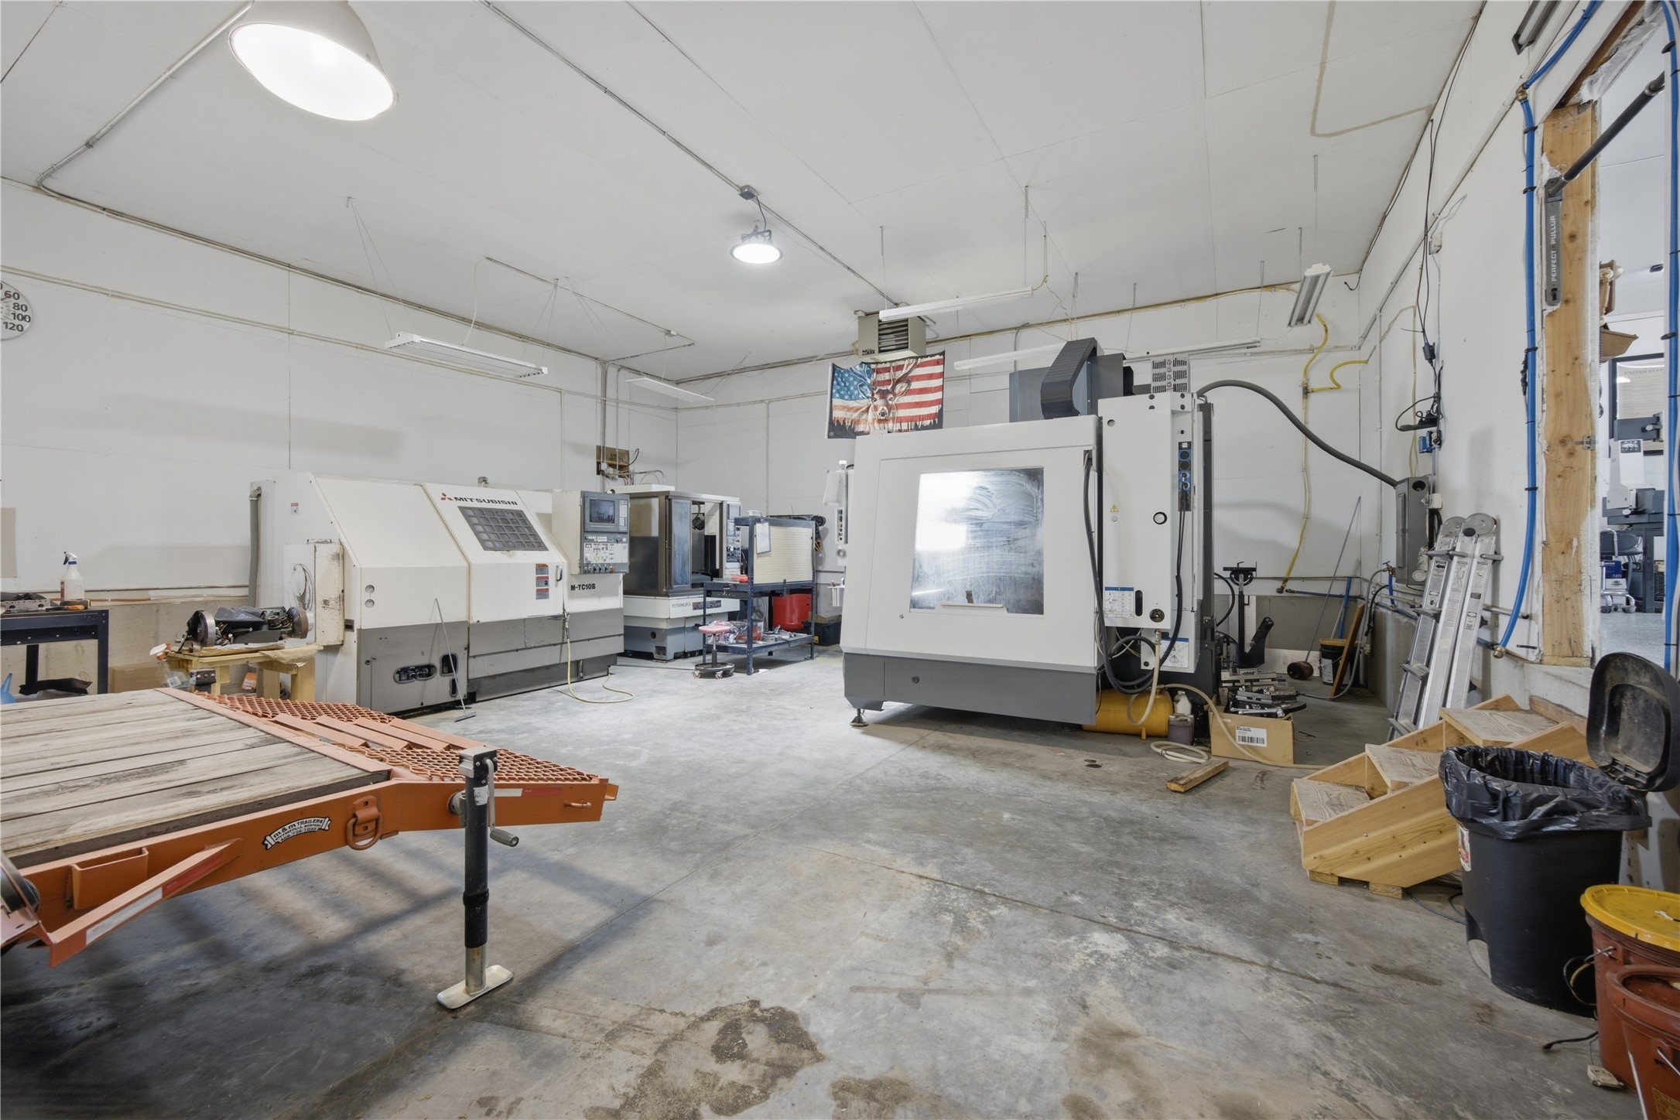
Spacious workshop with concrete flooring, multiple overhead lighting fixtures, a large roll-up door, and two windows
Shop. Equipment and Tools and Vehicles will not convey.
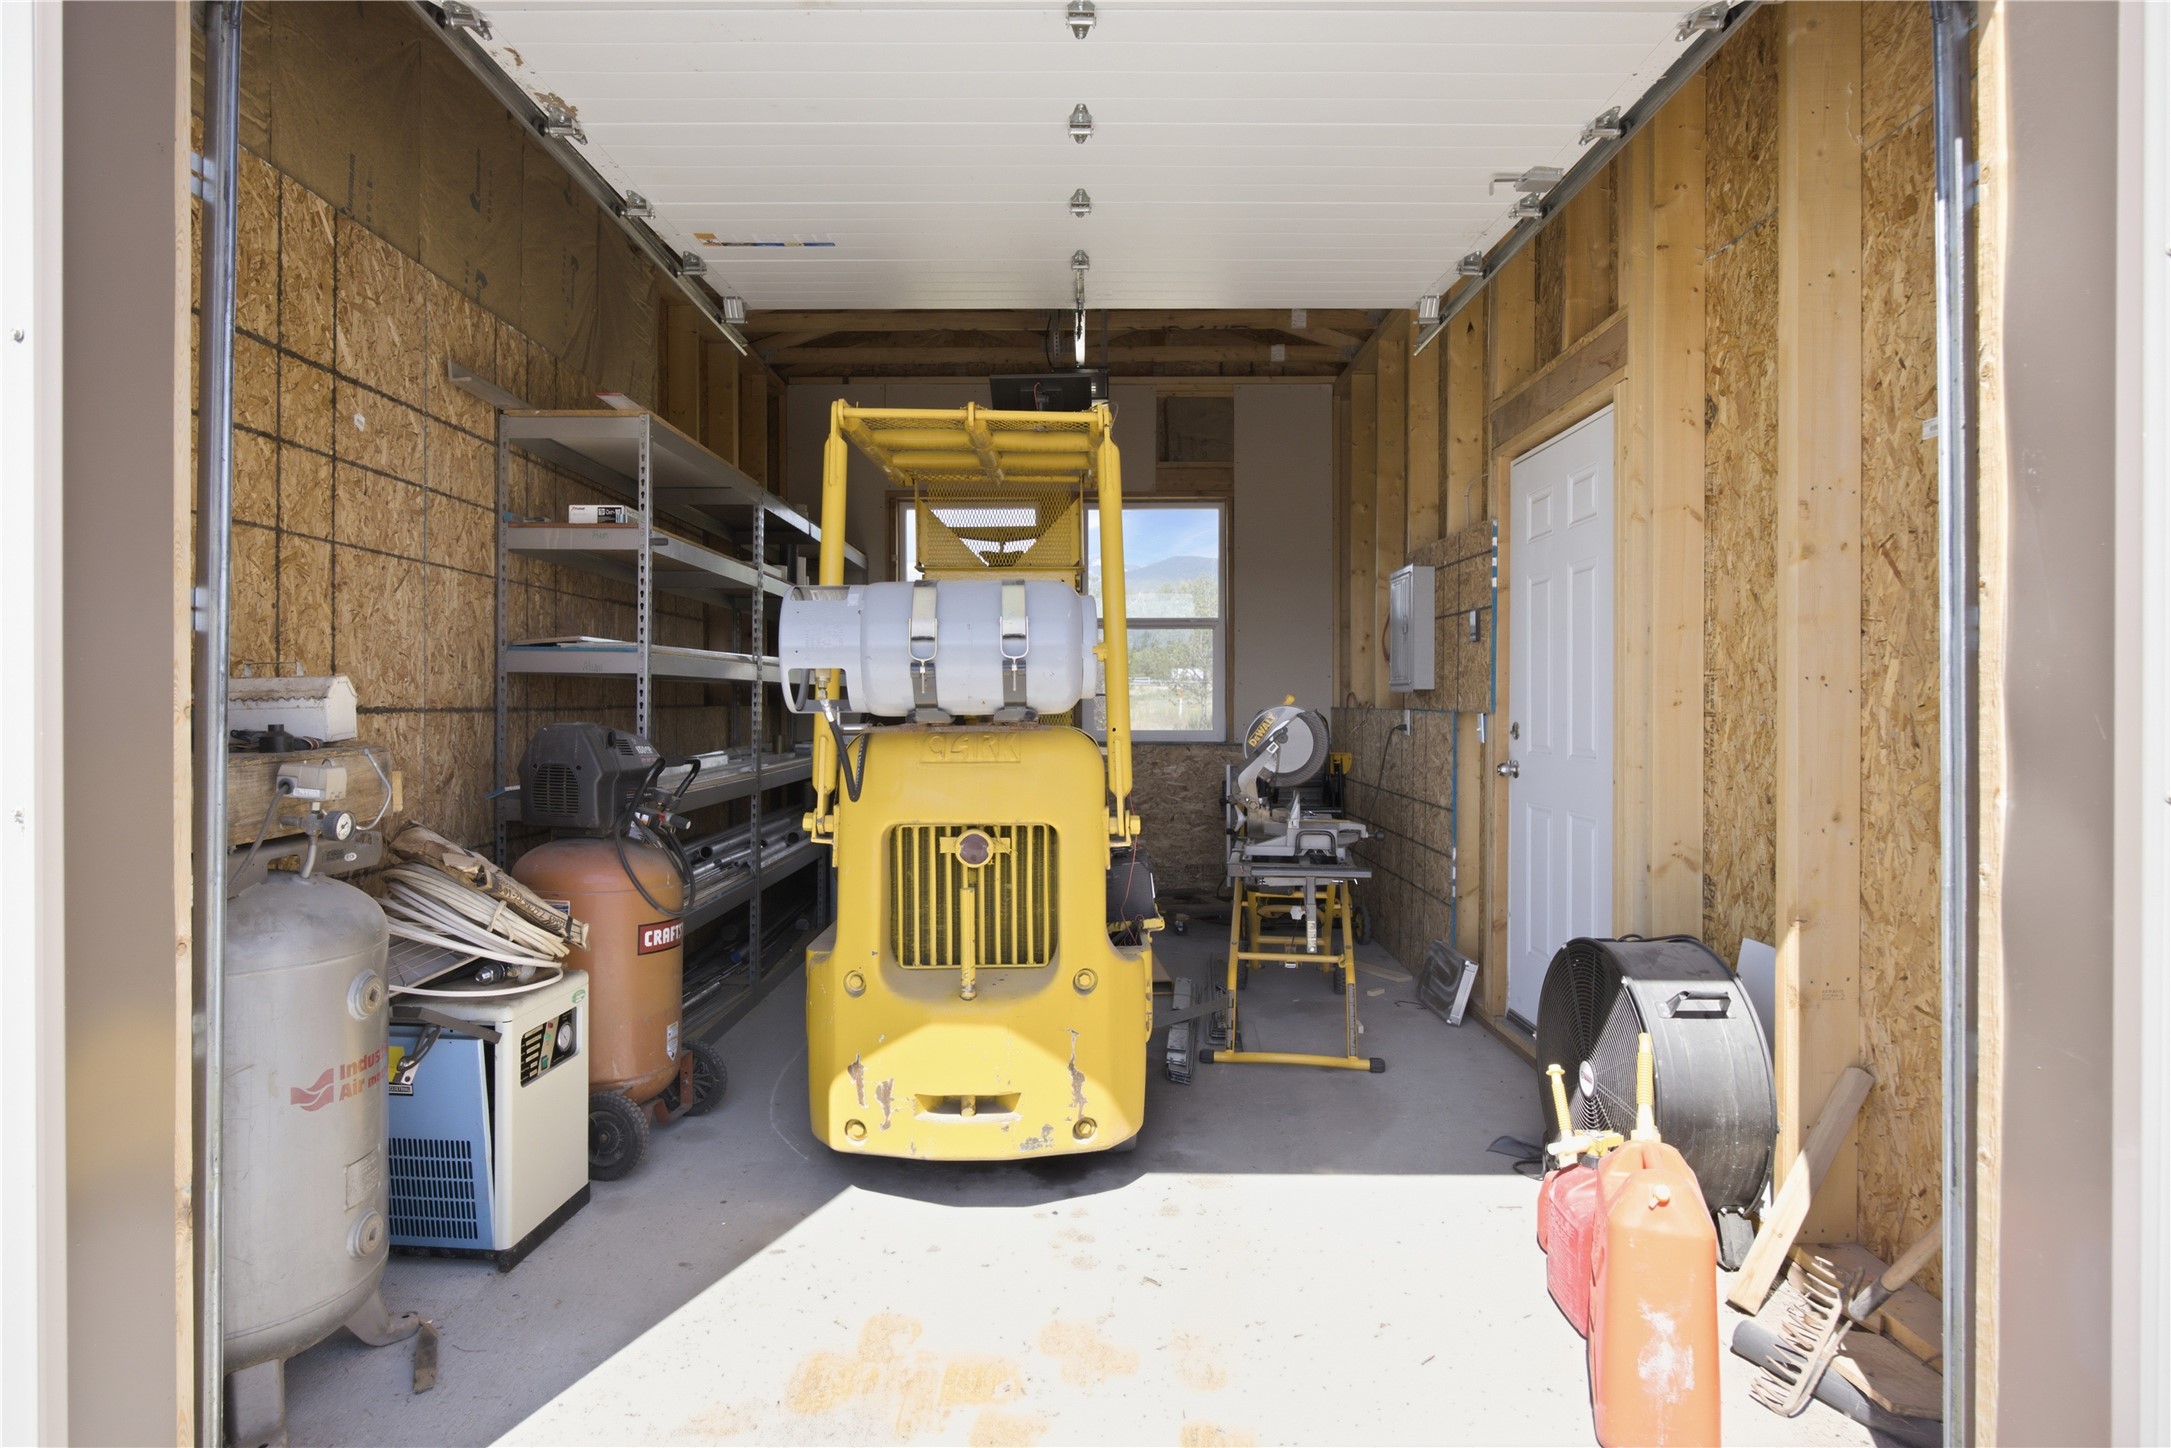
Detached single car garage. Used for heavy equipment.
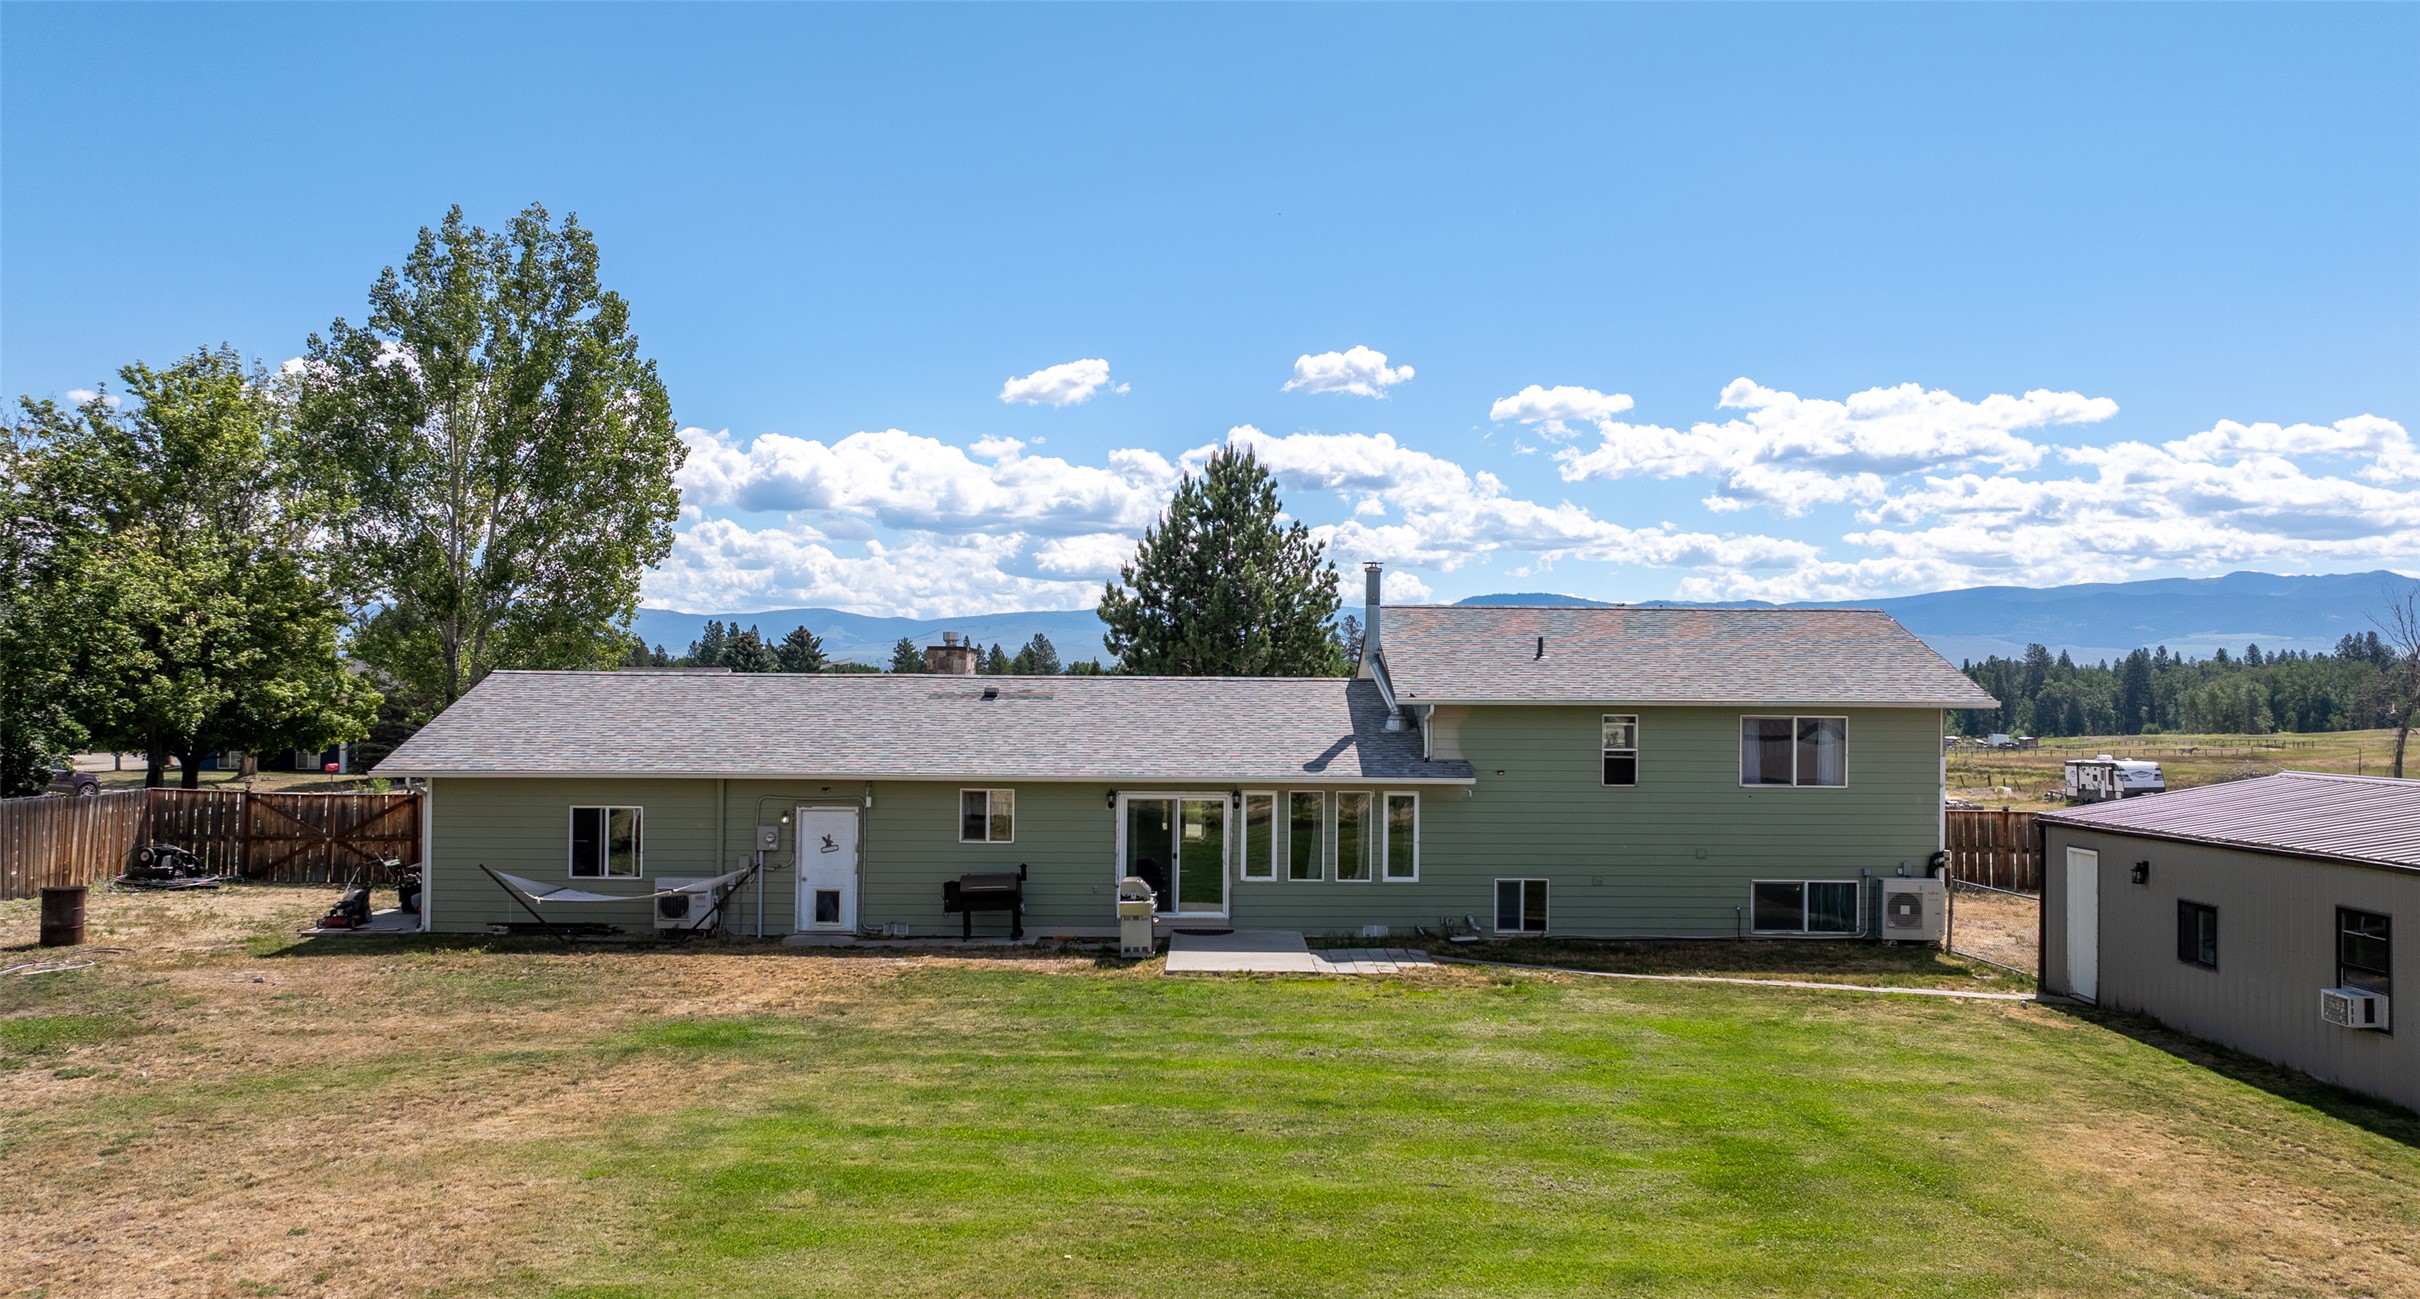
Expansive backyard featuring a manicured lawn, a concrete patio, and a separate outbuilding
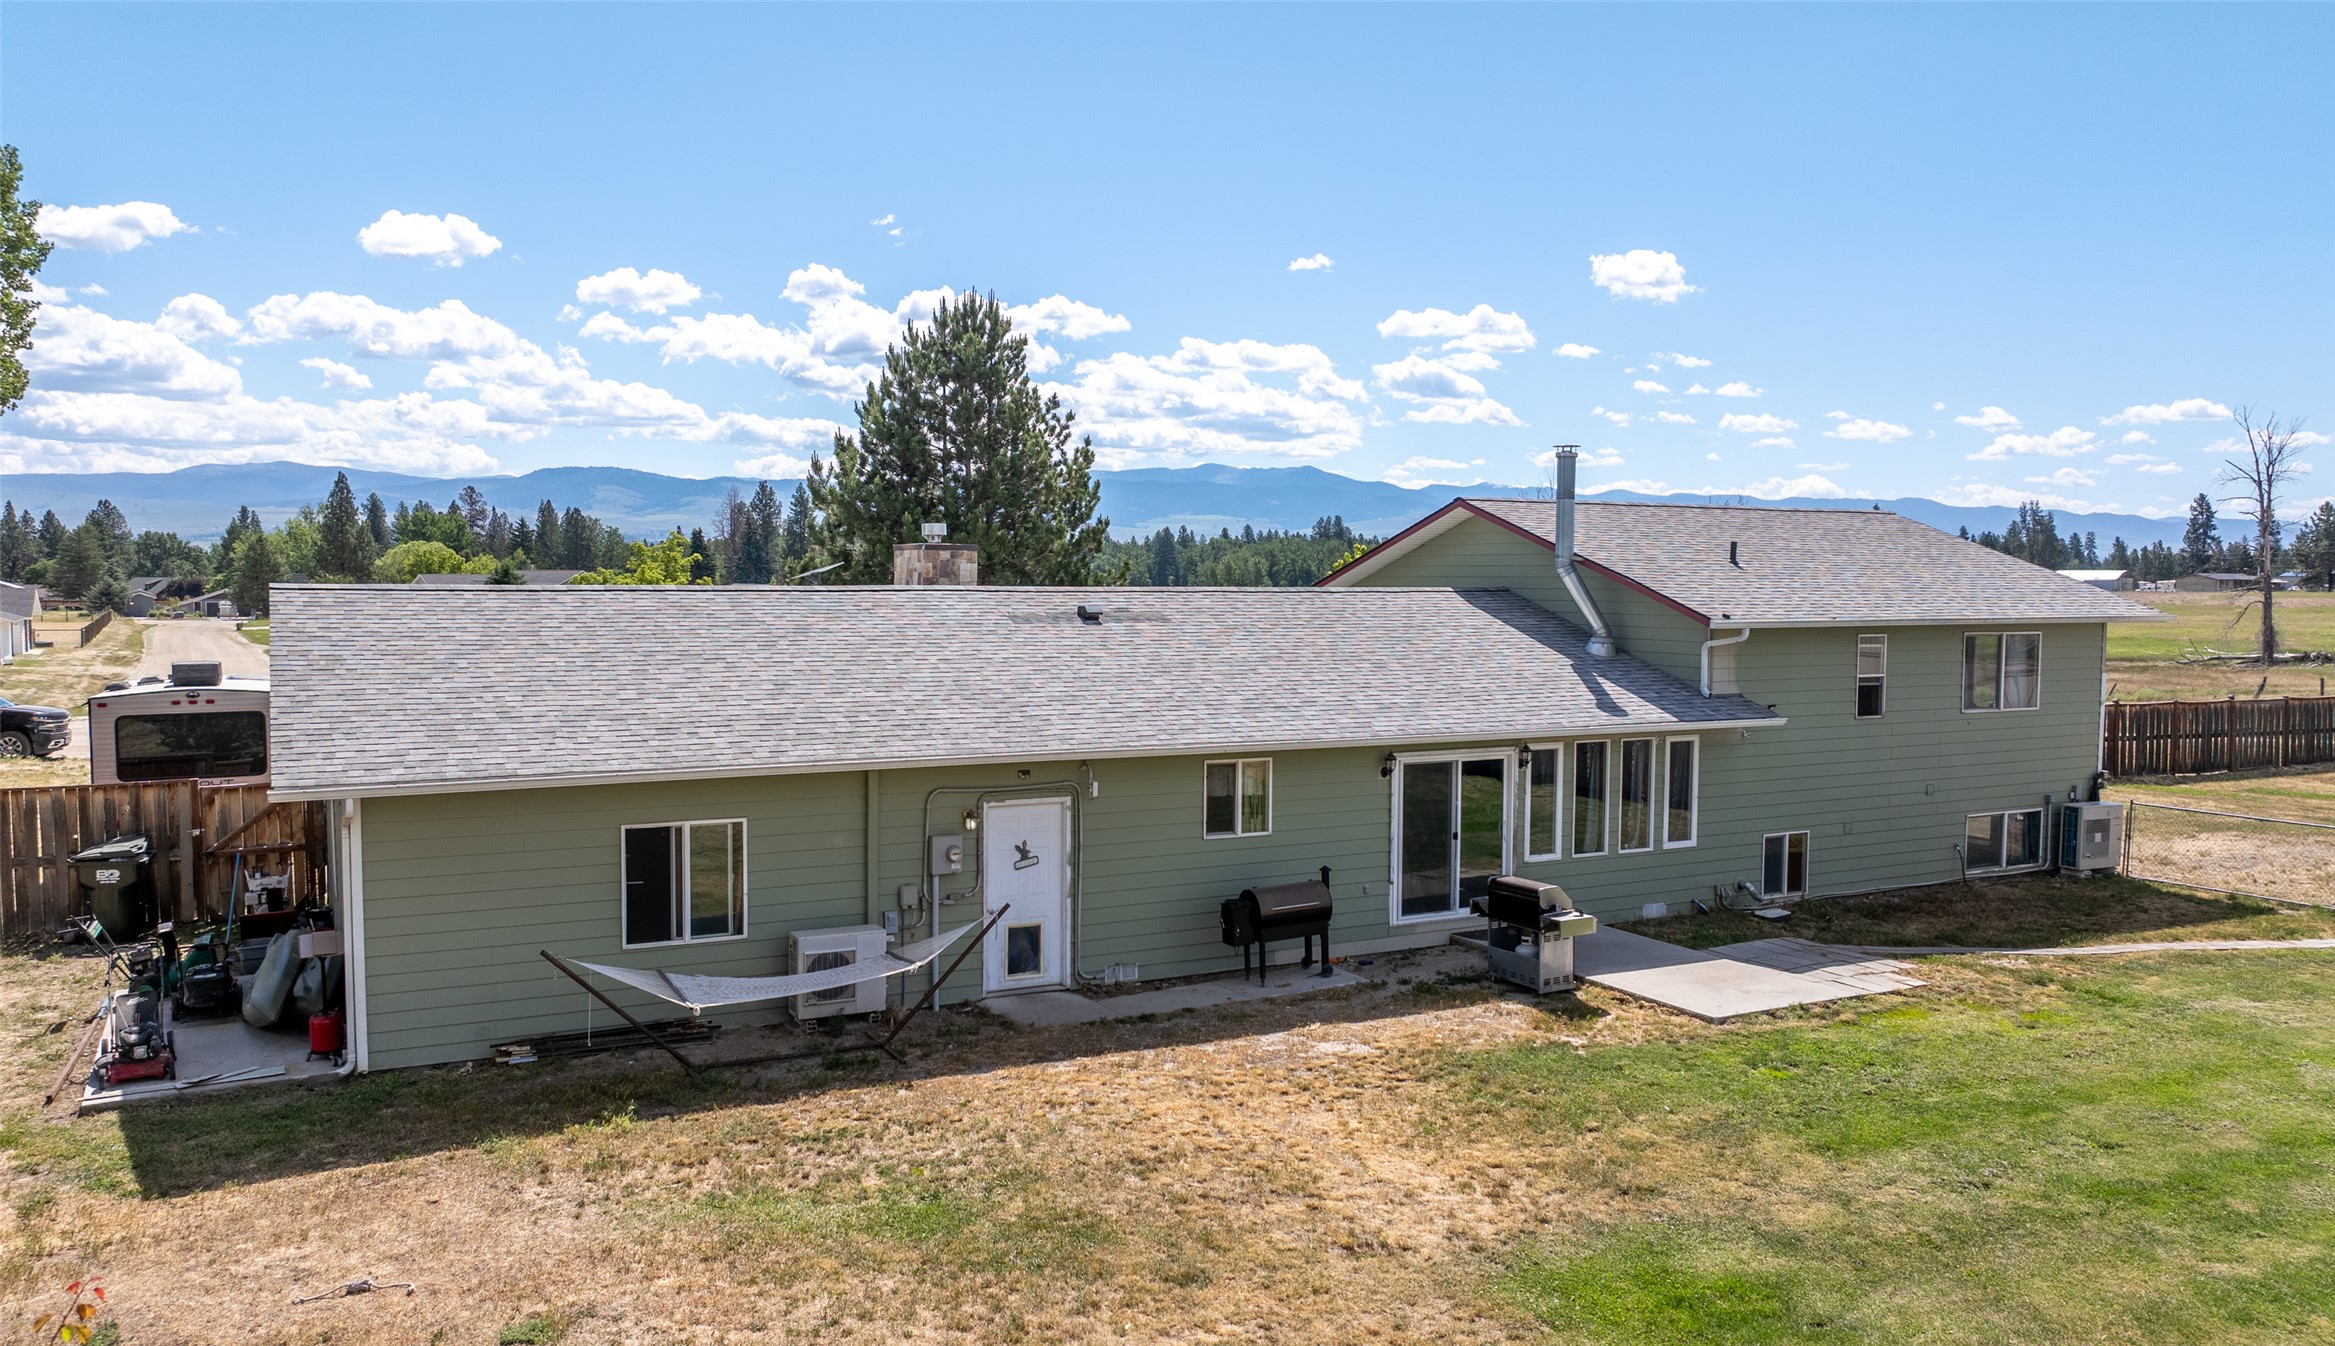
Rear exterior featuring a patio, sliding glass door, multiple windows, light green siding, and a partial fence
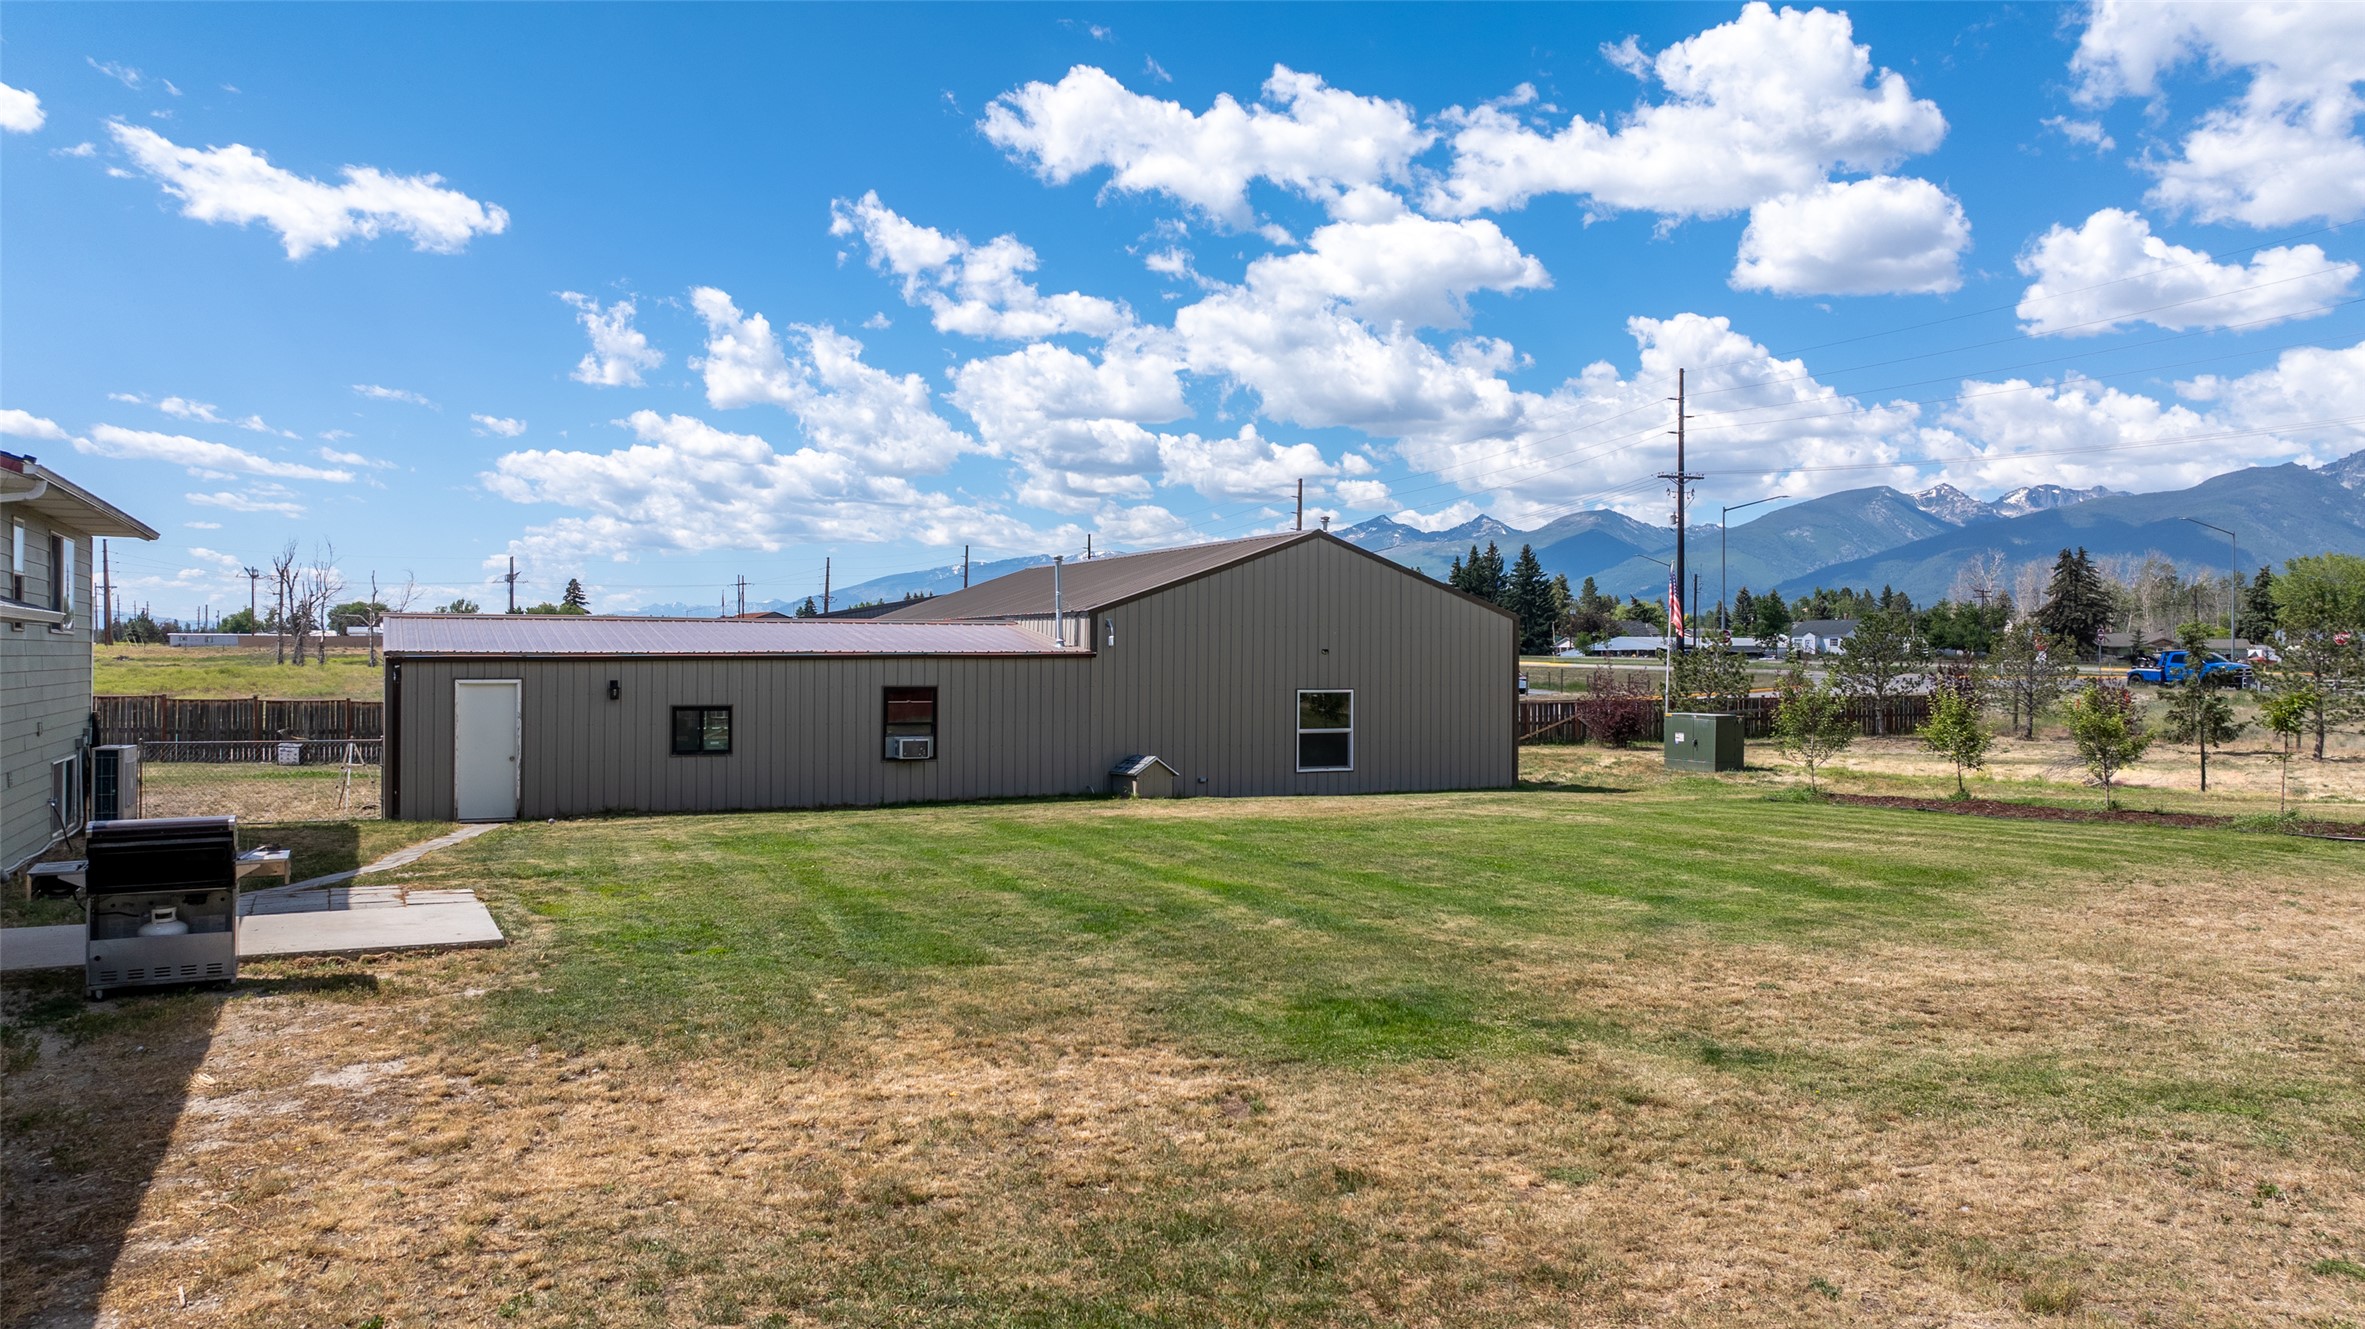
Expansive backyard with a manicured lawn, concrete patio, and a utility building featuring a metal roof and siding
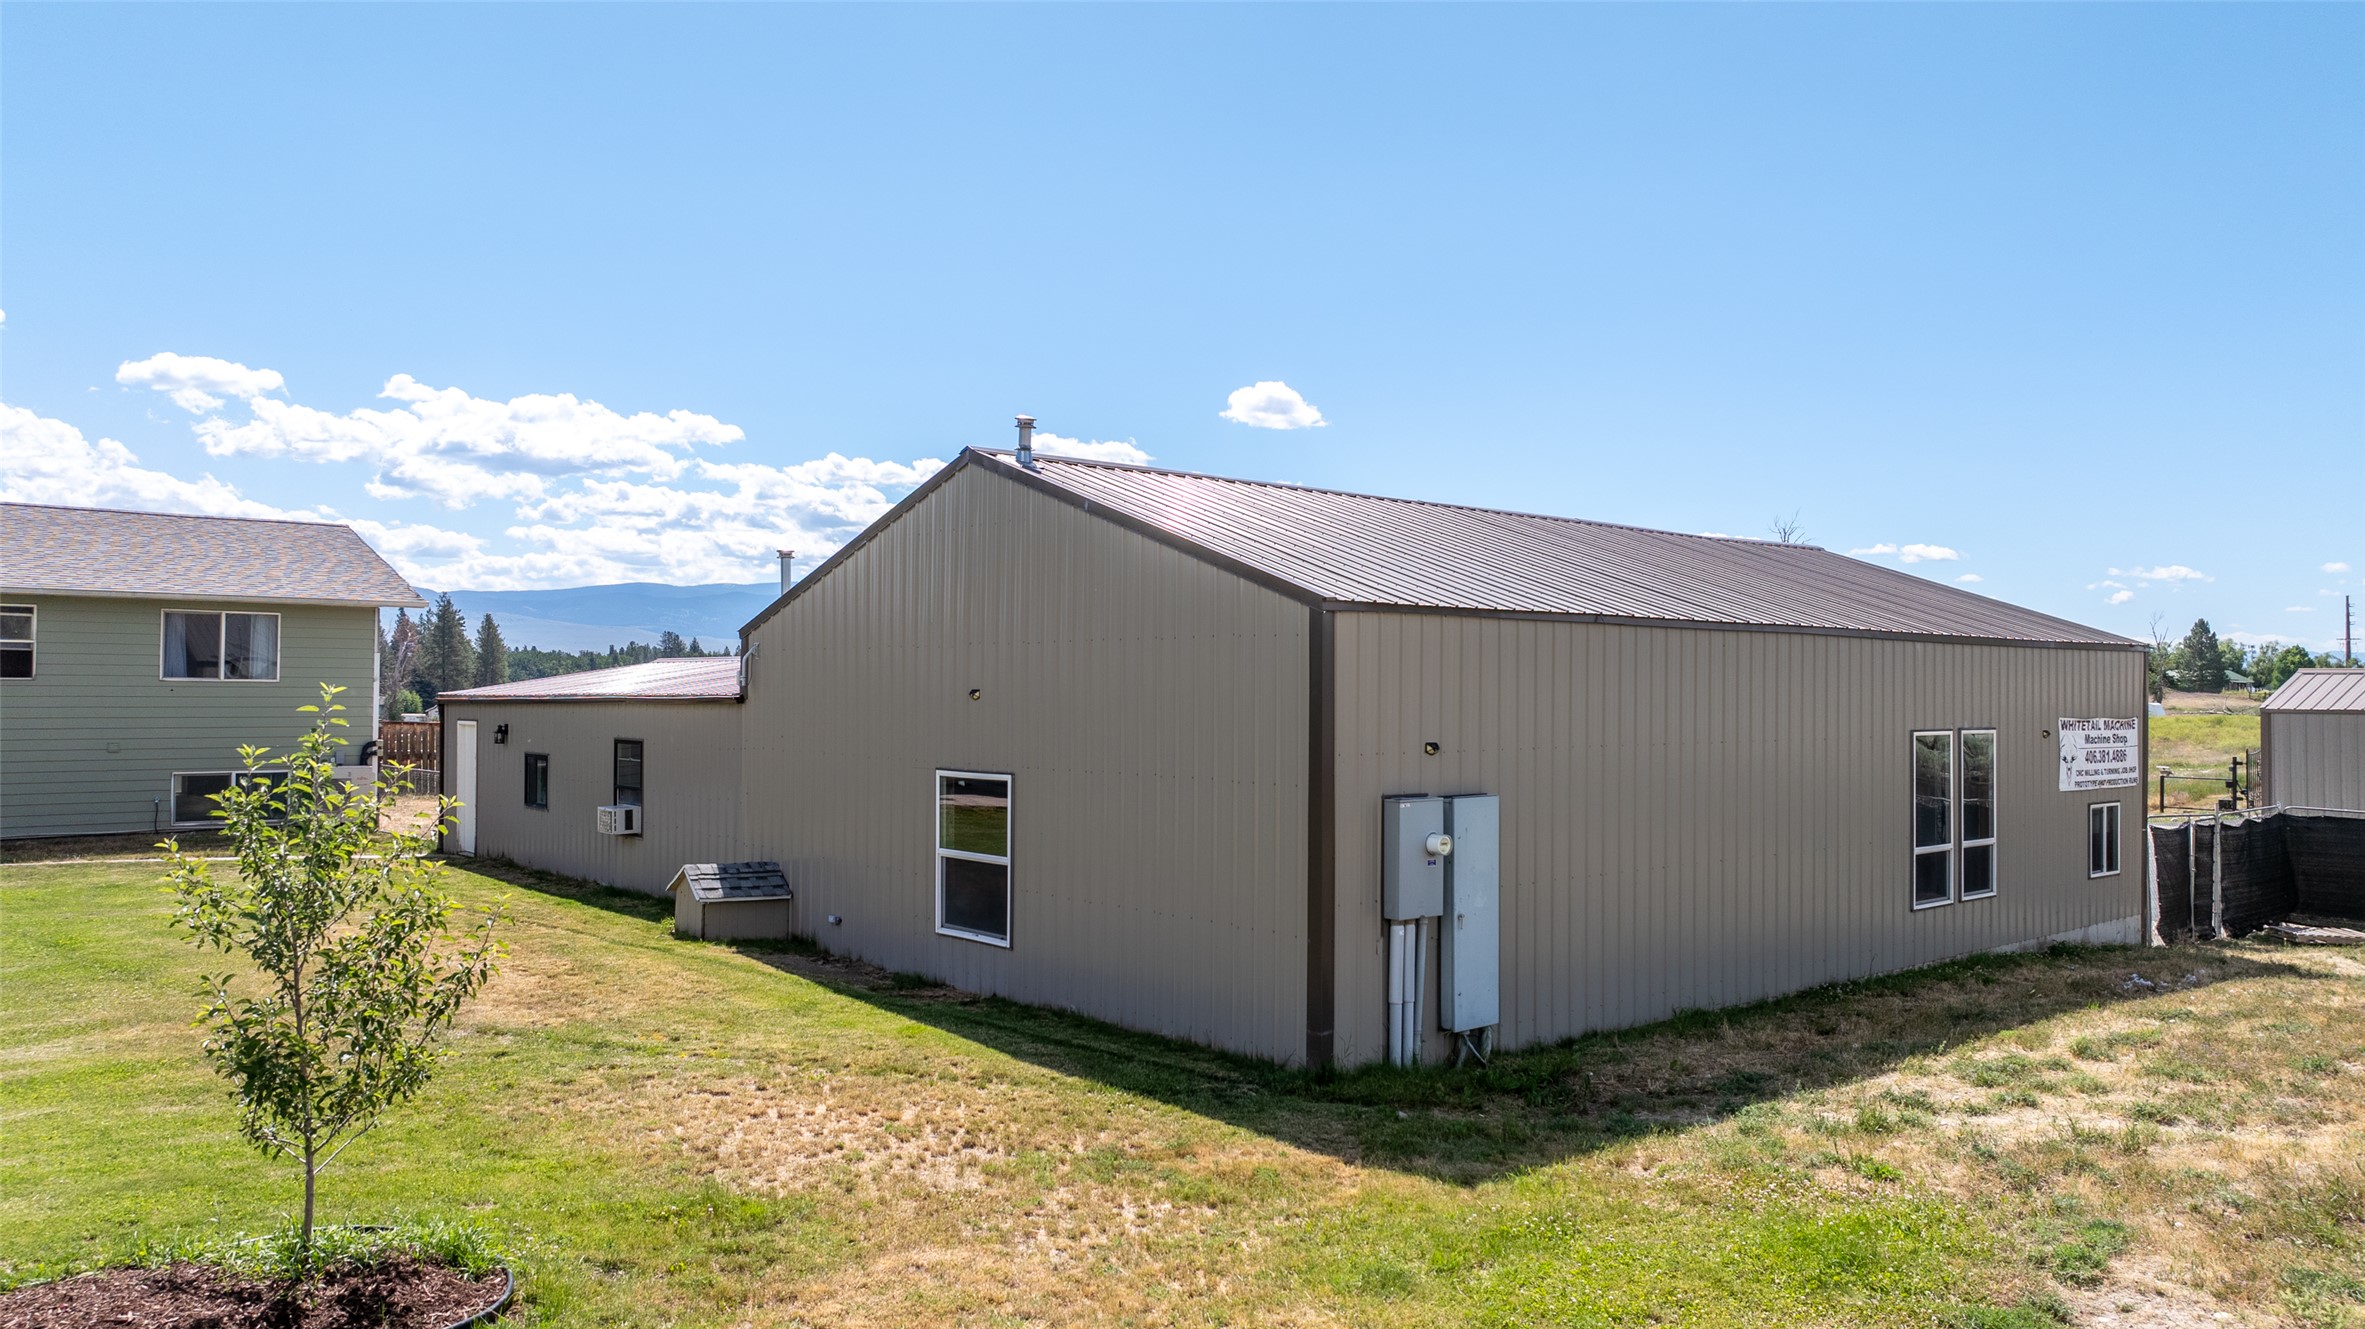
Back yard view of side and back of structures.
Side view of home; view of shop and office. Drain field area.
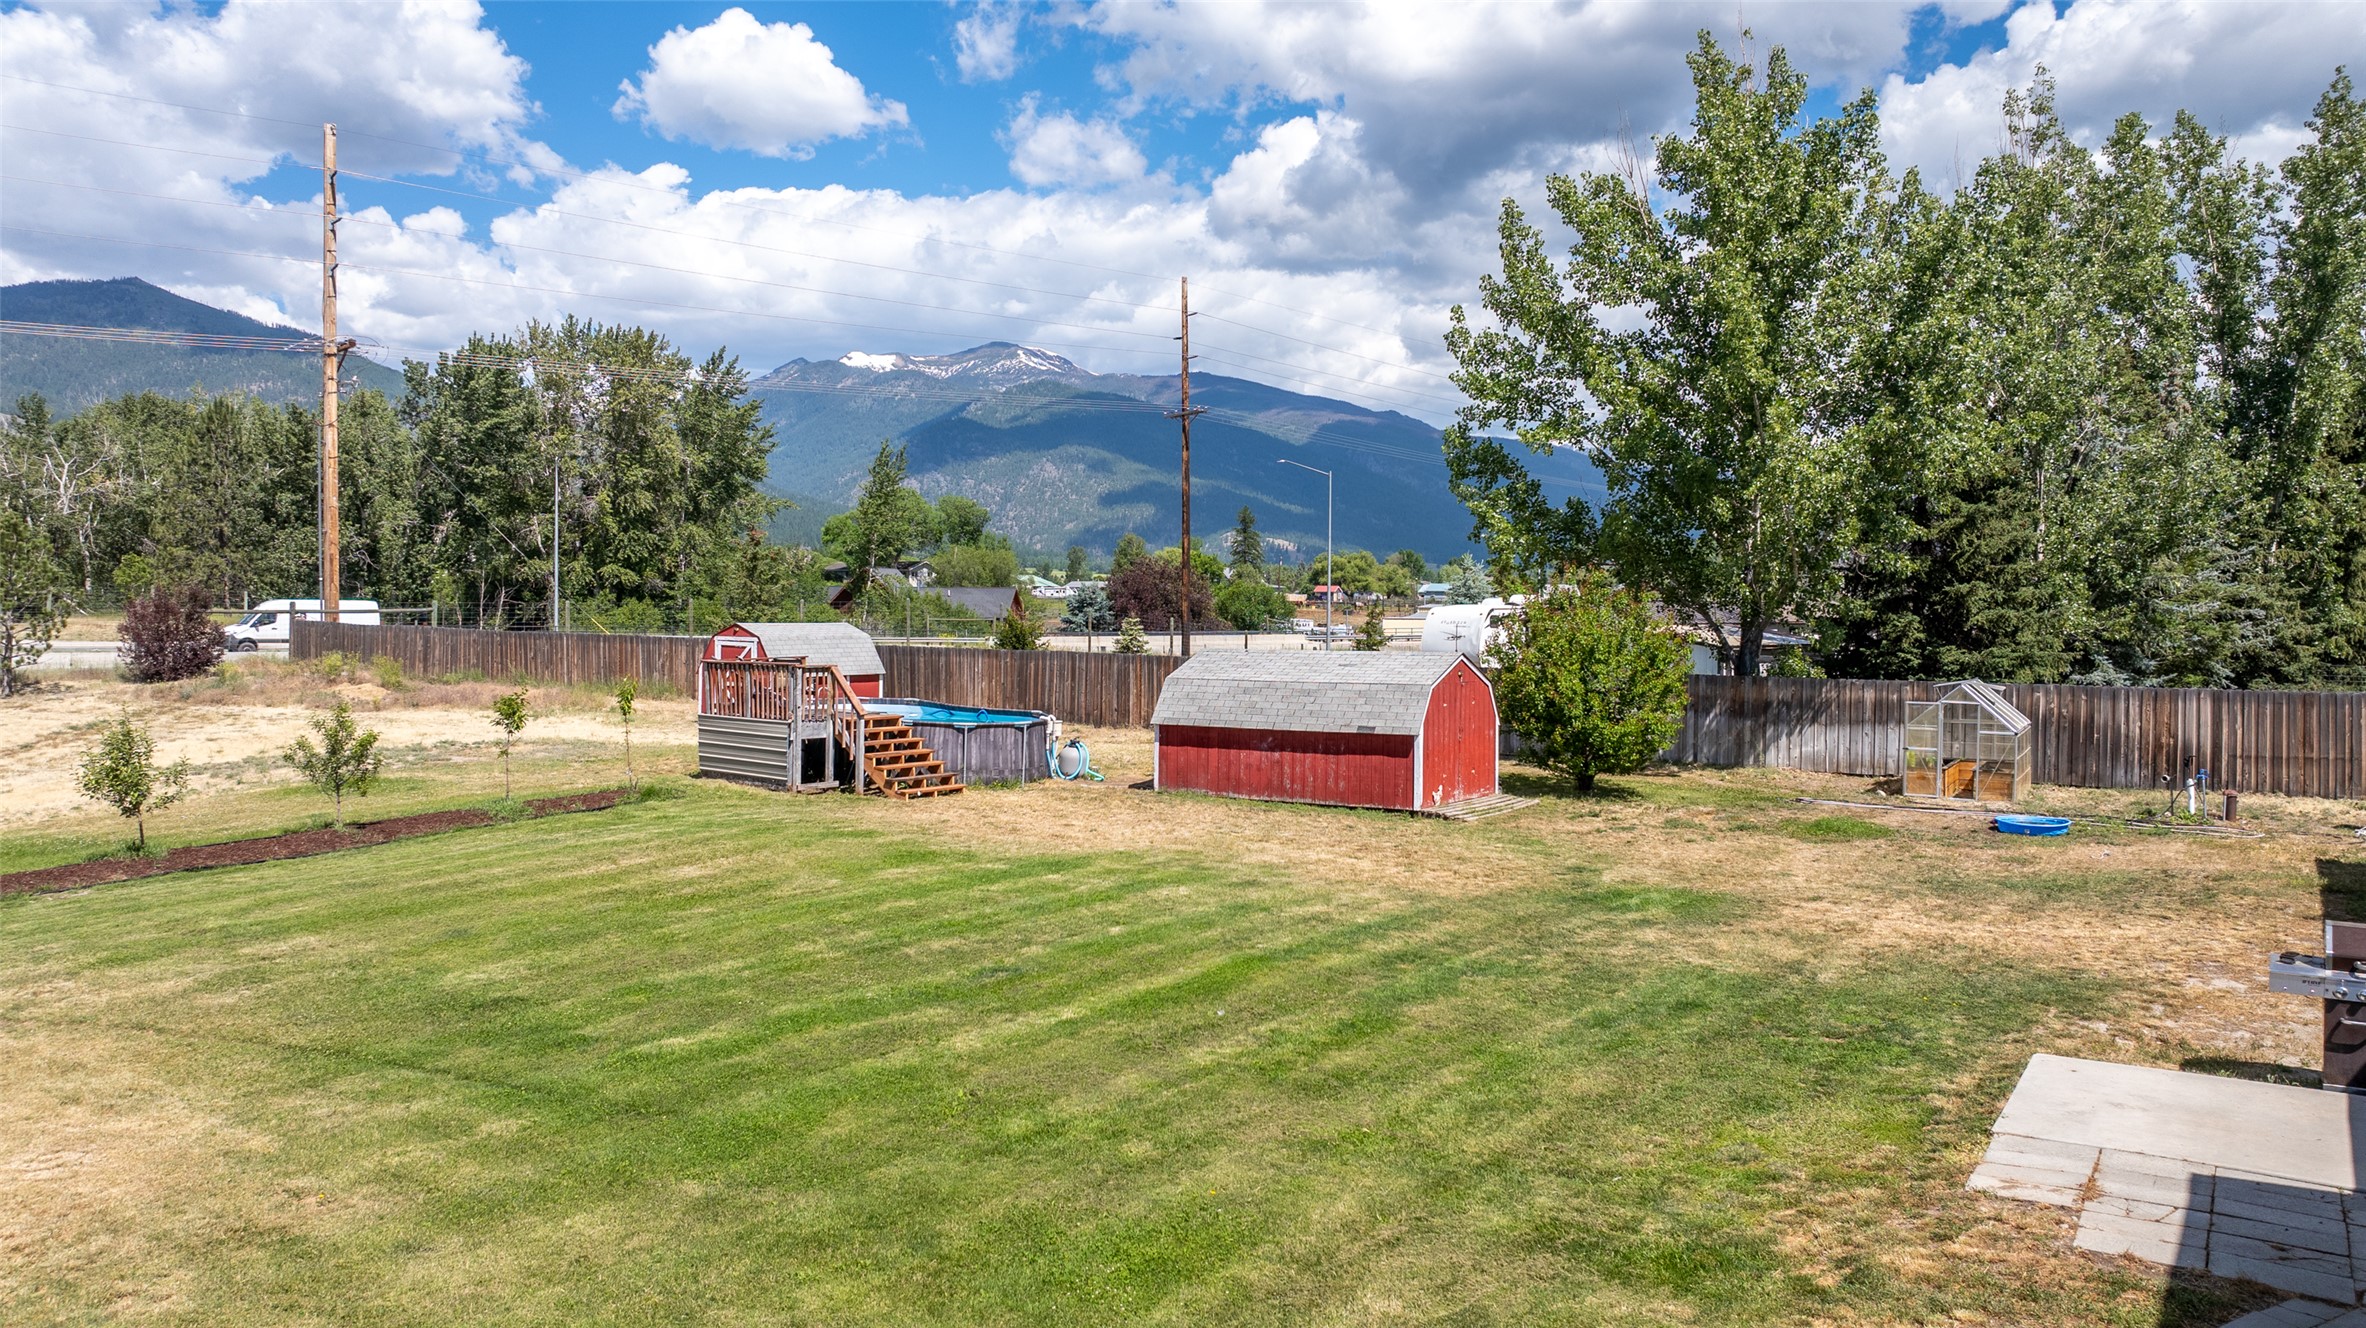
Expansive backyard featuring a partial grass lawn, privacy fencing, and mature trees
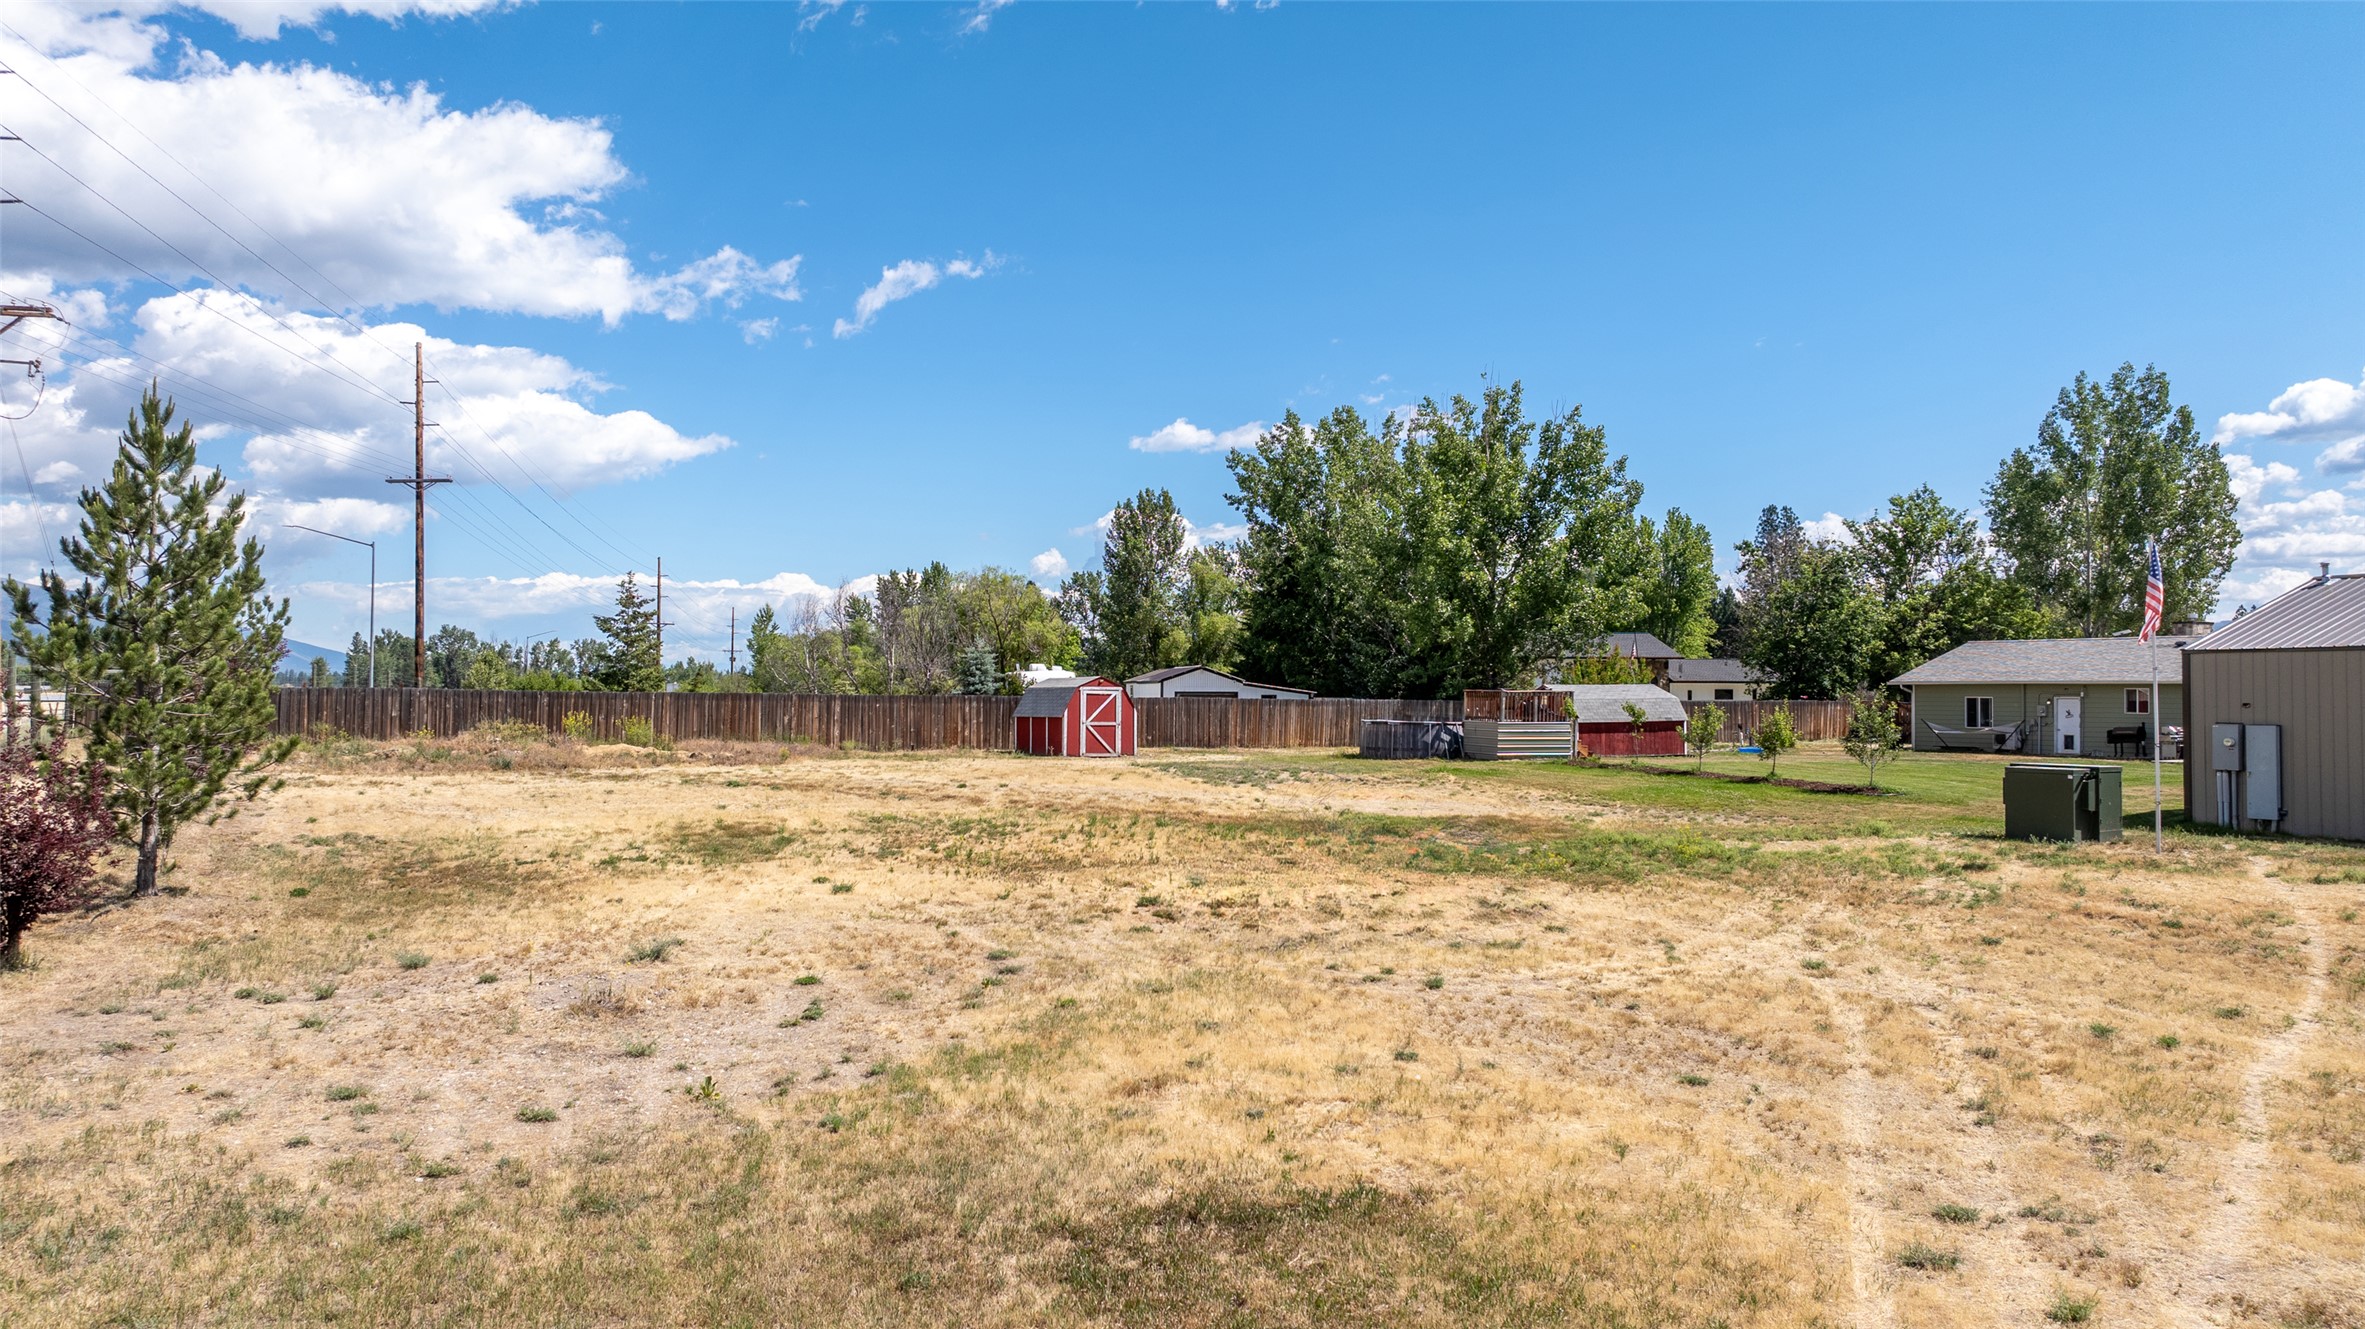
Expansive undeveloped lot featuring a natural grass landscape, partial wood perimeter fencing, a small red storage shed, and mature trees
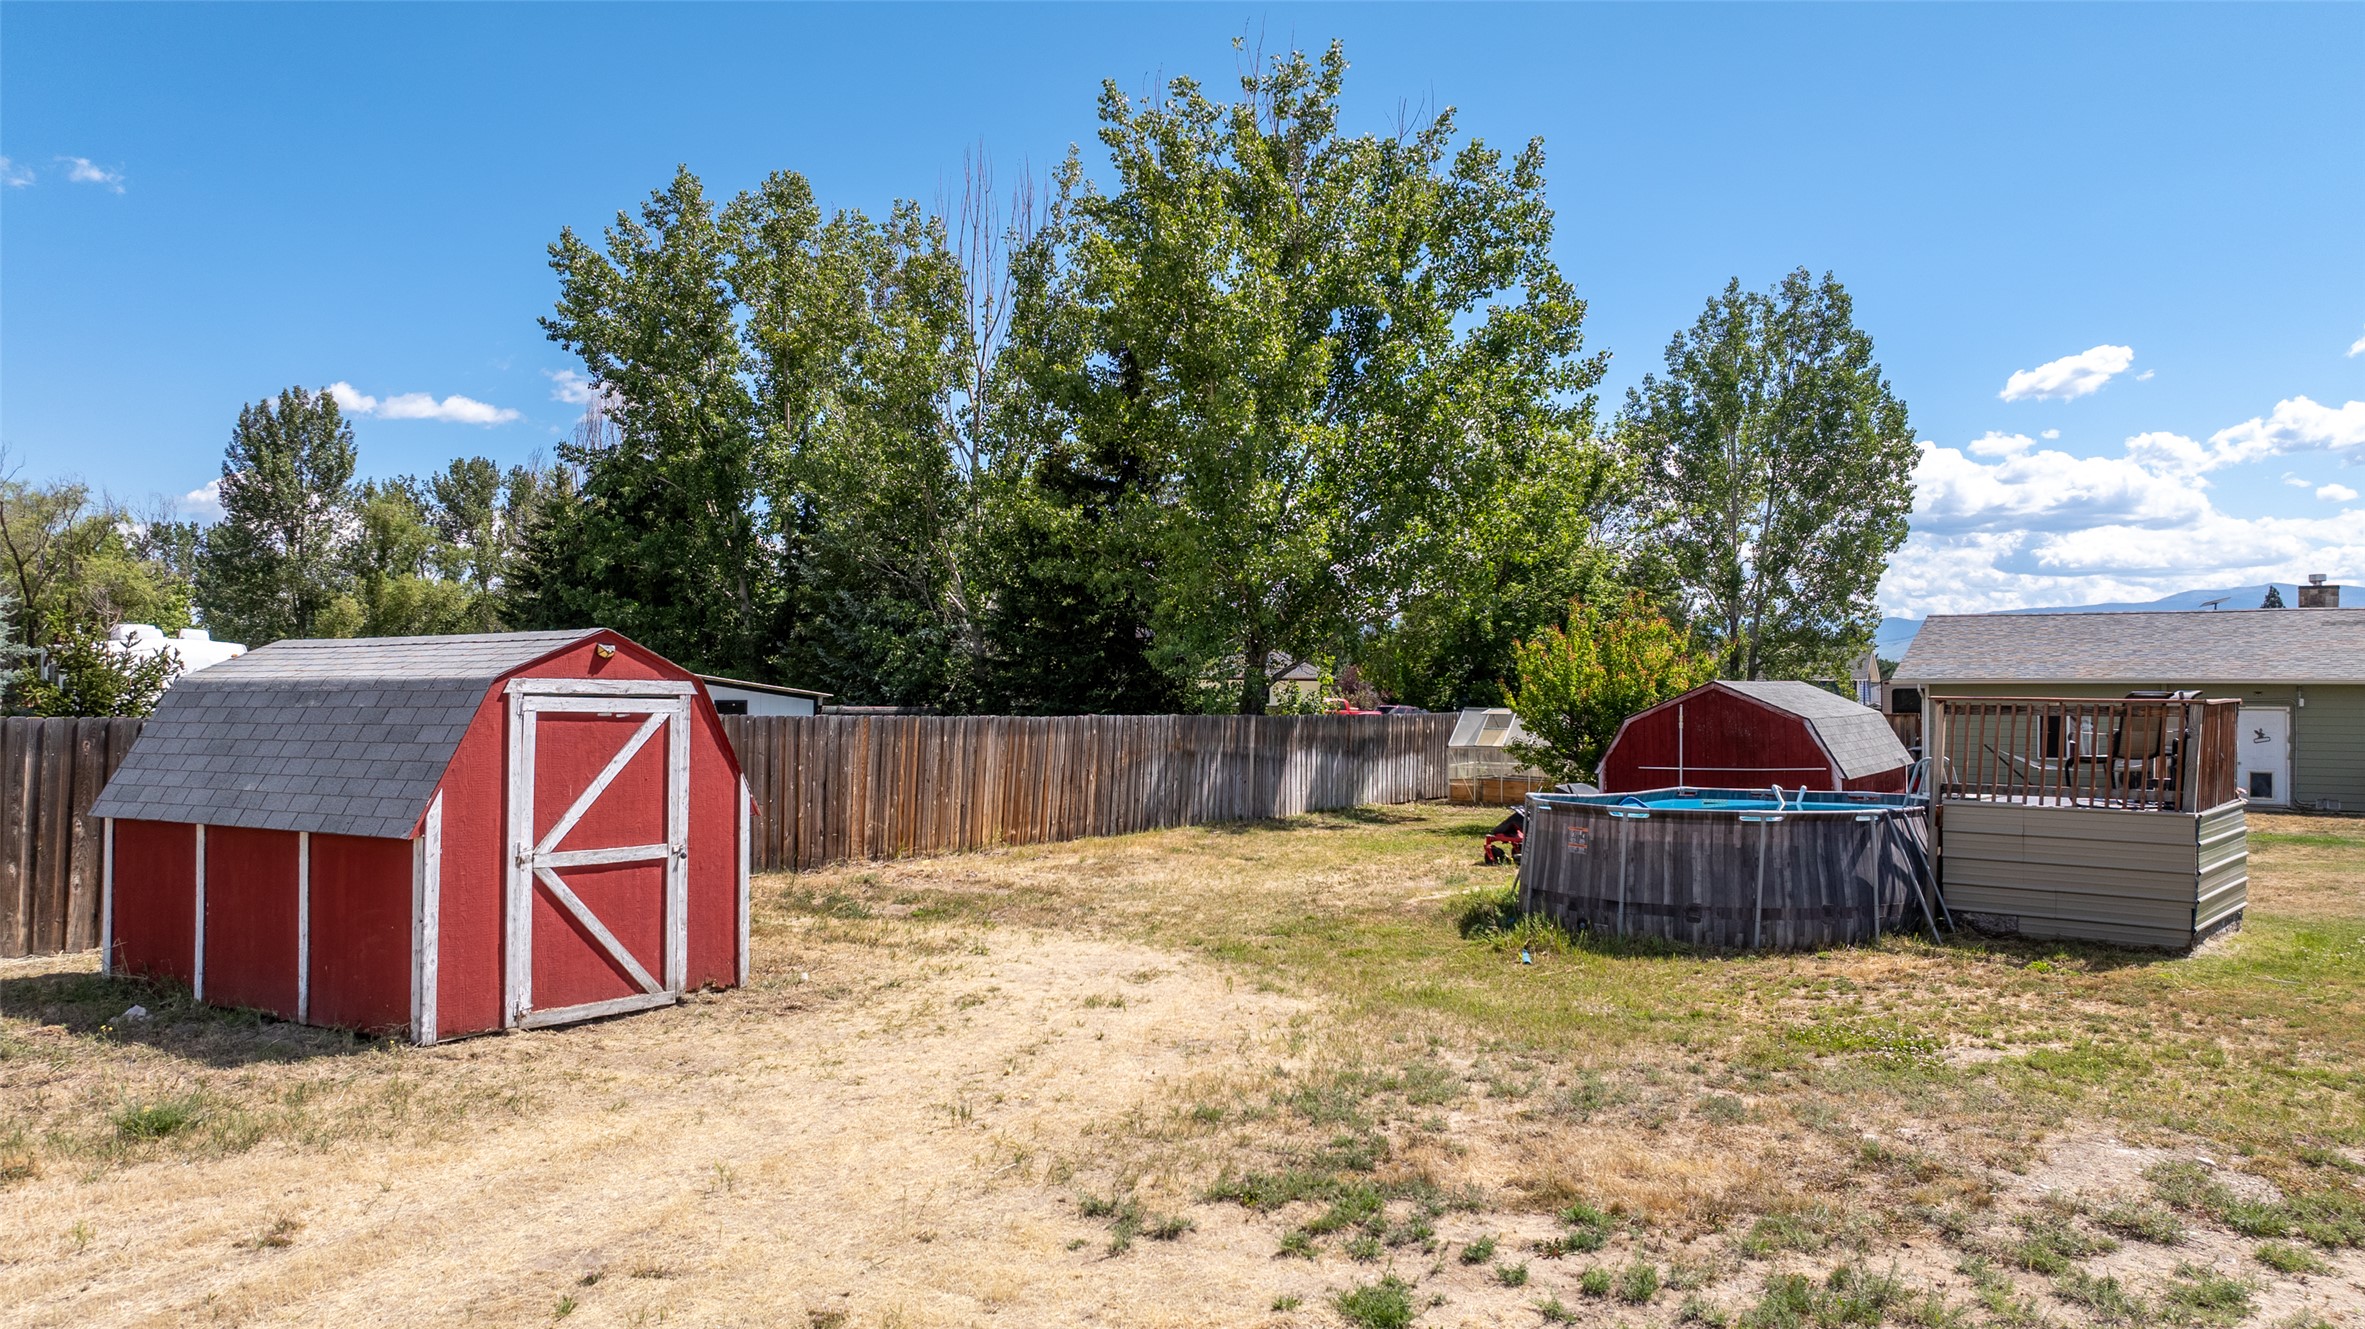
Expansive backyard featuring a red gambrel roof shed, a privacy fence, and mature trees
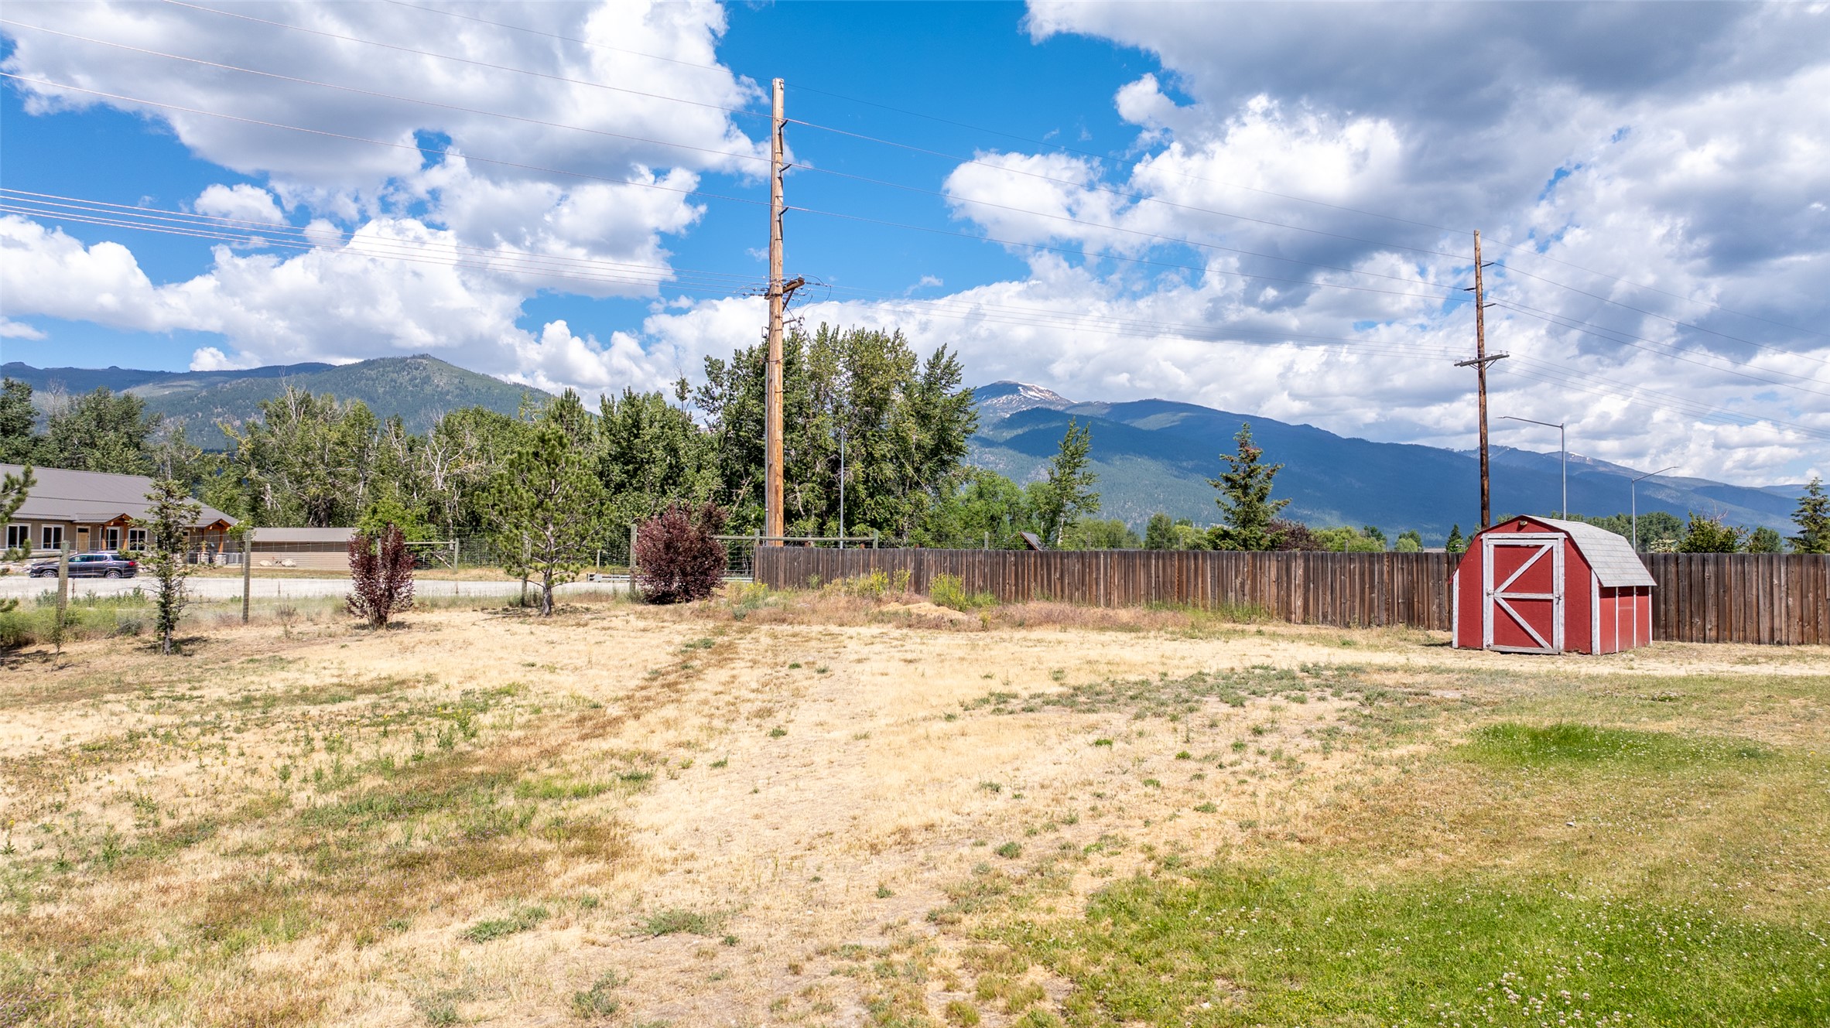
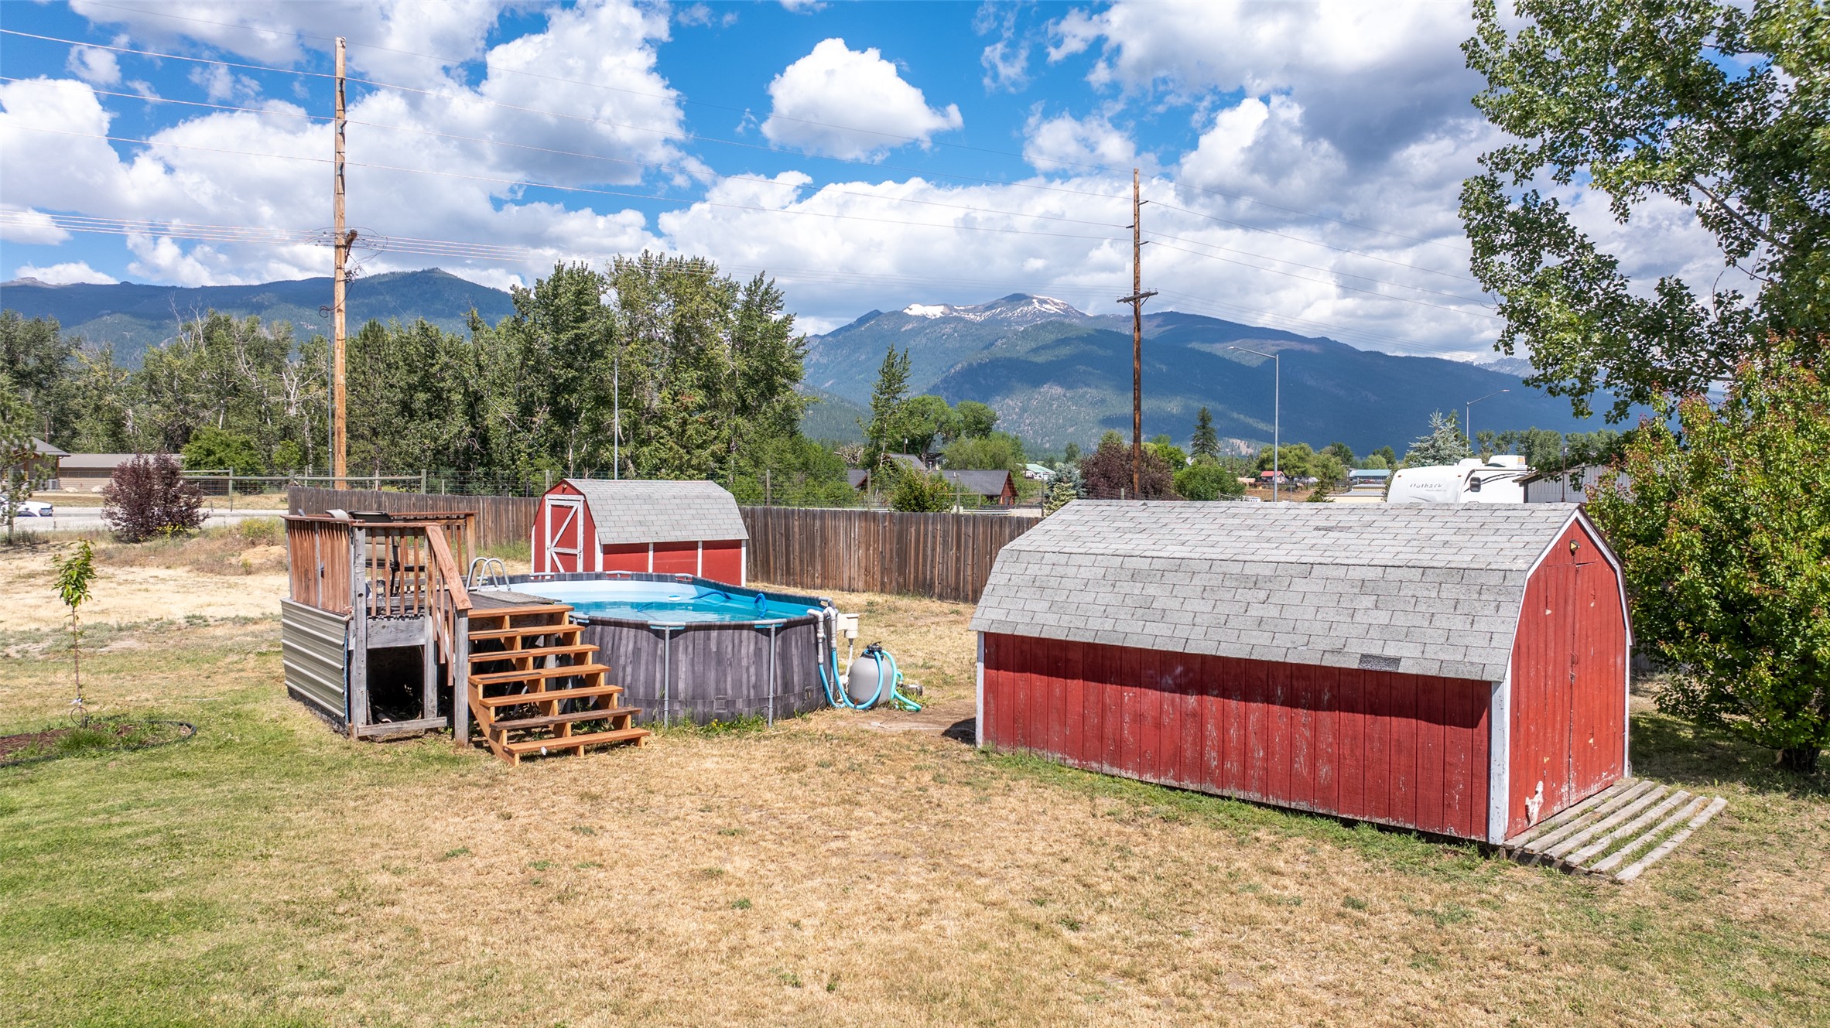
Additonal shed and large expansive yard with variety of trees to provide privacy.
Above ground pool with stairs and platform, red building to be Shed or Chicken coop.
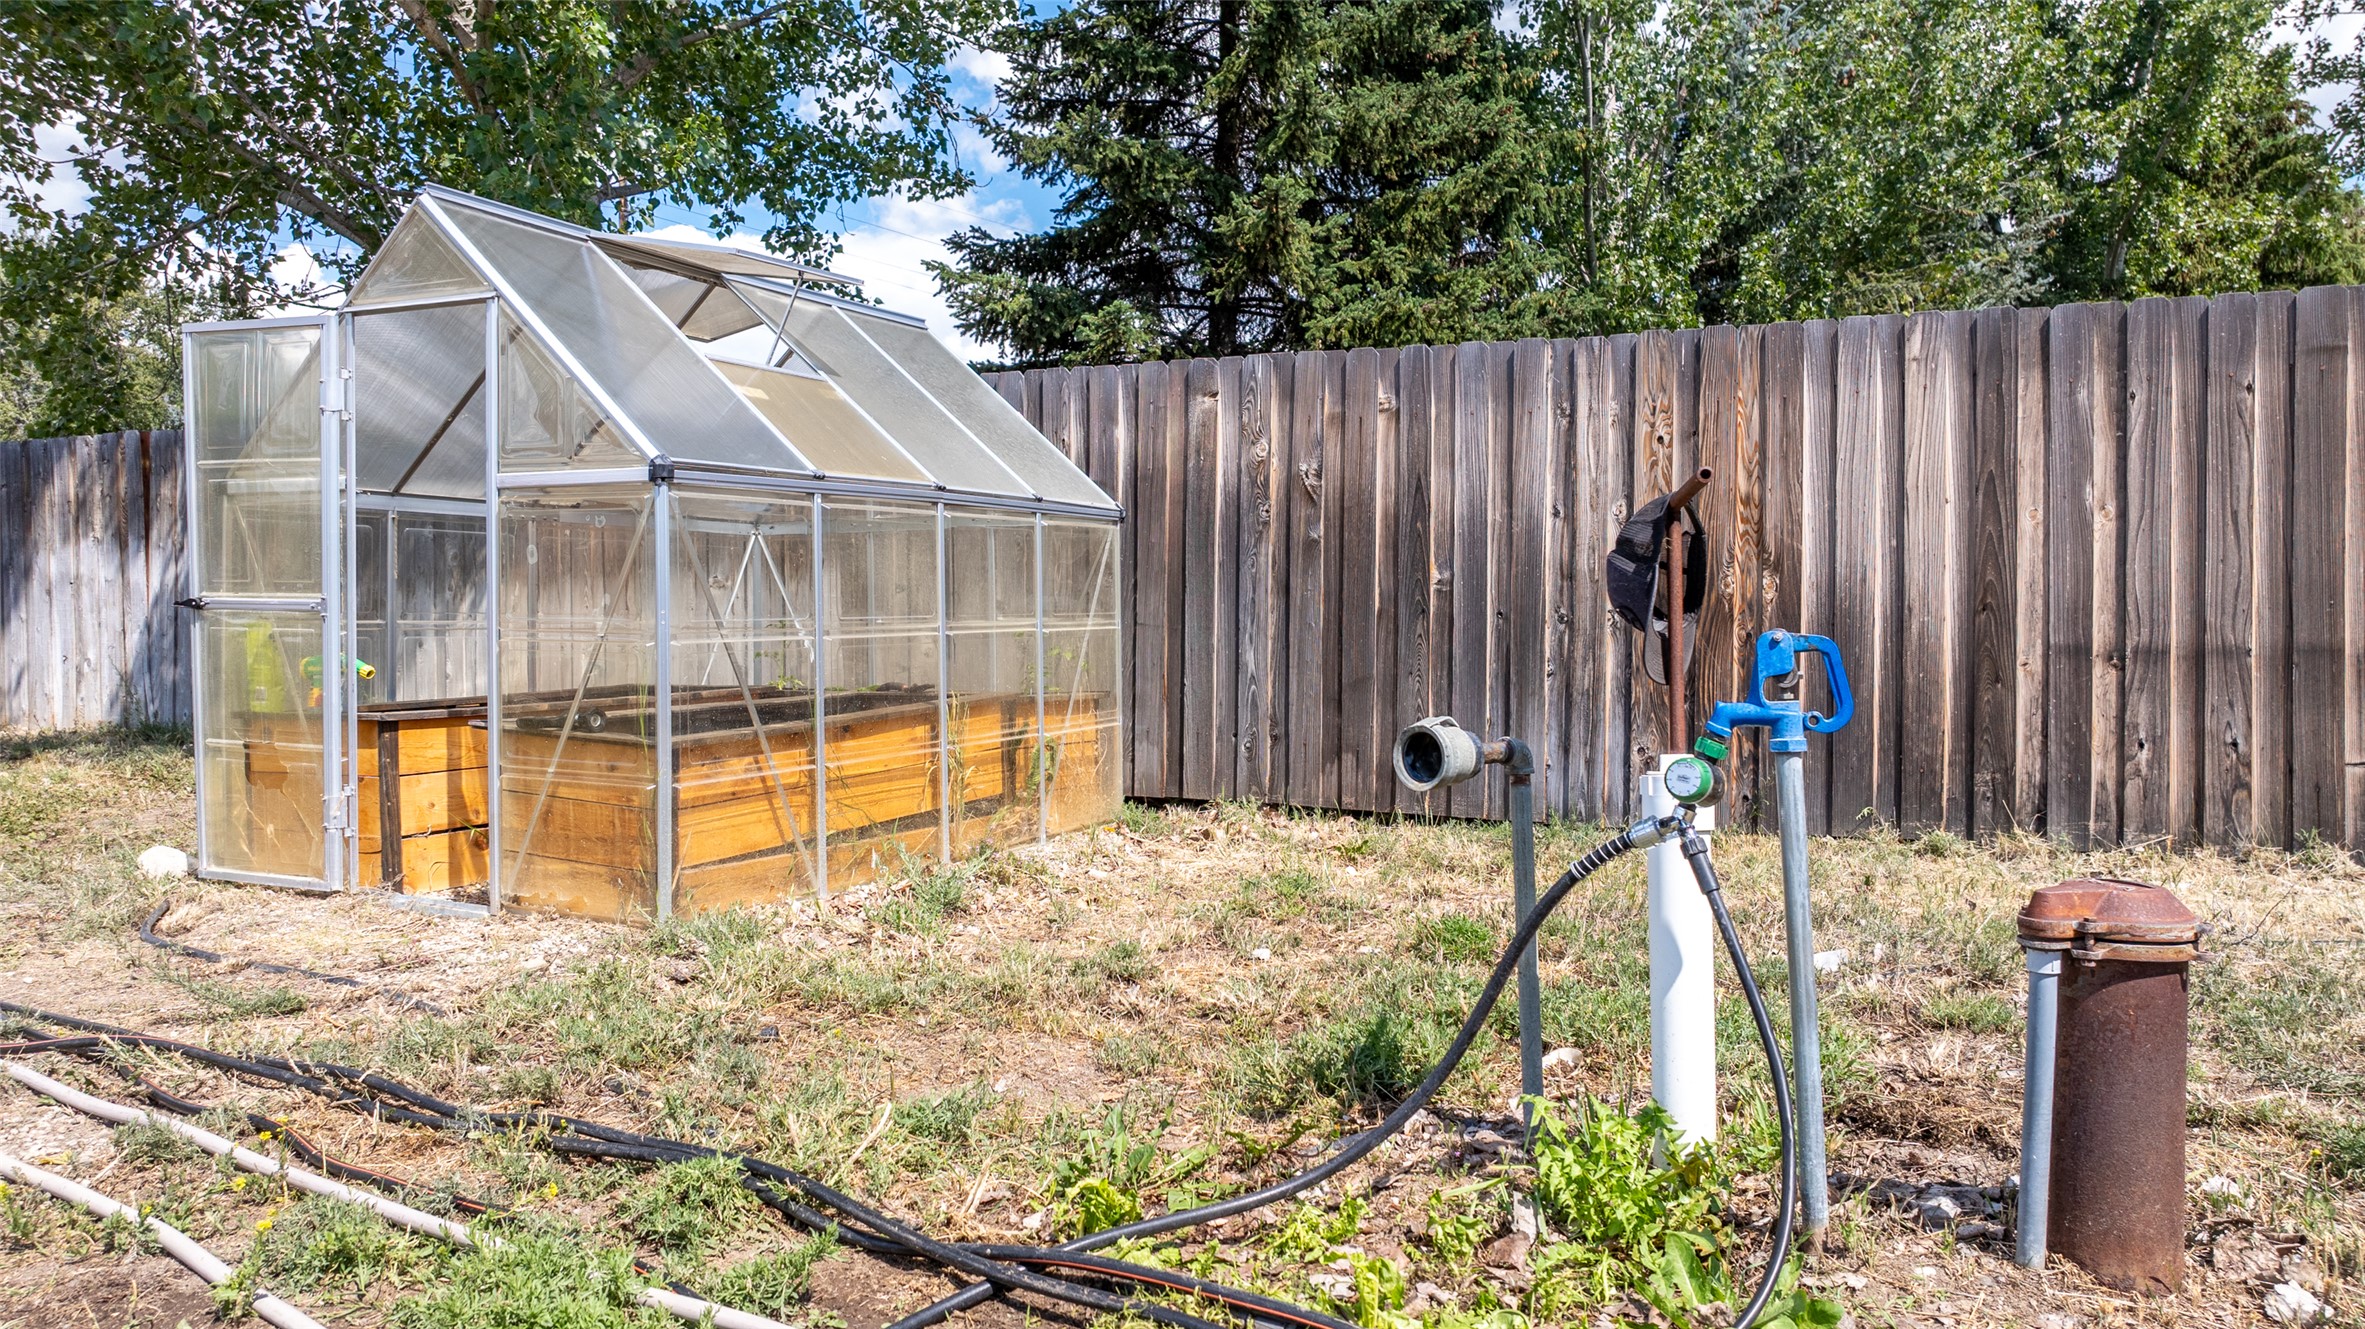
Small green house located next to Irrigation pipe, well and frost free irrigation pump.
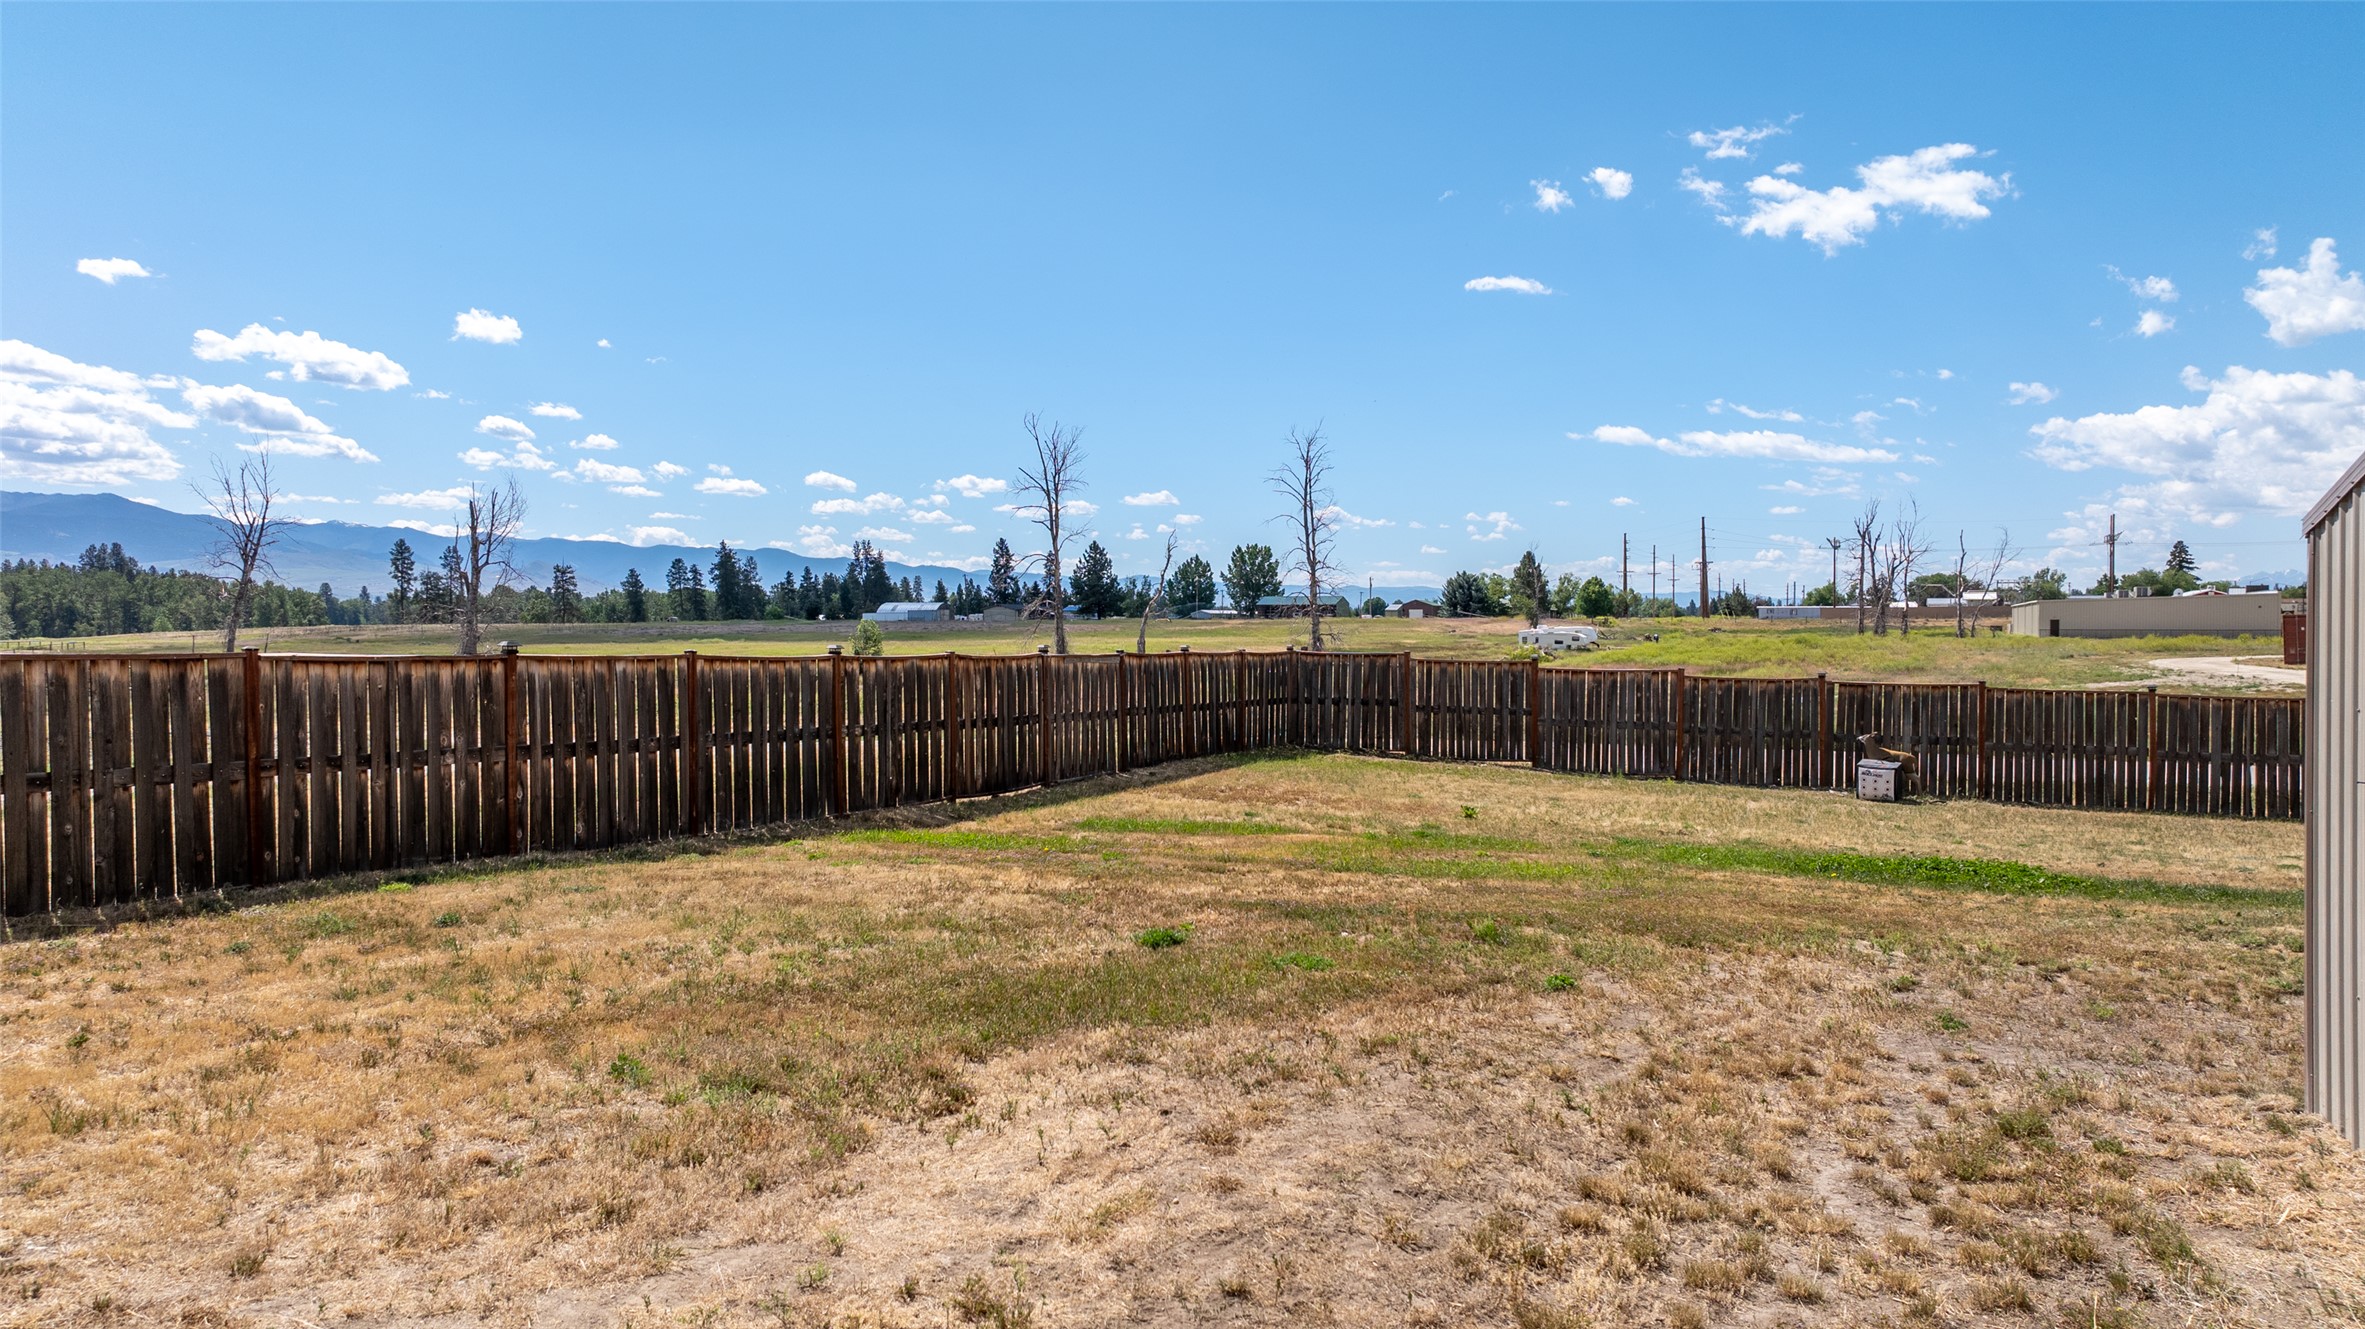
Expansive backyard featuring a full privacy fence, mature trees, and mountainous terrain in the distance
 Price Reduced Listing