
Description
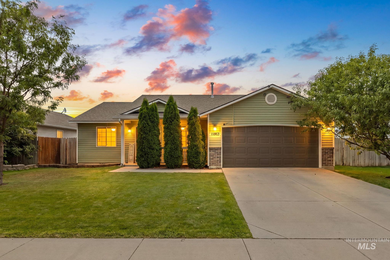
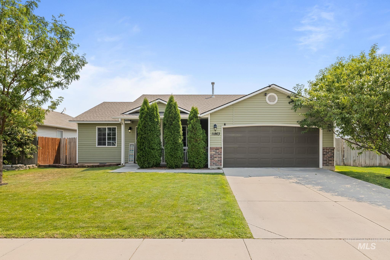
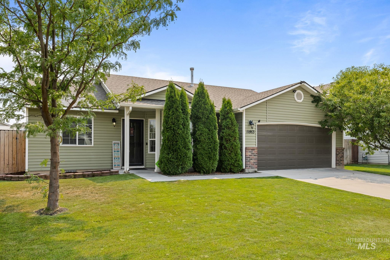
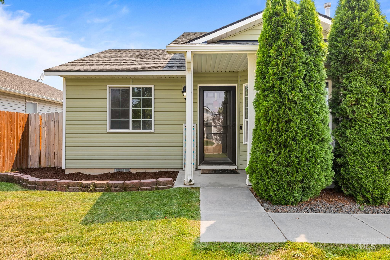
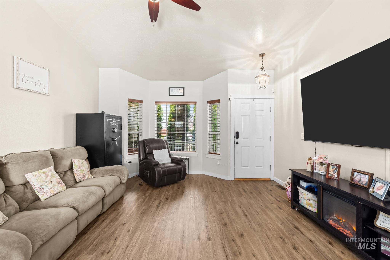
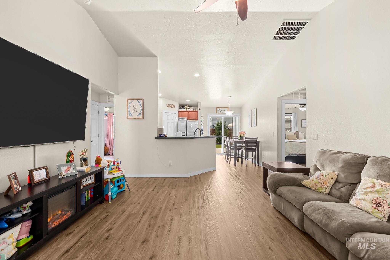
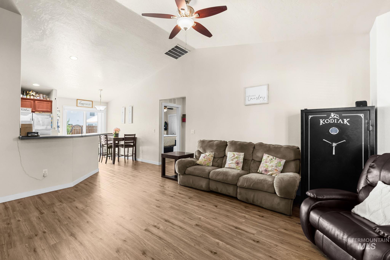
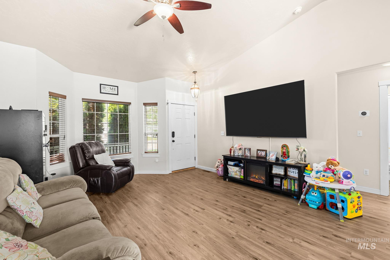
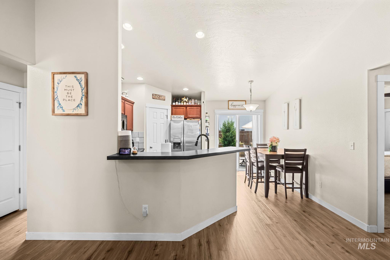
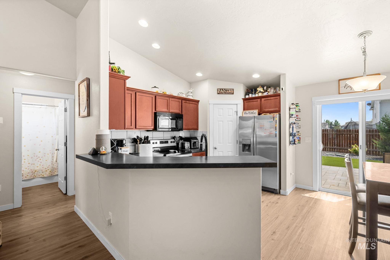
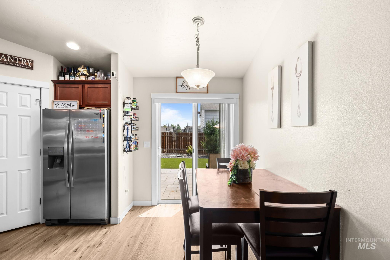
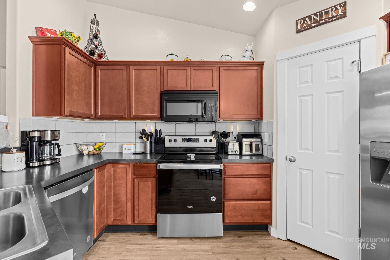
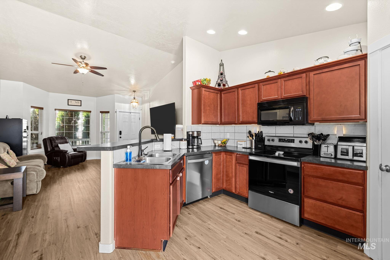
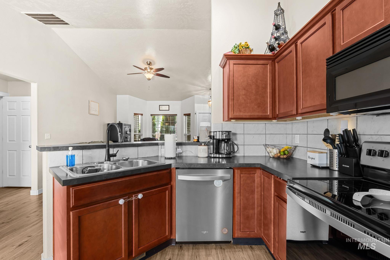
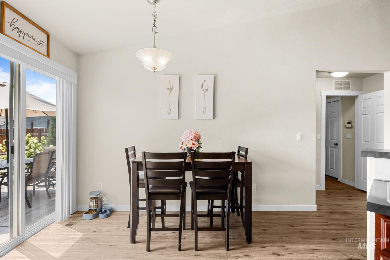
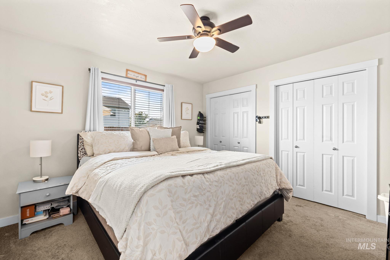
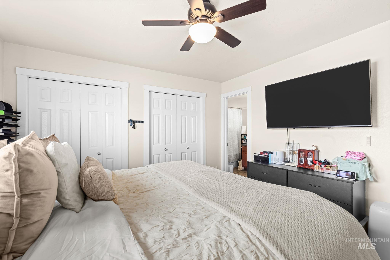
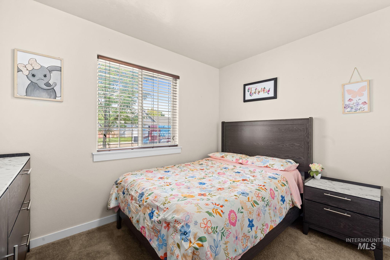
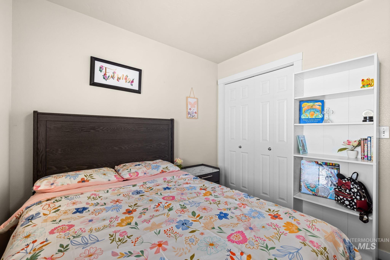
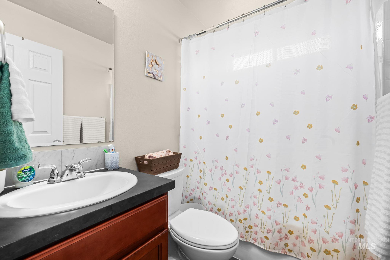
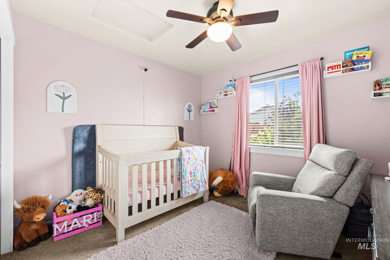
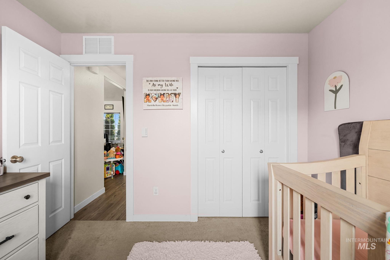
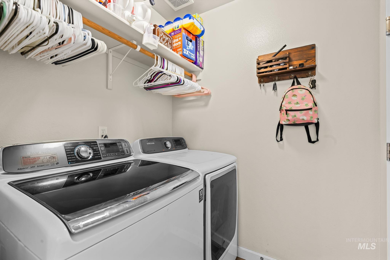
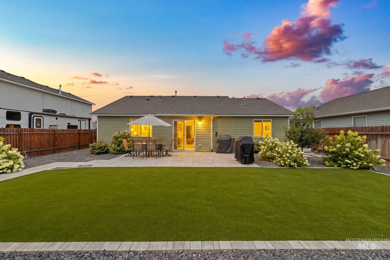
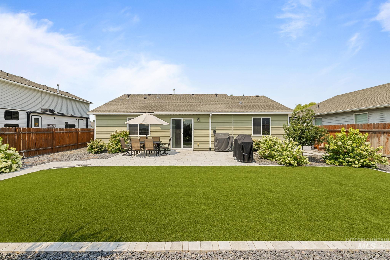
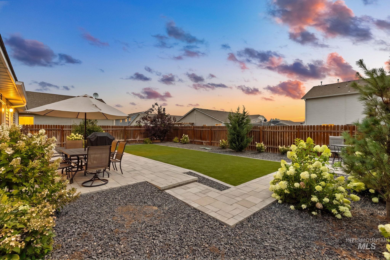
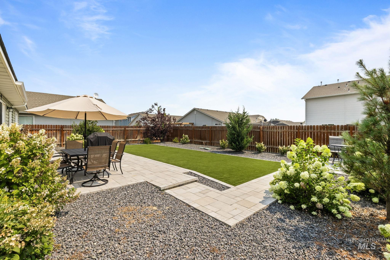
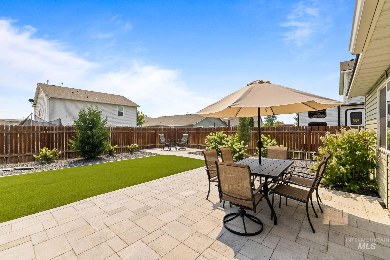
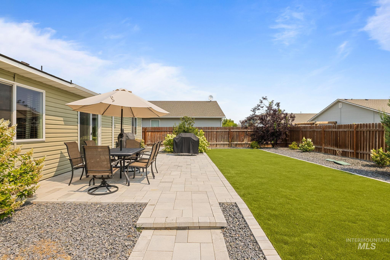
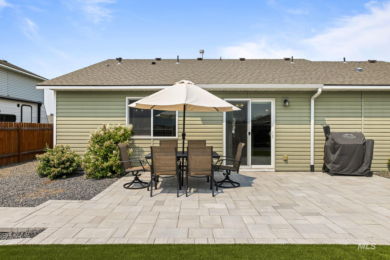
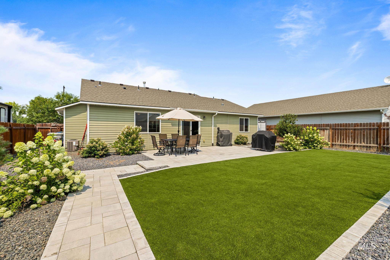
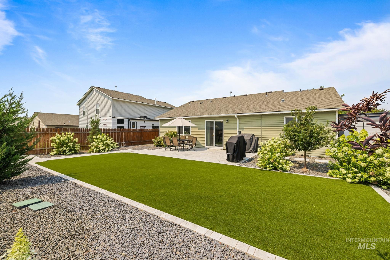
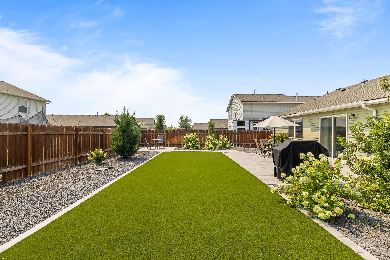
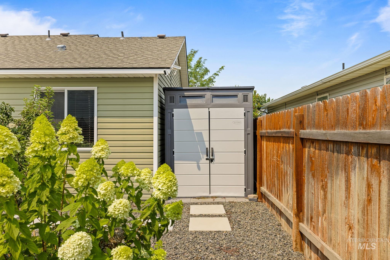
Single level living, a split bedroom design, and a backyard built to be enjoyed make this 3 bedroom, 2 bathroom Caldwell home an opportunity you do not want to miss. The thoughtfully designed floor plan creates separation between the primary suite and additional bedrooms while keeping the main living spaces open, comfortable, and easy to enjoy. The kitchen flows naturally into the dining and living areas, creating a functional space for everyday living or gathering with friends and family. Step outside to a fully fenced backyard featuring a patio, pergola, and plenty of room to relax, entertain, garden, or make the space your own. A 2 car garage adds valuable storage and functionality, while the surrounding community offers a playground, skatepark, softball field, and additional outdoor recreation nearby. With an efficient layout, inviting outdoor space, and convenient Caldwell location, this home brings together the features that make everyday living easy. This is the home you have been waiting for, comfortable, functional, and ready to move in! Excluded: Seller's personal property, shed, traeger, grill, patio furniture, ring cameras, security system, all garage items(shelving, smith machine)
Details
| MLS # | 98996823 |
|---|---|
| Listing Type | For Sale |
| Style | House |
| HOA Dues | $110 |
| Sub-Type | Resale |
| Status | Pending |
| Year | 2014 |
| Days On Site | 24 |
| Listing Provided By | LPT Realty | Naseem Eissa |
Features
| Bed(s) | 3 |
|---|---|
| Bath(s) | 2 |
| SQ Feet | 1,125 |
| Garage | 2 |
| Story(s) | 1 |
| Acreage | 0.14 |
Interior
| Cooling | Central Air |
|---|---|
| Cooling Yes / No | Yes |
| Heating | Forced Air, Natural Gas |
| Heating Yes / No | Yes |
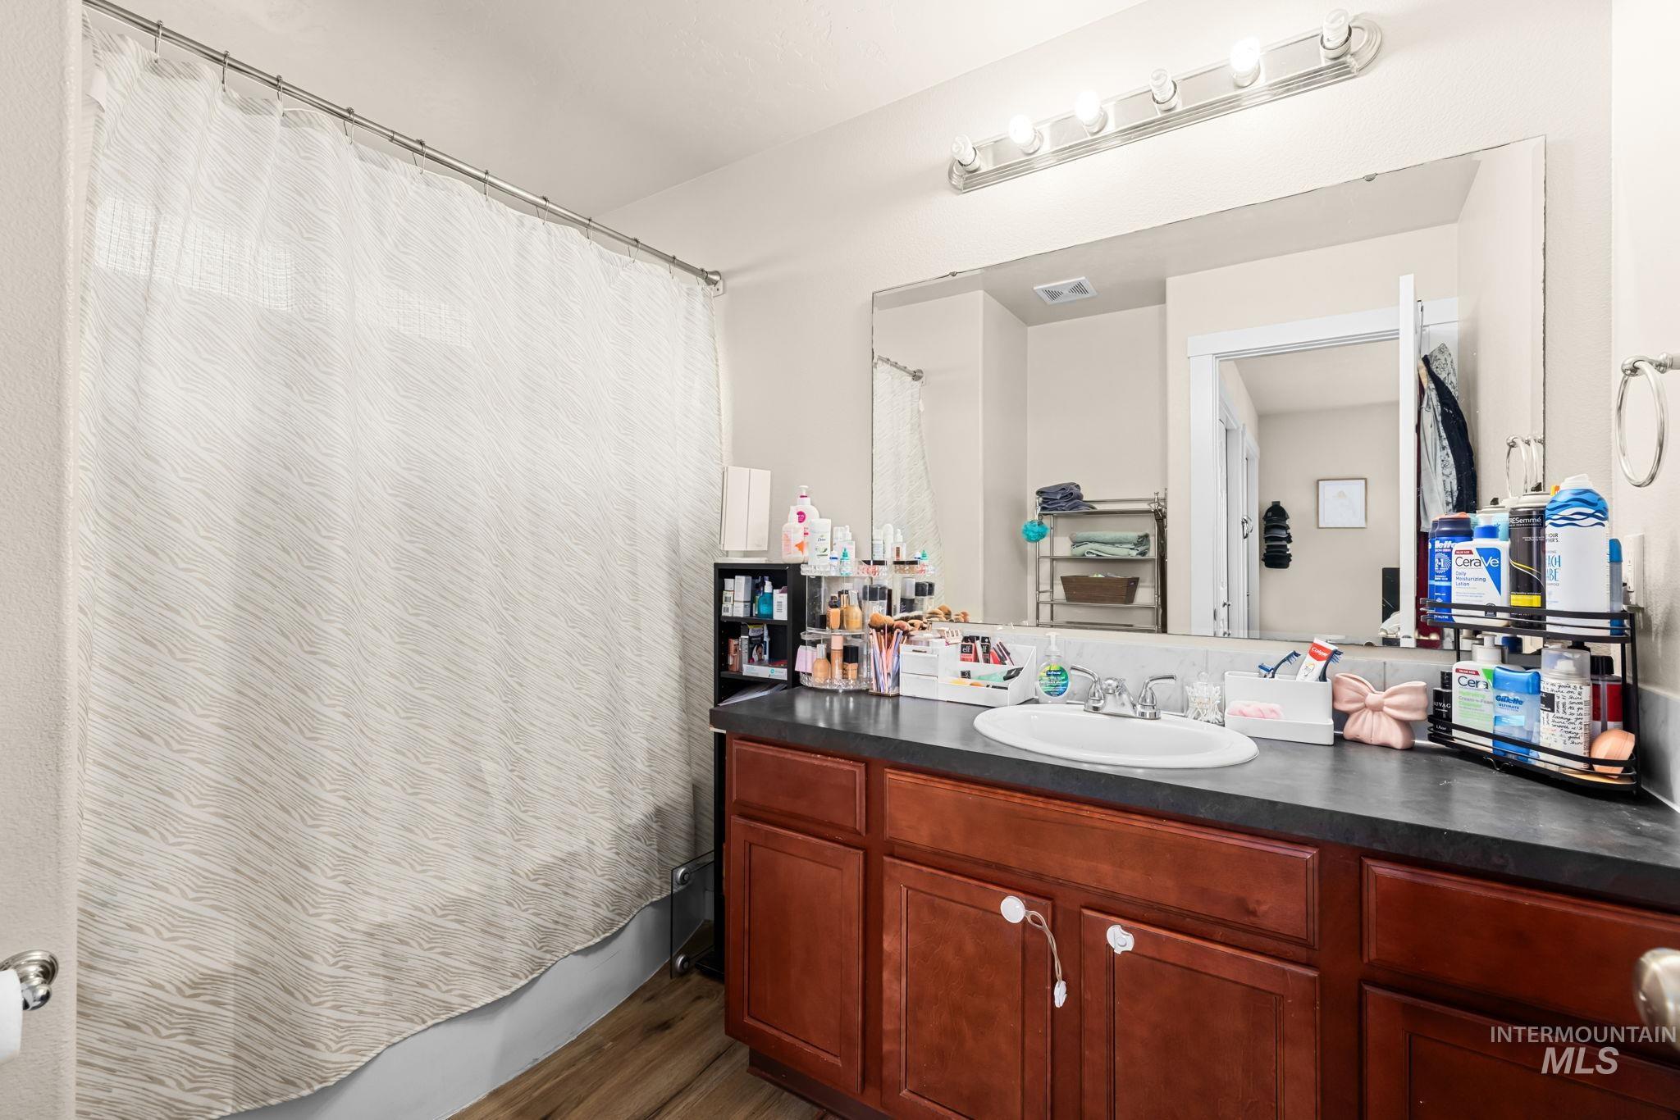
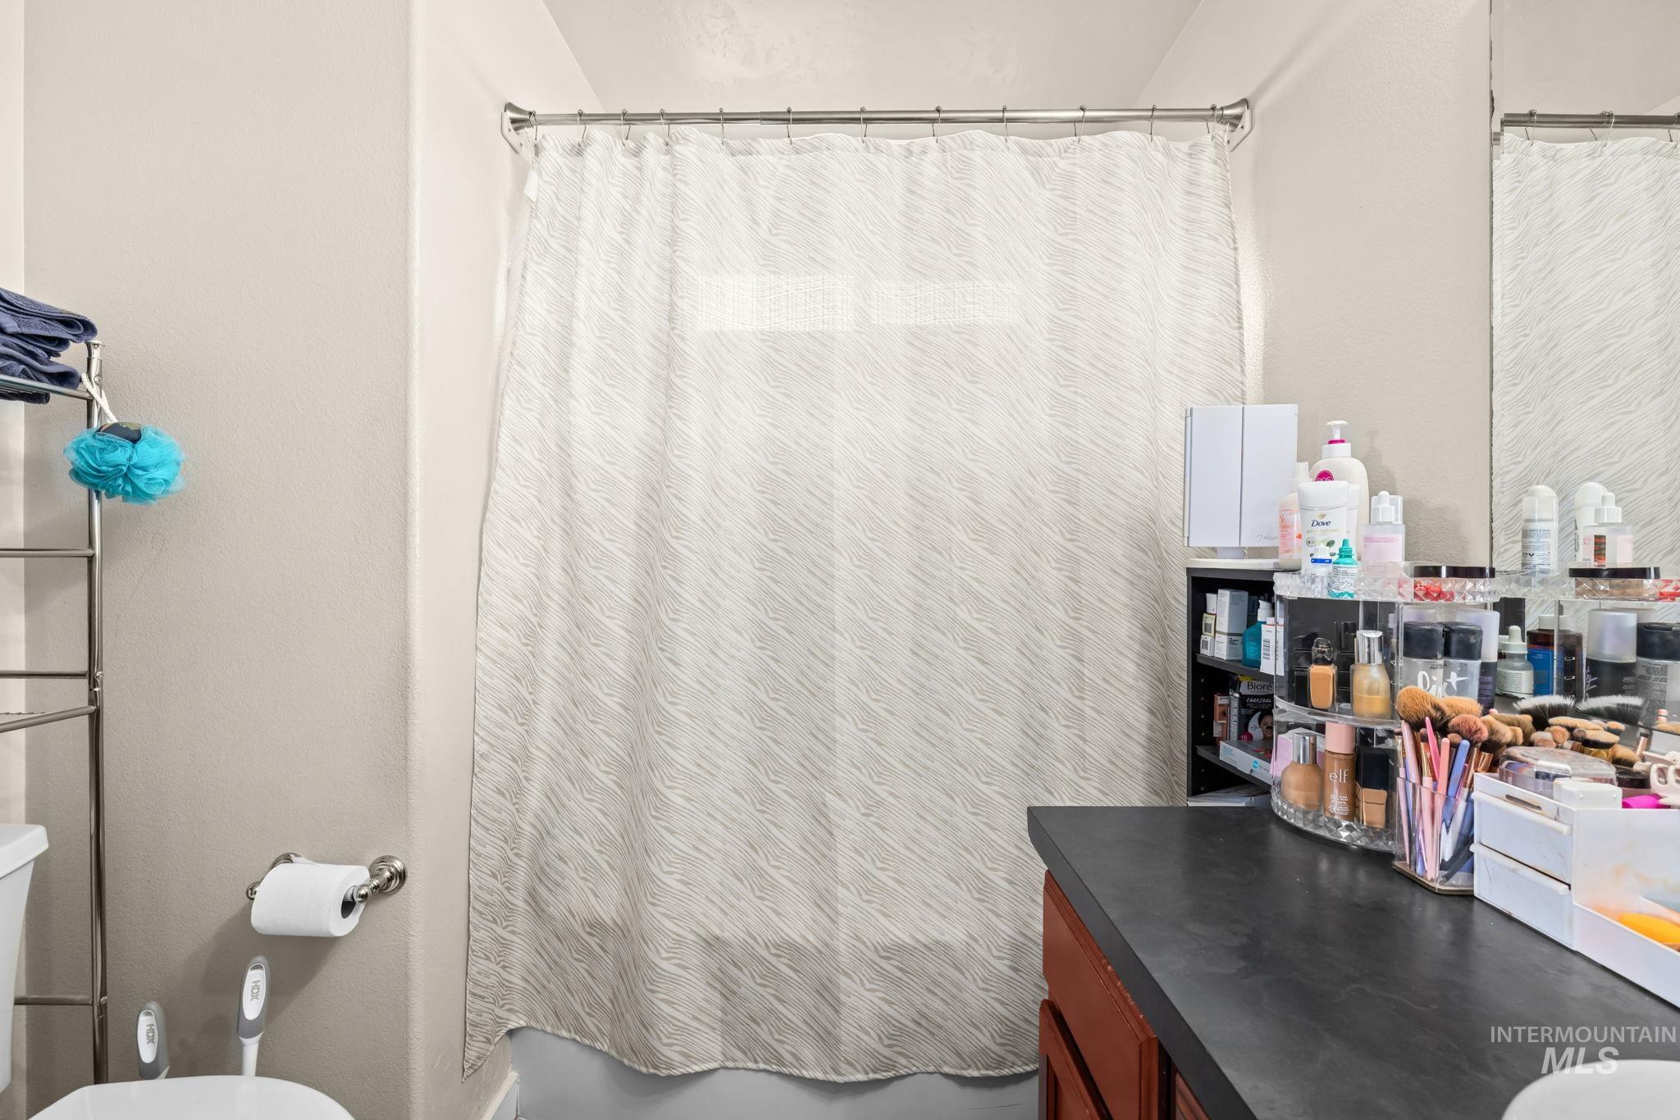
| Interior Features | Bath-Master, Bed-Master Main Level, Split Bedroom, Breakfast Bar, Pantry |
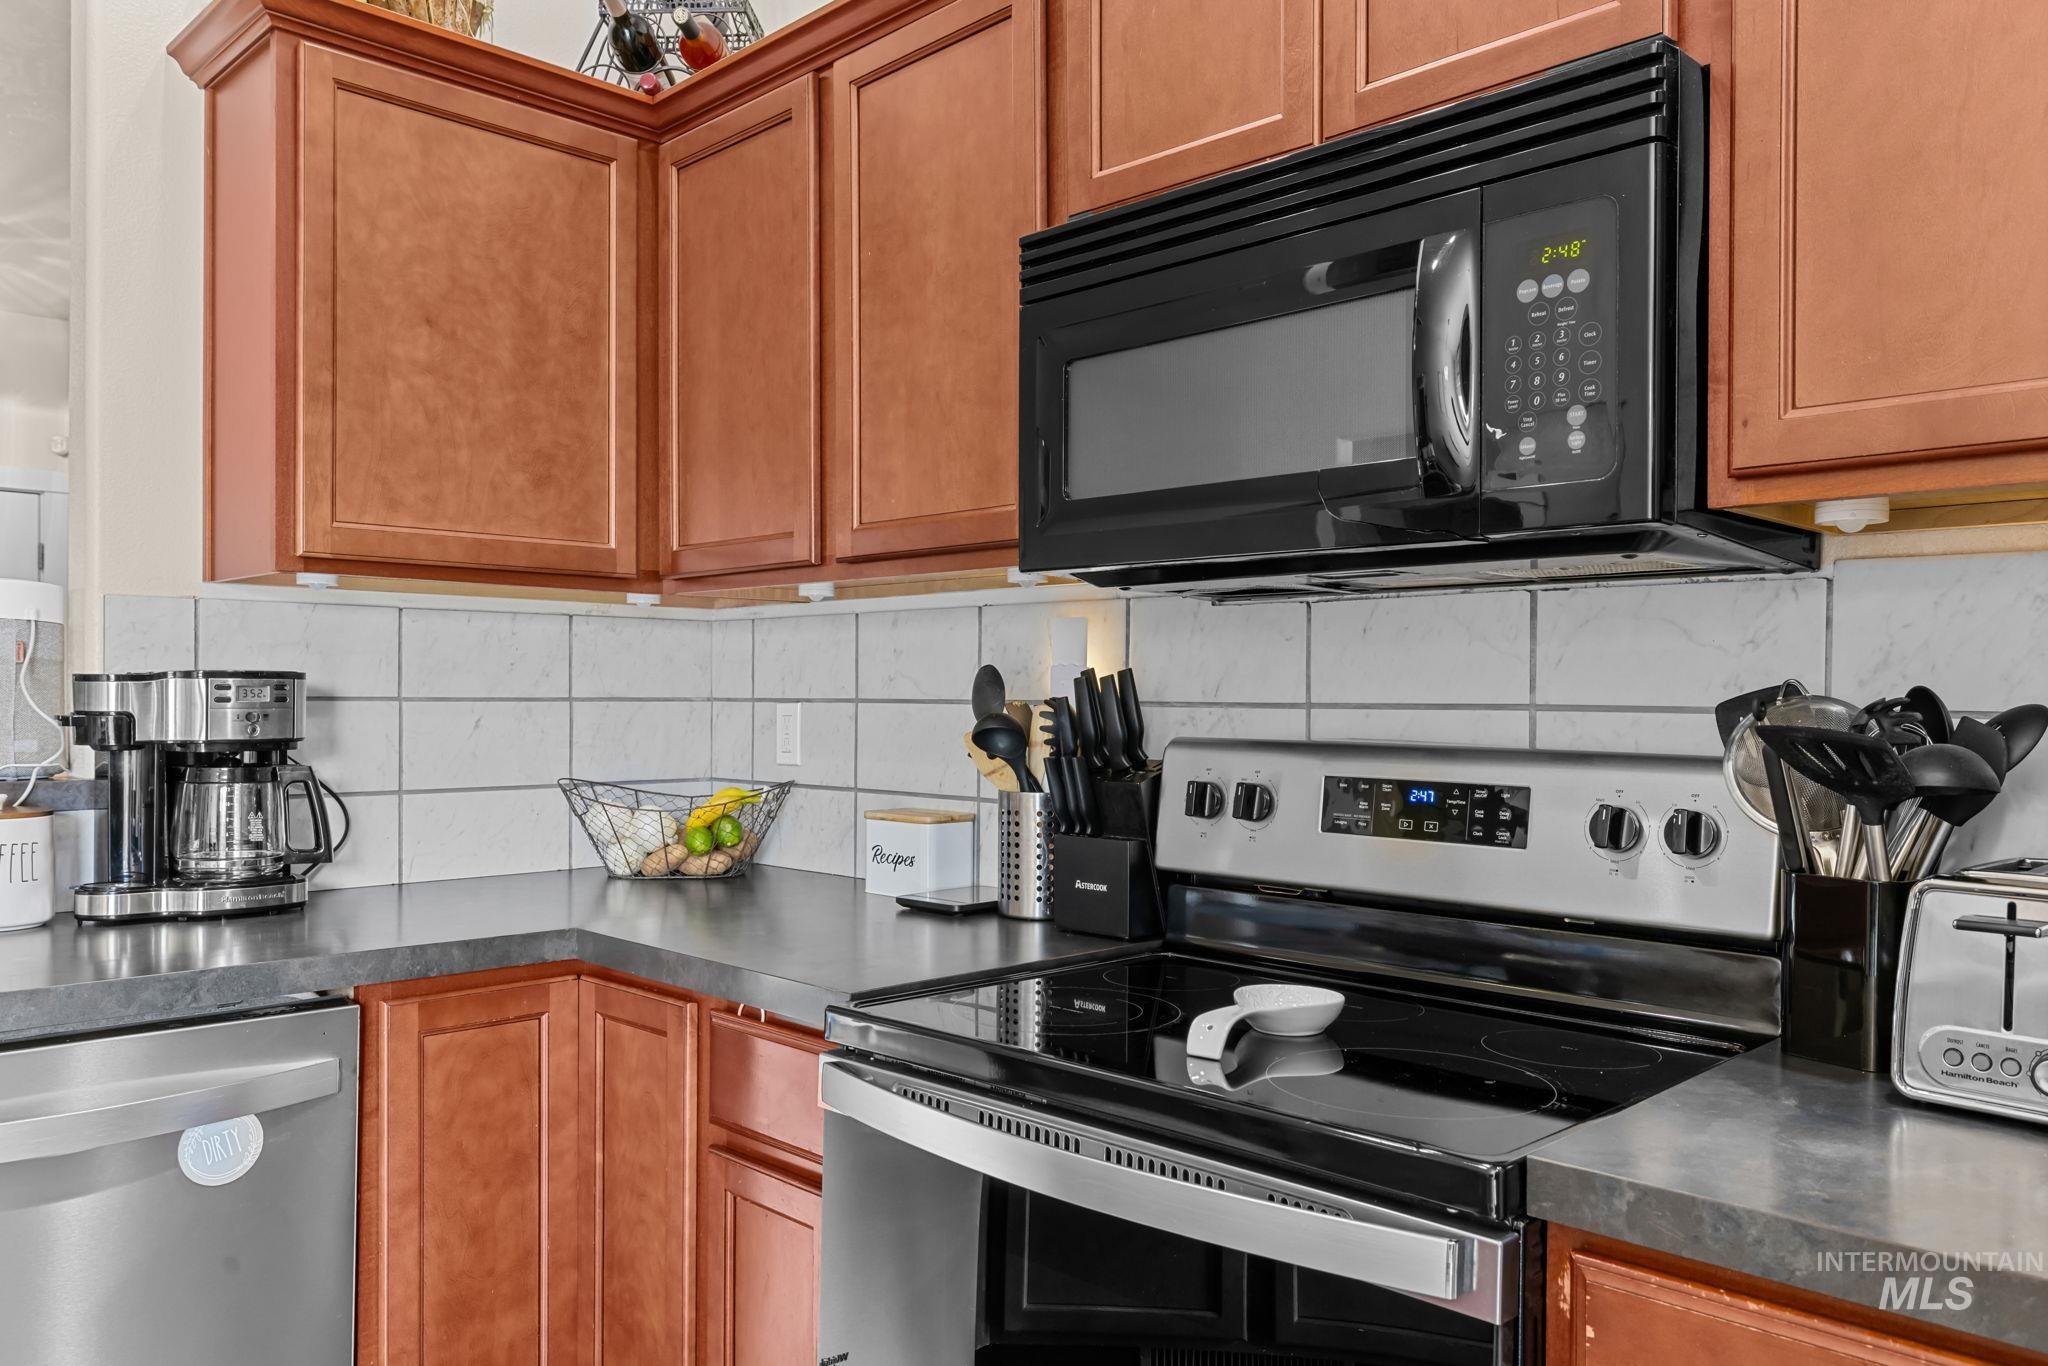
| Appliances | Gas Water Heater, Dishwasher, Disposal, Microwave, Oven/Range Freestanding, Refrigerator |
| Flooring | Carpet |
| Fireplace Yes / No | No |
Exterior
| Roof | Composition |
|---|---|
| Lot Features | Standard Lot 6000-9999 SF, Irrigation Available, Sidewalks, Auto Sprinkler System, Full Sprinkler System |
| Construction Materials | Frame, Metal Siding, Vinyl Siding |
| Fencing | Full, Fence/Livestock, Wood |
Parking
| Parking Features | Attached |
|---|---|
| Garage Spaces | 2 |
| Attached Garage Yes / No | Yes |
Utilities
| Utilities | Sewer Connected |
|---|
Taxes
| Tax Year | 2020 |
|---|---|
| Tax Annual Amount | 1422.4 |
| Tax Legal Description | 30-4N-2W NW DELAWARE PRK 2 UN 2 LT 3 BLK 41 |
| Tax Exemptions | Home Owner Exempt |
Area Information
| State | ID |
|---|---|
| County | Canyon |
| City | Caldwell |
| Zip Code | 83605 |
| Area | Canyon |
| Community Name | Delaware Park |
| School District | Vallivue School District #139 |
| Elementary School | Skyway |
| High School | Ridgevue |
| Listing VS Median (in Delaware Park) | |
Price: $369,900 low | high Med: $369,900 sqft: 1,125 low | high Med: 1,125 $ / sqft: $329 low | high Med: $329 On site: 24 low | high Med: 24 | |
Request a showing
Request a showing
Contact
Learn More About This Property

| State | ID |
|---|---|
| County | Canyon |
| City | Caldwell |
| Zip Code | 83605 |
| Area | Canyon |
| Community Name | Delaware Park |
| School District | Vallivue School District #139 |
| Elementary School | Skyway |
| High School | Ridgevue |
| Listing VS Median (in Delaware Park) | |
Price: $369,900 low | high Med: $369,900 sqft: 1,125 low | high Med: 1,125 $ / sqft: $329 low | high Med: $329 On site: 24 low | high Med: 24 | |