1223 Northridge Way,Kimberly, ID 83341
Kimberly, ID 83341

Description
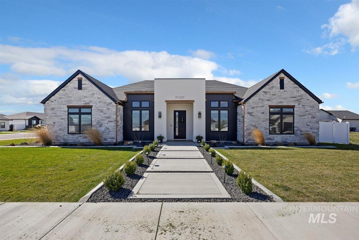
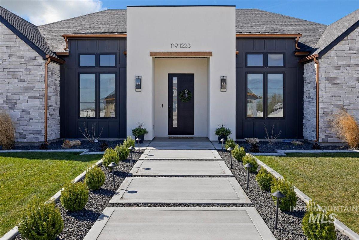
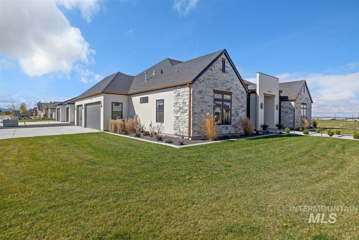
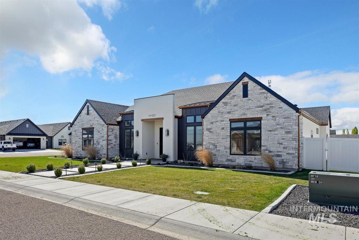
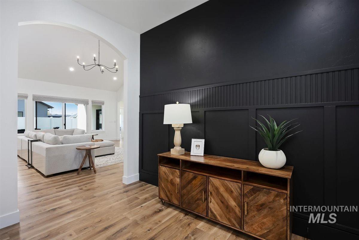
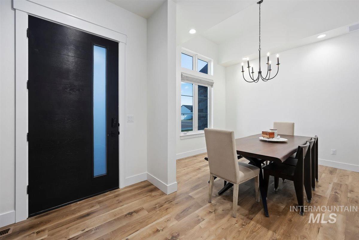
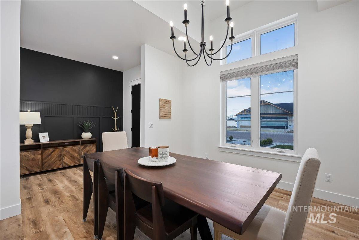
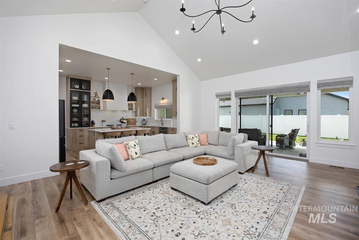
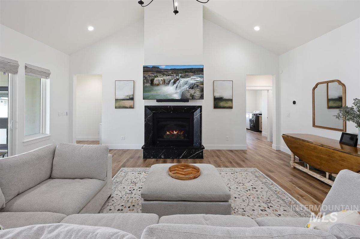
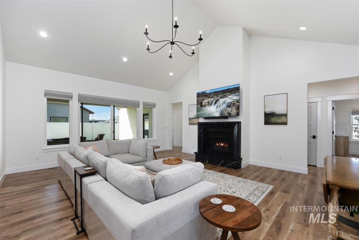
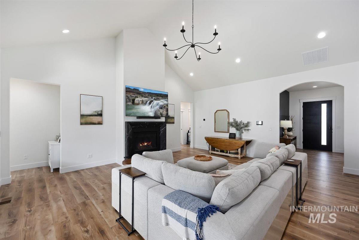
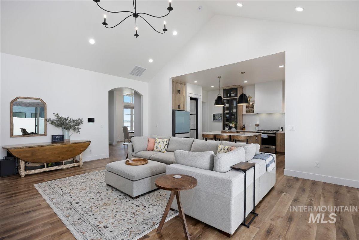
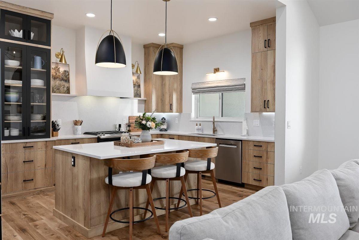
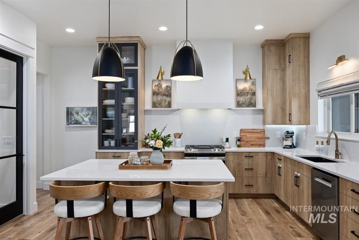
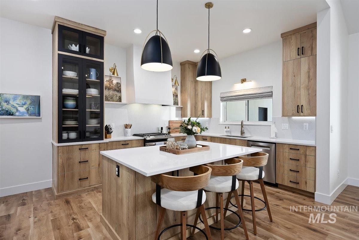
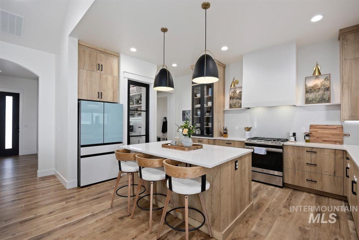
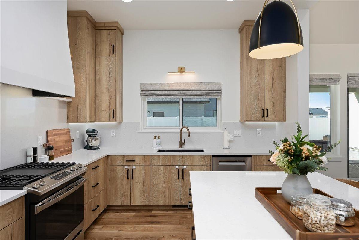
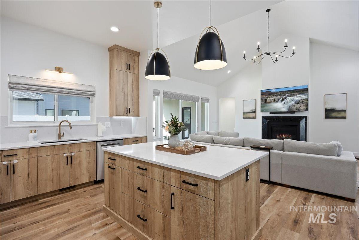
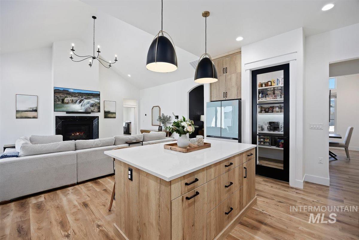
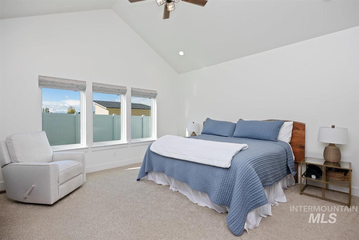
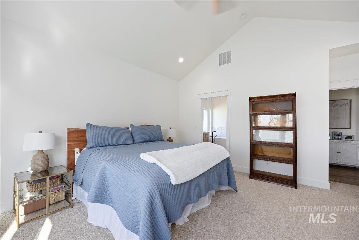
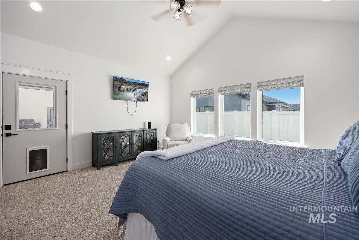
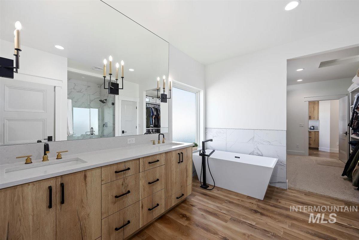
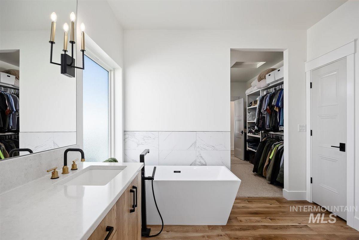
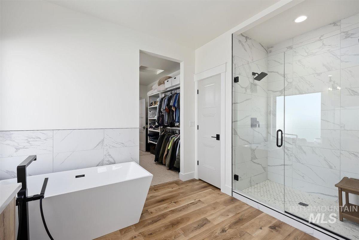
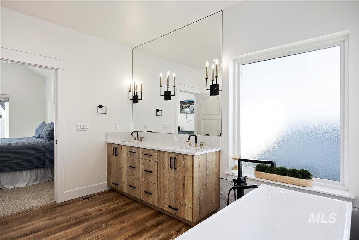
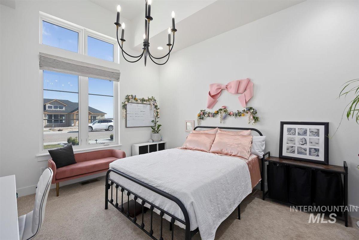
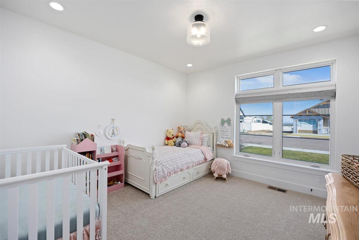
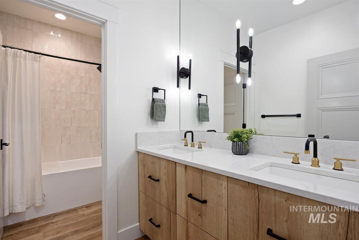
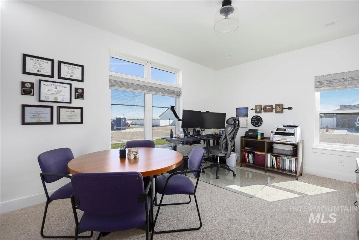
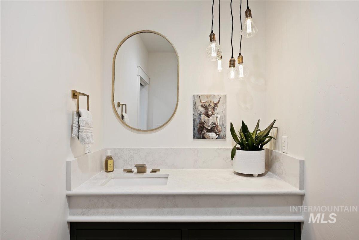
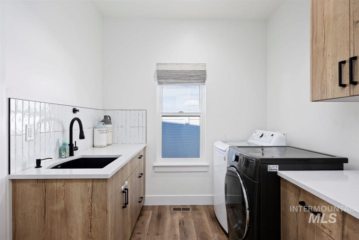
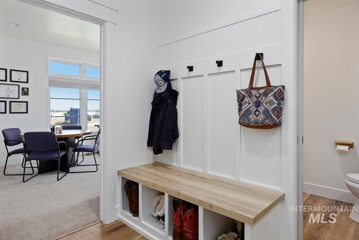
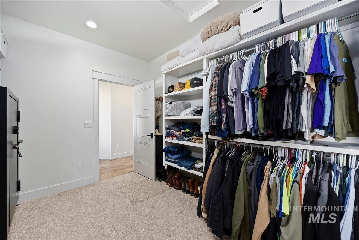
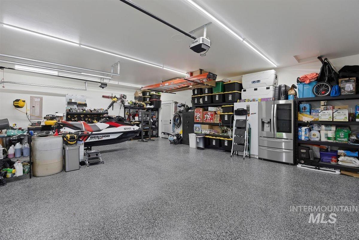
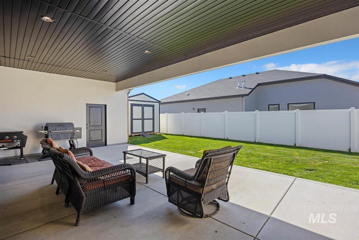
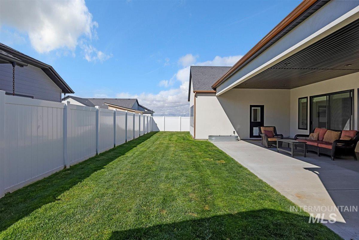
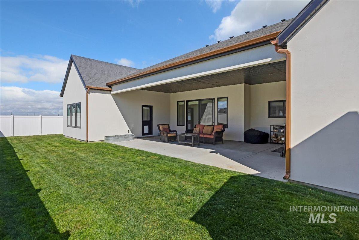
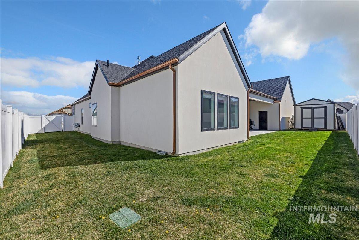
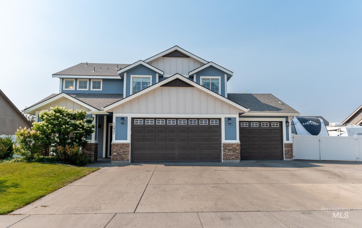
Luxurious Custom-Designed Home! Welcome to this beautifully custom-designed home...where every detail has been meticulously crafted with high end finishes creating a luxurious home. Flexible living space can used for office or dining. Fourth bedroom may also be used a flex room or office space. The kitchen is a homeowner's delight! Showcasing a beautiful custom textured hood, quartz countertops, well-functioning pantry all uniquely designed to keep a luxurious feel to the home. The custom built granite fireplace is perfect for cozy gatherings, and the large walled sliding doors open to a spacious, covered back patio, ideal for outdoor entertaining and relaxation. The primary suite features a magnificent bathroom with a well-designed soaking tube, seamless glass-enclosed shower and dual vanities. Walk-in closet connects to the spacious laundry room with convenient storage. Enjoy the recirculating hot water pump. Additional bathrooms are finished with deluxe design. Must see to truly understand. Tastefully chosen window coverings through out the home. This home is incredible - simple beauty that invites you to stay and enjoy. Fully landscaped and fully fenced, you will also enjoy the newly epoxied garage floor - providing ease in cleaning and protecting your investment. Welcome home!
Details
| MLS # | 98982296 |
|---|---|
| Listing Type | For Sale |
| Style | House |
| HOA Dues | $180 |
| Sub-Type | Resale |
| Status | Active |
| Year | 2024 |
| Days On Site | 182 |
| Listing Provided By | Fathom Realty | Devry Nield |
Features
| Bed(s) | 4 |
|---|---|
| Bath(s) | 3 |
| SQ Feet | 2,582 |
| Garage | 3 |
| Story(s) | 1 |
| Acreage | 0.25 |
Interior
| Cooling | Central Air |
|---|---|
| Cooling Yes / No | Yes |
| Heating | Forced Air, Natural Gas |
| Heating Yes / No | Yes |
| Interior Features | Bath-Master, Bed-Master Main Level, Split Bedroom, Double Vanity, Walk-In Closet(s), Walk In Shower, Pantry, Kitchen Island, Quartz Counters |
| Appliances | Gas Water Heater, Dishwasher, Disposal, Oven/Range Freestanding, Refrigerator, Gas Oven, Gas Range |
| Fireplaces Total | 1 |
| Fireplace Features | One, Gas, Insert |
| Flooring | Carpet |
| Fireplace Yes / No | Yes |
Exterior
| Roof | Composition, Architectural Style |
|---|---|
| Lot Features | 10000 SF - .49 AC, Sidewalks, Auto Sprinkler System, Full Sprinkler System, Pressurized Irrigation Sprinkler System |
| Construction Materials | Frame, Stone, Stucco, Hardi Plank Type |
| Patio And Porch Features | Covered Patio/Deck |
| Fencing | Full, Vinyl |
Parking
| Parking Features | Attached, Finished Driveway |
|---|---|
| Garage Spaces | 3 |
| Attached Garage Yes / No | Yes |
Utilities
| Utilities | Sewer Connected, Cable Connected |
|---|
Taxes
| Tax Year | 2025 |
|---|---|
| Tax Annual Amount | 3198.18 |
| Tax Legal Description | KIMBERLY BALLARD S WAY SUBD NO 3 LOT 1 BLOCK 5 (20-10-18 NW) |
| Tax Exemptions | Home Owner Exempt |
Area Information
| State | ID |
|---|---|
| County | Twin Falls |
| City | Kimberly |
| Zip Code | 83341 |
| Area | Twin Falls |
| Community Name | Ballards Way |
| School District | Kimberly School District #414 |
| Elementary School | Stricker |
| High School | Kimberly |
| Listing VS Median (in Ballards Way) | |
Price: $675,000 low | high Med: $544,900 sqft: 2,582 low | high Med: 2,108 $ / sqft: $261 low | high Med: $258 On site: 182 low | high Med: 70 | |
Market Activity 83341
Request a showing
Request a showing
Contact
Learn More About This Property

| State | ID |
|---|---|
| County | Twin Falls |
| City | Kimberly |
| Zip Code | 83341 |
| Area | Twin Falls |
| Community Name | Ballards Way |
| School District | Kimberly School District #414 |
| Elementary School | Stricker |
| High School | Kimberly |
| Listing VS Median (in Ballards Way) | |
Price: $675,000 low | high Med: $544,900 sqft: 2,582 low | high Med: 2,108 $ / sqft: $261 low | high Med: $258 On site: 182 low | high Med: 70 | |
 | $544,9001031 Park AveKimberly, ID 83341 |