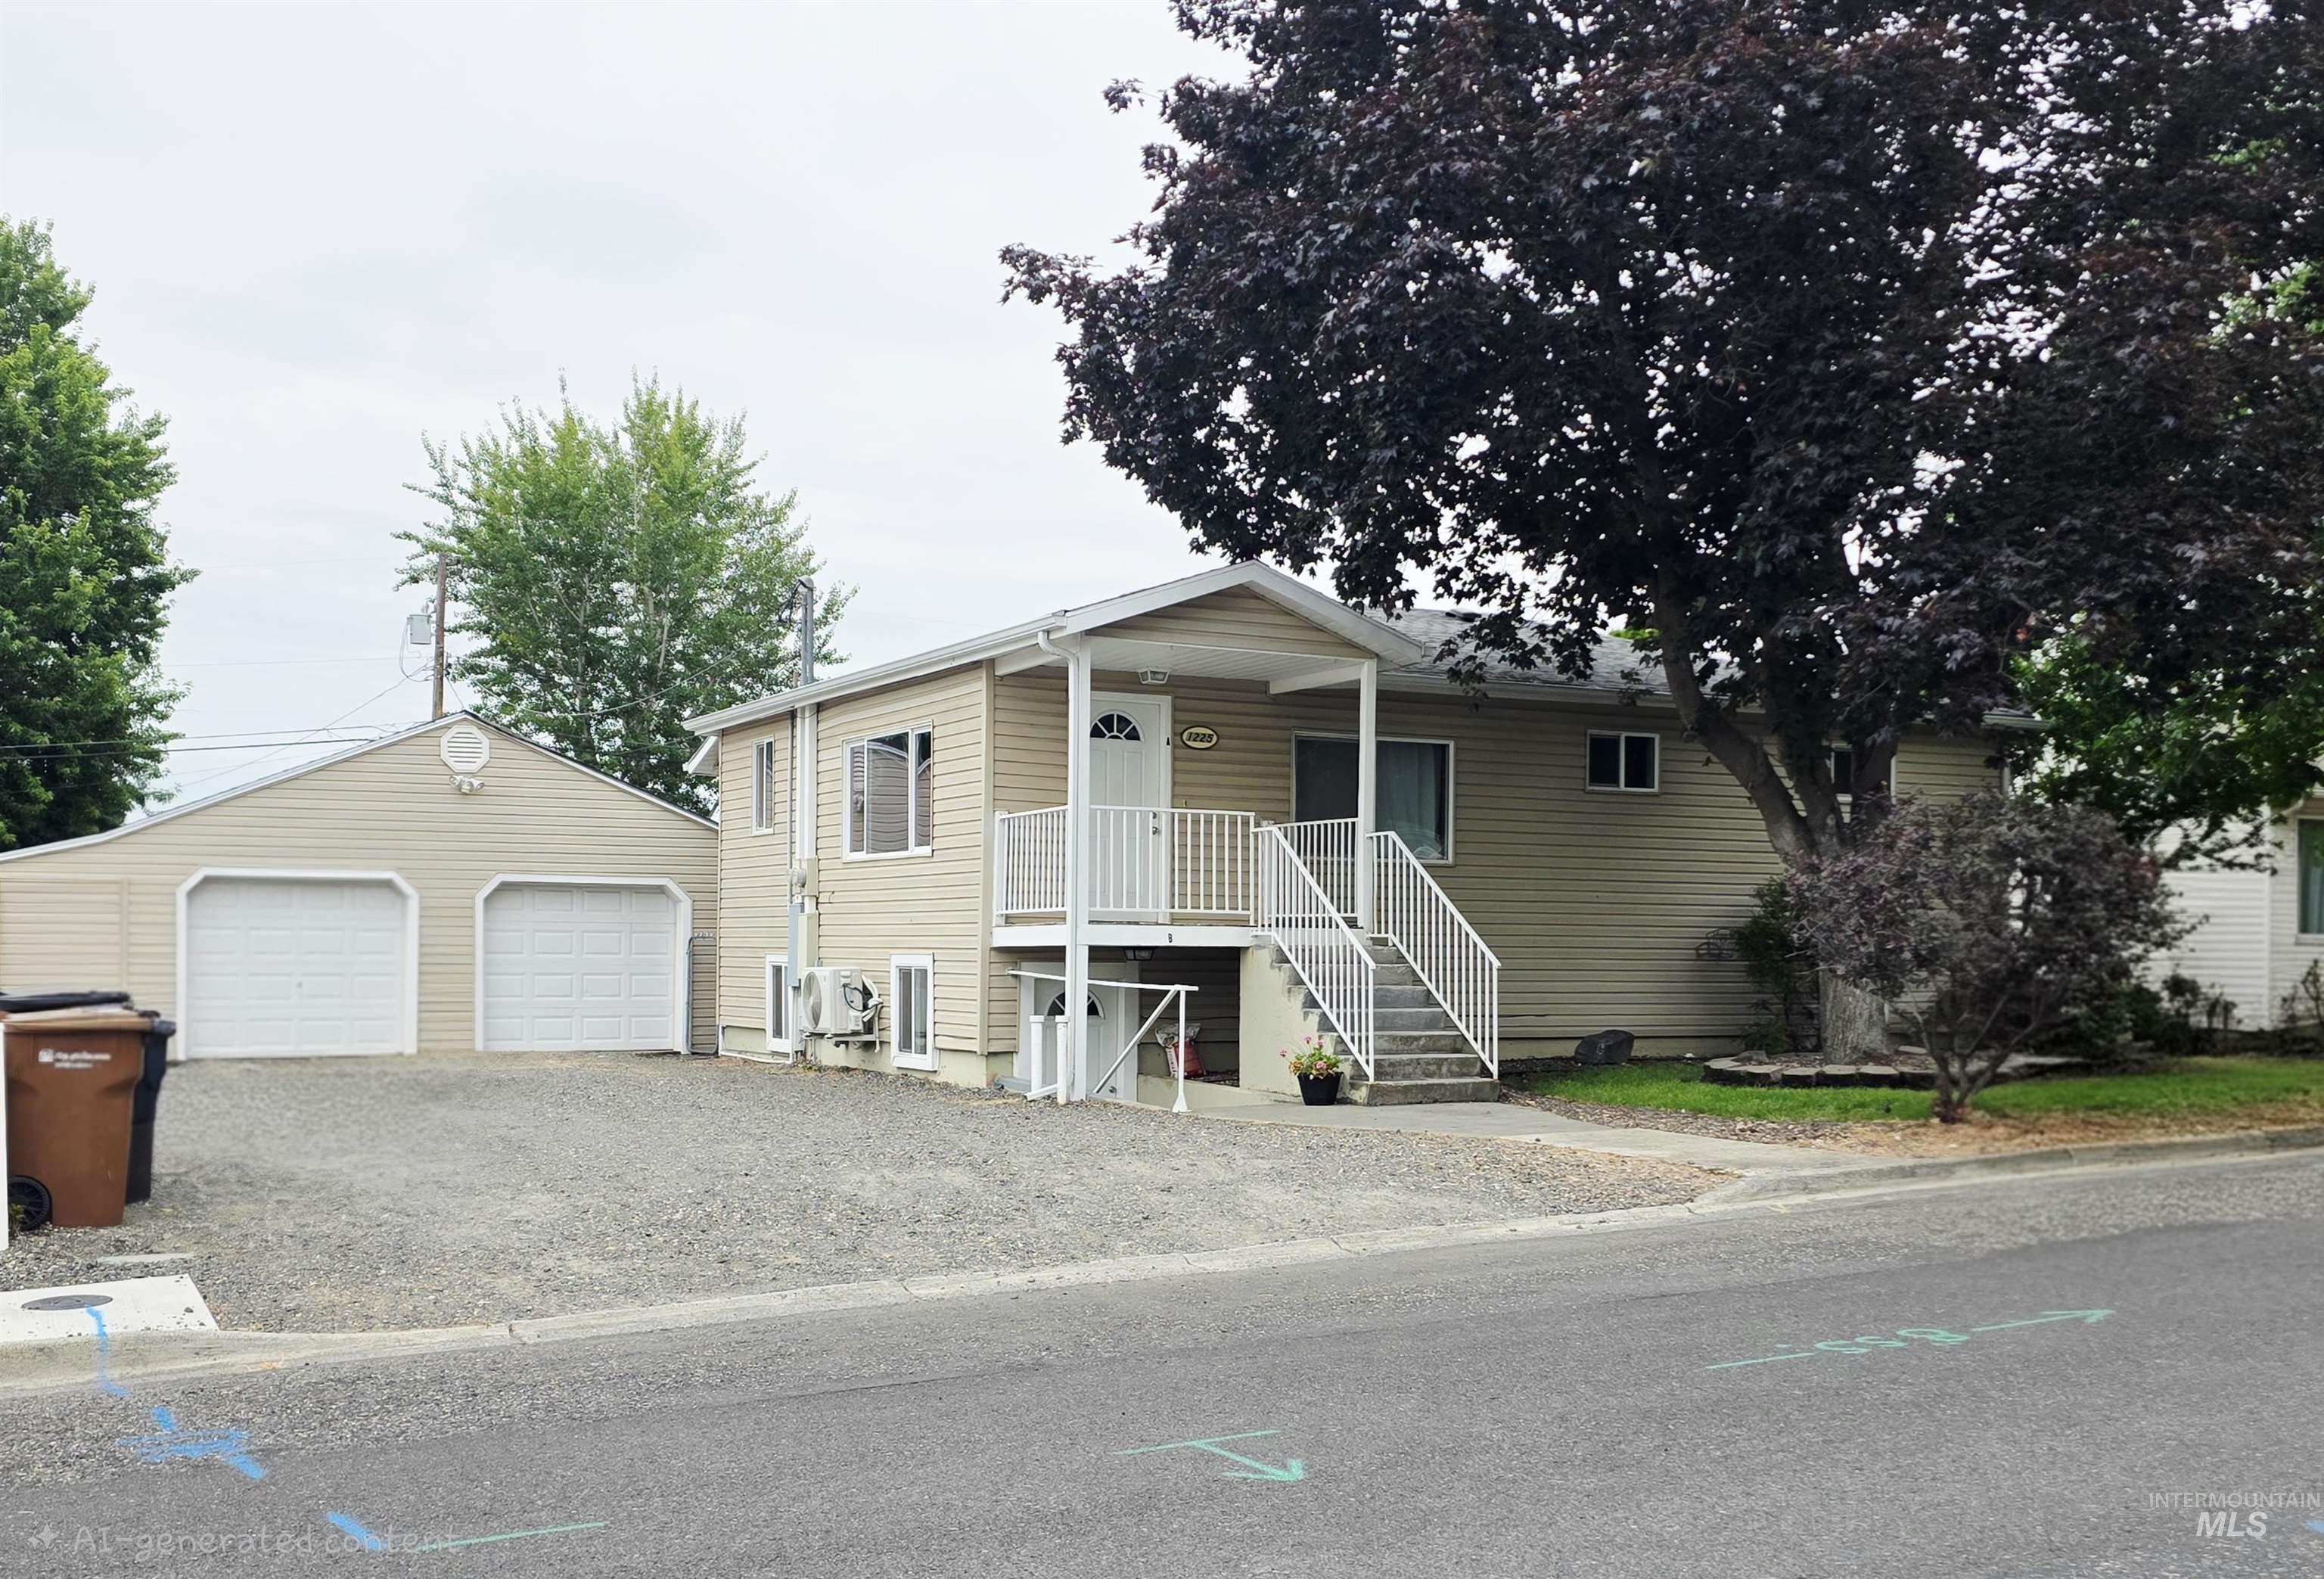
1301 Boston Street,Clarkston, WA 99403
Clarkston, WA 99403
















Description
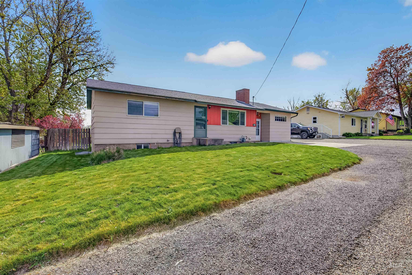
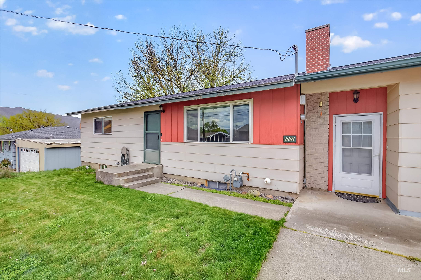
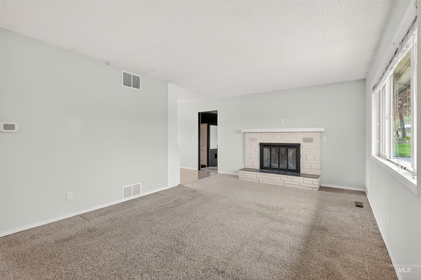
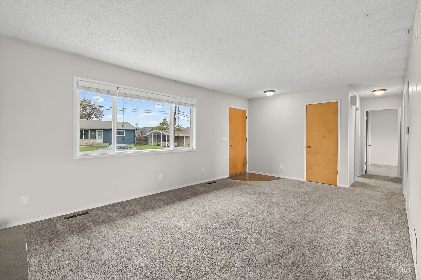
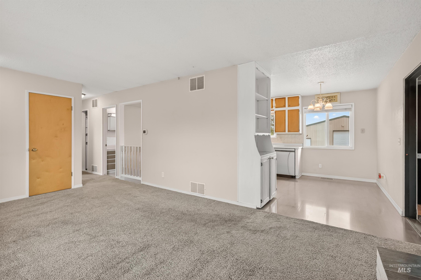
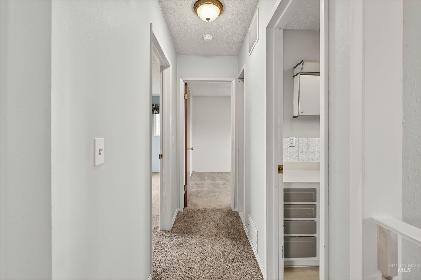
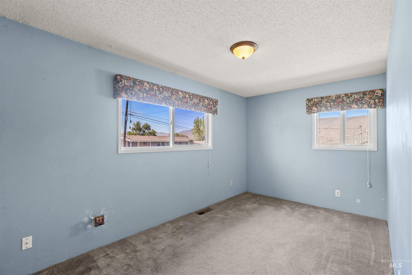
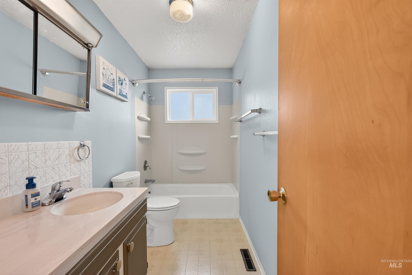
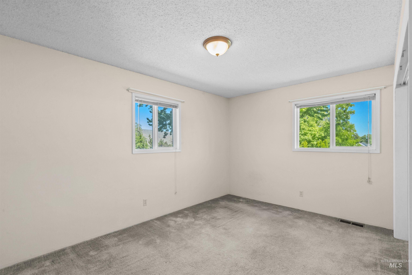
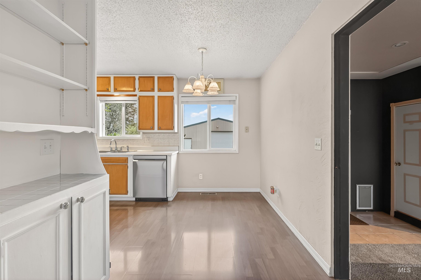
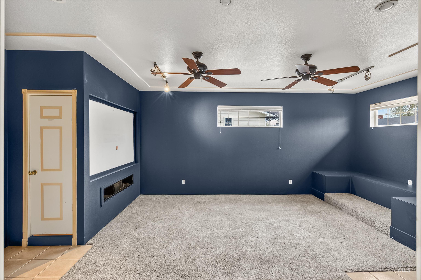
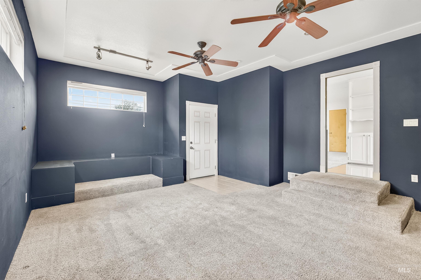
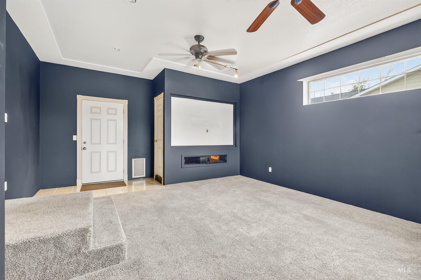
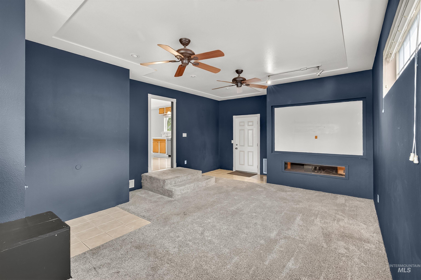
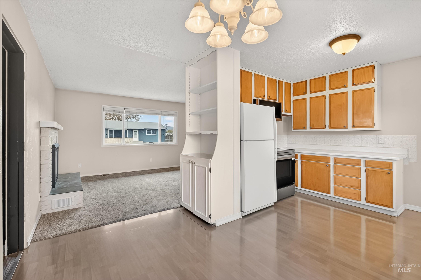
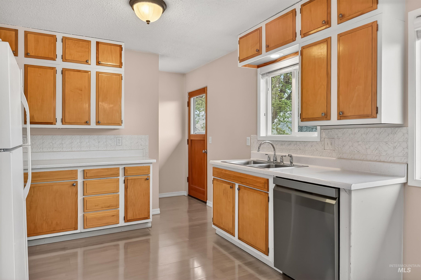
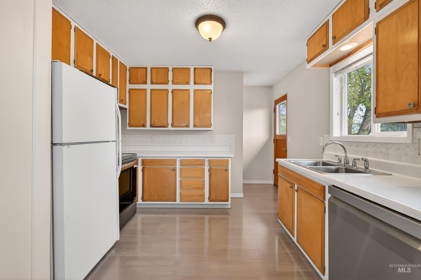
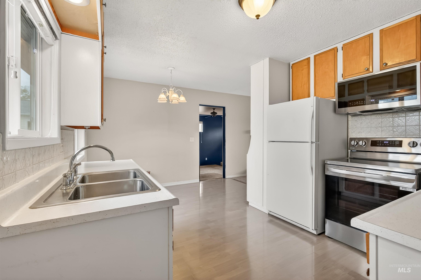
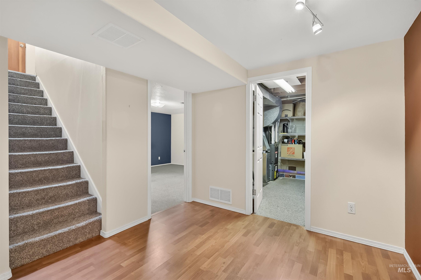
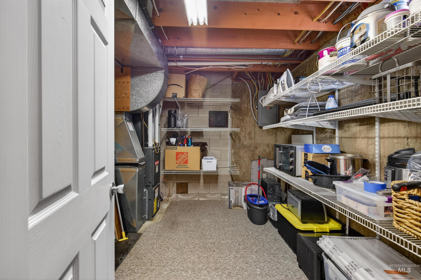
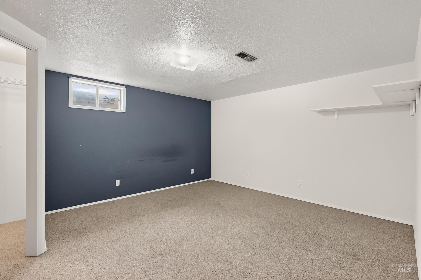
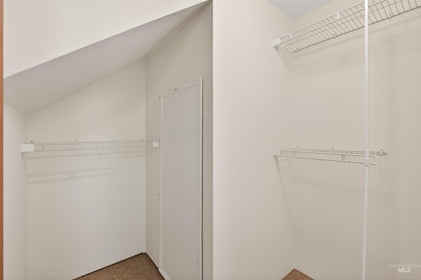
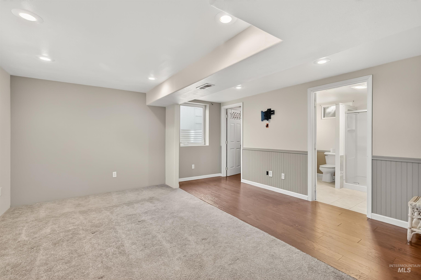
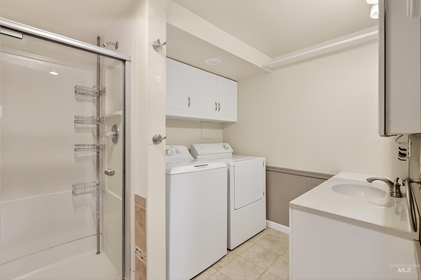
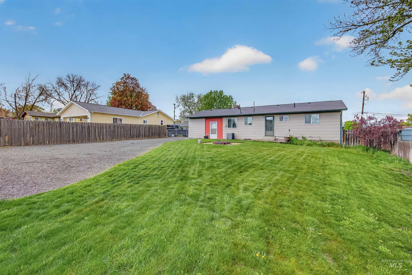
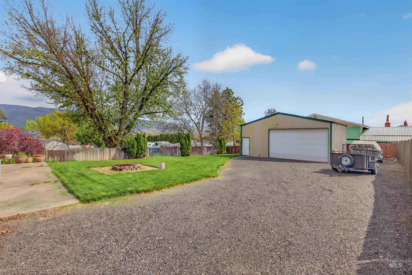
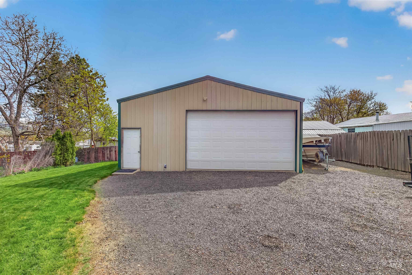
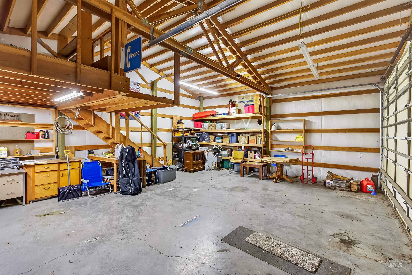
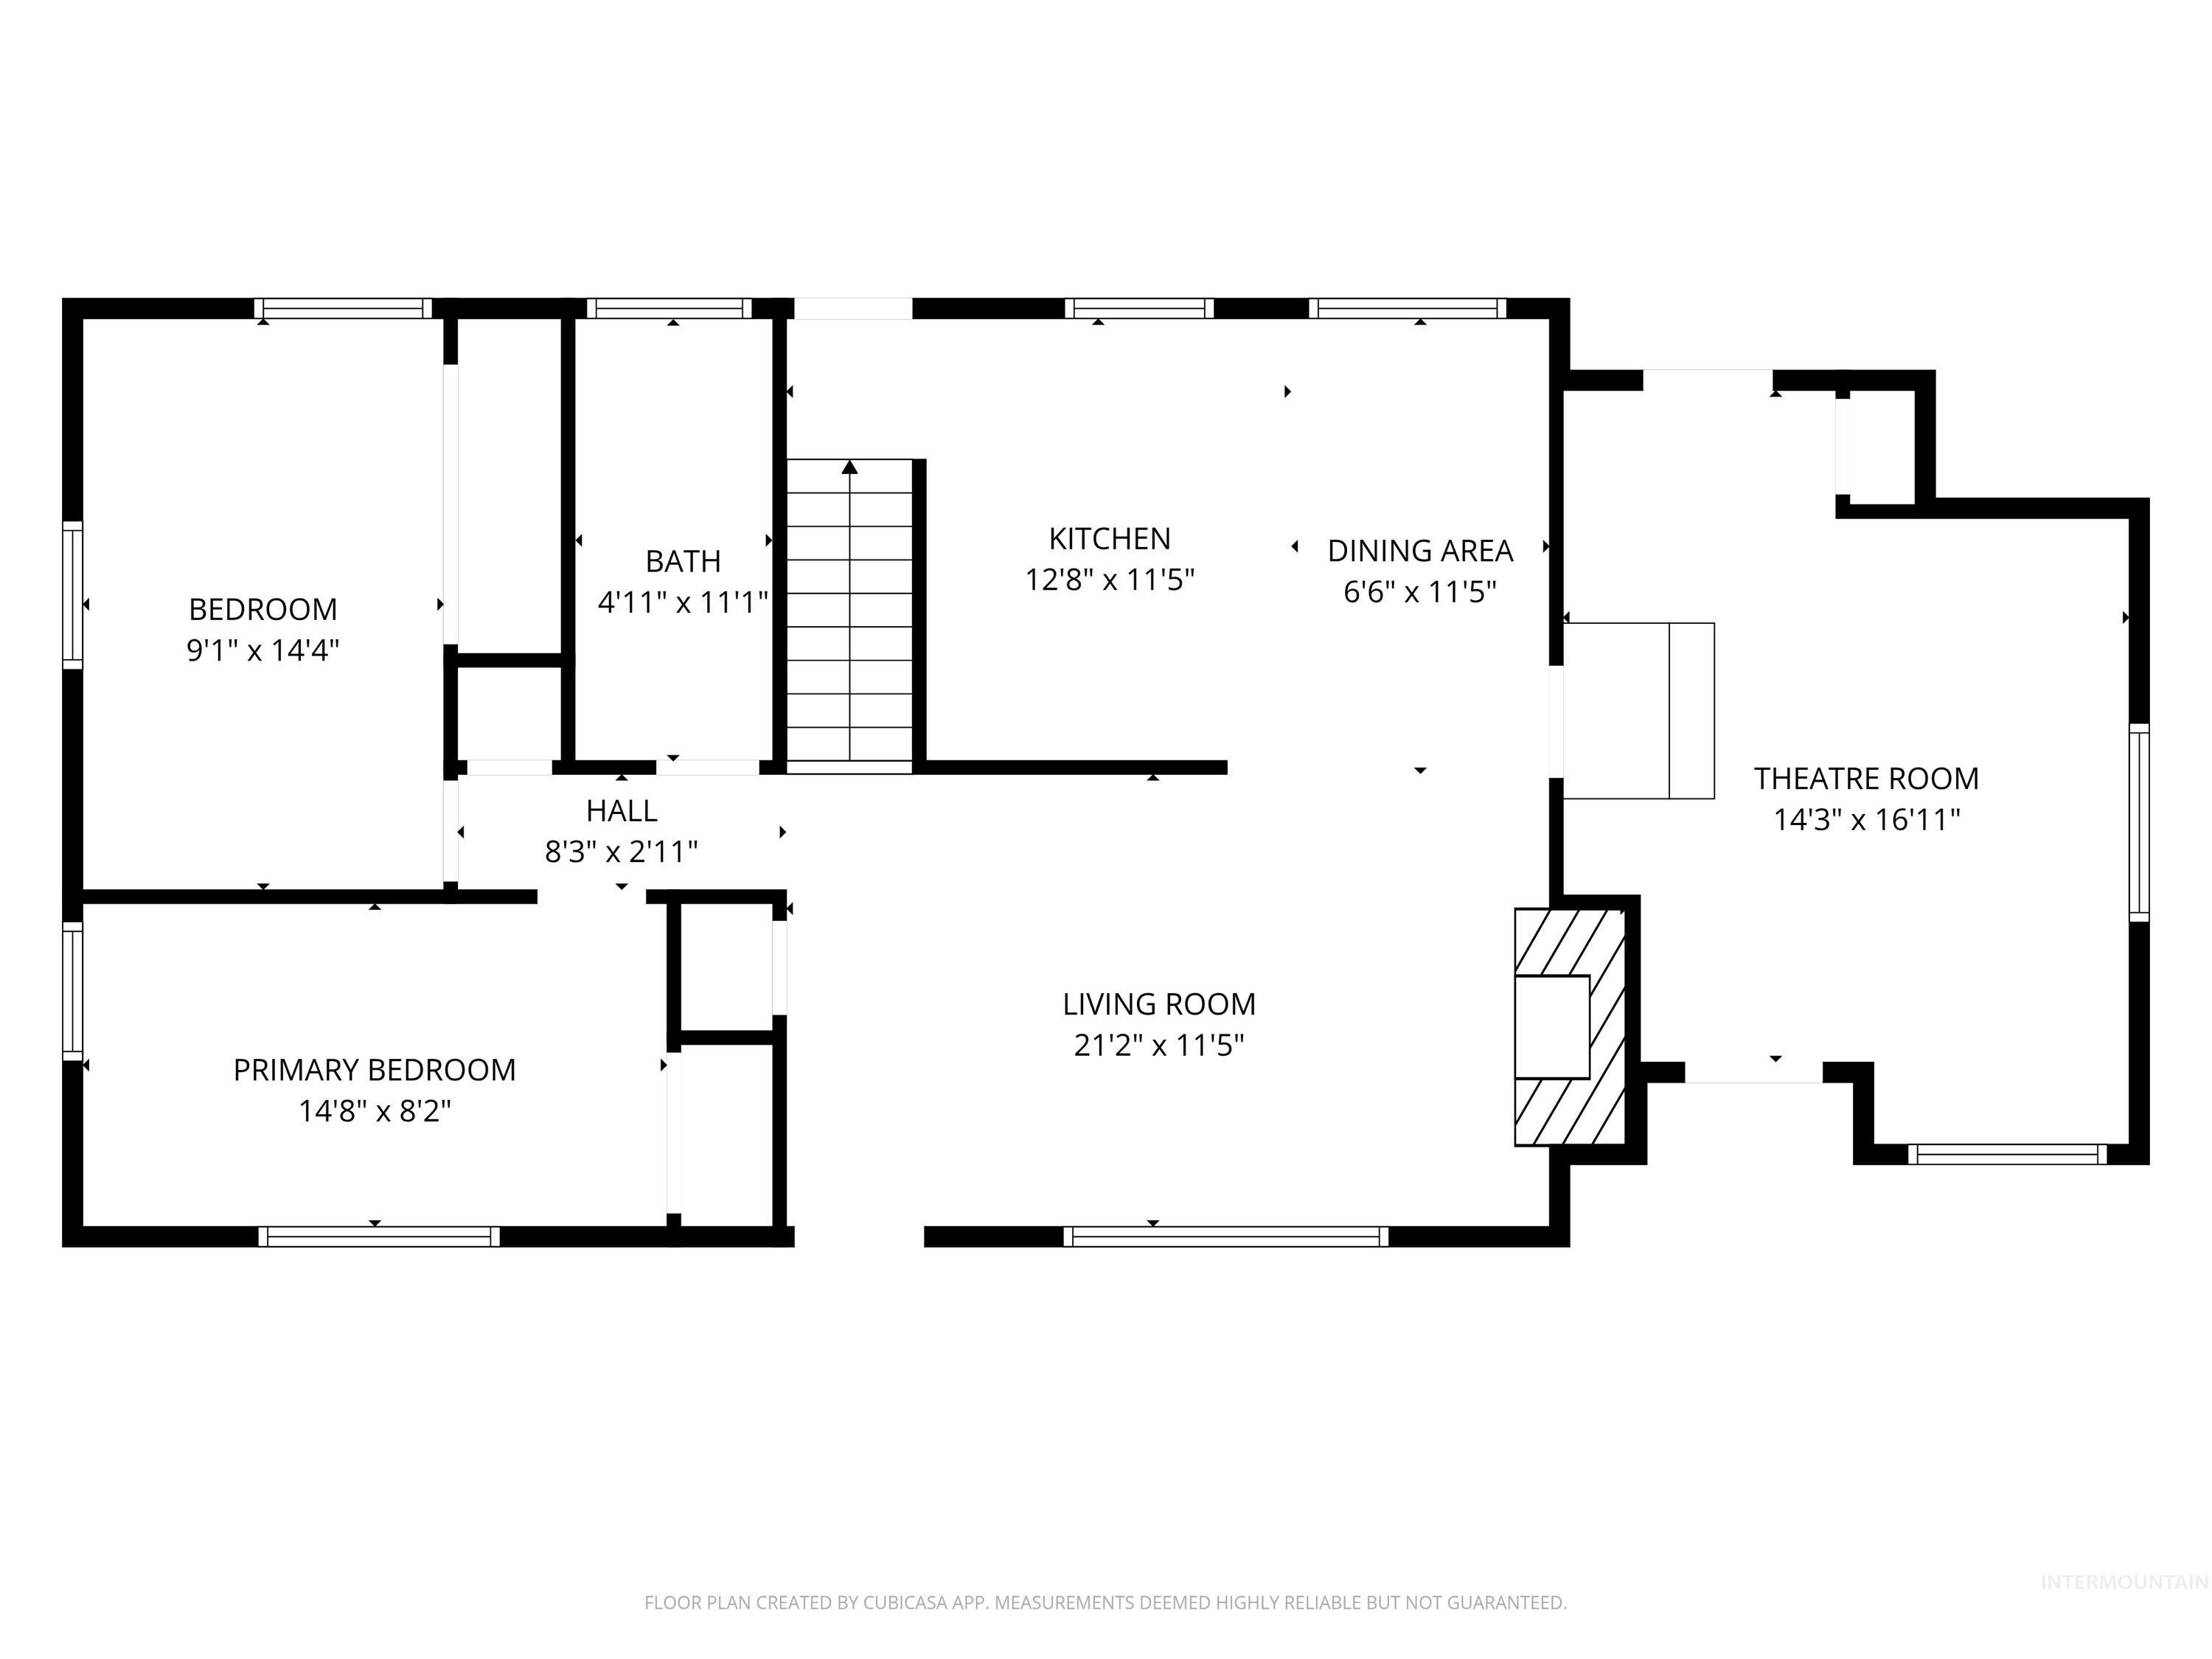
This inviting 4-bedroom, 2-bathroom home offers a blend of comfort and functionality in a convenient downtown location. Upstairs, you'll find naturally lit living spaces with room for guests or a home office setup. The layout flows easily, making everyday living and entertaining both convenient and comfortable. A unique highlight is the garage conversion into a dedicated theater room-ideal for movie nights, gaming, or creating your own entertainment space. Retreat to the spacious primary suite tucked away in the basement for added privacy and natural cool relief during hot summer months. Home inspection already completed! The backyard is fully fenced and houses the impressive 24 x 30 heated shop, perfect for hobbies with additional loft storage. Plenty of space for RV, trailer, and toy parking, with a power hookup off of the shop. House roof was replaced in 2021 and all kitchen appliances have been updated.
Details
| MLS # | 98983327 |
|---|---|
| Listing Type | For Sale |
| Style | House |
| Sub-Type | Resale |
| Status | Pending |
| Year | 1968 |
| Days On Site | 125 |
| Listing Provided By | Windermere Lewiston | Turner Papworth |
Features
| Bed(s) | 4 |
|---|---|
| Bath(s) | 2 |
| SQ Feet | 2,484 |
| Garage | 2 |
| Story(s) | 1 |
| Acreage | 0.24 |
Interior
| Cooling | Central Air |
|---|---|
| Cooling Yes / No | Yes |
| Heating | Heated, Forced Air, Natural Gas |
| Heating Yes / No | Yes |
| Interior Features | Loft, Bath-Master, Guest Room, Family Room, Great Room, Walk-In Closet(s), Walk In Shower, Laminate Counters |
| Appliances | Electric Water Heater, Dishwasher, Disposal, Microwave, Oven/Range Freestanding, Refrigerator, Washer, Dryer |
| Fireplaces Total | 1 |
| Fireplace Features | One, Insert, Wood Burning Stove |
| Flooring | Concrete, Carpet |
| Fireplace Yes / No | Yes |
Exterior
| Roof | Composition |
|---|---|
| Foundation Details | Slab |
| Lot Features | 10000 SF - .49 AC, Dog Run, Garden, Auto Sprinkler System, Full Sprinkler System |
| Construction Materials | Insulation, Concrete, Frame, Wood Siding |
| Fencing | Full, Metal, Wood |
Parking
| Parking Features | Detached, RV Access/Parking, Finished Driveway |
|---|---|
| Garage Spaces | 2 |
| Attached Garage Yes / No | No |
Utilities
| Utilities | Sewer Connected, Electricity Connected |
|---|
Taxes
| Tax Year | 2025 |
|---|---|
| Tax Annual Amount | 2568.07 |
| Tax Legal Description | See exhibit A. |
Area Information
| State | WA |
|---|---|
| County | Asotin |
| City | Clarkston |
| Zip Code | 99403 |
| Area | Asotin |
| School District | Clarkston |
| Elementary School | Highland (Clarkston) |
| High School | Clarkston |
| Listing VS Median (in 99403) | |
Price: $400,000 low | high Med: $387,000 sqft: 2,484 low | high Med: 1,564 $ / sqft: $161 low | high Med: $266 On site: 125 low | high Med: 115.5 | |
Request a showing
Request a showing
Contact
Learn More About This Property

| State | WA |
|---|---|
| County | Asotin |
| City | Clarkston |
| Zip Code | 99403 |
| Area | Asotin |
| School District | Clarkston |
| Elementary School | Highland (Clarkston) |
| High School | Clarkston |
| Listing VS Median (in 99403) | |
Price: $400,000 low | high Med: $387,000 sqft: 2,484 low | high Med: 1,564 $ / sqft: $161 low | high Med: $266 On site: 125 low | high Med: 115.5 | |