
Description
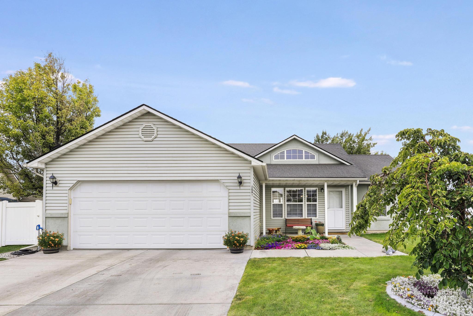
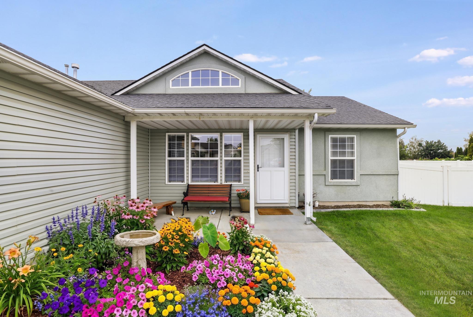
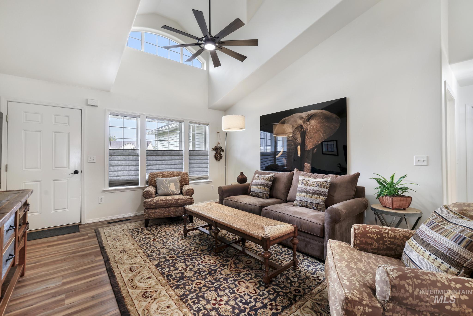
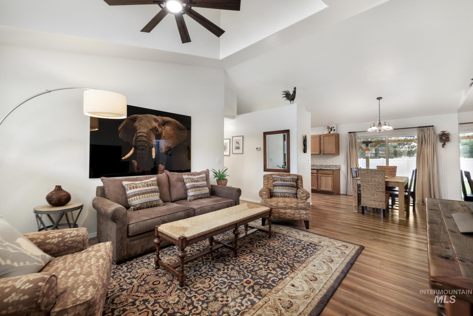
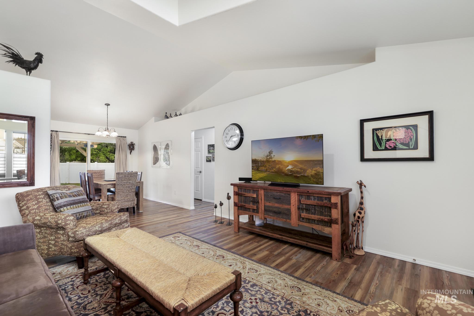
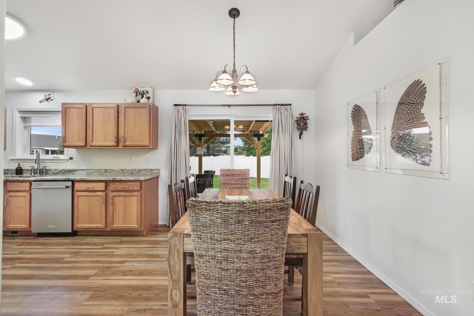
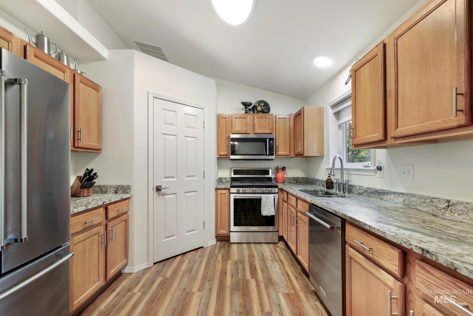
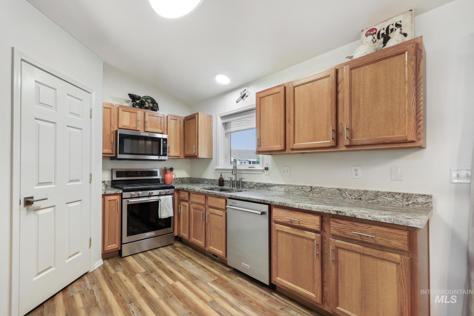
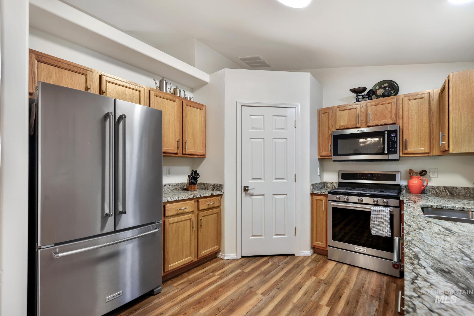
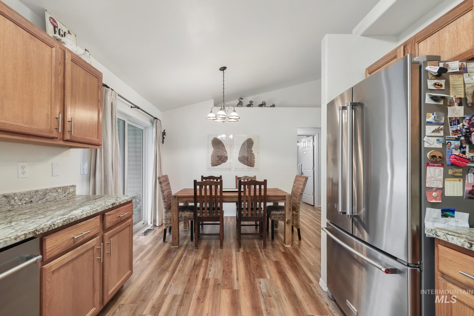
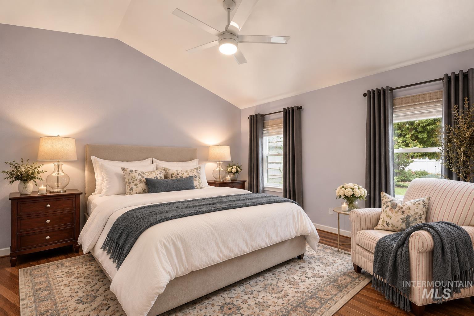
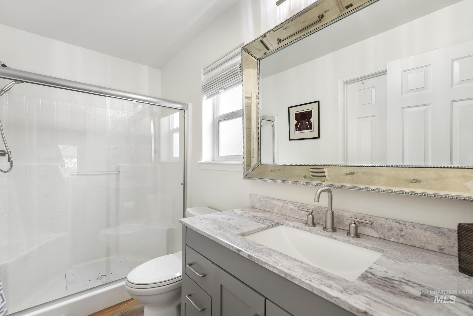
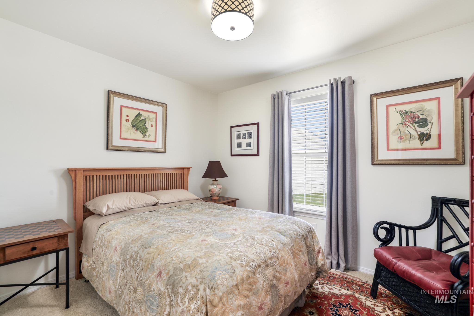
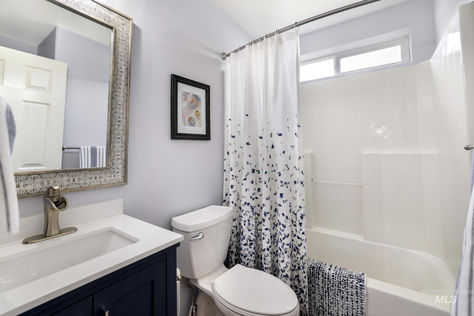
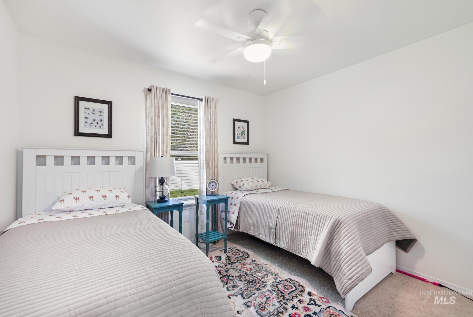
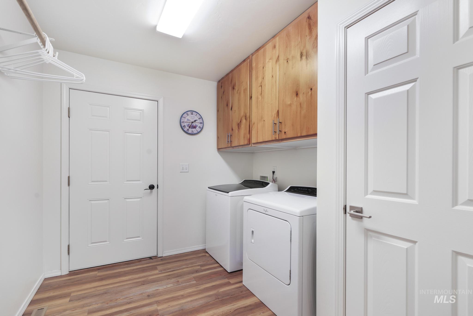
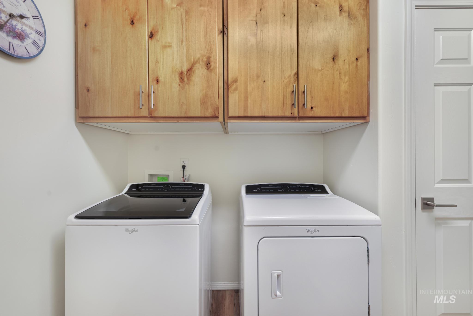
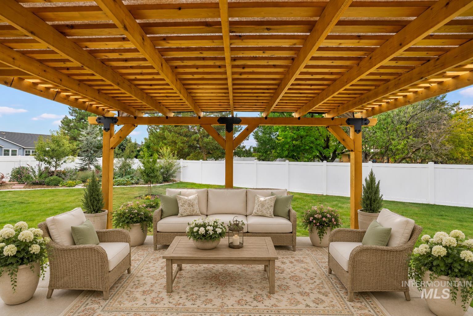
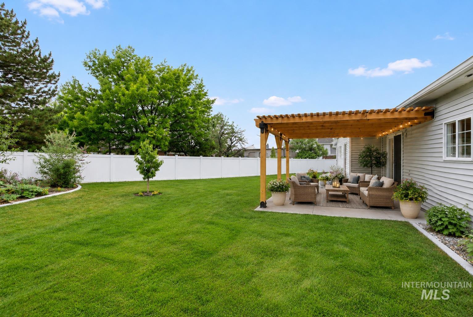
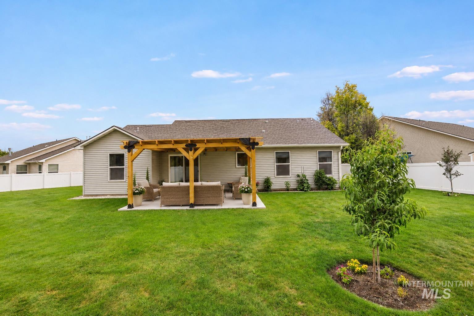
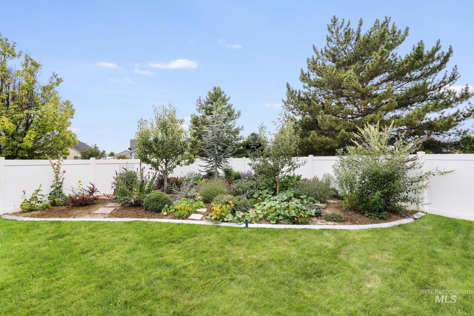
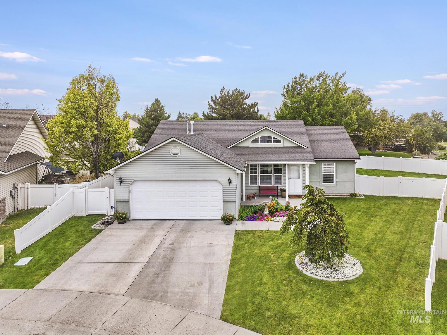
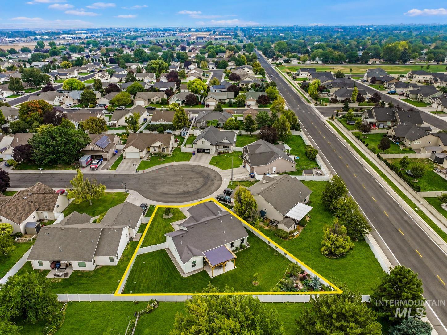
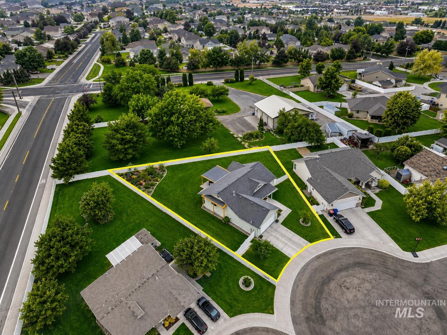
Beautifully updated and move-in ready! Tucked into a quiet cul-de-sac, this 3-bedroom, 2-bath home is better than new. A split-bedroom floor plan and an impressive list of updatesalmost every surface has been redone. Enjoy new KitchenAid appliances, all-new LVP flooring, new windows, fresh interior paint, new lighting and a new pergola. Vaulted ceilings give the family room a spacious, open feel, while the well-designed kitchen features a corner pantry and adjacent eat-in dining area. The private primary suite includes a walk-in closet and bath with new low-profile walk-in shower. Outside, enjoy a large, fully fenced .201-acre backyard with automatic sprinklers and a new pergolaperfect for relaxing, entertaining, or play. Central air, gas forced-air heat, and an attached 2-car garage complete the package. Conveniently located just blocks from St. Luke’s, shopping, schools, First Federal Bank Park, banking, and everyday amenities. A beautifully refreshed home in a fantastic location!
Details
| MLS # | 98997513 |
|---|---|
| Listing Type | For Sale |
| Style | House |
| HOA Dues | $100 |
| Sub-Type | Resale |
| Status | Pending |
| Year | 2005 |
| Days On Site | 15 |
| Listing Provided By | IdaHome Realty | Laura Fitzgerald |
Features
| Bed(s) | 3 |
|---|---|
| Bath(s) | 2 |
| SQ Feet | 1,331 |
| Garage | 2 |
| Story(s) | 1 |
| Acreage | 0.20 |
Interior
| Cooling | Central Air |
|---|---|
| Cooling Yes / No | Yes |
| Heating | Forced Air, Natural Gas |
| Heating Yes / No | Yes |
| Interior Features | Bath-Master, Bed-Master Main Level, Split Bedroom, Breakfast Bar, Pantry, Granite Counters |
| Appliances | Gas Water Heater, Dishwasher, Disposal, Microwave, Oven/Range Freestanding, Water Softener Owned, Gas Range |
| Flooring | Carpet |
| Fireplace Yes / No | No |
Exterior
| Roof | Architectural Style |
|---|---|
| Lot Features | Standard Lot 6000-9999 SF, Garden, Cul-De-Sac, Auto Sprinkler System, Drip Sprinkler System, Full Sprinkler System, Irrigation Sprinkler System |
| Construction Materials | Frame, Metal Siding, Stucco |
| Patio And Porch Features | Covered Patio/Deck |
| Fencing | Full, Vinyl |
Parking
| Parking Features | Attached, Finished Driveway |
|---|---|
| Garage Spaces | 2 |
| Attached Garage Yes / No | Yes |
Utilities
| Utilities | Sewer Connected, Cable Connected, Broadband Internet |
|---|
Taxes
| Tax Year | 2025 |
|---|---|
| Tax Annual Amount | 1640.5 |
| Tax Legal Description | Twin Falls North Pointe Ranch Subd #8 Lot 9 Block 11 (5-10-17 SW NW) |
| Tax Exemptions | Home Owner Exempt |
Area Information
| State | ID |
|---|---|
| County | Twin Falls |
| City | Twin Falls |
| Zip Code | 83301 |
| Area | Twin Falls |
| Community Name | North Point Sub (Twin Falls) |
| School District | Twin Falls School District #411 |
| Elementary School | Rock Creek |
| High School | Canyon Ridge |
| Listing VS Median (in North Point Sub (Twin Falls)) | |
Price: $379,900 low | high Med: $389,450 sqft: 1,331 low | high Med: 1,444 $ / sqft: $285 low | high Med: $271 On site: 15 low | high Med: 40 | |
Market Activity 83301
Request a showing
Request a showing
Contact
Learn More About This Property

| State | ID |
|---|---|
| County | Twin Falls |
| City | Twin Falls |
| Zip Code | 83301 |
| Area | Twin Falls |
| Community Name | North Point Sub (Twin Falls) |
| School District | Twin Falls School District #411 |
| Elementary School | Rock Creek |
| High School | Canyon Ridge |
| Listing VS Median (in North Point Sub (Twin Falls)) | |
Price: $379,900 low | high Med: $389,450 sqft: 1,331 low | high Med: 1,444 $ / sqft: $285 low | high Med: $271 On site: 15 low | high Med: 40 | |