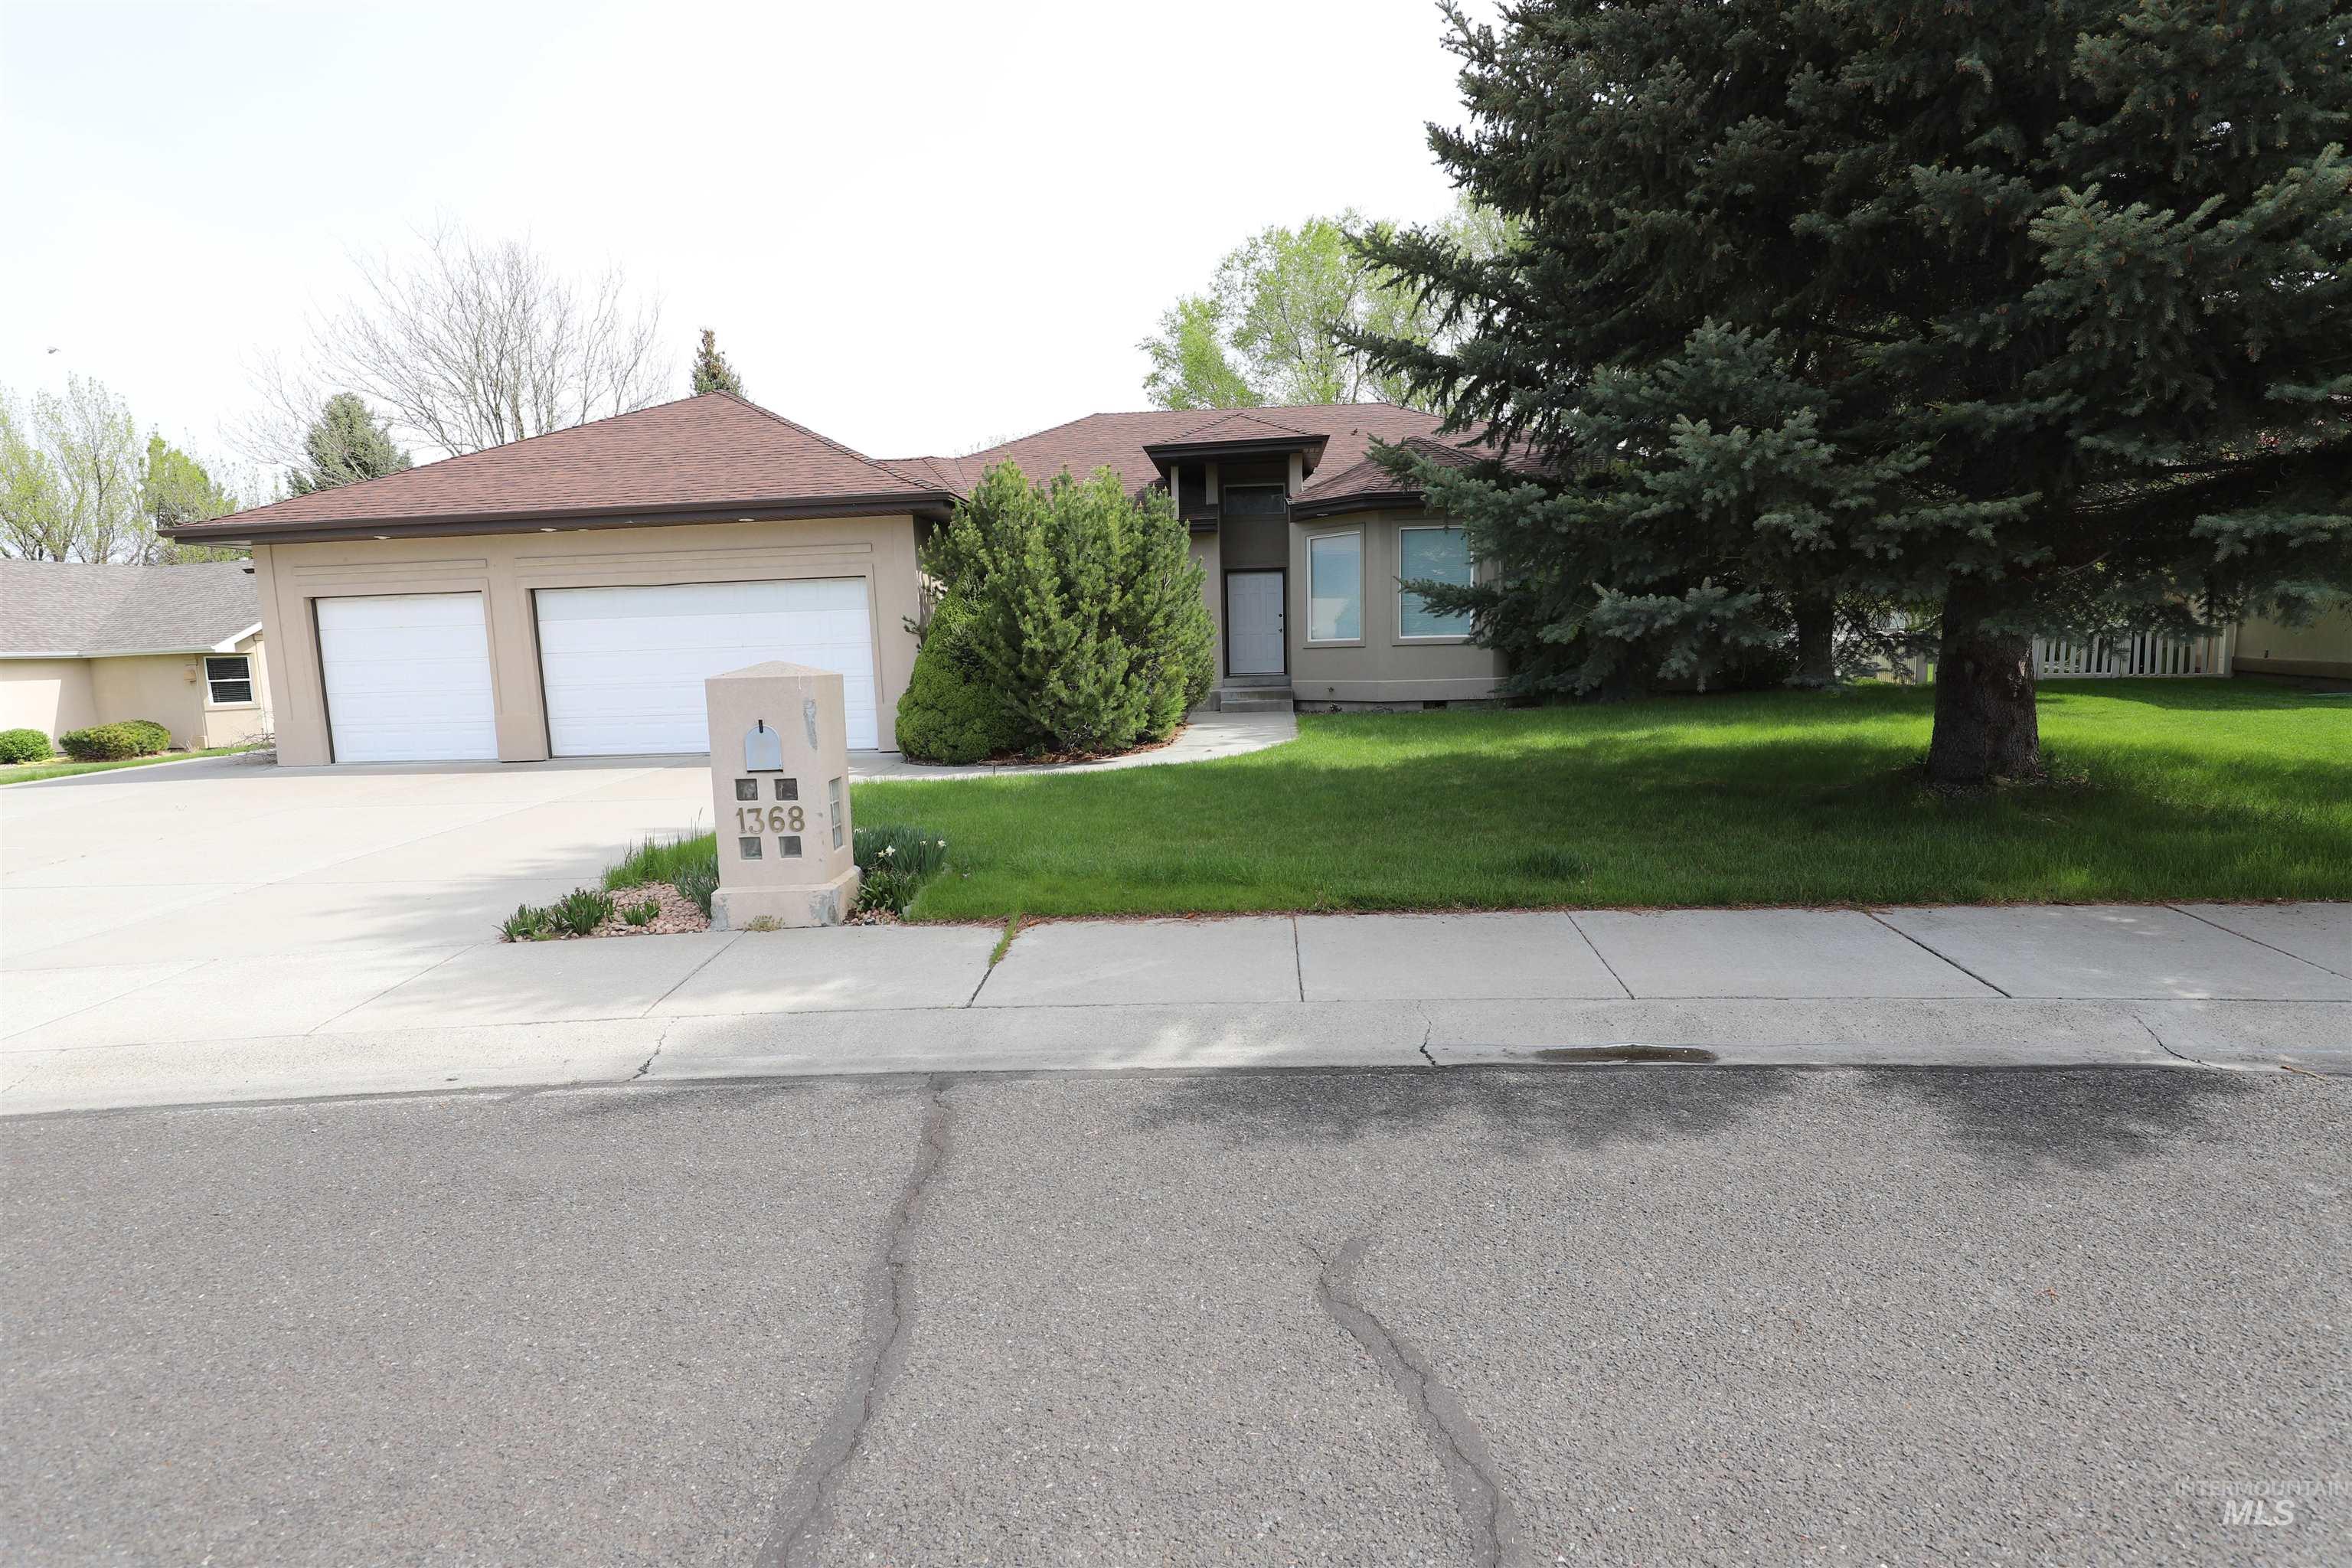
1368 Stoneybrook Circle,Twin Falls, ID 83301
Twin Falls, ID 83301











Description
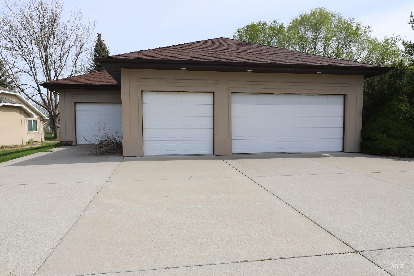
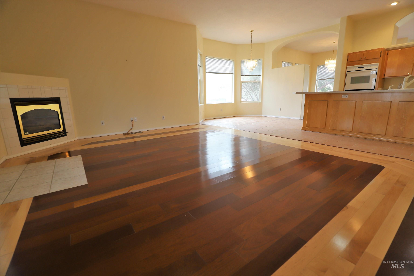
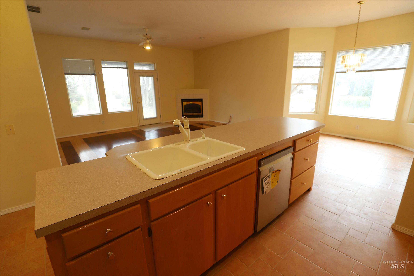
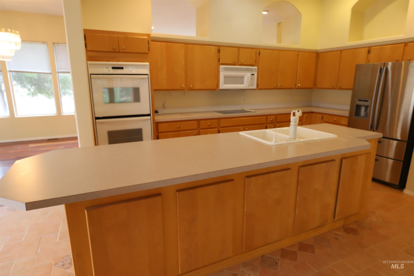
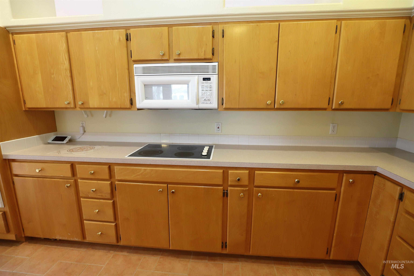
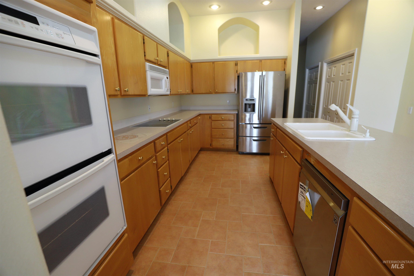
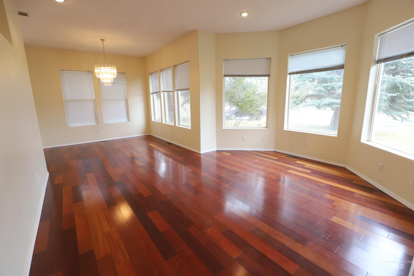
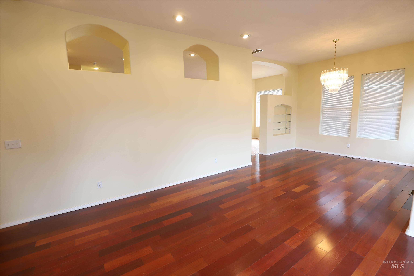
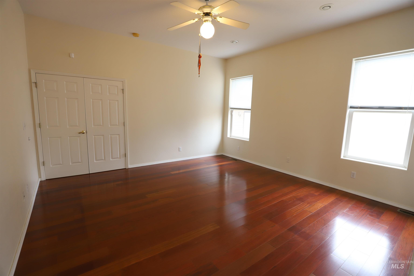
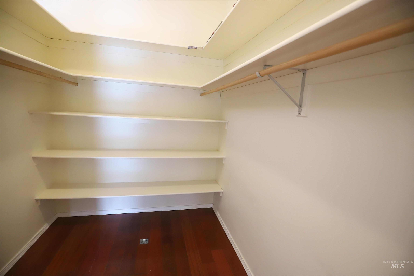
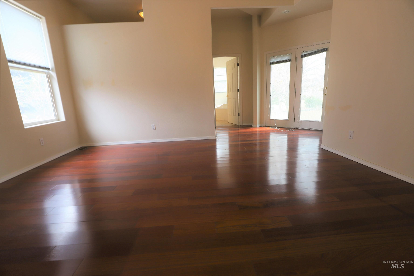
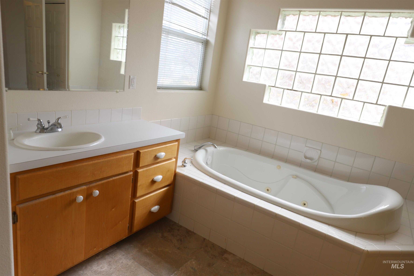
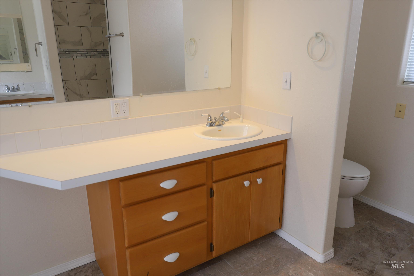
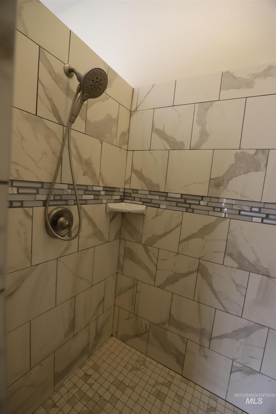
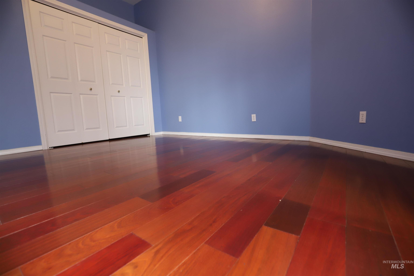
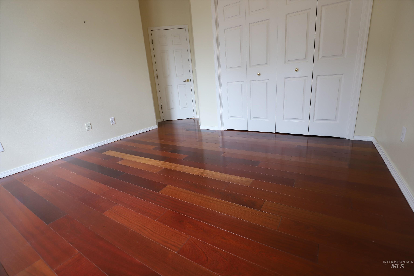
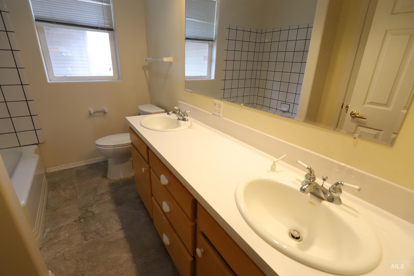
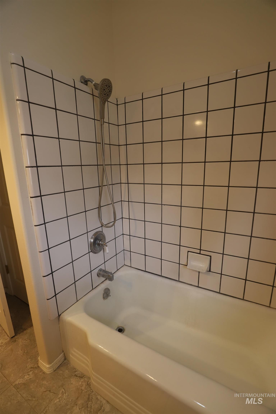
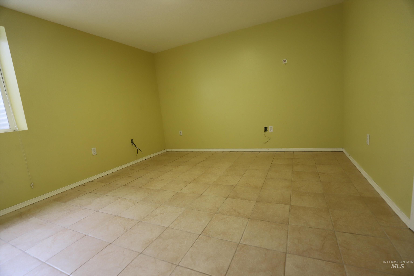
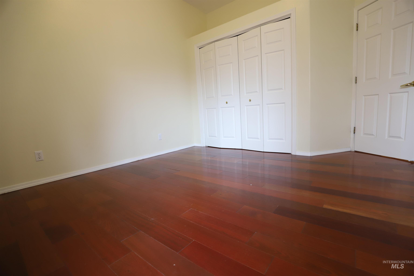
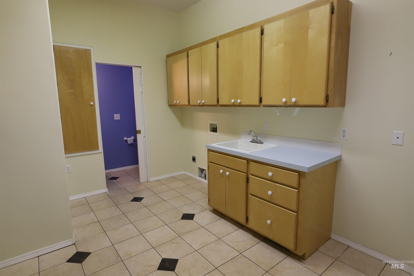
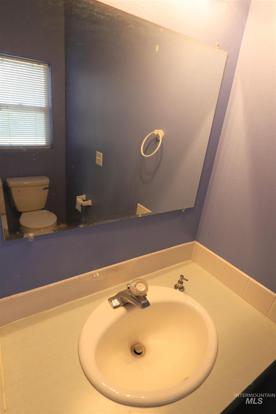
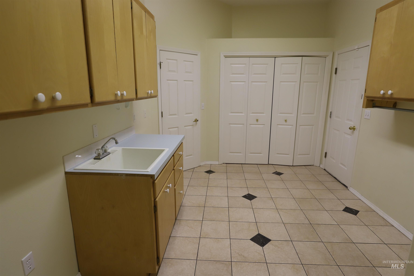
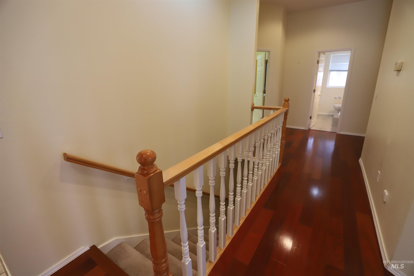
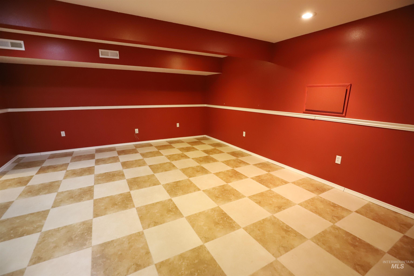
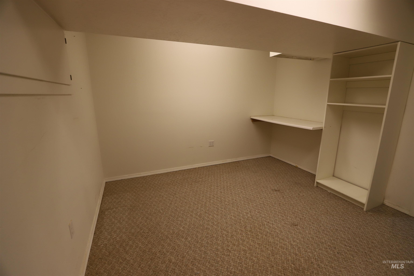
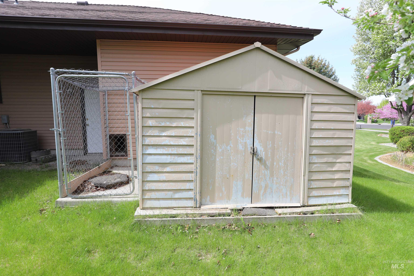
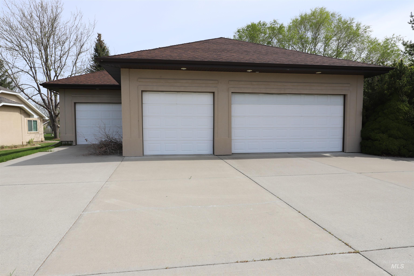
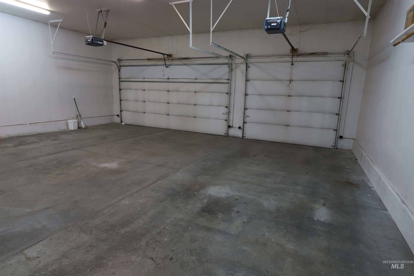
Pride of ownership shines in this rare 6-bedroom, 3.5-bath stucco home, ideally situated in a quiet cul-de-sac surrounded by paved walking trails, a stream, pond, and beautiful common areas throughout the subdivision. With over 3,645 sq ft, this spacious home is designed for both comfort and functionality. The open-concept layout features a split bedroom floor plan with 10’ vaulted ceilings, creating an airy and inviting feel. Enjoy multiple living spaces, including a great room, formal dining area off the kitchen and entry, and an additional formal living room. The kitchen is well-equipped with a breakfast bar, double-built-in ovens, glass cooktop, and tile flooring. The main living area offers hard wood flooring and a cozy gas fireplace. The primary suite includes a luxurious en suite bath with tile floors, dual vanities, a large jetted soaking tub with block window, and a separate wrap-around tile shower. A main-level laundry room with a convenient half bath adds everyday practicality. Additional features include central vacuum, an energy-efficient furnace with central air, and a finished lower level with a storage room. Step outside to enjoy a covered east-facing patio, automatic sprinkler system, and well-maintained outdoor spaces. The attached 4-car garage includes a sink, providing excellent utility and workspace. Move-in ready! Call to schedule your private tour today!
Details
| MLS # | 98981030 |
|---|---|
| Listing Type | For Sale |
| Style | House |
| HOA Dues | $500 |
| Sub-Type | Resale |
| Status | Active |
| Year | 1996 |
| Days On Site | 141 |
| Listing Provided By | Lezamiz Real Estate Co. | Sid Lezamiz |
Features
| Bed(s) | 6 |
|---|---|
| Bath(s) | 4 |
| SQ Feet | 3,645 |
| Garage | 4 |
| Story(s) | 1 |
| Acreage | 0.34 |
Interior
| Cooling | Central Air |
|---|---|
| Cooling Yes / No | Yes |
| Heating | Forced Air, Natural Gas |
| Heating Yes / No | Yes |
| Interior Features | Bath-Master, Bed-Master Main Level, Split Bedroom, Formal Dining, Great Room, Double Vanity, Walk-In Closet(s), Breakfast Bar, Pantry, Kitchen Island |
| Appliances | Gas Water Heater, Tank Water Heater, Dishwasher, Disposal, Microwave, Oven/Range Built-In, Refrigerator |
| Fireplaces Total | 1 |
| Fireplace Features | One, Gas |
| Flooring | Hardwood, Tile, Carpet |
| Fireplace Yes / No | Yes |
Exterior
| Roof | Composition |
|---|---|
| Foundation Details | Crawl Space |
| Lot Features | 10000 SF - .49 AC, Sidewalks, Auto Sprinkler System, Full Sprinkler System |
| Construction Materials | Frame, Metal Siding, Stucco |
| Patio And Porch Features | Covered Patio/Deck |
Parking
| Parking Features | Attached |
|---|---|
| Garage Spaces | 4 |
| Attached Garage Yes / No | Yes |
Utilities
| Utilities | Sewer Connected, Cable Connected, Broadband Internet |
|---|
Taxes
| Tax Year | 2025 |
|---|---|
| Tax Annual Amount | 7254.46 |
| Tax Legal Description | Twin Falls Stoneybrook Subd No 3 Pud Lot 14 Block 6 (3-10-17 Nw) |
Area Information
| State | ID |
|---|---|
| County | Twin Falls |
| City | Twin Falls |
| Zip Code | 83301 |
| Area | Twin Falls |
| Community Name | Stonybrook |
| School District | Twin Falls School District #411 |
| Elementary School | Sawtooth |
| High School | Twin Falls |
| Listing VS Median (in Stonybrook) | |
Price: $689,900 low | high Med: $525,000 sqft: 3,645 low | high Med: 2,326 $ / sqft: $189 low | high Med: $226 On site: 141 low | high Med: 29 | |
Market Activity 83301
Request a showing
Request a showing
Contact
Learn More About This Property

| State | ID |
|---|---|
| County | Twin Falls |
| City | Twin Falls |
| Zip Code | 83301 |
| Area | Twin Falls |
| Community Name | Stonybrook |
| School District | Twin Falls School District #411 |
| Elementary School | Sawtooth |
| High School | Twin Falls |
| Listing VS Median (in Stonybrook) | |
Price: $689,900 low | high Med: $525,000 sqft: 3,645 low | high Med: 2,326 $ / sqft: $189 low | high Med: $226 On site: 141 low | high Med: 29 | |