13761 Clear View Court,McCall, ID 83638
McCall, ID 83638


Description
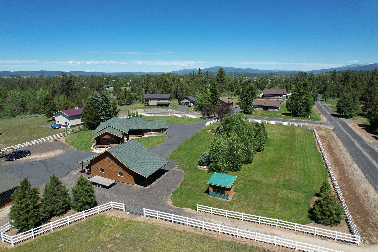
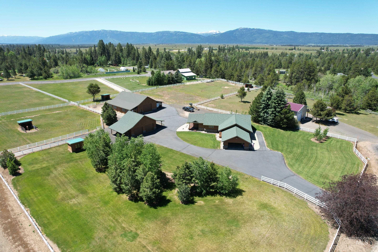
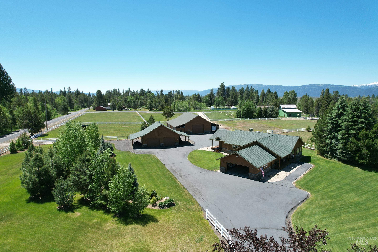
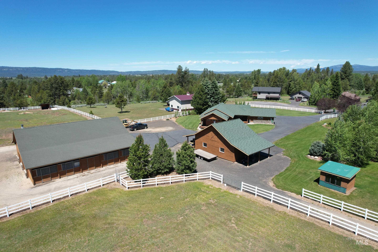
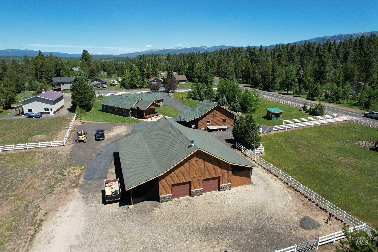
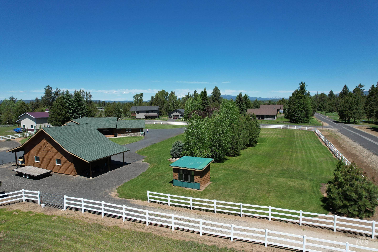
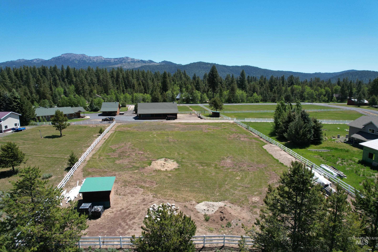
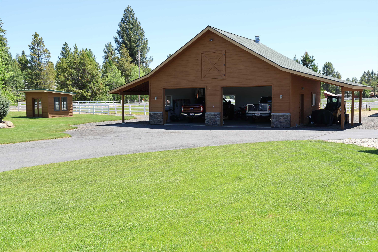
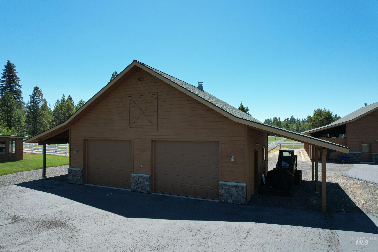
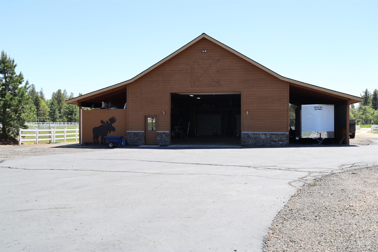
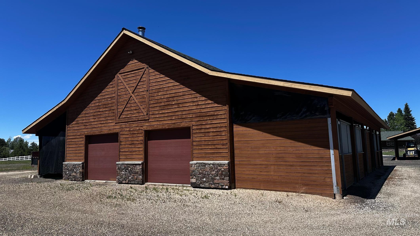
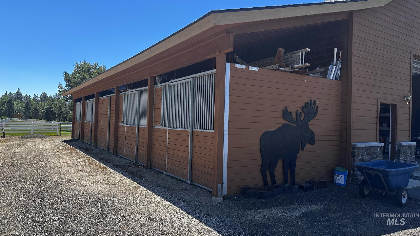
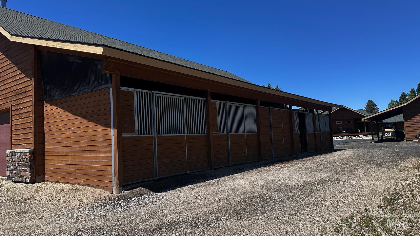
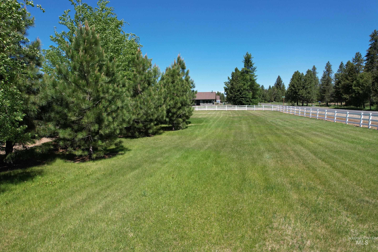
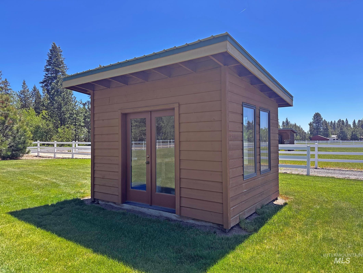
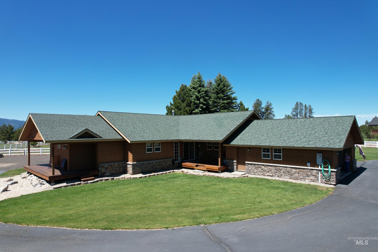
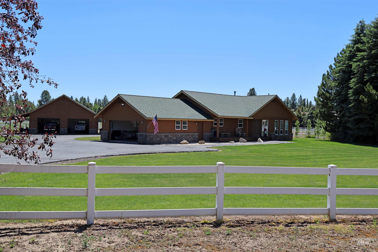
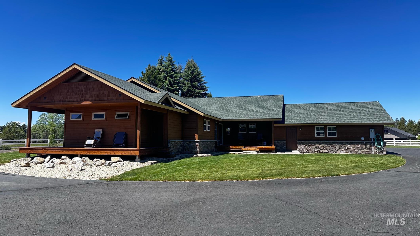
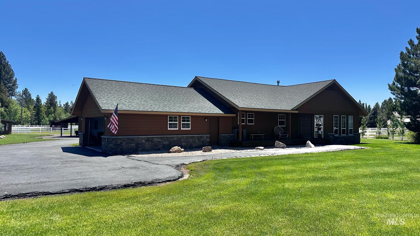
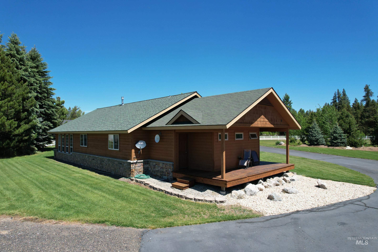
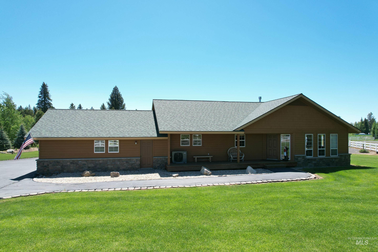
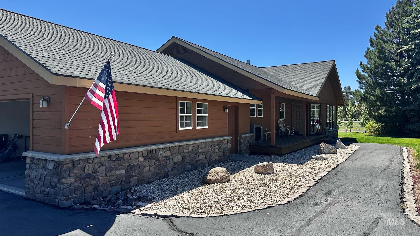
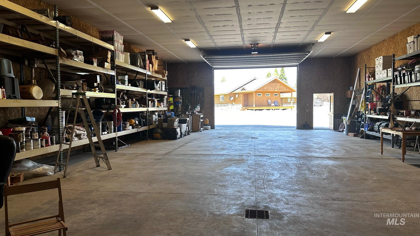
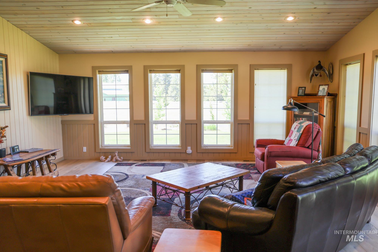
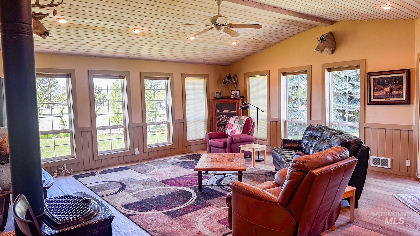
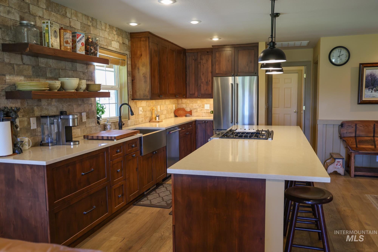
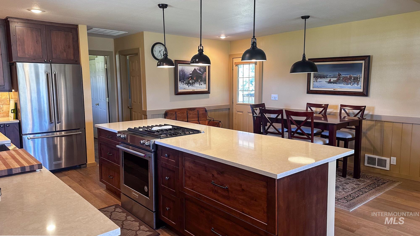
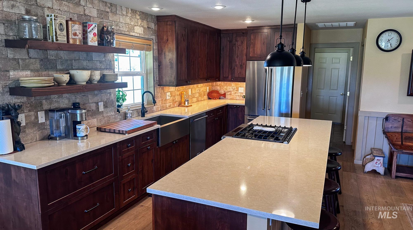
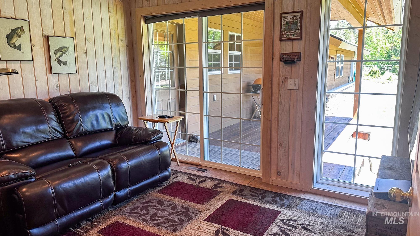
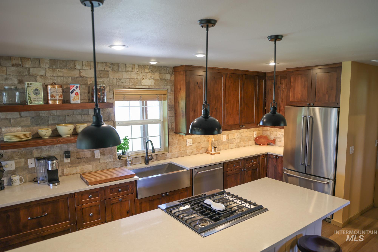
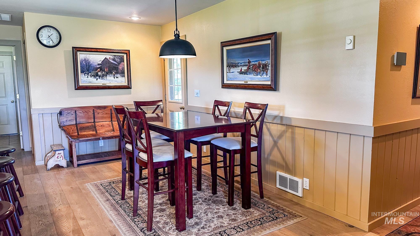
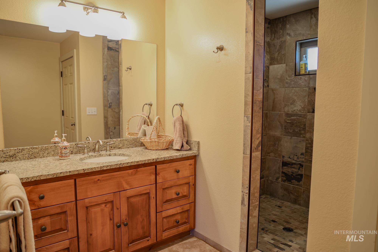
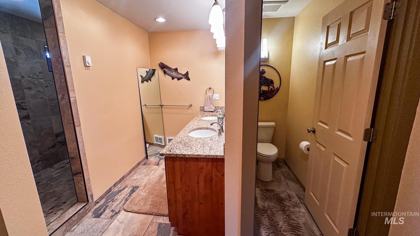
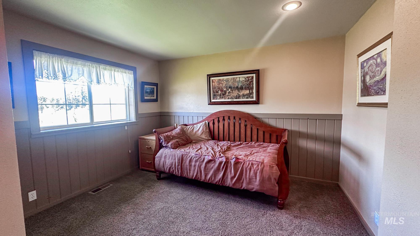
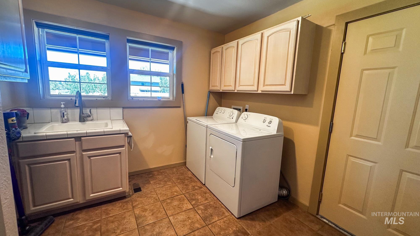
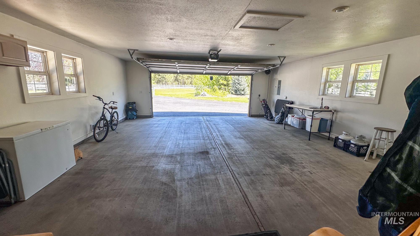
This exceptional Lake Fork property offers a peaceful country setting within a well-established neighborhood of expansive homesites. The custom-built, single-level home has a beautifully remodeled kitchen featuring quartz countertops, modern cabinetry and engineered hardwood flooring. Three covered decks provide comfortable outdoor living and scenic views from every side of the home. The acreage is enhanced by mature trees, expansive lawns, a greenhouse and an oversized attached two-car garage for additional storage and convenience. Also on the property are two finished shops; 1) 36' x 62' with concrete floor, power, insulation, heating, sheetrock walls, cabinetry, and additional storage wings; 2) 36' x 26' includes power, insulation, wood stove, large overhead door, storage space, and four horse stalls equipped with mats, feeders, and water buckets. Other horse amenities include multiple grass paddocks, shelters, room for additional pasture or an arena, and a secondary irrigation well for the pastures. The area is a perennial favorite, all four seasons provide lots of outdoor recreation and beautiful scenery.
Details
| MLS # | 98990197 |
|---|---|
| Listing Type | For Sale |
| Style | House |
| Sub-Type | Resale |
| Status | Active |
| Year | 1996 |
| Days On Site | 75 |
| Listing Provided By | Knipe Land Company | Curtis Hitchcock |
Features
| Bed(s) | 3 |
|---|---|
| Bath(s) | 4 |
| SQ Feet | 2,101 |
| Garage | 4 |
| Car Port | Yes |
| Story(s) | 1 |
| Acreage | 3.58 |
Interior
| Cooling | Central Air |
|---|---|
| Cooling Yes / No | Yes |
| Heating | Electric, Heat Pump, Wall Furnace |
| Heating Yes / No | Yes |
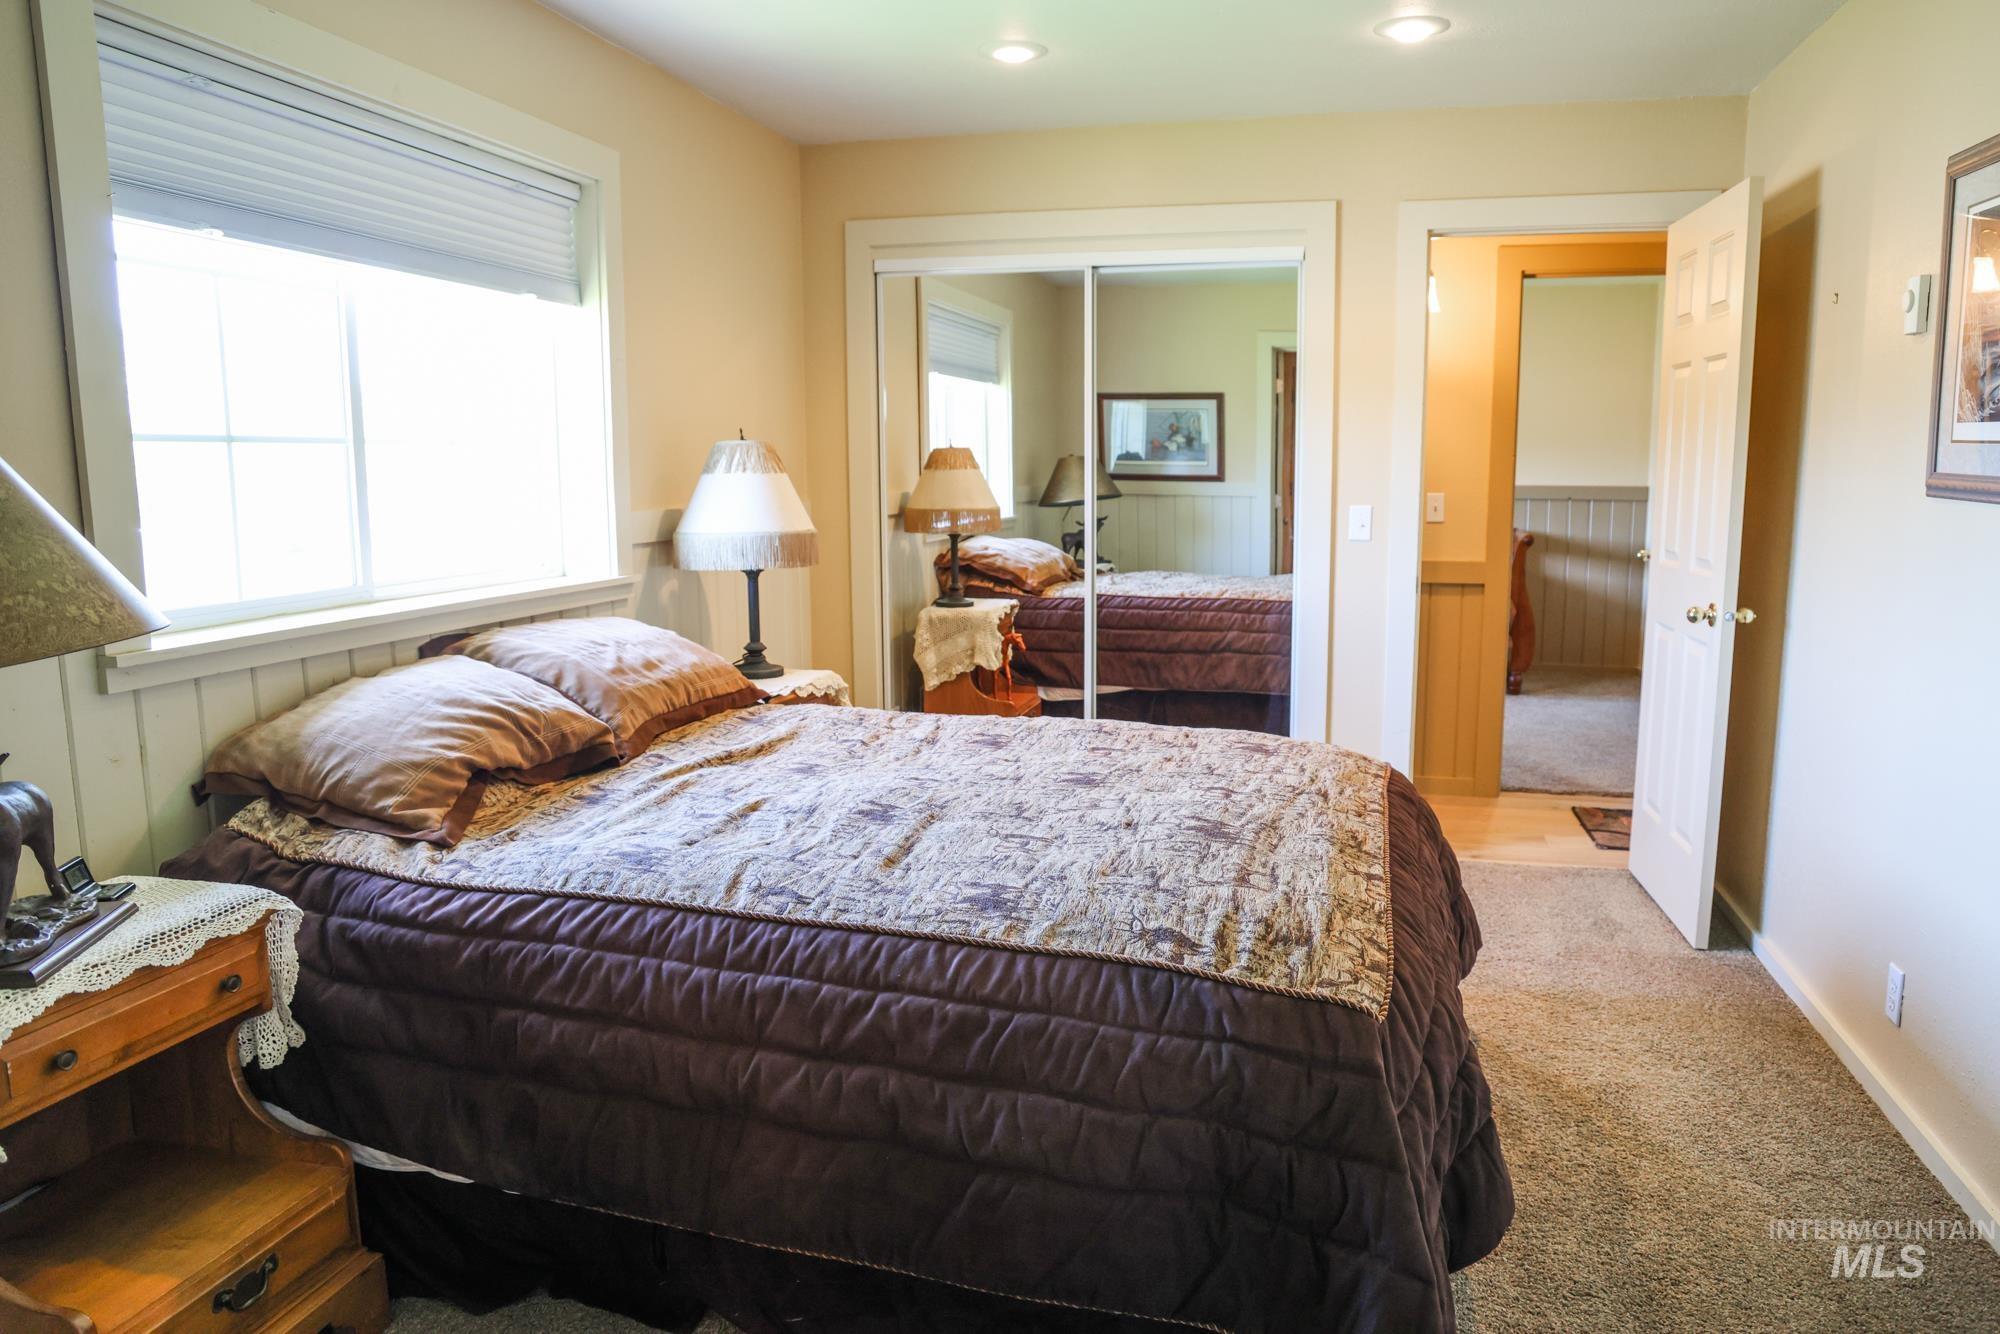
| Interior Features | Bath-Master, Bed-Master Main Level, Den/Office, Two Master Bedrooms, Walk-In Closet(s), Kitchen Island, Quartz Counters |
| Appliances | Electric Water Heater, Tank Water Heater, Dishwasher, Disposal, Oven/Range Freestanding, Refrigerator, Gas Oven, Gas Range |
| Fireplaces Total | 1 |
| Fireplace Features | One, Propane |
| Flooring | Concrete, Engineered Wood Floors |
| Fireplace Yes / No | Yes |
Exterior
| Roof | Composition |
|---|---|
| Foundation Details | Crawl Space |
| Lot Features | 1 - 4.99 AC, Horses, Cul-De-Sac, Auto Sprinkler System |
| Construction Materials | Frame, Wood Siding |
| Patio And Porch Features | Covered Patio/Deck |
| Fencing | Full, Cross Fenced, Vinyl |
Parking
| Parking Features | Garage Door Access, Attached, Detached, Carport, RV Access/Parking |
|---|---|
| Garage Spaces | 4 |
| Attached Garage Yes / No | Yes |
Utilities
| Utilities | Electricity Connected |
|---|---|
| Sewer | Septic Tank |
Taxes
| Tax Year | 2025 |
|---|---|
| Tax Annual Amount | 2297.72 |
| Tax Legal Description | Clear View Subdivision Lot 1 |
| Tax Exemptions | Home Owner Exempt |
Area Information
| State | ID |
|---|---|
| County | Valley |
| City | McCall |
| Zip Code | 83638 |
| Area | Valley |
| Community Name | Clearview Sub |
| School District | McCall-Donnelly Joint District # |
| Elementary School | Barbara Morgan Elementary (McCal |
| High School | McCall Donnelly |
| Listing VS Median (in Clearview Sub) | |
Price: $1,385,000 low | high Med: $1,385,000 sqft: 2,101 low | high Med: 2,101 $ / sqft: $659 low | high Med: $659 On site: 75 low | high Med: 75 | |
Request a showing
Request a showing
Contact
Learn More About This Property

| State | ID |
|---|---|
| County | Valley |
| City | McCall |
| Zip Code | 83638 |
| Area | Valley |
| Community Name | Clearview Sub |
| School District | McCall-Donnelly Joint District # |
| Elementary School | Barbara Morgan Elementary (McCal |
| High School | McCall Donnelly |
| Listing VS Median (in Clearview Sub) | |
Price: $1,385,000 low | high Med: $1,385,000 sqft: 2,101 low | high Med: 2,101 $ / sqft: $659 low | high Med: $659 On site: 75 low | high Med: 75 | |