
Description
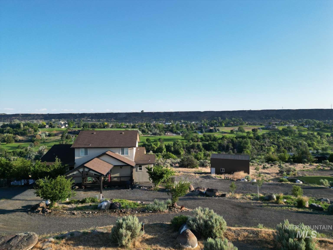
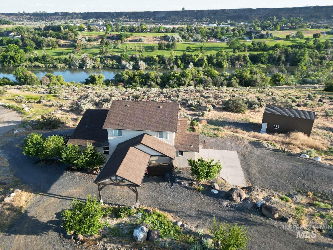
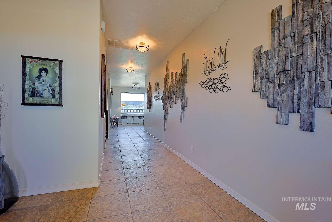
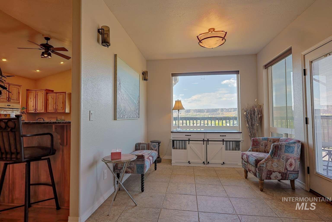
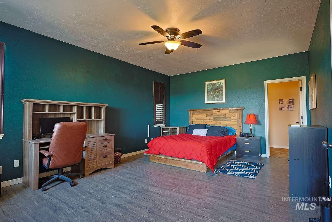
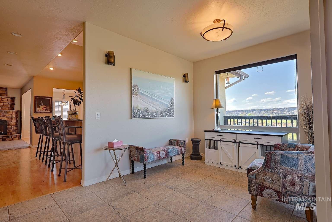
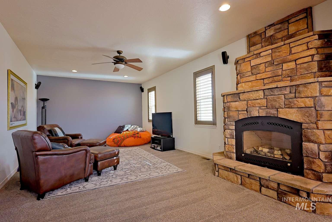
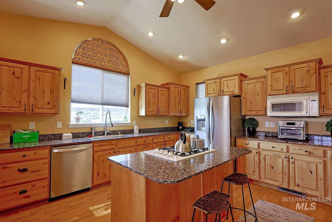
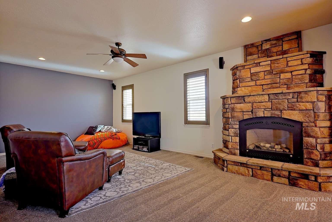
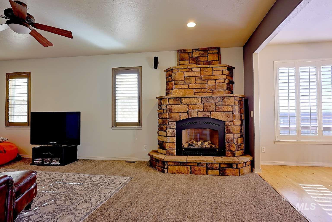
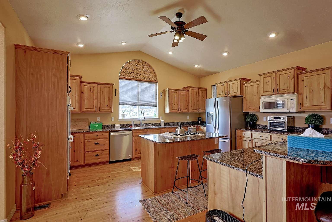
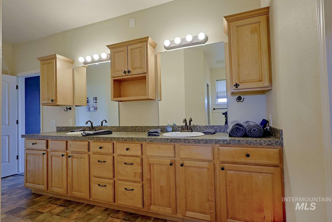
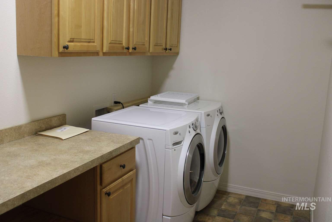

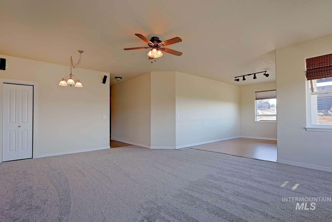
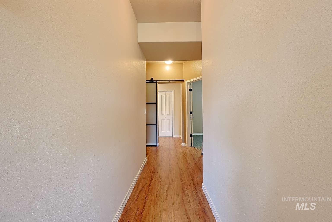
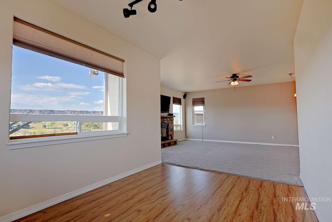
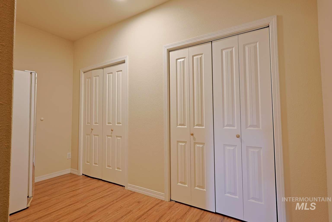
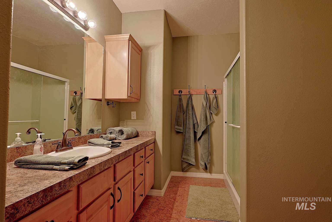
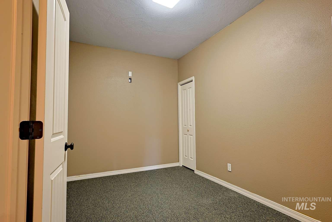
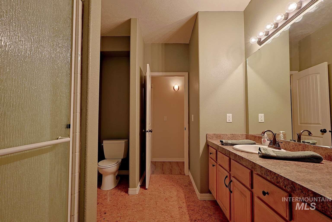
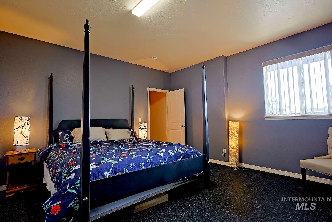
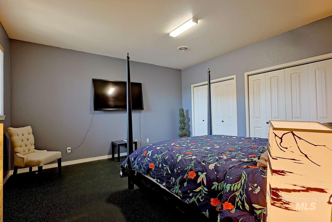
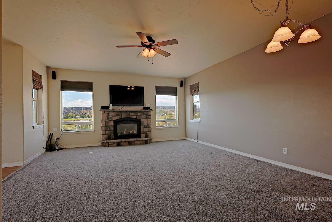
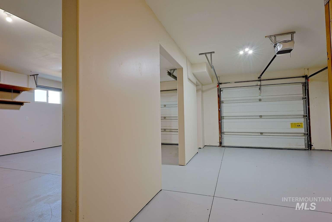
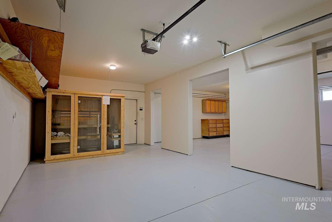
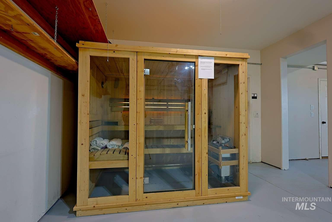
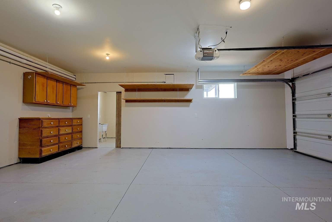
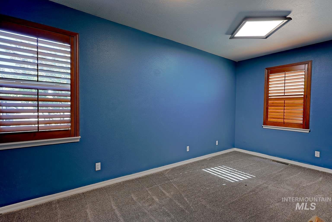
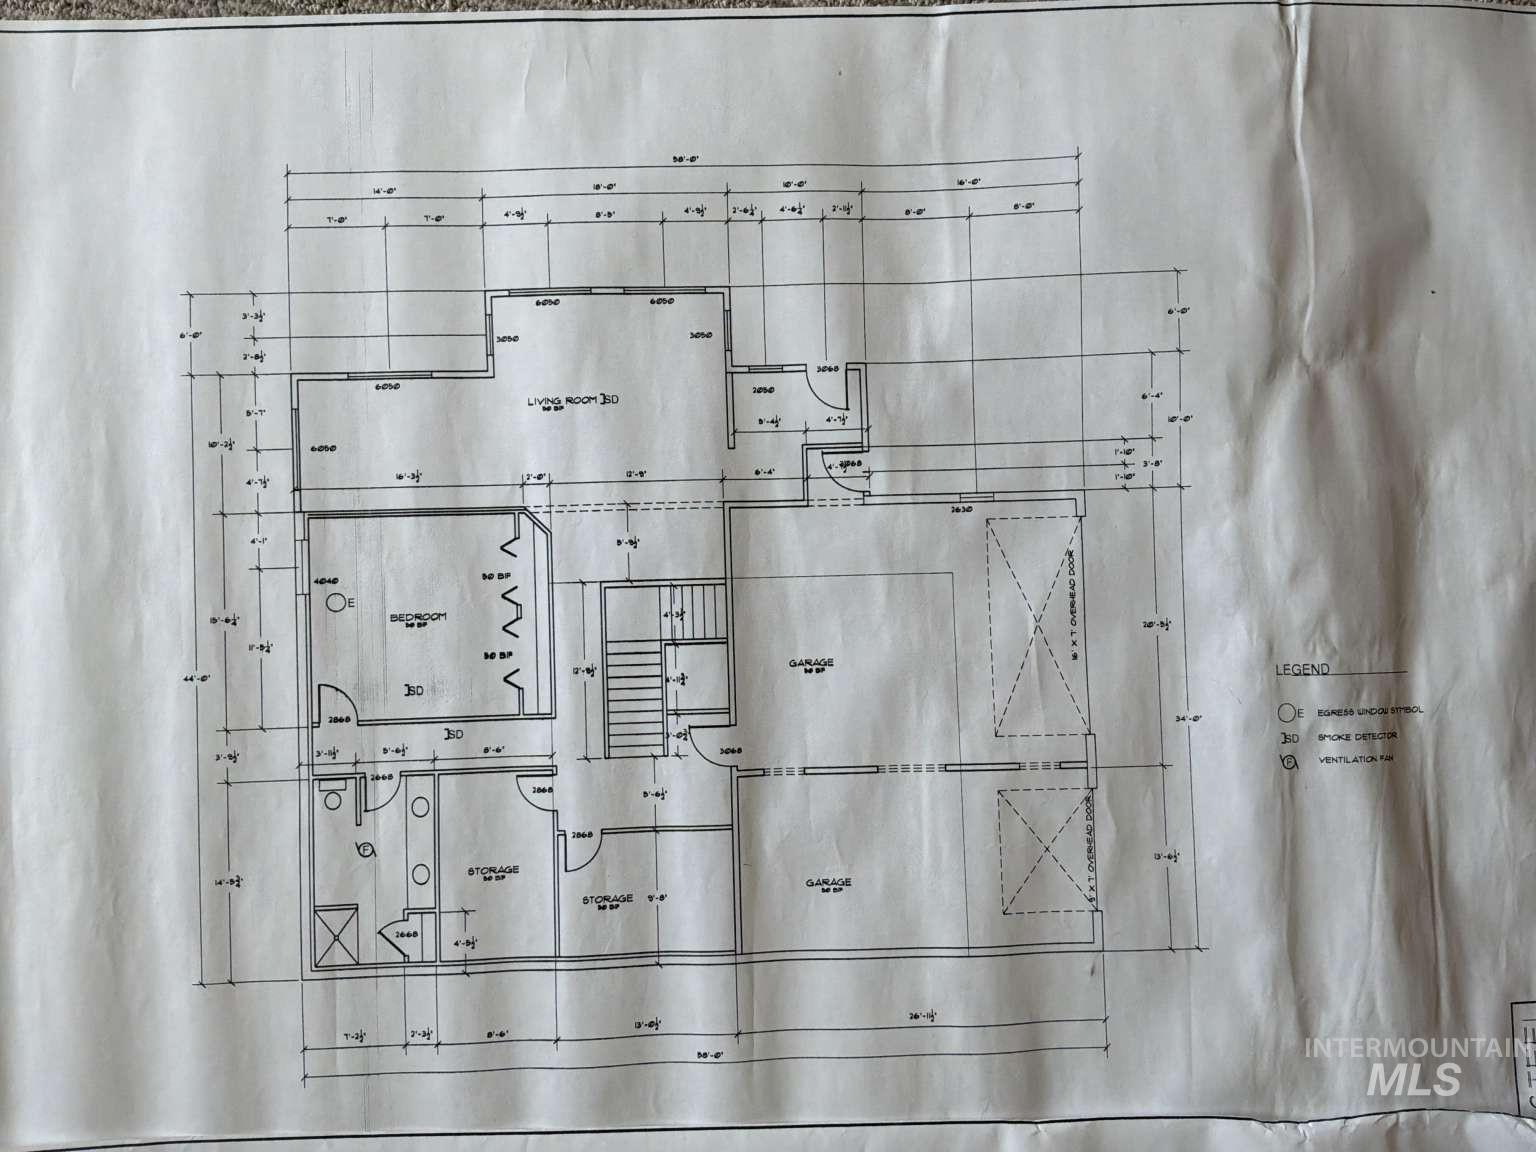
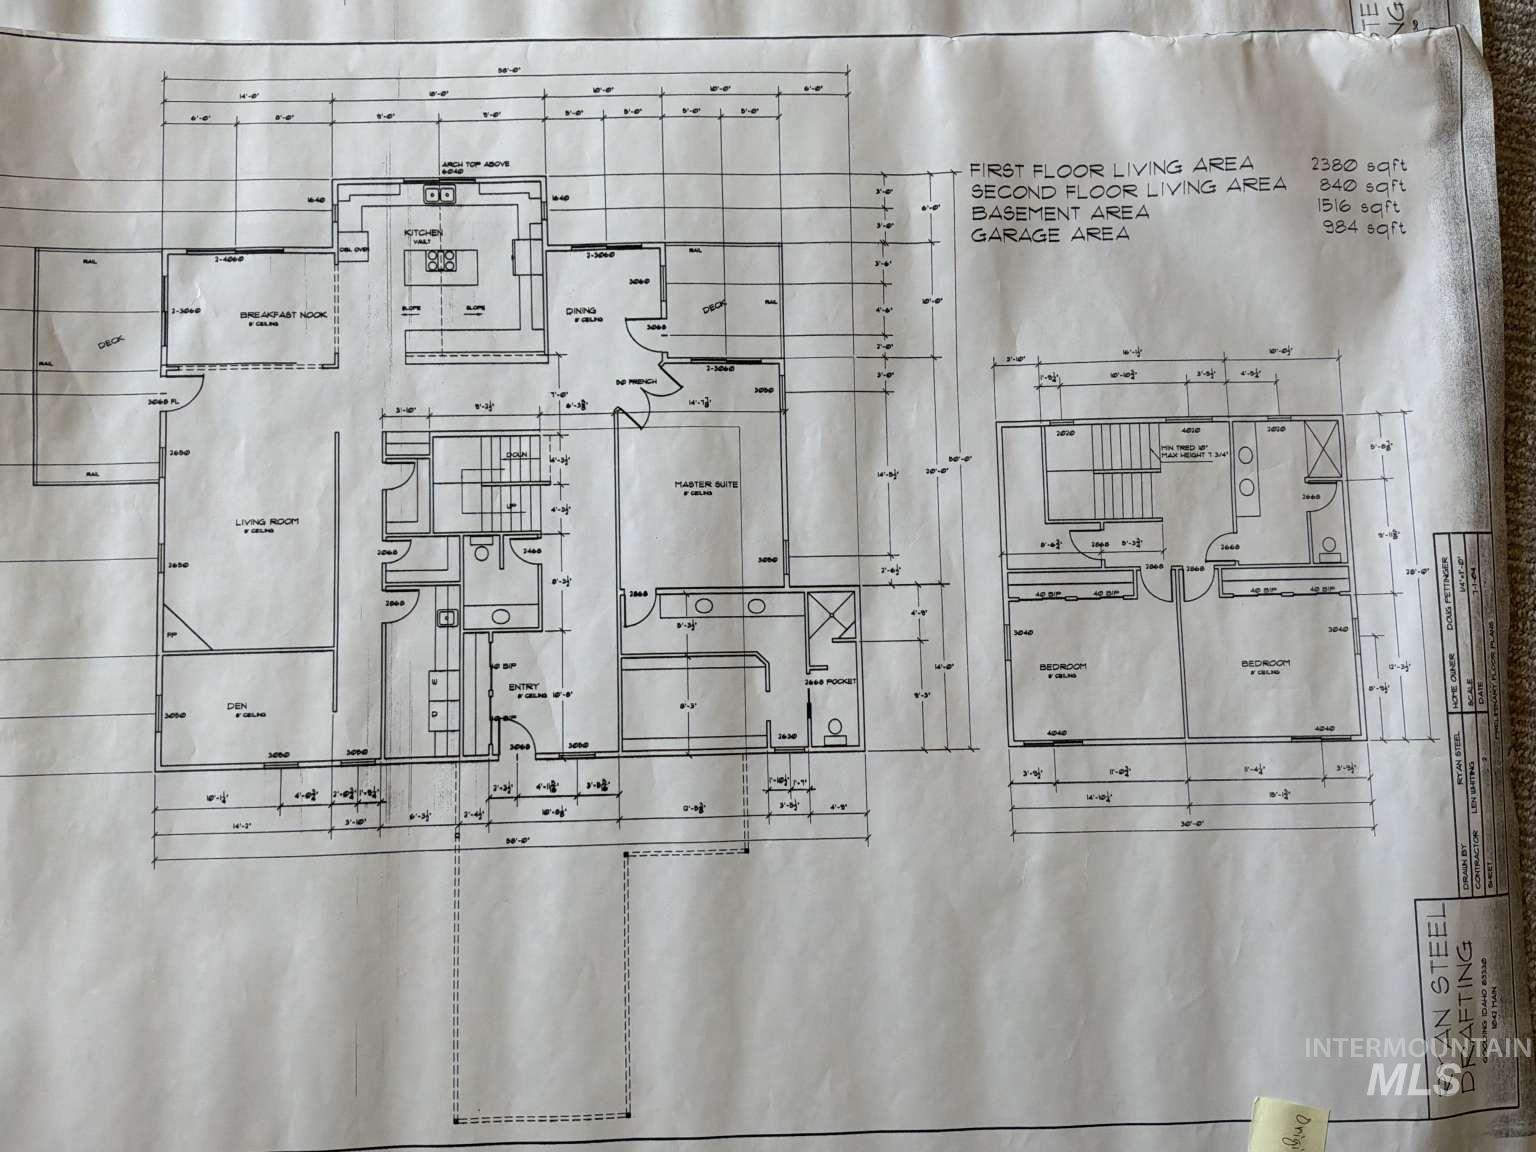
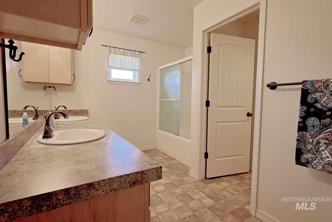
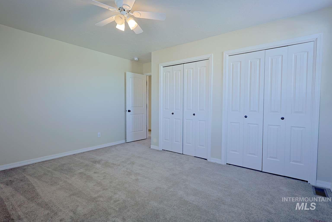
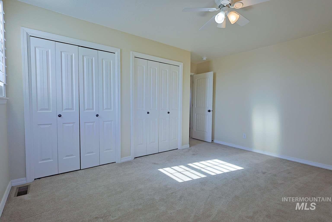
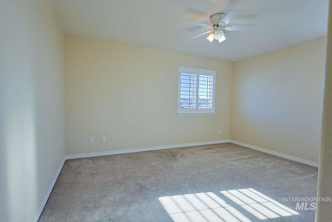
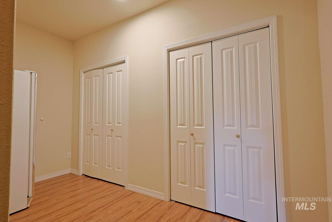
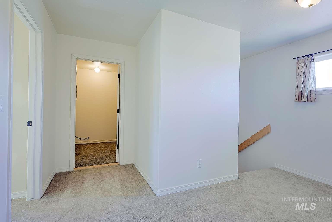
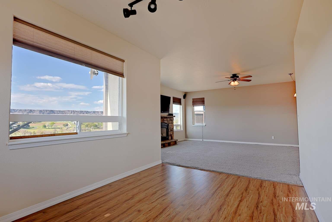
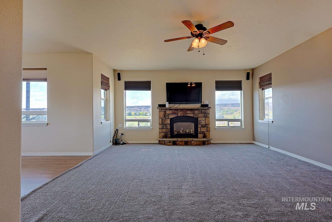
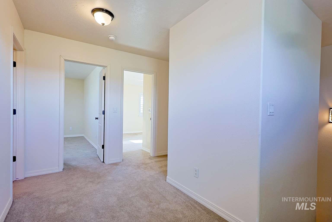
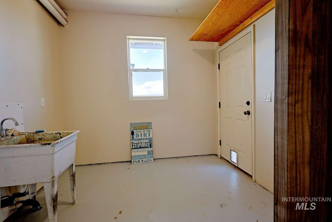
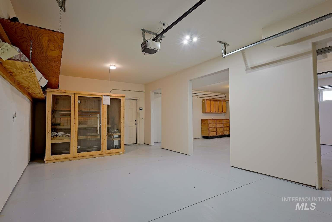
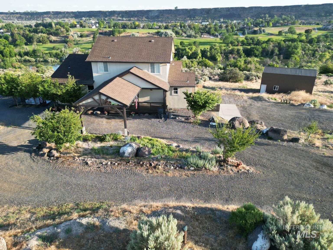
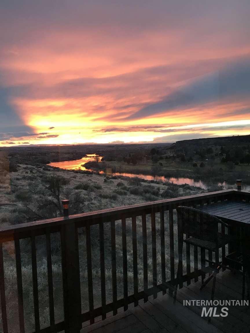
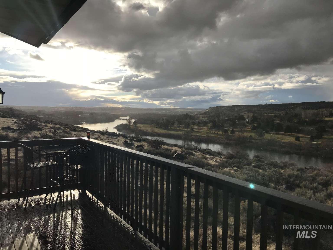
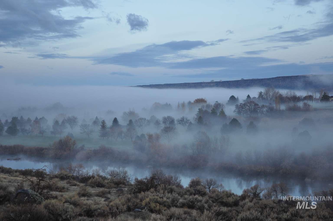
Boulder Ridge home overlooking Clear Lake Country Club and the Snake River Canyon. Three bedrooms with the primary bedroom on the main level. Optional 4th bedroom, home office, or gym on the lower level. Also and optional office or miscellaneous room on the main level. The home is on approx. 1.88 acre with 4700 sq. feet of living space, 3 full bathrooms, and one half-bath. A large kitchen features a breakfast bar and island, double oven, granite countertops, and a natural gas cook top. A separate dining area overlooks the Snake River Canyon with gorgeous sunset views. The home has a massive amount of storage space including a walk-in Pantry, and cabinets. Gas fireplaces are on the main and lower levels. The main level also has a large laundry room. The three-car garage has an attached workroom. The front entry has a covered carport, and the rear of the house has two separate decks, and a gazebo. The backyard also contains a 16X32 Pole Barn for outdoor storage for an RV, Boat, or additional storage.
Details
| MLS # | 98977026 |
|---|---|
| Listing Type | For Sale |
| Style | House |
| Sub-Type | Resale |
| Status | Active |
| Year | 2006 |
| Days On Site | 169 |
| Listing Provided By | Congress Realty, Inc | Jared English |
Features
| Bed(s) | 4 |
|---|---|
| Bath(s) | 4 |
| SQ Feet | 5,150 |
| Garage | 3 |
| Car Port | Yes |
| Basement | Y |
| Story(s) | 3 |
| Acreage | 1.88 |
Interior
| Cooling | Central Air |
|---|---|
| Cooling Yes / No | Yes |
| Heating | Natural Gas |
| Heating Yes / No | Yes |
| Interior Features | Bath-Master, Bed-Master Main Level, Den/Office, Family Room, Double Vanity, Breakfast Bar |
| Appliances | Electric Water Heater |
| Fireplace Features | Gas |
| Flooring | Hardwood, Bamboo/Cork, Carpet, Engineered Vinyl Plank, Laminate |
| Fireplace Yes / No | Yes |
Exterior
| Roof | Composition |
|---|---|
| Lot Features | 1 - 4.99 AC |
| Construction Materials | Frame |
Parking
| Parking Features | Attached, Detached |
|---|---|
| Garage Spaces | 3 |
| Attached Garage Yes / No | Yes |
Utilities
| Utilities | Cable Connected |
|---|---|
| Sewer | Septic Tank |
Taxes
| Tax Year | 2025 |
|---|---|
| Tax Annual Amount | 4710 |
| Tax Legal Description | BUHL RIVER VIEW ACRES LOT 4 BLOCK 1 (12-9-14 NW) |
| Tax Exemptions | Home Owner Exempt |
Area Information
| State | ID |
|---|---|
| County | Twin Falls |
| City | Buhl |
| Zip Code | 83316 |
| Area | Twin Falls |
| Community Name | River View Acre |
| School District | Buhl Joint School District #412 |
| Elementary School | Popplewell |
| High School | Buhl |
| Listing VS Median (in River View Acre) | |
Price: $879,990 low | high Med: $879,990 sqft: 5,150 low | high Med: 5,150 $ / sqft: $171 low | high Med: $171 On site: 169 low | high Med: 169 | |
Market Activity 83316
Request a showing
Request a showing
Contact
Learn More About This Property

| State | ID |
|---|---|
| County | Twin Falls |
| City | Buhl |
| Zip Code | 83316 |
| Area | Twin Falls |
| Community Name | River View Acre |
| School District | Buhl Joint School District #412 |
| Elementary School | Popplewell |
| High School | Buhl |
| Listing VS Median (in River View Acre) | |
Price: $879,990 low | high Med: $879,990 sqft: 5,150 low | high Med: 5,150 $ / sqft: $171 low | high Med: $171 On site: 169 low | high Med: 169 | |