















Description
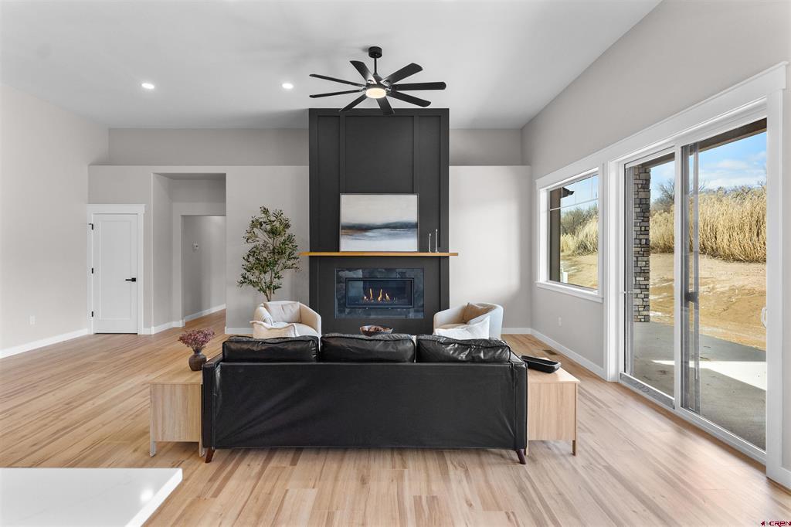
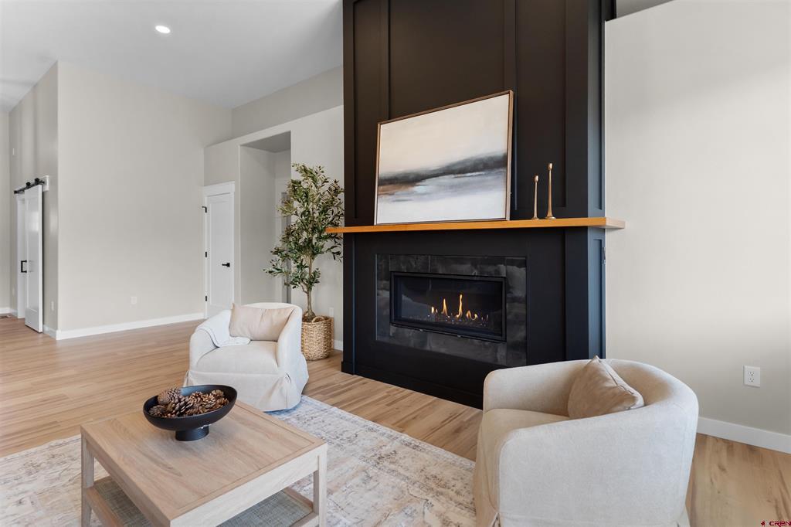
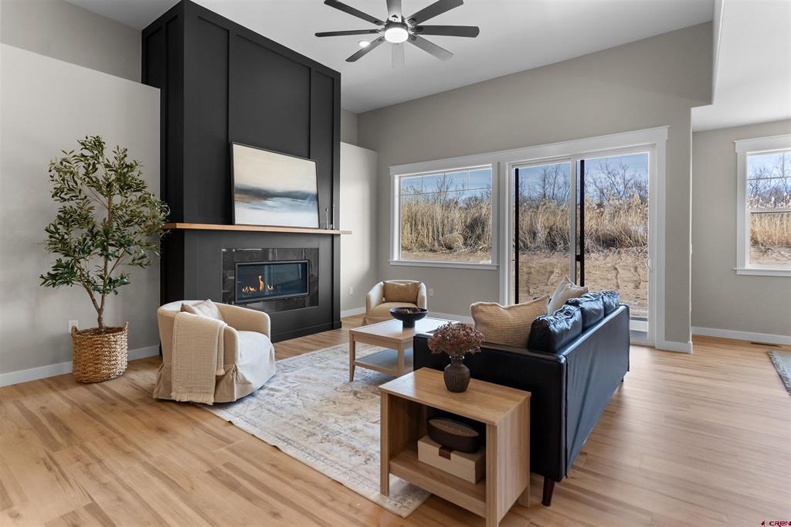
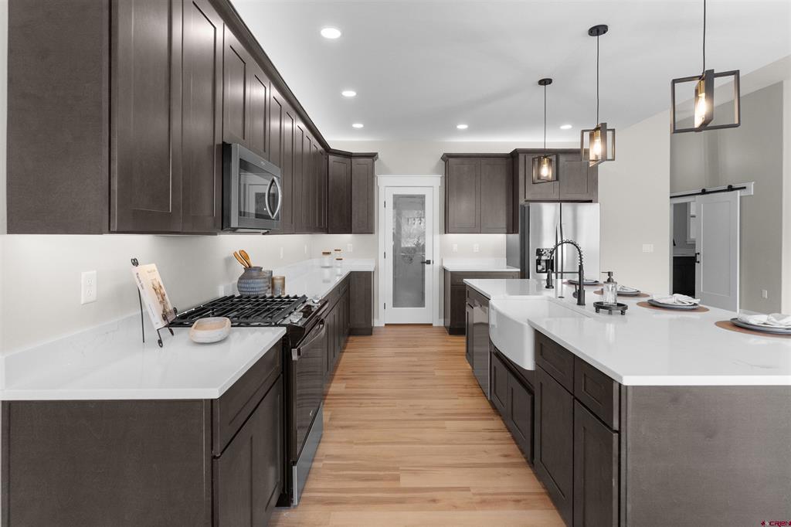
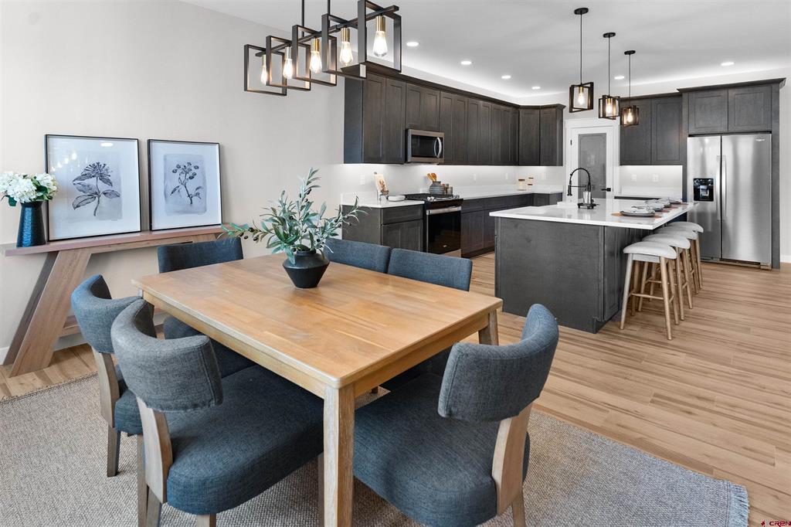
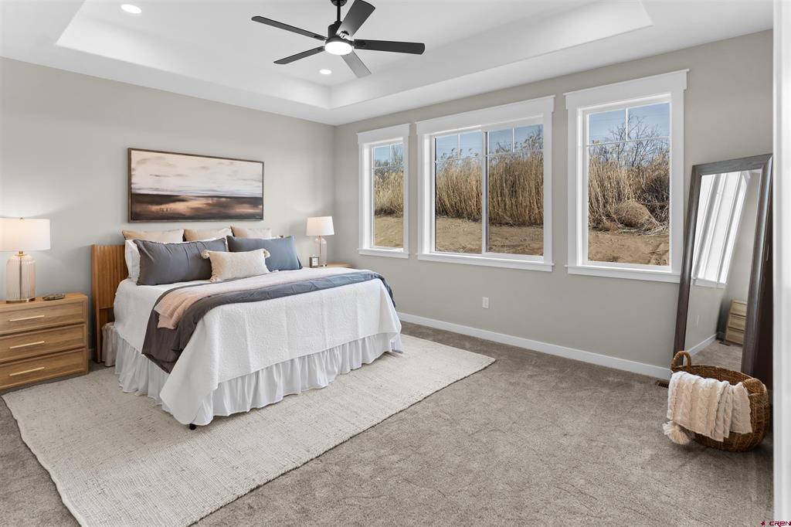
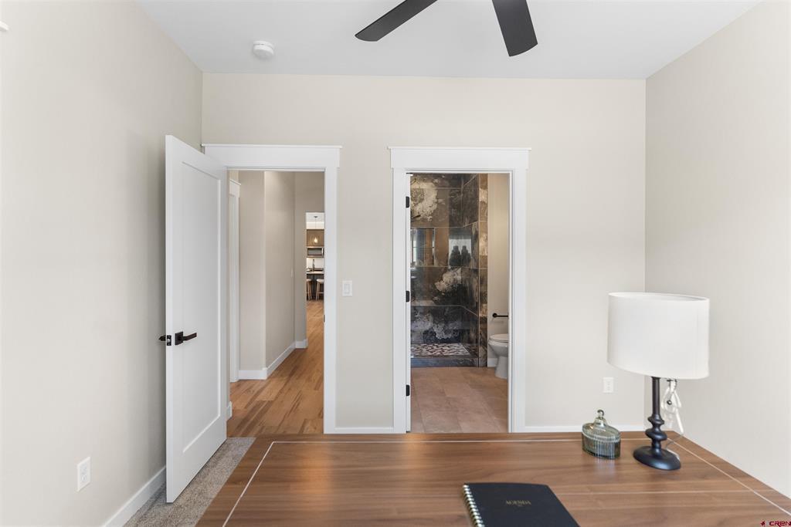
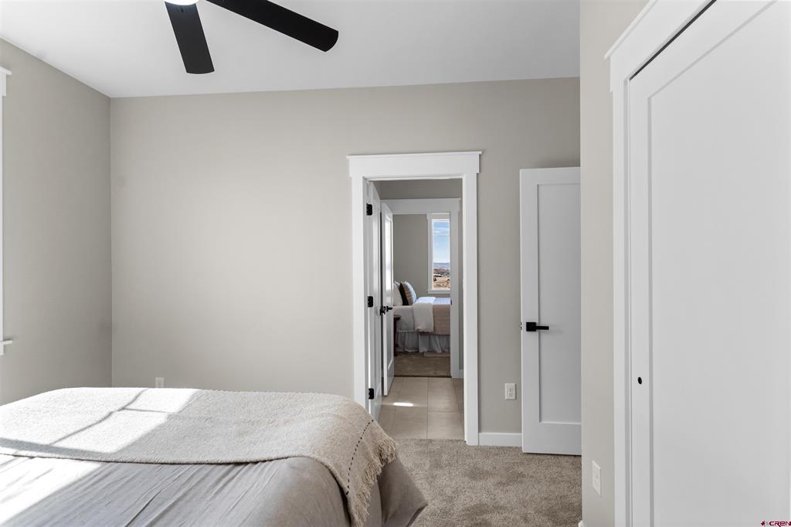
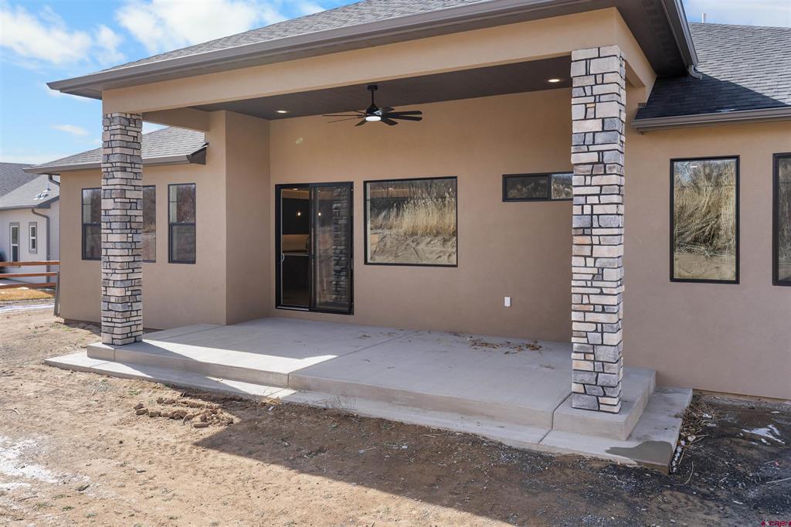
Welcome to this beautifully crafted 4 bedroom, 4 bathroom home in Cunningham Orchard Estates, one of Delta's most desirable neighborhoods. Offering over 2,400 square feet of thoughtfully designed living space, this home combines modern finishes, a functional split bedroom floor plan, and exceptional natural light. The heart of the home is the spacious open concept living area where soaring ceilings, oversized windows, and a stunning gas fireplace create a warm yet elegant gathering space. The seamless flow between the living room, dining area, and kitchen makes entertaining effortless while providing comfortable everyday living. A large sliding glass door opens to the covered back patio, where you will enjoy added privacy with no rear neighbors. Designed with both beauty and function in mind, the kitchen features a large center island with farmhouse sink, soft close cabinetry, generous countertop space, and an oversized walk-in pantry that offers incredible storage. Privately situated away from the secondary bedrooms, the primary suite serves as a peaceful retreat overlooking the backyard. The spa-inspired ensuite includes a beautifully tiled walk in shower with dual shower heads and a rainfall feature, dual vanities, a private toilet room, and a spacious walk in closet. One guest bedroom features its own private ensuite bathroom with a tiled walk-in shower, making it ideal for visitors, extended family, or multigenerational living. Two additional bedrooms are connected by a convenient Jack and Jill bathroom, offering both privacy and functionality. Additional features include forced air heating, central air conditioning, a tankless water heater, a dedicated laundry room with utility sink, and quality finishes throughout. Located just steps from the neighborhood park and only minutes from schools, shopping, dining, and recreation, this home offers the perfect blend of modern comfort, thoughtful design, and a convenient Delta location.
Details
| MLS # | 831935 |
|---|---|
| Listing Type | For Sale |
| Style | House |
| HOA Dues | $250 |
| Sub-Type | New Construction |
| Status | Active |
| Year | 2025 |
| Days On Site | 180 |
| Listing Provided By | NextHome Virtual | Elise Bowles |
Features
| Bed(s) | 4 |
|---|---|
| Bath(s) | 4 Total |
| SQ Feet | 2,305 |
| Garage | 2 |
| Basement | Y |
| Story(s) | 1 |
| Acreage | 0.22 |
Interior
| Cooling Yes / No | Yes |
|---|---|
| Cooling | Central Air |
| Heating Yes / No | Yes |
| Heating | Forced Air, Fireplaces, Natural Gas |
| Interior Features | Ceiling Fans, Separate Formal Dining Room, Eat In Kitchen, Kitchen Island, Kitchen Dining Combo, Main Level Primary, Pantry, Walk In Closets |
| Furnished | Unfurnished |
| Appliances | Dishwasher, Disposal, Gas Water Heater, Microwave, Oven, Range, Refrigerator, Tankless Water Heater |
Exterior
| Exterior Features | Porch, Patio |
|---|---|
| Roof | Composition |
| Construction Materials | Stone, Stucco, Wood Frame, Stick Built |
Parking
| Garage Yes / No | Yes |
|---|---|
| Attached Garage Yes / No | Yes |
| Parking Features | Attached, Garage |
Location
| Community Features | Playground, Park |
|---|
Other
| List Aor | Montrose Association Of Realtors |
|---|
Area Information
| State | CO |
|---|---|
| County | Delta |
| City | Delta |
| Zip Code | 81416 |
| Area | Delta |
| Community Name | Cunningham Orchard Estates |
| School District | Delta 9-12 |
| Elementary School | Open Enrollment |
| High School | Delta 9-12 |
| Listing VS Median (in Cunningham Orchard Estates) | |
Price: $599,900 low | high Med: $554,950 sqft: 2,305 low | high Med: 2,124 $ / sqft: $260 low | high Med: $262 On site: 180 low | high Med: 51.5 | |
Market Activity 81416
Request a showing
Request a showing

The data relating to real estate for sale on this web site comes in part from the Internet Data Exchange (IDX) program of Colorado Real Estate Network, Inc. (CREN), © Copyright 2026. All rights reserved. All data deemed reliable but not guaranteed and should be independently verified. This database record is provided subject to “limited license” rights. Duplication or reproduction is prohibited.
FULL CREN Disclaimer
Real Estate listings held by companies other than CREN contain that company’s name.
Fair Housing Disclaimer
Contact
Learn More About This Property

| State | CO |
|---|---|
| County | Delta |
| City | Delta |
| Zip Code | 81416 |
| Area | Delta |
| Community Name | Cunningham Orchard Estates |
| School District | Delta 9-12 |
| Elementary School | Open Enrollment |
| High School | Delta 9-12 |
| Listing VS Median (in Cunningham Orchard Estates) | |
Price: $599,900 low | high Med: $554,950 sqft: 2,305 low | high Med: 2,124 $ / sqft: $260 low | high Med: $262 On site: 180 low | high Med: 51.5 | |