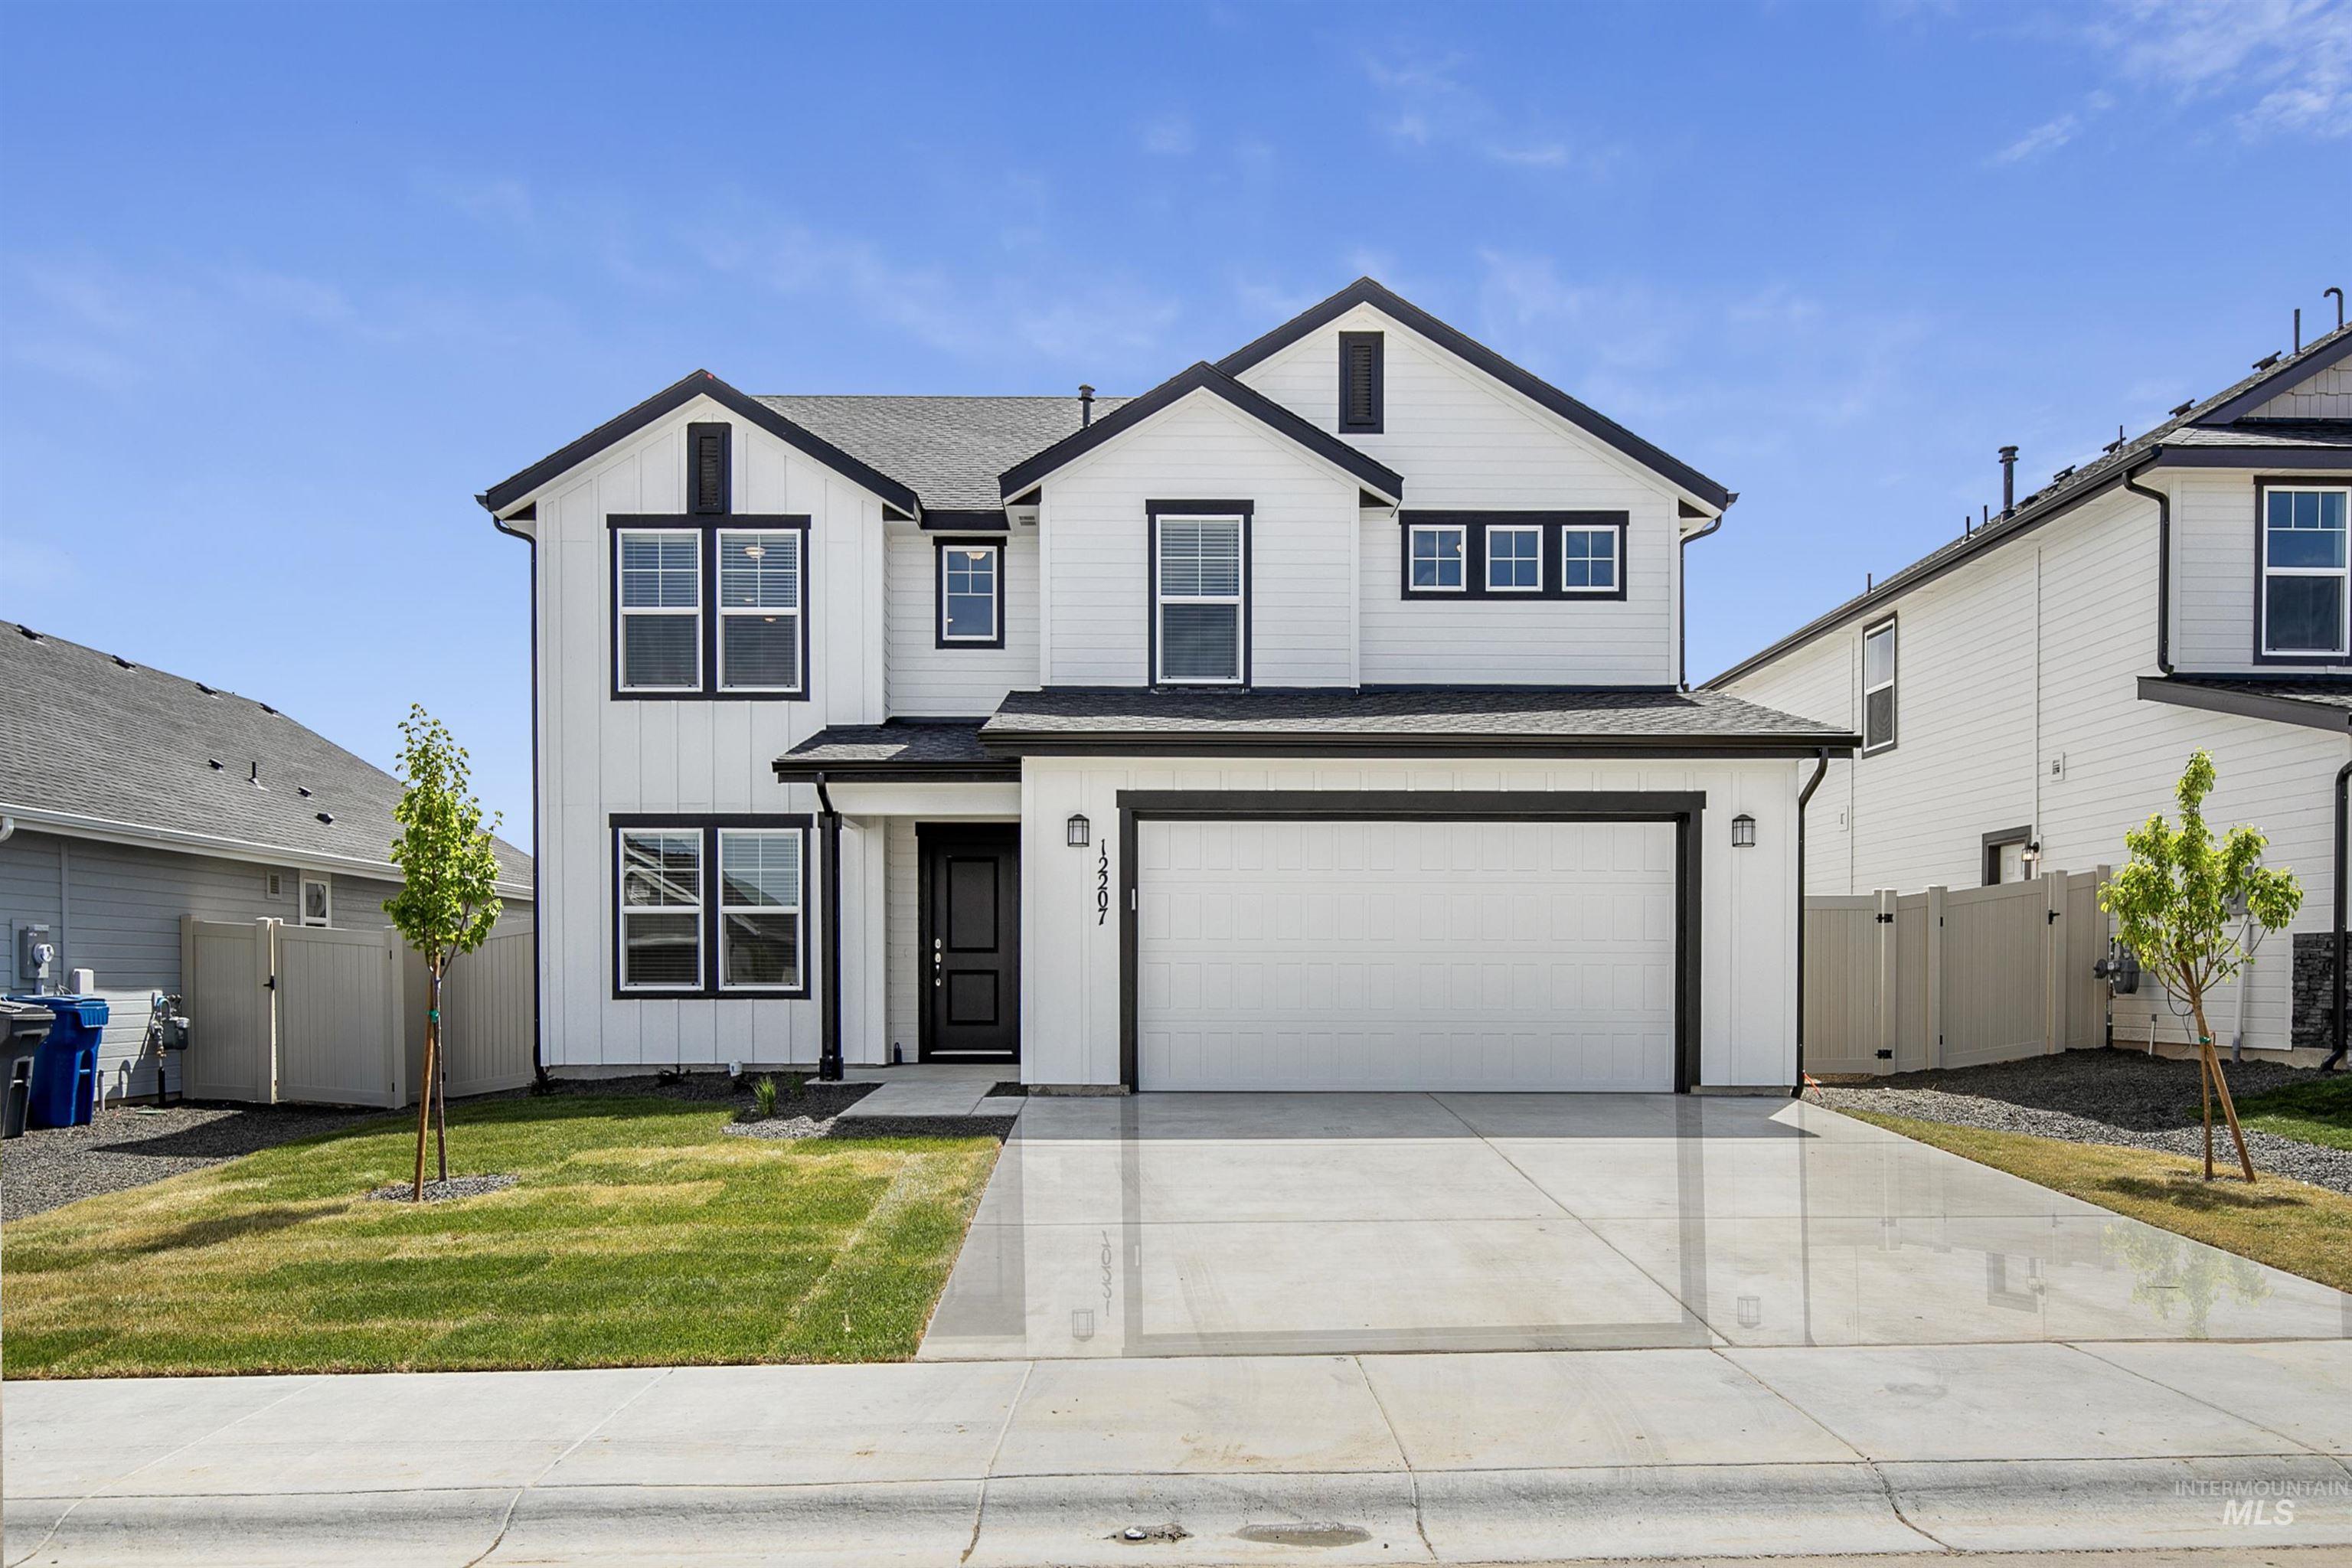
$469,990 $2,523 est/mo Sourced by Back At You
1579 SW Silverstone Ave,Mountain Home, ID 83647
Mountain Home, ID 83647



Description
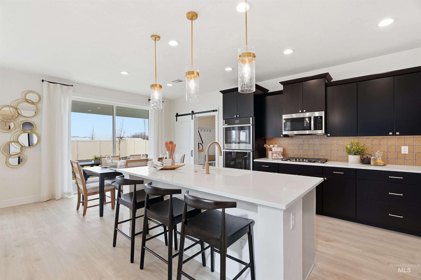
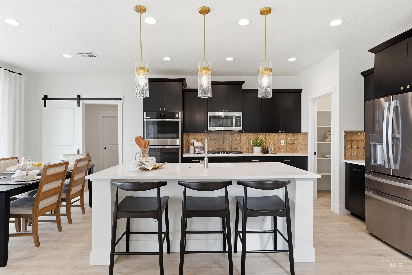
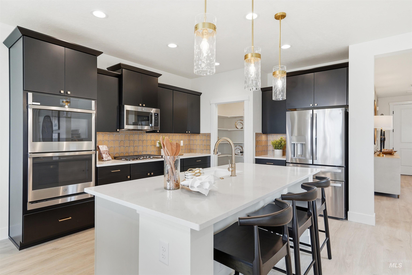
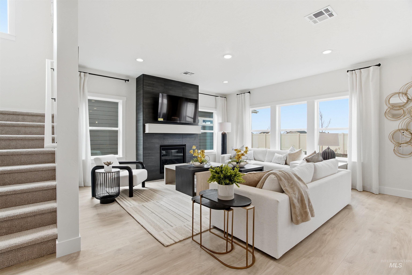
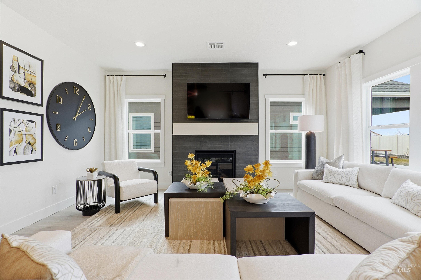
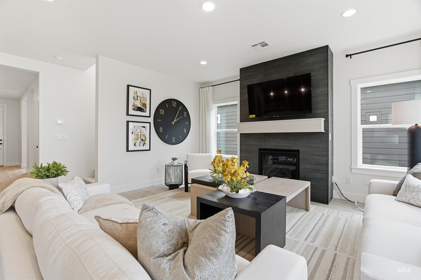
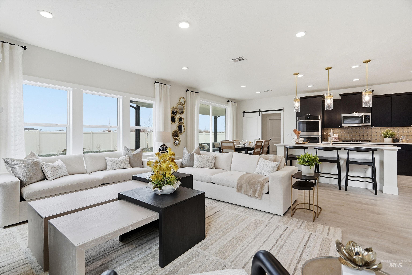
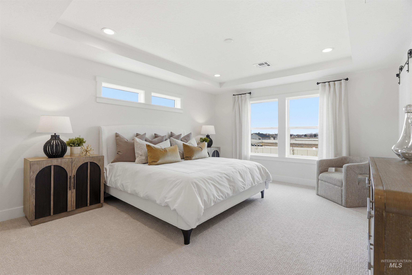
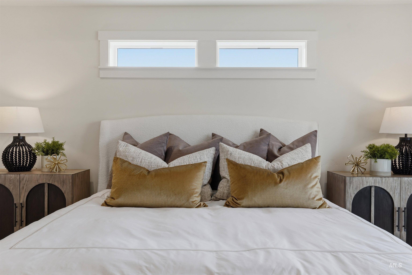
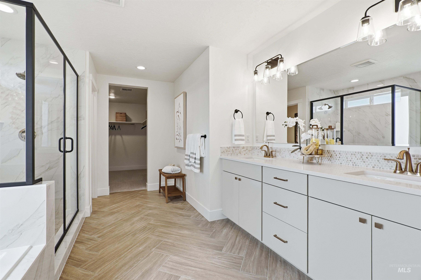
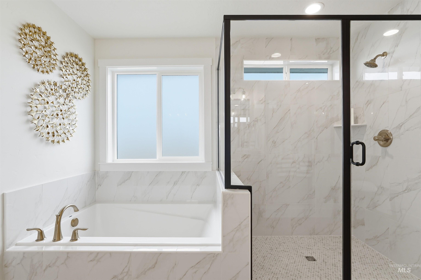
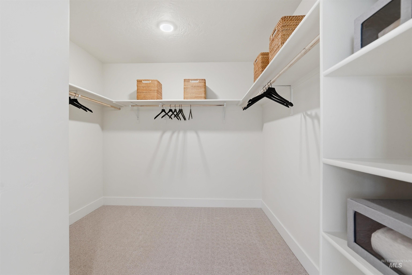
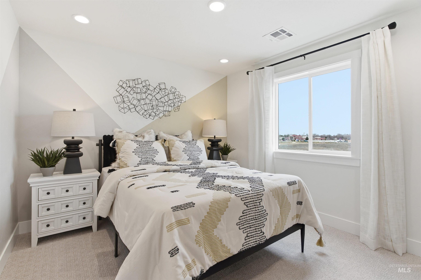
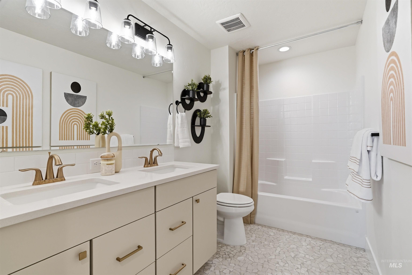
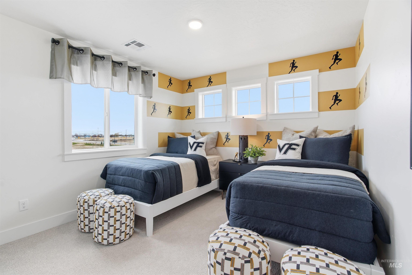
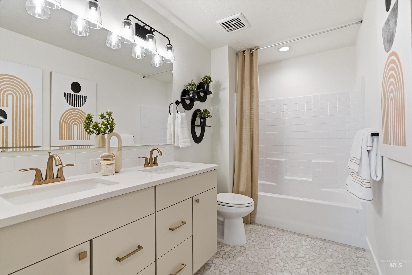
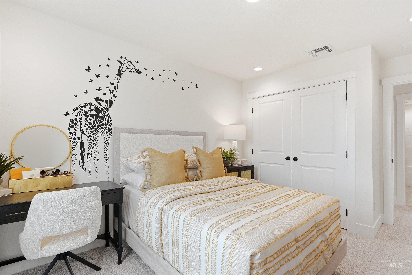
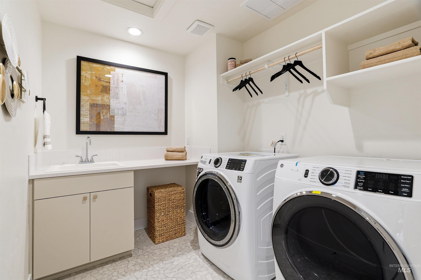
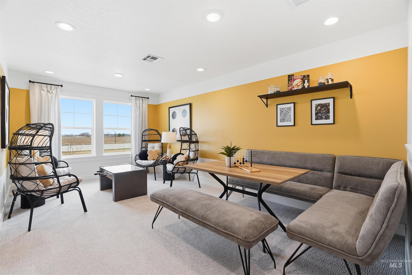
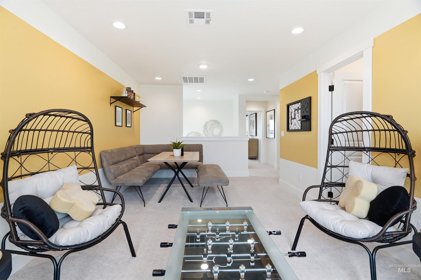
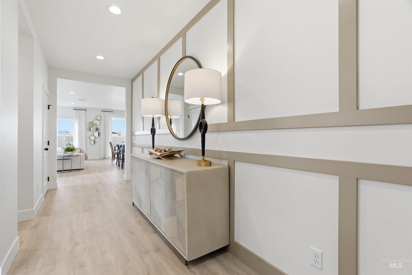
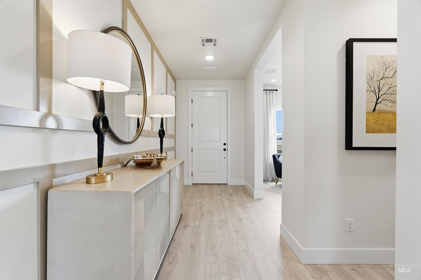
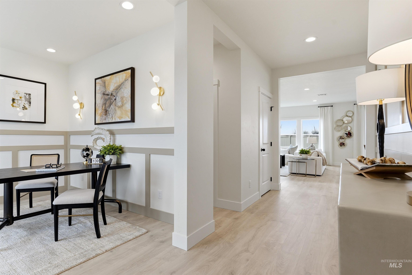
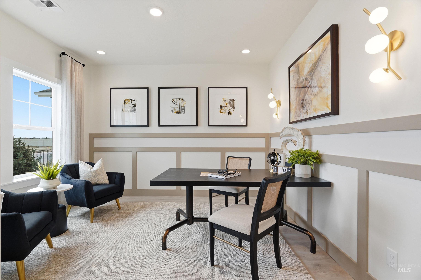
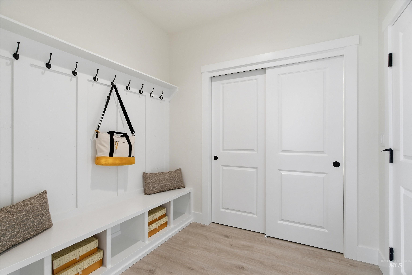
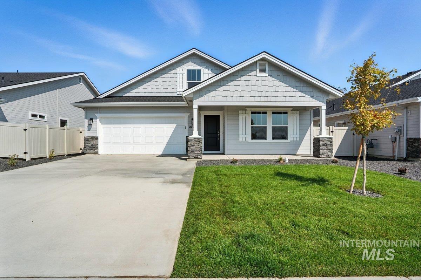
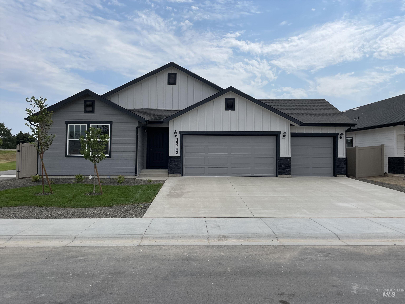
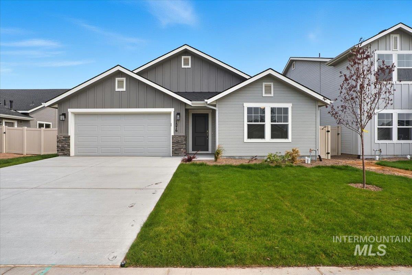
Ask about rates as low as 4.99% or up to $30k in flex funds! The Garnet has room for everyone; with a spacious main-level office, a large loft, and 4 great bedrooms, you can entertain your family and guests and still escape into the incredible upper level primary suite. The Garnet's wide-open kitchen and living space, allows for the kitchen island to overlook the light-filled family room. The Garnet has the desirable Tandem 2-car garage to store all your extras in. This home also features dual vanity and a separate tub and shower in the primary bath and a mud bench in the owner's entry. Photos and tour are of a similar home. This home is HERS and Energy Star rated with annual energy savings!
Details
| MLS # | 98985122 |
|---|---|
| Listing Type | For Sale |
| Style | House |
| HOA Dues | $675 |
| Sub-Type | New Construction |
| Status | Active |
| Year | 2026 |
| Days On Site | 107 |
| Listing Provided By | Hubble Homes, LLC | Lauri Allen |
Features
| Bed(s) | 4 |
|---|---|
| Bath(s) | 3 |
| SQ Feet | 2,807 |
| Garage | 2 |
| Story(s) | 2 |
| Acreage | 0.15 |
Interior
| Cooling | Central Air |
|---|---|
| Cooling Yes / No | Yes |
| Heating | Forced Air |
| Heating Yes / No | Yes |
| Interior Features | Bath-Master, Den/Office, Great Room, Double Vanity, Walk-In Closet(s), Loft, Walk In Shower, Pantry, Solid Surface Counters |
| Appliances | Gas Water Heater, Dishwasher, Disposal, Microwave, Oven/Range Freestanding |
| Flooring | Carpet, Laminate |
| Fireplace Yes / No | No |
Exterior
| Roof | Architectural Style |
|---|---|
| Foundation Details | Crawl Space |
| Lot Features | Standard Lot 6000-9999 SF, Irrigation Available, Sidewalks, Auto Sprinkler System, Pressurized Irrigation Sprinkler System |
| Construction Materials | Frame, Stone, Other |
| Fencing | Full, Vinyl |
Parking
| Parking Features | Attached, Finished Driveway |
|---|---|
| Garage Spaces | 2 |
| Attached Garage Yes / No | Yes |
Utilities
| Utilities | Sewer Connected |
|---|
Taxes
| Tax Year | 2025 |
|---|---|
| Tax Annual Amount | 0 |
| Tax Legal Description | LOT 19 BLOCK 4 Silverstone North #1 |
Area Information
| State | ID |
|---|---|
| County | Elmore |
| City | Mountain Home |
| Zip Code | 83647 |
| Area | Elmore |
| Community Name | Silverstone North |
| School District | Mountain Home School District #1 |
| Elementary School | West - Mtn Home |
| High School | Mountain Home |
| Listing VS Median (in Silverstone North) | |
Price: $469,990 low | high Med: $442,490 sqft: 2,807 low | high Med: 2,034 $ / sqft: $167 low | high Med: $218 On site: 107 low | high Med: 128 | |
Request a showing
Request a showing
Contact
Learn More About This Property

| State | ID |
|---|---|
| County | Elmore |
| City | Mountain Home |
| Zip Code | 83647 |
| Area | Elmore |
| Community Name | Silverstone North |
| School District | Mountain Home School District #1 |
| Elementary School | West - Mtn Home |
| High School | Mountain Home |
| Listing VS Median (in Silverstone North) | |
Price: $469,990 low | high Med: $442,490 sqft: 2,807 low | high Med: 2,034 $ / sqft: $167 low | high Med: $218 On site: 107 low | high Med: 128 | |
Nearby Listings (Within 1/10 mile)
Price: $352K - $587K
sqft: 2,000 - 3,500

Listing Updated: August 18, 2026 at 11:37:50 AM PDT