$325,000 $1,745 est/mo Sourced by Back At You
1634 Adams Boulevard,Great Falls, MT 59404
Great Falls, MT 59404
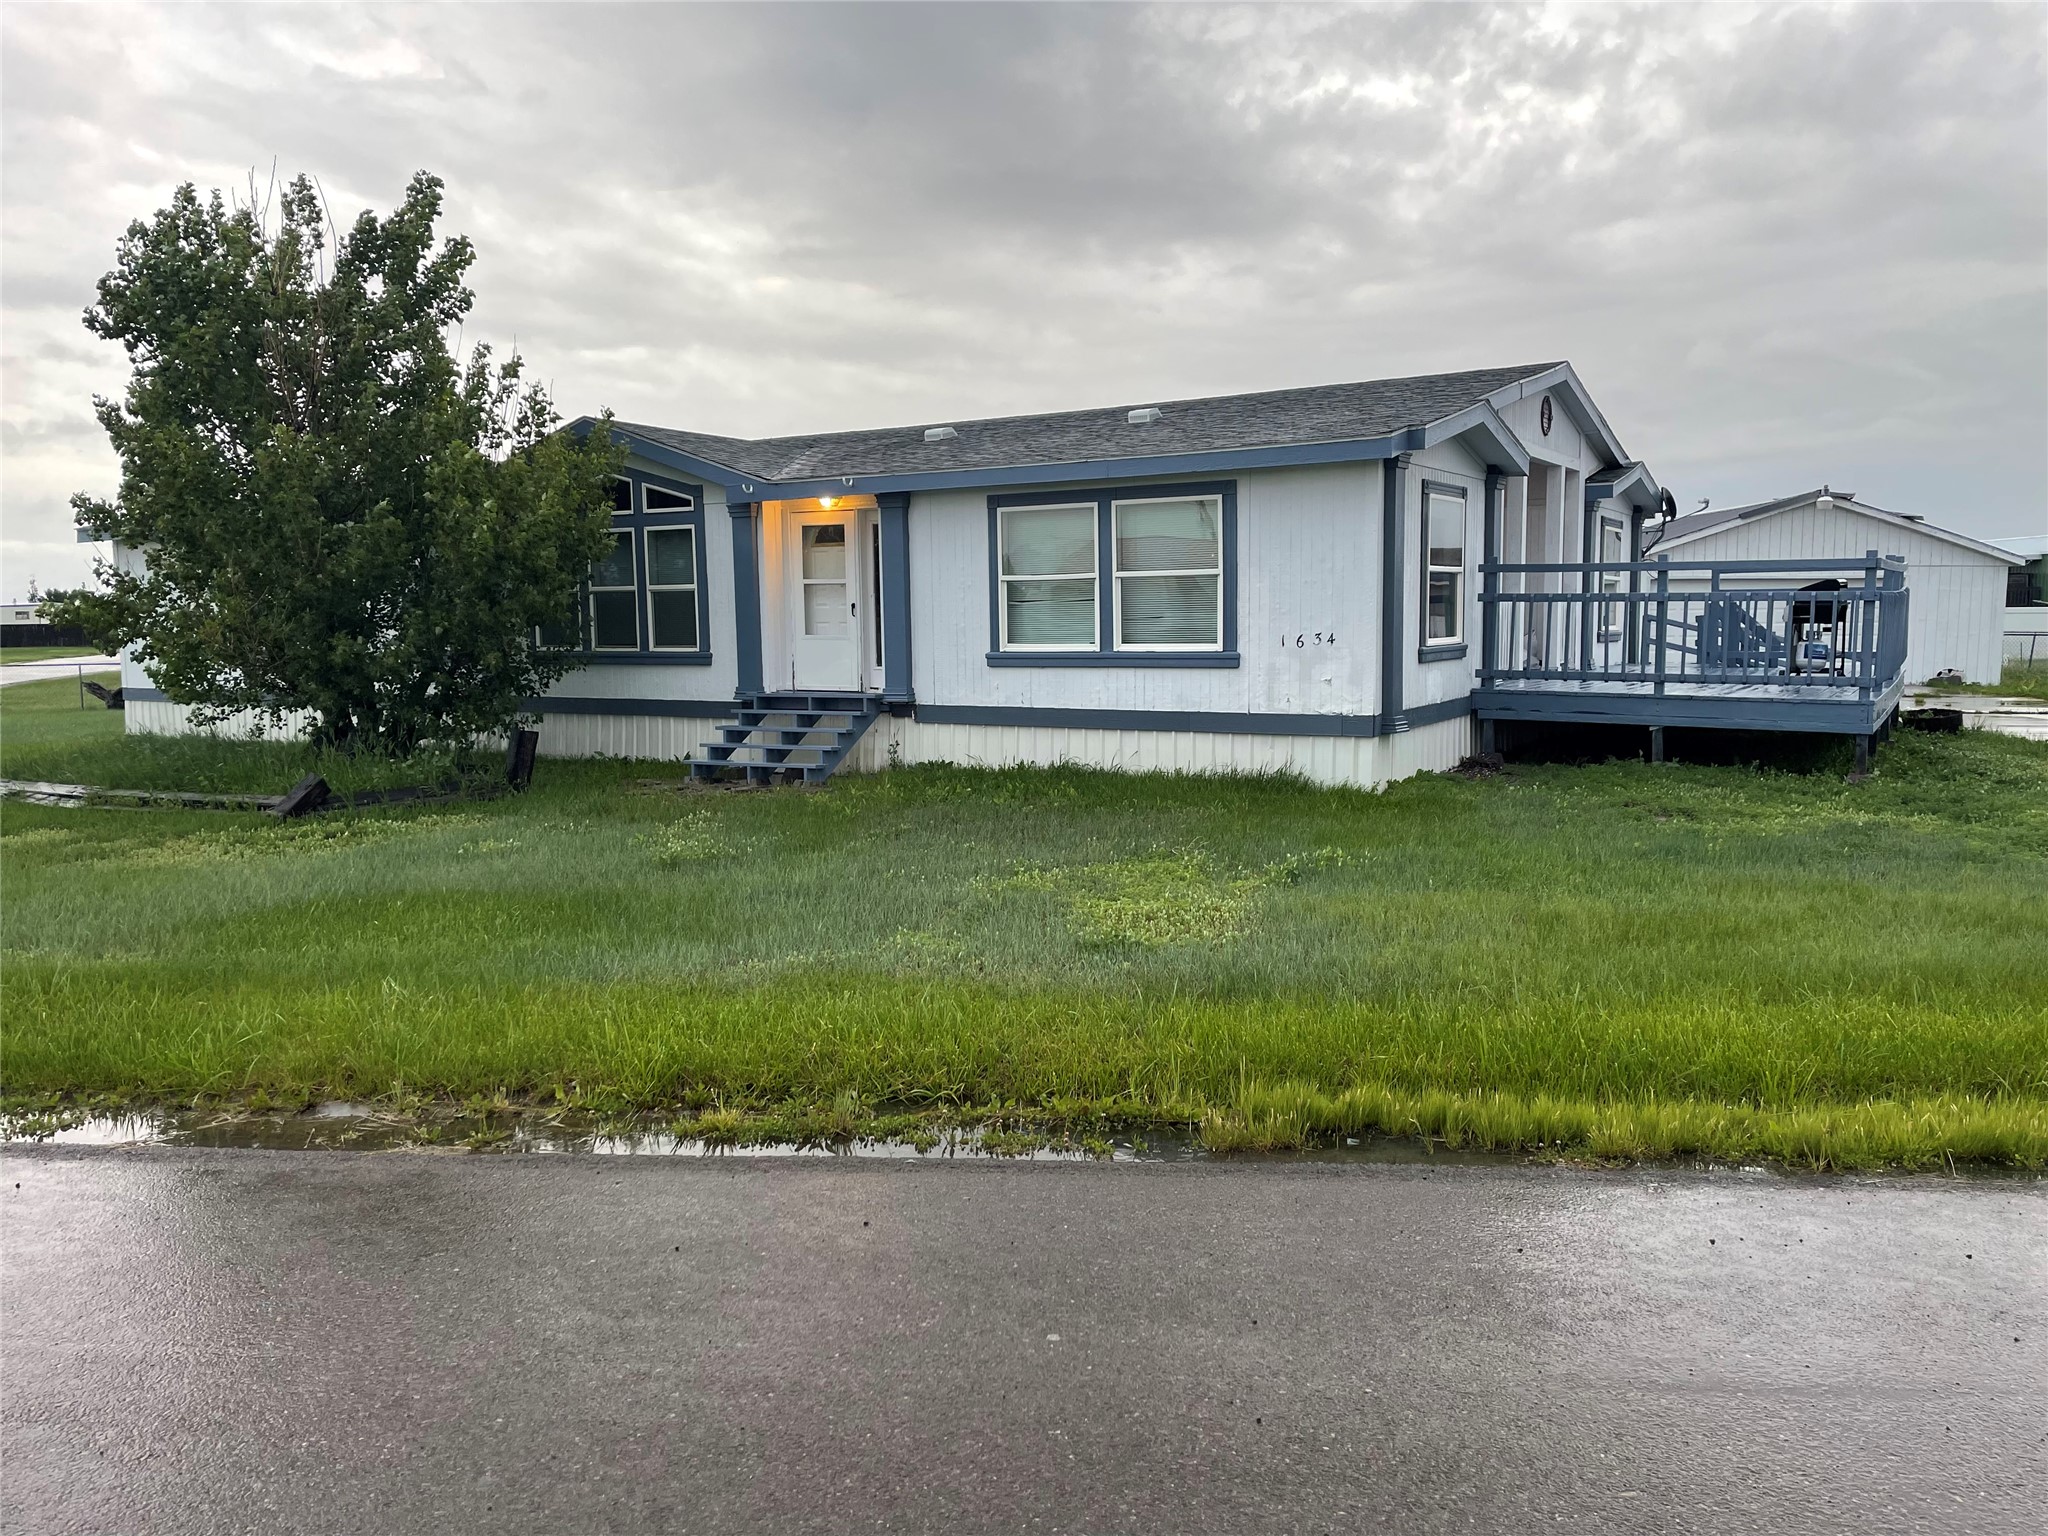
Single-story residence featuring a front entry, a large side deck with railings, and a mature tree
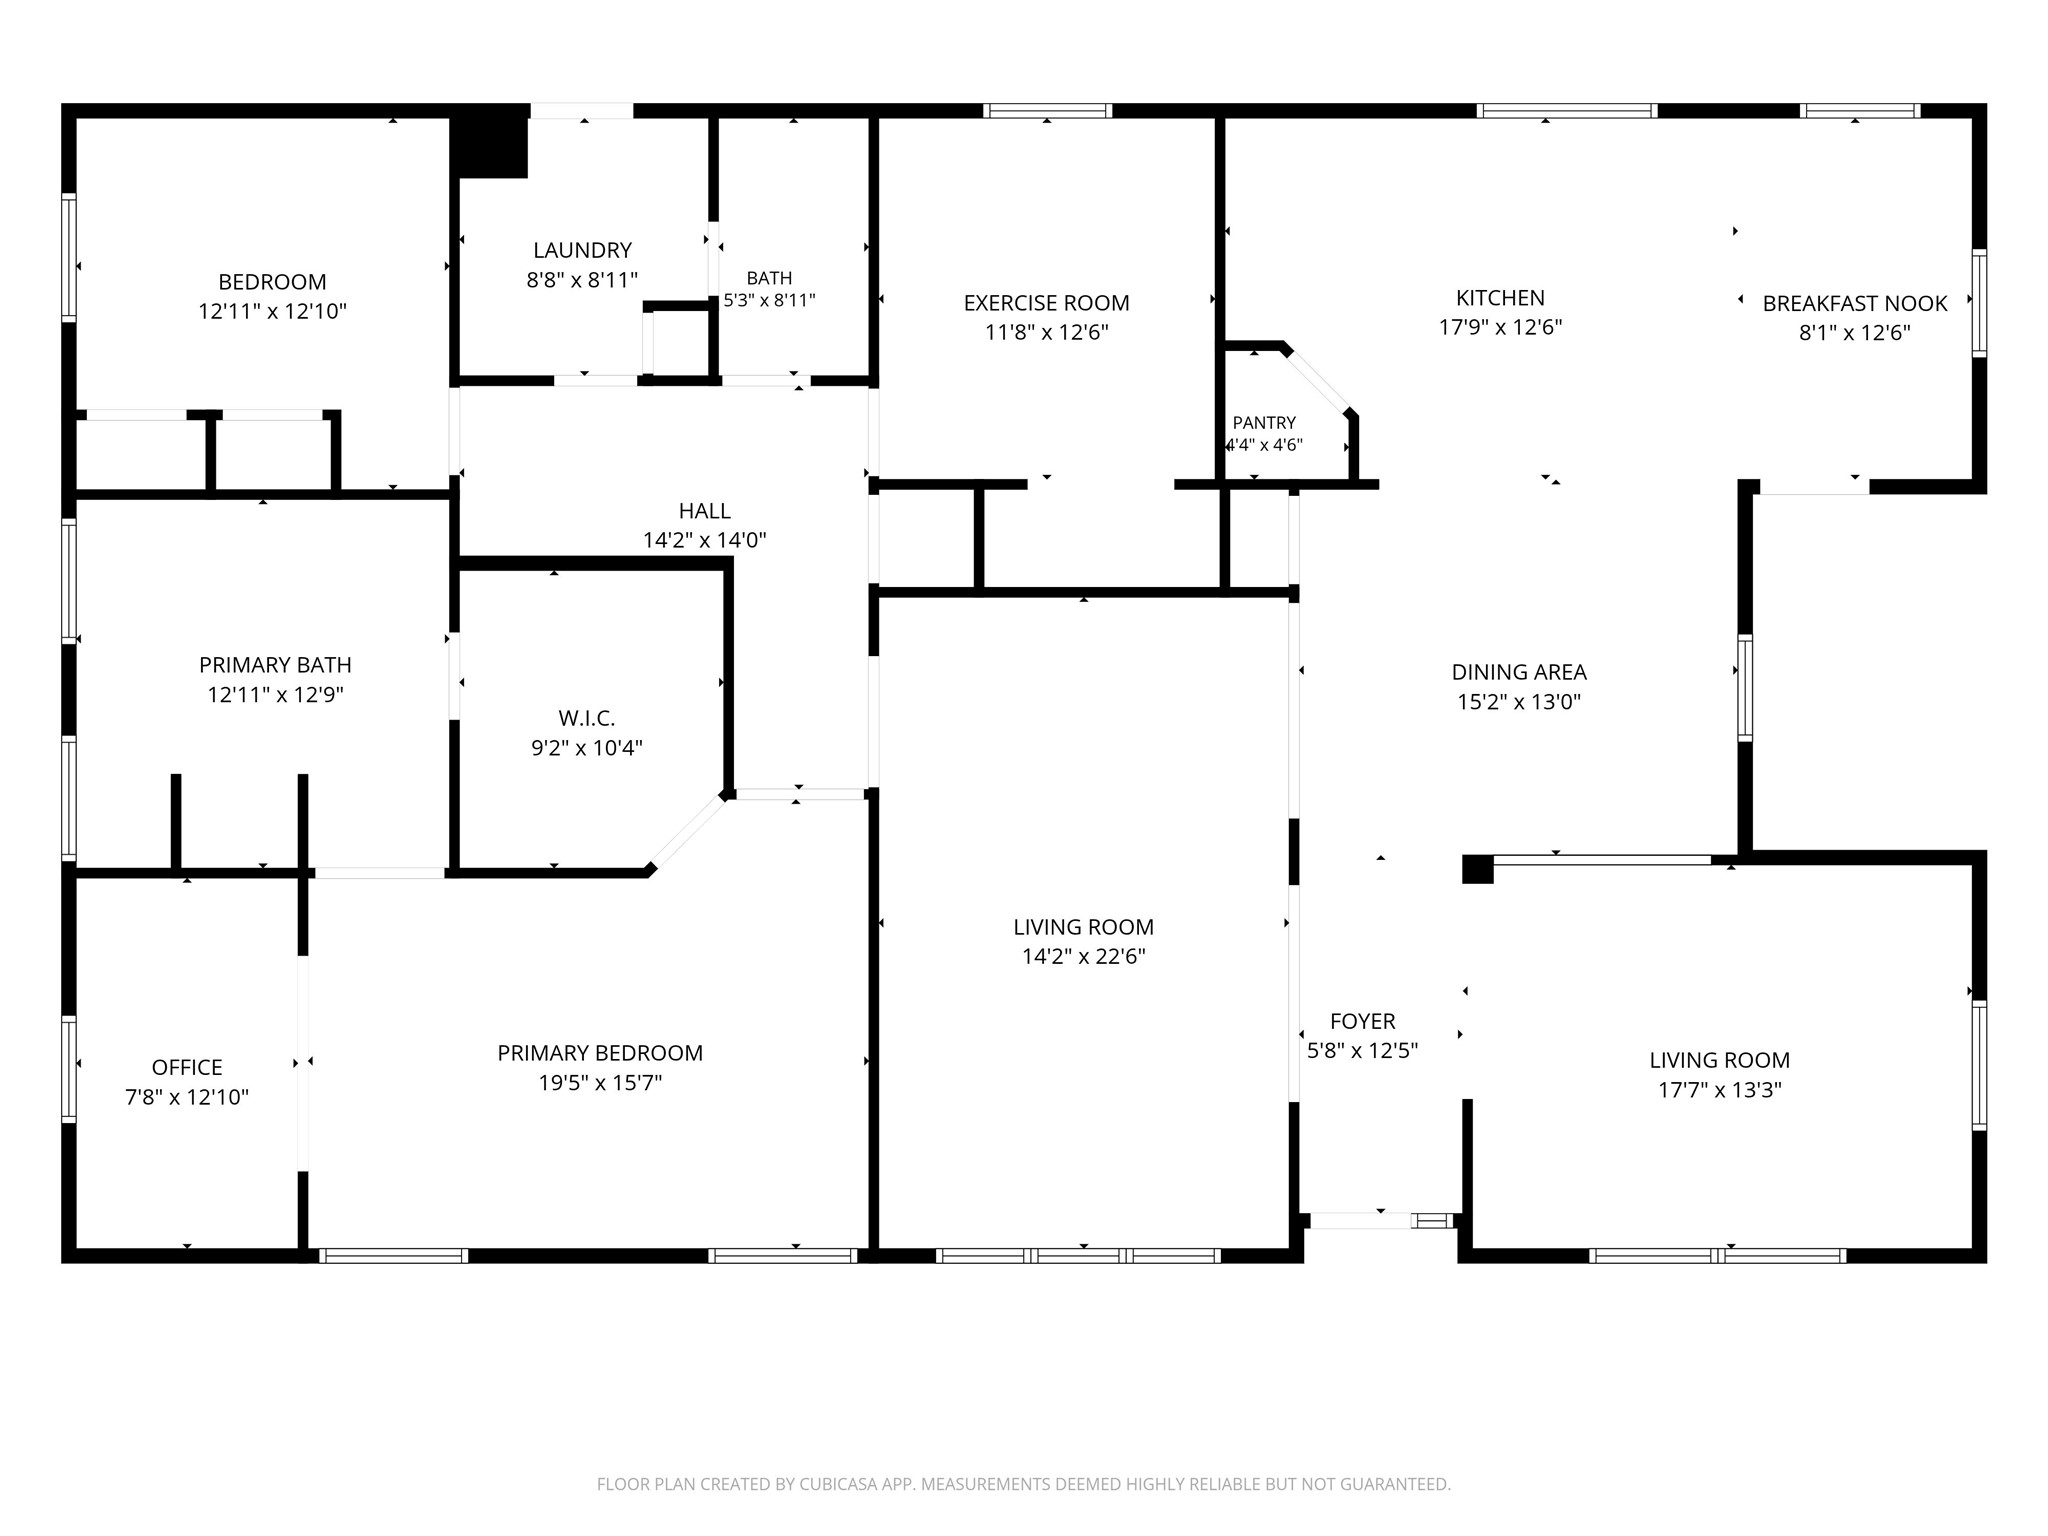
Floor plan
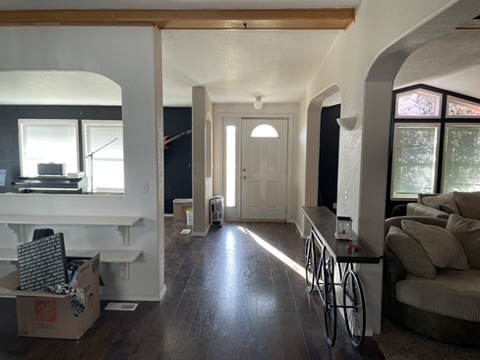
Main entry hall showing main living area to the right, bonus room with piano to the left, and kitchen and dining directly behind.
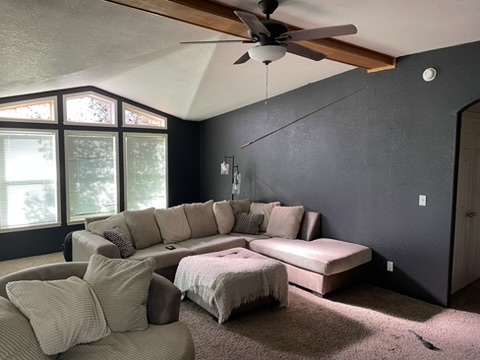
Vaulted ceiling with exposed wood-finish beams
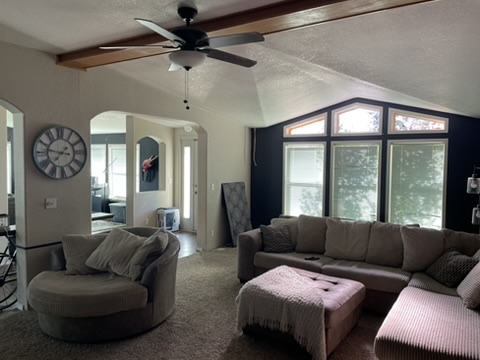
Living area featuring a vaulted ceiling with exposed wood beam, a ceiling fan, and large picture windows with transoms
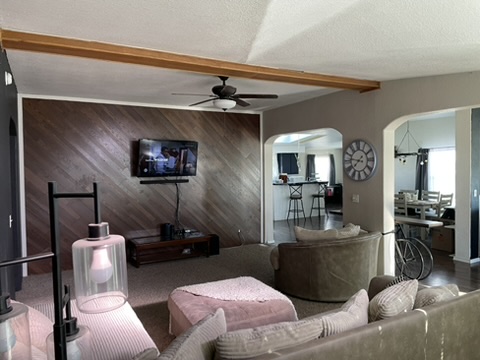
Living area featuring a textured accent wall, exposed ceiling beams, a ceiling fan, and arched doorways opening to additional rooms
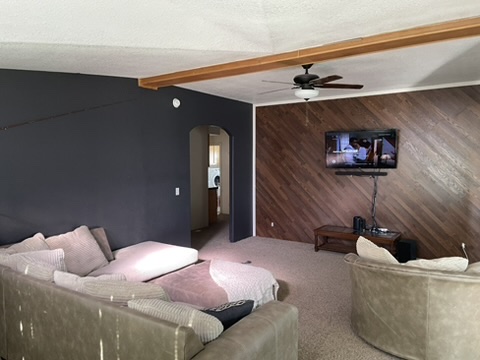
Living space featuring a wood-panel accent wall with diagonal application, a ceiling fan with integrated lighting, and an arched doorway
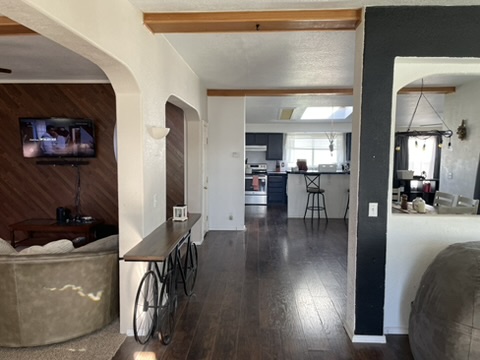
Main entry hall showing main living area to the left, bonus room with piano to the right, and kitchen and dining directly ahead.
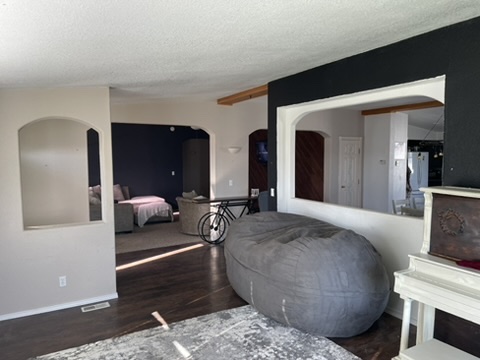
Currently used as a music room
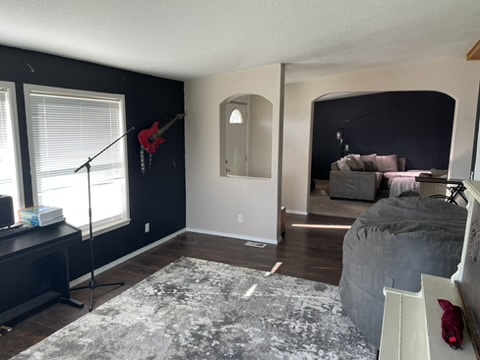
Currently used as a music room
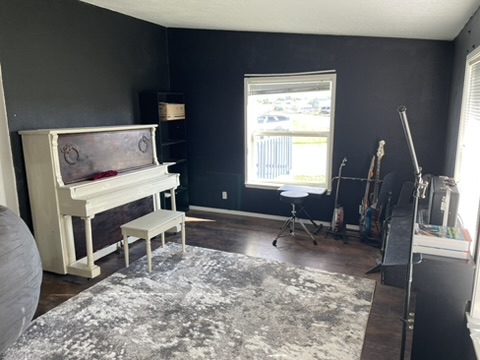
Currently used as a music room. Piano conveys!
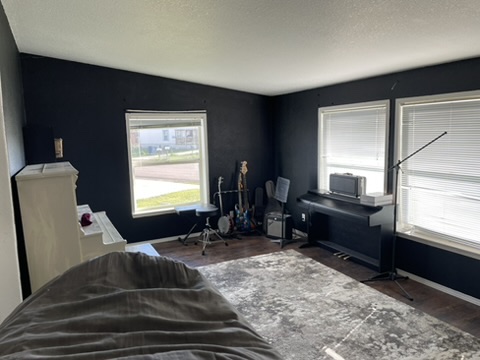
Currently used as a music room
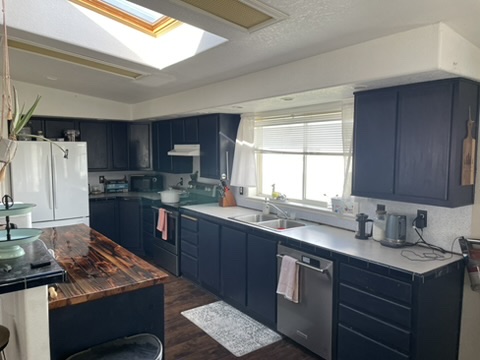
Kitchen featuring dark cabinetry, a wood-finish countertop on the island, and light-colored countertops
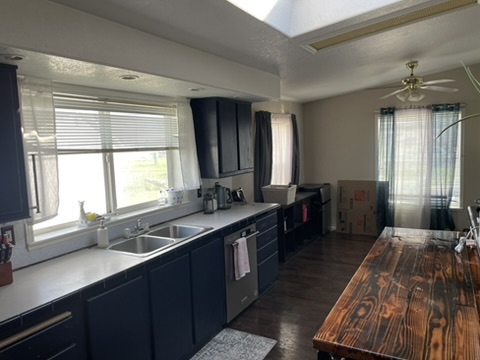
Kitchen featuring dark cabinetry, a double basin stainless steel sink, light countertops, a stainless steel dishwasher, and a wood-finish floor
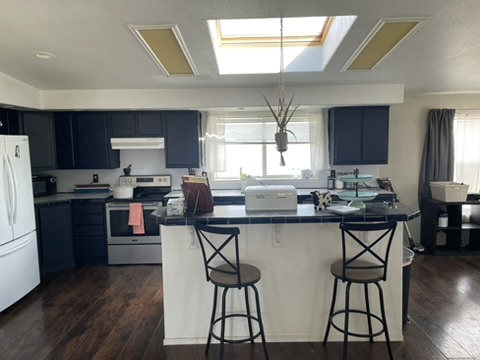
Kitchen featuring dark cabinetry, skylights, wood-finish flooring, a white refrigerator, and a built-in cooktop
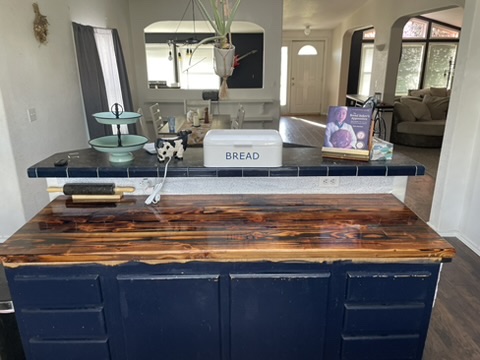
island with lots of storage and seating area
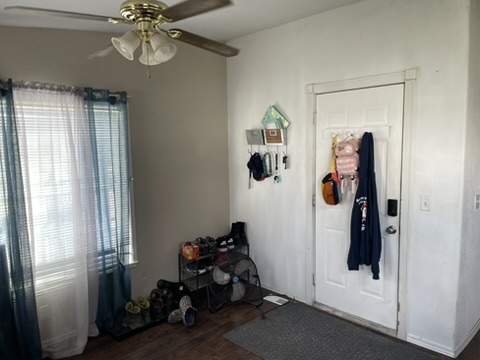
back door, used currently as main entry, opens directly into the kitchen and dining areas.
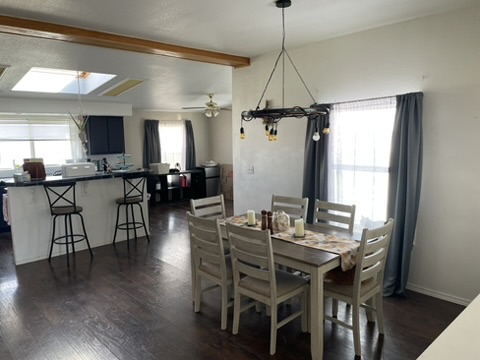
Open-concept dining area featuring dark wood-finish flooring and a central chandelier
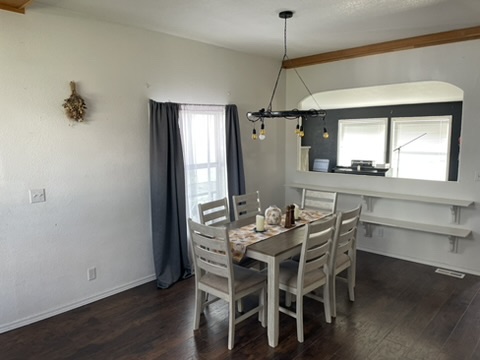
Dining area featuring wood-finish flooring, a contemporary chandelier, and an arched pass-through opening with built-in shelving
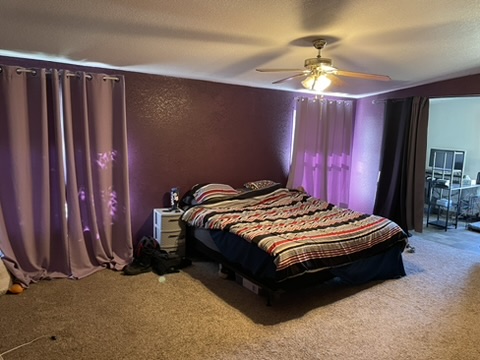
Carpeted room featuring a ceiling fan with integrated lighting, textured accent wall, and a wide entryway
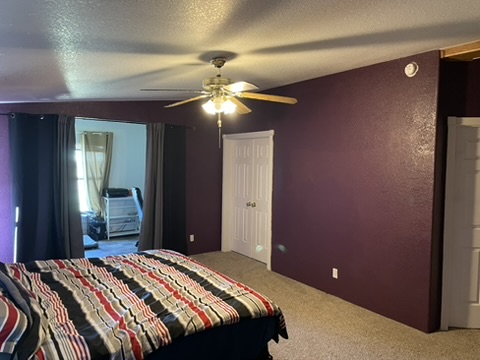
Spacious room featuring textured walls, a ceiling fan with light fixture, and carpet flooring
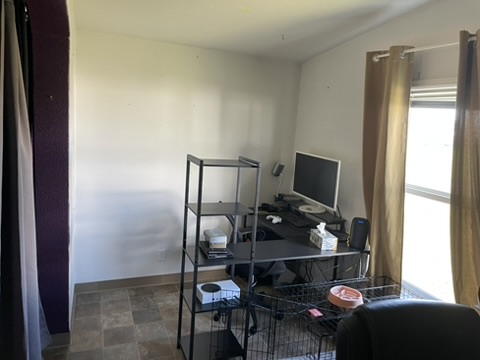
versatile space in primary bedroom, currently used as a dual office space
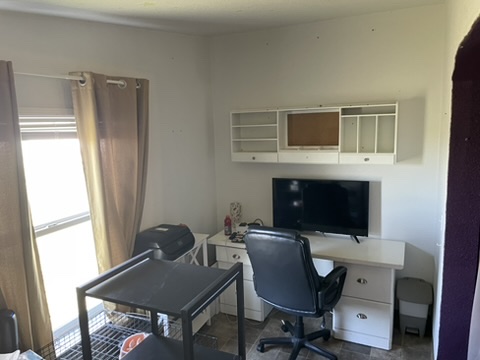
Versatile interior space featuring light-colored walls and a window with natural light
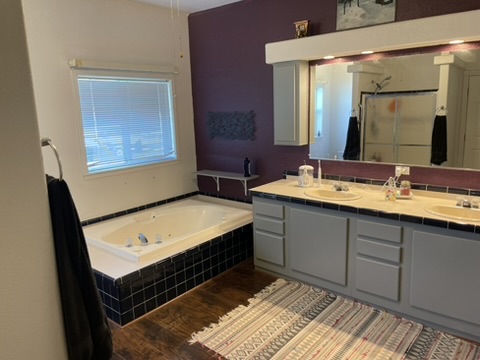
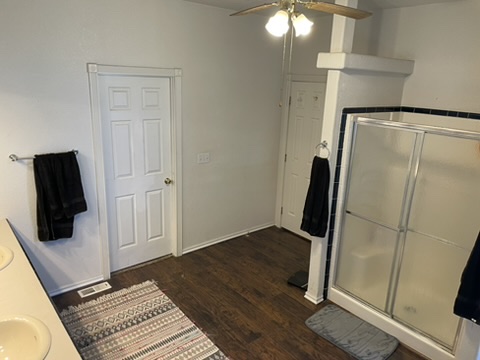
Bathroom featuring a deep soaking tub with black tile surround, a dual vanity with integrated sinks, and wood-finish flooring
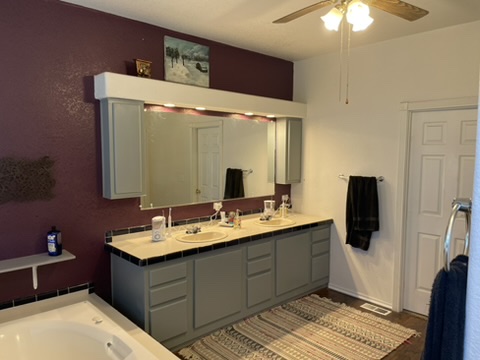
Dual vanity with integrated sinks, ample countertop space, and under-cabinet storage
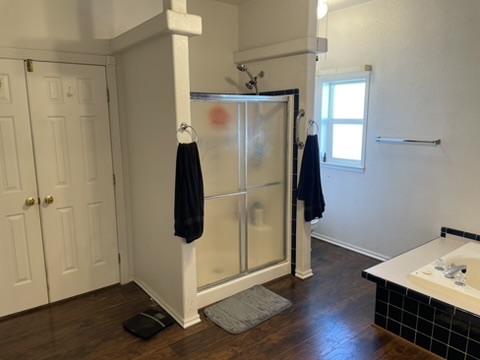
Bathroom featuring a glass-enclosed shower, built-in bathtub with black tile surround, and wood-finish flooring
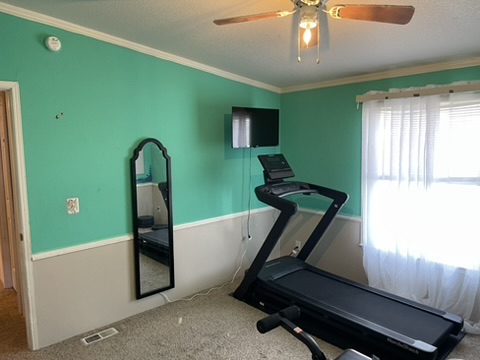
Room featuring two-tone wall paneling with a light green upper section and a neutral lower section, white trim, and carpet flooring
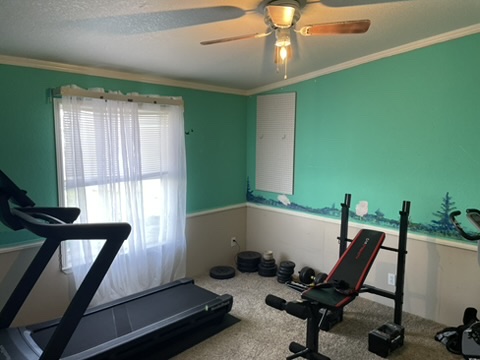
Spacious room featuring a ceiling fan with integrated lighting, a large window, wall-mounted pegboard, and carpet flooring
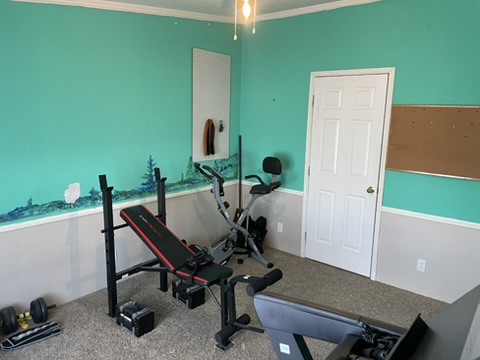
Carpeted room featuring a white paneled door, ceiling-mounted light fixture, and crown molding
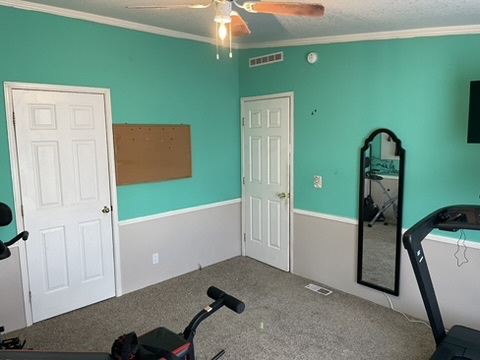
Carpeted room featuring a ceiling fan with light fixture, dual white paneled doors, and two-tone wall paint with white trim
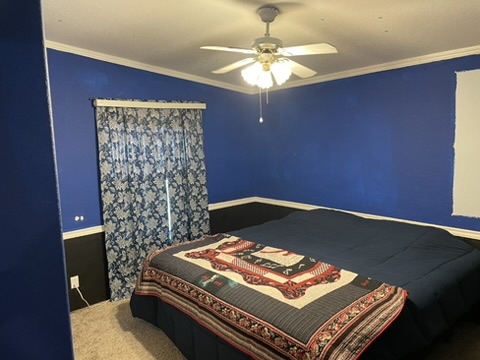
Bedroom featuring a ceiling fan with integrated lighting, crown molding, and two-tone wall treatment
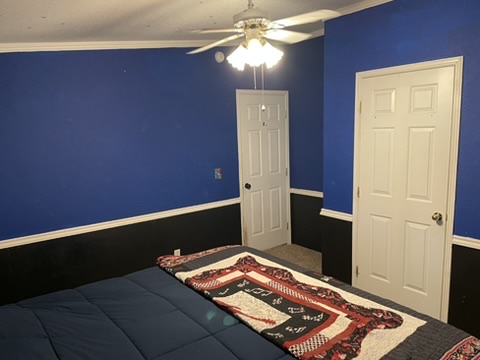
Interior room featuring a ceiling fan with light fixture, white crown molding, and two white paneled doors
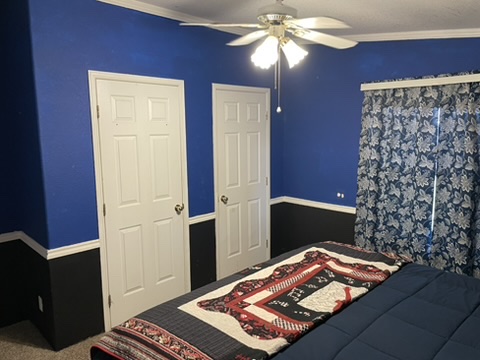
Room featuring two paneled doors, a ceiling fan with integrated lighting, and crown molding
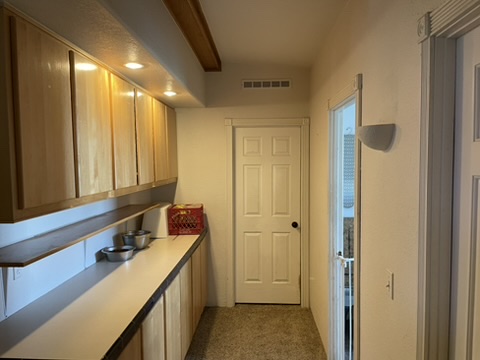
Hallway command center between second and third bedrooms, laundry, and second bathroom
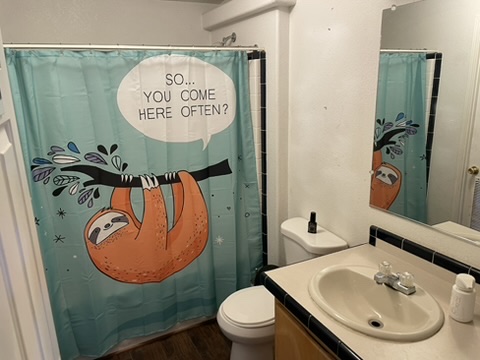
Bathroom featuring a vanity with an integrated sink, laminate countertop, and framed mirror
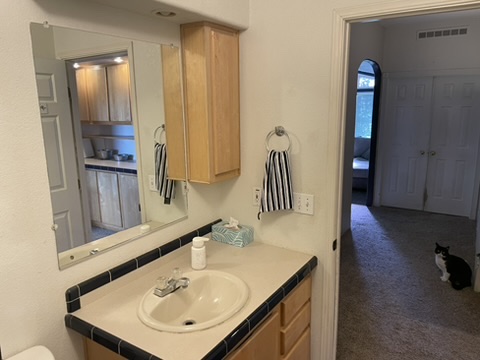
Bathroom vanity featuring a light-toned countertop, a drop-in sink, and a black tile trim
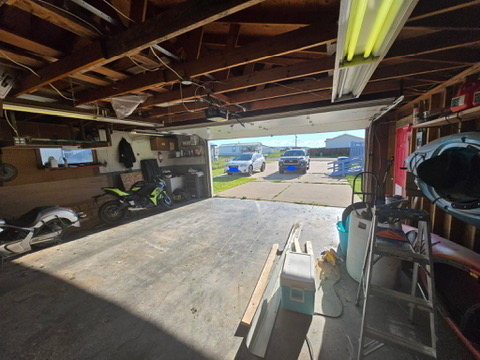
Concrete floor garage with exposed wood beam ceiling, fluorescent lighting, and an open garage door
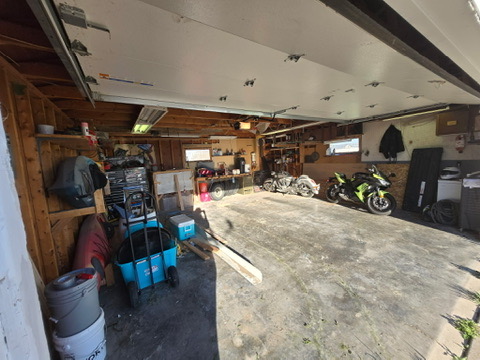
Spacious garage featuring a concrete floor, exposed wood framing, built-in shelving, and overhead fluorescent lighting
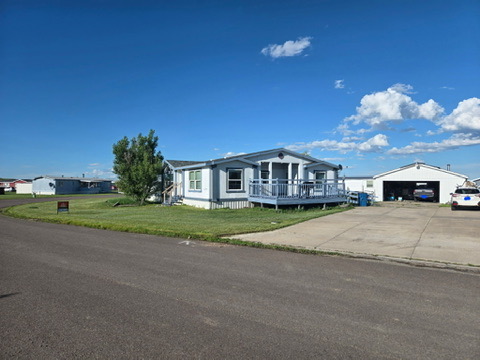
Residential property featuring a light blue exterior with white trim, a front deck with railings, and a paved driveway
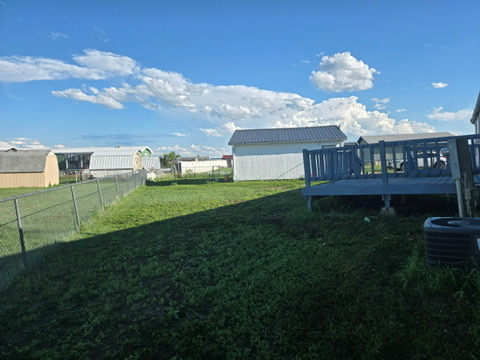
Rear yard featuring a wooden deck, chain-link fencing, and a detached storage shed
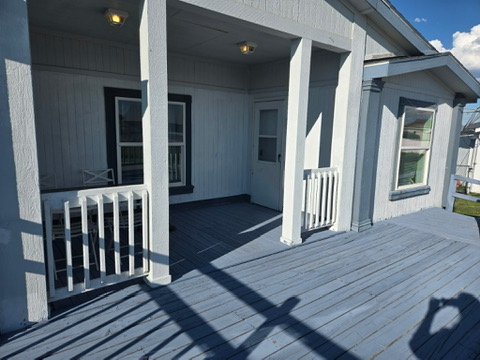
Expansive exterior deck with blue-painted wood-finish flooring
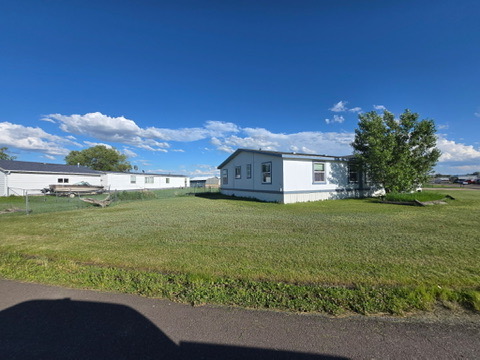
White exterior with dark trim accents, featuring multiple windows
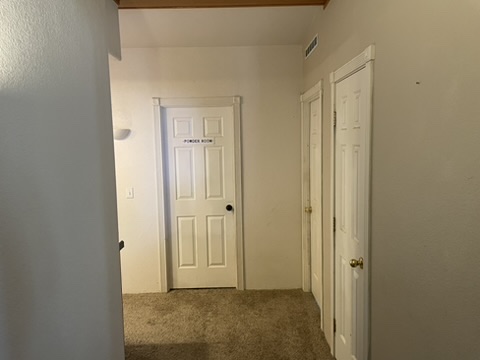
Carpeted hallway with multiple paneled doors and overhead wood ceiling beams

Description
Beautiful space on a budget! 3 bedrooms, 2 bathrooms, a sprawling kitchen, luxurious en suite bathroom, and expansive living space, all on an oversized lot, complete with detached garage. Permanent foundation, completely detitled, USDA/FHA/MBOH/VA ready, this beautiful 1998 triple wide home is as close to modular or traditional construction as possible, while still maintaining affordability! A 15 minute drive from Great Falls means you can have a slice of country life while still maintaining a reasonable commute.
Details
| MLS # | 30074103 |
|---|---|
| Listing Type | For Sale |
| Style | Manufactured Home |
| Sub-Type | Resale |
| Status | Active |
| Year | 1998 |
| Days On Site | 59 |
| Listing Provided By | Pines and Plains Realty | Amber Pearson |
Features
| Bed(s) | 3 |
|---|---|
| Bath(s) | 2 Total |
| SQ Feet | 2,571 |
| Garage | 2 |
| Zoning | 1 |
| Acreage | 0.34 |
Parking
| Garage Yes / No | Yes |
|---|
Taxes
| Tax Annual Amount | 1126.26 |
|---|
Area Information
| State | MT |
|---|---|
| County | Cascade |
| City | Great Falls |
| Zip Code | 59404 |
| Listing VS Median (in 59404) | |
Price: $325,000 low | high Med: $438,700 sqft: 2,571 low | high Med: 1,802 $ / sqft: $126 low | high Med: $251 On site: 59 low | high Med: 58 | |
Request a showing
Request a showing
Contact
Learn More About This Property

| State | MT |
|---|---|
| County | Cascade |
| City | Great Falls |
| Zip Code | 59404 |
| Listing VS Median (in 59404) | |
Price: $325,000 low | high Med: $438,700 sqft: 2,571 low | high Med: 1,802 $ / sqft: $126 low | high Med: $251 On site: 59 low | high Med: 58 | |
Listing Updated: July 9, 2026 at 11:17:01 AM PDT