
Description
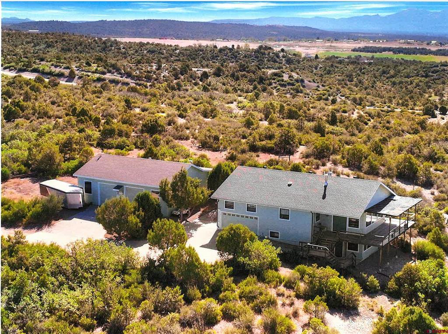
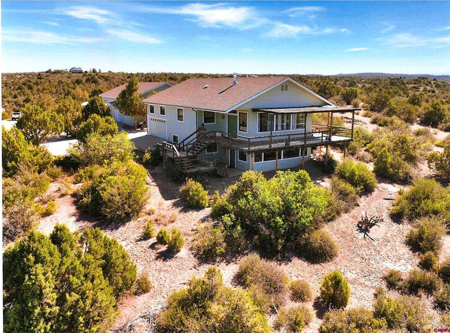
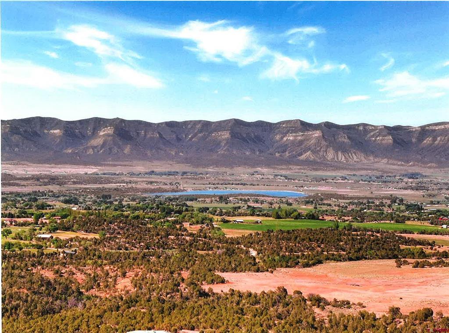
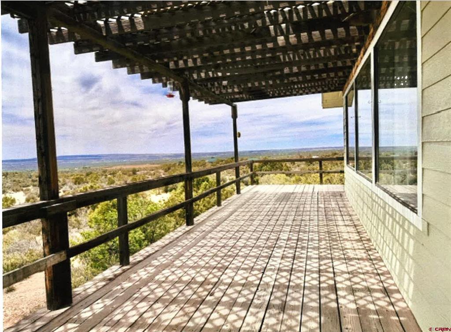
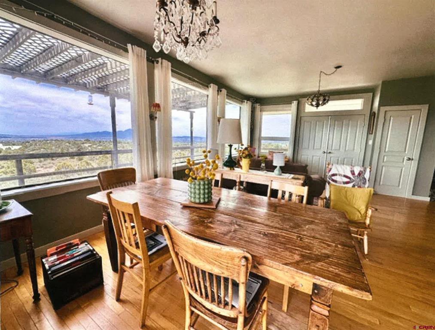

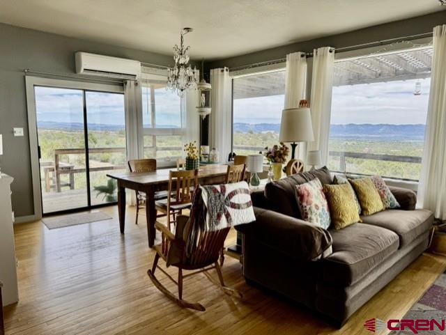
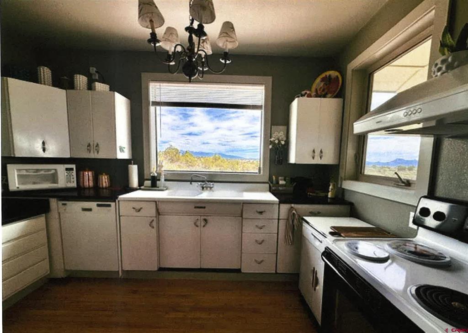
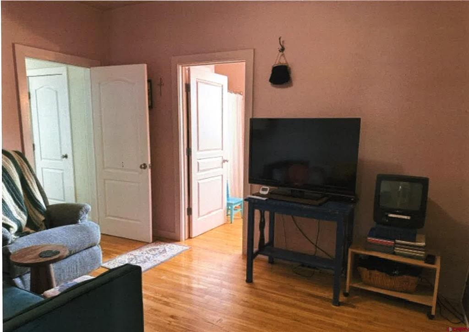
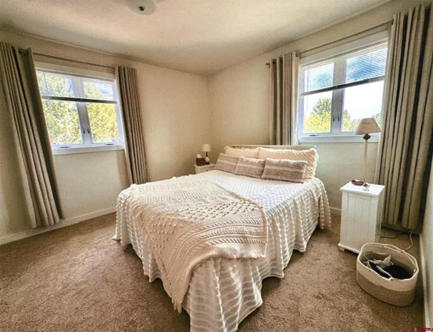
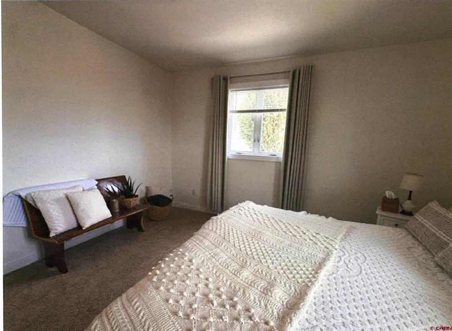
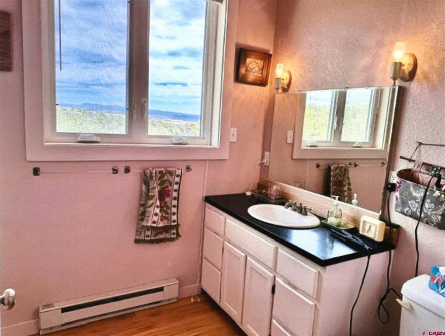
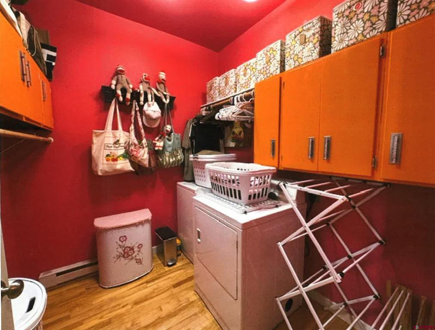
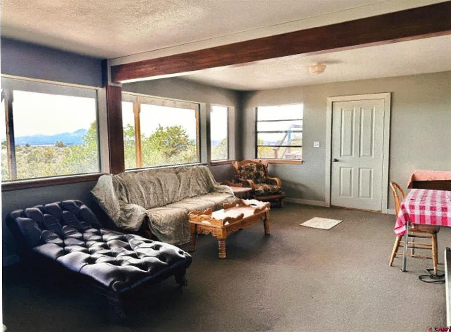
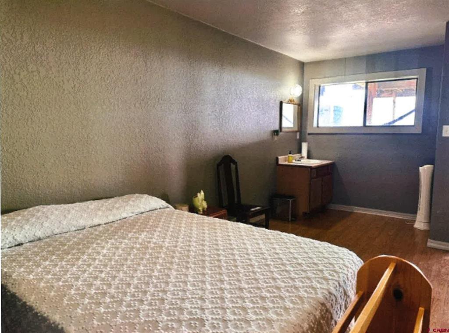
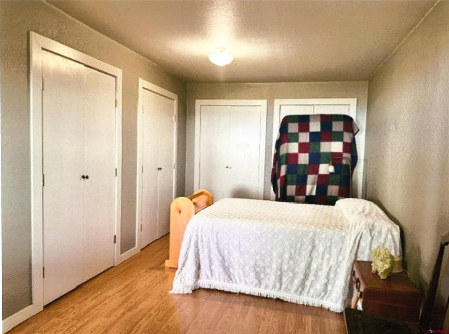
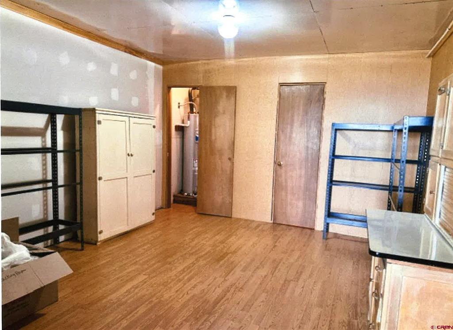
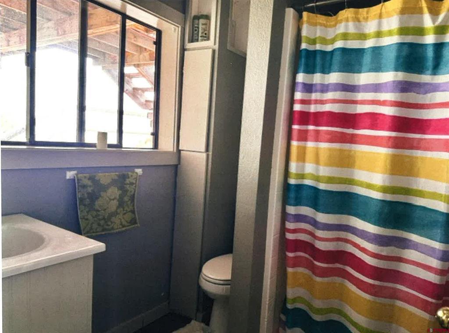
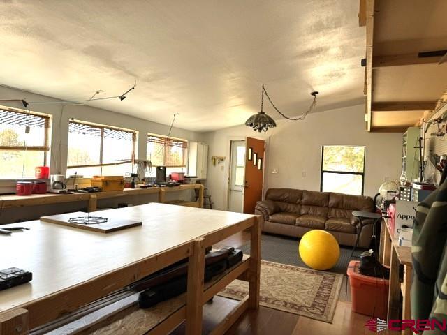
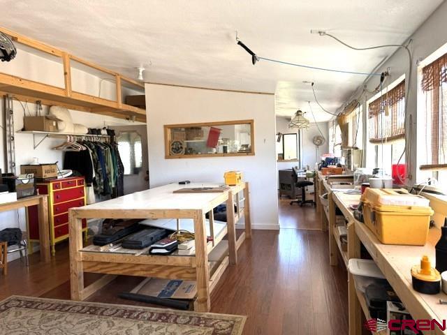
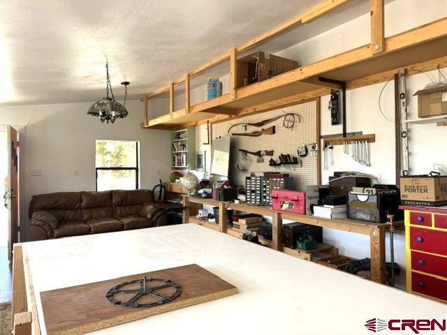
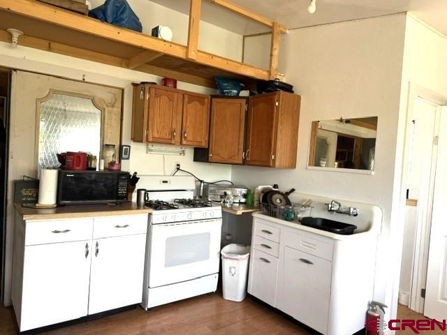
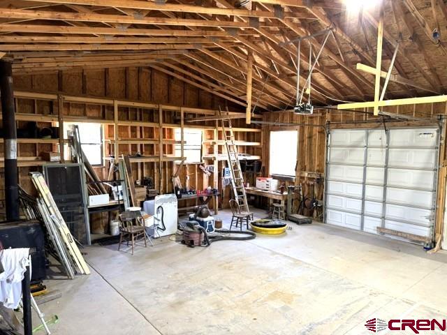
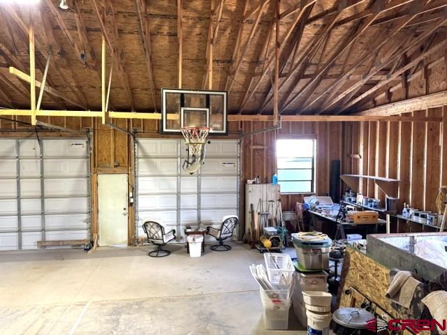
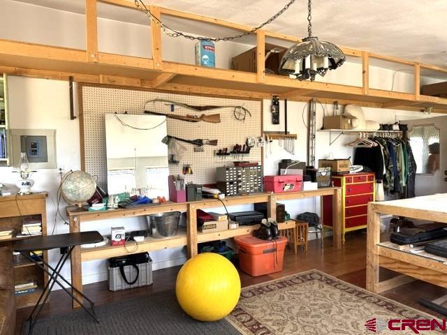
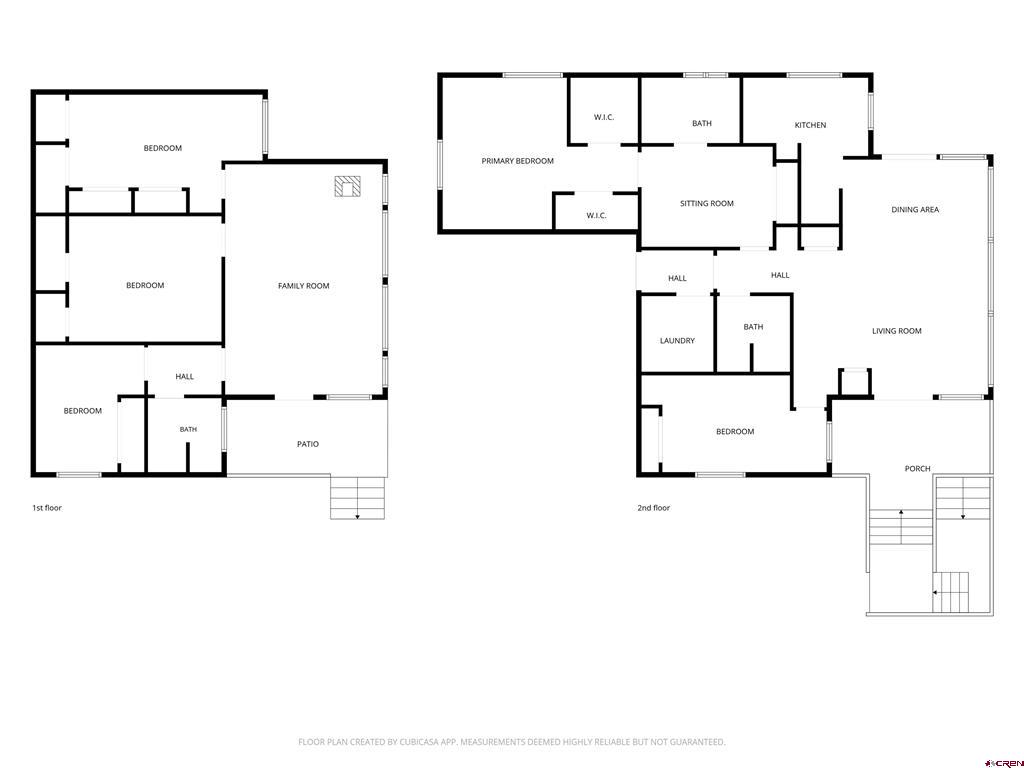
Remarkable rural retreat on 7.73 acres offering breathtaking 360-degree mountain and valley views, with spectacular sunrises and sunsets enjoyed from the living areas and expansive outdoor spaces. Large windows throughout the home capture the surrounding scenery while providing passive solar warmth during the winter months, the arbor on the deck is great for summer shade. The residence features 2,432 square feet of living space on the main level and walk-out basement. Outdoor living is enhanced by a 448-square-foot wood deck off the main floor and a 624-square-foot concrete patio accessible from the walk-out basement, sidewalk apron is 5' wide plus a hot tub slab. A standout feature is the impressive 1,500-square-foot attached garage, includes a loading dock on the landing for easy access to unload material, complete with an approximately 600-square-foot kitchenette, half bath, and comfortable living areaall positioned to take advantage of the exceptional views. Inside, the home showcases beautiful real maple hardwood floors, awning-style windows, electric heat, and a mini-split heating system. For those who enjoy the ambiance of a wood fire, a designated area is ready for a wood stove (stove included but not currently installed). The touch of the retro kitchen gives it the unique look different than and ordinary kitchen. The walk-out basement offers additional living space with a spacious family room/den, three bedrooms, and a ¾ bath, providing flexibility for guests, multi-generational living, or a home office setup. If you're seeking privacy, panoramic views, and versatile living space, this exceptional property delivers the best of rural living with the natural landscaping Colorado has to offer.
Details
| MLS # | 836461 |
|---|---|
| Listing Type | For Sale |
| Style | House |
| Sub-Type | Resale |
| Status | Active |
| Year | 2006 |
| Days On Site | 61 |
| Listing Provided By | Century 21 West Slope Realty | Jo Ann Cauley |
Features
| Bed(s) | 5 |
|---|---|
| Bath(s) | 3 Total |
| SQ Feet | 2,392 |
| Garage | 2 |
| Basement | Y |
| Zoning | Residential Single Family |
| Acreage | 7.73 |
| Property View | Yes |
Interior
| Cooling | Ductless |
|---|---|
| Heating Yes / No | Yes |
| Heating | Baseboard, Ductless, Electric, Pellet Stove |
| Interior Features | Ceiling Fans, Living Dining Room, Main Level Primary, Walk In Closets, Window Treatments |
| Window Features | Double Pane Windows, Window Coverings |
| Furnished | Unfurnished |
| Appliances | Dryer, Dishwasher, Electric Water Heater, Oven, Range, Refrigerator, Washer |
Exterior
| Exterior Features | Deck, Porch, Patio |
|---|---|
| Construction Materials | Wood Siding, Wood Frame, Insulated Concrete Forms, Stick Built |
| Foundation Details | Slab |
| Lot Features | Corners Marked, Wooded |
Parking
| Garage Yes / No | Yes |
|---|---|
| Attached Garage Yes / No | No |
| Parking Features | Detached, Garage, Rv Access Parking |
Utilities
| Utilities | Cellular Phone Reception, Electricity Available, High Speed Internet Available |
|---|
Other
| List Aor | Four Corners Board Of Realtors |
|---|
Area Information
| State | CO |
|---|---|
| County | Montezuma |
| City | Dolores |
| Zip Code | 81323 |
| Area | Montezuma County Rural NE |
| Community Name | Other |
| School District | Dolores 9-12 |
| Elementary School | Dolores K-5 |
| High School | Dolores 9-12 |
| Listing VS Median (in Other) | |
Price: $748,000 low | high Med: $549,950 sqft: 2,392 low | high Med: 2,355 $ / sqft: $313 low | high Med: $234 On site: 61 low | high Med: 117.5 | |
Market Activity 81323
Request a showing
Request a showing

The data relating to real estate for sale on this web site comes in part from the Internet Data Exchange (IDX) program of Colorado Real Estate Network, Inc. (CREN), © Copyright 2026. All rights reserved. All data deemed reliable but not guaranteed and should be independently verified. This database record is provided subject to “limited license” rights. Duplication or reproduction is prohibited.
FULL CREN Disclaimer
Real Estate listings held by companies other than CREN contain that company’s name.
Fair Housing Disclaimer
Contact
Learn More About This Property

| State | CO |
|---|---|
| County | Montezuma |
| City | Dolores |
| Zip Code | 81323 |
| Area | Montezuma County Rural NE |
| Community Name | Other |
| School District | Dolores 9-12 |
| Elementary School | Dolores K-5 |
| High School | Dolores 9-12 |
| Listing VS Median (in Other) | |
Price: $748,000 low | high Med: $549,950 sqft: 2,392 low | high Med: 2,355 $ / sqft: $313 low | high Med: $234 On site: 61 low | high Med: 117.5 | |