
Description
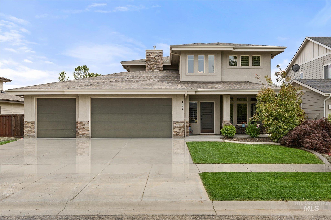
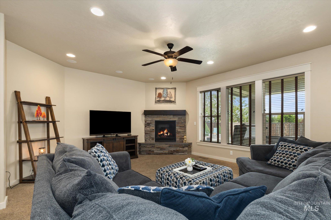
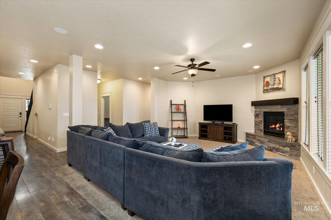
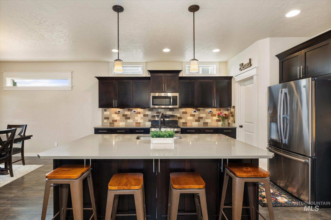
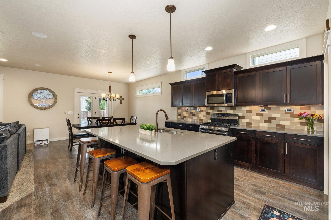
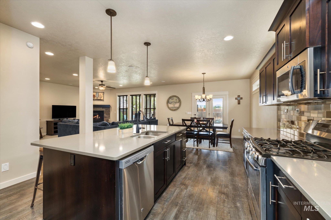
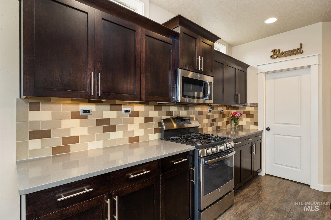
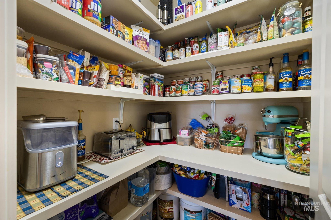
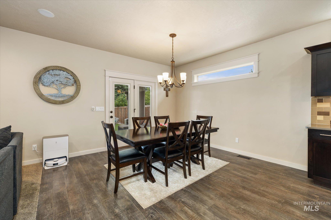
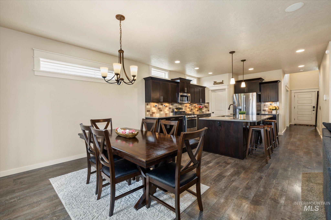
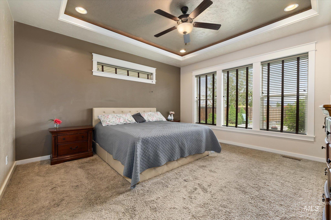
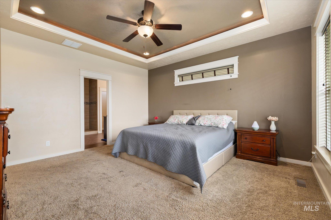
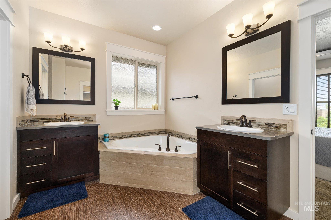
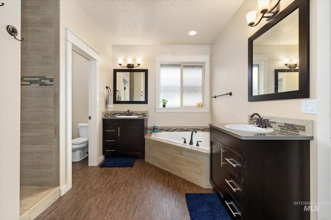
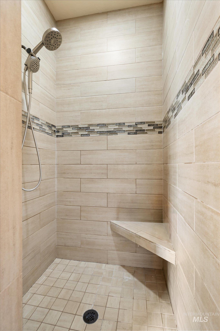
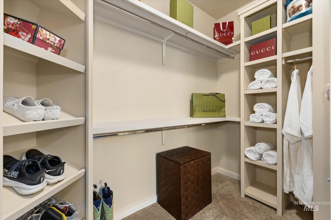
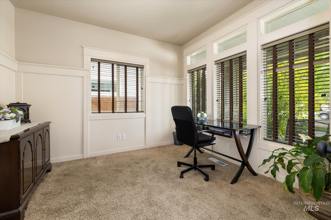
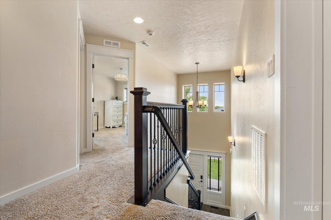
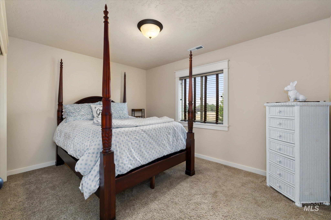
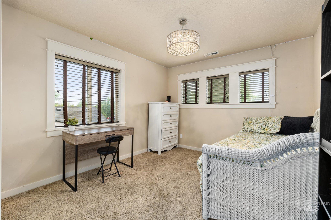
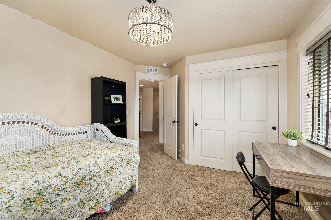
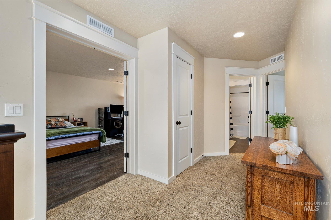
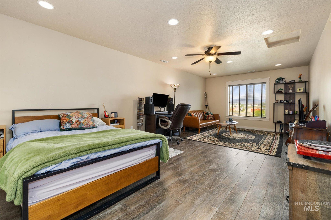
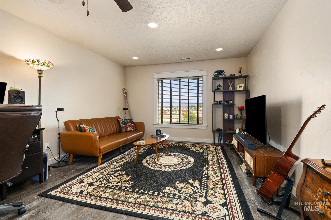
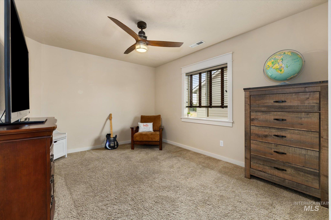
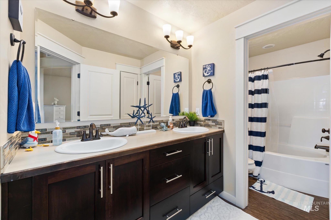
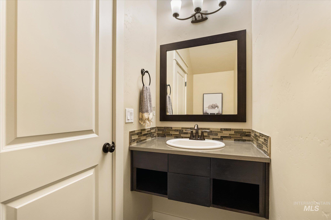
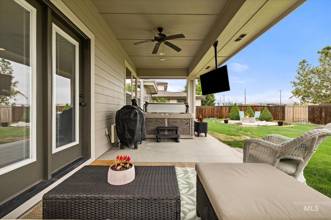
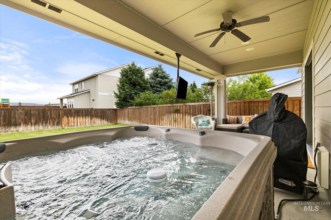
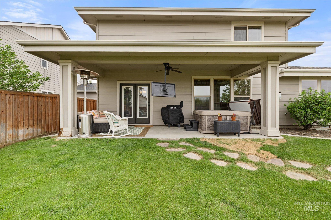
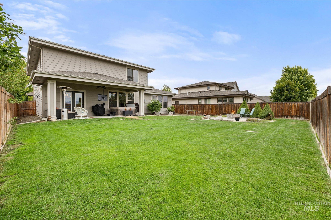
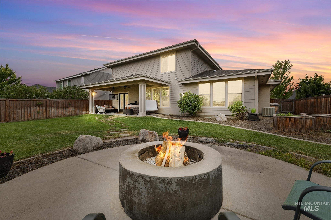
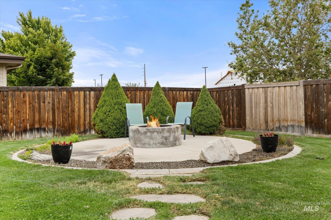
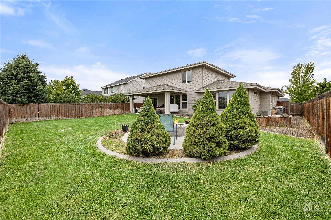
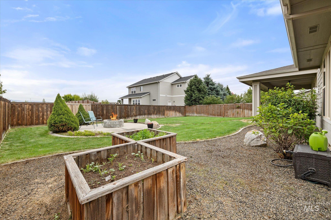
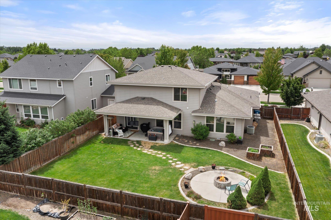
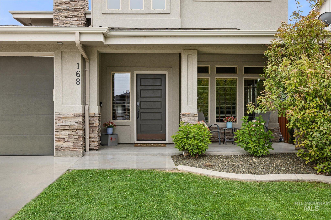
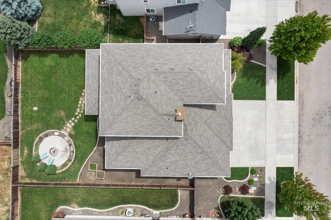
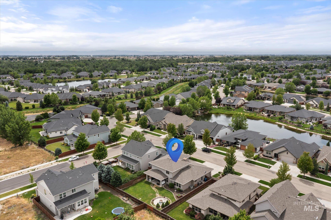
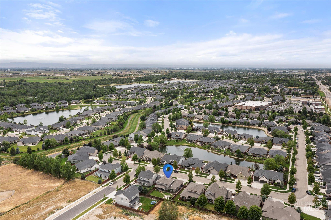
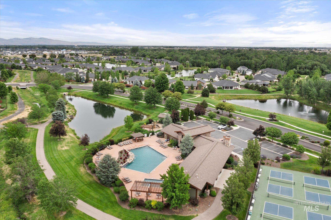
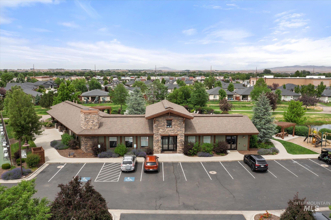
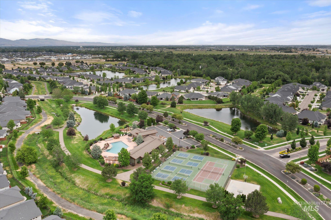
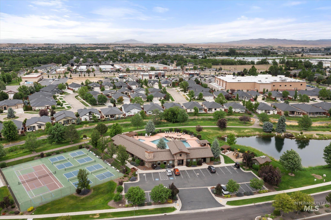
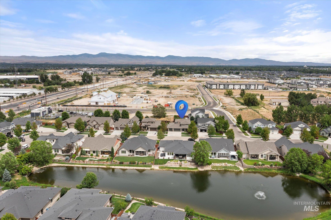
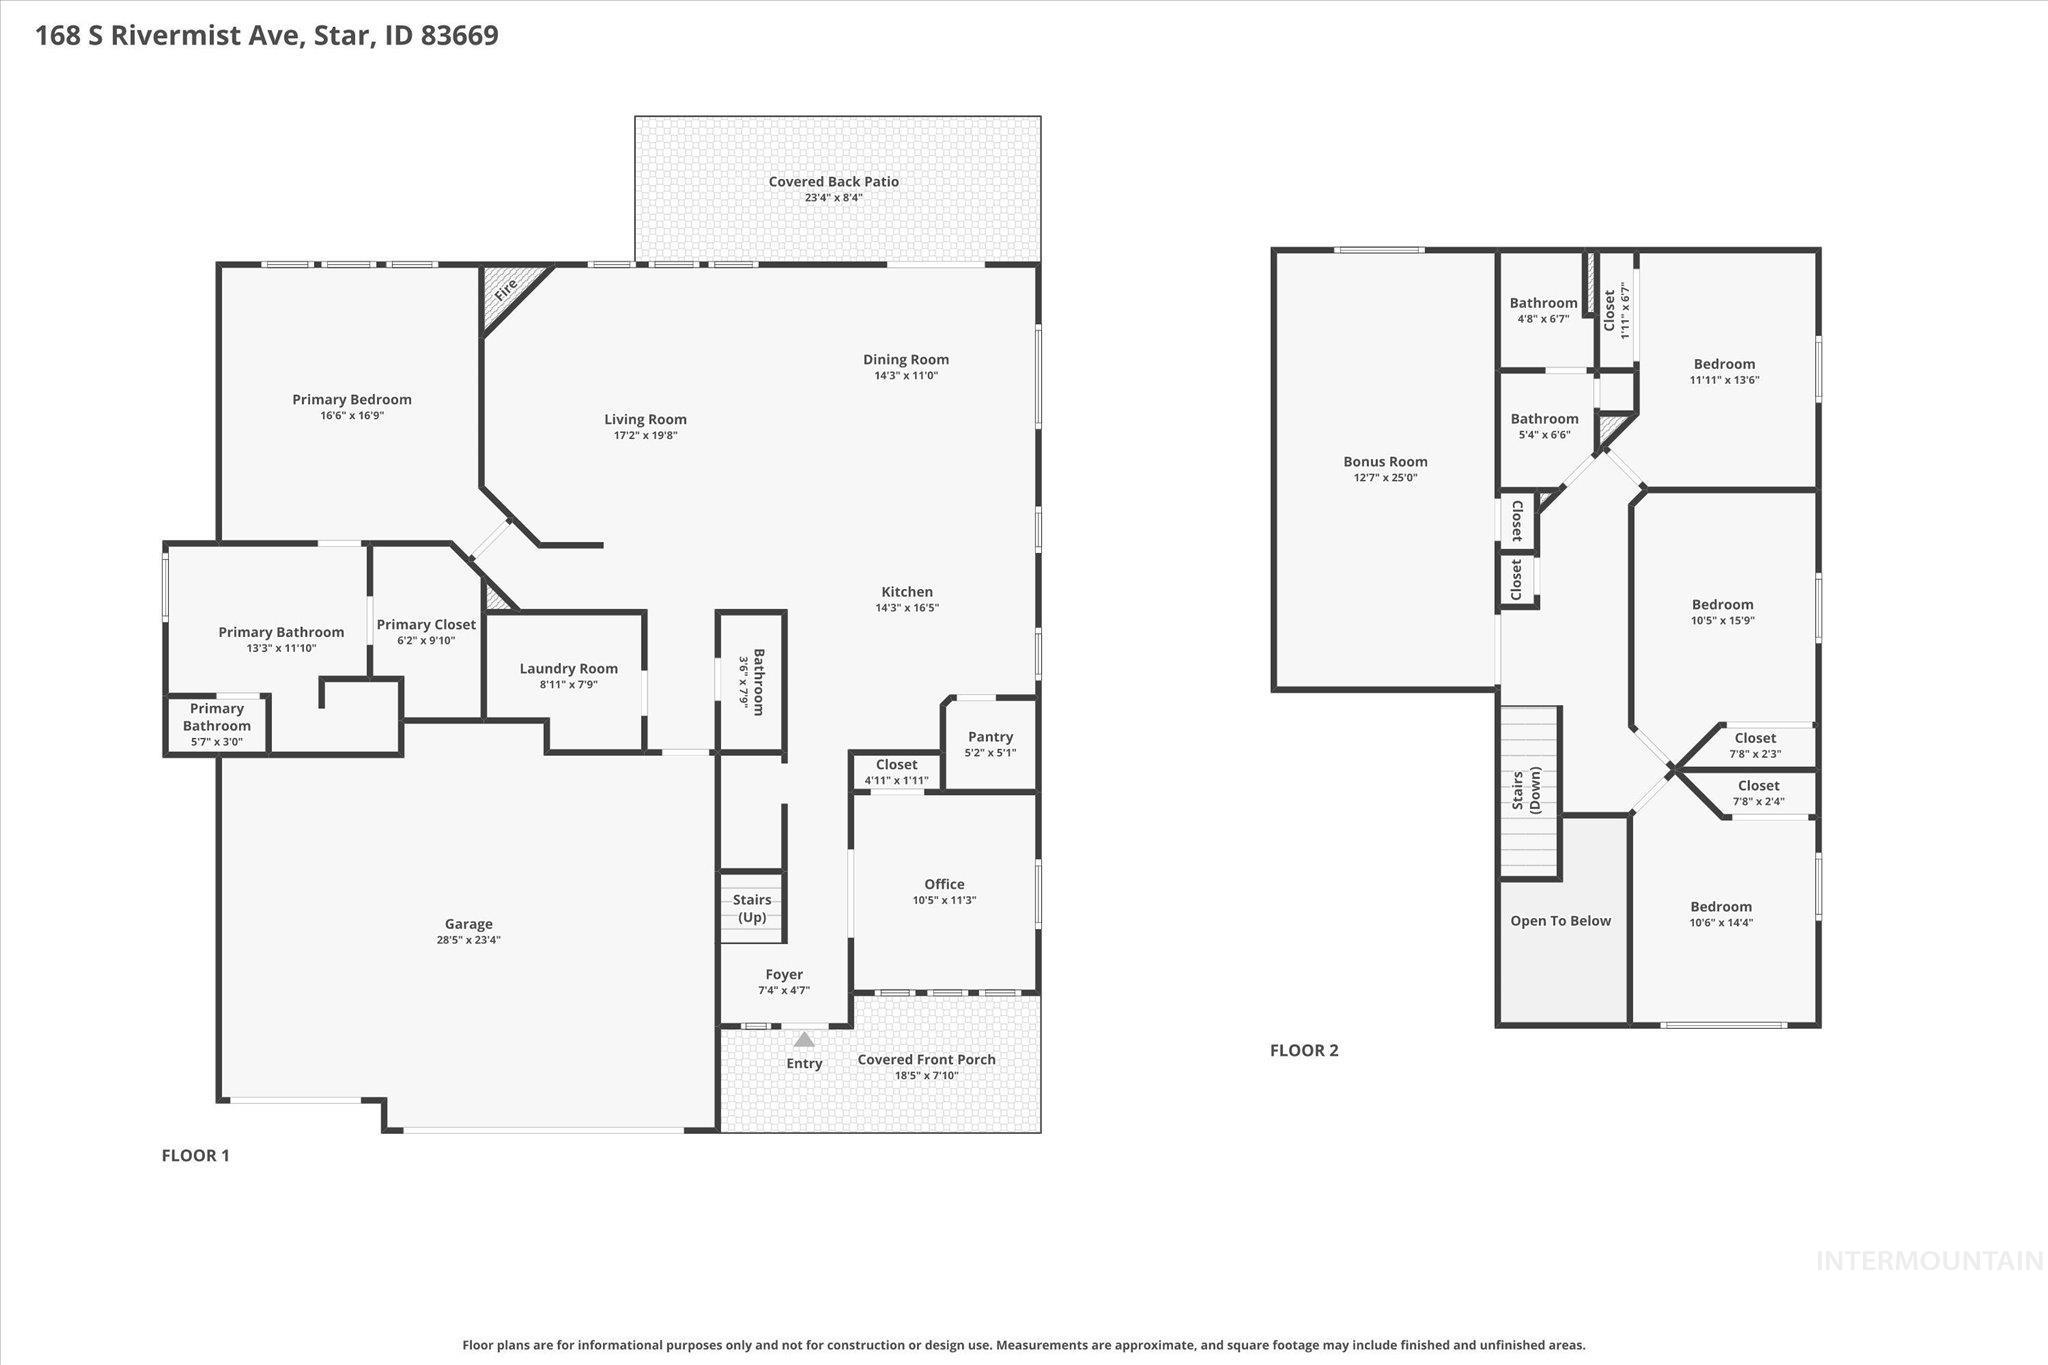
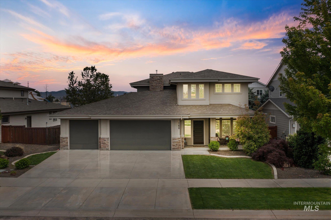
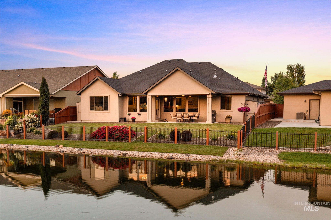
Life feels a little different in Heron River. Morning walks along scenic lakes. Afternoons by the resort-style pool. Evenings unwinding in your private hot tub under an open Idaho sky. This is the lifestyle waiting for you, with 2,702 sq. ft. of thoughtfully designed living space in one of the valley's most amenity-rich communities. With 4 bedrooms, 2.5 baths, a dedicated office, and a spacious bonus room, the floor plan flexes to fit however you actually live. The main-level primary suite is a true retreat, complete with a spa-inspired bath, soaking tub, tiled walk-in shower, dual vanities, and an oversized walk-in closet. Upstairs, three additional bedrooms and a generous bonus room give you options for guests, hobbies, or a second living area. The kitchen earns its spot as the heart of the home with quartz countertops, a large island, and a walk-in pantry. Warm wood shutters and durable LVP flooring throughout keep things stylish without the upkeep. Step outside to an east-facing backyard built for living, with a large covered patio, separate fire pit area, and plenty of room for play, gardening, or whatever comes next. The garage is wired for EV charging Walk to Freedom Park, then come home to lakes, waterfalls, a community pool, clubhouse, fitness center, walking trails, pickleball, and tennis. Heron River isn't just a neighborhood... it's the one you've been looking for.
Details
| MLS # | 98989756 |
|---|---|
| Listing Type | For Sale |
| Style | House |
| HOA Dues | $495 |
| Sub-Type | Resale |
| Status | Active |
| Year | 2014 |
| Days On Site | 76 |
| Listing Provided By | Homes of Idaho | Shantel Teeter |
Features
| Bed(s) | 4 |
|---|---|
| Bath(s) | 3 |
| SQ Feet | 2,702 |
| Garage | 3 |
| Story(s) | 2 |
| Zoning | R-2/DA |
| Acreage | 0.18 |
| Water Front | Yes |
Interior
| Cooling | Central Air |
|---|---|
| Cooling Yes / No | Yes |
| Heating | Forced Air, Natural Gas |
| Heating Yes / No | Yes |
| Interior Features | Bath-Master, Bed-Master Main Level, Split Bedroom, Den/Office, Great Room, Rec/Bonus, Double Vanity, Walk-In Closet(s), Walk In Shower, Breakfast Bar, Kitchen Island, Quartz Counters |
| Appliances | Gas Water Heater, Tank Water Heater, Dishwasher, Disposal, Microwave, Oven/Range Freestanding, Refrigerator, Gas Oven, Gas Range |
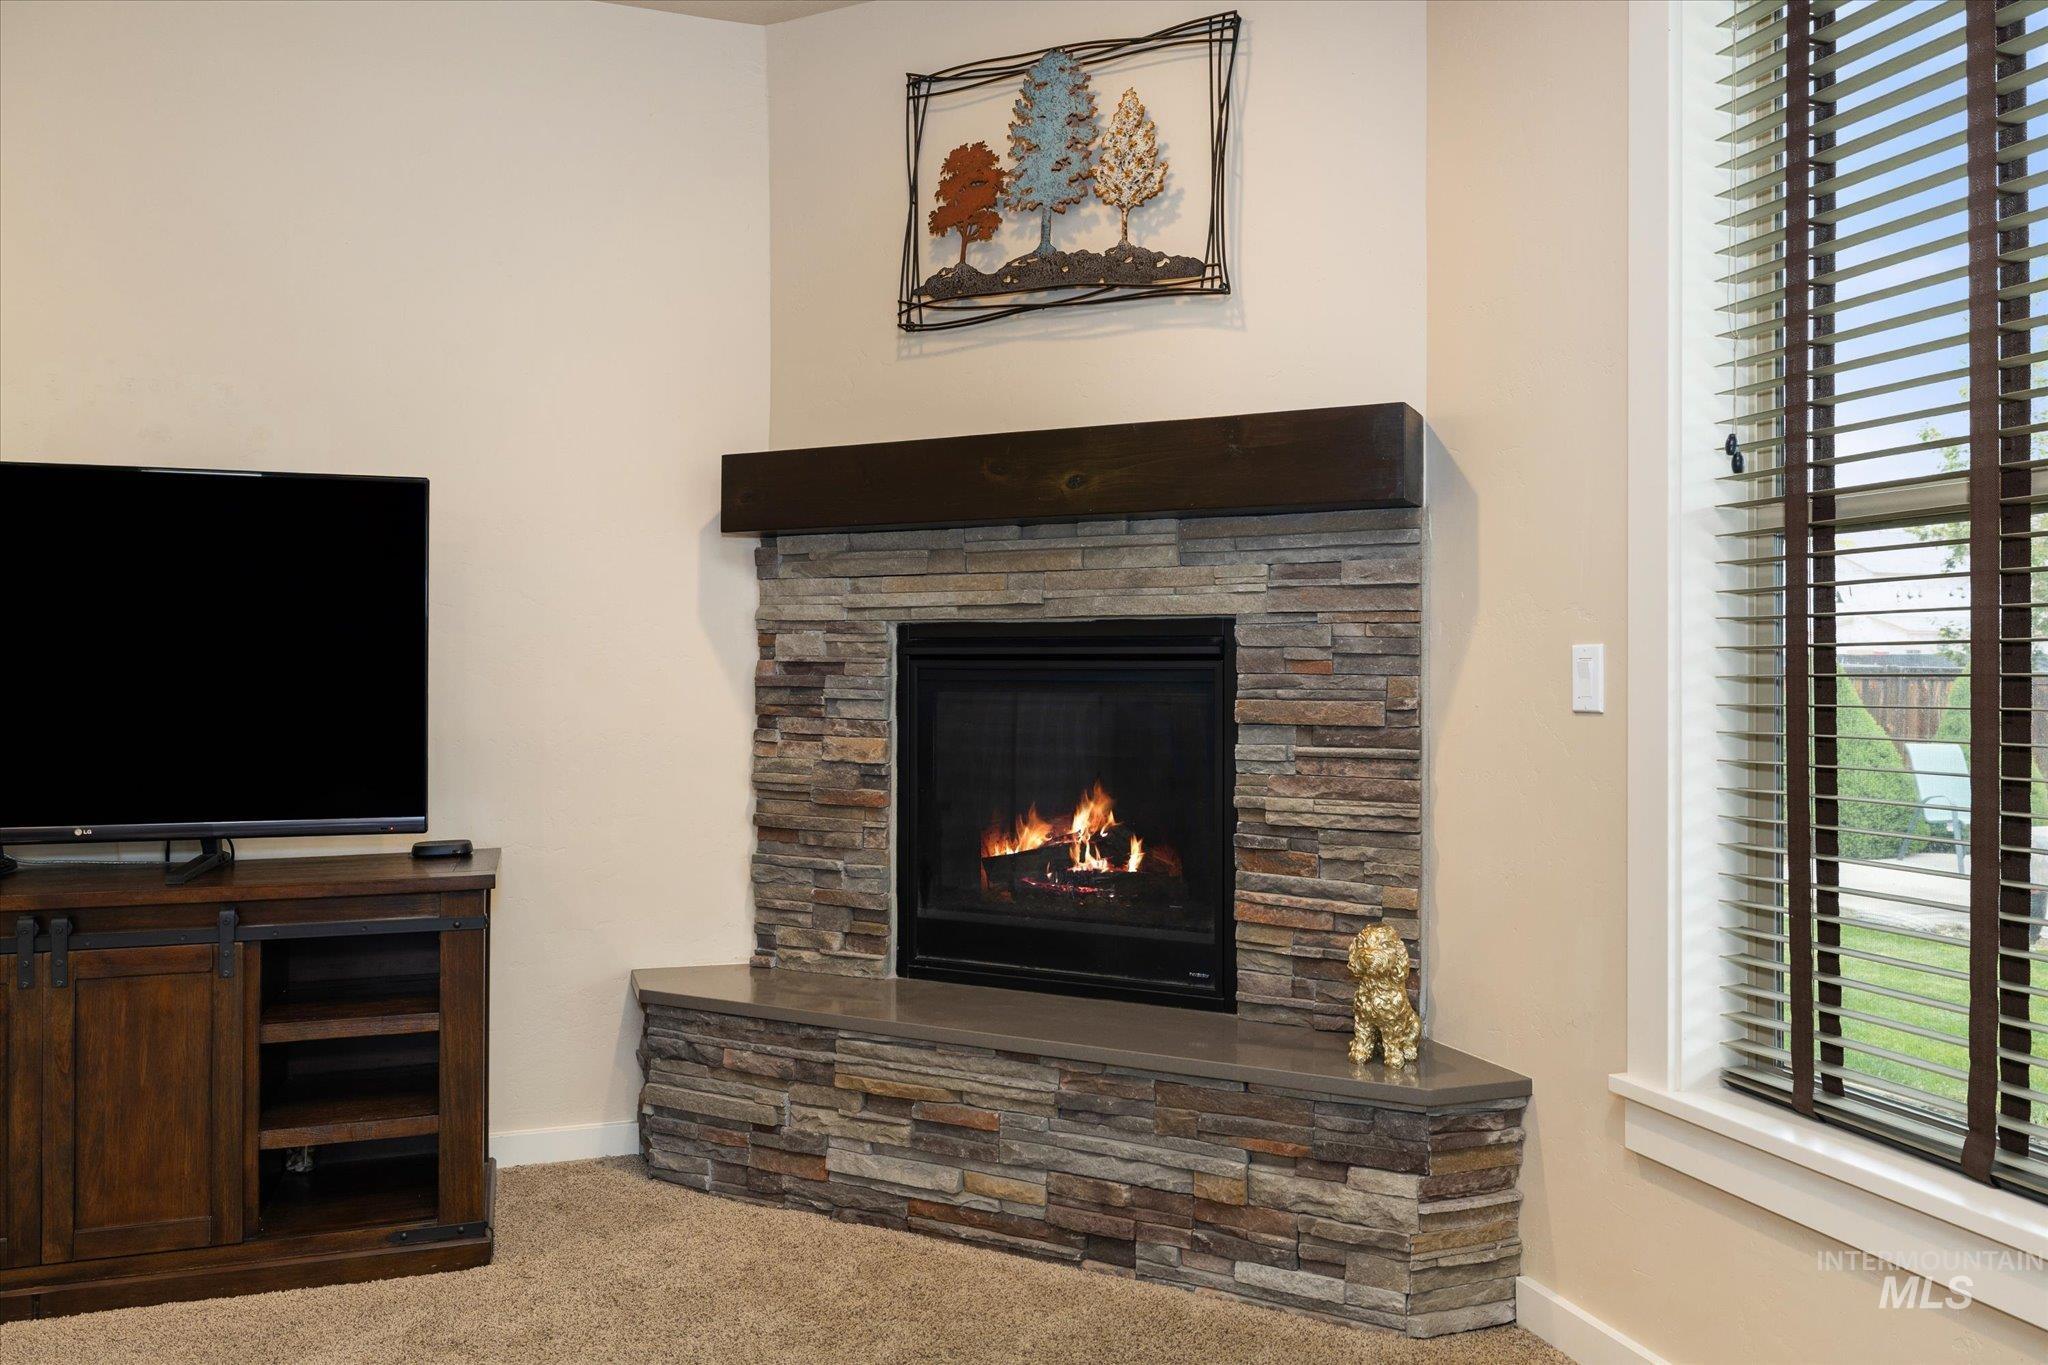
| Fireplaces Total | 1 |
| Fireplace Features | One, Gas |
| Flooring | Carpet, Vinyl |
| Fireplace Yes / No | Yes |
Exterior
| Roof | Composition, Architectural Style |
|---|---|
| Foundation Details | Crawl Space |
| Lot Features | Standard Lot 6000-9999 SF, Irrigation Available, Sidewalks, Auto Sprinkler System, Full Sprinkler System, Pressurized Irrigation Sprinkler System |
| Construction Materials | Frame, Stone, Stucco |
| Patio And Porch Features | Covered Patio/Deck |
| Fencing | Full, Wood |
Parking
| Parking Features | Attached, Finished Driveway |
|---|---|
| Garage Spaces | 3 |
| Attached Garage Yes / No | Yes |
Utilities
| Utilities | Sewer Connected, Cable Connected |
|---|
Taxes
| Tax Year | 2025 |
|---|---|
| Tax Annual Amount | 1986.94 |
| Tax Legal Description | LOT 34 BLK 12 PARKSTONE SUB NO 06 |
| Tax Exemptions | Home Owner Exempt |
Area Information
| State | ID |
|---|---|
| County | Ada |
| City | Star |
| Zip Code | 83669 |
| Area | Ada |
| Community Name | Heron River |
| School District | West Ada School District |
| Elementary School | Star |
| High School | Owyhee |
| Listing VS Median (in Heron River) | |
Price: $695,000 low | high Med: $799,900 sqft: 2,702 low | high Med: 2,612 $ / sqft: $257 low | high Med: $306 On site: 76 low | high Med: 29 | |
Request a showing
Request a showing
Contact
Learn More About This Property

| State | ID |
|---|---|
| County | Ada |
| City | Star |
| Zip Code | 83669 |
| Area | Ada |
| Community Name | Heron River |
| School District | West Ada School District |
| Elementary School | Star |
| High School | Owyhee |
| Listing VS Median (in Heron River) | |
Price: $695,000 low | high Med: $799,900 sqft: 2,702 low | high Med: 2,612 $ / sqft: $257 low | high Med: $306 On site: 76 low | high Med: 29 | |
 | $1,056,000145 S Rivermist AveStar, ID 83669 |
 | $824,980220 S WildgrassStar, ID 83669 |