1685 Bennett Hill Drive,Clarkston, WA 99403
Clarkston, WA 99403

Description
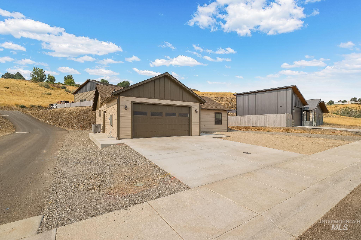
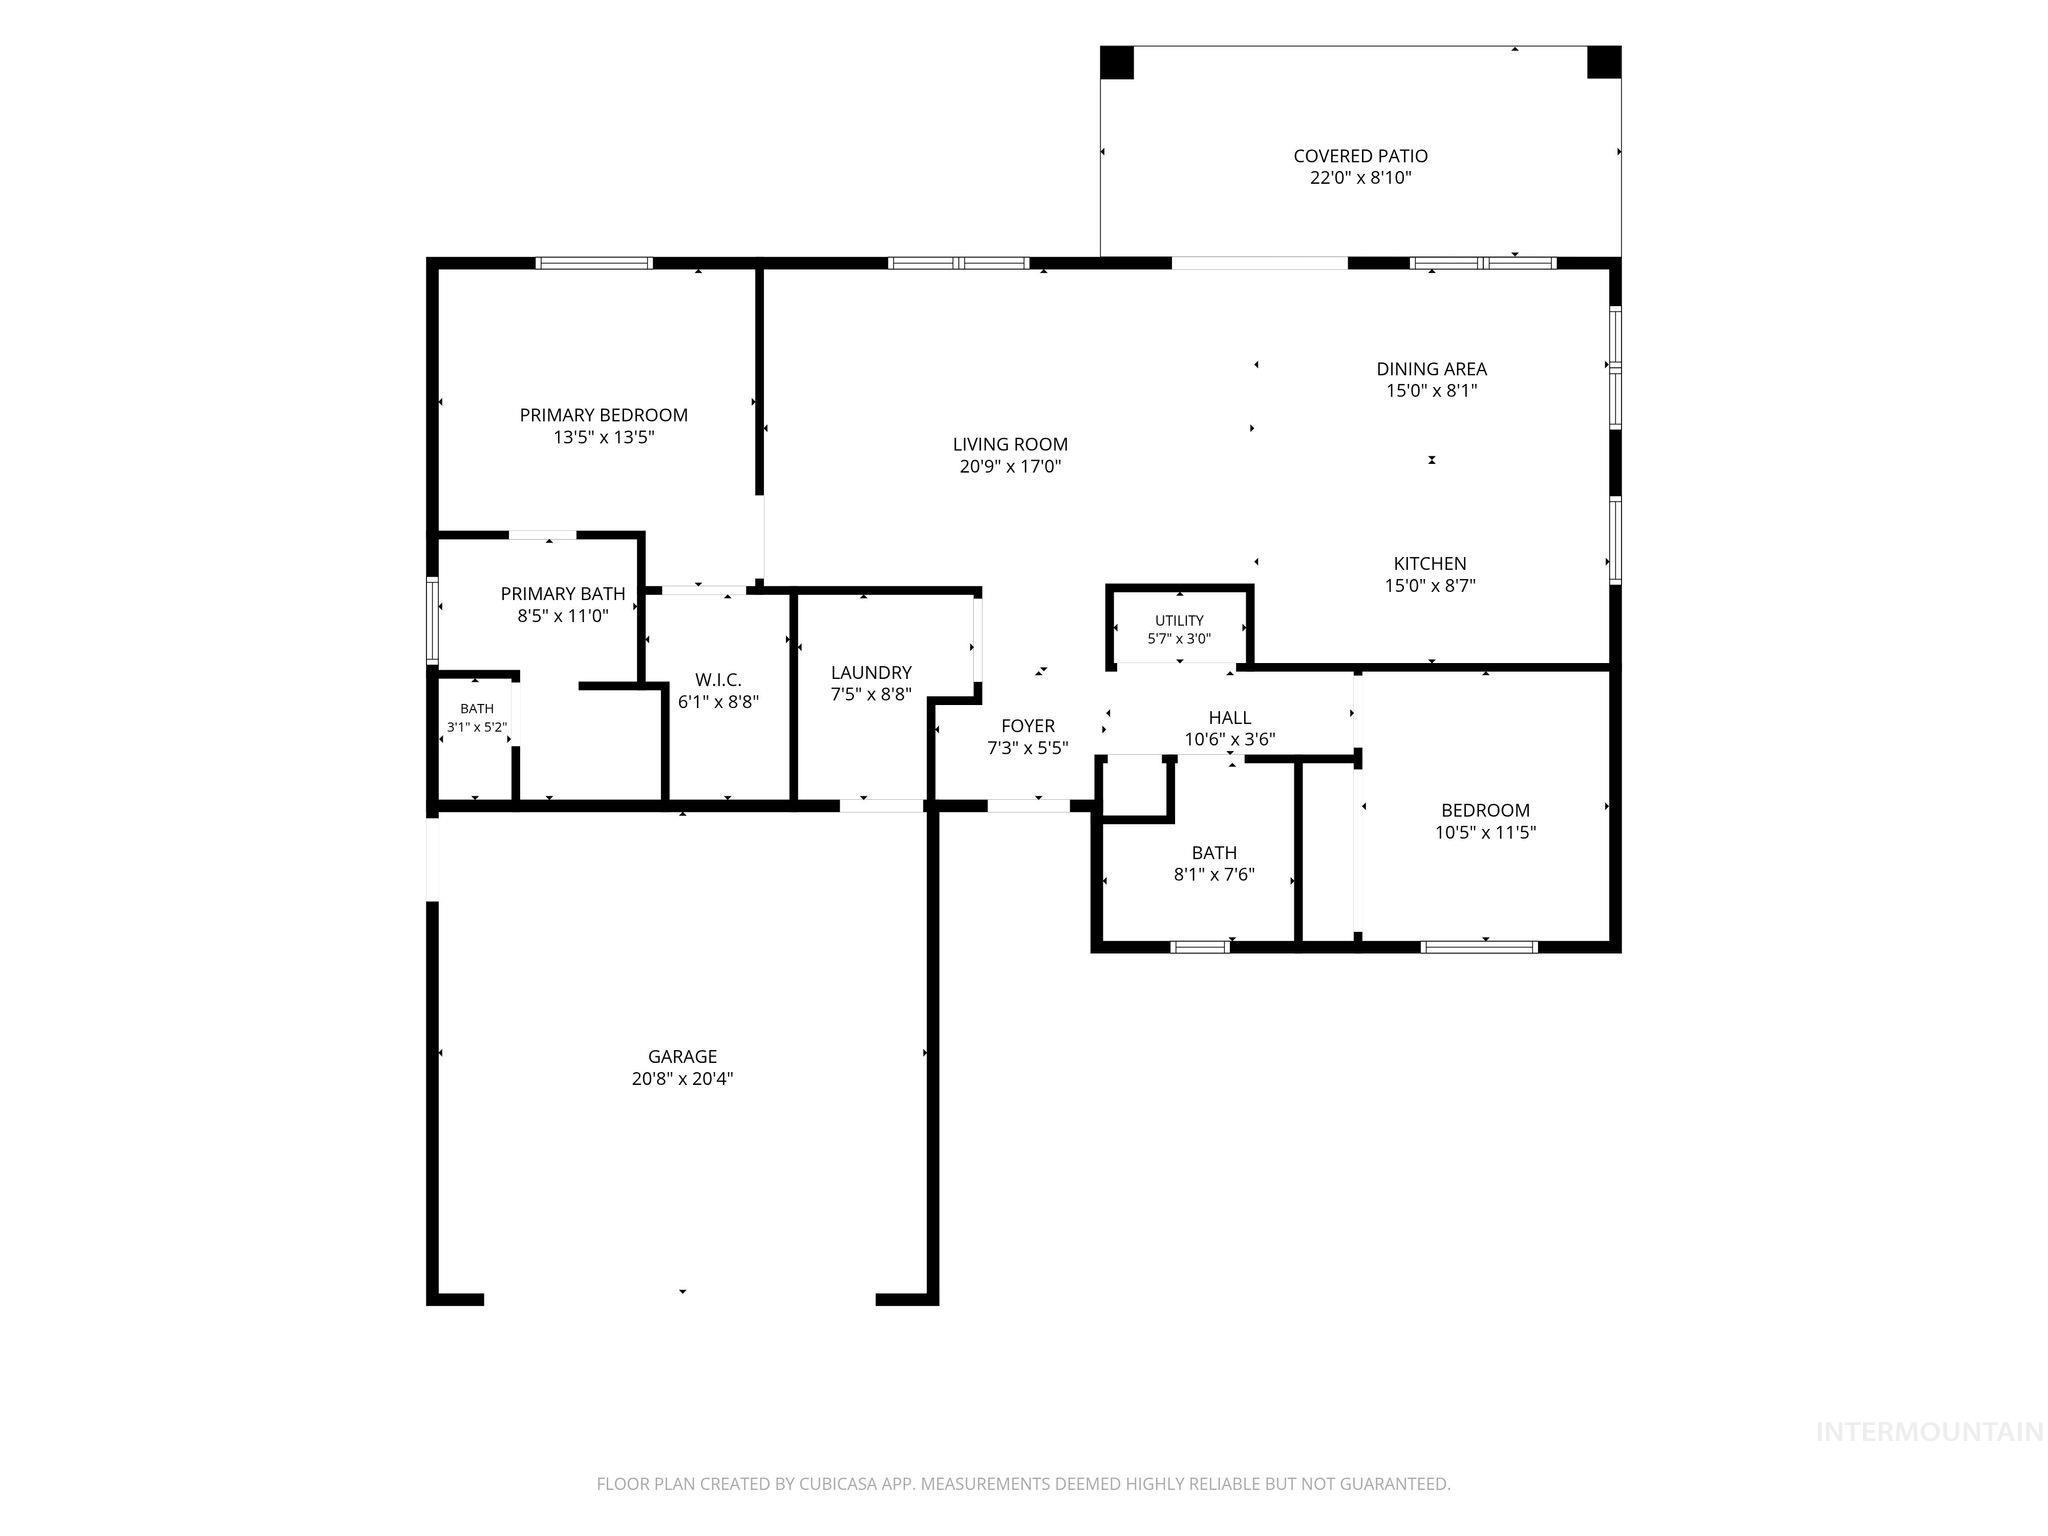
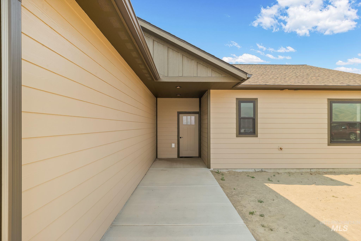
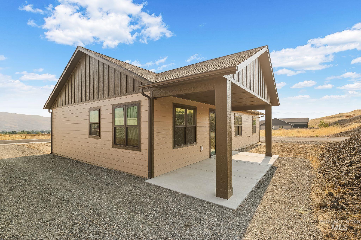
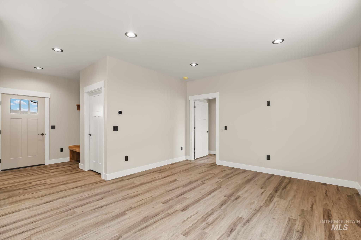
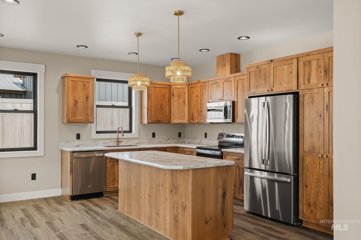
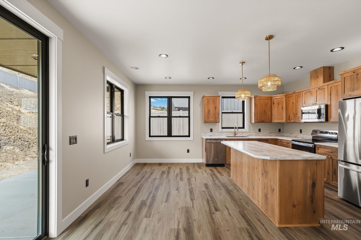
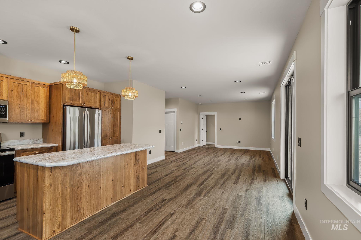
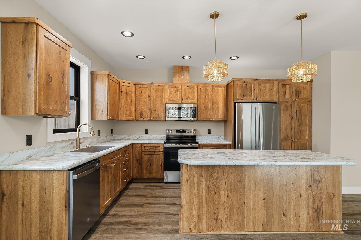
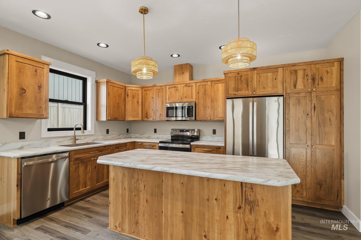
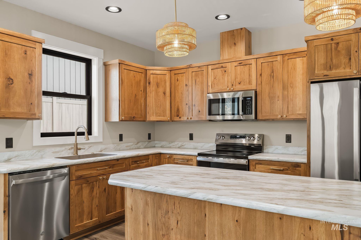
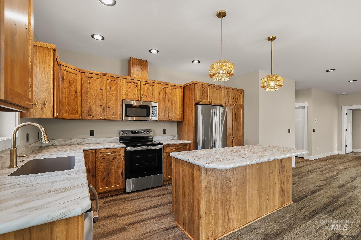
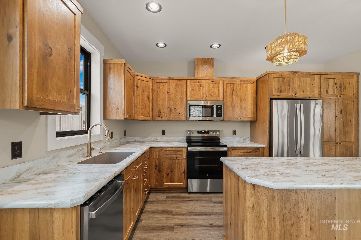
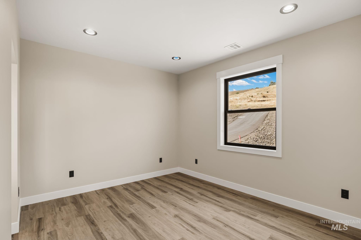
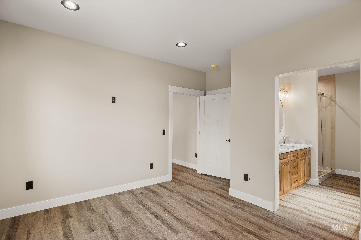
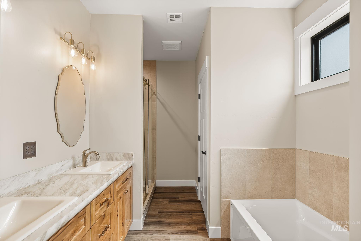
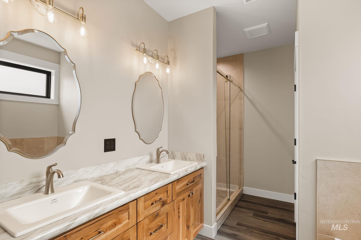
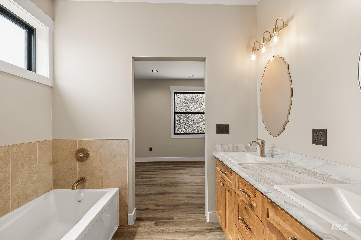
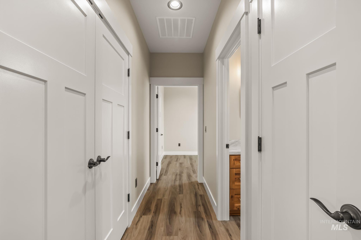
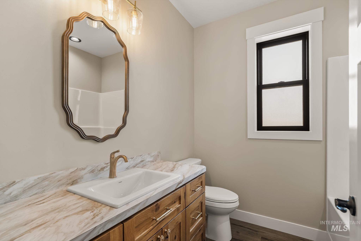
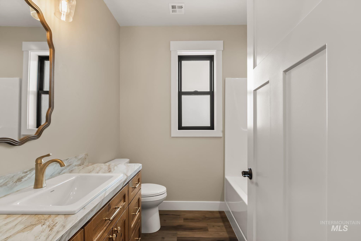
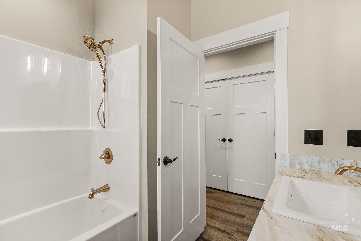
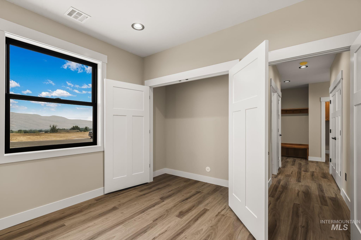
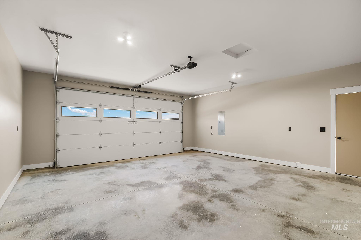
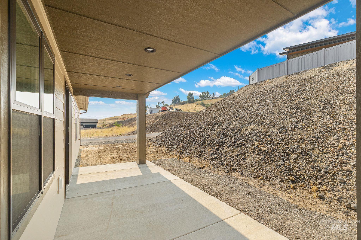
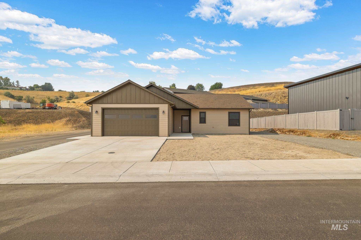
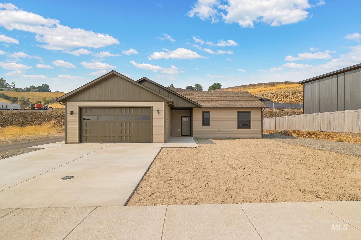
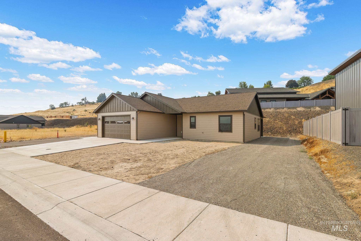
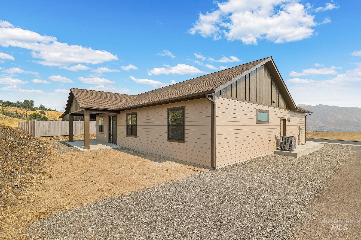
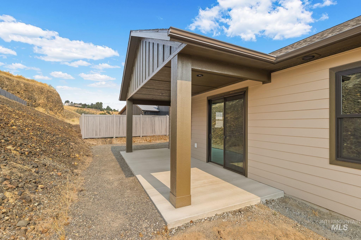
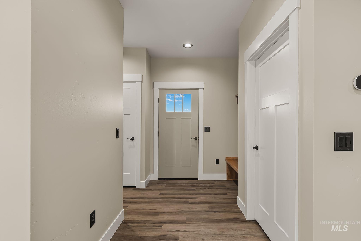
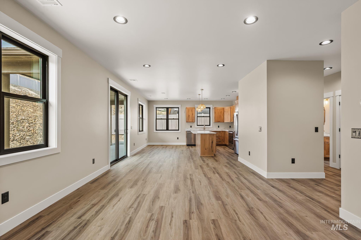
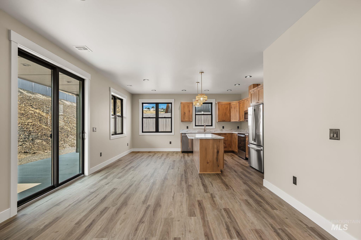
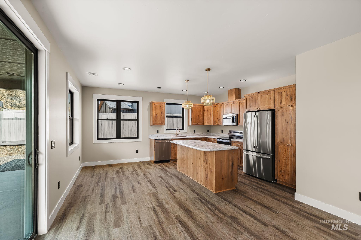
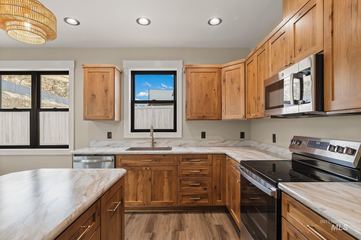
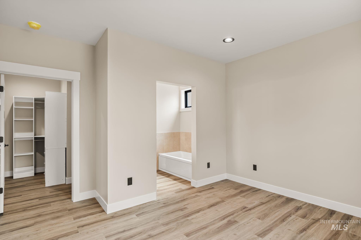
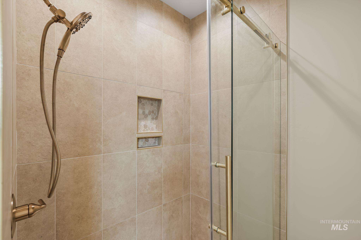
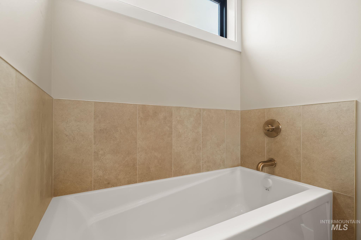
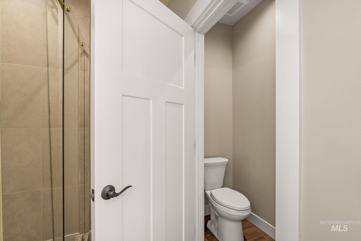
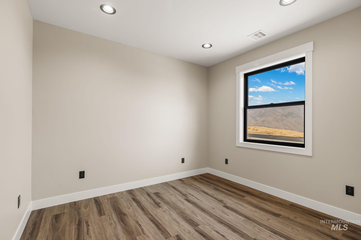
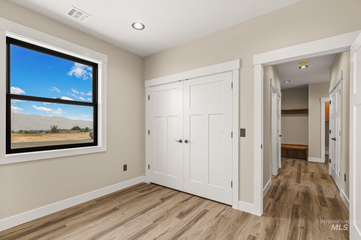
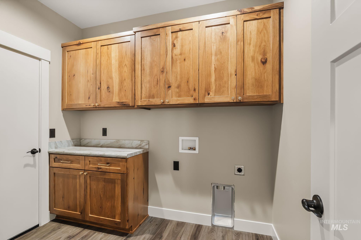
Welcome to 1685 Bennett Hill Drivebrand-new, single-level living in an established Clarkston Heights setting. This thoughtfully designed 1,366 sq. ft. home offers 2 bedrooms, 2 baths and an open, comfortable floor plan enhanced by 9-foot ceilings and quality finishes throughout. The kitchen features warm hickory cabinetry, Drama Marble countertops and backsplash, a generous center island, composite sink, champagne bronze fixtures and a full GE appliance package. Luxury vinyl plank flooring carries through the main living areas. The primary suite features a spacious bath with double vanity and walk-in shower. Central air conditioning, a 50-gallon electric water heater and an approximately 484 sq. ft. finished and insulated two-car garage add everyday comfort and functionality. Outside, durable Hardie Plank siding, Andersen 100 Series windows, covered entry and patio, concrete driveway and walkways, plus additional RV parking complete the package. Enjoy elevated surroundings with glimpses toward the river and valley and the opportunity to create the landscaping exactly as you envision it. New construction, quality materials and easy one-level livingall ready for its first owner. ** VIRTUAL PICTURE: FRONT OF HOUSE SHOWING VIRTUAL LAWN (LAWN NOT INCLUDED) Example only.
Details
| MLS # | 98997157 |
|---|---|
| Listing Type | For Sale |
| Style | House |
| Sub-Type | New Construction |
| Status | Active |
| Year | 2026 |
| Days On Site | 25 |
| Listing Provided By | Jan McCoy Properties | Jan Marie Mccoy |
Features
| Bed(s) | 2 |
|---|---|
| Bath(s) | 2 |
| SQ Feet | 1,366 |
| Garage | 2 |
| Story(s) | 1 |
| Acreage | 0.17 |
| Property View | Yes |
Interior
| Cooling | Central Air |
|---|---|
| Cooling Yes / No | Yes |
| Heating | Electric |
| Heating Yes / No | Yes |
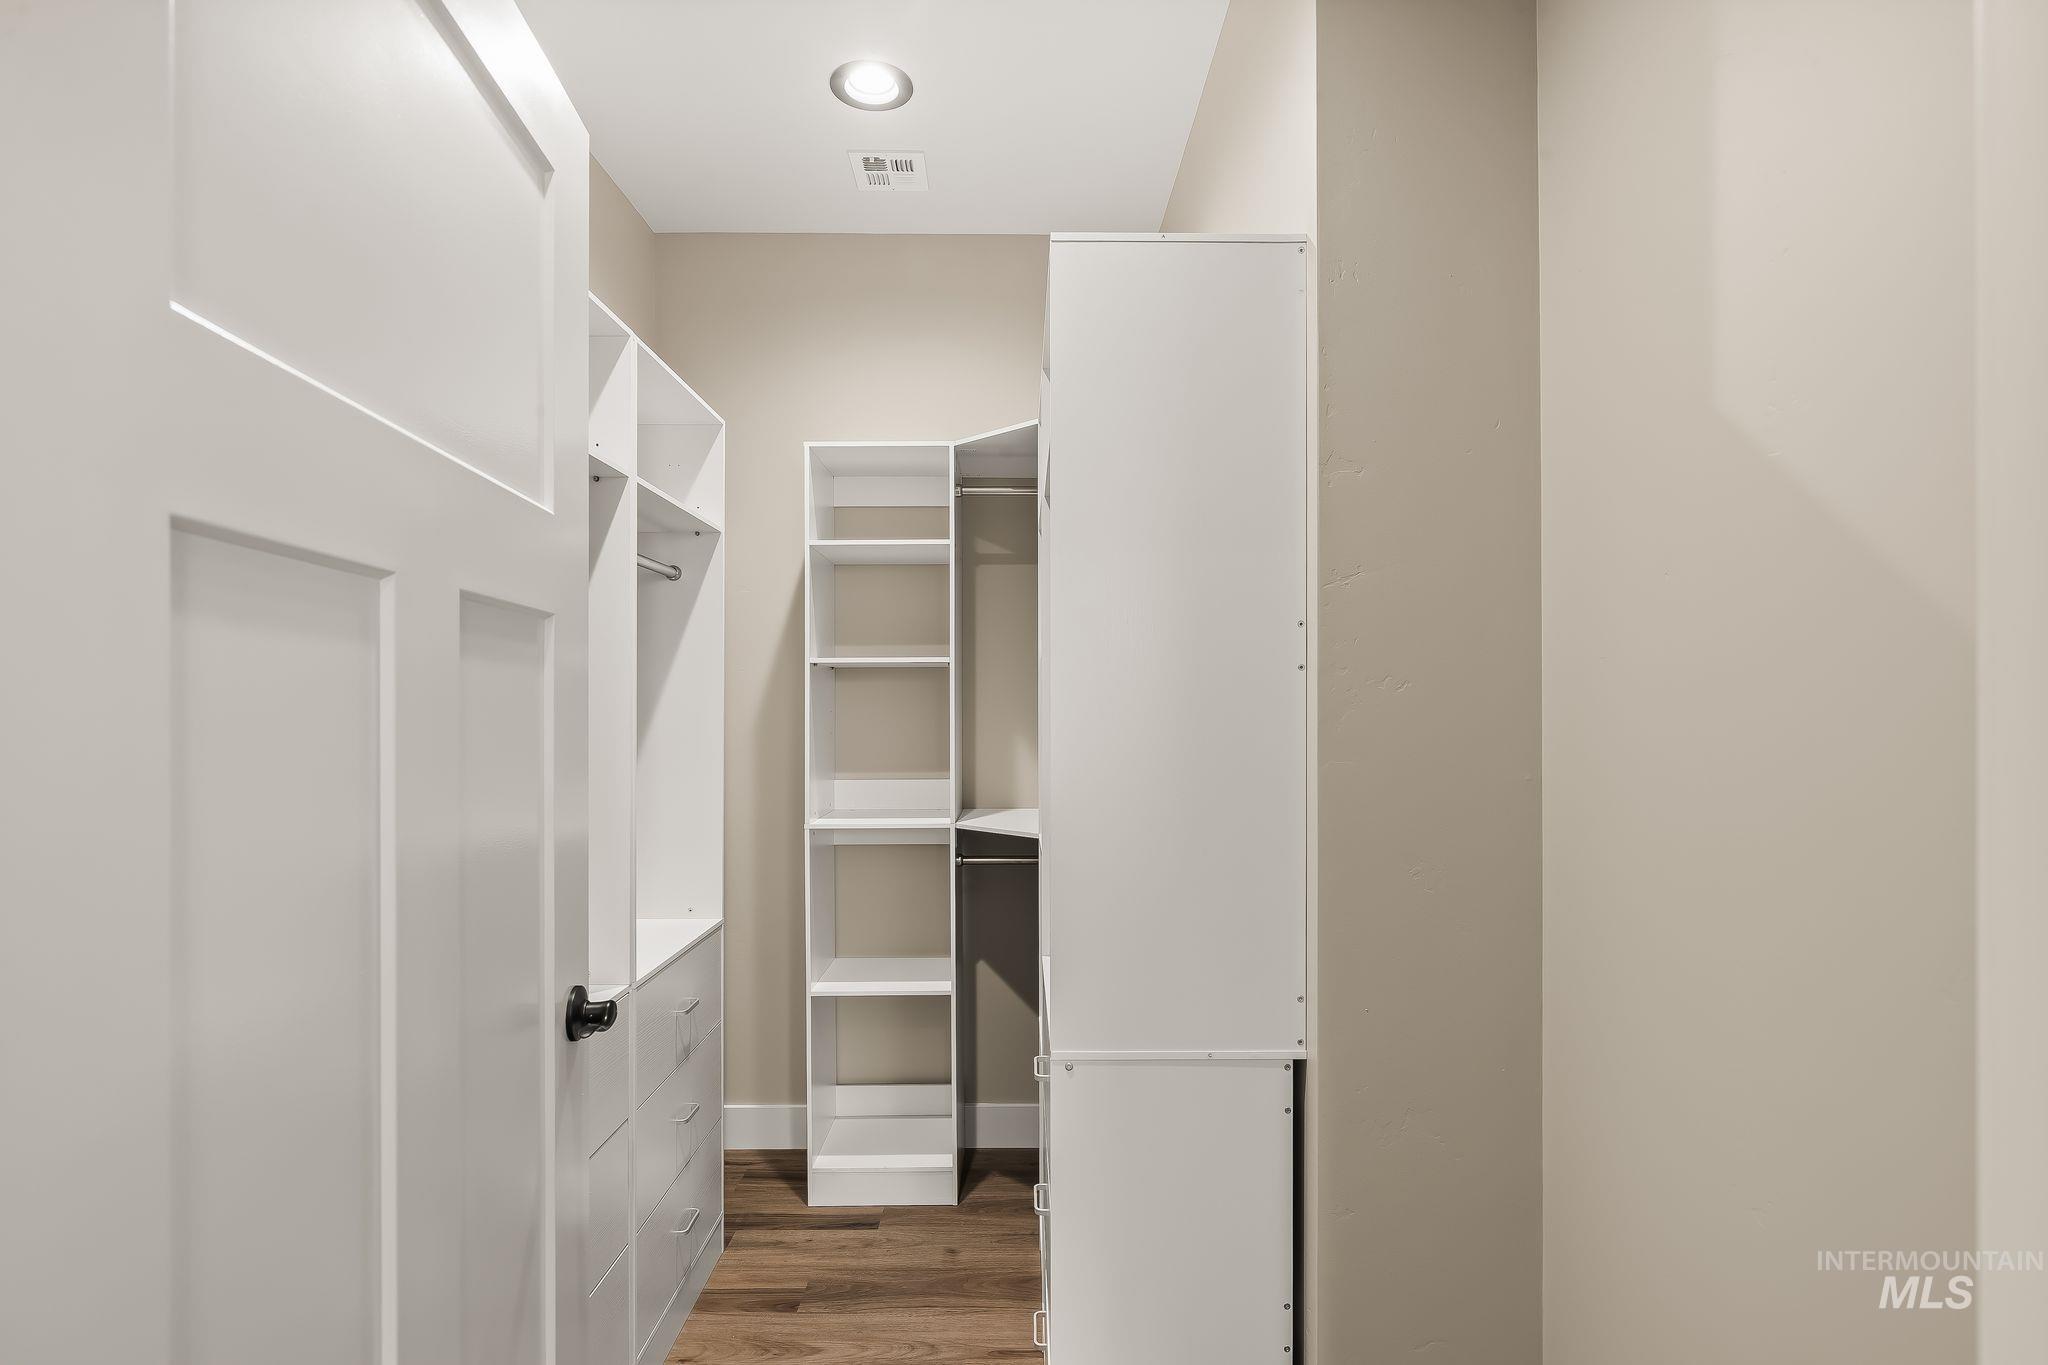
| Interior Features | Bath-Master, Bed-Master Main Level, Double Vanity, Walk-In Closet(s), Walk In Shower, Kitchen Island, Laminate Counters |
| Appliances | Electric Water Heater, Dishwasher, Disposal, Microwave, Oven/Range Freestanding, Refrigerator |
| Fireplace Yes / No | No |
Exterior
| Roof | Composition |
|---|---|
| Lot Features | Standard Lot 6000-9999 SF, Views, Cul-De-Sac |
| Construction Materials | Hardi Plank Type |
Parking
| Parking Features | Attached, RV Access/Parking, Finished Driveway |
|---|---|
| Garage Spaces | 2 |
| Attached Garage Yes / No | Yes |
Utilities
| Utilities | Sewer Connected |
|---|
Taxes
| Tax Year | 2026 |
|---|---|
| Tax Annual Amount | 25.4 |
| Tax Legal Description | Lot 19 Bennett Hill Subdivision |
Area Information
| State | WA |
|---|---|
| County | Asotin |
| City | Clarkston |
| Zip Code | 99403 |
| Area | Asotin |
| School District | Clarkston |
| Elementary School | Highland (Clarkston) |
| High School | Clarkston |
| Listing VS Median (in 99403) | |
Price: $475,000 low | high Med: $399,000 sqft: 1,366 low | high Med: 2,800 $ / sqft: $348 low | high Med: $143 On site: 25 low | high Med: 120 | |
Request a showing
Request a showing
Contact
Learn More About This Property

| State | WA |
|---|---|
| County | Asotin |
| City | Clarkston |
| Zip Code | 99403 |
| Area | Asotin |
| School District | Clarkston |
| Elementary School | Highland (Clarkston) |
| High School | Clarkston |
| Listing VS Median (in 99403) | |
Price: $475,000 low | high Med: $399,000 sqft: 1,366 low | high Med: 2,800 $ / sqft: $348 low | high Med: $143 On site: 25 low | high Med: 120 | |