18052 Andorra Ln,Caldwell, ID 83607
Caldwell, ID 83607

Description
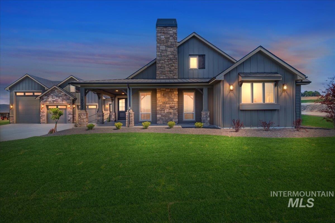
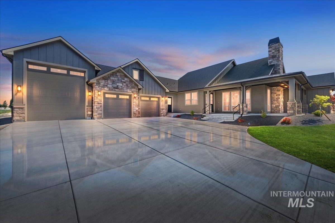
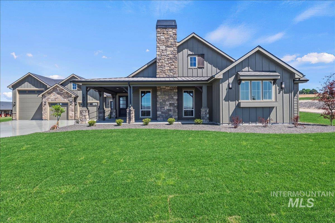
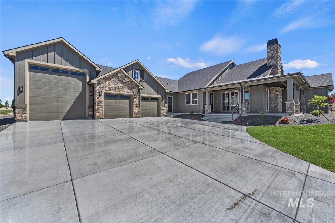
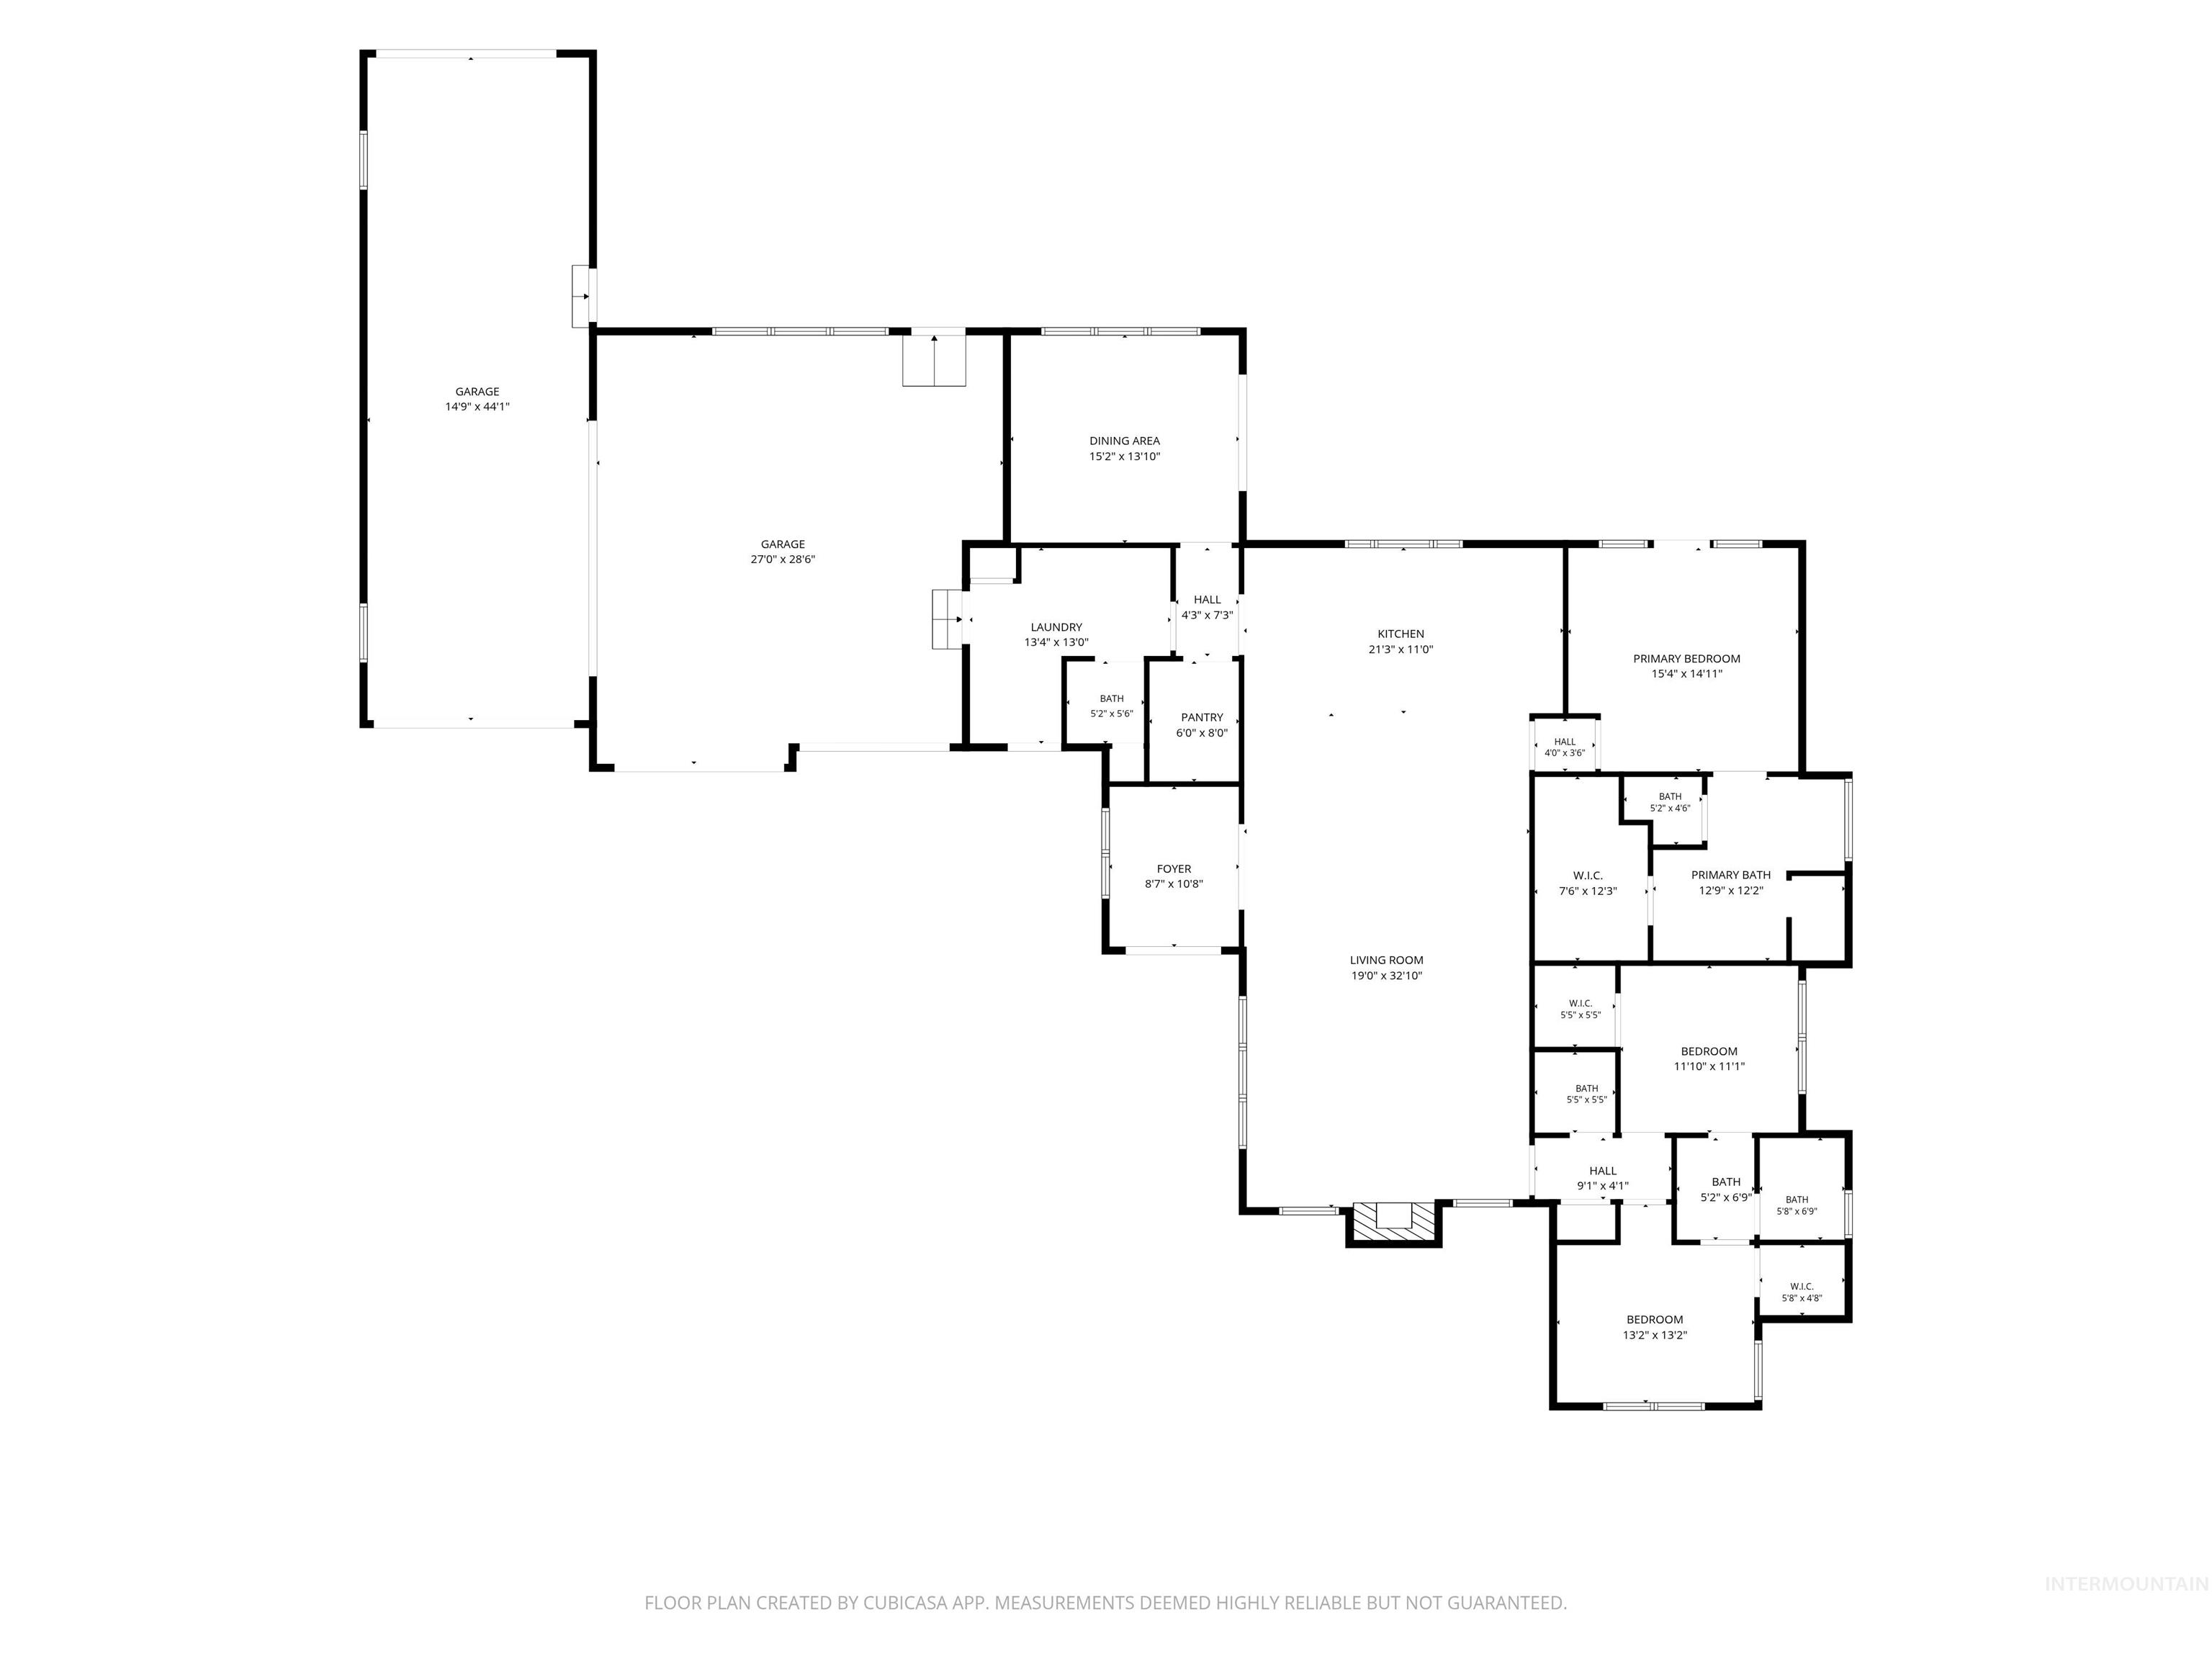
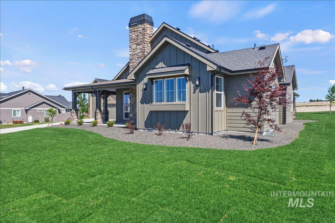
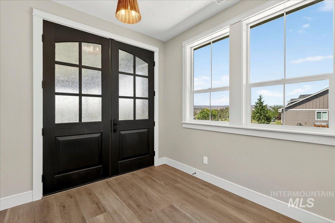
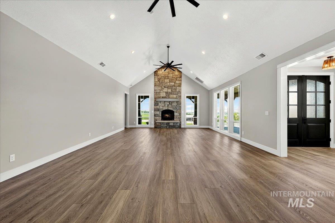
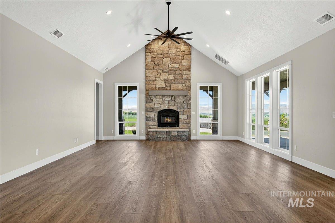
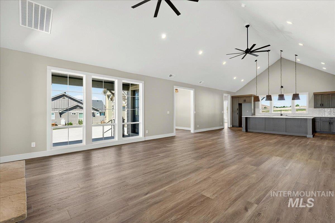
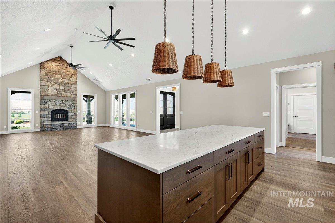
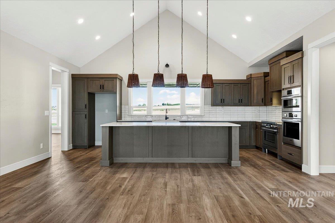
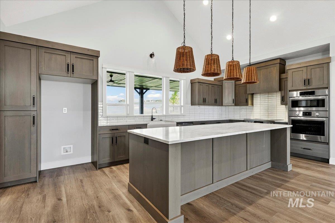
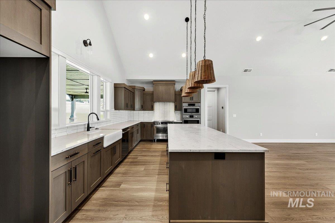
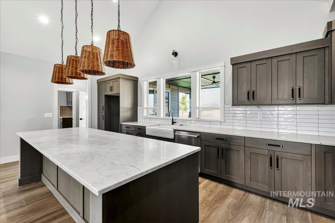
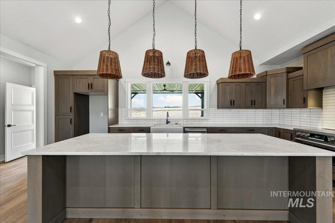
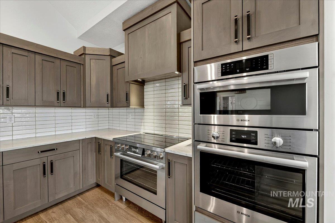
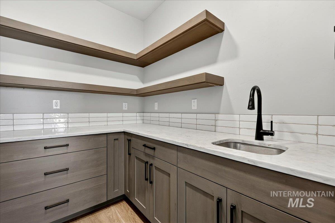
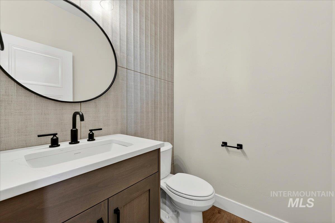
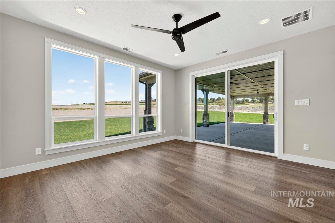
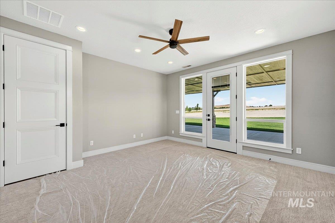
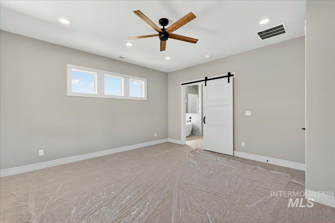
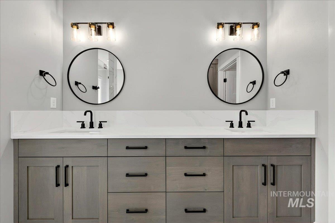
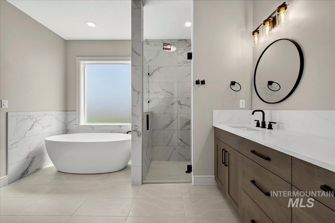
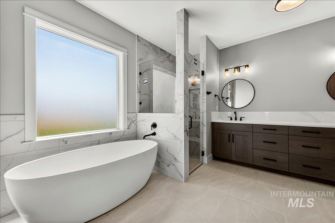
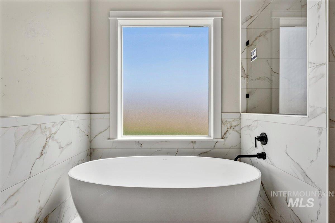
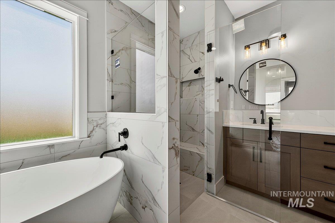
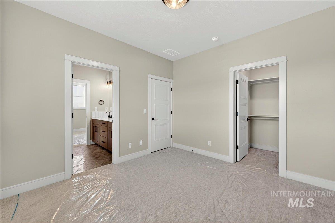
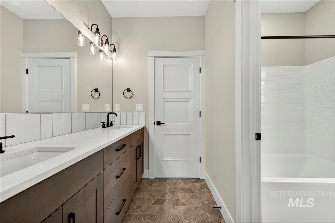
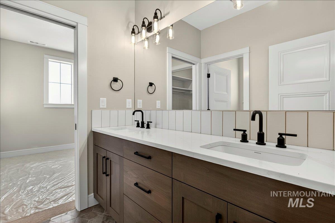
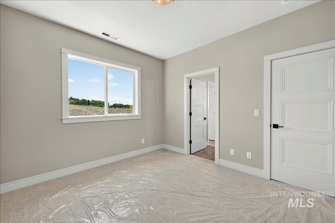
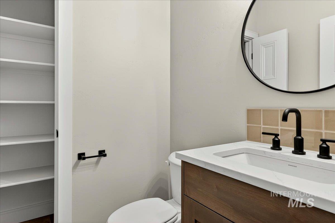
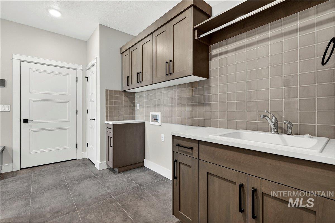
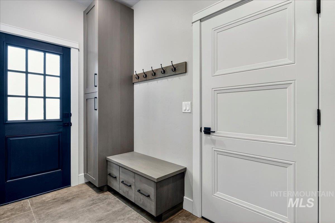
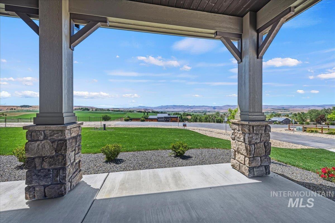
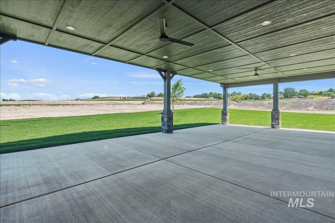
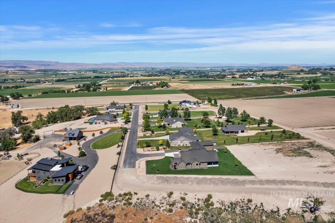
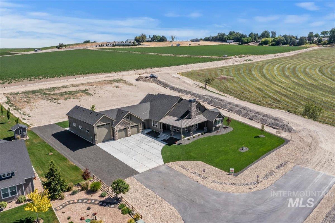
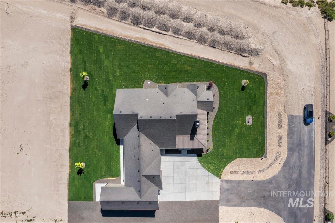
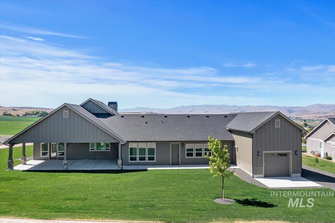
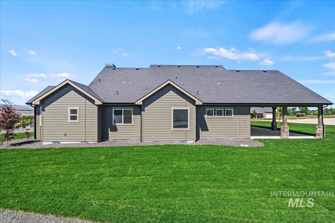
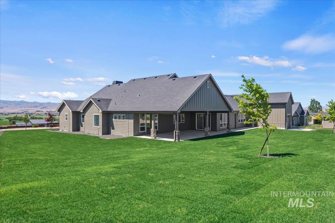
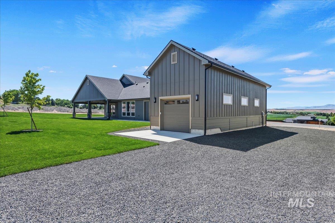
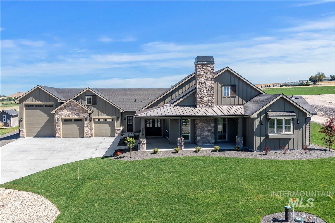
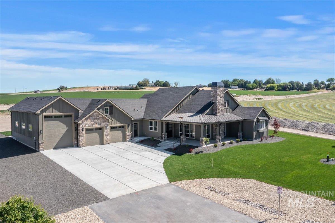
Pioneer Homes Yellowstone plan! This one of a kind home truly has it all. Enjoy the sunrise with complete unobstructed big sky views of the Marsing Valley and Owyhees front from your HUGE covered porch. With 1.69 irrigated acres you can design your own country oasis. The home itself is a masterpiece of Northwest American design. Stone, metal, rough cut timbers, HUGE quartz island, custom cabinets, state of the art industrial INDUCTION cook top, primary spa bathroom with freestanding soaker tub, and a custom stone floor to ceiling heat producing wood burning fireplace insert that all blend together to make this country stunner that sits in a small acreage community. Full landscaping with sod/sprinklers in front and and partial sod/landscape of lot in the back. Plenty of room to build a matching shop, pool, or whatever you like with access on either side. Set within the Snake River Valley Wine Country you are literally minutes from Marsing, Lake Lowell/Deer Flat Refuge area,25 minutes to the Nampa Marketplace area and Costco, Target, Home Goods, and St.Lukes. Call to tour this beauty today and enjoy the summer wine country in your new home.
Details
| MLS # | 98990162 |
|---|---|
| Listing Type | For Sale |
| Style | House |
| HOA Dues | $450 |
| Sub-Type | New Construction |
| Status | Active |
| Year | 2026 |
| Days On Site | 78 |
| Listing Provided By | Silvercreek Realty Group | Robin Falck |
Features
| Bed(s) | 3 |
|---|---|
| Bath(s) | 4 |
| SQ Feet | 2,559 |
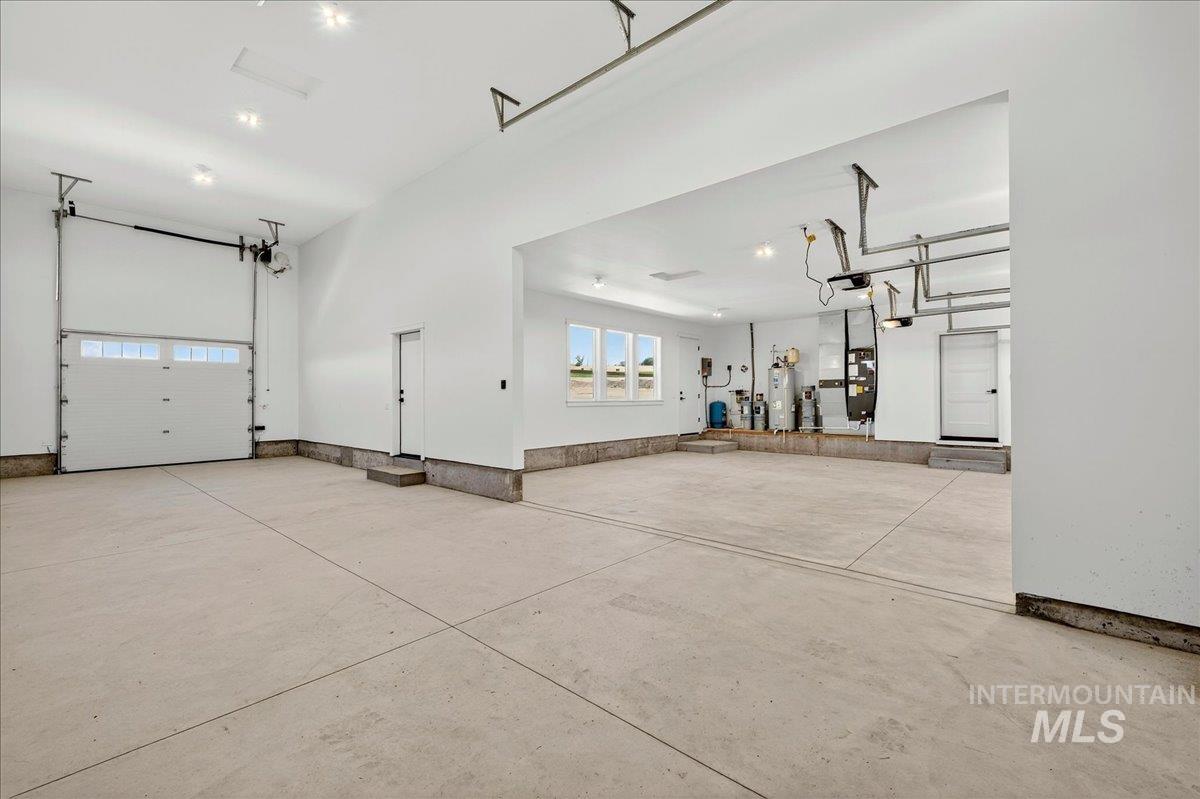
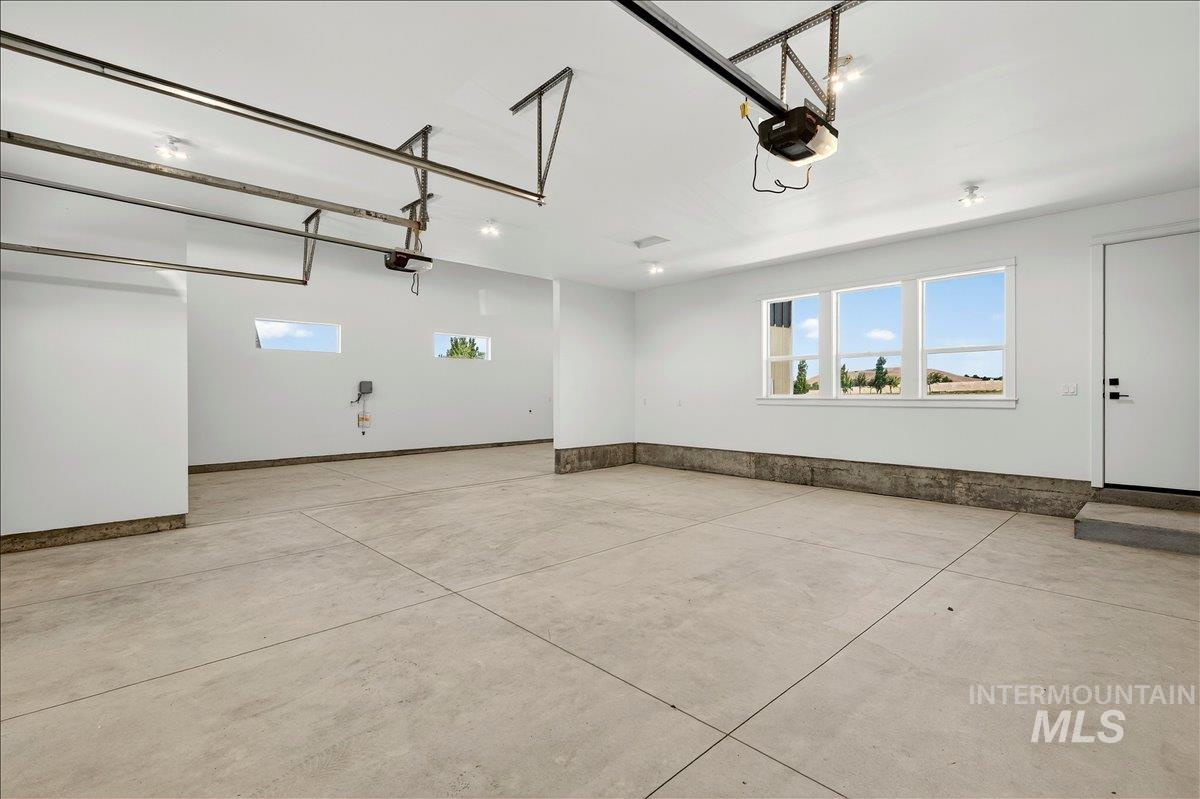
| Garage | 4 |
| Story(s) | 1 |
| Acreage | 1.69 |
| Property View | Yes |
Interior
| Cooling | Central Air |
|---|---|
| Cooling Yes / No | Yes |
| Heating | Electric, Forced Air, Wood |
| Heating Yes / No | Yes |
| Interior Features | Bath-Master, Bed-Master Main Level, Split Bedroom, Den/Office, Great Room, Double Vanity, Central Vacuum Plumbed, Walk-In Closet(s), Pantry, Kitchen Island, Quartz Counters |
| Appliances | Electric Water Heater, ENERGY STAR Qualified Water Heater, Tank Water Heater, Recirculating Pump Water Heater, Dishwasher, Disposal, Double Oven, Microwave, Oven/Range Freestanding, Oven/Range Built-In, Other |
| Fireplaces Total | 1 |
| Fireplace Features | One, Insert, Other |
| Flooring | Tile, Carpet |
| Fireplace Yes / No | Yes |
Exterior
| Roof | Composition, Architectural Style |
|---|---|
| Foundation Details | Crawl Space |
| Lot Features | 1 - 4.99 AC, Garden, Irrigation Available, Views, Cul-De-Sac, Auto Sprinkler System, Partial Sprinkler System, Pressurized Irrigation Sprinkler System |
| Construction Materials | Frame, Stone, Hardi Plank Type |
| Patio And Porch Features | Covered Patio/Deck |
Parking
| Parking Features | Attached, RV Access/Parking, Finished Driveway |
|---|---|
| Garage Spaces | 4 |
| Attached Garage Yes / No | Yes |
Utilities
| Utilities | Cable Connected, Broadband Internet |
|---|---|
| Sewer | Septic Tank |
Taxes
| Tax Year | 2025 |
|---|---|
| Tax Annual Amount | 1363.4 |
| Tax Legal Description | 01-2N-4W NE ANDORRA ESTATES LT 4 BLK 1 |
Area Information
| State | ID |
|---|---|
| County | Canyon |
| City | Caldwell |
| Zip Code | 83607 |
| Area | Canyon |
| Community Name | Andorra Estates |
| School District | Vallivue School District #139 |
| Elementary School | West Canyon |
| High School | Vallivue |
| Listing VS Median (in Andorra Estates) | |
Price: $1,259,900 low | high Med: $1,259,900 sqft: 2,559 low | high Med: 2,559 $ / sqft: $492 low | high Med: $492 On site: 78 low | high Med: 78 | |
Market Activity 83607
Request a showing
Request a showing
Contact
Learn More About This Property

| State | ID |
|---|---|
| County | Canyon |
| City | Caldwell |
| Zip Code | 83607 |
| Area | Canyon |
| Community Name | Andorra Estates |
| School District | Vallivue School District #139 |
| Elementary School | West Canyon |
| High School | Vallivue |
| Listing VS Median (in Andorra Estates) | |
Price: $1,259,900 low | high Med: $1,259,900 sqft: 2,559 low | high Med: 2,559 $ / sqft: $492 low | high Med: $492 On site: 78 low | high Med: 78 | |