
Description
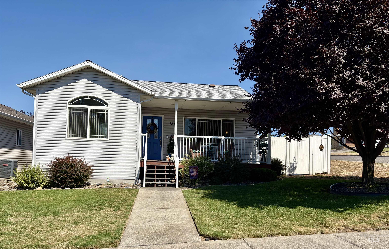
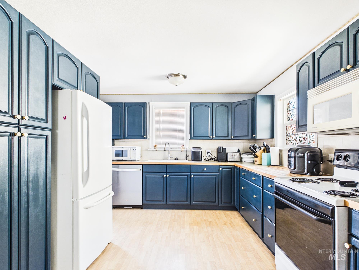
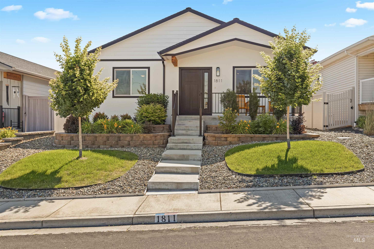
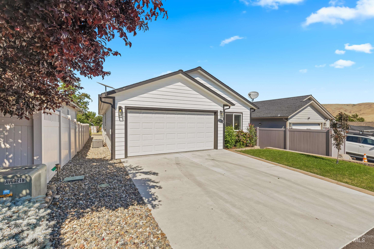
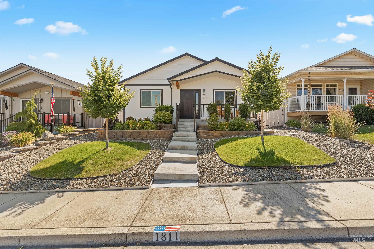
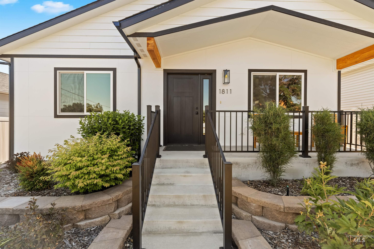
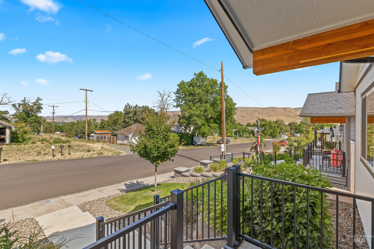
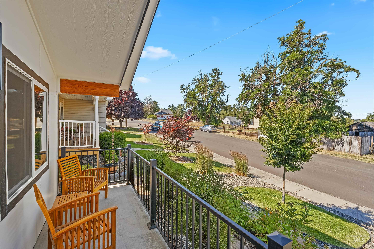
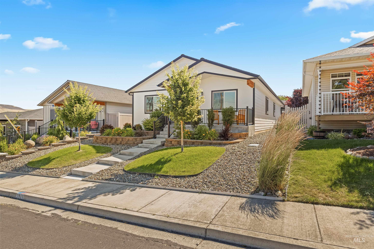
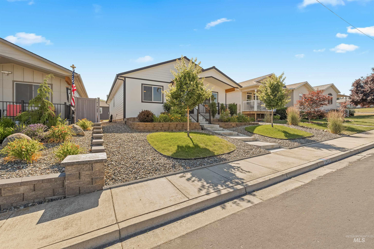
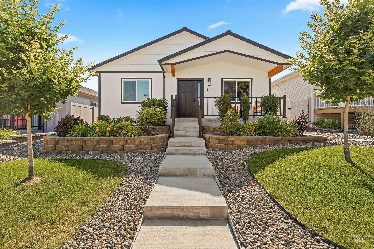
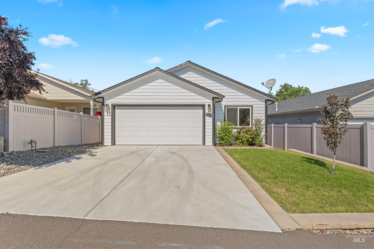
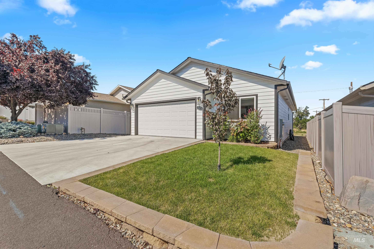
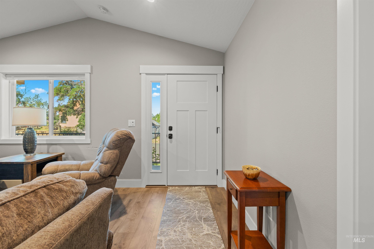
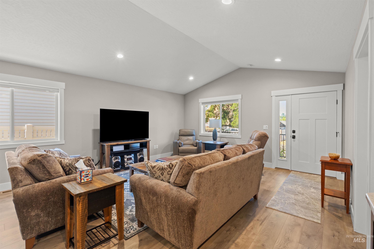
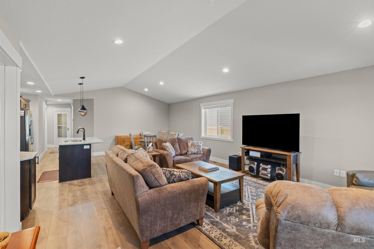
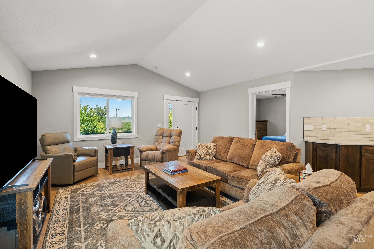
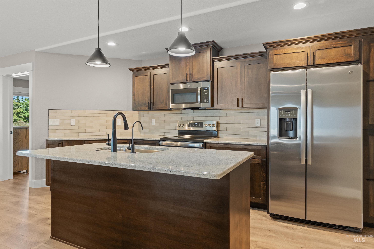
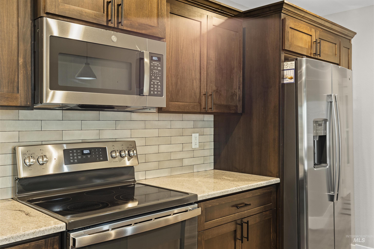
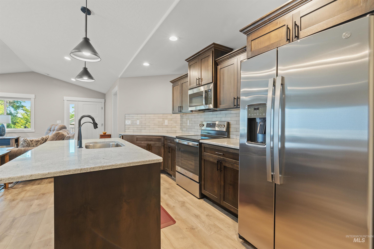
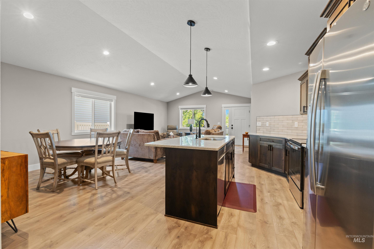
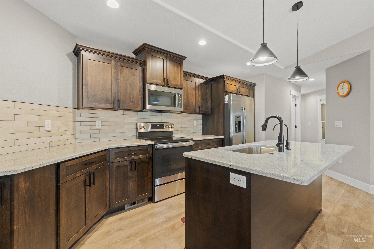
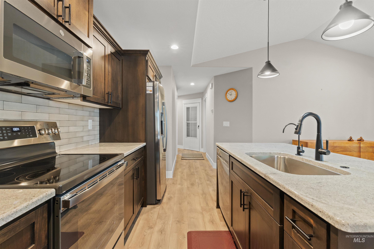
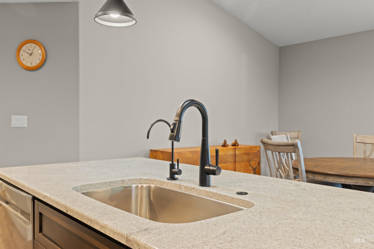
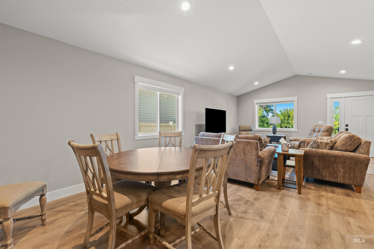
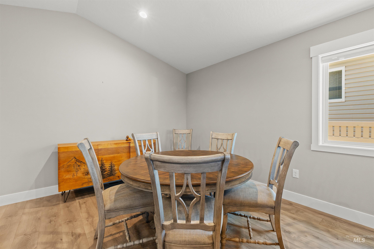
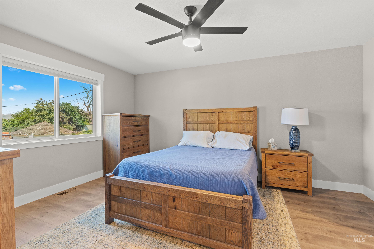
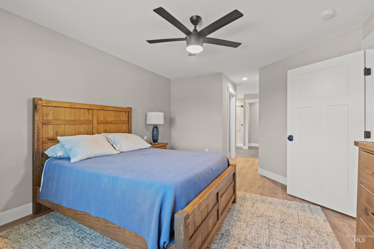
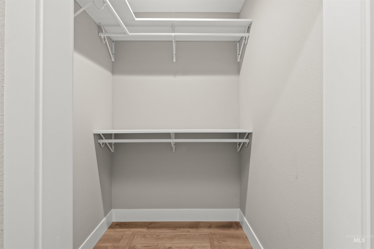
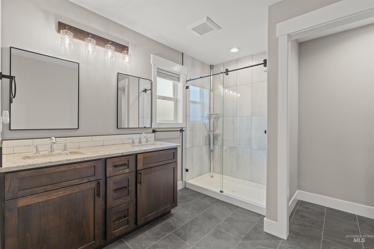
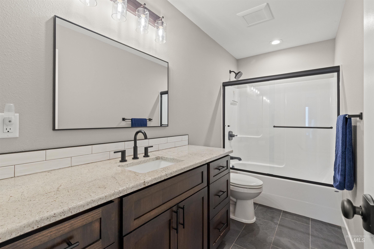
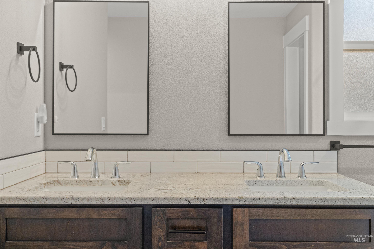
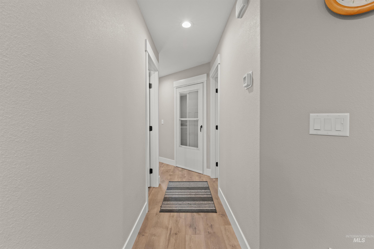
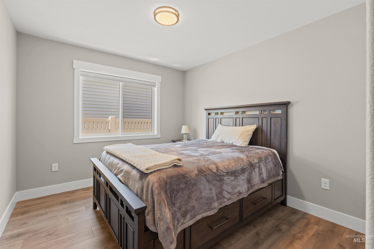
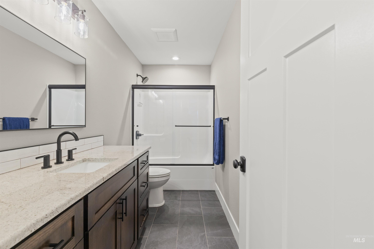
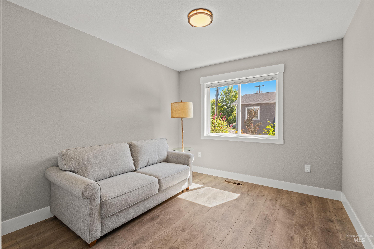
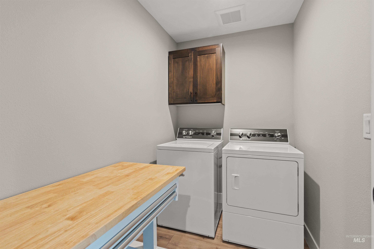
OPEN HOUSE 8/16 10AM - 11:30AM !!!! This beautifully crafted 3-bedroom, 2-bath custom home offers a spacious open-concept floor plan, seamlessly connecting the living, dining, and kitchen areasperfect for everyday living and entertaining. The well-appointed kitchen features custom cabinetry, granite countertops, a large center island, and abundant storage. The private primary suite includes a walk-in closet, dual vanities, and a separate water closet for added comfort. Bedrooms two and three offer generous closet space and share a conveniently located full bathroom. Additional features include window blinds throughout, an attached two-car garage, and over $20,000 in professional landscaping that enhances the home's curb appeal. The home is partially furnished, making your move even easier. Ideally located in a convenient neighborhood, this move-in-ready home combines quality craftsmanship, thoughtful design, and exceptional value. There must be at least 1 occupant 55 or older.
Details
| MLS # | 98992106 |
|---|---|
| Listing Type | For Sale |
| Style | House |
| Sub-Type | Resale |
| Status | Active |
| Year | 2022 |
| Days On Site | 59 |
| Listing Provided By | RE/MAX Rock-n-Roll Realty | Steve Knight |
Features
| Bed(s) | 3 |
|---|---|
| Bath(s) | 2 |
| SQ Feet | 1,375 |
| Garage | 2 |
| Story(s) | 1 |
| Zoning | R2 |
| Acreage | 0.02 |
Interior
| Cooling | Central Air |
|---|---|
| Cooling Yes / No | Yes |
| Heating | Forced Air, Natural Gas |
| Heating Yes / No | Yes |
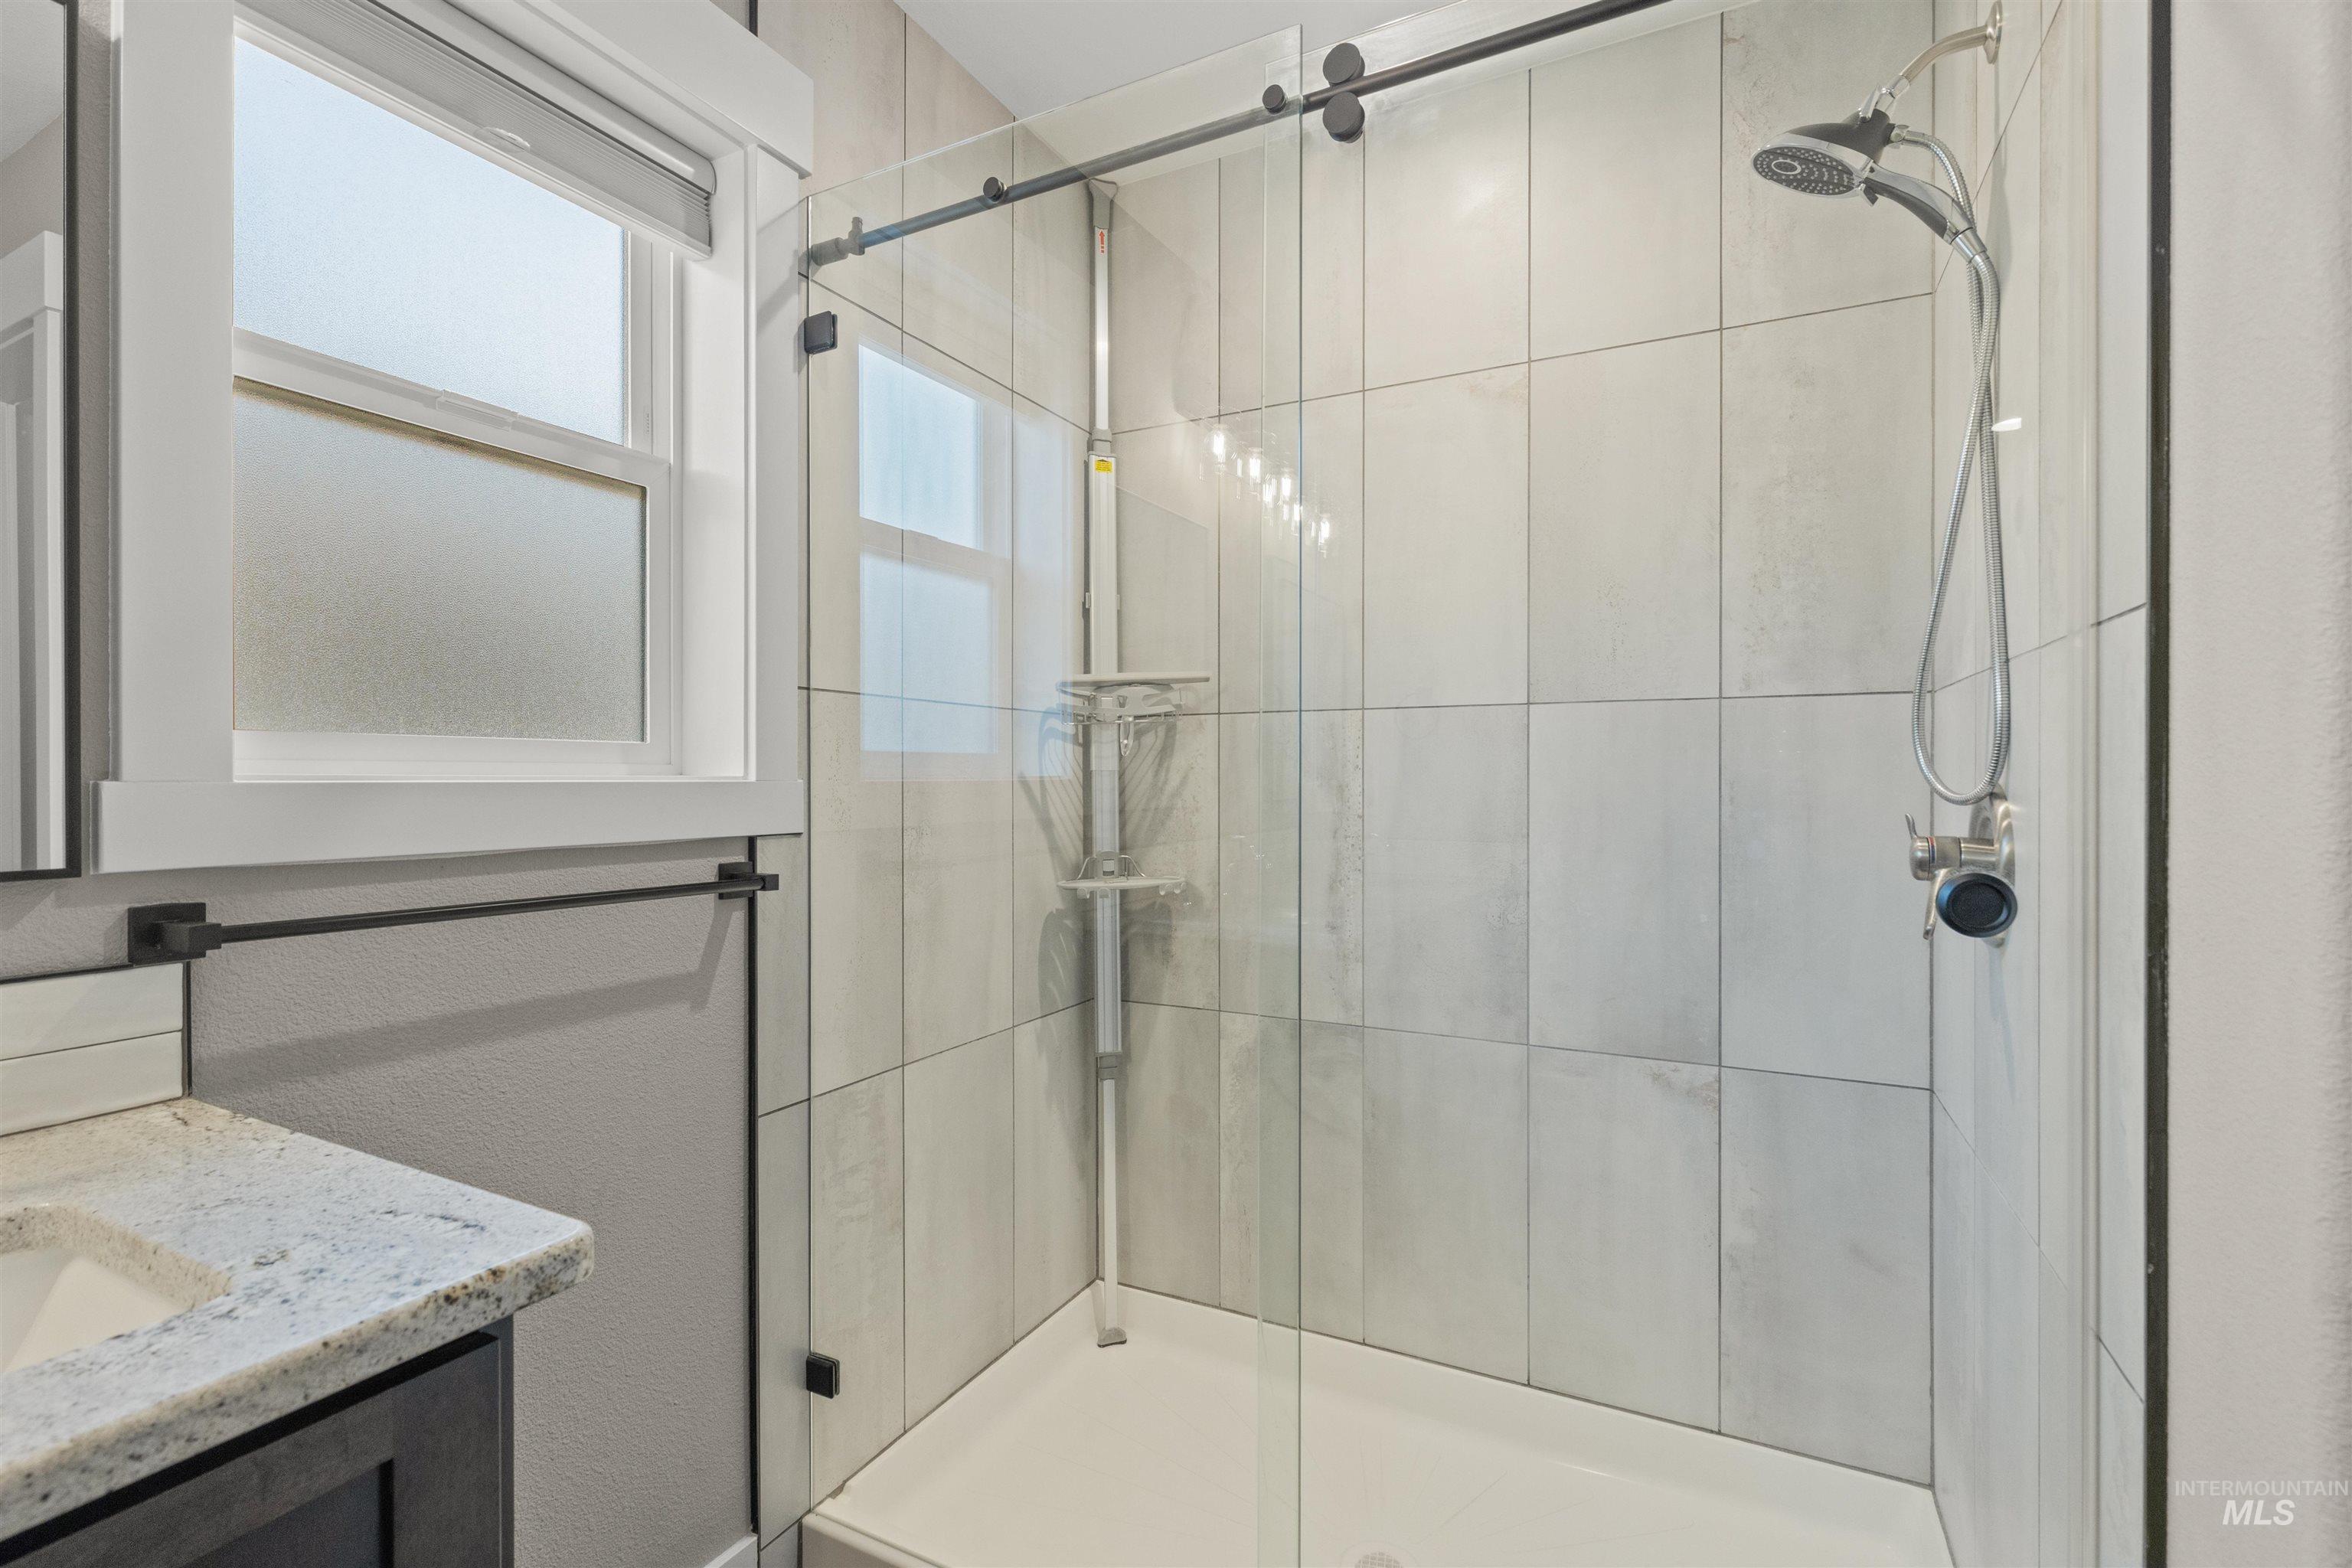
| Interior Features | Bath-Master, Bed-Master Main Level, Great Room, Walk In Shower, Granite Counters |
| Appliances | Dishwasher, Oven/Range Freestanding, Refrigerator, Washer |
| Flooring | Tile |
| Fireplace Yes / No | No |
Exterior
| Roof | Architectural Style, Composition |
|---|---|
| Foundation Details | Slab |
| Lot Features | Sm Lot 5999 SF, Bus on City Route, Sidewalks, Auto Sprinkler System |
| Construction Materials | Frame, Vinyl Siding |
Parking
| Parking Features | Attached, Alley Access |
|---|---|
| Garage Spaces | 2 |
| Attached Garage Yes / No | Yes |
Utilities
| Utilities | Sewer Connected, Cable Connected, Broadband Internet |
|---|
Taxes
| Tax Year | 2025 |
|---|---|
| Tax Annual Amount | 3134 |
| Tax Legal Description | Lot 3, Maplewood Cottages |
| Tax Exemptions | Home Owner Exempt |
Area Information
| State | ID |
|---|---|
| County | Nez Perce |
| City | Lewiston |
| Zip Code | 83501 |
| Area | Nez Perce |
| School District | Lewiston Independent School Dist |
| Elementary School | Whitman |
| High School | Lewiston |
| Listing VS Median (in 83501) | |
Price: $410,000 low | high Med: $419,000 sqft: 1,375 low | high Med: 1,506 $ / sqft: $298 low | high Med: $278 On site: 59 low | high Med: 197 | |
Request a showing
Request a showing
Contact
Learn More About This Property

| State | ID |
|---|---|
| County | Nez Perce |
| City | Lewiston |
| Zip Code | 83501 |
| Area | Nez Perce |
| School District | Lewiston Independent School Dist |
| Elementary School | Whitman |
| High School | Lewiston |
| Listing VS Median (in 83501) | |
Price: $410,000 low | high Med: $419,000 sqft: 1,375 low | high Med: 1,506 $ / sqft: $298 low | high Med: $278 On site: 59 low | high Med: 197 | |