New Listing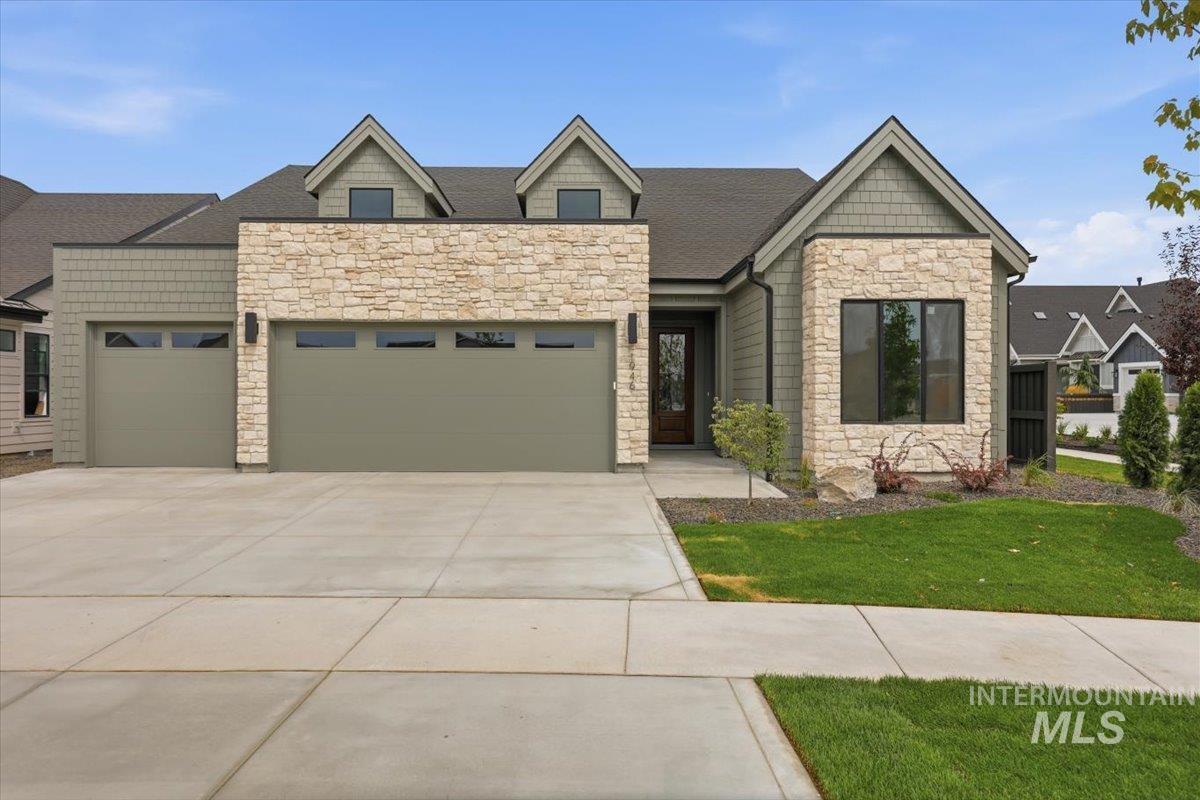
1946 E Adler Hof St,Meridian, ID 83642
Meridian, ID 83642

Description
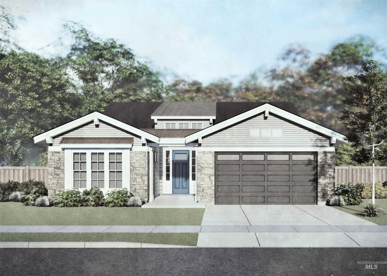
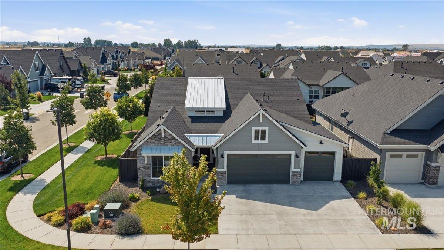
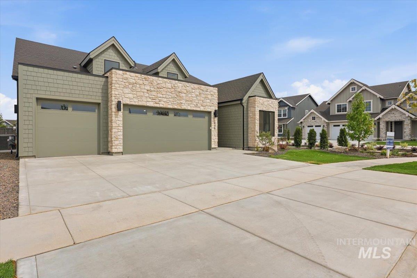
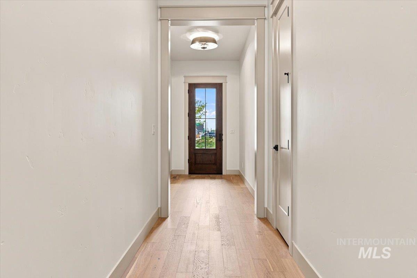
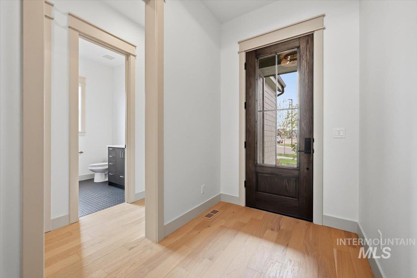
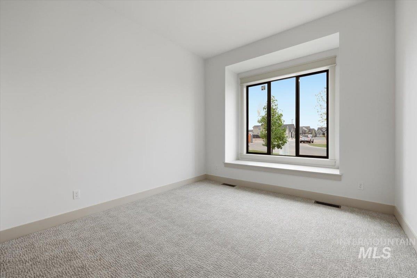
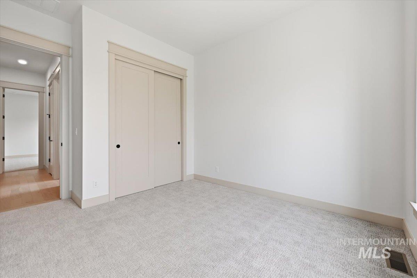
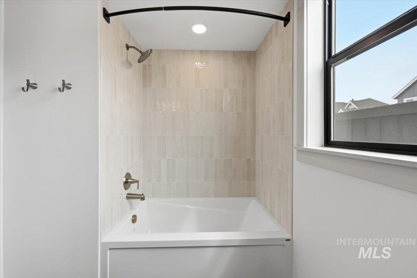
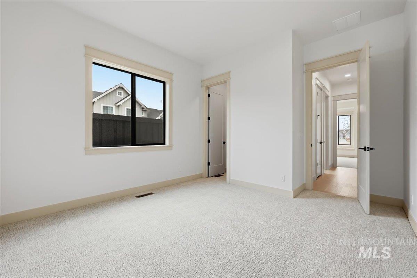
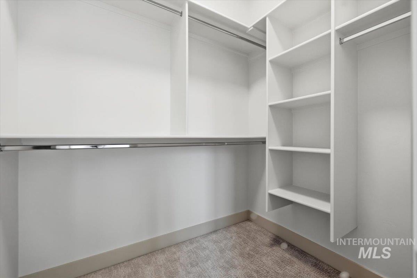
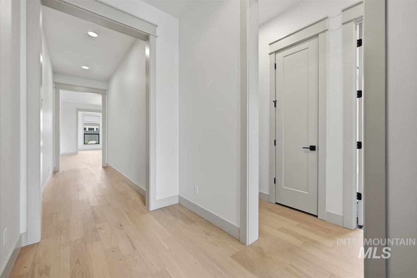
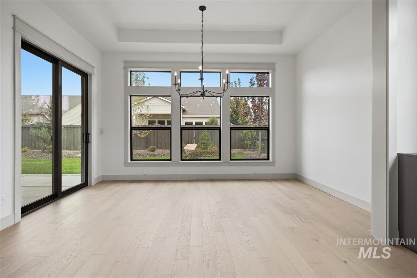
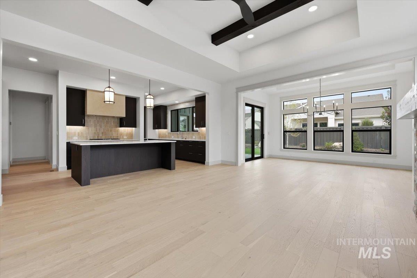
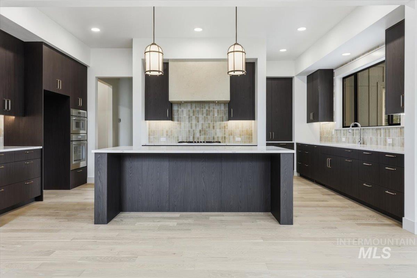
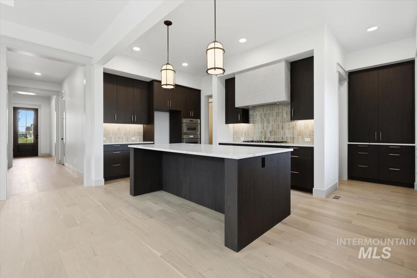
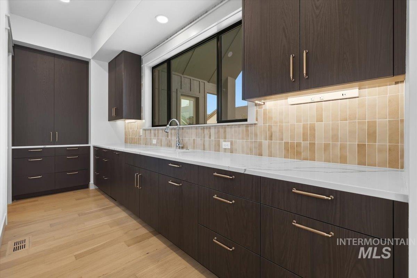
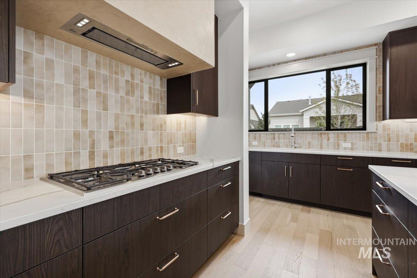
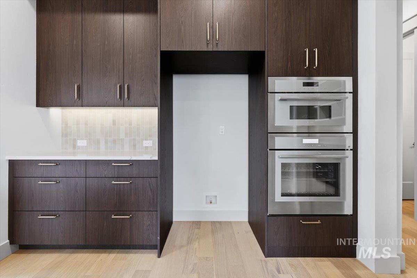
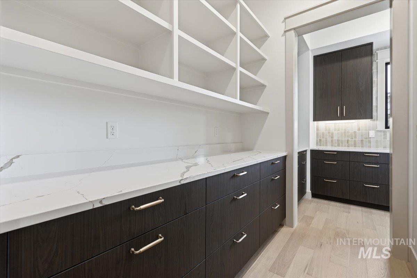
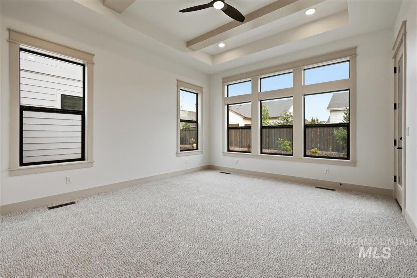
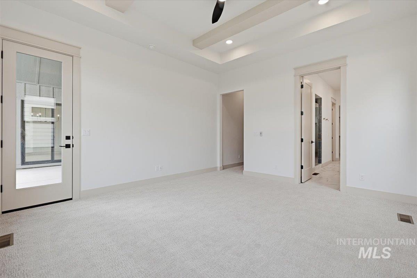
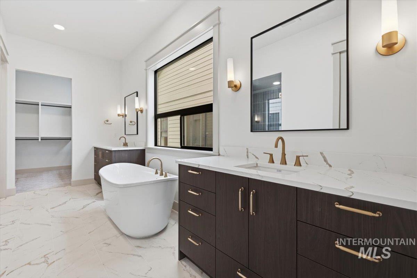
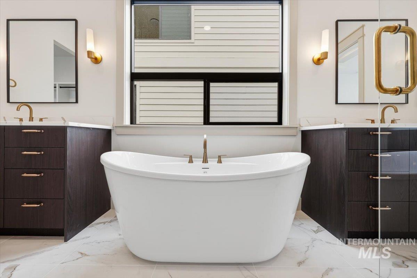
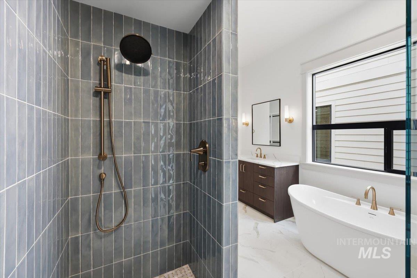
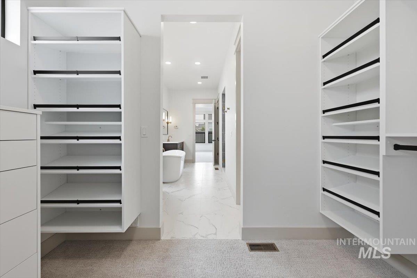
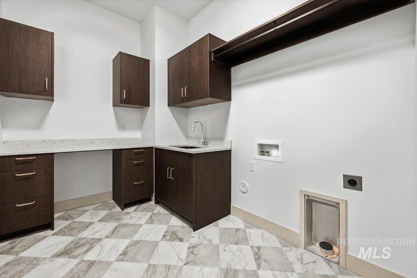
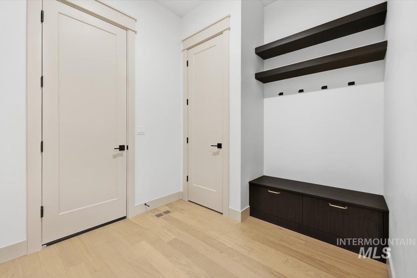
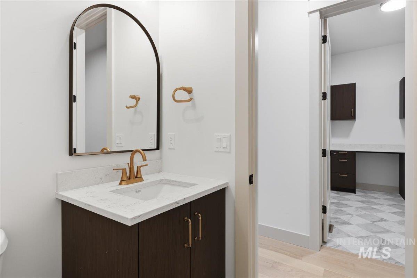
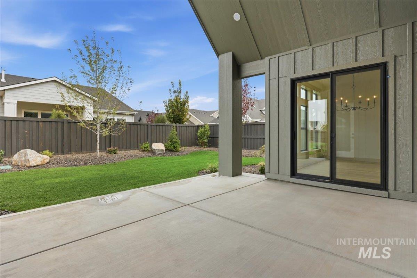
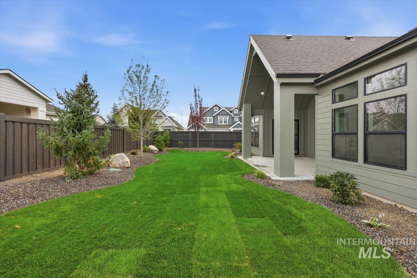
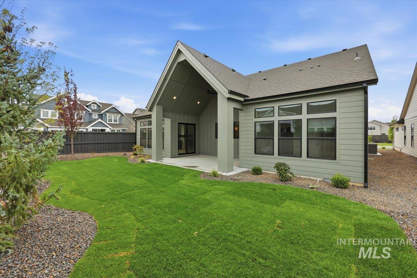
Welcome to the Clearvue floor plan built by Osprey Homes, located in the sought-after Pinnacle community in South Meridian. This thoughtfully designed single-level home offers a bright, open layout with impressive 10-foot ceilings that enhance the spacious feel throughout the main living areas. The kitchen is designed to impress with Thermador appliances, custom cabinetry, and a walk-in pantry with dual entry points for added convenience and seamless flow. The open-concept design connects the kitchen, dining, and great room areas, creating an ideal space for everyday living and entertaining. The private primary suite serves as a relaxing retreat, featuring a vaulted ceiling that adds a sense of elegance and openness. Additional living spaces are thoughtfully arranged to maximize comfort, functionality, and natural light throughout the home. This energy-efficient home also includes premium fencing and a fully landscaped front and back yard, giving you a beautiful outdoor space that's ready to enjoy from day one. Located in the highly desirable Pinnacle subdivision, residents enjoy exceptional community amenities including a community center, the Pinnacle Library, a neighborhood café, amphitheater, pool, and direct access to Discovery Park. This is one of Meridian's most innovative and thoughtfully designed neighborhoods.
Details
| MLS # | 98999247 |
|---|---|
| Listing Type | For Sale |
| Style | House |
| HOA Dues | $250 |
| Sub-Type | New Construction |
| Status | Active |
| Year | 2026 |
| Listing Provided By | Aspire Realty Group | Jameson Shaw |
Features
| Bed(s) | 3 |
|---|---|
| Bath(s) | 3 |
| SQ Feet | 2,390 |
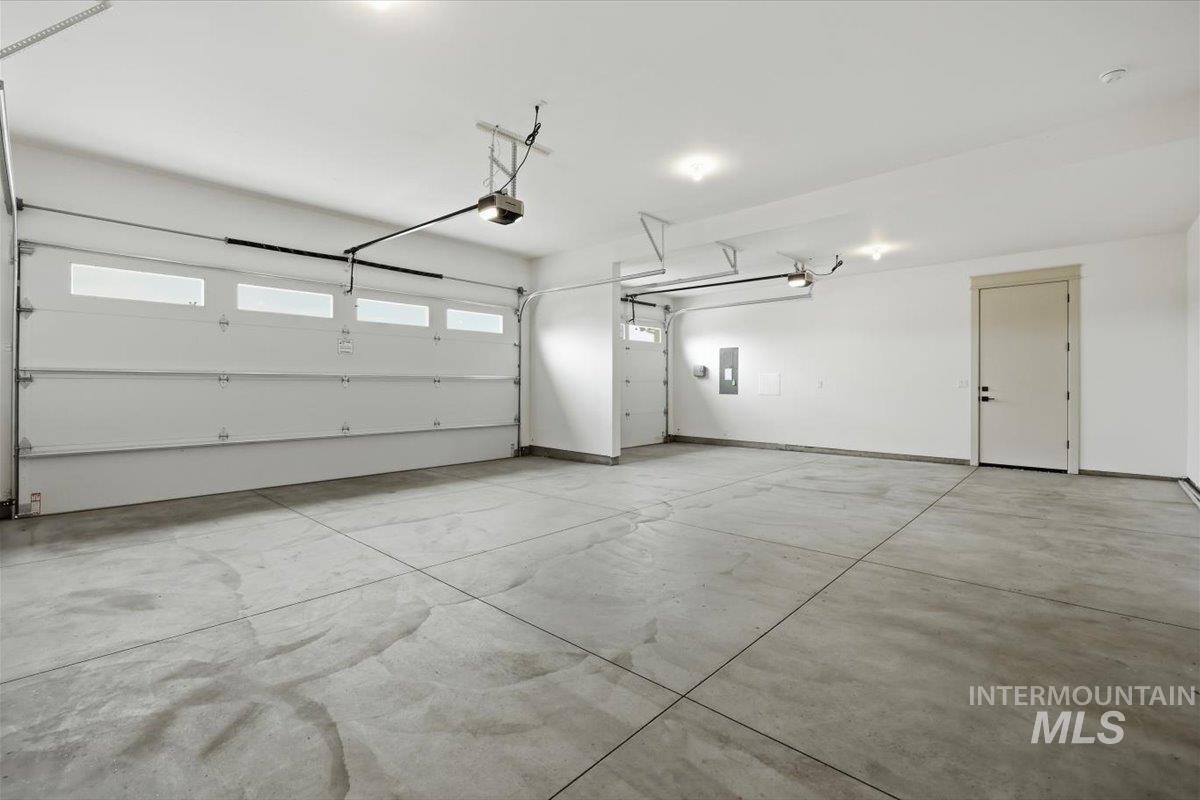
| Garage | 3 |
| Story(s) | 1 |
| Acreage | 0.17 |
Interior
| Cooling | Central Air |
|---|---|
| Cooling Yes / No | Yes |
| Heating | Forced Air, Natural Gas |
| Heating Yes / No | Yes |
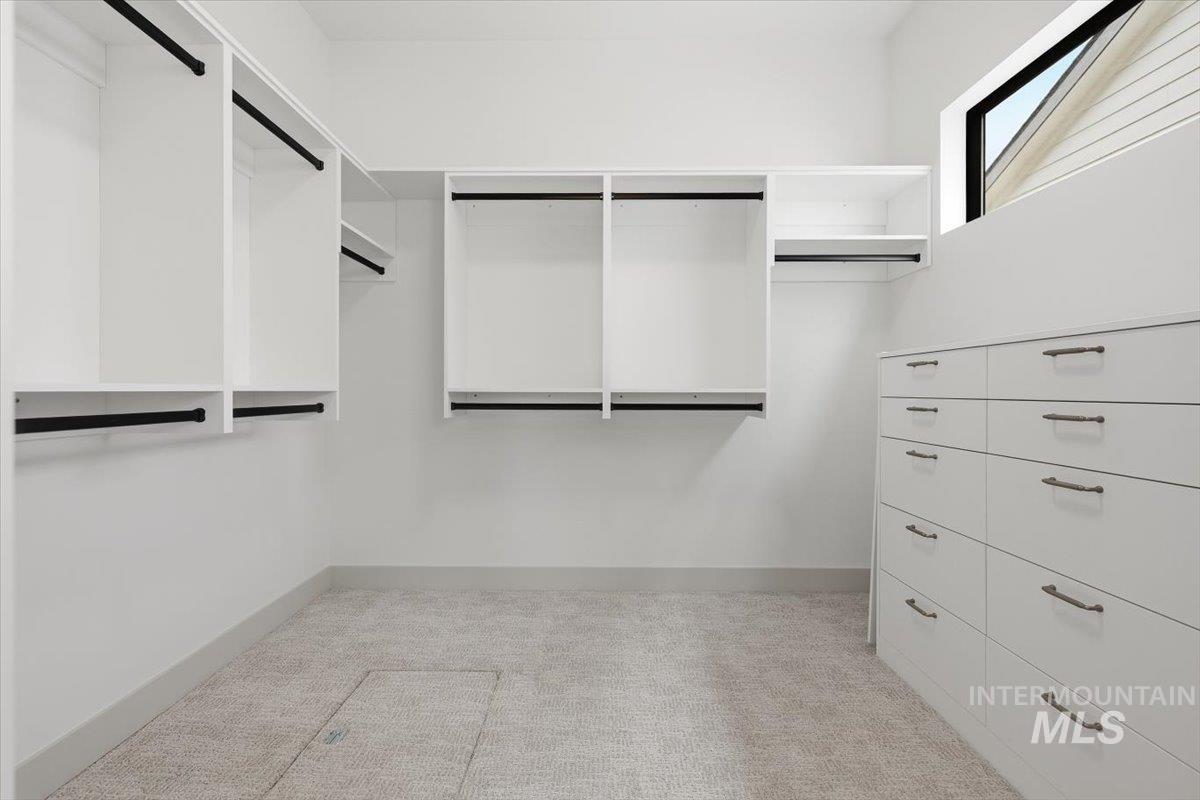
| Interior Features | Bath-Master, Bed-Master Main Level, Great Room, Double Vanity, Central Vacuum Plumbed, Walk-In Closet(s), Walk In Shower, Pantry, Kitchen Island |
| Appliances | Gas Water Heater, Dishwasher, Disposal, Microwave, Gas Range |
| Fireplace Features | Gas |
| Flooring | Tile, Carpet |
| Fireplace Yes / No | Yes |
Exterior
| Roof | Composition |
|---|---|
| Foundation Details | Crawl Space |
| Lot Features | Standard Lot 6000-9999 SF, Sidewalks, Auto Sprinkler System, Pressurized Irrigation Sprinkler System |
| Construction Materials | Frame, Stone |
| Patio And Porch Features | Covered Patio/Deck |
| Fencing | Full, Wood |
Parking
| Parking Features | Attached, Finished Driveway |
|---|---|
| Garage Spaces | 3 |
| Attached Garage Yes / No | Yes |
Utilities
| Utilities | Sewer Connected |
|---|
Taxes
| Tax Year | 2025 |
|---|---|
| Tax Annual Amount | 0 |
| Tax Legal Description | Lot 47 Blk 03 Apex Southeast Sub No 03 |
Area Information
| State | ID |
|---|---|
| County | Ada |
| City | Meridian |
| Zip Code | 83642 |
| Area | Ada |
| Community Name | Pinnacle |
| School District | West Ada School District |
| Elementary School | Mary McPherson |
| High School | Mountain View |
| Listing VS Median (in Pinnacle) | |
Price: $799,900 low | high Med: $799,900 sqft: 2,390 low | high Med: 2,390 $ / sqft: $335 low | high Med: $335 | |
Request a showing
Request a showing
Contact
Learn More About This Property

| State | ID |
|---|---|
| County | Ada |
| City | Meridian |
| Zip Code | 83642 |
| Area | Ada |
| Community Name | Pinnacle |
| School District | West Ada School District |
| Elementary School | Mary McPherson |
| High School | Mountain View |
| Listing VS Median (in Pinnacle) | |
Price: $799,900 low | high Med: $799,900 sqft: 2,390 low | high Med: 2,390 $ / sqft: $335 low | high Med: $335 | |