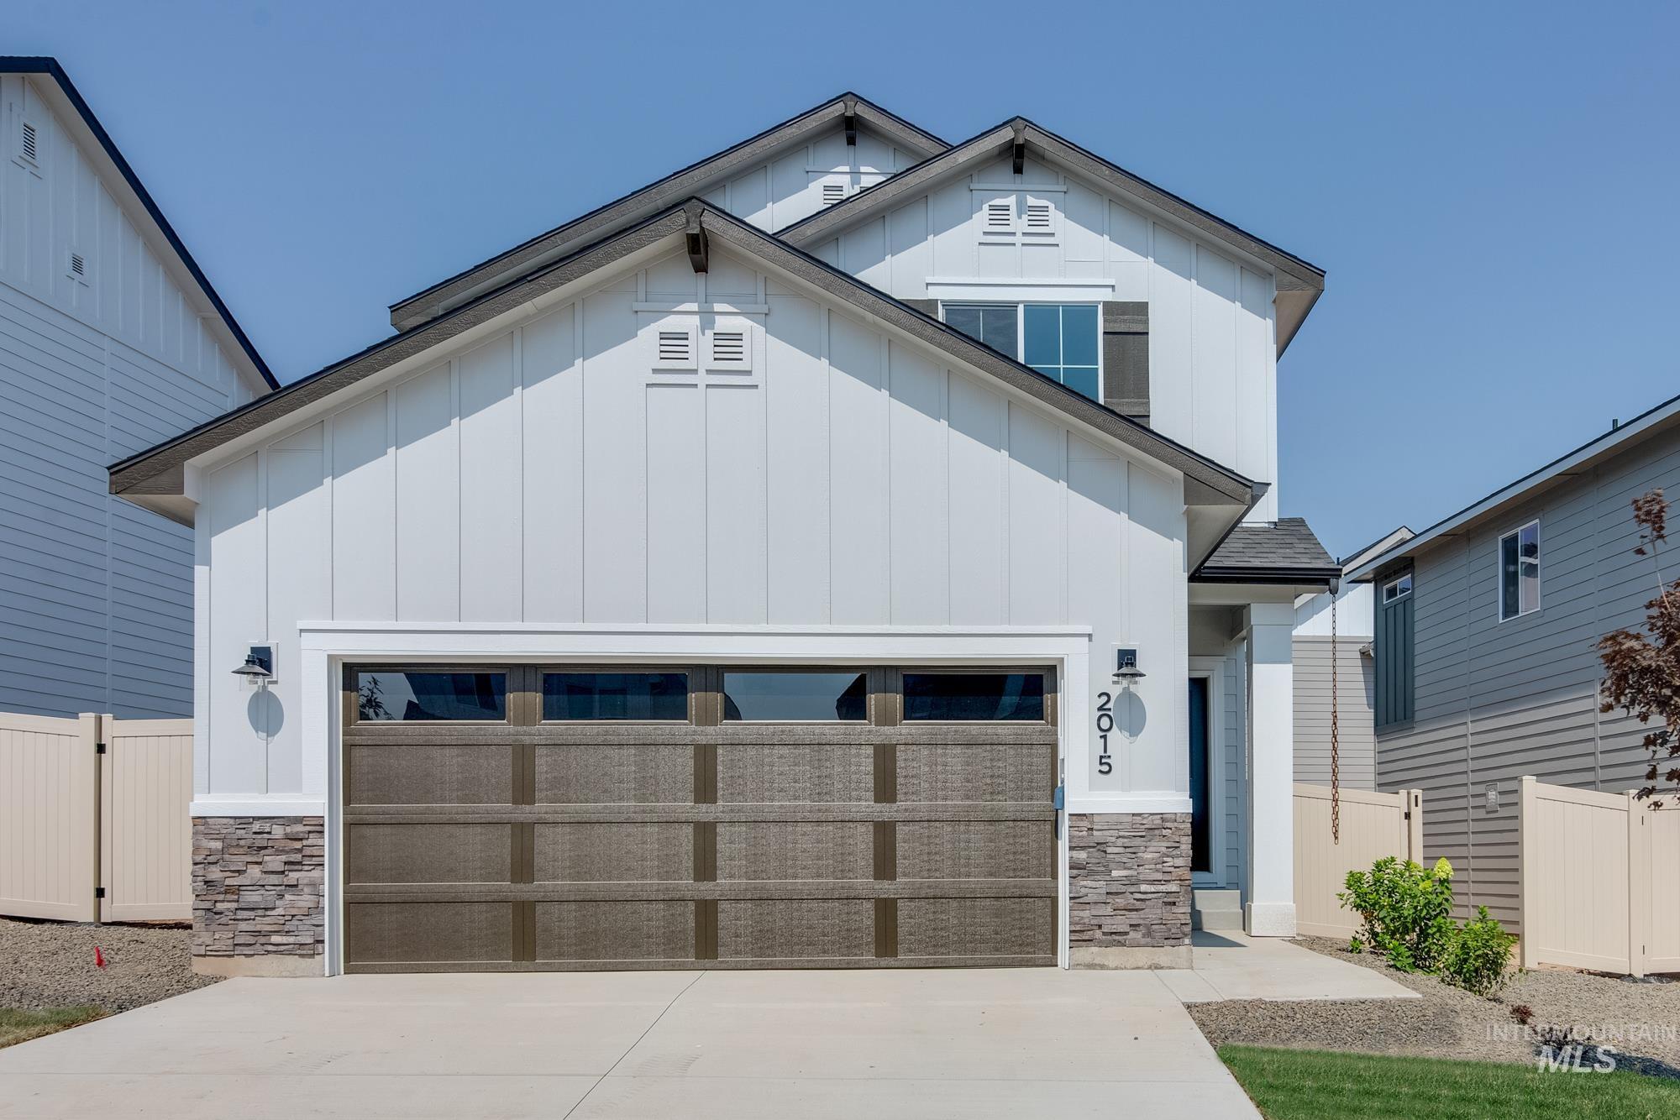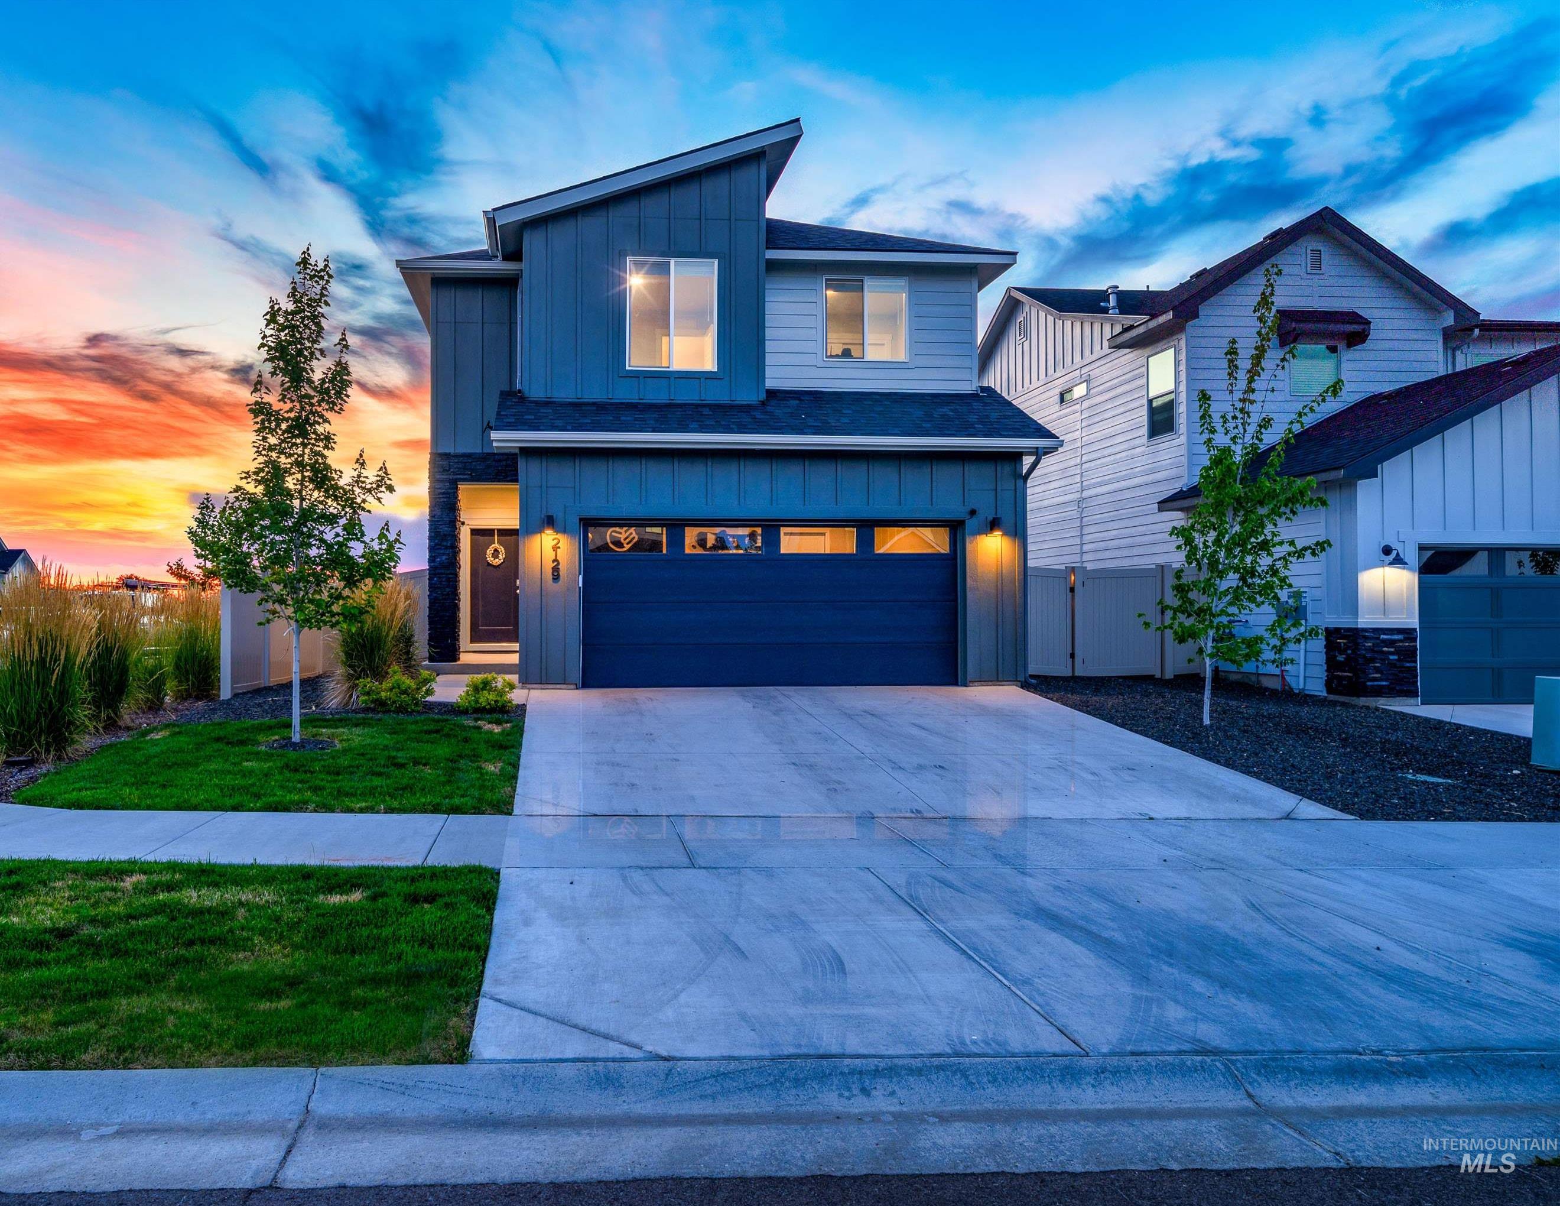
2129 S Saltbrush Way,Meridian, ID 83642
Meridian, ID 83642




Description
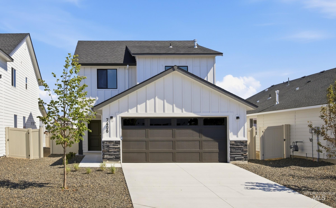
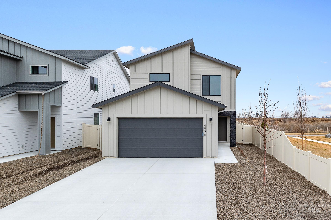
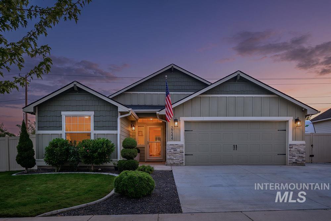
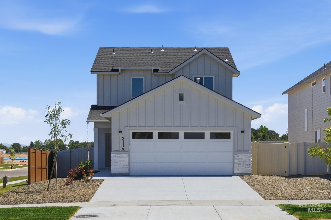
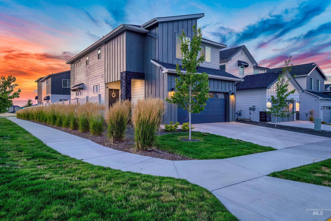
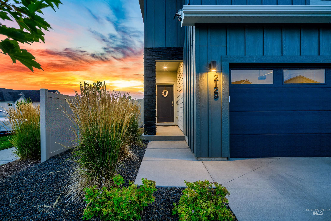
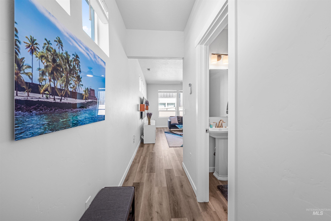
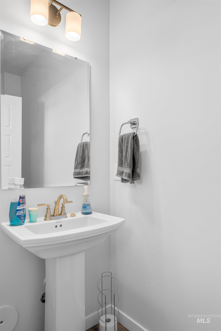
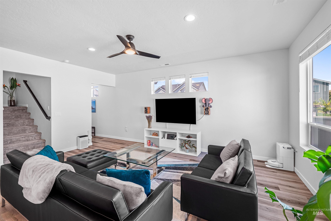
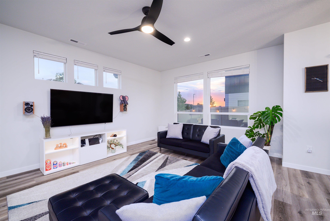
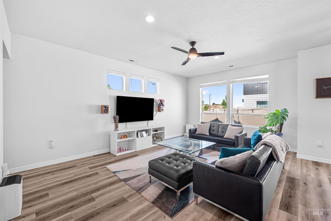
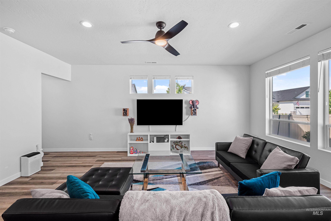
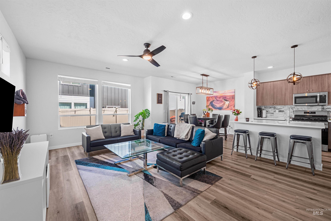
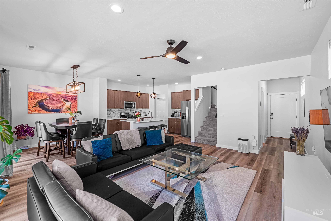
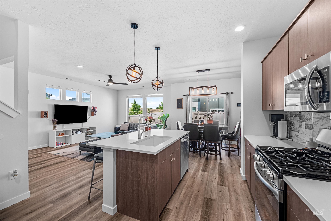
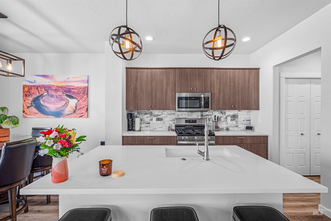
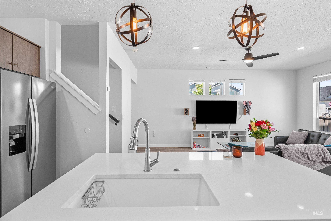
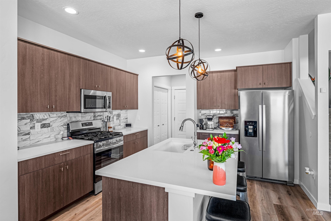
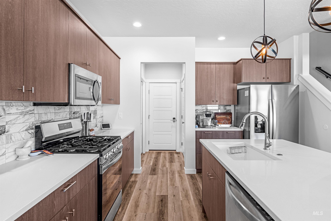
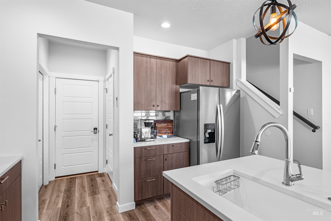
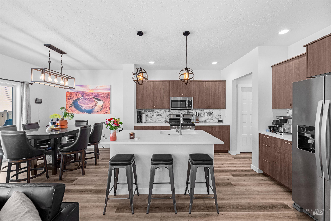
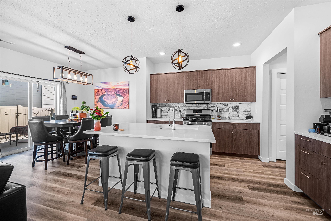
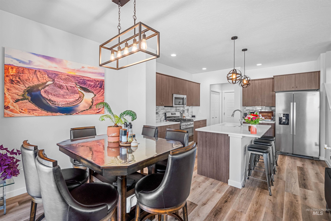
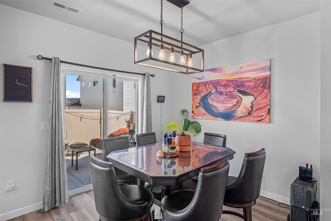
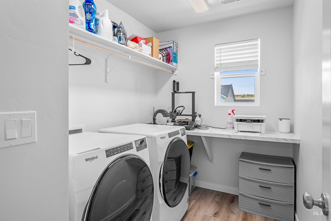
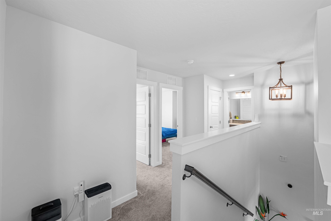
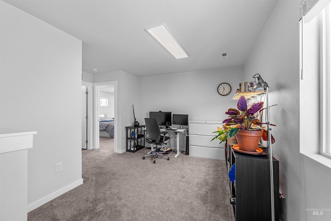
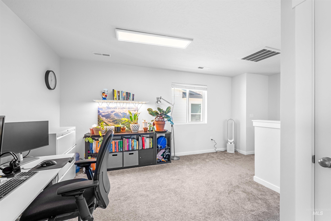
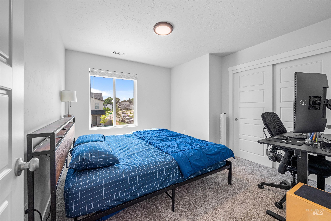
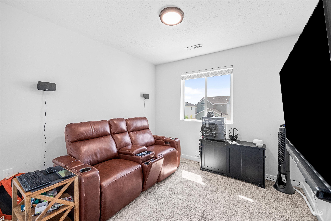
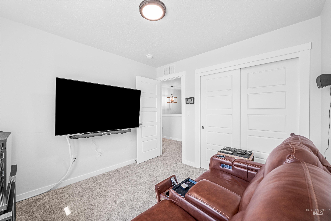
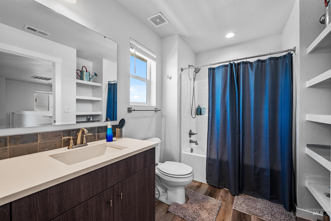
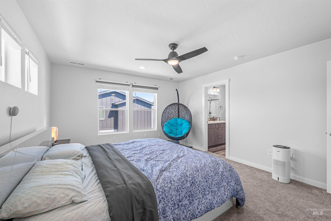
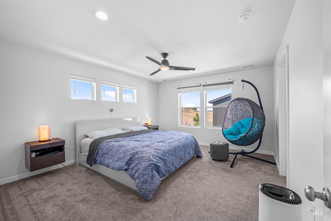
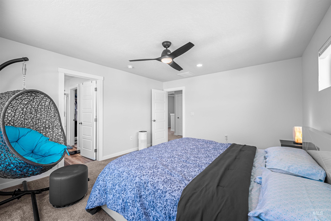
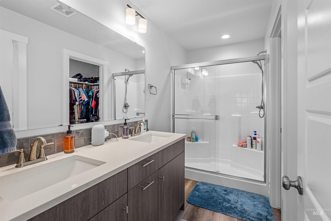
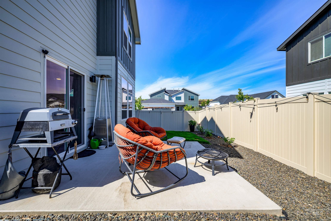
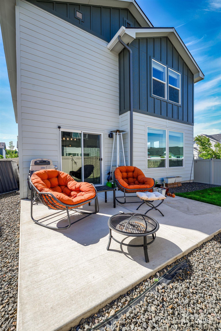
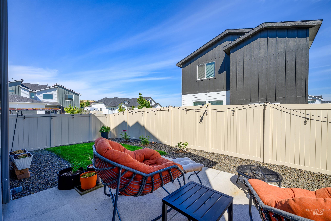
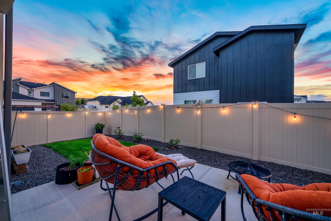
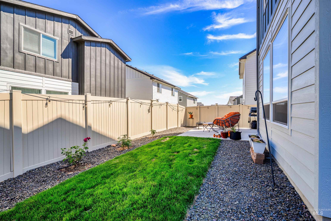
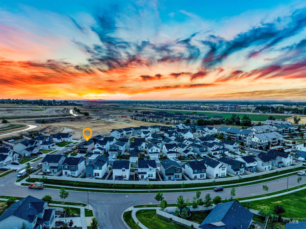
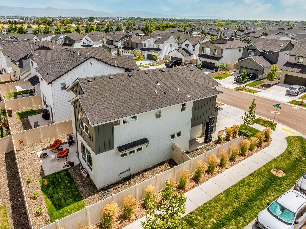
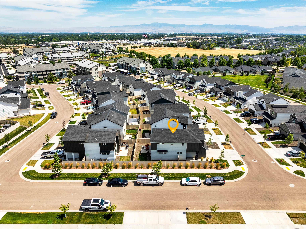
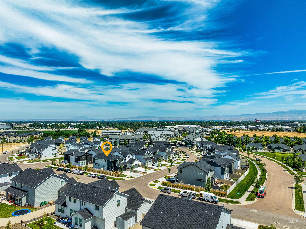
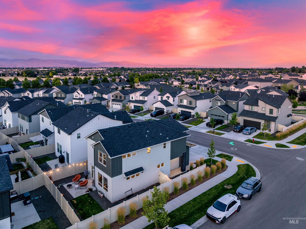
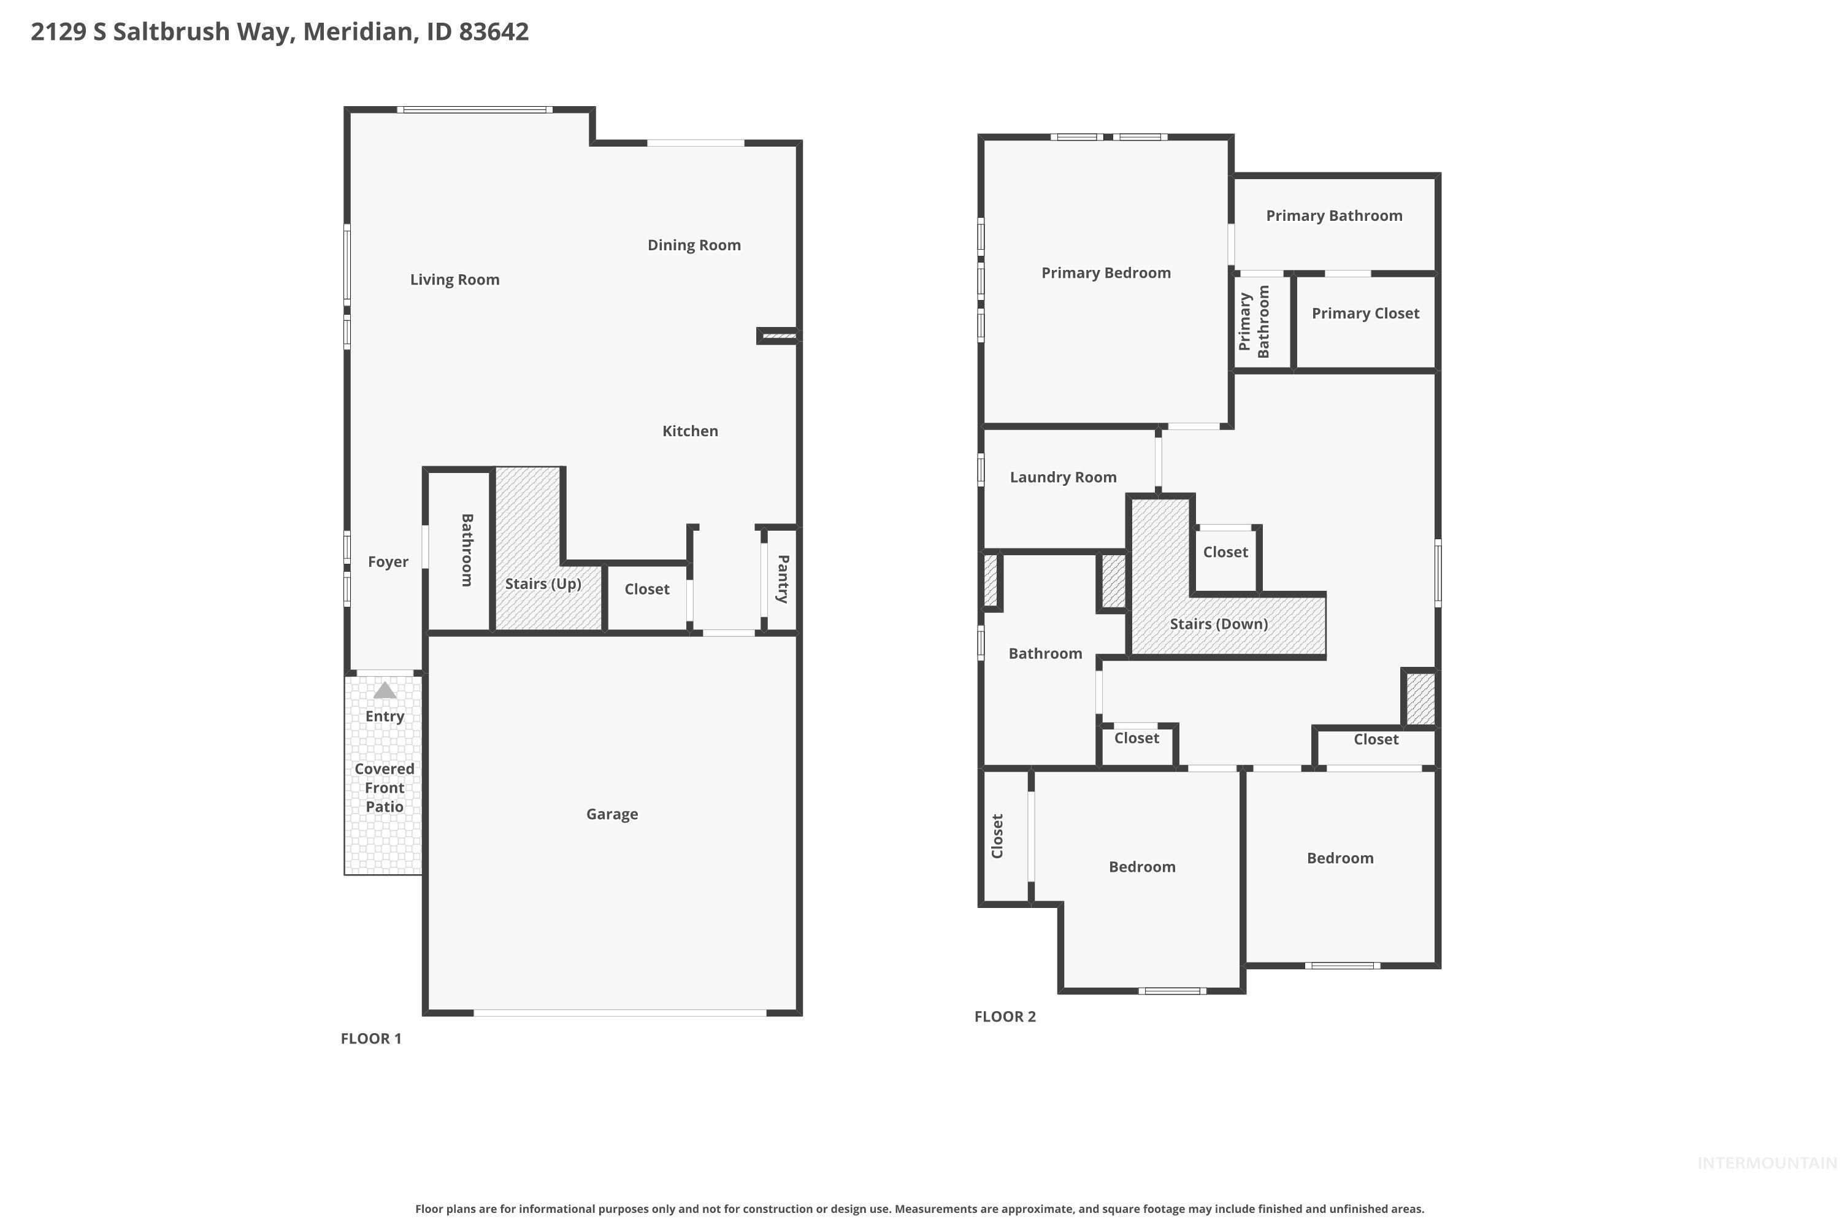
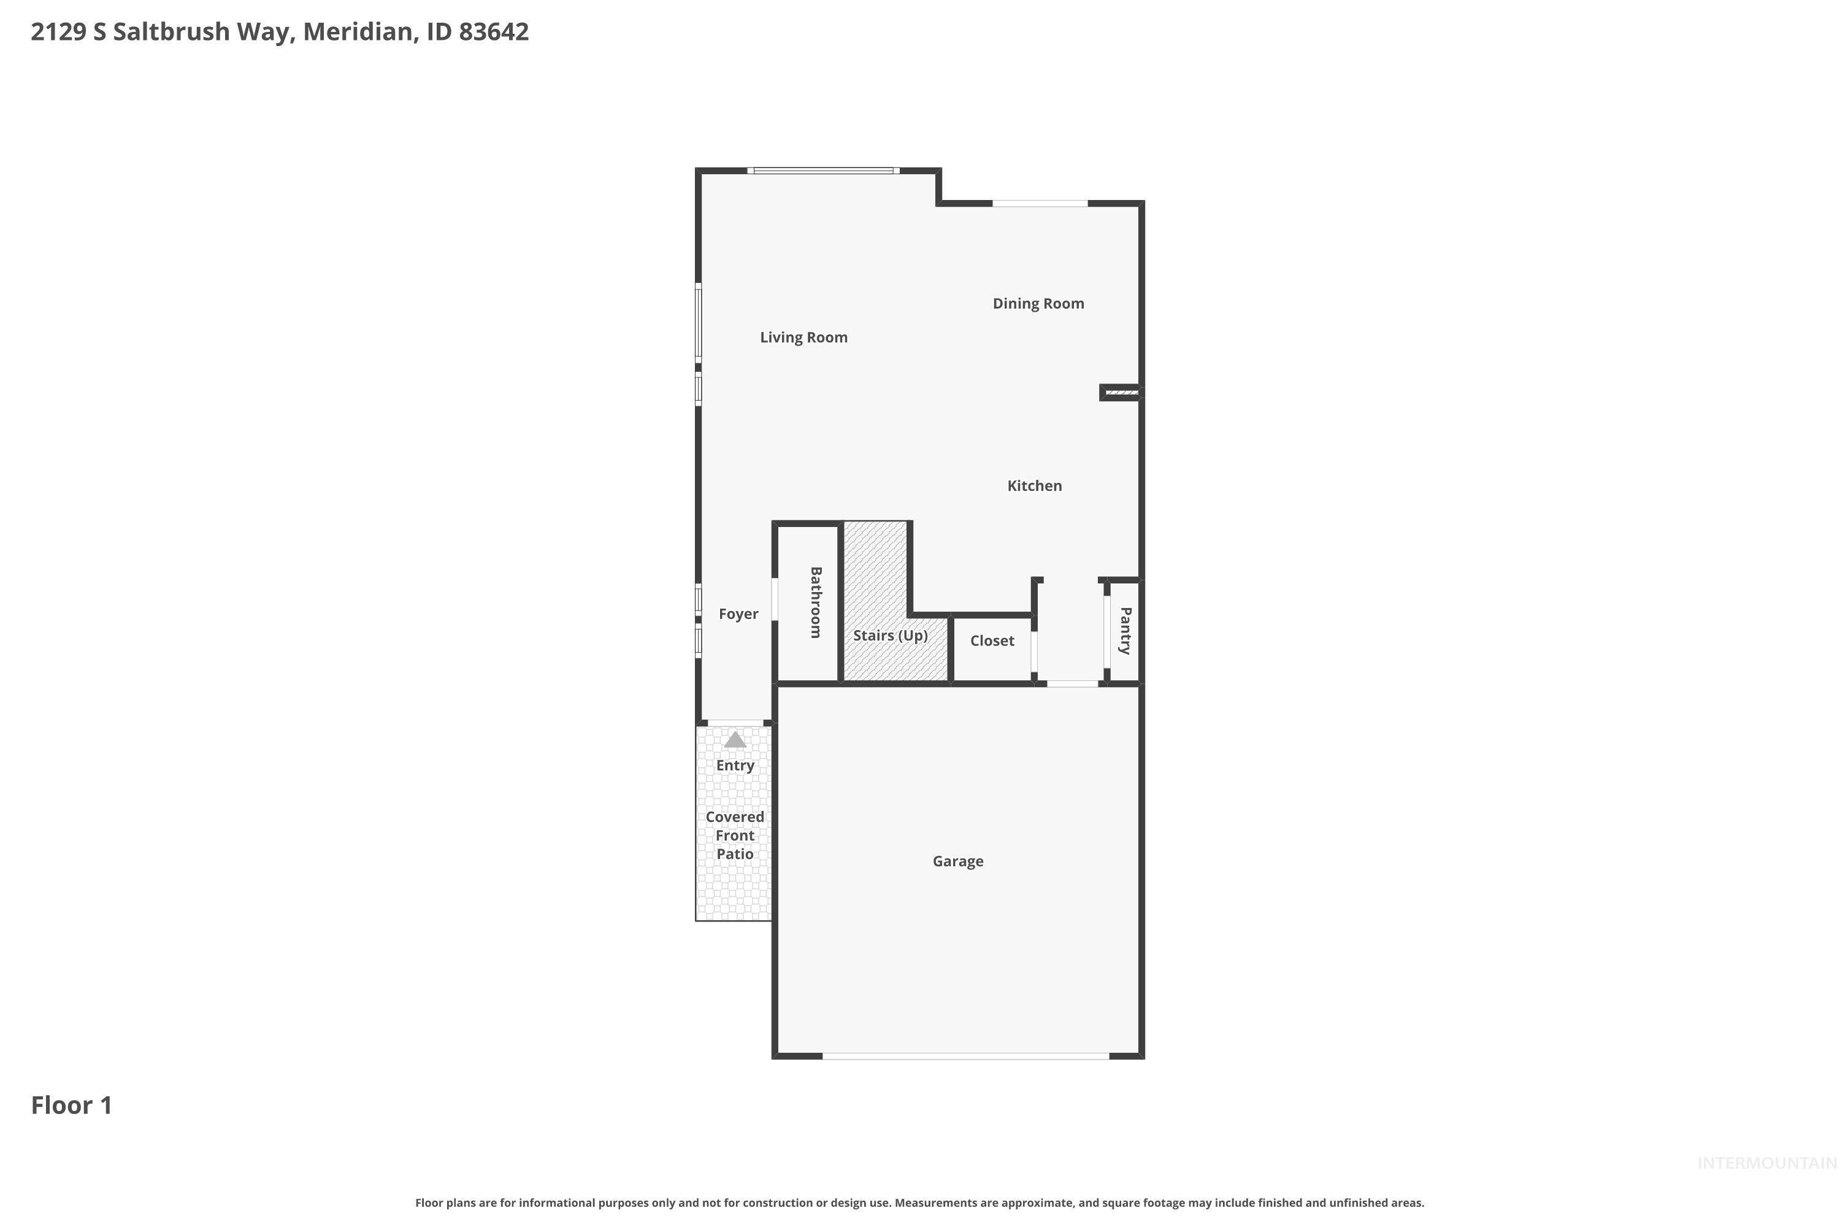
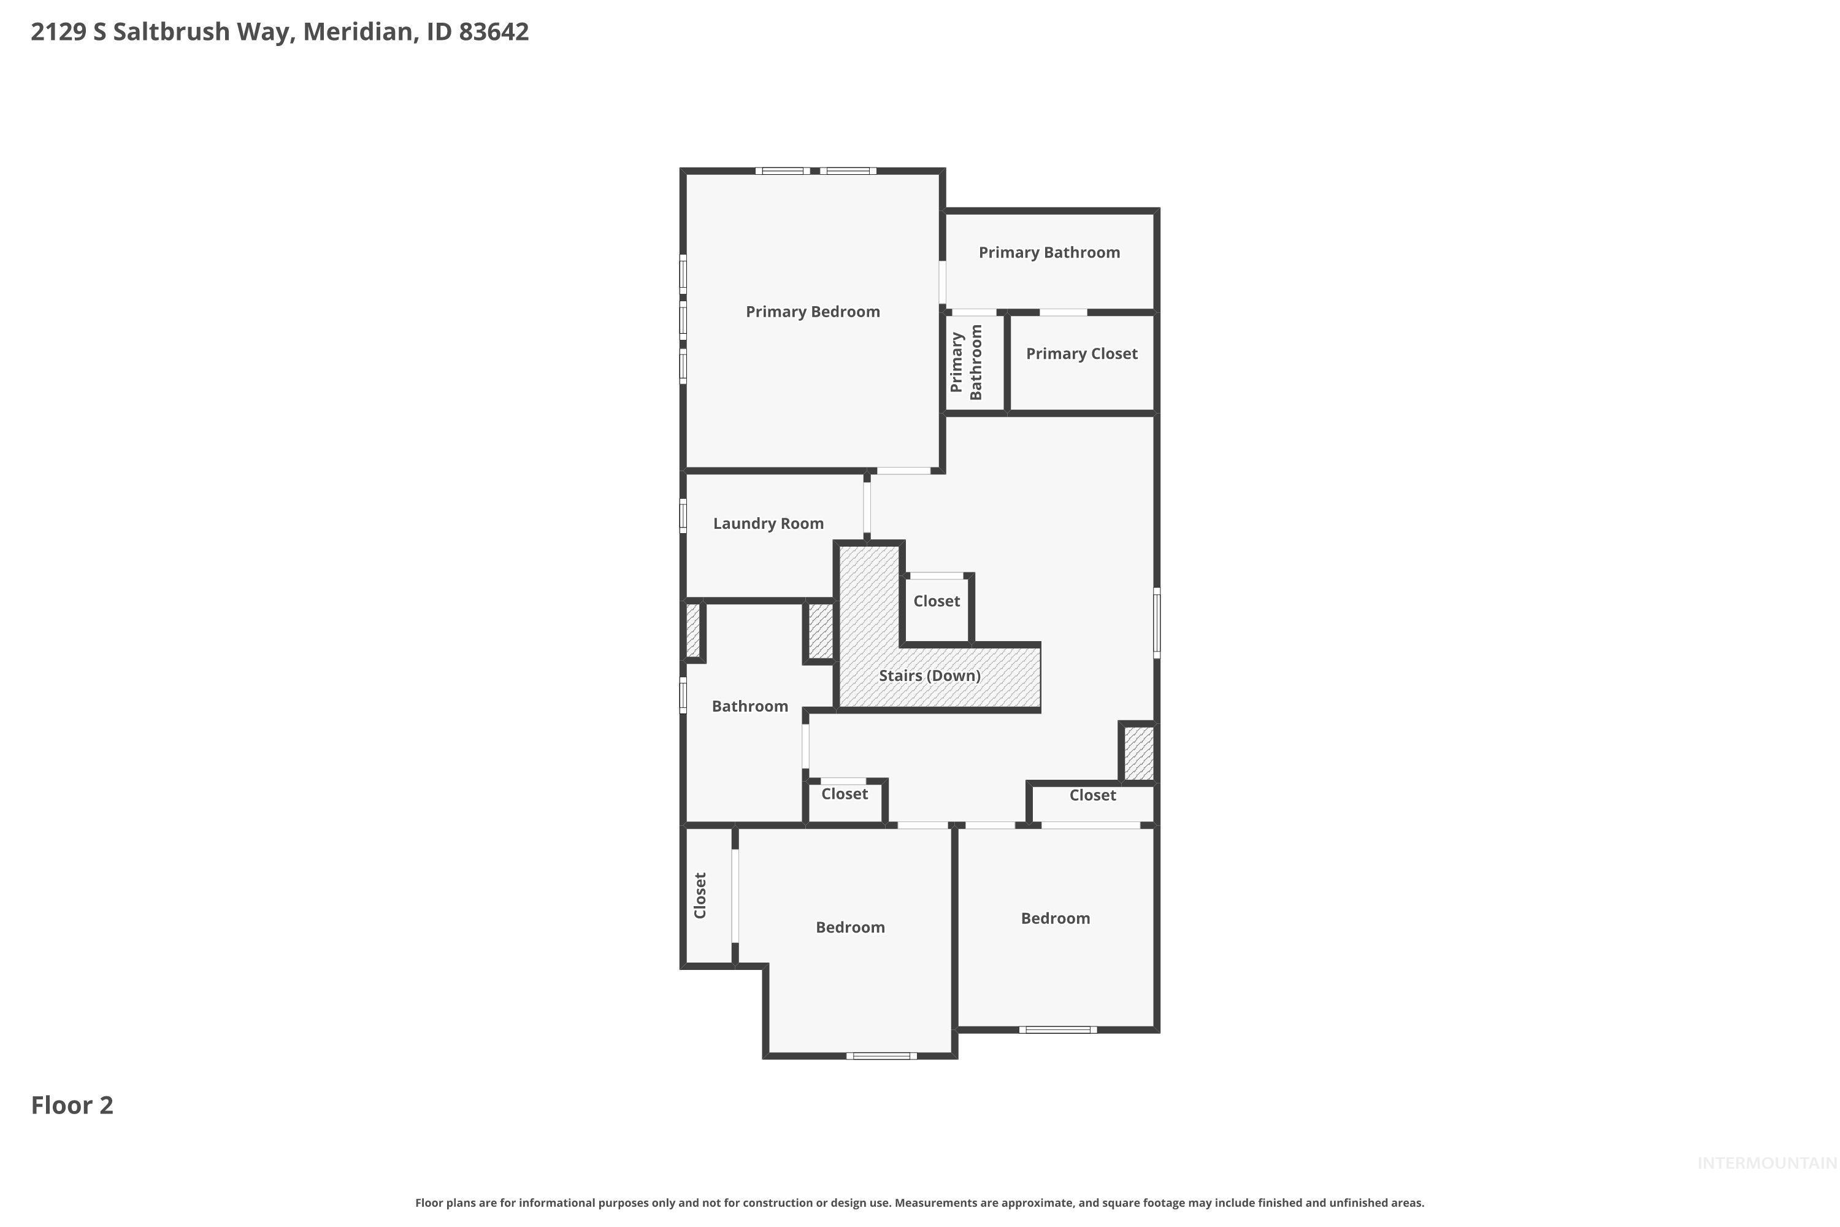
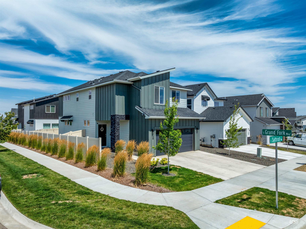
This beautifully maintained 3-bedroom home w/ spacious bonus loft offers the perfect blend of modern comfort, thoughtful upgrades, and everyday convenience. Situated on a desirable corner lot, the fully fenced yard features a low-maintenance lawn with automatic sprinklers, drip irrigation, and a 7' x 3' metal lean-to storage shed. Inside, you'll find an open-concept floor plan w/ 9-ft ceilings and LVP flooring throughout main level. The stylish kitchen features quartz countertops, large island w/ breakfast bar, pendant lighting, pantry, SS appliances, gas range, and a side-by-side refrigerator with water and ice. Upstairs, the generous primary suite includes a walk-in closet with added hanging rods and an ensuite bath with dual quartz vanities. Two additional bedrooms, versatile loft, and an upstairs laundry room complete with front-loading washer & dryer and a retractable clothesline. This home is loaded w/ quality upgrades, including NuGen whole-house water softener with an inline sediment filter, whole-home 2 1/2 inch blinds, rocker light switches, blackout roller shades in the primary bedroom, humidity-sensing bathroom exhaust fans, handheld multi-pattern showerheads, bidets w/ backflow preventers, and carbon-filtered cold-water faucet in the upstairs guest bath. Garage features dedicated NEMA 14-50 50-amp outlet, ideal for Level 2 EV charging. One year home warranty provided!
Details
| MLS # | 98993831 |
|---|---|
| Listing Type | For Sale |
| Style | House |
| HOA Dues | $700 |
| Sub-Type | Resale |
| Status | Pending |
| Year | 2024 |
| Days On Site | 48 |
| Listing Provided By | John L Scott Downtown | Jennifer Stacey |
Features
| Bed(s) | 3 |
|---|---|
| Bath(s) | 3 |
| SQ Feet | 1,775 |
| Garage | 2 |
| Story(s) | 2 |
| Zoning | TN-R |
| Acreage | 0.08 |
Interior
| Cooling | Central Air |
|---|---|
| Cooling Yes / No | Yes |
| Heating | Forced Air, Natural Gas |
| Heating Yes / No | Yes |
| Interior Features | Bath-Master, Rec/Bonus, Double Vanity, Walk-In Closet(s), Breakfast Bar, Pantry, Kitchen Island, Quartz Counters |
| Appliances | Gas Water Heater, Dishwasher, Disposal, Microwave, Oven/Range Freestanding, Refrigerator, Washer, Dryer, Water Softener Owned, Gas Range |
| Flooring | Carpet |
| Fireplace Yes / No | No |
Exterior
| Roof | Composition |
|---|---|
| Lot Features | Sm Lot 5999 SF, Garden, Irrigation Available, Sidewalks, Corner Lot, Auto Sprinkler System, Full Sprinkler System, Pressurized Irrigation Sprinkler System |
| Construction Materials | Concrete, Frame, Hardi Plank Type |
| Fencing | Full, Vinyl |
Parking
| Parking Features | Attached, Finished Driveway |
|---|---|
| Garage Spaces | 2 |
| Attached Garage Yes / No | Yes |
Utilities
| Utilities | Sewer Connected, Cable Connected, Broadband Internet |
|---|
Taxes
| Tax Year | 2025 |
|---|---|
| Tax Annual Amount | 1295 |
| Tax Legal Description | Lot 12 Blk 12 Southridge Sub No 05 |
| Tax Exemptions | Home Owner Exempt |
Area Information
| State | ID |
|---|---|
| County | Ada |
| City | Meridian |
| Zip Code | 83642 |
| Area | Ada |
| Community Name | Southridge Meridian |
| School District | West Ada School District |
| Elementary School | Chaparral |
| High School | Meridian |
| Listing VS Median (in Southridge Meridian) | |
Price: $469,900 low | high Med: $507,495 sqft: 1,775 low | high Med: 1,774 $ / sqft: $265 low | high Med: $291 On site: 48 low | high Med: 76 | |
Request a showing
Request a showing
Contact
Learn More About This Property

| State | ID |
|---|---|
| County | Ada |
| City | Meridian |
| Zip Code | 83642 |
| Area | Ada |
| Community Name | Southridge Meridian |
| School District | West Ada School District |
| Elementary School | Chaparral |
| High School | Meridian |
| Listing VS Median (in Southridge Meridian) | |
Price: $469,900 low | high Med: $507,495 sqft: 1,775 low | high Med: 1,774 $ / sqft: $265 low | high Med: $291 On site: 48 low | high Med: 76 | |