New Listing
 In-Person: 09/26 2:00 PM - 5:00 PM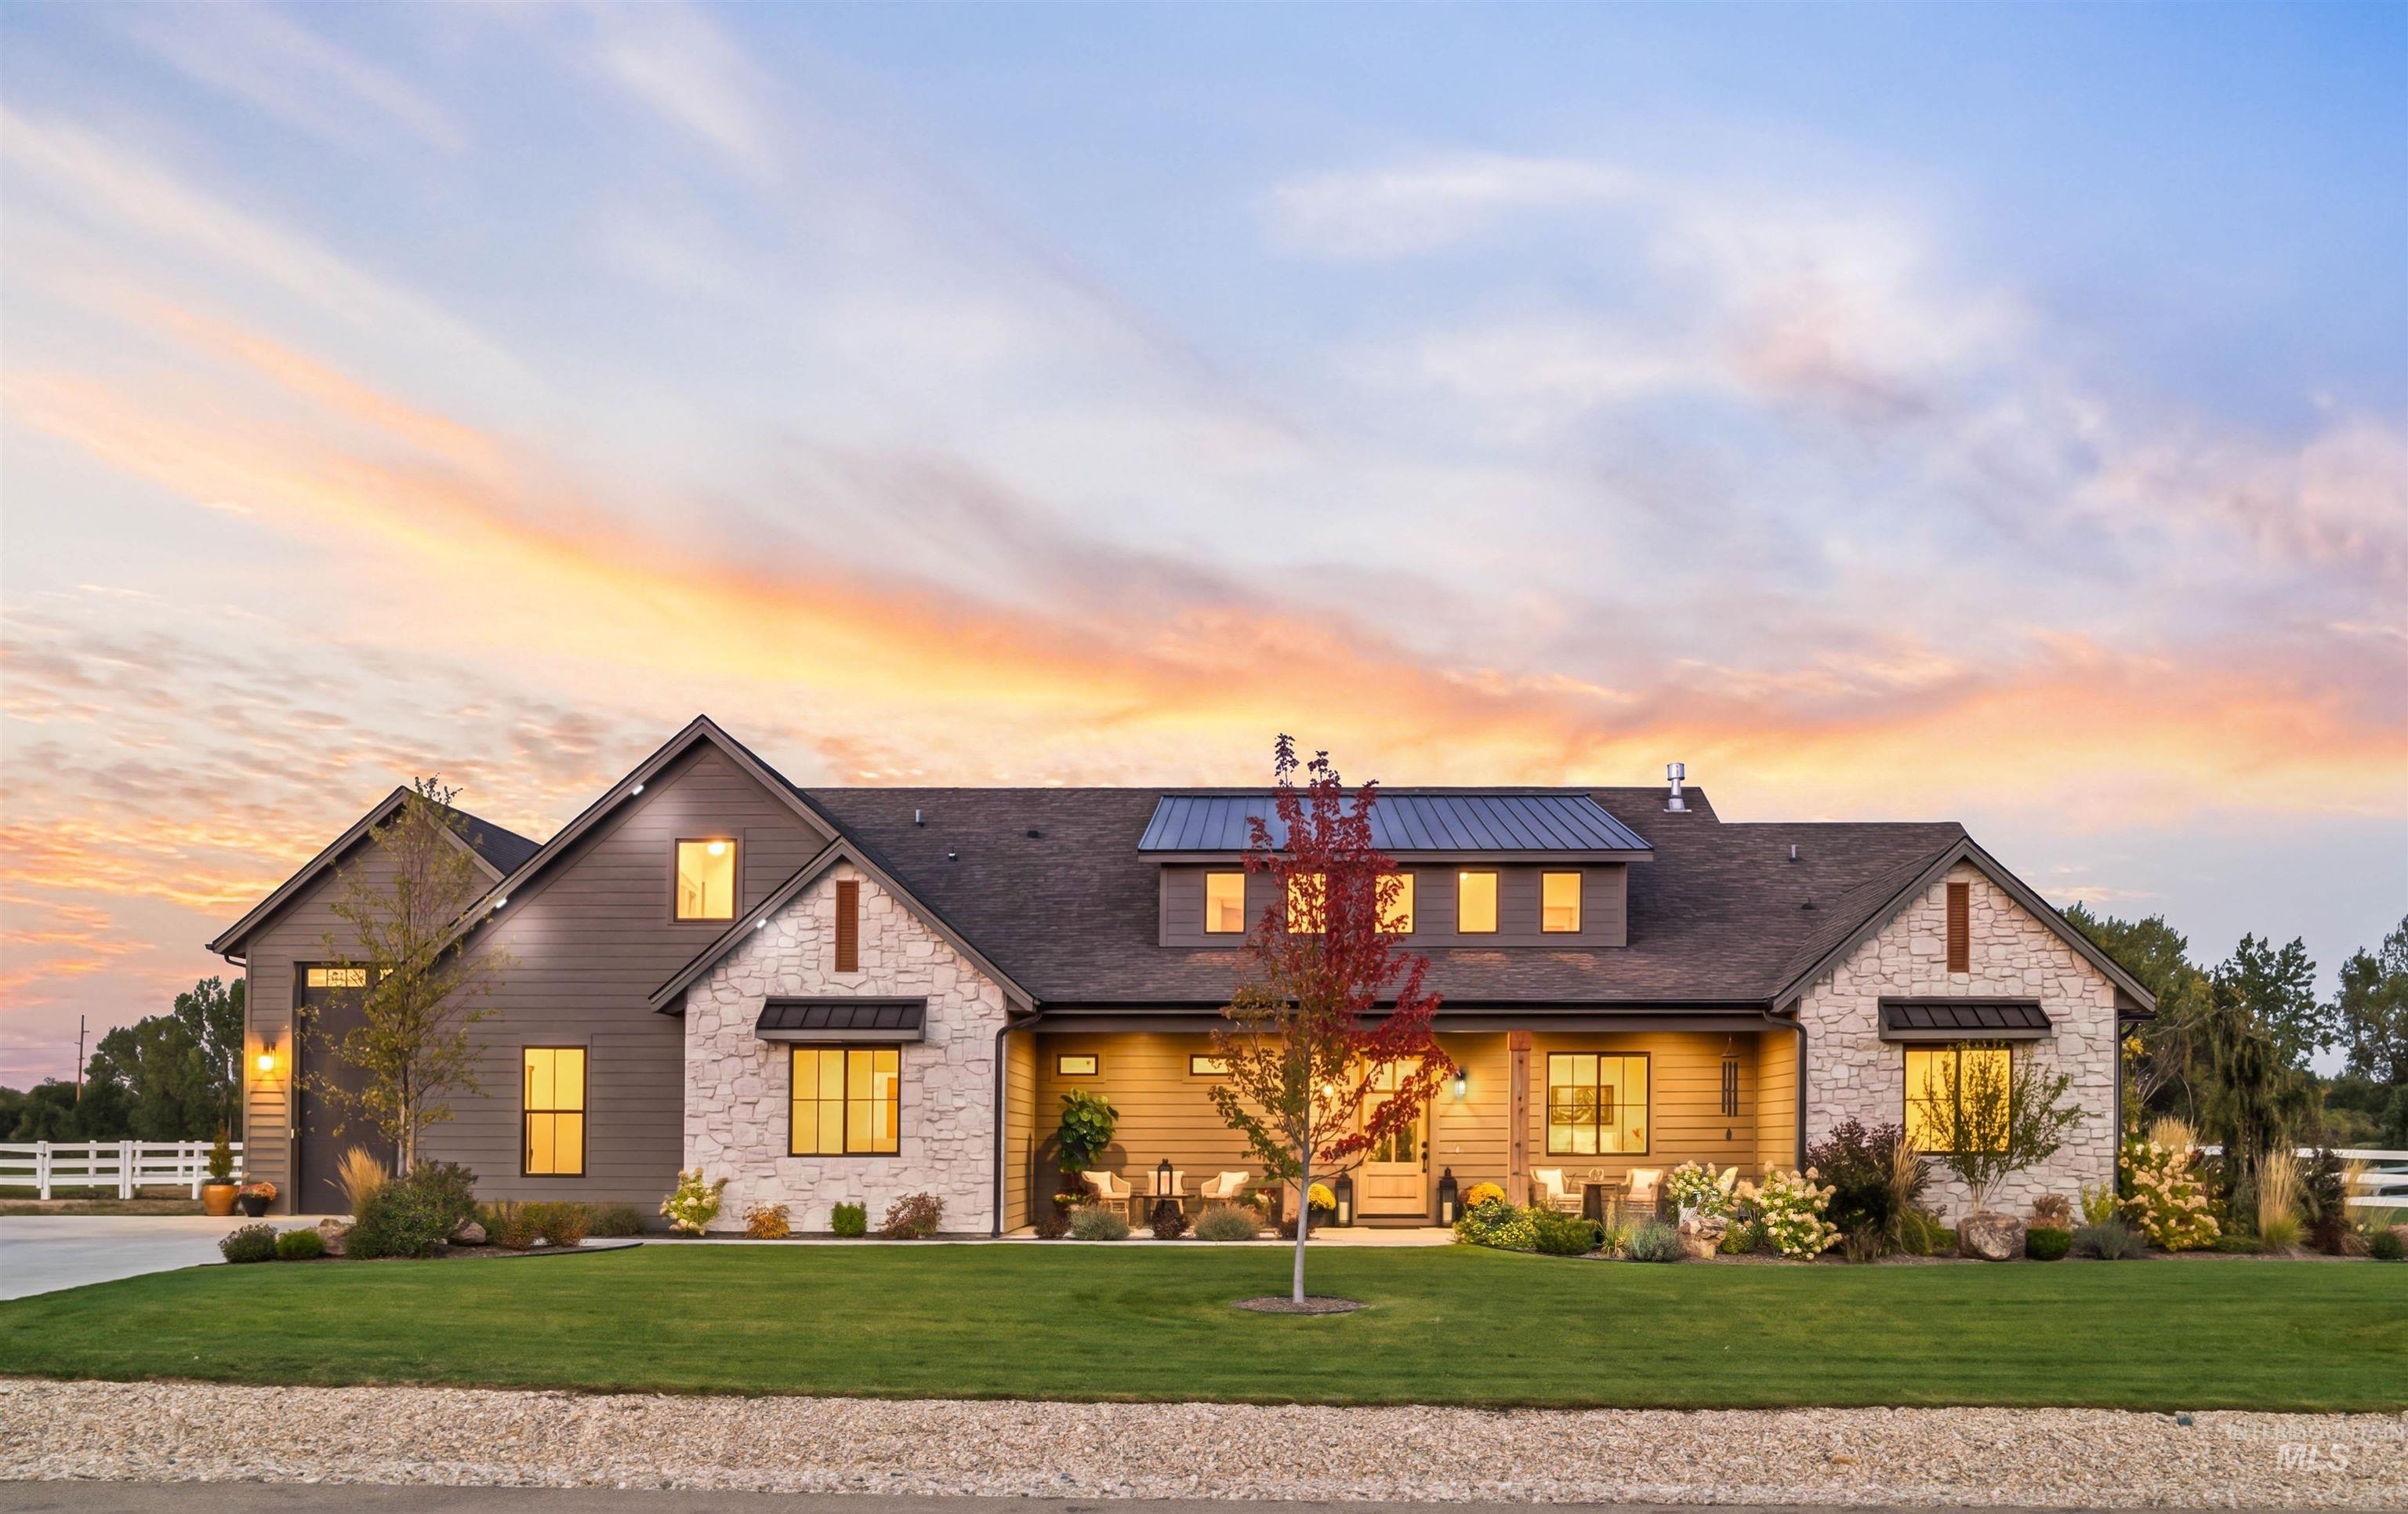
23910 Timber Hills Rd,Caldwell, ID 83607
Caldwell, ID 83607

Description
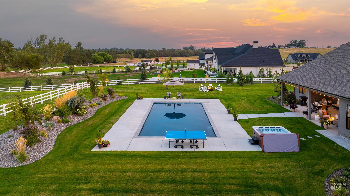
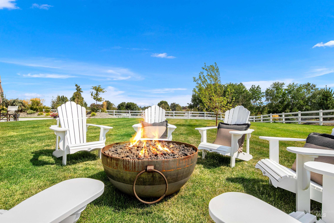
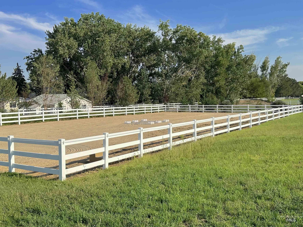
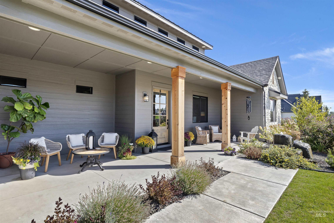
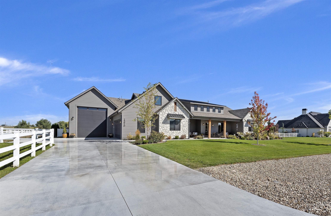
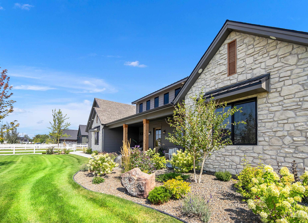
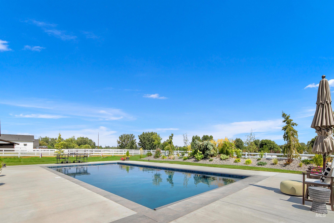
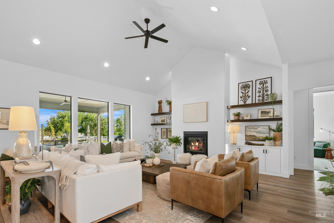
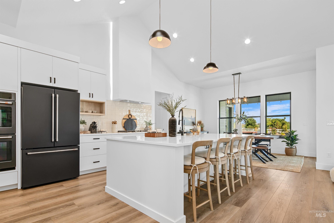
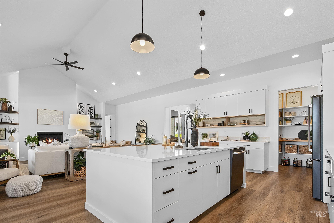
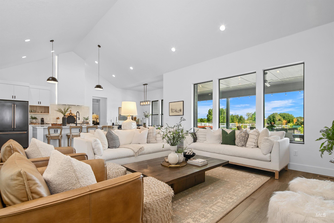
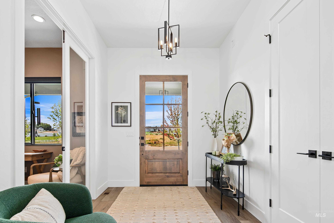
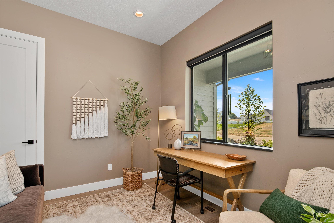
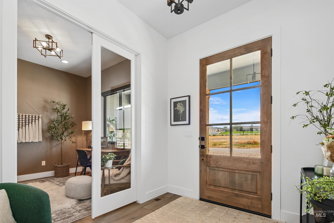
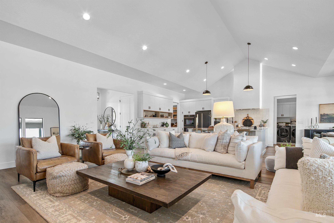
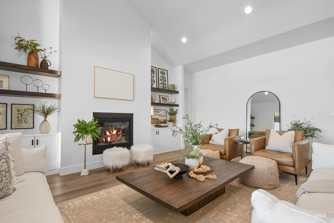
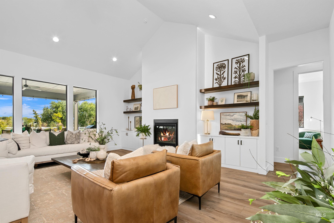
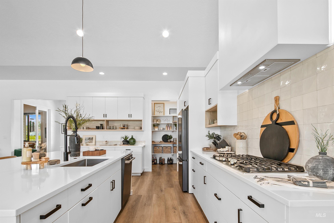
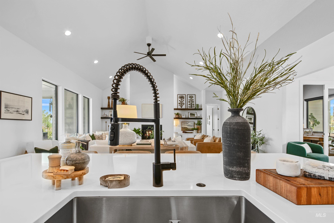
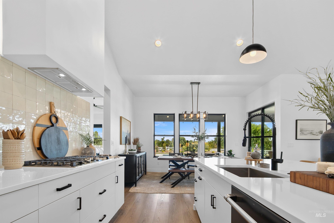
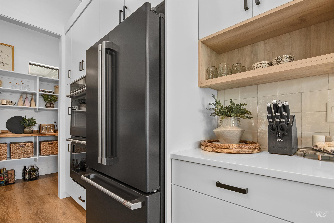
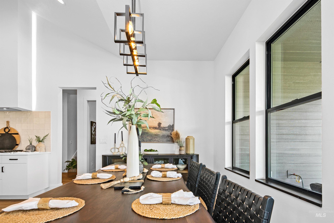
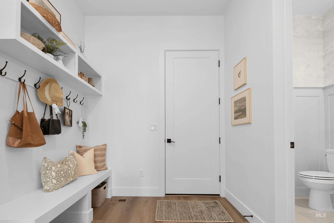
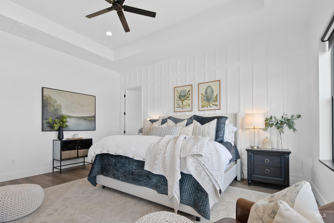
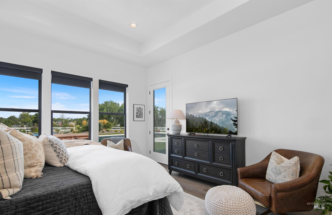
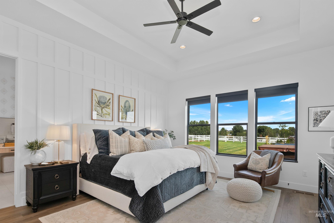
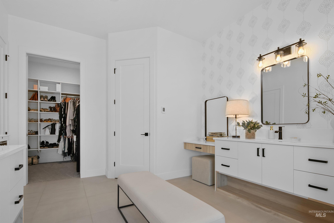
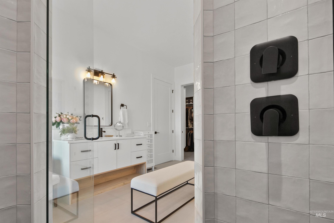
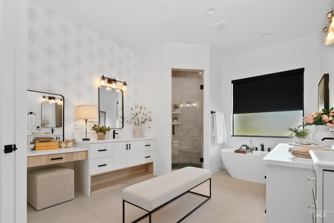
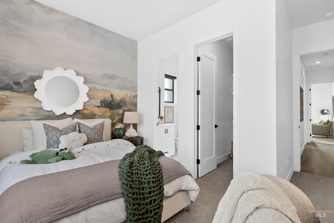
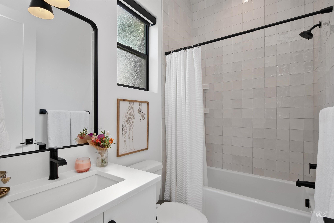
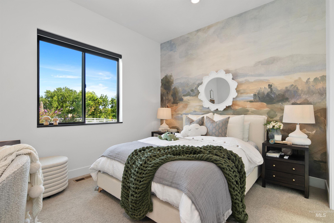
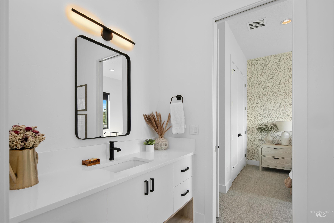
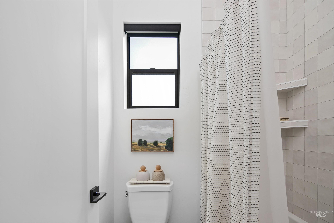
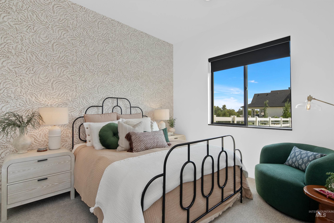
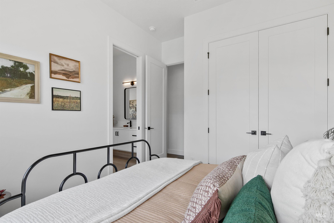
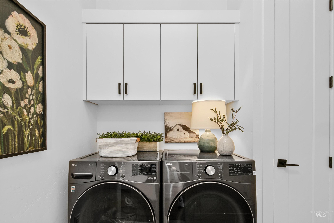
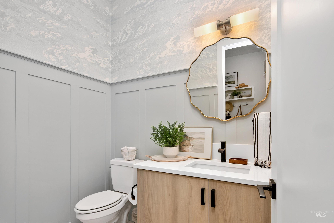
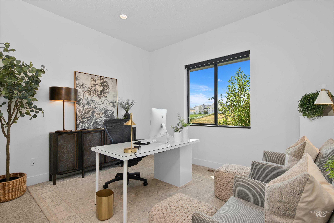
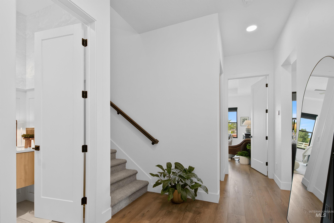
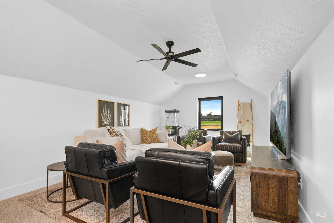
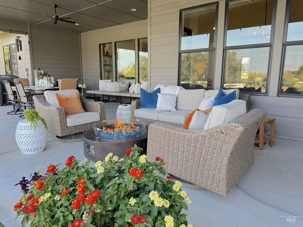
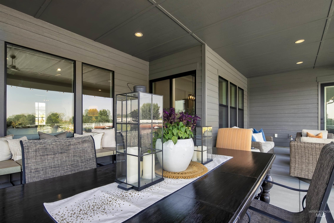
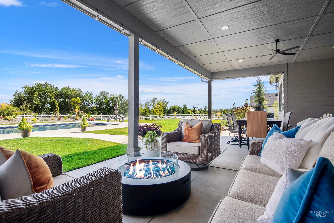
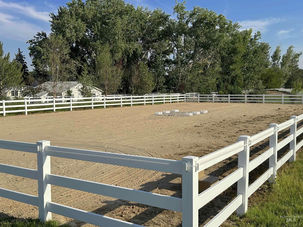
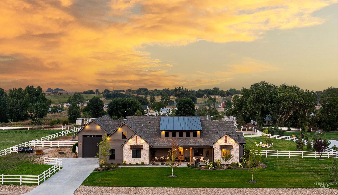
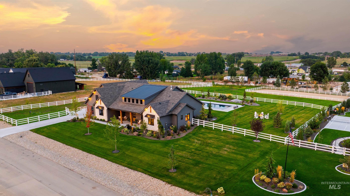
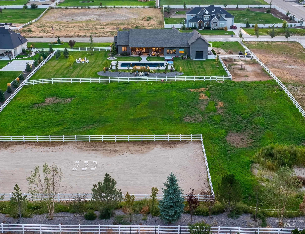
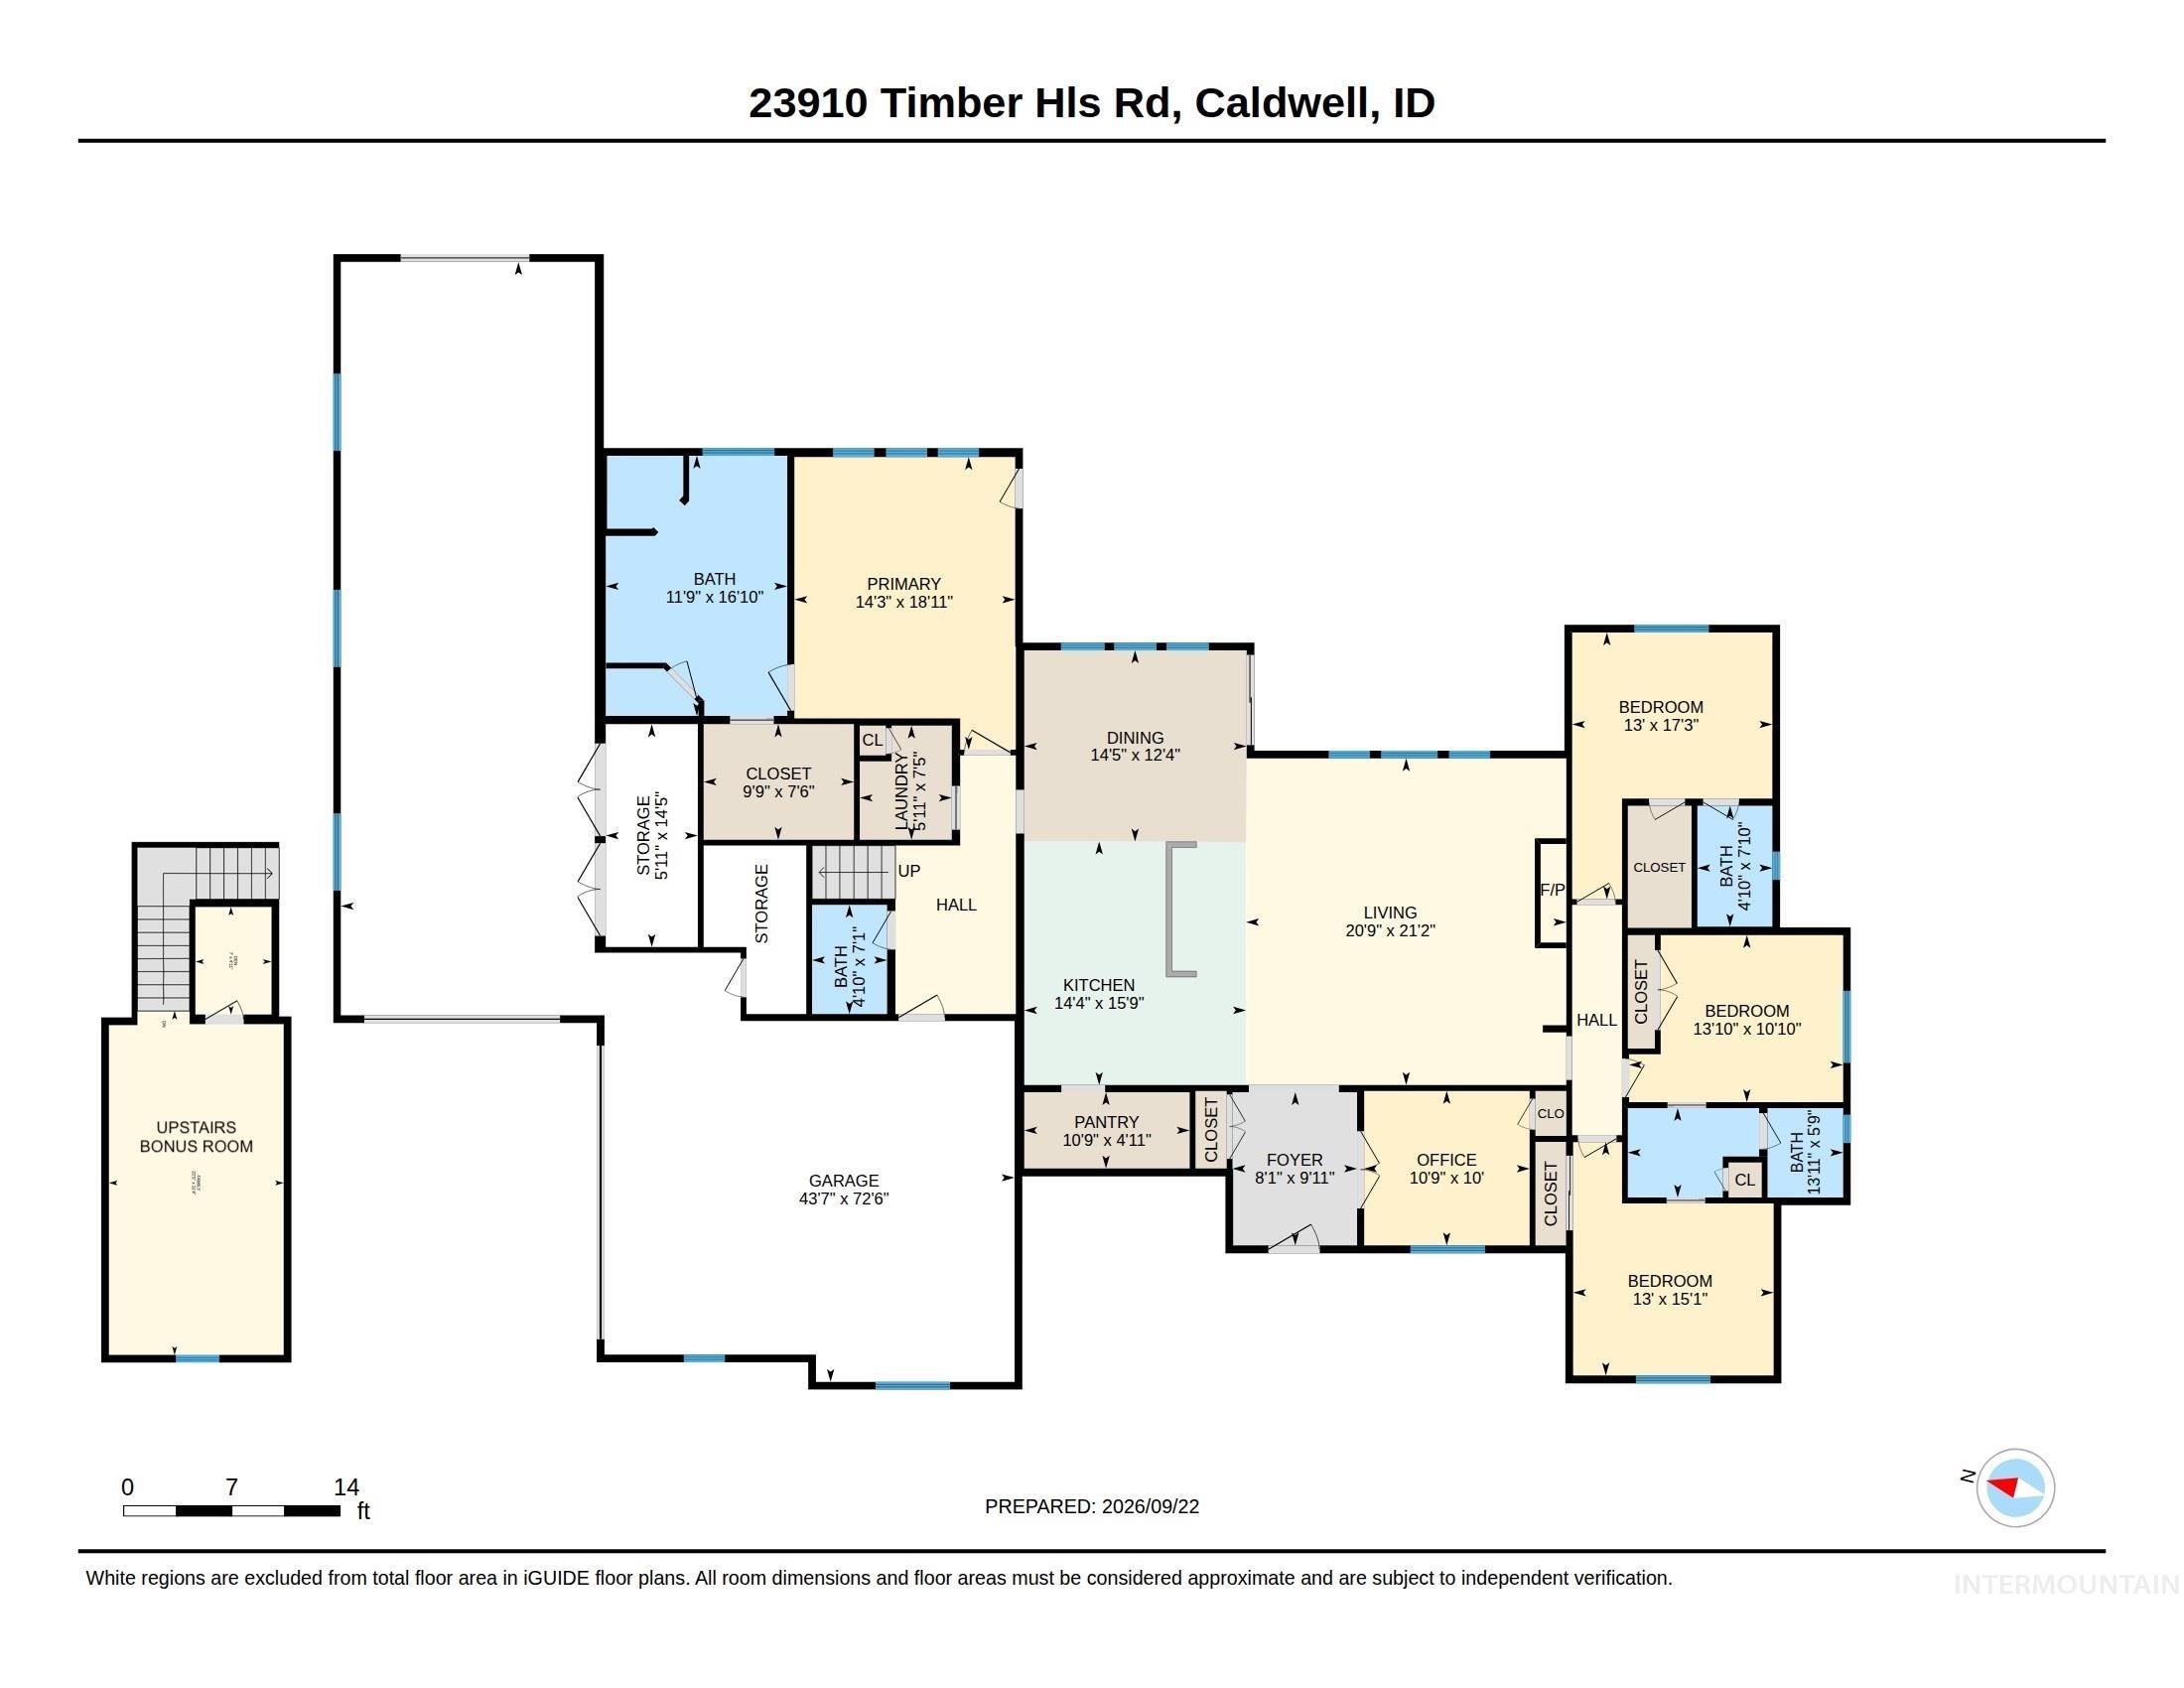
A rare fusion of luxury, acreage & recreation, this exceptional 2024 Blackstone modern farmhouse estate spans 2 pristine acres with breathtaking Idaho views, a new 22'x44' sport pool, oversized spa, fully developed equestrian space & true 50' RV bay. Impeccably maintained & thoughtfully designed, this 4-bedroom retreat with junior suite, 3.5 baths, den & rec room showcases soaring vaulted ceilings, wide-plank white oak LVP flooring, remote-controlled shades, custom paint, curated wallpaper, wainscoting & elegant board-and-batten details. The stunning farmhouse kitchen features an oversized island, country pantry & expansive gathering spaces designed for effortless entertaining. The spa-inspired primary suite offers heated floors, dual vanities, soaking tub & private hot tub access. Outdoors, a stone water feature, lush landscaping, fire pit & light-strung patio create a resort-inspired setting overlooking sweeping views. The beautifully finished horse facilities feature new fencing, auto-waterers, spacious pasture & large sand arena. An epoxy-finished garage with EV wiring, pressurized irrigation, instant endless hot water & high-speed connectivity complete this extraordinary property. Enjoy refined country living with top schools & convenient access to the Valley's finest dining and shopping.
Details
| MLS # | 99001224 |
|---|---|
| Listing Type | For Sale |
| Style | House |
| HOA Dues | $250 |
| Sub-Type | Resale |
| Status | Active |
| Year | 2024 |
| Days On Site | 6 |
| Listing Provided By | Silvercreek Realty Group | Krista Coleman |
Features
| Bed(s) | 4 |
|---|---|
| Bath(s) | 4 |
| SQ Feet | 3,156 |
| Garage | 4 |
| Acreage | 2.01 |
Interior
| Cooling | Central Air |
|---|---|
| Cooling Yes / No | Yes |
| Heating Yes / No | No |
| Interior Features | Bed-Master Main Level, Guest Room, Split Bedroom, Formal Dining, Family Room, Two Master Bedrooms, Double Vanity, Walk-In Closet(s), Breakfast Bar, Pantry, Kitchen Island, Granite Counters |
| Appliances | Dishwasher, Disposal, Double Oven, Microwave, Oven/Range Built-In, Refrigerator, Gas Range |
| Fireplace Yes / No | No |
Exterior
| Roof | Composition, Architectural Style |
|---|---|
| Foundation Details | Crawl Space |
| Lot Features | 1 - 4.99 AC, Garden, Horses, Chickens, Auto Sprinkler System, Drip Sprinkler System, Full Sprinkler System, Pressurized Irrigation Sprinkler System |
| Construction Materials | Frame |
| Patio And Porch Features | Covered Patio/Deck |
Parking
| Parking Features | RV Access/Parking, Finished Driveway |
|---|---|
| Garage Spaces | 4 |
Utilities
| Utilities | Cable Connected, Broadband Internet |
|---|---|
| Sewer | Septic Tank |
Taxes
| Tax Year | 2025 |
|---|---|
| Tax Annual Amount | 4141.25 |
| Tax Legal Description | Lot 1 Block 2 Timber Hills Subdivision |
Area Information
| State | ID |
|---|---|
| County | Canyon |
| City | Caldwell |
| Zip Code | 83607 |
| Area | Canyon |
| Community Name | Timber Hills |
| School District | Middleton School District #134 |
| Elementary School | Purple Sage |
| High School | Middleton |
| Listing VS Median (in Timber Hills) | |
Price: $1,699,000 low | high Med: $1,699,000 sqft: 3,156 low | high Med: 3,156 $ / sqft: $538 low | high Med: $538 On site: 6 low | high Med: 6 | |
Market Activity 83607
Request a showing
Request a showing
Contact
Learn More About This Property

| Open House |
|---|
| In-Person 09/26 2:00 PM - 5:00 PM |
| State | ID |
|---|---|
| County | Canyon |
| City | Caldwell |
| Zip Code | 83607 |
| Area | Canyon |
| Community Name | Timber Hills |
| School District | Middleton School District #134 |
| Elementary School | Purple Sage |
| High School | Middleton |
| Listing VS Median (in Timber Hills) | |
Price: $1,699,000 low | high Med: $1,699,000 sqft: 3,156 low | high Med: 3,156 $ / sqft: $538 low | high Med: $538 On site: 6 low | high Med: 6 | |