
Description
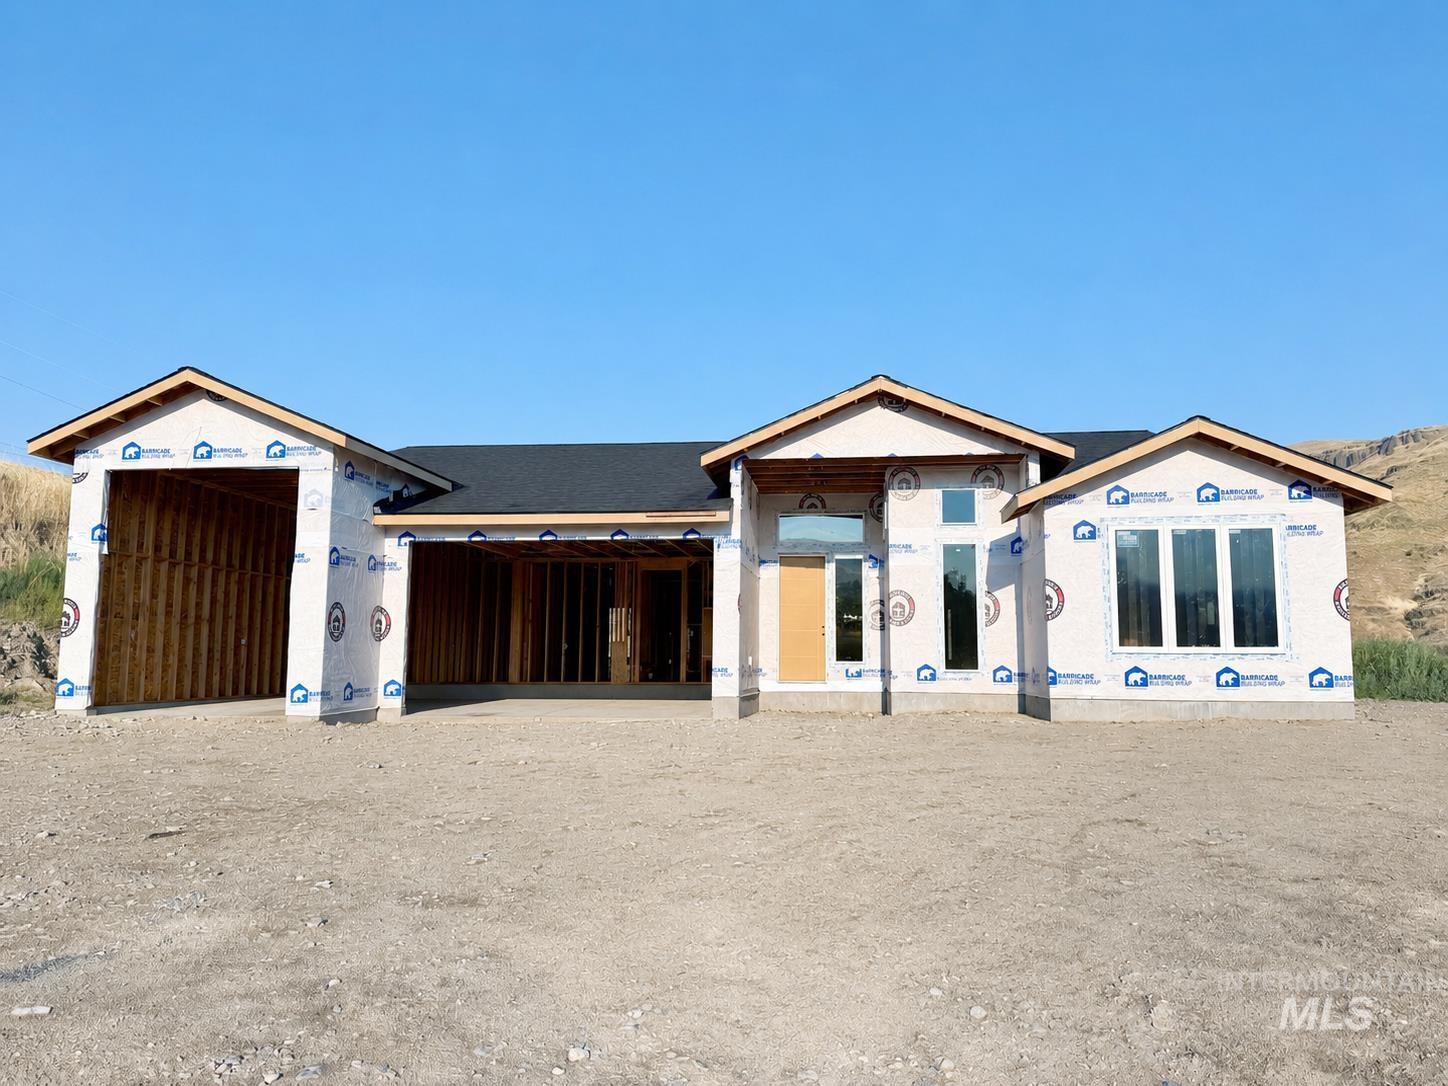
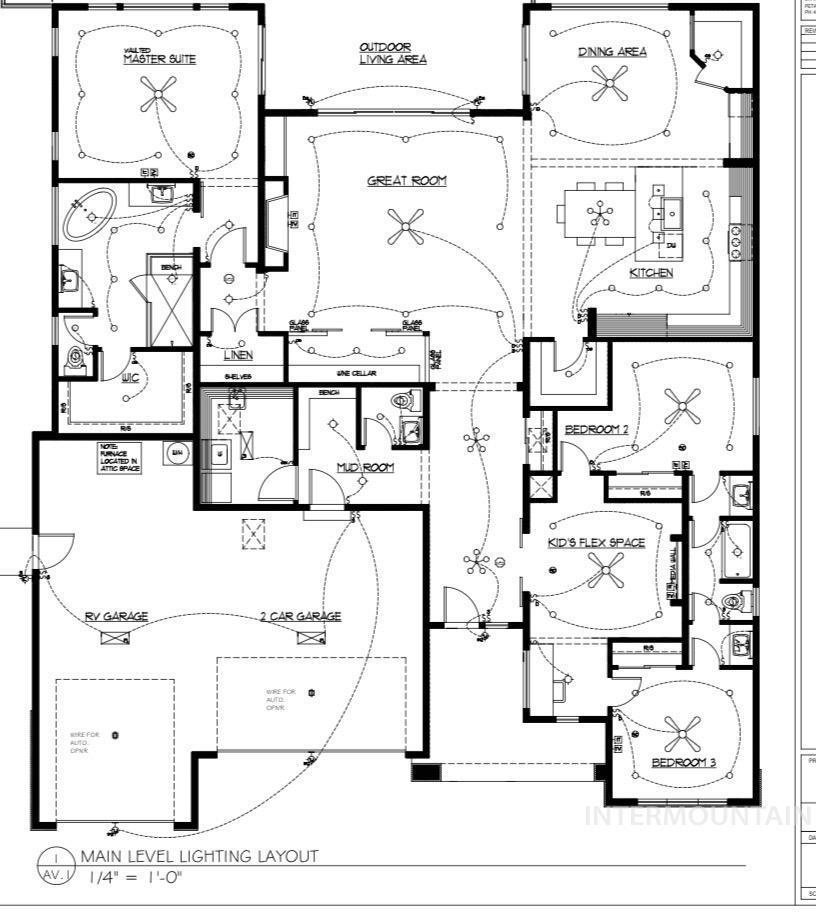
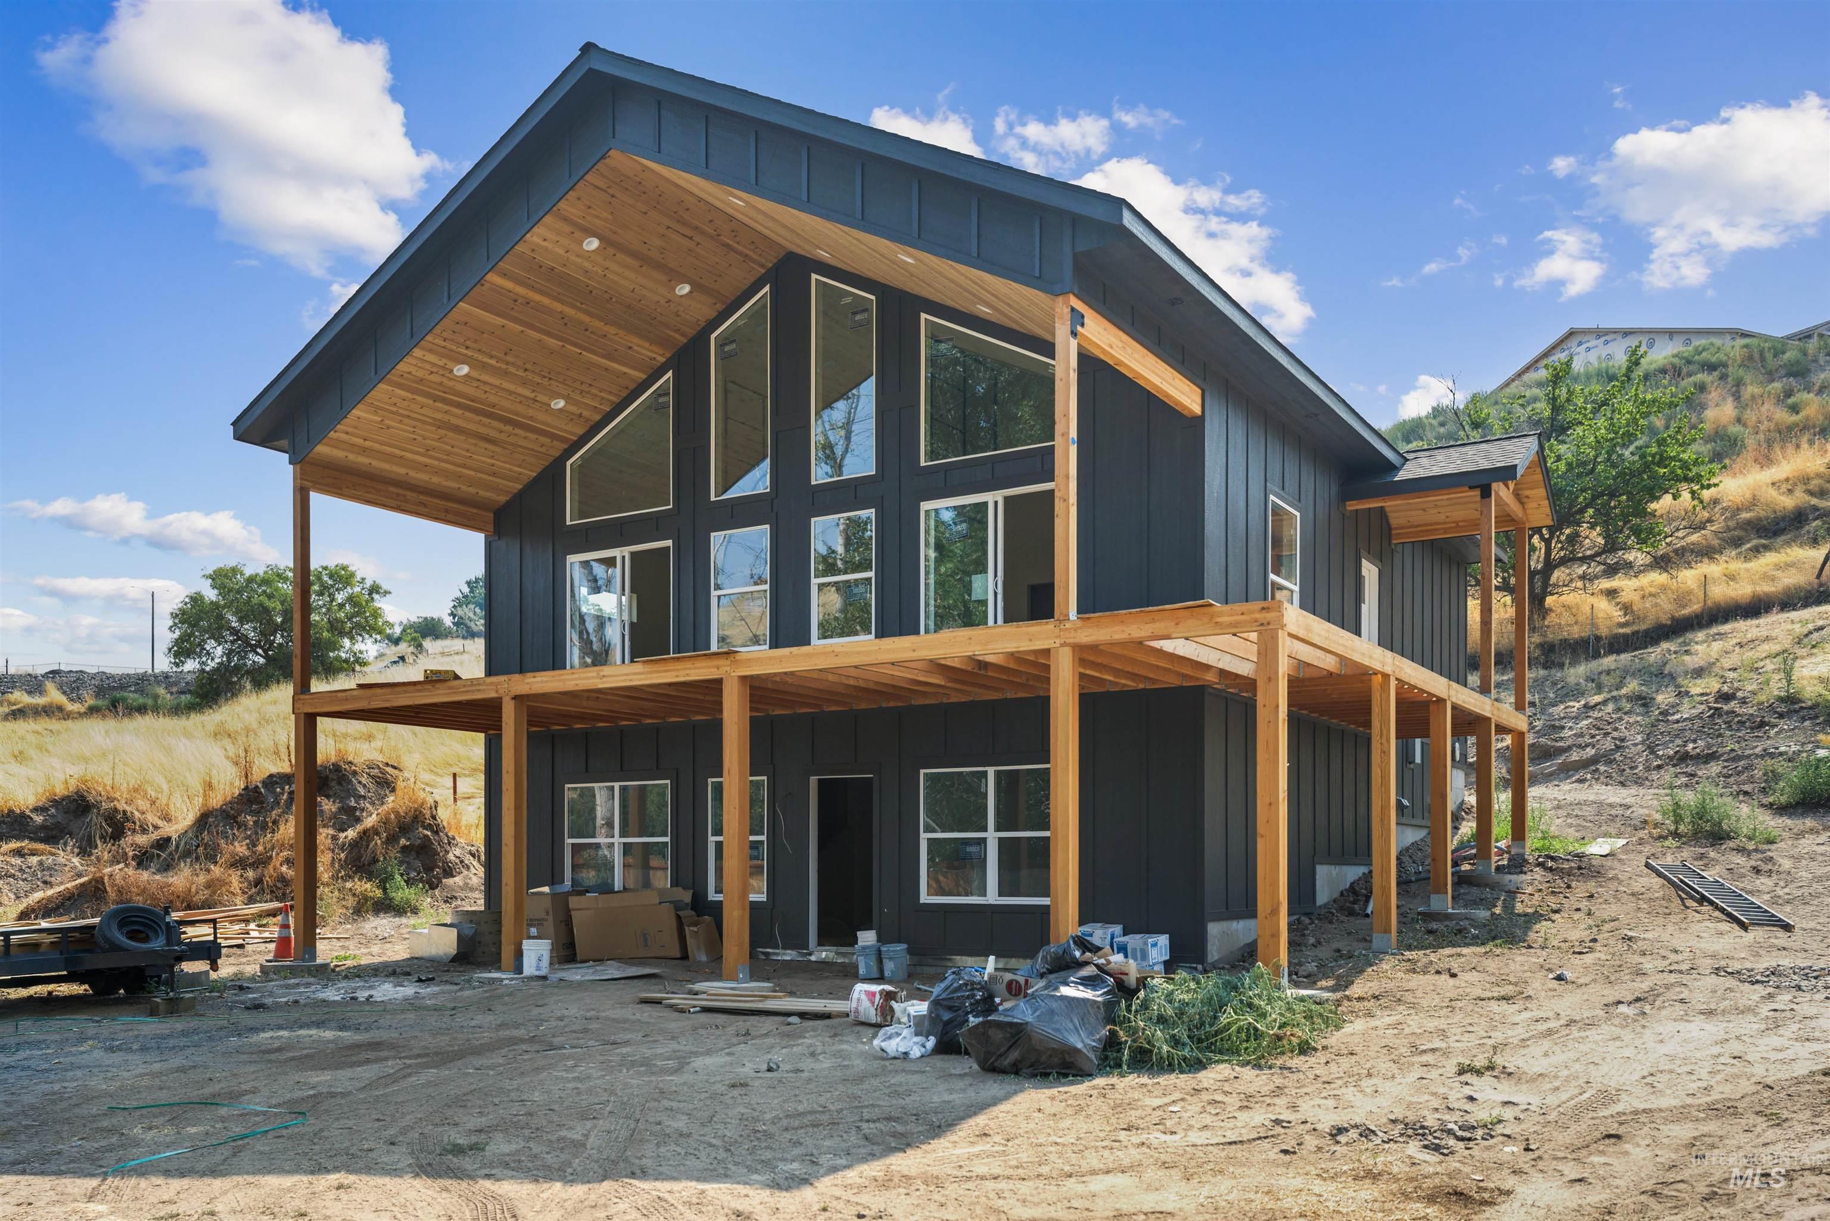
Welcome to this beautifully designed new construction rambler offering 2,846 sq. ft. of thoughtfully laid-out single-level living on 1.25 acres with sweeping views of Asotin Creek. Construction is underway now, & at this stage the builder is offering the buyer the rare opportunity to select their own personal finishes throughout the home, a chance to truly make it your own before it's complete. From the grand foyer an open gallery leads into a great room anchored by a 36-inch fireplace, flowing seamlessly into a dining area & a chef's kitchen featuring a large eating island, two pantries for extra storage, & solid surface counters found throughout the home. Step outside to a covered outdoor living area with room for a fireplace and multi-slide doors, plus a spacious patio perfect for taking in the creek views. The master suite is a true retreat, complete with a spa-inspired bath featuring a soaking tub, walk-in tiled shower, & generous walk-in closet. Two additional bedrooms share a full bath, & a versatile kids' flex space offers room to play, study, or relax. A dedicated mudroom & utility room keep everyday life organized, while a powder room adds extra function and charm. Vehicle & toy storage are covered too, w/a 2-car garage & separate RV garage. Durable Hardy plank siding provides lasting curb appeal. Don't miss this chance to own a brand-new home in Asotin!
Details
| MLS # | 98994410 |
|---|---|
| Listing Type | For Sale |
| Style | House |
| Sub-Type | New Construction |
| Status | Active |
| Year | 2026 |
| Days On Site | 36 |
| Listing Provided By | Refined Realty | Brittany Babino |
Features
| Bed(s) | 3 |
|---|---|
| Bath(s) | 3 |
| SQ Feet | 2,846 |
| Garage | 3 |
| Story(s) | 1 |
| Acreage | 1.24 |
Interior
| Cooling | Central Air |
|---|---|
| Cooling Yes / No | Yes |
| Heating | Electric, Forced Air |
| Heating Yes / No | Yes |
| Interior Features | Bath-Master, Bed-Master Main Level, Formal Dining, Rec/Bonus, Double Vanity, Walk-In Closet(s), Pantry, Kitchen Island, Granite Counters |
| Appliances | Electric Water Heater, Dishwasher, Double Oven, Microwave, Oven/Range Built-In, Refrigerator |
| Fireplace Features | Other |
| Fireplace Yes / No | Yes |
Exterior
| Roof | Composition |
|---|---|
| Foundation Details | Crawl Space |
| Lot Features | 1 - 4.99 AC |
| Construction Materials | Frame, Hardi Plank Type |
| Patio And Porch Features | Covered Patio/Deck |
Parking
| Parking Features | Garage Door Access, Attached, RV Access/Parking |
|---|---|
| Garage Spaces | 3 |
| Attached Garage Yes / No | Yes |
Utilities
| Utilities | Sewer Connected, Electricity Connected |
|---|---|
| Electric | 220 Volts |
Taxes
| Tax Year | 2026 |
|---|---|
| Tax Annual Amount | 428.69 |
| Tax Legal Description | LOT 4 COSTLY LN CITY ADDN |
Area Information
| State | WA |
|---|---|
| County | Asotin |
| City | Asotin |
| Zip Code | 99402 |
| School District | Asotin Anatone |
| Elementary School | Asotin |
| High School | Asotin |
| Listing VS Median (in 99402) | |
Price: $825,000 low | high Med: $519,500 sqft: 2,846 low | high Med: 1,798 $ / sqft: $290 low | high Med: $292 On site: 36 low | high Med: 77 | |
Request a showing
Request a showing
Contact
Learn More About This Property

| State | WA |
|---|---|
| County | Asotin |
| City | Asotin |
| Zip Code | 99402 |
| School District | Asotin Anatone |
| Elementary School | Asotin |
| High School | Asotin |
| Listing VS Median (in 99402) | |
Price: $825,000 low | high Med: $519,500 sqft: 2,846 low | high Med: 1,798 $ / sqft: $290 low | high Med: $292 On site: 36 low | high Med: 77 | |
 | $894,000533 Costley Ln.Asotin, WA 99403 |