New Listing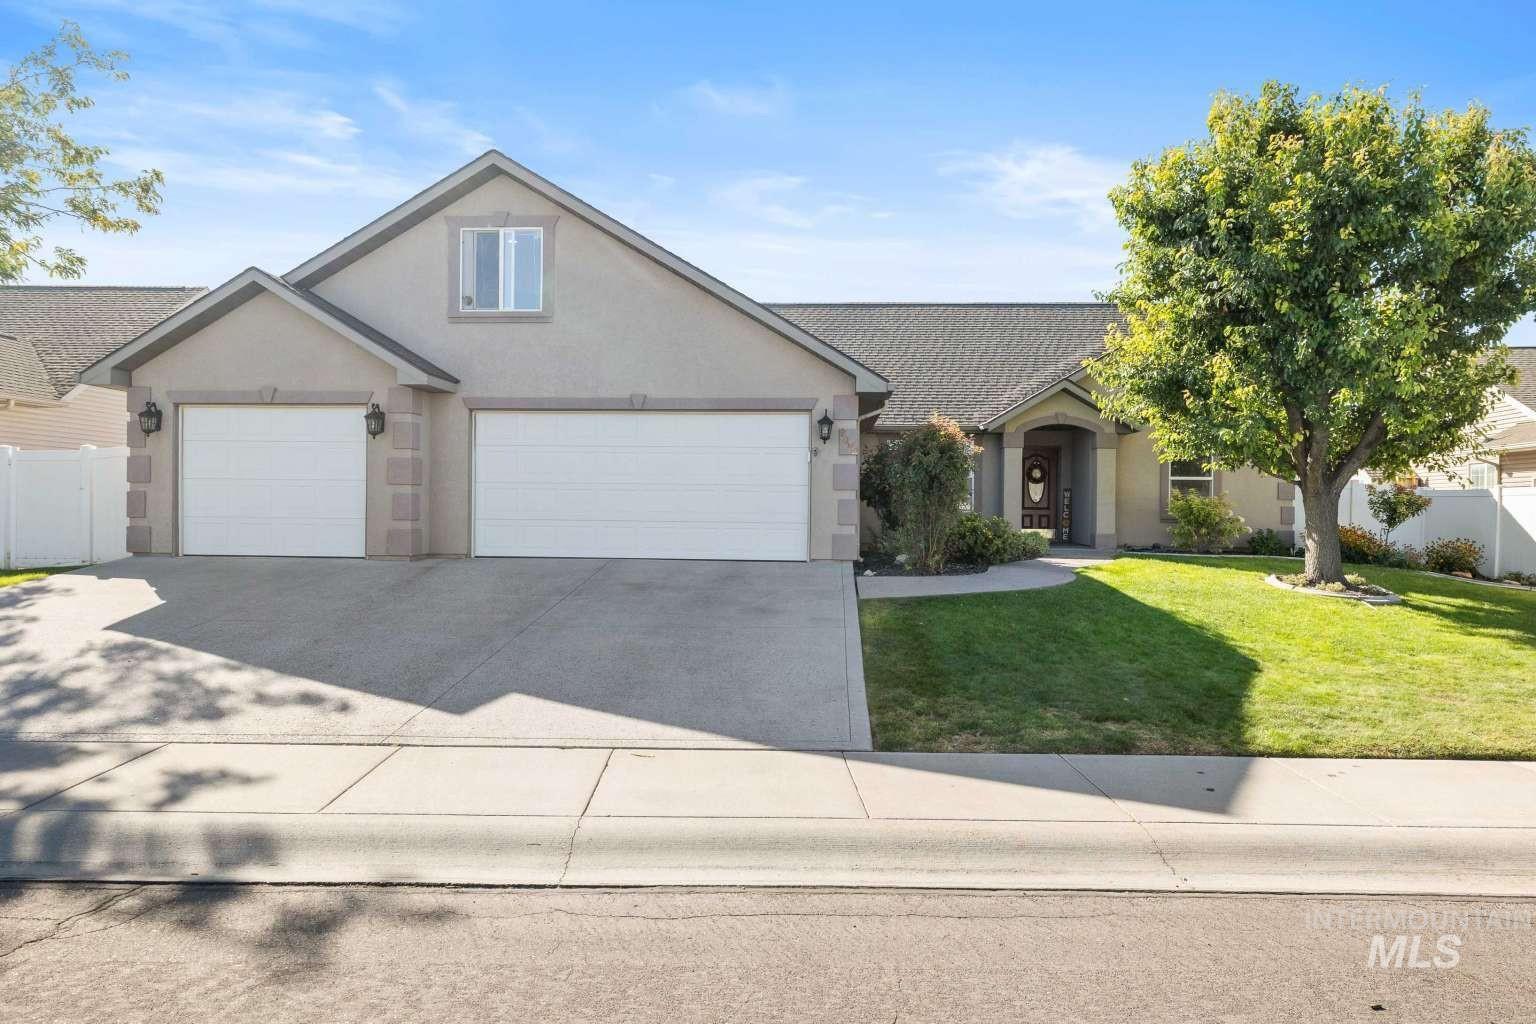
2662 Joshua Way,Twin Falls, ID 83301
Twin Falls, ID 83301

Description
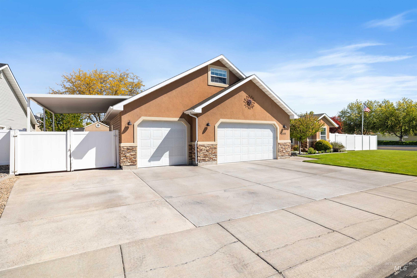
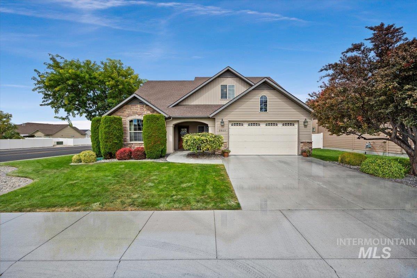
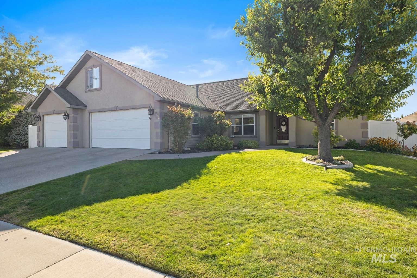
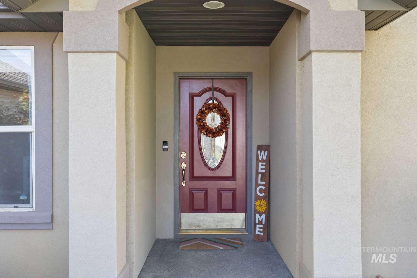
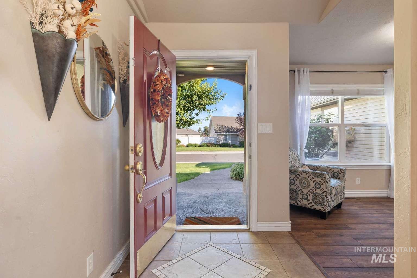
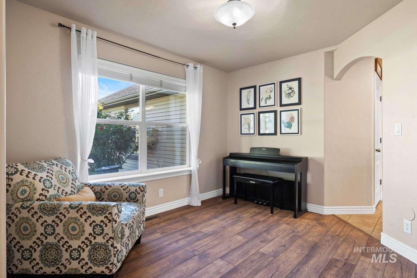
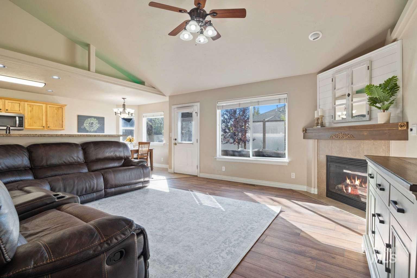
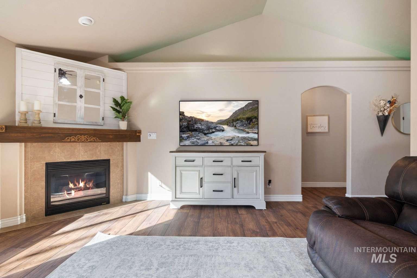
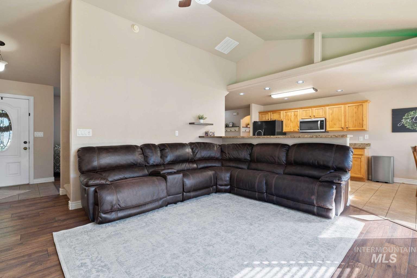
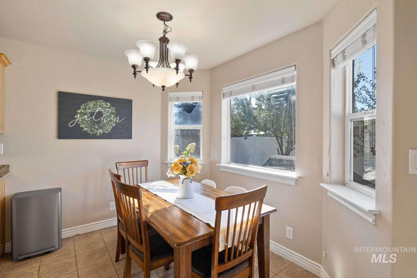
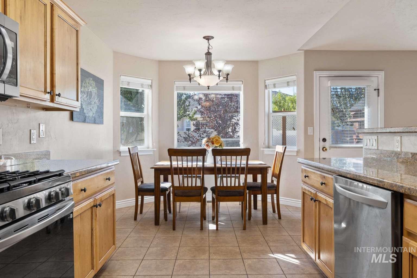
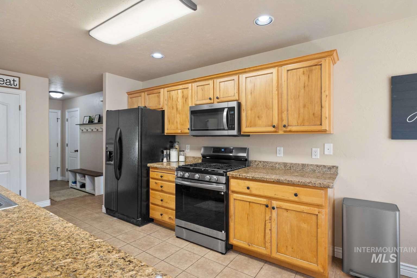
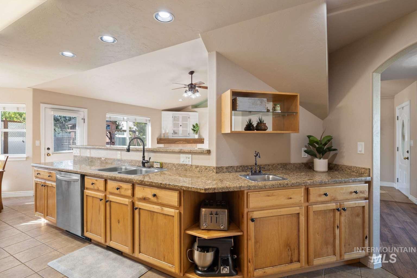
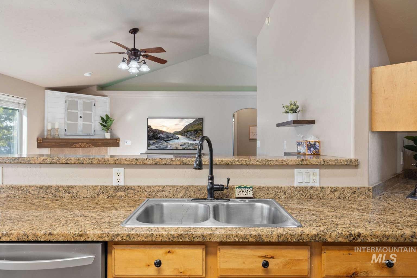
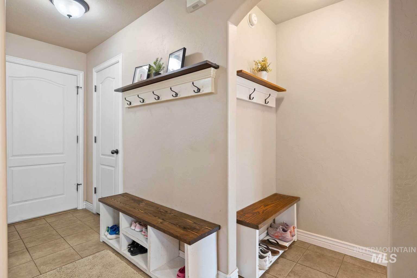
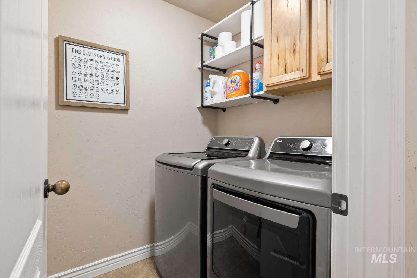
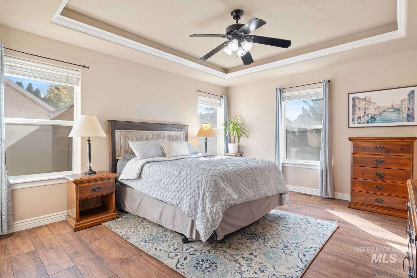
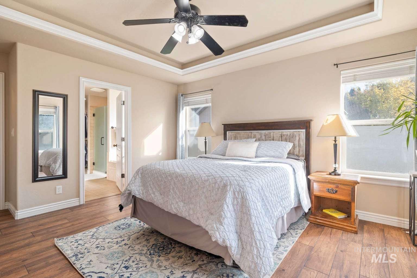
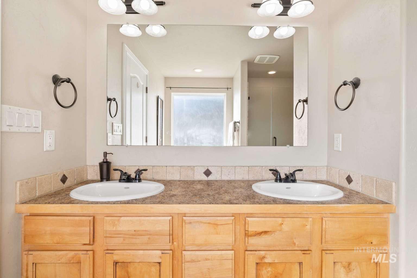
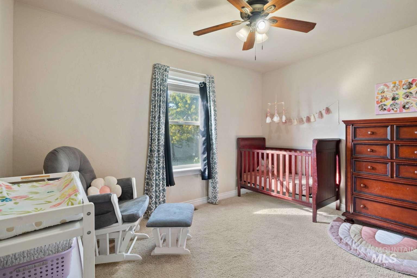
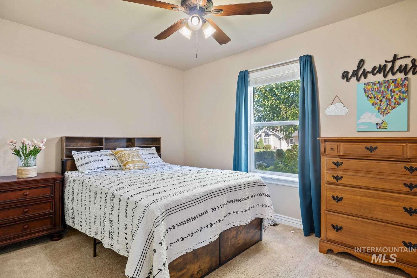
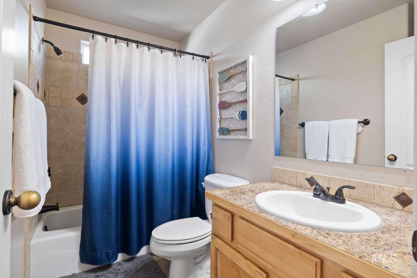
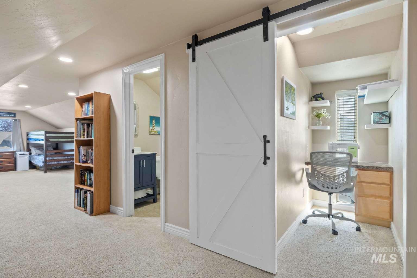
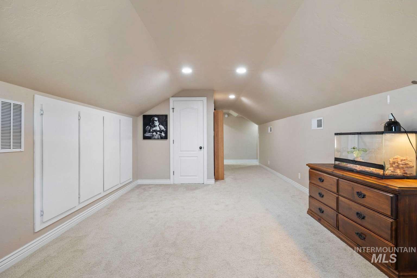
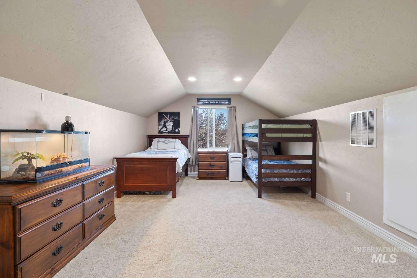
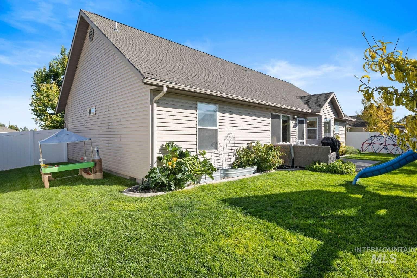
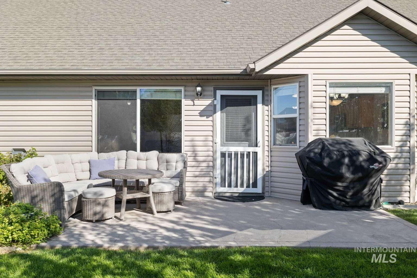
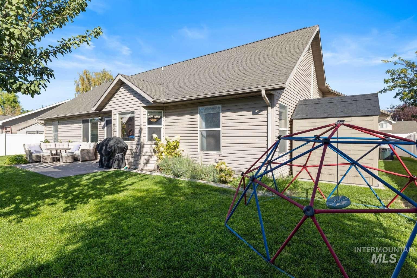
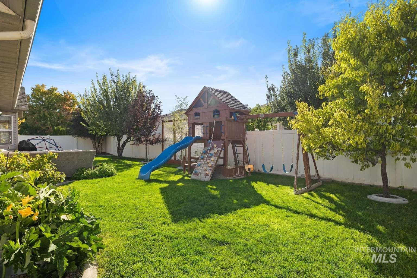
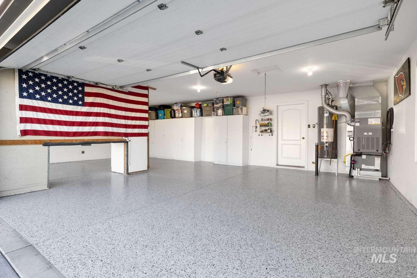
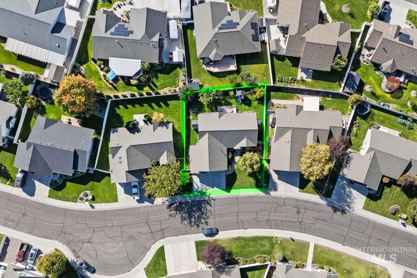
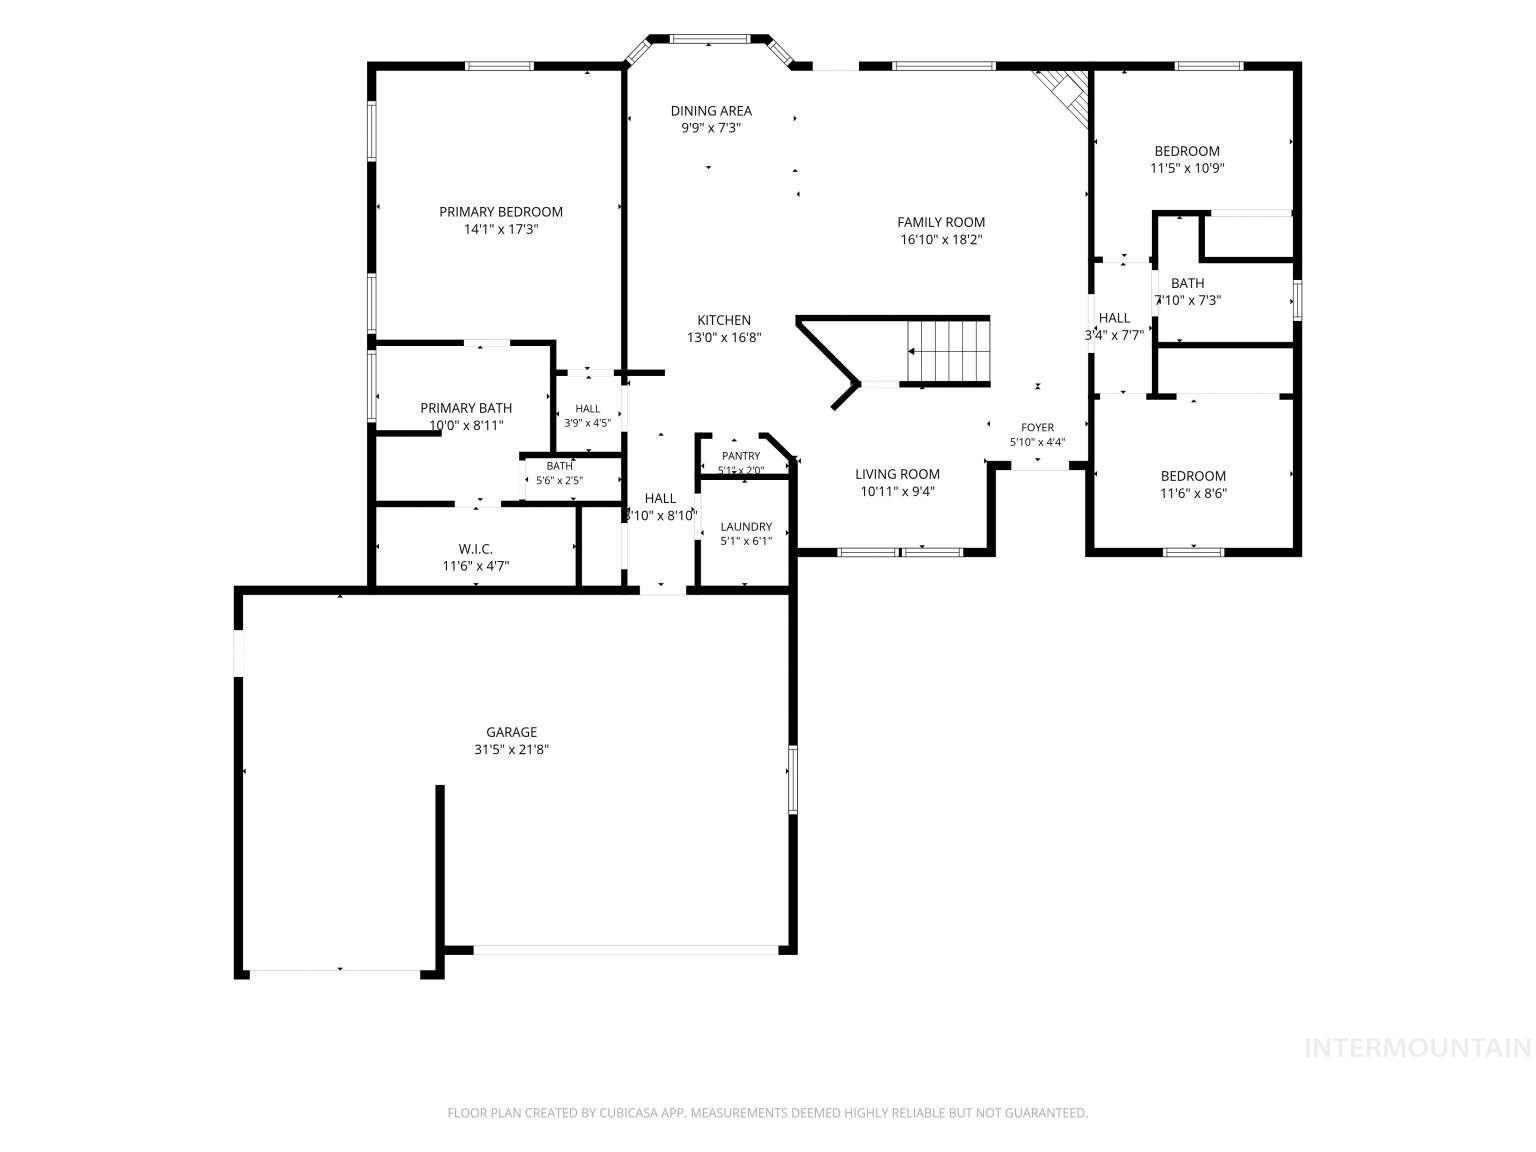
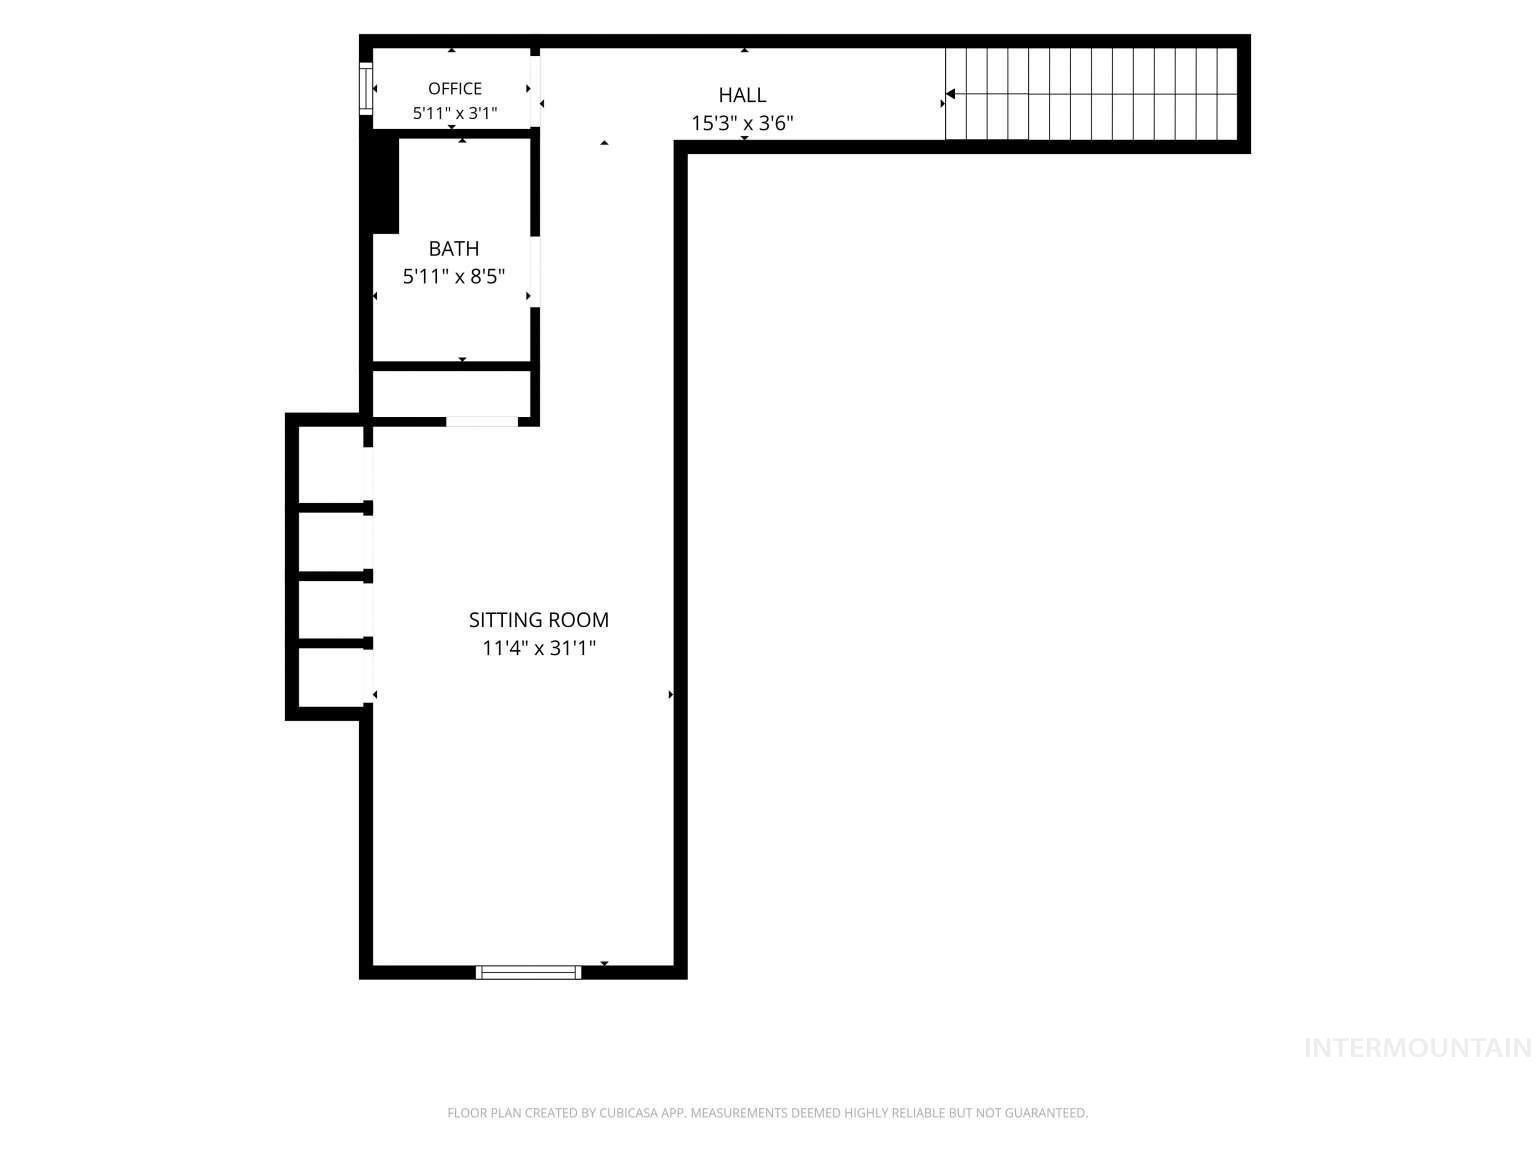
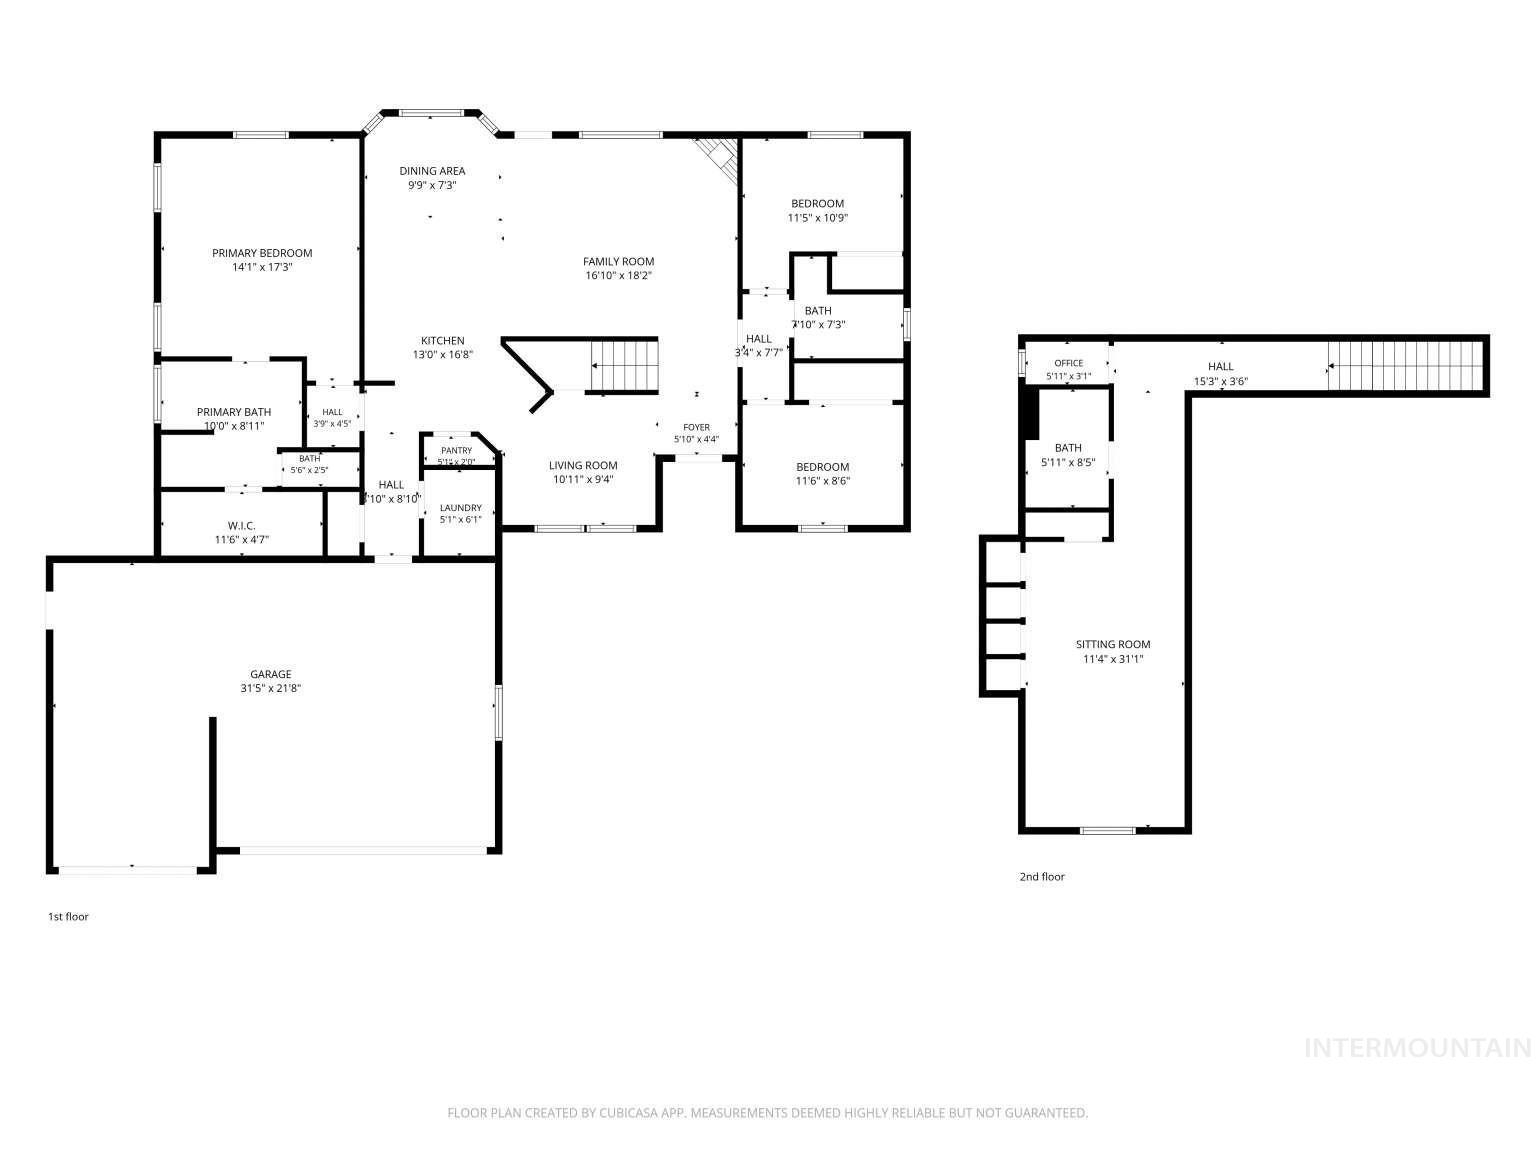
With three bedrooms and two bathrooms on the main level, plus a spacious upstairs bonus room and full bathroom, this home offers a flexible layout with room to make the space your own. The large bonus room above the garage provides valuable flexibility and can easily function as a fourth bedroom, playroom, home office, or second living space, with a generous closet and additional storage space. The open-concept kitchen and living area create an inviting space for everyday living and entertaining, featuring granite countertops and extended counter space. Recent updates include a new HVAC system, water softener, kitchen appliances, and flooring, providing peace of mind and a fresh, updated feel throughout the home. The fully fenced backyard with raised garden beds, a privacy trellis, and patio create a welcoming space to garden, relax, entertain, and enjoy the outdoors. The finished three-car garage adds even more versatility with a workbench, built-in storage cabinets, and brand-new, professionally installed epoxy flooring.
Details
| MLS # | 99001474 |
|---|---|
| Listing Type | For Sale |
| Style | House |
| Sub-Type | Resale |
| Status | Active |
| Year | 2003 |
| Days On Site | 3 |
| Listing Provided By | Lowes Flat Fee Realty A Homezu Partner | Roger Lowe |
Features
| Bed(s) | 3 |
|---|---|
| Bath(s) | 3 |
| SQ Feet | 2,125 |
| Garage | 3 |
| Acreage | 0.18 |
Interior
| Cooling | Central Air |
|---|---|
| Cooling Yes / No | Yes |
| Heating | Forced Air, Natural Gas |
| Heating Yes / No | Yes |
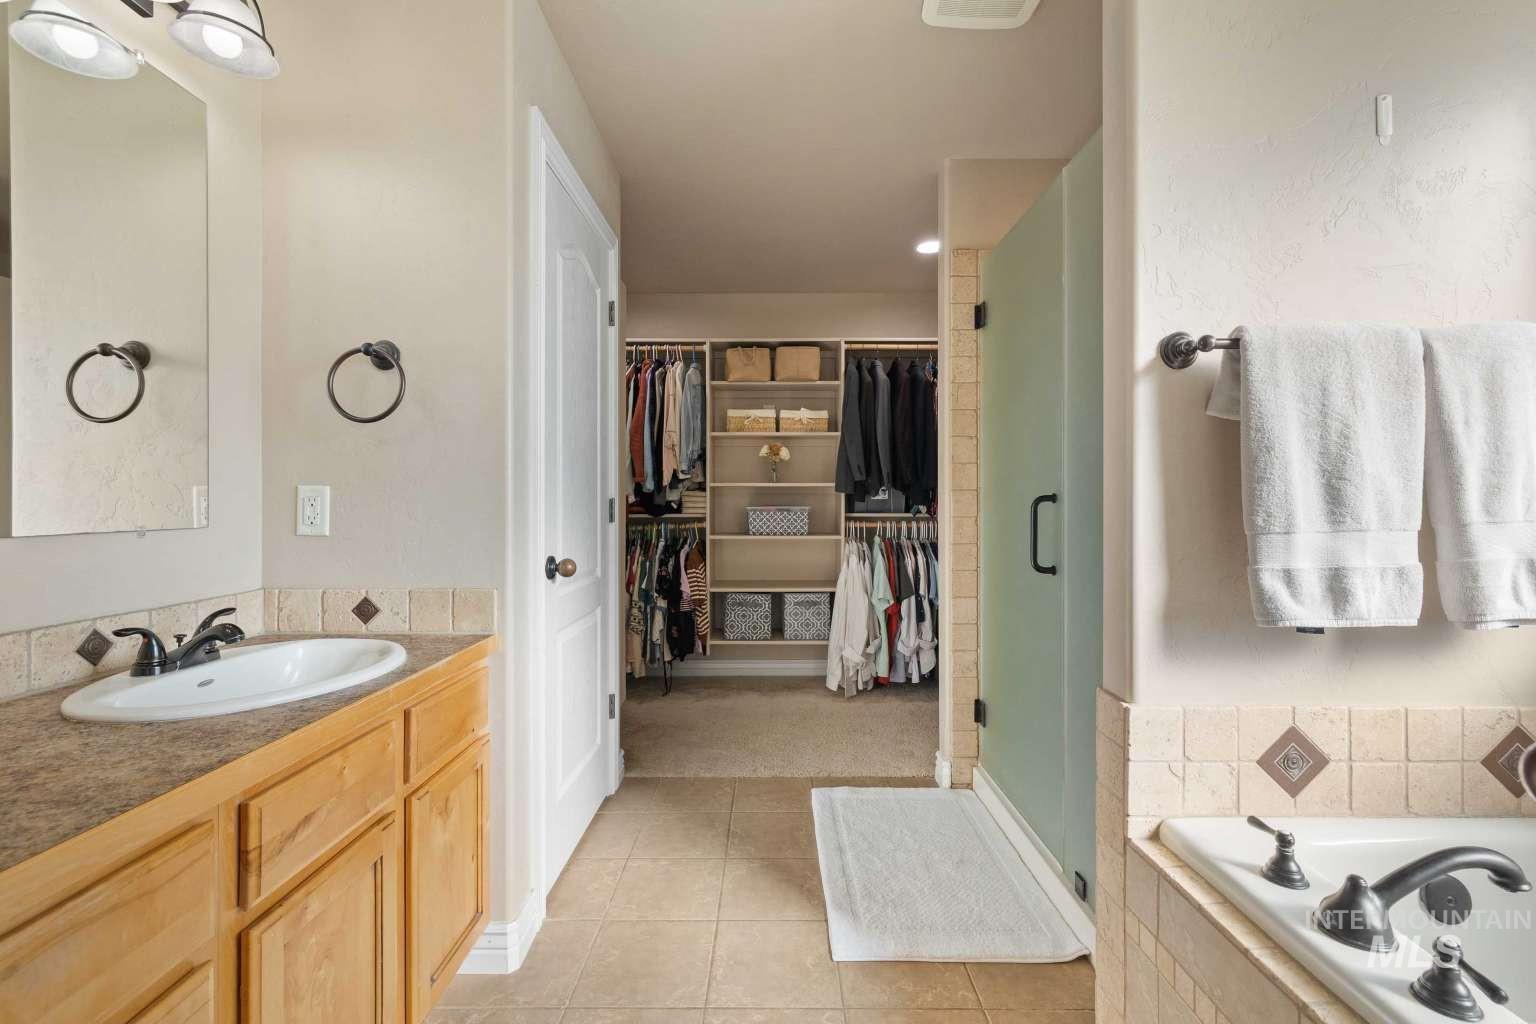
| Interior Features | Bath-Master, Bed-Master Main Level, Split Bedroom, Family Room, Double Vanity, Walk-In Closet(s), Pantry, Granite Counters |
| Appliances | Gas Water Heater, Dishwasher, Disposal, Microwave, Oven/Range Freestanding, Water Softener Owned, Gas Oven |
| Fireplaces Total | 1 |
| Fireplace Features | One, Gas |
| Flooring | Tile, Carpet, Laminate |
| Fireplace Yes / No | Yes |
Exterior
| Roof | Composition |
|---|---|
| Foundation Details | Crawl Space |
| Lot Features | Standard Lot 6000-9999 SF, Garden, Sidewalks, Chickens, Full Sprinkler System |
| Construction Materials | Frame, Stucco, Vinyl Siding |
| Fencing | Full, Vinyl |
Parking
| Parking Features | Attached |
|---|---|
| Garage Spaces | 3 |
| Attached Garage Yes / No | Yes |
Utilities
| Utilities | Sewer Connected |
|---|
Taxes
| Tax Year | 2025 |
|---|---|
| Tax Annual Amount | 2854 |
| Tax Legal Description | Twin Falls Cedarpark Subd #6 Lot 13 Block 2 (11-10-17 Se) |
| Tax Exemptions | Home Owner Exempt |
Area Information
| State | ID |
|---|---|
| County | Twin Falls |
| City | Twin Falls |
| Zip Code | 83301 |
| Area | Twin Falls |
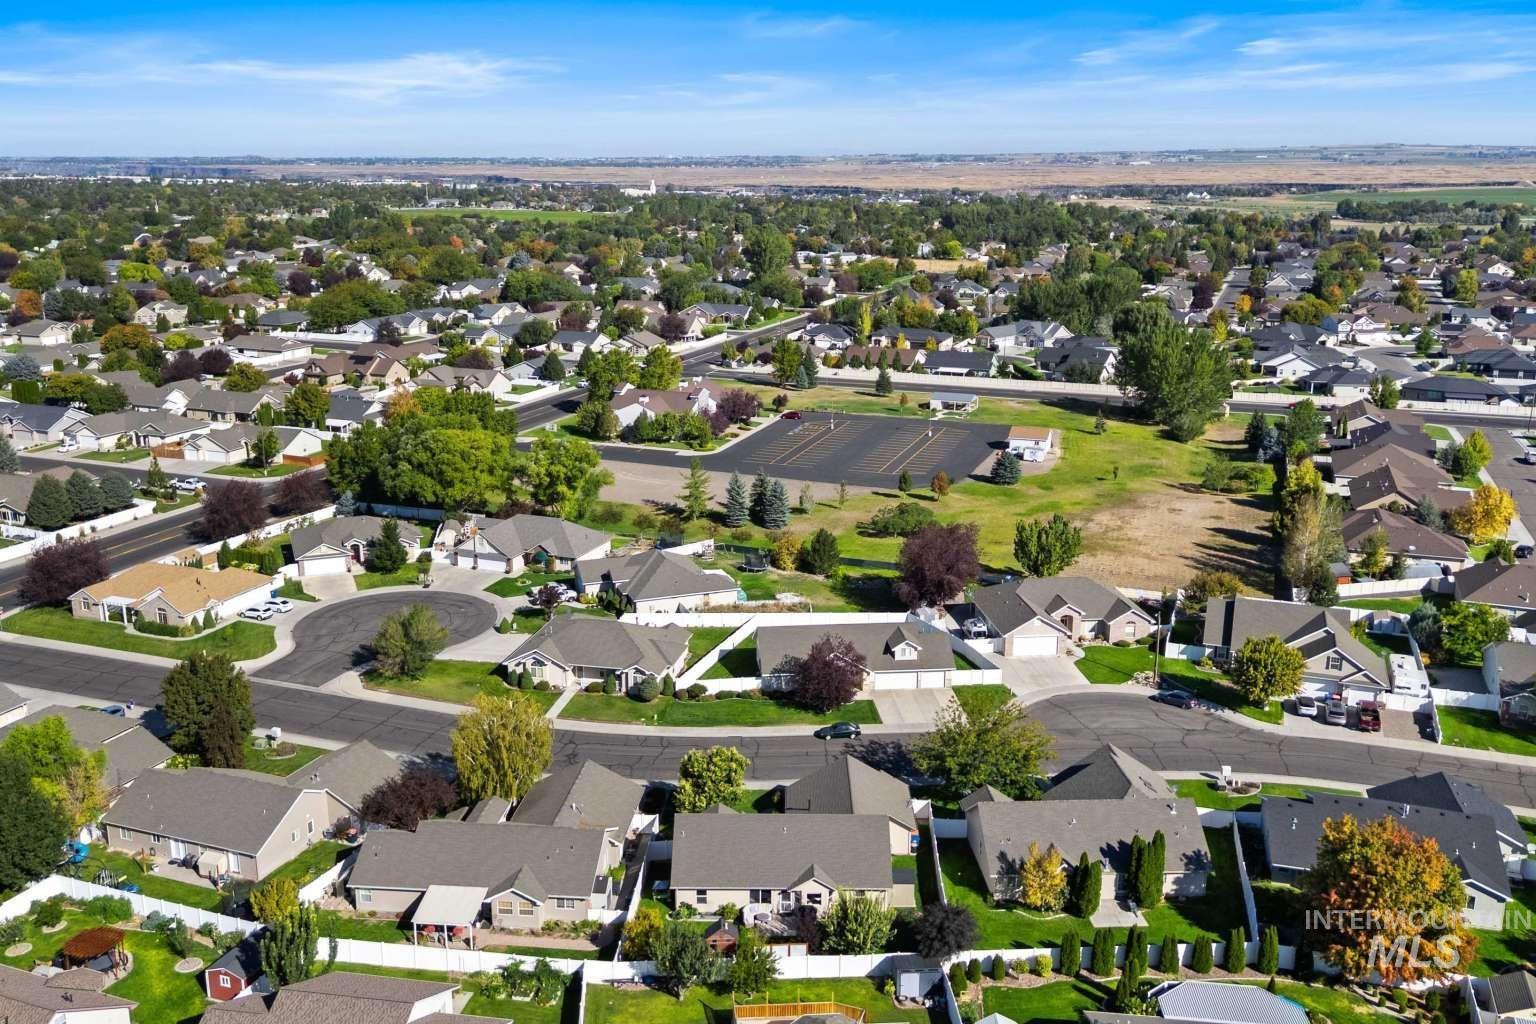
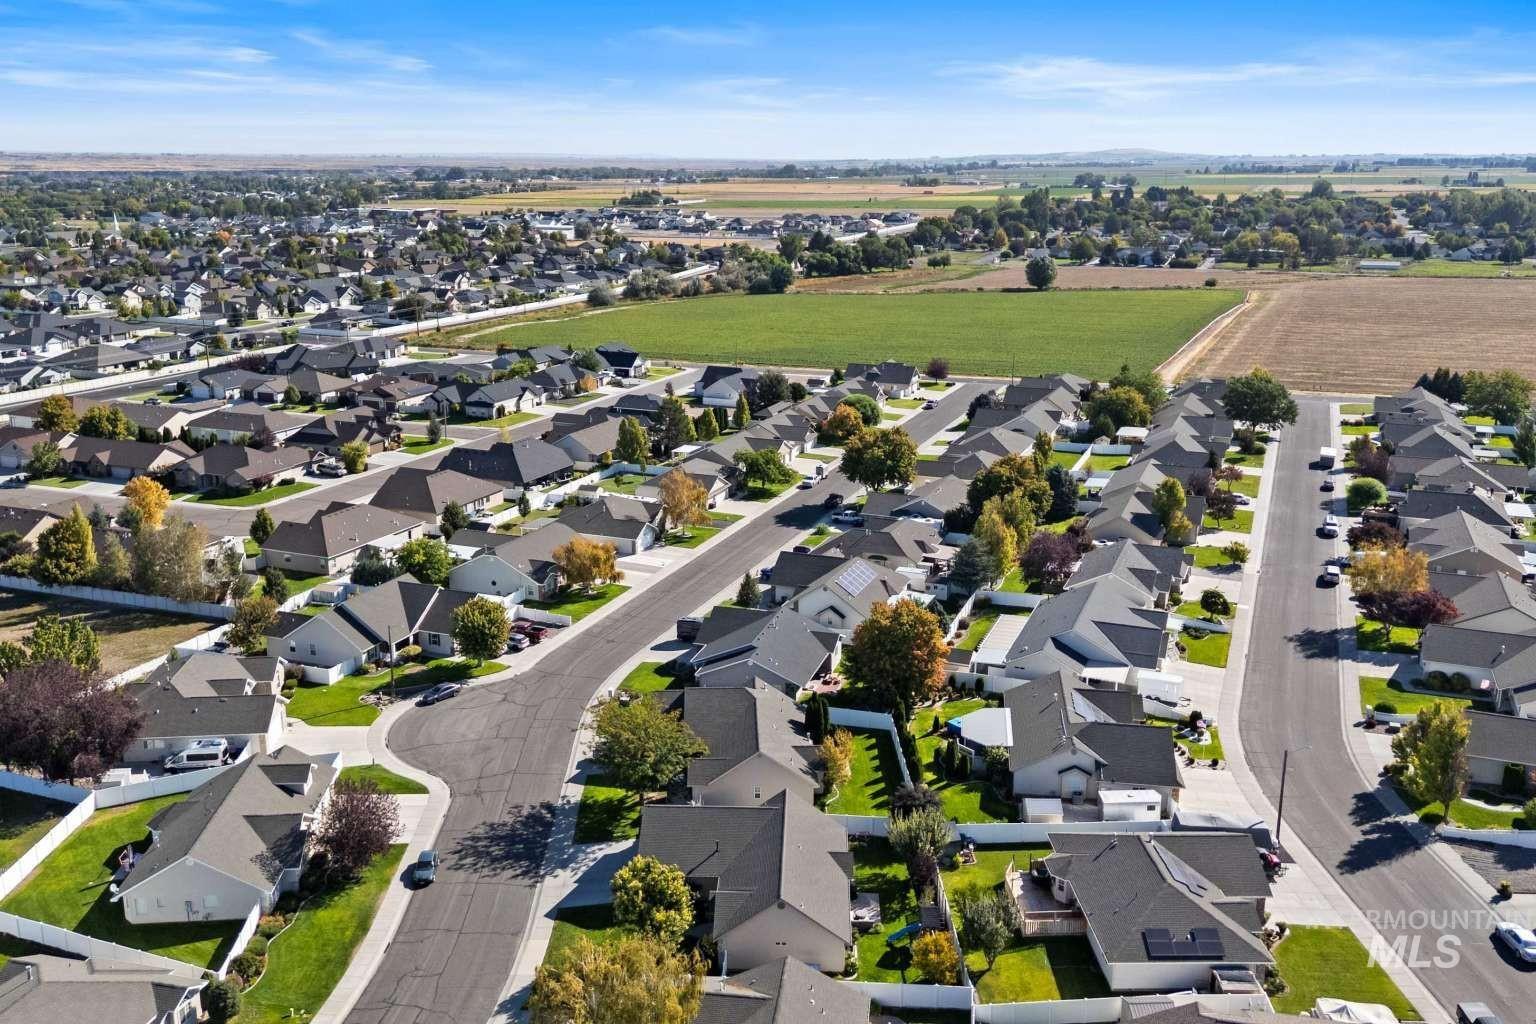
| Community Name | Twin Falls Cedarpark |
| School District | Twin Falls School District #411 |
| Elementary School | Pillar Falls |
| High School | Twin Falls |
| Listing VS Median (in Twin Falls Cedarpark) | |
Price: $490,000 low | high Med: $512,500 sqft: 2,125 low | high Med: 2,170 $ / sqft: $231 low | high Med: $236 On site: 3 low | high Med: 75.5 | |
Market Activity 83301
Request a showing
Request a showing
Contact
Learn More About This Property

| State | ID |
|---|---|
| County | Twin Falls |
| City | Twin Falls |
| Zip Code | 83301 |
| Area | Twin Falls |
| Community Name | Twin Falls Cedarpark |
| School District | Twin Falls School District #411 |
| Elementary School | Pillar Falls |
| High School | Twin Falls |
| Listing VS Median (in Twin Falls Cedarpark) | |
Price: $490,000 low | high Med: $512,500 sqft: 2,125 low | high Med: 2,170 $ / sqft: $231 low | high Med: $236 On site: 3 low | high Med: 75.5 | |