New Listing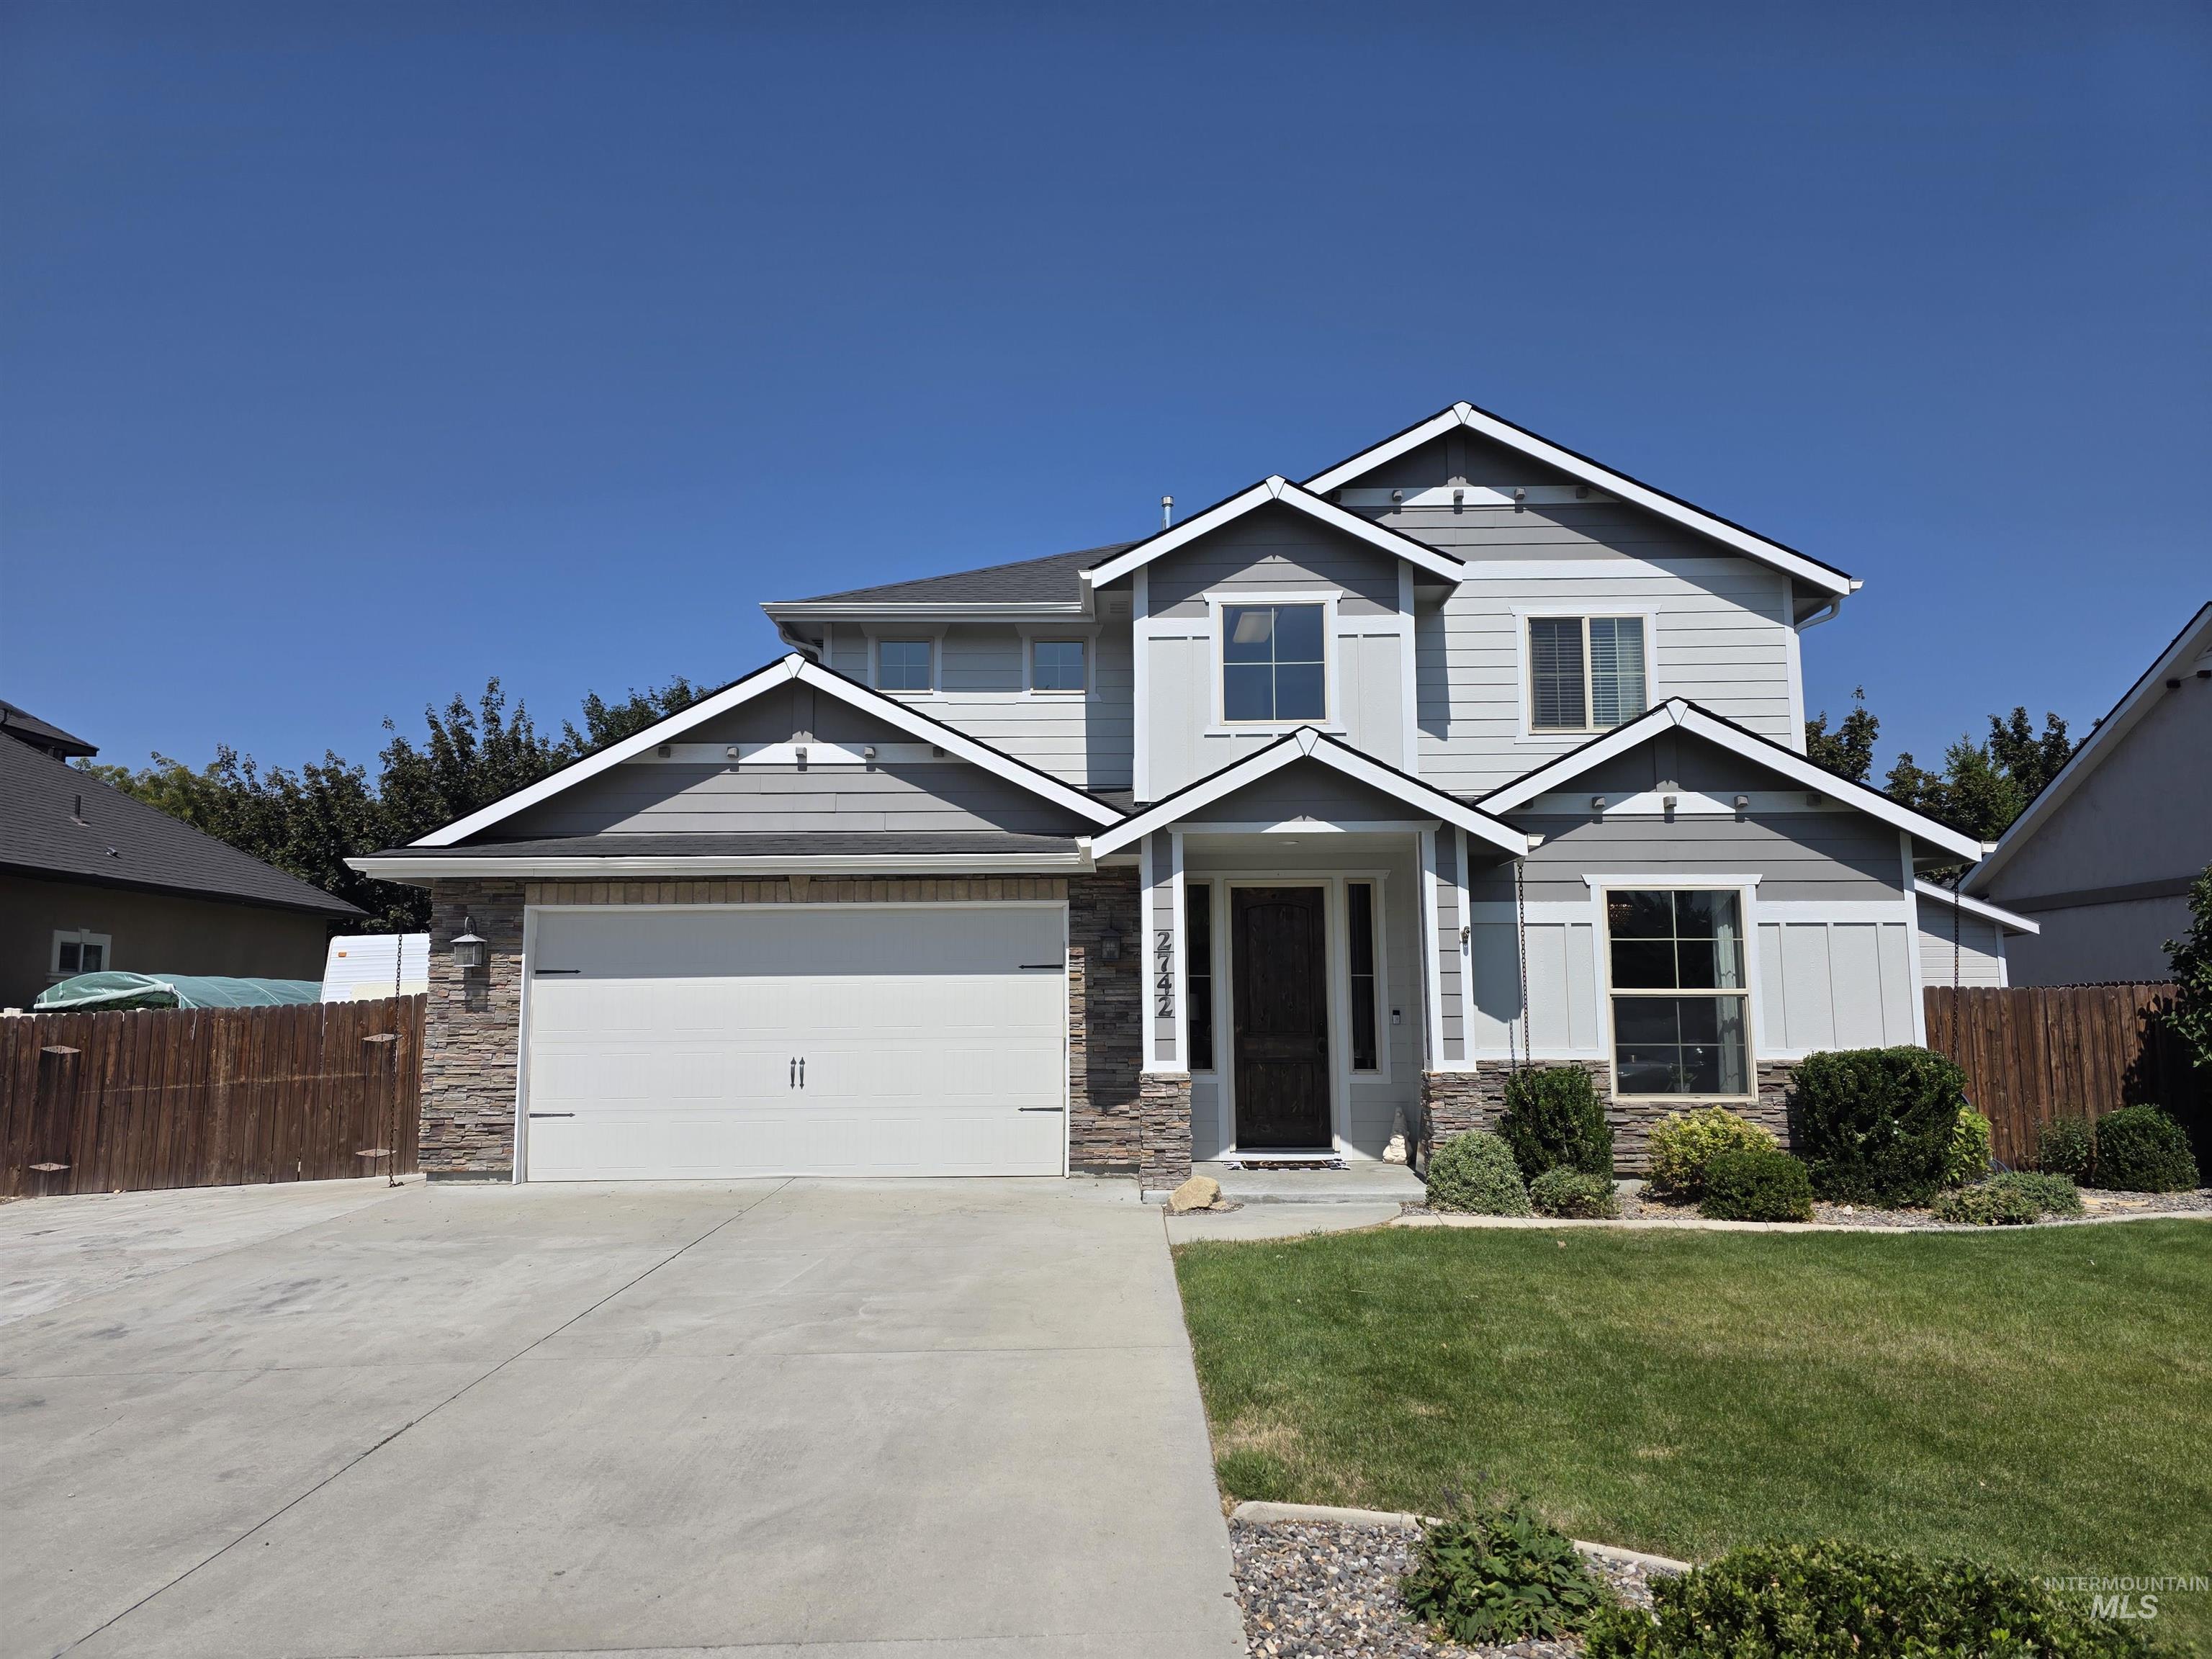

Description
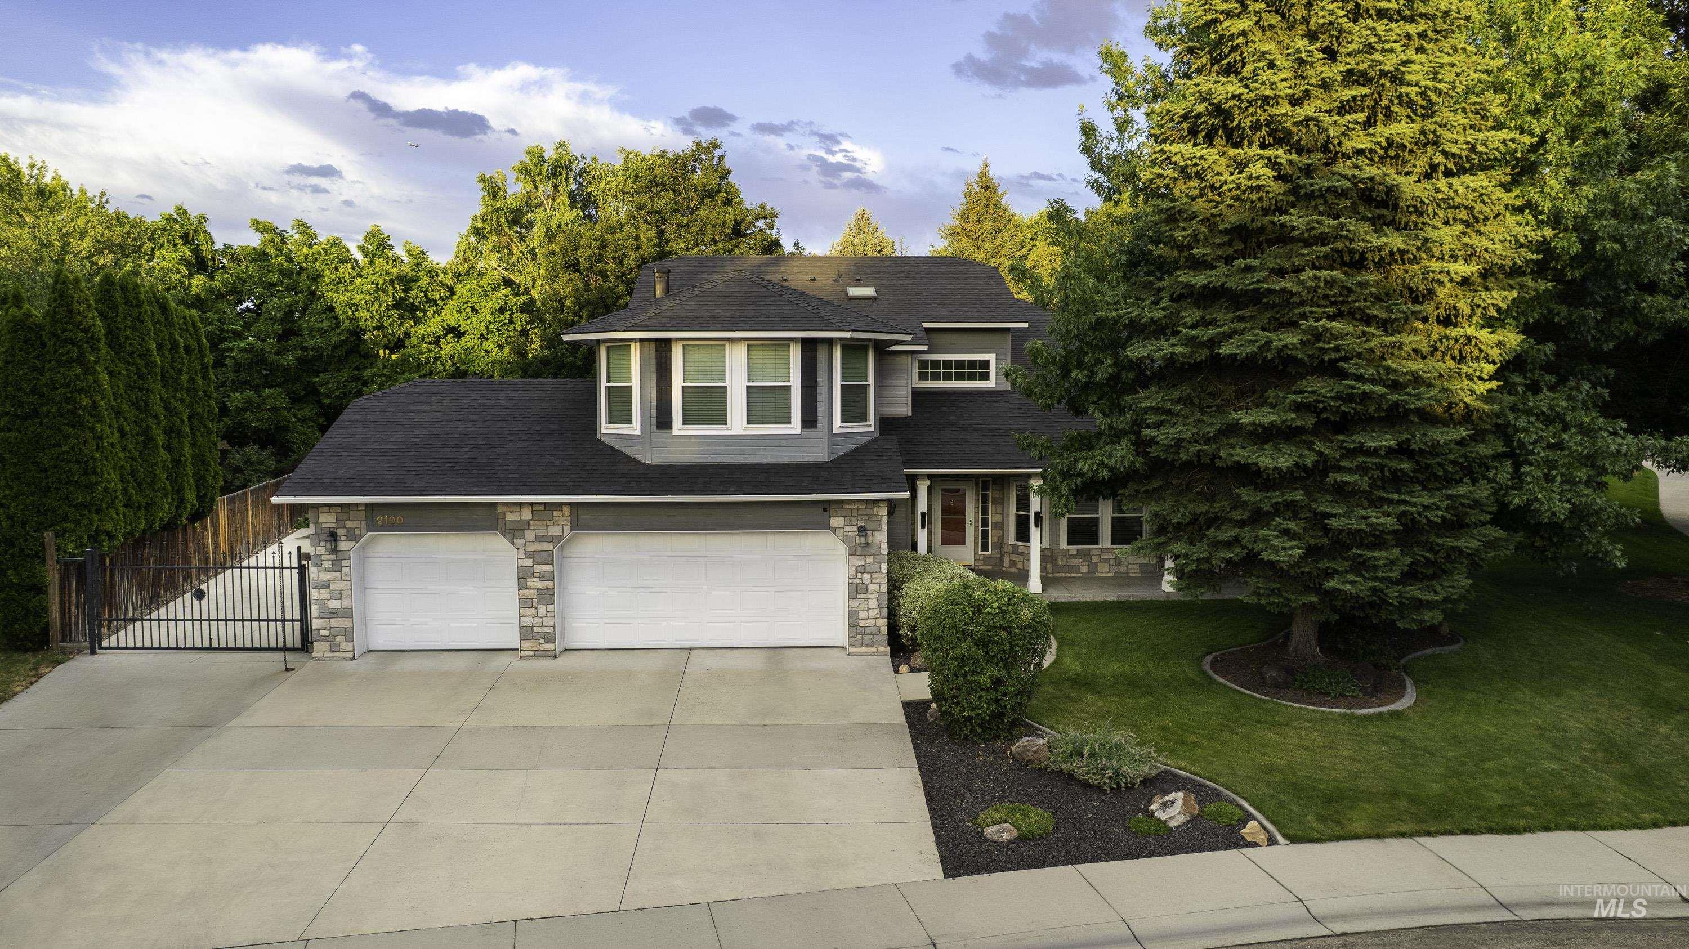
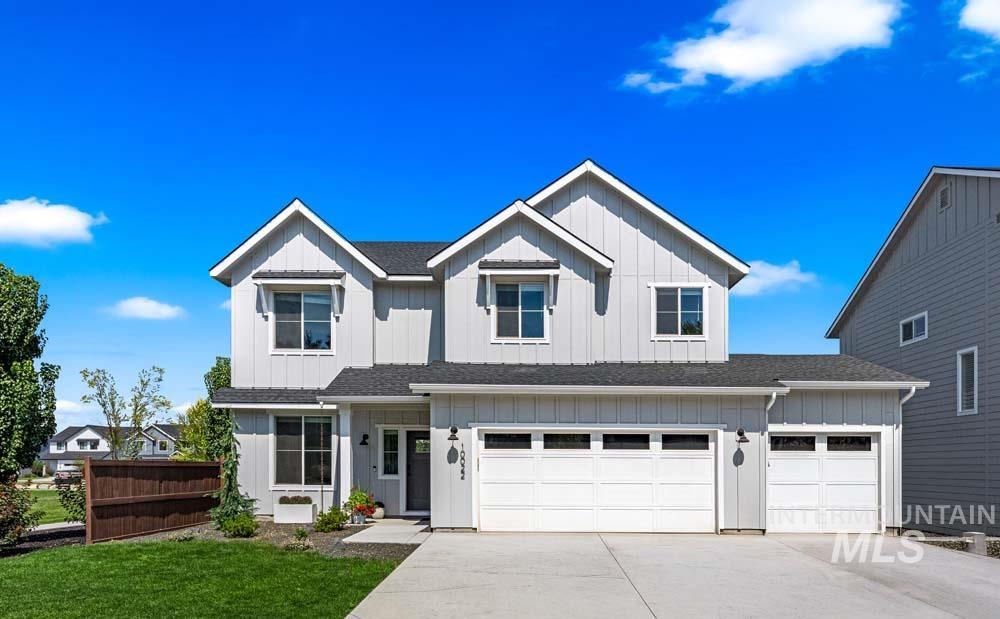
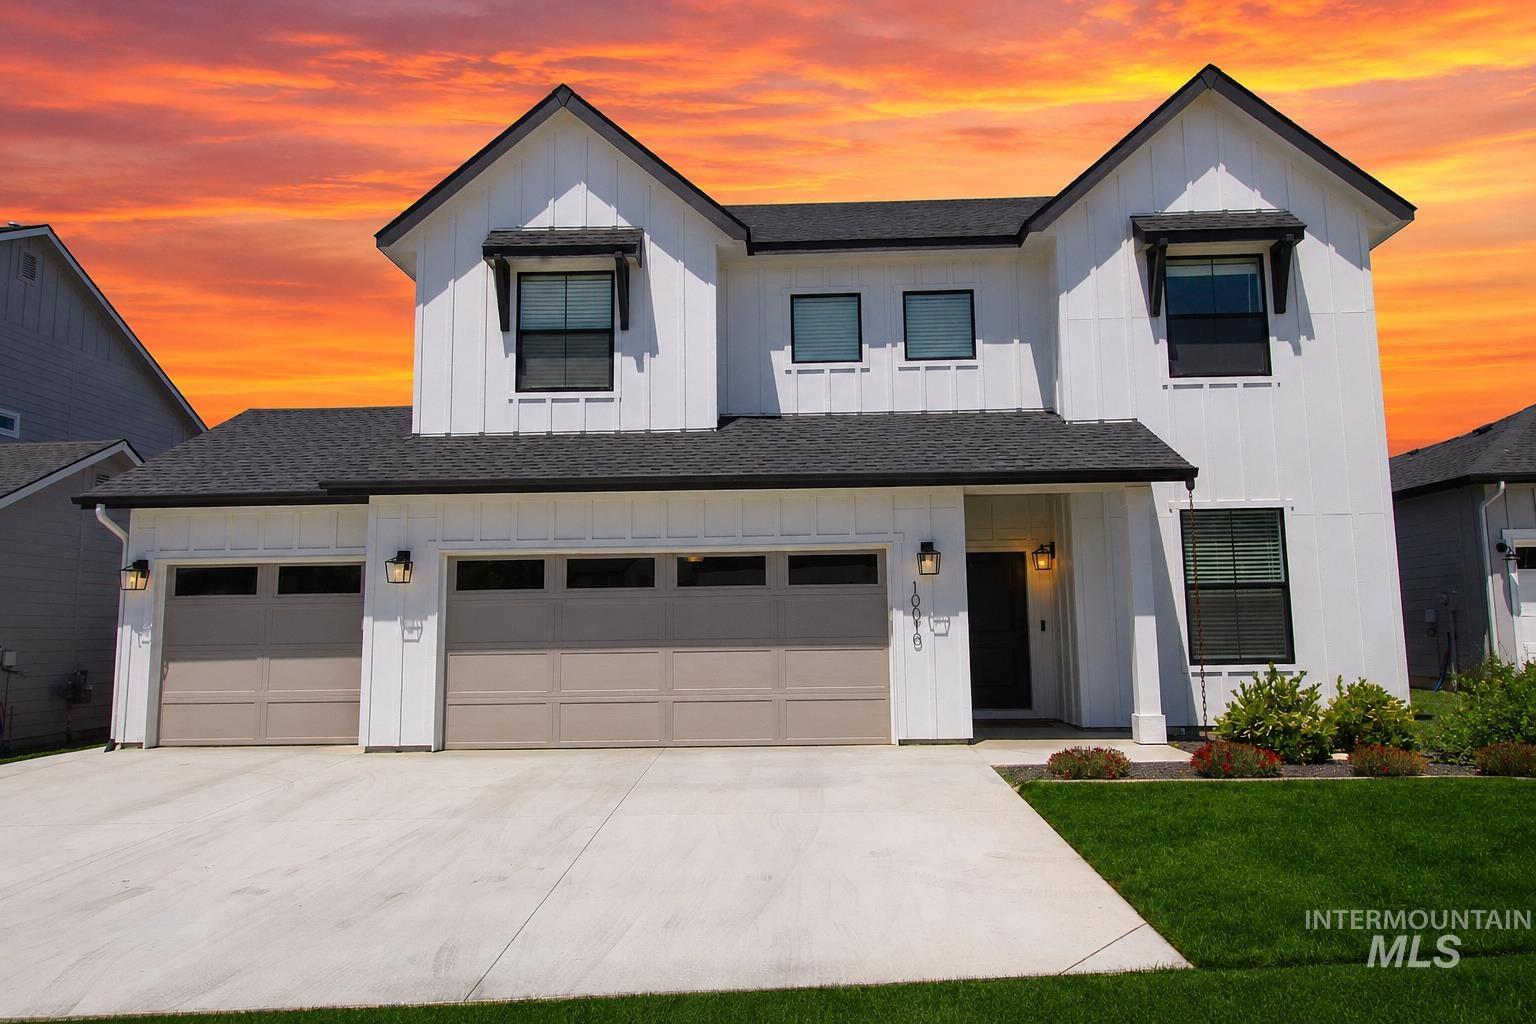
This beautifully updated home delivers open-concept living, custom finishes, and rare extras. Step inside to LVP flooring throughout and custom lighting and fans in every space. The heart of the home is the open living area anchored by a stone-surround gas fireplace, flowing into a kitchen with quartzite counters, custom cabinetry, stainless steel appliances, and abundant extra cabinets and storage. Downstairs offers a flex bedroom with built-in speakers and projector hookup (perfect gym, media, or guest suite), a dedicated office, and a half bath. Upstairs you'll find three bedrooms and two baths, including a generous master suite with ensuite featuring double vanities, a large soaking tub, walk-in tile shower, and walk-in closet. A large upstairs laundry room keeps daily life easy. The backyard stands out: no direct backyard neighbors for extra privacy, RV parking, an oversized covered patio built for entertaining, a hot tub, and a coordinating shed. Convenient location with easy highway access plus nearby shopping, restaurants, and more.
Details
| MLS # | 98999260 |
|---|---|
| Listing Type | For Sale |
| Style | House |
| HOA Dues | $75 |
| Sub-Type | Resale |
| Status | Coming Soon |
| Year | 2010 |
| Days On Site | 1 |
| Listing Provided By | Better Homes & Gardens 43North | Jennifer Bean |
Features
| Bed(s) | 4 |
|---|---|
| Bath(s) | 3 |
| SQ Feet | 2,489 |
| Garage | 3 |
| Story(s) | 2 |
| Acreage | 0.22 |
Interior
| Cooling | Central Air |
|---|---|
| Cooling Yes / No | Yes |
| Heating | Forced Air, Natural Gas |
| Heating Yes / No | Yes |
| Interior Features | Bath-Master, Den/Office, Family Room, Great Room, Rec/Bonus, Double Vanity, Walk-In Closet(s), Walk In Shower, Pantry, Kitchen Island, Quartz Counters |
| Appliances | Gas Water Heater, Dishwasher, Disposal, Double Oven, Microwave, Oven/Range Built-In, Refrigerator, Water Softener Owned, Gas Range |
| Fireplaces Total | 1 |
| Fireplace Features | One, Gas |
| Fireplace Yes / No | Yes |
Exterior
| Roof | Composition, Architectural Style |
|---|---|
| Lot Features | Standard Lot 6000-9999 SF, Garden, Irrigation Available, Sidewalks, Auto Sprinkler System, Full Sprinkler System |
| Construction Materials | Frame |
| Patio And Porch Features | Covered Patio/Deck |
| Fencing | Full, Wood |
Parking
| Parking Features | Attached, RV Access/Parking, Finished Driveway |
|---|---|
| Garage Spaces | 3 |
| Attached Garage Yes / No | Yes |
Utilities
| Utilities | Sewer Connected |
|---|
Taxes
| Tax Year | 2025 |
|---|---|
| Tax Annual Amount | 3903.26 |
| Tax Legal Description | Lot 11 Blk 02 Kylee Cove Sub No 02 |
| Tax Exemptions | Home Owner Exempt |
Area Information
| State | ID |
|---|---|
| County | Ada |
| City | Boise |
| Zip Code | 83709 |
| Area | Ada |
| Community Name | Kylee Cove |
| School District | Boise School District #1 |
| Elementary School | Maple Grove |
| High School | Borah |
| Listing VS Median (in Kylee Cove) | |
Price: $674,000 low | high Med: $682,000 sqft: 2,489 low | high Med: 2,874 $ / sqft: $271 low | high Med: $241 On site: 1 low | high Med: 48 | |
Request a showing
Request a showing
Contact
Learn More About This Property

| State | ID |
|---|---|
| County | Ada |
| City | Boise |
| Zip Code | 83709 |
| Area | Ada |
| Community Name | Kylee Cove |
| School District | Boise School District #1 |
| Elementary School | Maple Grove |
| High School | Borah |
| Listing VS Median (in Kylee Cove) | |
Price: $674,000 low | high Med: $682,000 sqft: 2,489 low | high Med: 2,874 $ / sqft: $271 low | high Med: $241 On site: 1 low | high Med: 48 | |