New Listing
 In-Person: 09/20 11:00 AM - 3:00 PM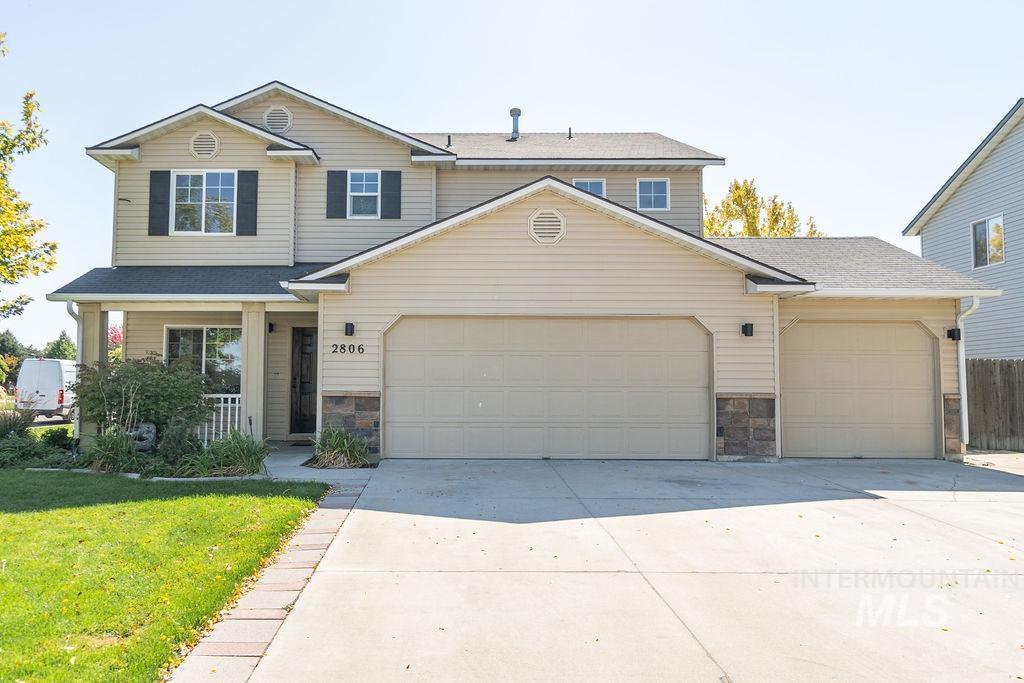

Description
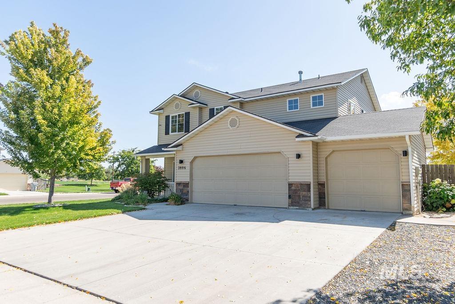
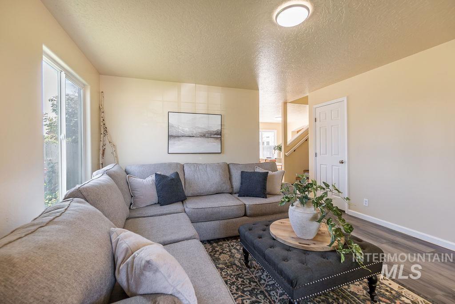
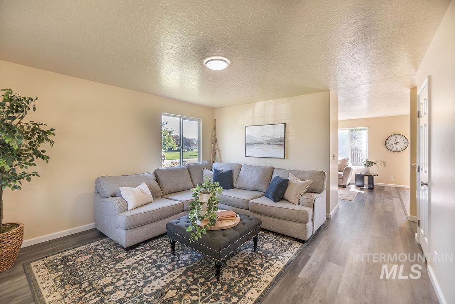
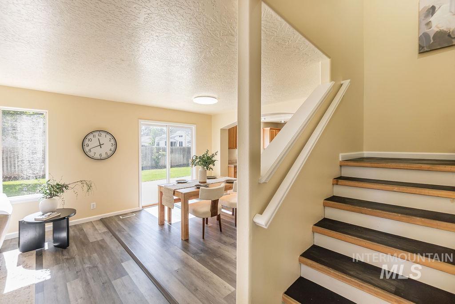
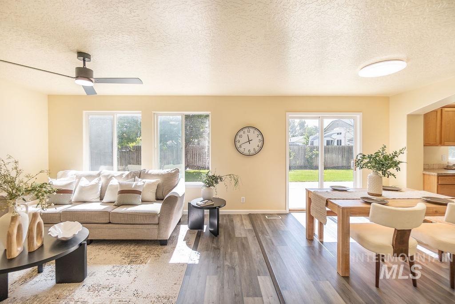
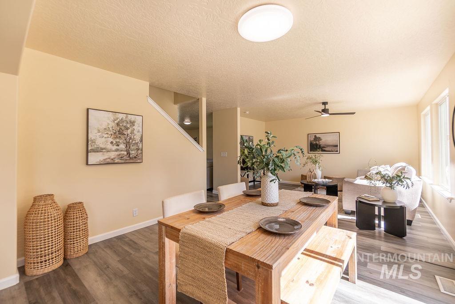
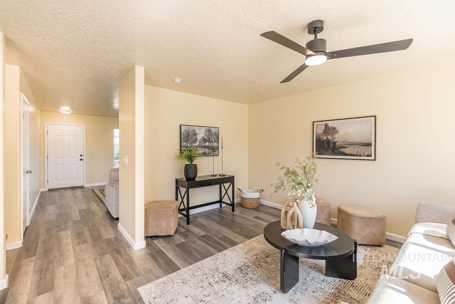
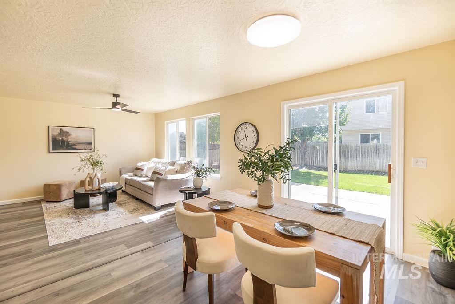
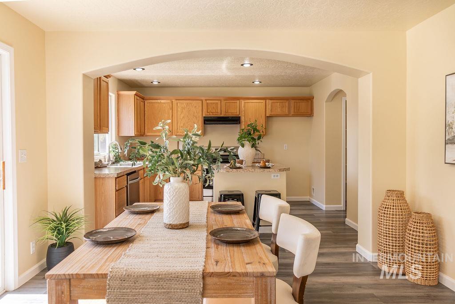
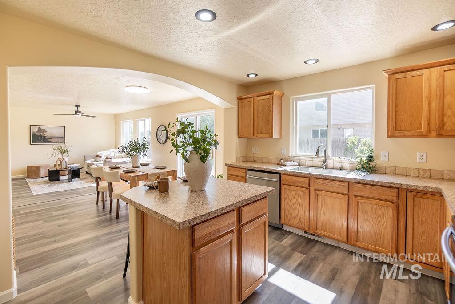
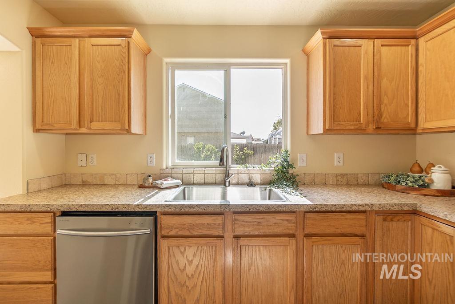
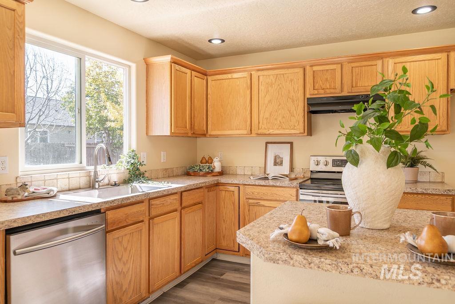
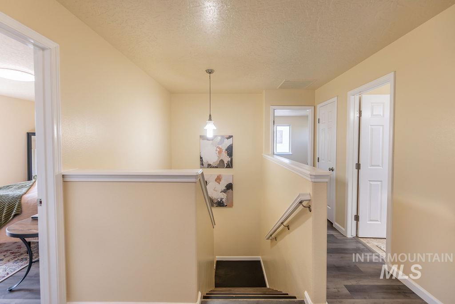
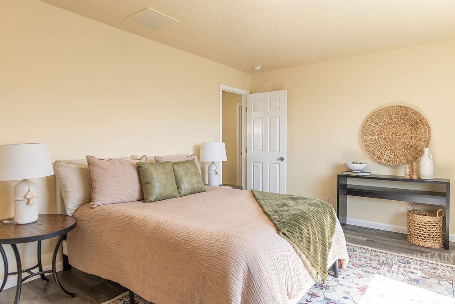
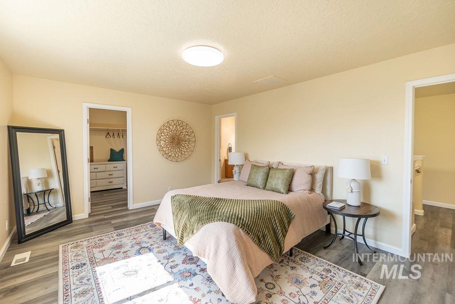
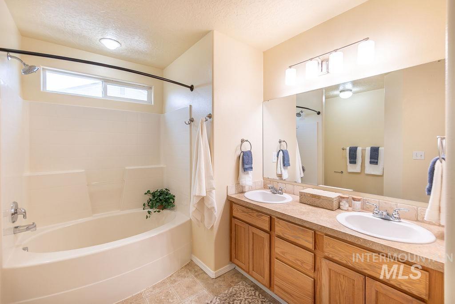
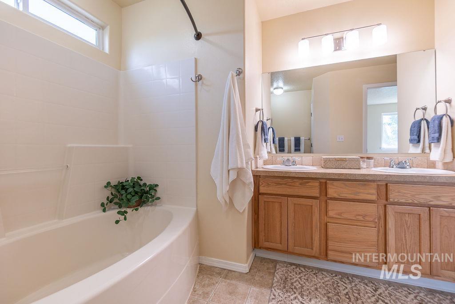
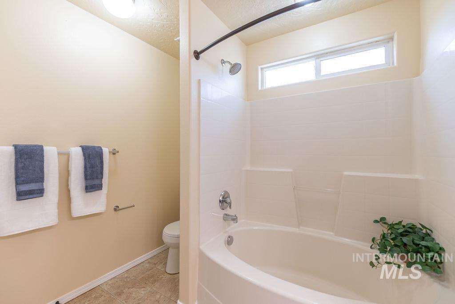
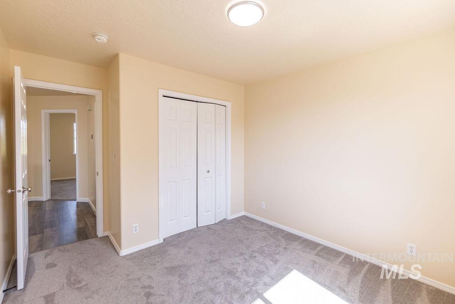
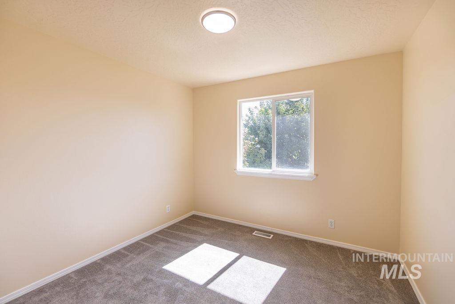
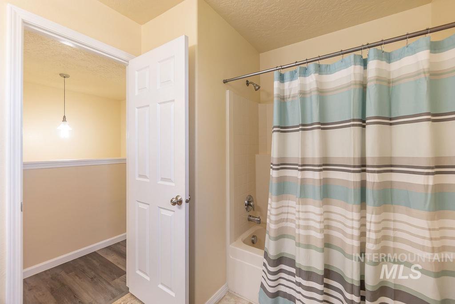
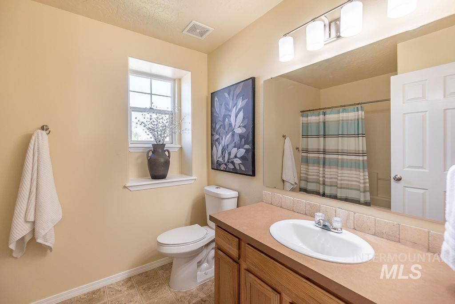
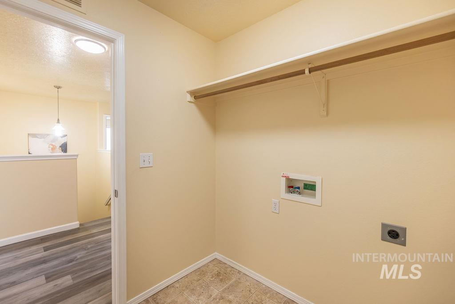
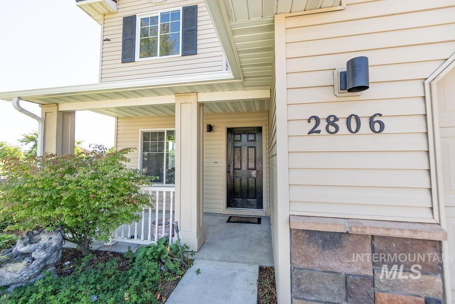
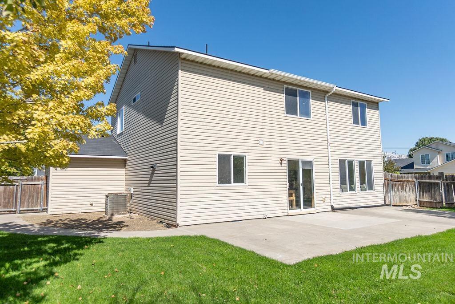
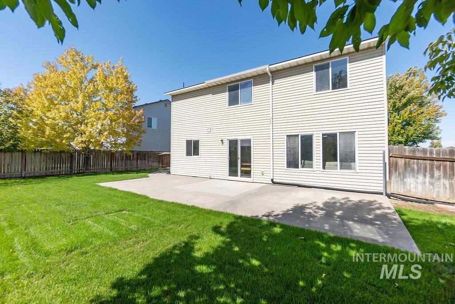
NEED MORE SPACE? YOU JUST FOUND IT! With 2,001 sq. ft., 4 bedrooms, 2 bathrooms, TWO separate living spaces, and a great corner lot, this Caldwell home gives you room to spread out without sacrificing location! Step inside to a fresh, updated feel with NEW interior paint and updated lighting throughout. The spacious floor plan features both a separate living room and family room-perfect for entertaining, movie nights, a play area, home office, or simply having a little extra breathing room. The kitchen offers plenty of workspace and storage and sits right in the heart of the home, making it easy to stay connected while cooking and entertaining. Outside, you'll love the nice-sized corner lot, great patio, and backyard ready for summer BBQs, pets, gardening, or relaxing on those beautiful Idaho evenings. And the location? So convenient! Close to schools, shopping, dining, everyday amenities, and easy interstate access for commuting throughout the Treasure Valley. Fresh, spacious, updated, and MOVE-IN READY-this one checks a lot of boxes. Come take a look and imagine making it HOME!
Details
| MLS # | 99001303 |
|---|---|
| Listing Type | For Sale |
| Style | House |
| HOA Dues | $145 |
| Sub-Type | Resale |
| Status | Active |
| Year | 2006 |
| Days On Site | 1 |
| Listing Provided By | Silvercreek Realty Group | Jennifer Dickinson |
Features
| Bed(s) | 4 |
|---|---|
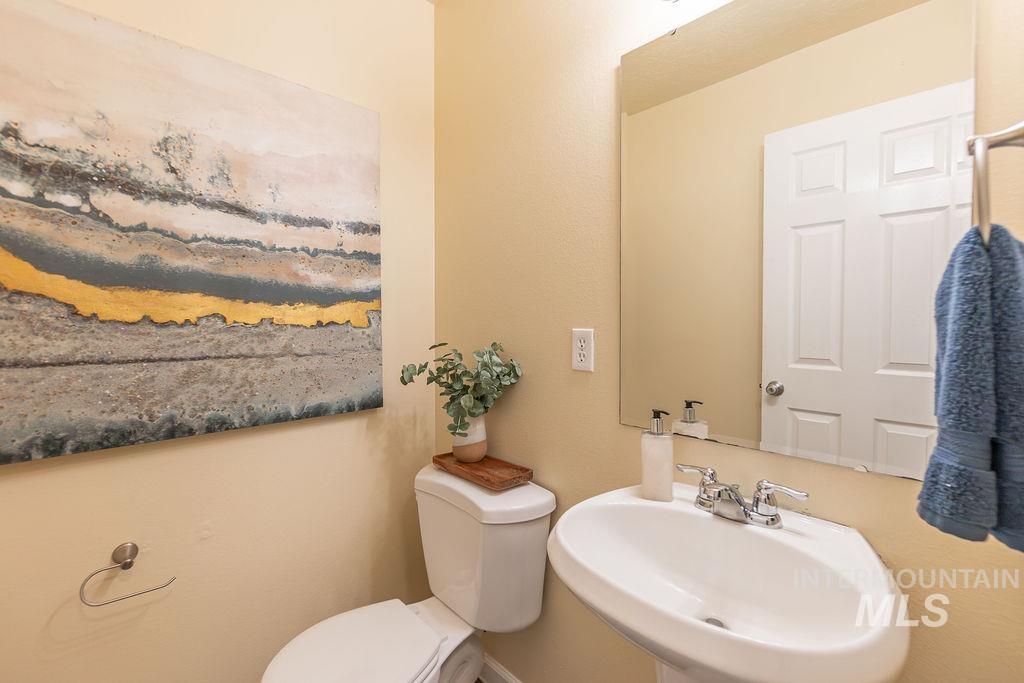
| Bath(s) | 3 |
| SQ Feet | 2,001 |
| Garage | 3 |
| Story(s) | 2 |
| Acreage | 0.18 |
Interior
| Cooling | Central Air |
|---|---|
| Cooling Yes / No | Yes |
| Heating | Forced Air, Natural Gas |
| Heating Yes / No | Yes |
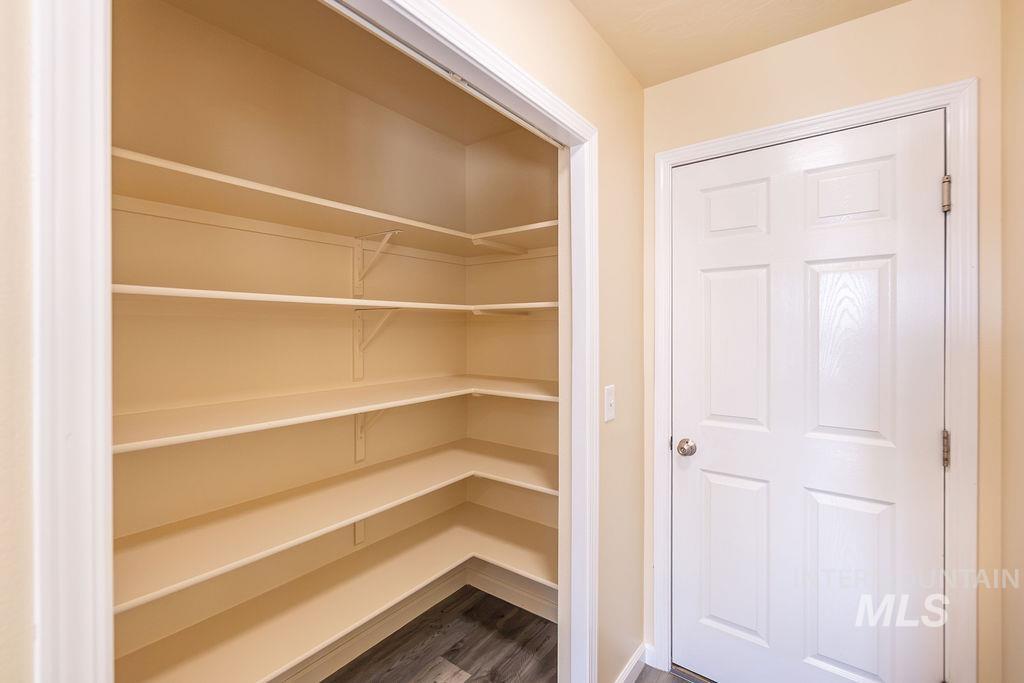
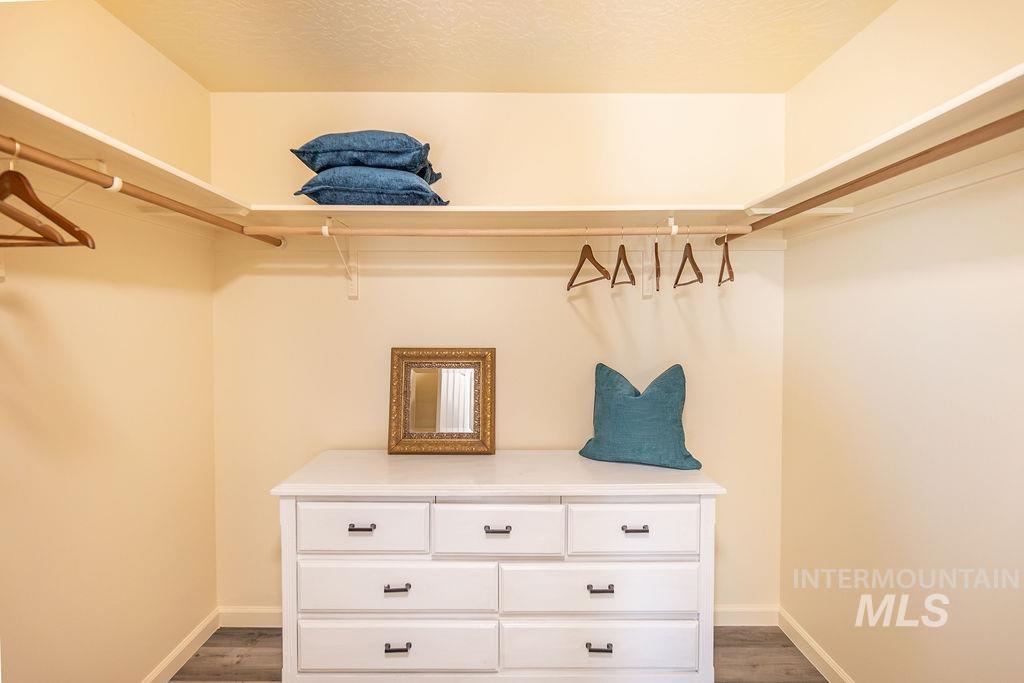
| Interior Features | Family Room, Double Vanity, Walk-In Closet(s), Breakfast Bar, Pantry |
| Appliances | Gas Water Heater, Dishwasher, Disposal, Oven/Range Freestanding |
| Flooring | Carpet, Engineered Vinyl Plank |
| Fireplace Yes / No | No |
Exterior
| Roof | Composition |
|---|---|
| Foundation Details | Crawl Space |
| Lot Features | Standard Lot 6000-9999 SF, Garden, Sidewalks, Corner Lot, Full Sprinkler System, Pressurized Irrigation Sprinkler System |
| Construction Materials | Frame, Vinyl Siding |
| Fencing | Full, Wood |
Parking
| Parking Features | Attached, Finished Driveway |
|---|---|
| Garage Spaces | 3 |
| Attached Garage Yes / No | Yes |
Utilities
| Utilities | Sewer Connected, Cable Connected, Broadband Internet |
|---|
Taxes
| Tax Year | 2025 |
|---|---|
| Tax Annual Amount | 3015 |
| Tax Legal Description | 02-3N-3W SW ASPENS SUB NO 3 LT 40 BLK 9 |
Area Information
| State | ID |
|---|---|
| County | Canyon |
| City | Caldwell |
| Zip Code | 83607 |
| Area | Canyon |
| Community Name | Aspens |
| School District | Vallivue School District #139 |
| Elementary School | Central Canyon |
| High School | Vallivue |
| Listing VS Median (in Aspens) | |
Price: $399,900 low | high Med: $399,900 sqft: 2,001 low | high Med: 2,001 $ / sqft: $200 low | high Med: $200 On site: 1 low | high Med: 1 | |
Market Activity 83607
Request a showing
Request a showing
Contact
Learn More About This Property

| Open House |
|---|
| In-Person 09/20 11:00 AM - 3:00 PM |
| State | ID |
|---|---|
| County | Canyon |
| City | Caldwell |
| Zip Code | 83607 |
| Area | Canyon |
| Community Name | Aspens |
| School District | Vallivue School District #139 |
| Elementary School | Central Canyon |
| High School | Vallivue |
| Listing VS Median (in Aspens) | |
Price: $399,900 low | high Med: $399,900 sqft: 2,001 low | high Med: 2,001 $ / sqft: $200 low | high Med: $200 On site: 1 low | high Med: 1 | |