New Listing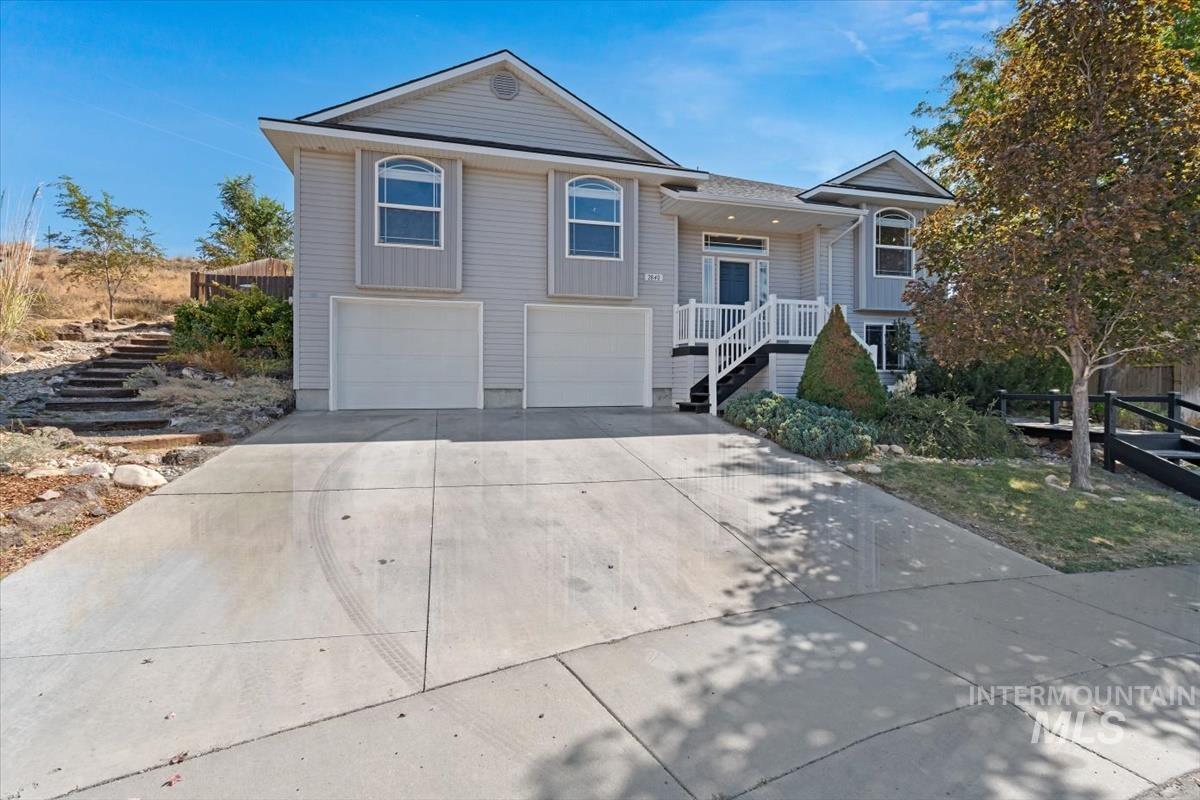
2840 NE Haskett Pl,Mountain Home, ID 83647
Mountain Home, ID 83647

Description
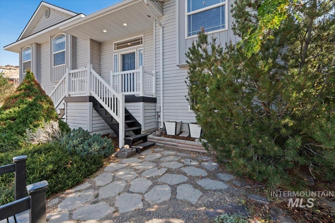
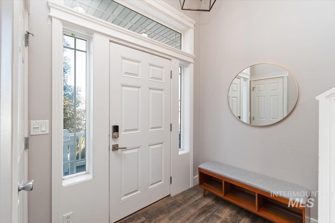
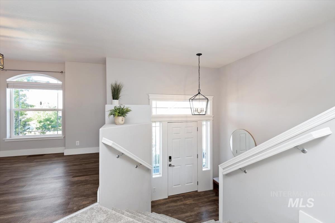
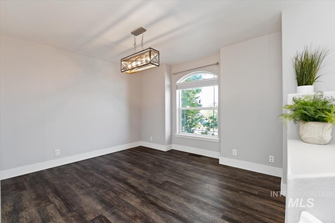
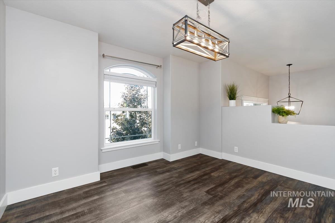
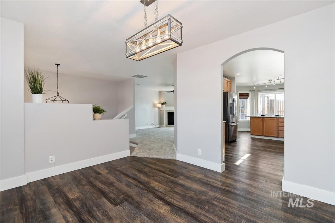
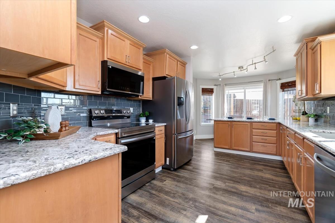
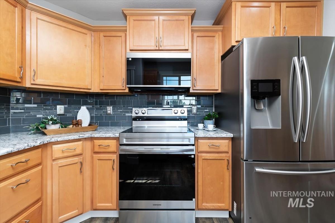
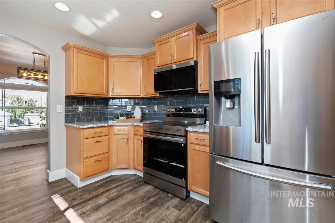
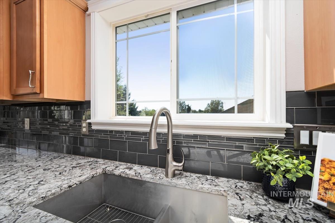
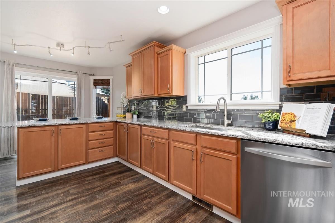
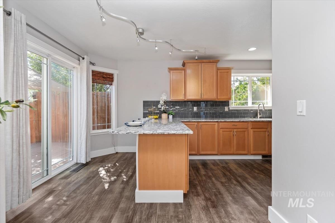
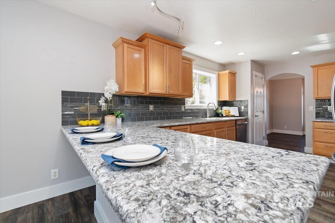
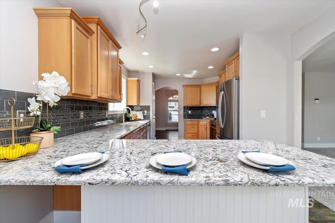
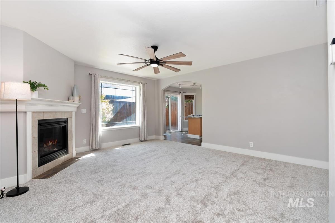
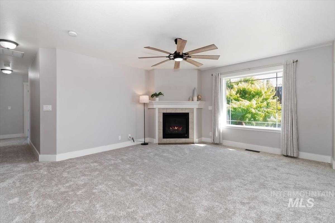
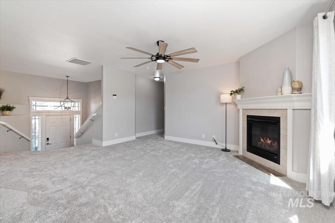
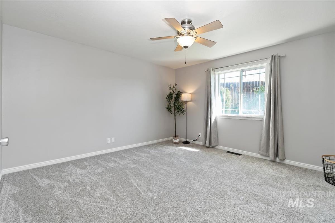
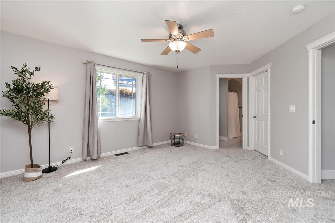
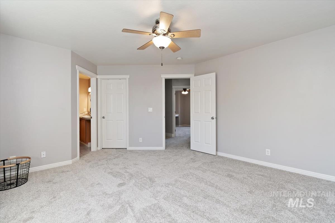
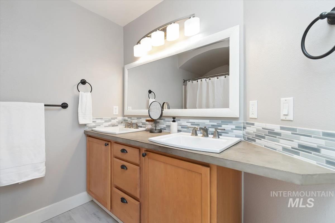
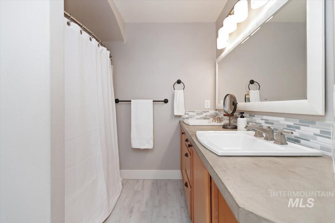
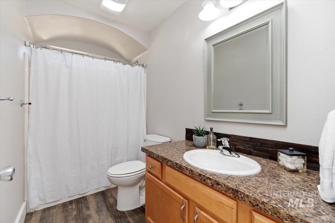
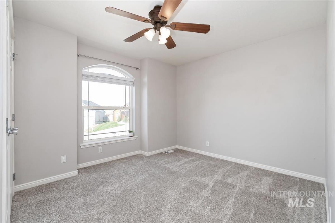
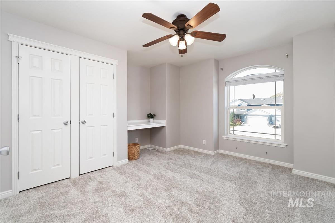
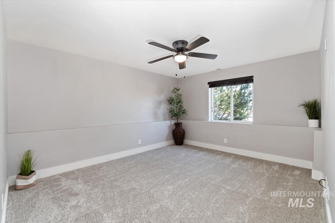
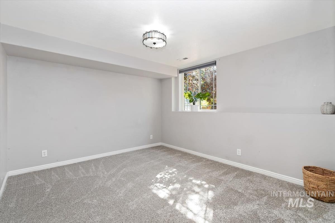
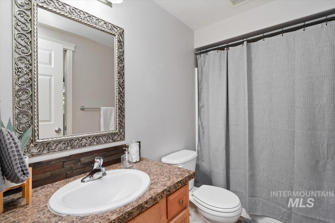
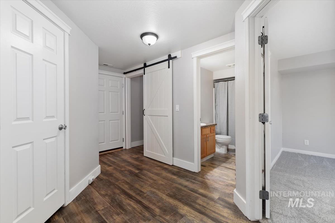
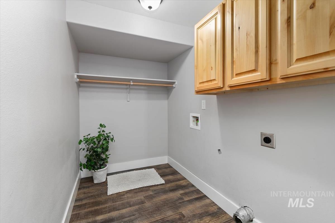
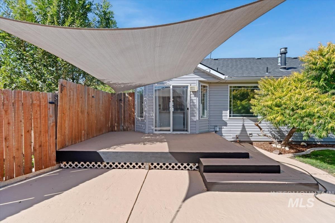
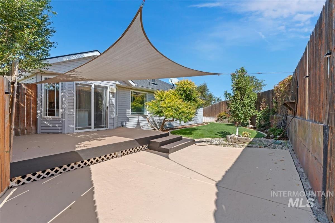
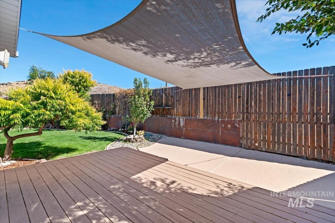
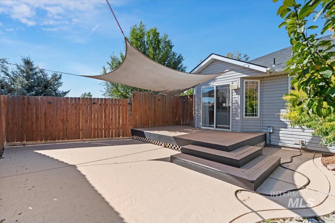
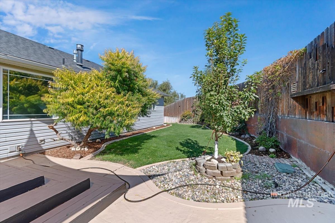
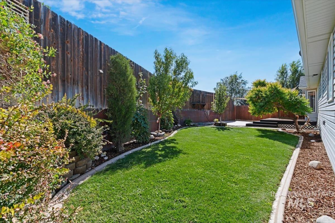
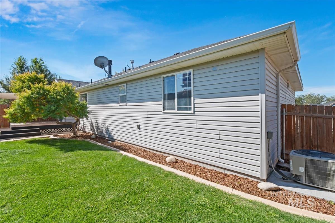
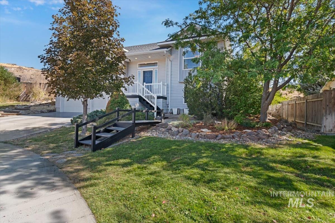
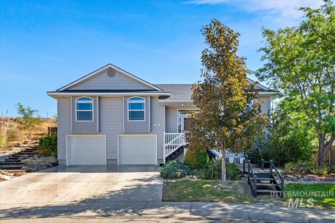
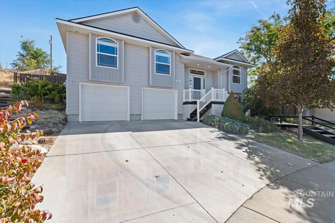
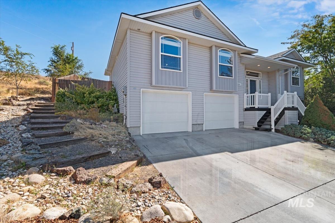
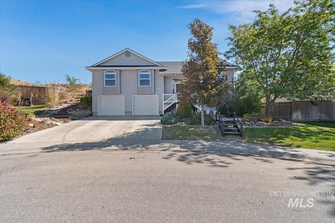
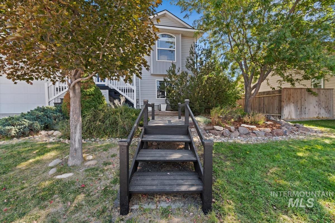
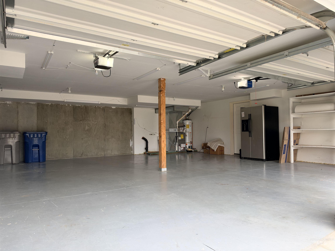
Tucked away at the end of a peaceful cul-de-sac, this inviting home is close to scenic pathways, a community garden, and beautiful Legacy Park. The spacious kitchen features quartz countertops, a glass-tile backsplash, touchless faucet, and new oven and microwave. Downstairs, a junior primary suite, media room, laundry area with a custom barn door, and a convenient under-stairs storage nook offer flexible living space. The gas fireplace adds warmth and character, while brand-new carpet creates a fresh, move-in-ready feel throughout. Outside, enjoy a private, low-maintenance backyard with apple and peach trees, blackberries, mint, honeysuckle, fresh mulch, and a large deck pre-wired for a hot tub. An oversized 750-square-foot garage offers space comparable to a three-car garage with upgraded lighting and plenty of room for vehicles, storage, or hobbies. Whole-home Ethernet wiring and a fiber-optic upgrade provide excellent connectivity for working, streaming, and everyday life. Fresh exterior paint on the patio, decks, and bridge adds to this thoughtfully maintained home's appeal.
Details
| MLS # | 99002008 |
|---|---|
| Listing Type | For Sale |
| Style | House |
| Sub-Type | Resale |
| Status | Active |
| Year | 2007 |
| Days On Site | 2 |
| Listing Provided By | Keller Williams Realty Boise | Derek Sell |
Features
| Bed(s) | 4 |
|---|---|
| Bath(s) | 3 |
| SQ Feet | 2,252 |
| Garage | 2 |
| Acreage | 0.19 |
Interior
| Cooling | Central Air |
|---|---|
| Cooling Yes / No | Yes |
| Heating | Forced Air, Natural Gas |
| Heating Yes / No | Yes |
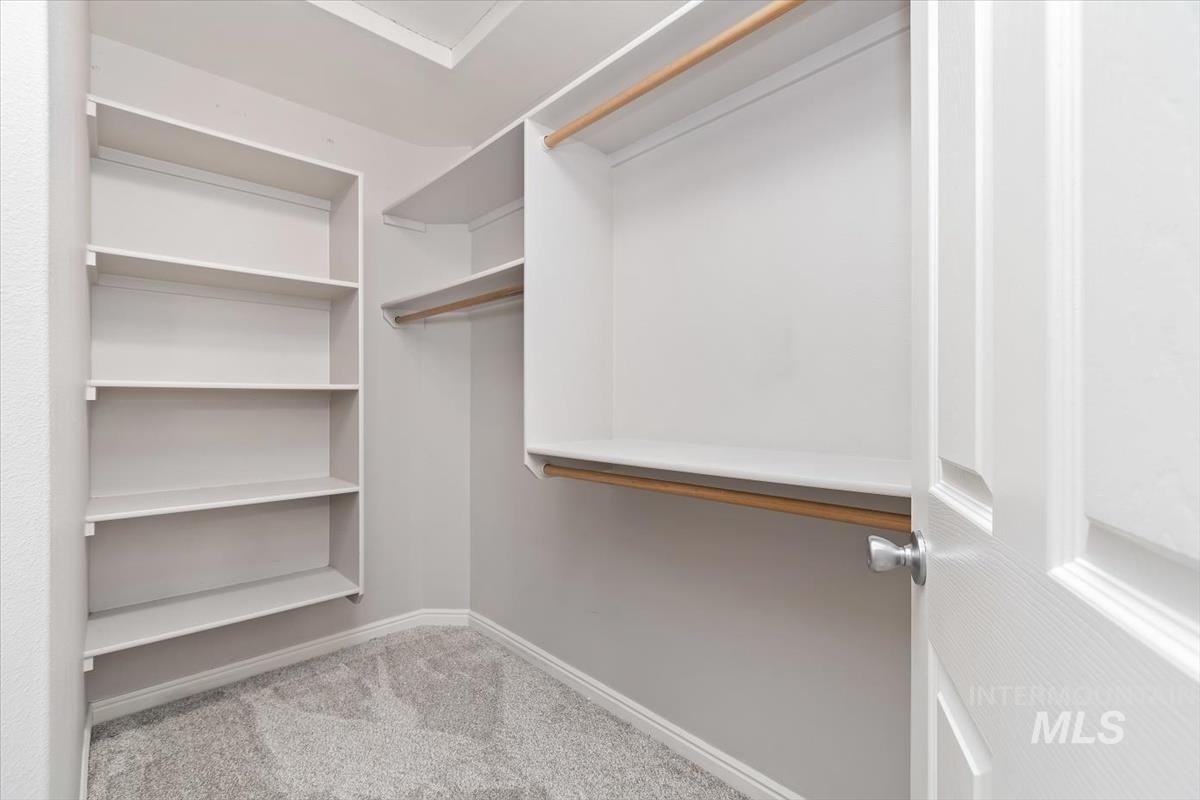
| Interior Features | Bath-Master, Den/Office, Formal Dining, Family Room, Double Vanity, Walk-In Closet(s), Breakfast Bar, Pantry, Quartz Counters |
| Appliances | Dishwasher, Disposal, Microwave, Oven/Range Freestanding, Refrigerator |
| Fireplaces Total | 1 |
| Fireplace Features | One, Gas |
| Flooring | Carpet |
| Fireplace Yes / No | Yes |
Exterior
| Roof | Architectural Style |
|---|---|
| Foundation Details | Slab |
| Lot Features | Standard Lot 6000-9999 SF, Sidewalks, Cul-De-Sac, Auto Sprinkler System |
| Construction Materials | Frame, Vinyl Siding |
| Fencing | Partial, Wood |
Parking
| Parking Features | Attached |
|---|---|
| Garage Spaces | 2 |
| Attached Garage Yes / No | Yes |
Utilities
| Utilities | Sewer Connected |
|---|
Taxes
| Tax Year | 2025 |
|---|---|
| Tax Annual Amount | 2316.38 |
| Tax Legal Description | Lot 27 Blk 1 Stormy Mtn #2 |
Area Information
| State | ID |
|---|---|
| County | Elmore |
| City | Mountain Home |
| Zip Code | 83647 |
| Area | Elmore |
| Community Name | Stormy Mountain |
| School District | Mountain Home School District #1 |
| Elementary School | North - Mountain Home |
| High School | Mountain Home |
| Listing VS Median (in Stormy Mountain) | |
Price: $425,000 low | high Med: $410,000 sqft: 2,252 low | high Med: 1,804 $ / sqft: $189 low | high Med: $227 On site: 2 low | high Med: 11 | |
Request a showing
Request a showing
Contact
Learn More About This Property

| State | ID |
|---|---|
| County | Elmore |
| City | Mountain Home |
| Zip Code | 83647 |
| Area | Elmore |
| Community Name | Stormy Mountain |
| School District | Mountain Home School District #1 |
| Elementary School | North - Mountain Home |
| High School | Mountain Home |
| Listing VS Median (in Stormy Mountain) | |
Price: $425,000 low | high Med: $410,000 sqft: 2,252 low | high Med: 1,804 $ / sqft: $189 low | high Med: $227 On site: 2 low | high Med: 11 | |