 New Listing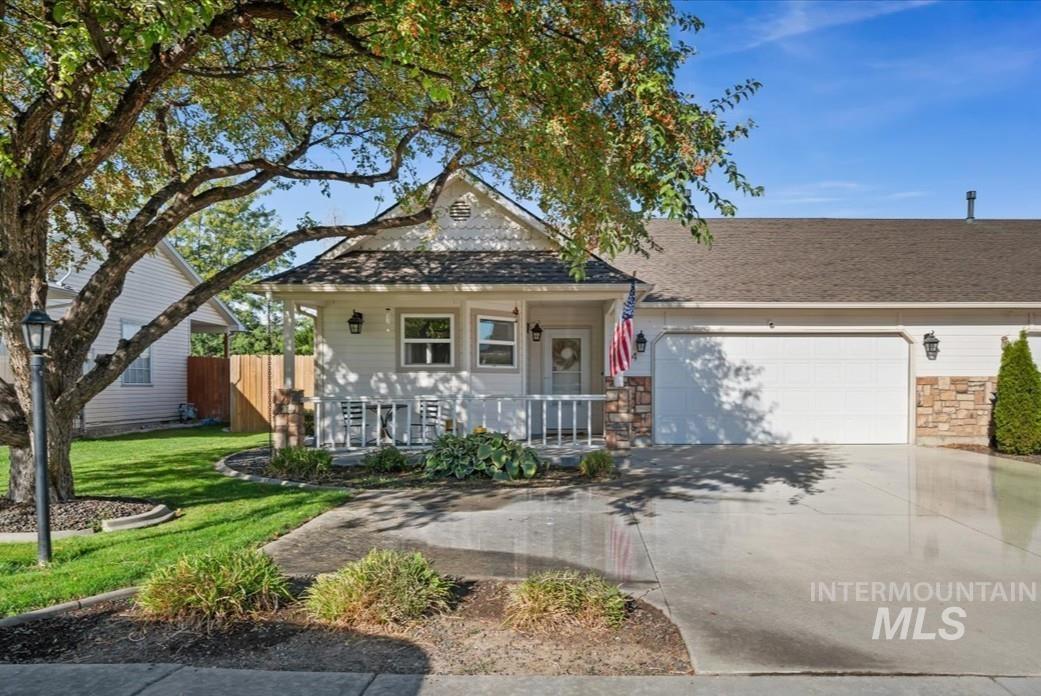

Description
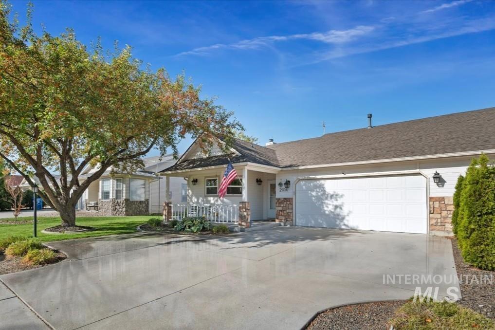
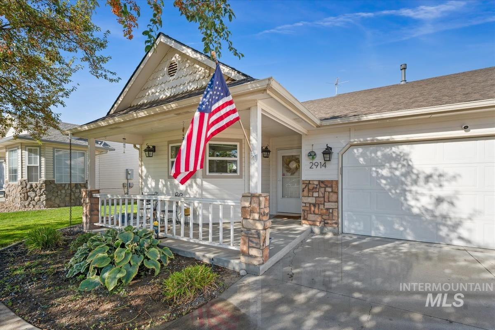
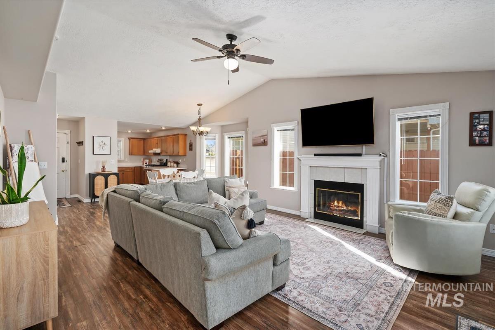
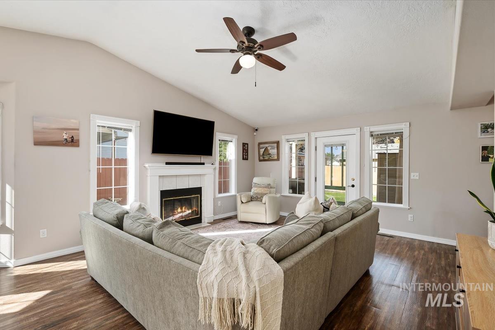
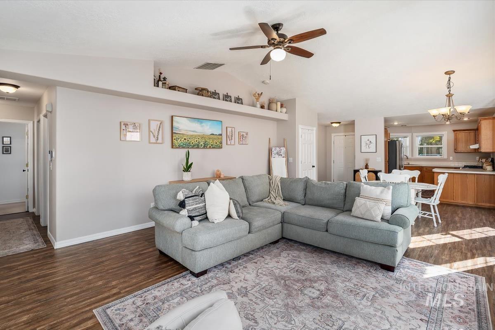
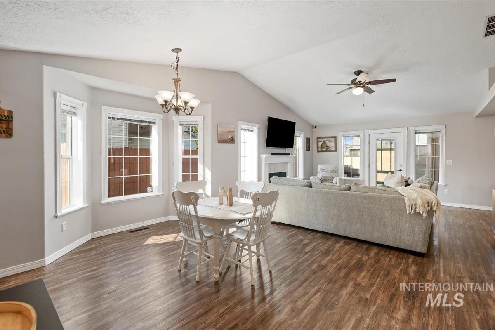
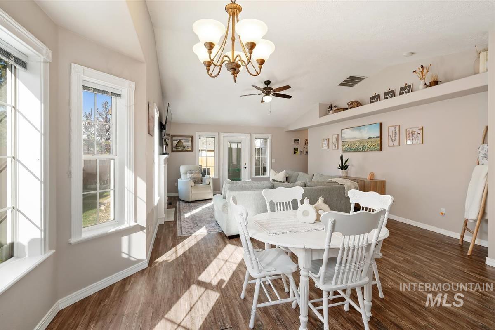
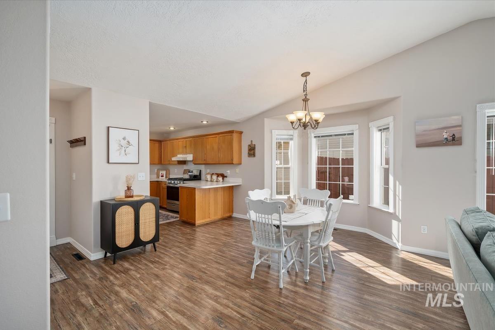
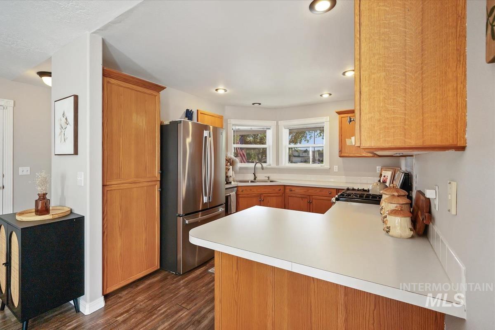
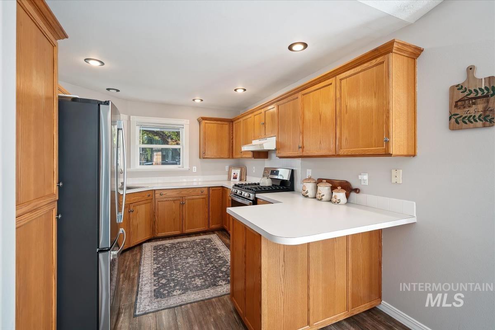
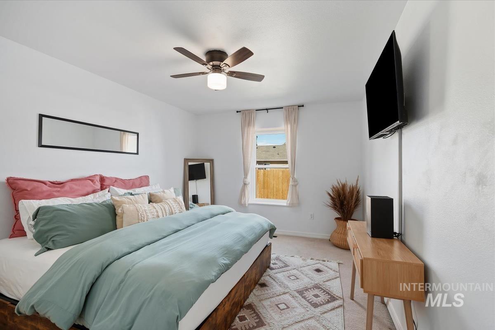
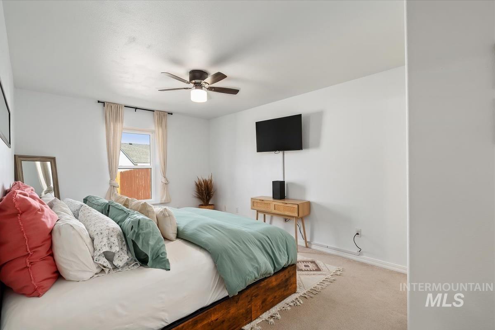
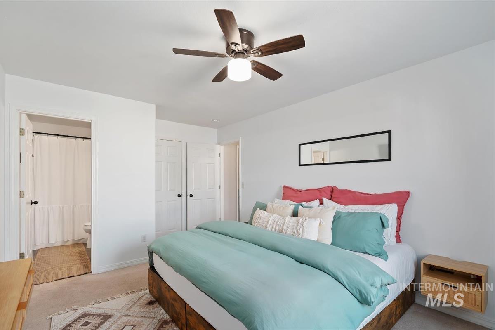
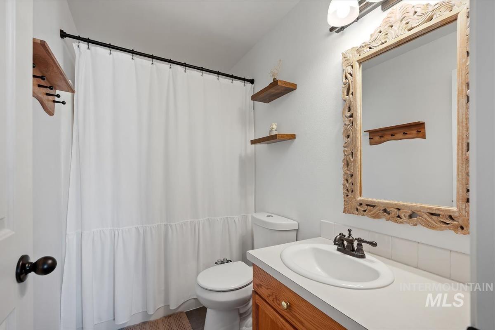
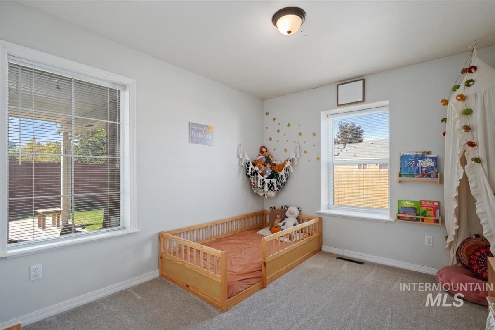
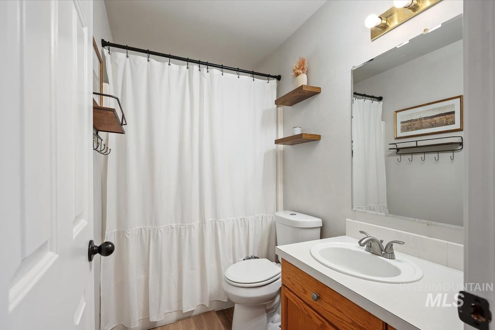
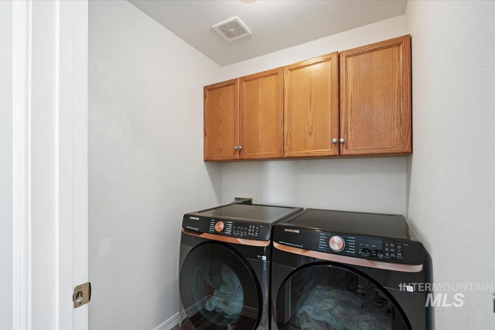
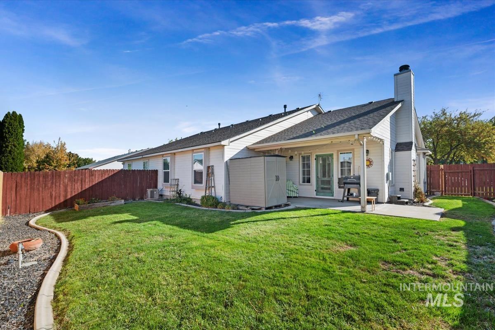
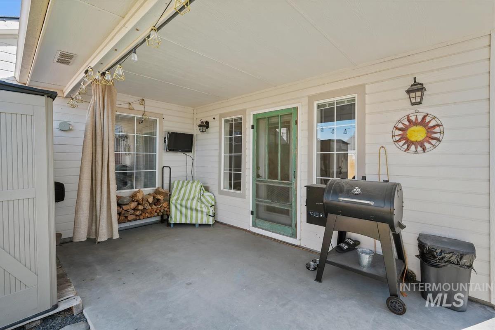
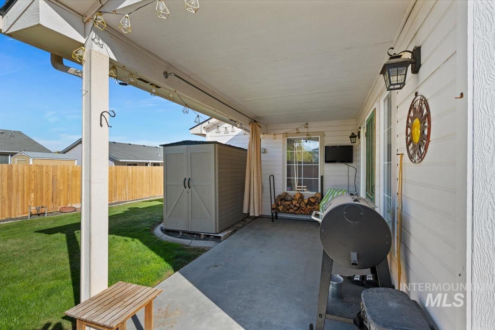
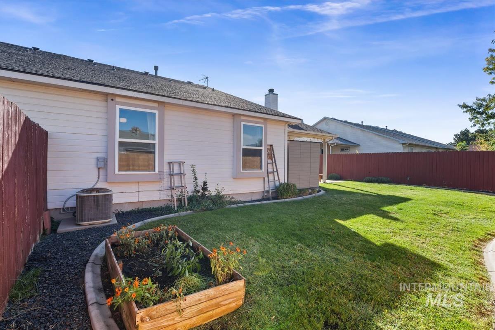
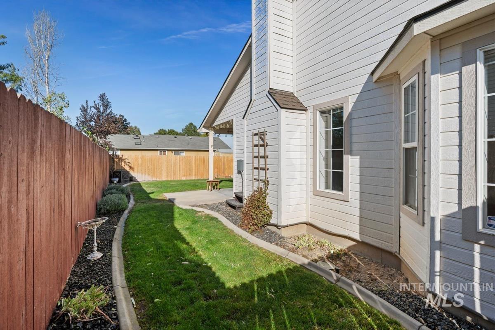
Charming and move-in ready, this 2-bedroom, 2-bathroom townhome welcomes you in with vaulted ceilings that soar throughout the great room and eating space, creating an open, airy feel from the moment you walk in. Just off the great room, the eating space is brightened by a lovely bay window overlooking the backyard, while the adjacent kitchen shines with rich wood cabinetry, sleek stainless steel appliances, and a casual breakfast bar, ideal for quick bites or entertaining guests. Down the hall, the primary suite offers a peaceful retreat with its own private ensuite bathroom, and a well-appointed laundry room with cabinetry keeps everything organized and out of sight. Outside, the backyard is built for relaxing, featuring curbing for landscaping, a full fence for privacy, a covered patio for outdoor enjoyment year-round, and a garden box ready for your green thumb. With local schools just minutes away, this home is perfectly situated for convenience and community.
Details
| MLS # | 99001674 |
|---|---|
| Listing Type | For Sale |
| Style | Town House |
| HOA Dues | $250 |
| Sub-Type | Resale |
| Status | Active |
| Year | 1996 |
| Days On Site | 3 |
| Listing Provided By | Silvercreek Realty Group | Tabatha Gutierrez |
Features
| Bed(s) | 2 |
|---|---|
| Bath(s) | 2 |
| SQ Feet | 1,113 |
| Garage | 2 |
| Story(s) | 1 |
| Acreage | 0.11 |
Interior
| Cooling | Central Air |
|---|---|
| Cooling Yes / No | Yes |
| Heating | Forced Air, Natural Gas |
| Heating Yes / No | Yes |
| Interior Features | Bath-Master, Bed-Master Main Level, Walk-In Closet(s), Breakfast Bar, Laminate Counters |
| Appliances | Gas Water Heater, Dishwasher, Disposal, Oven/Range Freestanding |
| Fireplaces Total | 1 |
| Fireplace Features | One |
| Flooring | Carpet |
| Fireplace Yes / No | Yes |
Exterior
| Roof | Composition |
|---|---|
| Lot Features | Sm Lot 5999 SF, Irrigation Available, Sidewalks, Auto Sprinkler System, Full Sprinkler System, Pressurized Irrigation Sprinkler System |
| Construction Materials | Frame, Stone |
| Patio And Porch Features | Covered Patio/Deck |
| Fencing | Full, Wood |
Parking
| Parking Features | Attached, Finished Driveway |
|---|---|
| Garage Spaces | 2 |
| Attached Garage Yes / No | Yes |
Utilities
| Utilities | Sewer Connected, Cable Connected, Broadband Internet |
|---|
Taxes
| Tax Year | 2025 |
|---|---|
| Tax Annual Amount | 1151.11 |
| Tax Legal Description | Lot 4A in Block 2 of MANCHESTER PARK UNIT NO. 1, according to the plat thereof, filed in Book 21 of Plats at Page 9, Records of Canyon County, Idaho. |
| Tax Exemptions | Home Owner Exempt |
Area Information
| State | ID |
|---|---|
| County | Canyon |
| City | Caldwell |
| Zip Code | 83605 |
| Area | Canyon |
| Community Name | Manchester Park Canyon Co |
| School District | Caldwell School District #132 |
| Elementary School | Wilson Elem |
| High School | Caldwell |
| Listing VS Median (in Manchester Park Canyon Co) | |
Price: $325,000 low | high Med: $325,000 sqft: 1,113 low | high Med: 1,113 $ / sqft: $292 low | high Med: $292 On site: 3 low | high Med: 3 | |
Request a showing
Request a showing
Contact
Learn More About This Property

| State | ID |
|---|---|
| County | Canyon |
| City | Caldwell |
| Zip Code | 83605 |
| Area | Canyon |
| Community Name | Manchester Park Canyon Co |
| School District | Caldwell School District #132 |
| Elementary School | Wilson Elem |
| High School | Caldwell |
| Listing VS Median (in Manchester Park Canyon Co) | |
Price: $325,000 low | high Med: $325,000 sqft: 1,113 low | high Med: 1,113 $ / sqft: $292 low | high Med: $292 On site: 3 low | high Med: 3 | |