
Description
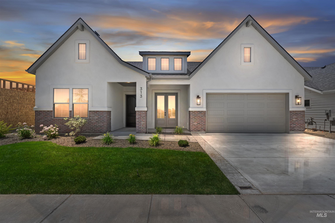
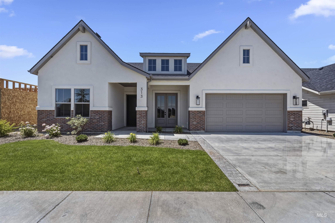
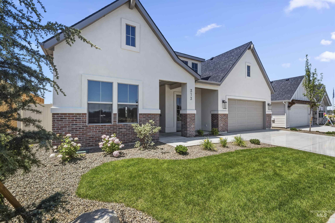
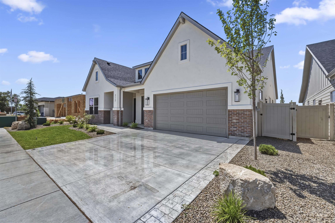
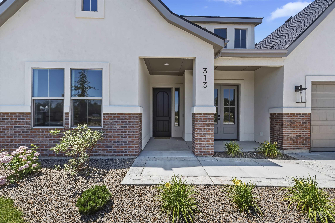
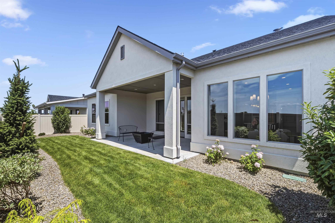
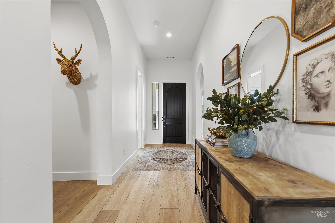
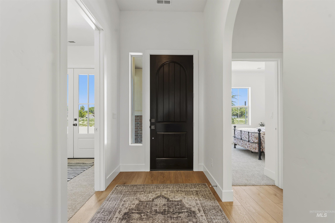
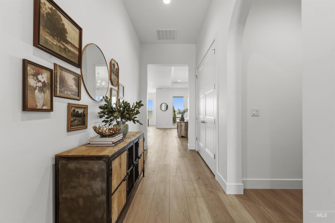
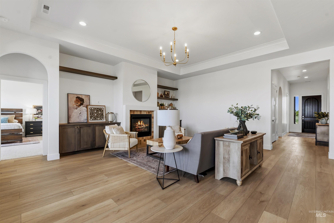
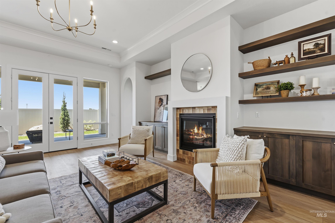
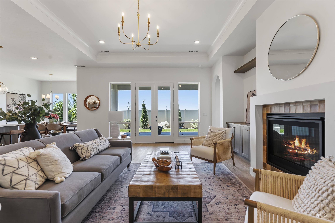
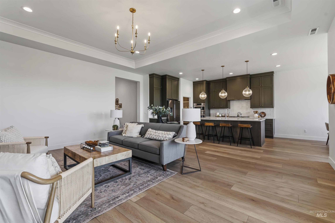
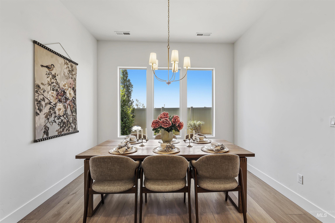
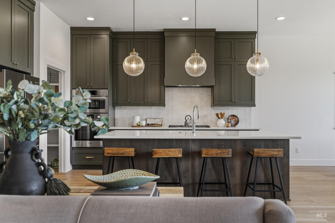
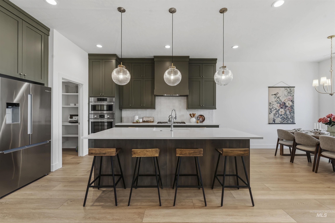

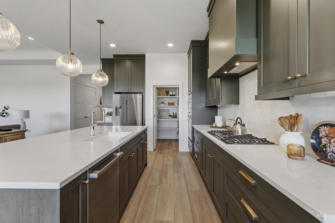
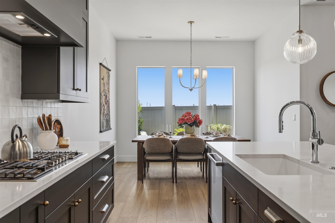
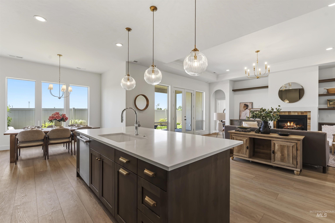
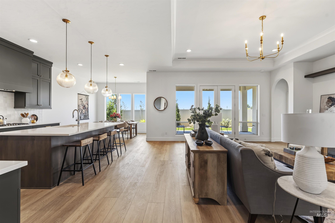
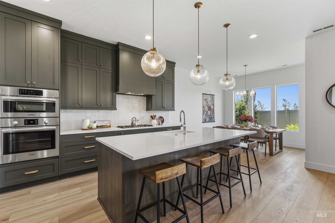
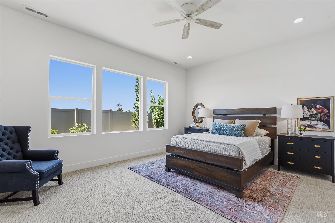
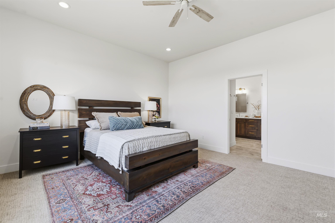
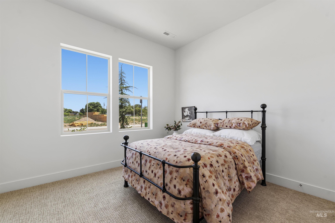
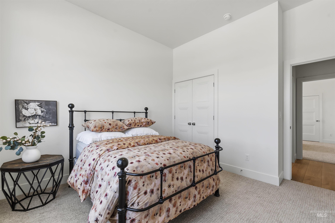
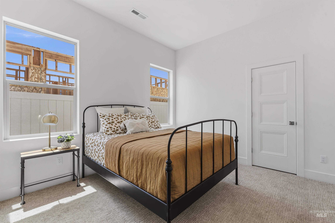
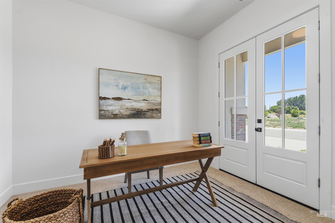
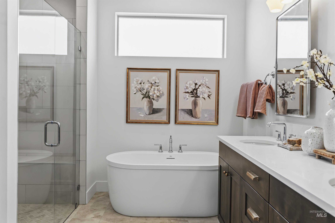
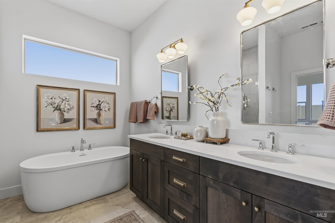
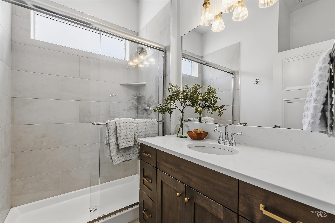
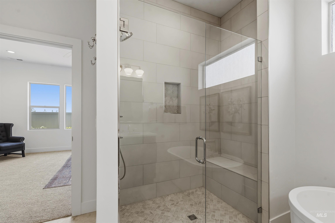
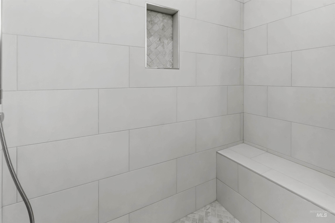
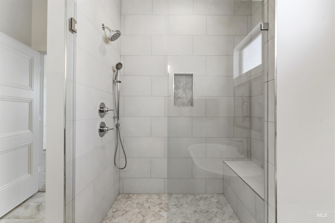
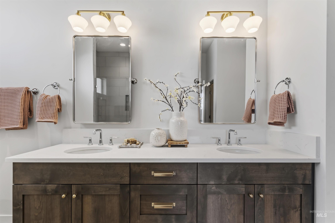
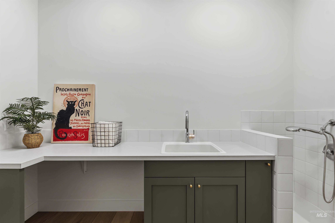
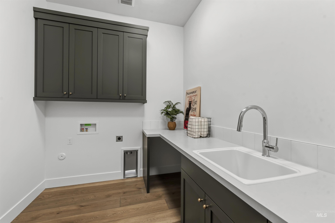
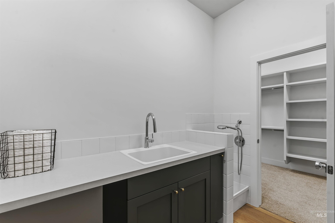
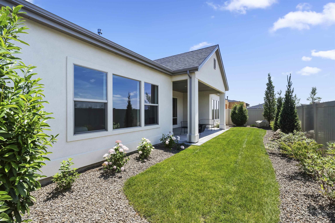
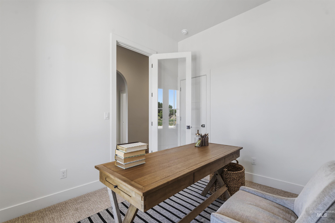
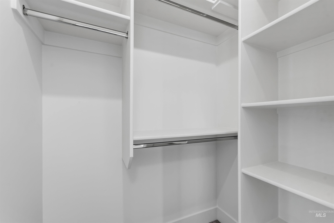
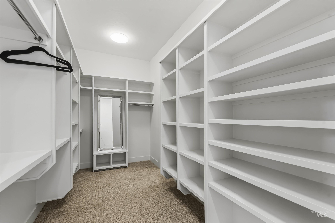
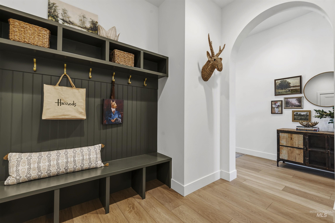
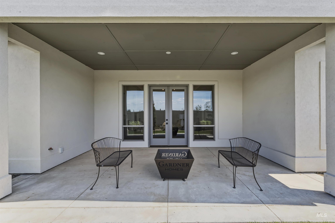
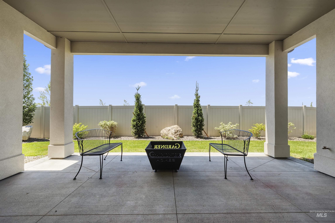
SELF-GUIDED TOURS AVAILABLE DAILY WITH NTER NOW. 8AM-8PM!! Offering $10k towards Premium Lot purchase, plus $8K buy down through preferred lender! Featuring Gardner Homes 2026 Canyon County Parade of Homes. The Logan River floor plan is centered around the idea of easy living and shared experiences. Whether your preparing dinner for the family or entertaining friends, this open floor plan keeps all the action in the very heart of your home. Create a dreamy ambiance by opening the double patio doors to a gorgeous Idaho summer evening with soft music and twinkling patio lights. Three bedrooms on the main level and a home office with its own double doors checks another box on the "perfect house" list. But when you're ready for quiet seclusion, the primary ensuite checks even more boxes with a large soaking tub, double custom vanity, and a walk-in closet that accesses the laundry room - because making life easier is all in the details when you build with Gardner Homes! **
Details
| MLS # | 98990581 |
|---|---|
| Listing Type | For Sale |
| Style | House |
| HOA Dues | $350 |
| Sub-Type | New Construction |
| Status | Active |
| Year | 2026 |
| Days On Site | 70 |
| Listing Provided By | Silvercreek Realty Group | Krystal Sells |
Features
| Bed(s) | 3 |
|---|---|
| Bath(s) | 2 |
| SQ Feet | 2,388 |
| Garage | 3 |
| Story(s) | 1 |
| Acreage | 0.17 |
Interior
| Cooling | Central Air |
|---|---|
| Cooling Yes / No | Yes |
| Heating | Forced Air, Natural Gas |
| Heating Yes / No | Yes |
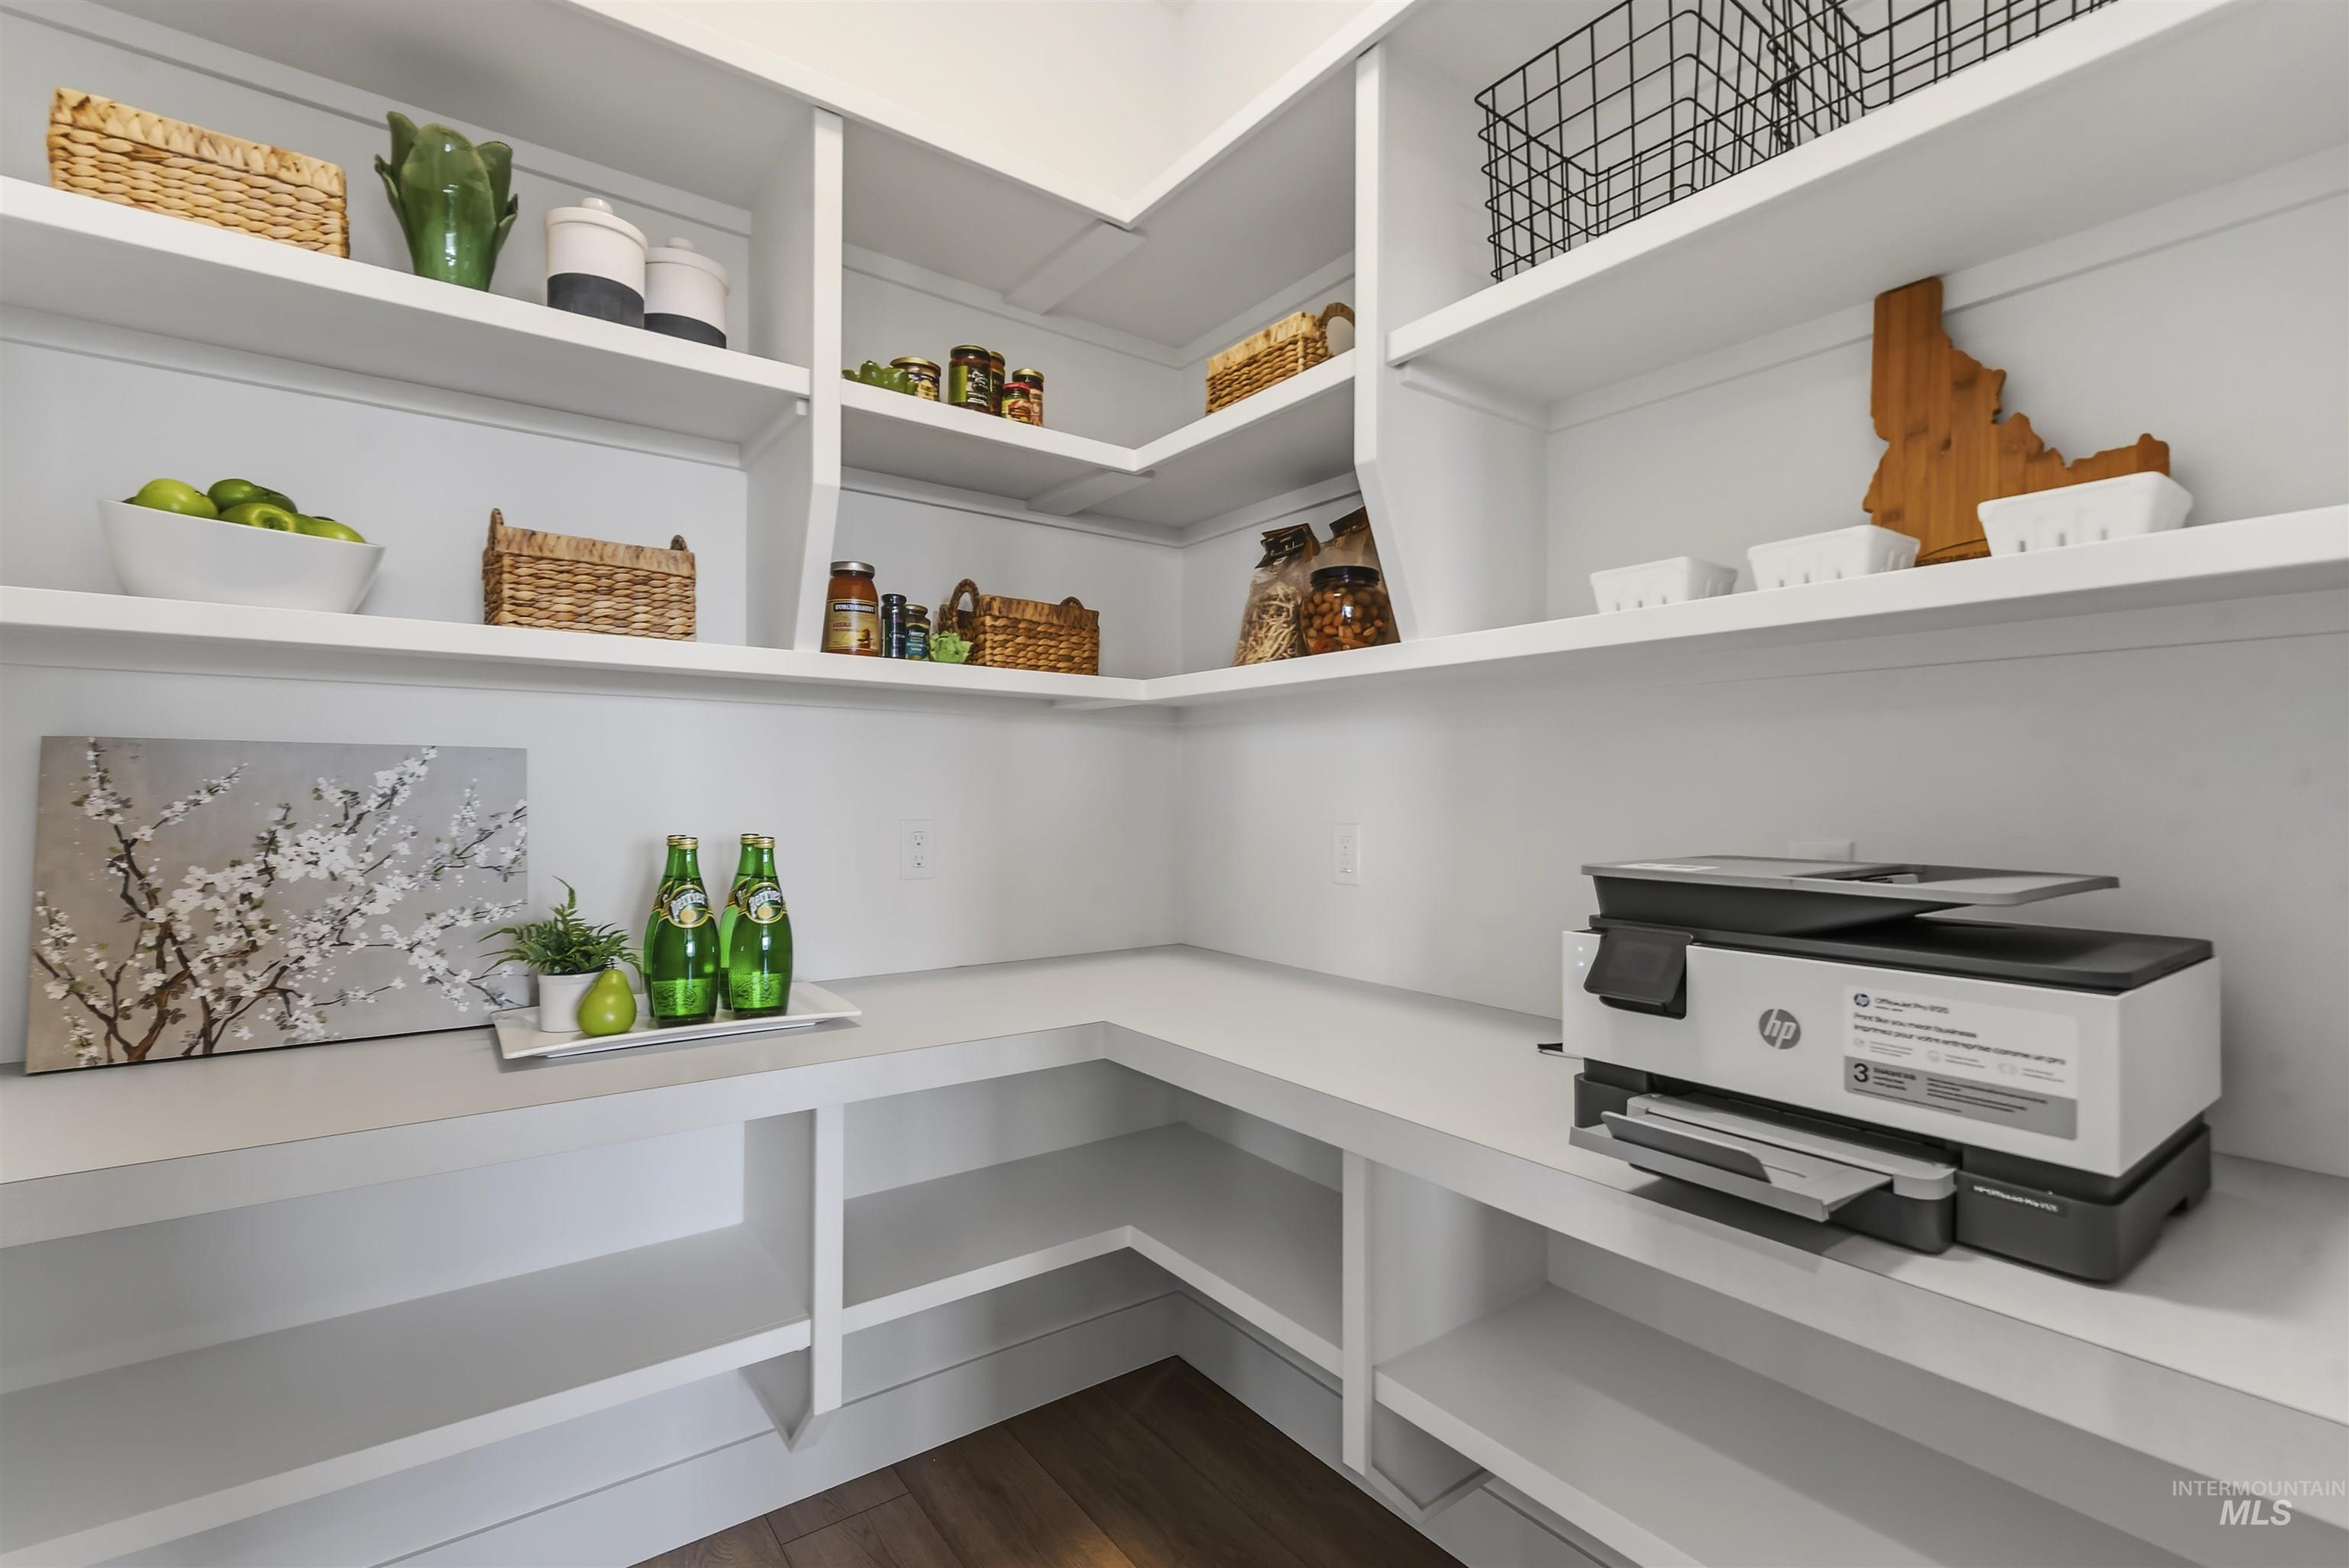
| Interior Features | Bath-Master, Bed-Master Main Level, Den/Office, Great Room, Walk-In Closet(s), Breakfast Bar, Pantry, Kitchen Island, Granite Counters, Quartz Counters |
| Appliances | Gas Water Heater, Dishwasher, Disposal, Microwave |
| Fireplaces Total | 1 |
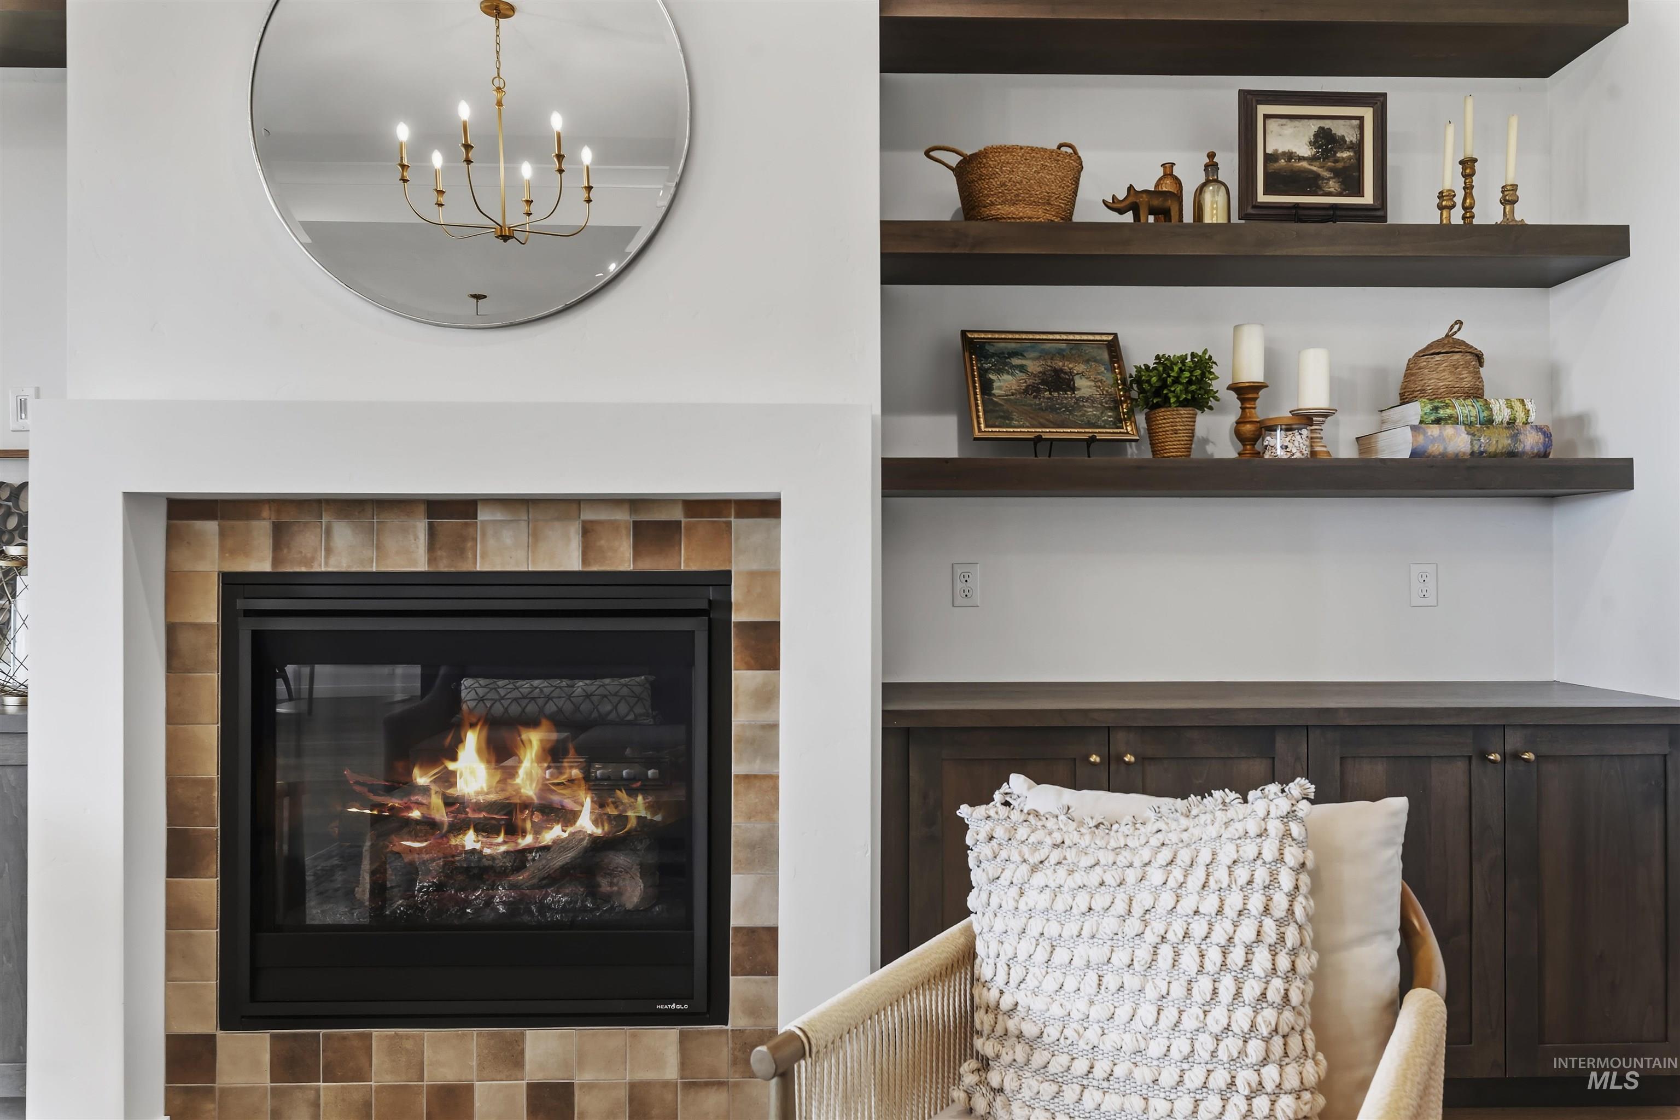
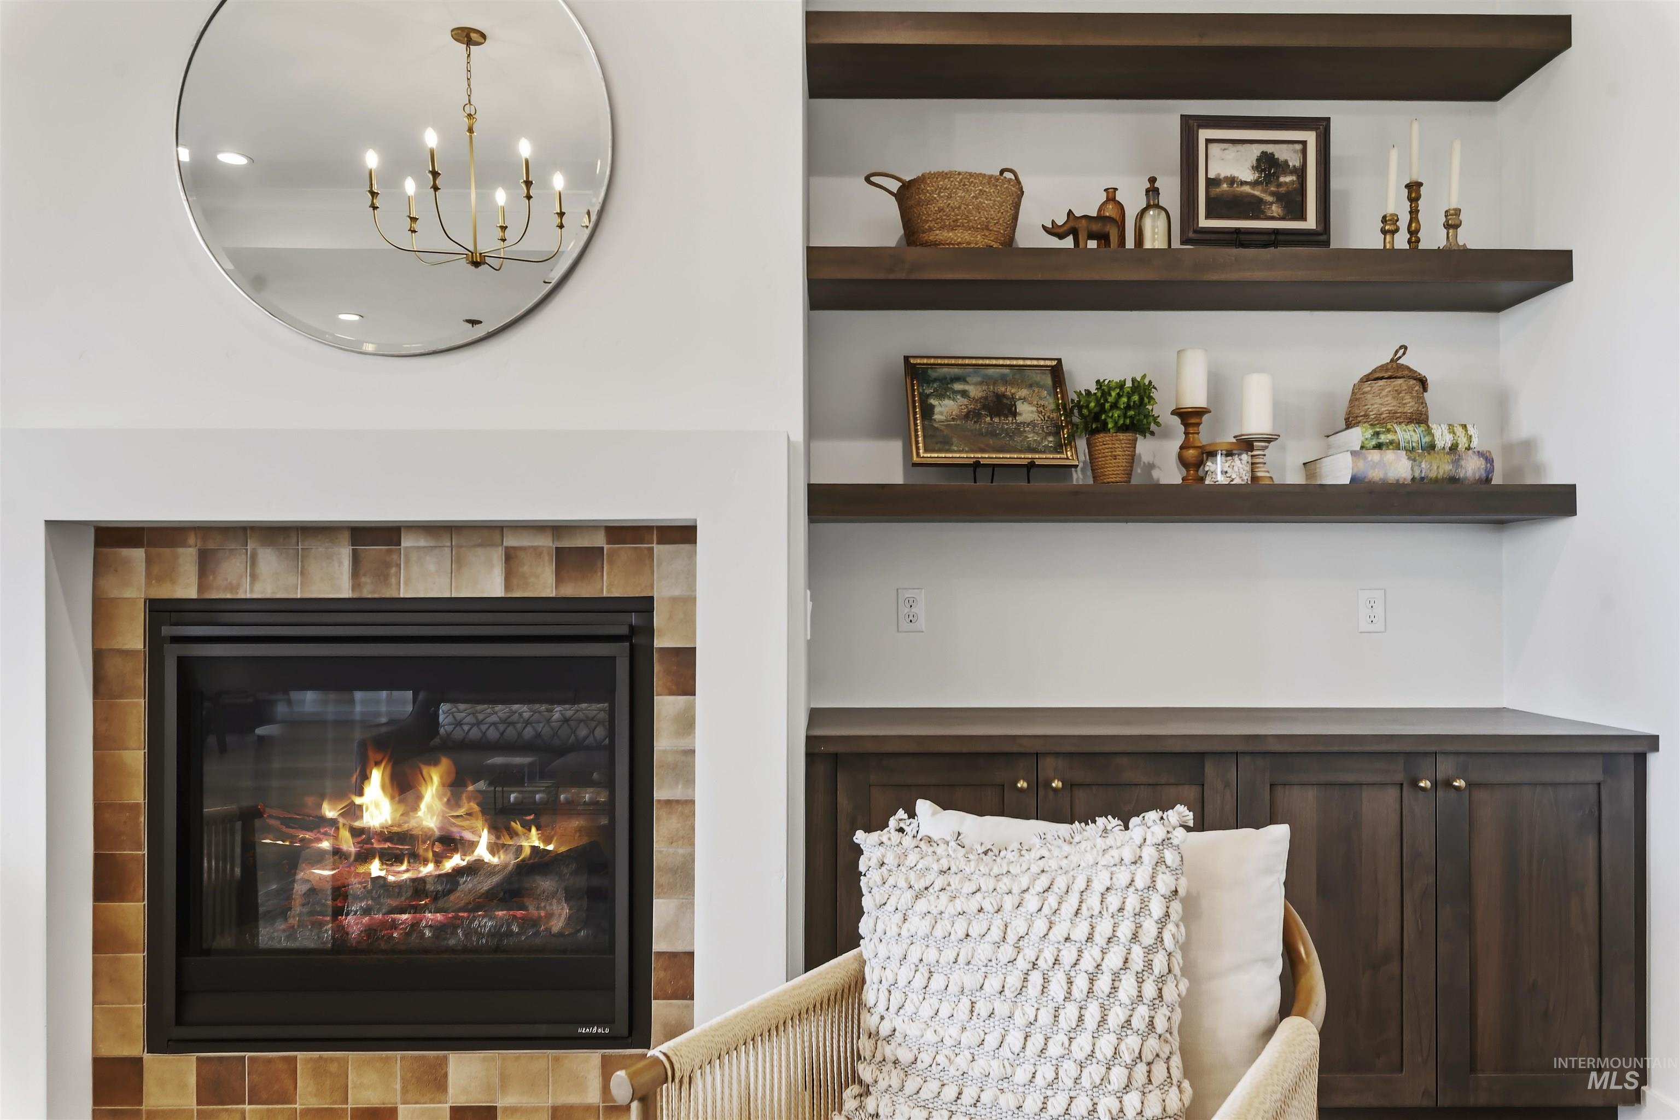
| Fireplace Features | One, Gas, Insert |
| Fireplace Yes / No | Yes |
Exterior
| Roof | Composition, Architectural Style |
|---|---|
| Lot Features | Standard Lot 6000-9999 SF, Sidewalks, Pressurized Irrigation Sprinkler System |
| Construction Materials | Brick, Stone, Stucco |
| Patio And Porch Features | Covered Patio/Deck |
Parking
| Parking Features | Attached, Finished Driveway |
|---|---|
| Garage Spaces | 3 |
| Attached Garage Yes / No | Yes |
Taxes
| Tax Year | 2025 |
|---|---|
| Tax Annual Amount | 0 |
| Tax Legal Description | See Exhibit A |
Area Information
| State | ID |
|---|---|
| County | Canyon |
| City | Middleton |
| Zip Code | 83644 |
| Area | Canyon |
| School District | Middleton School District #134 |
| Elementary School | Mill Creek |
| High School | Middleton |
| Listing VS Median (in 83644) | |
Price: $689,800 low | high Med: $554,992 sqft: 2,388 low | high Med: 2,414 $ / sqft: $289 low | high Med: $233 On site: 70 low | high Med: 43 | |
Request a showing
Request a showing
Contact
Learn More About This Property

| State | ID |
|---|---|
| County | Canyon |
| City | Middleton |
| Zip Code | 83644 |
| Area | Canyon |
| School District | Middleton School District #134 |
| Elementary School | Mill Creek |
| High School | Middleton |
| Listing VS Median (in 83644) | |
Price: $689,800 low | high Med: $554,992 sqft: 2,388 low | high Med: 2,414 $ / sqft: $289 low | high Med: $233 On site: 70 low | high Med: 43 | |