 New Listing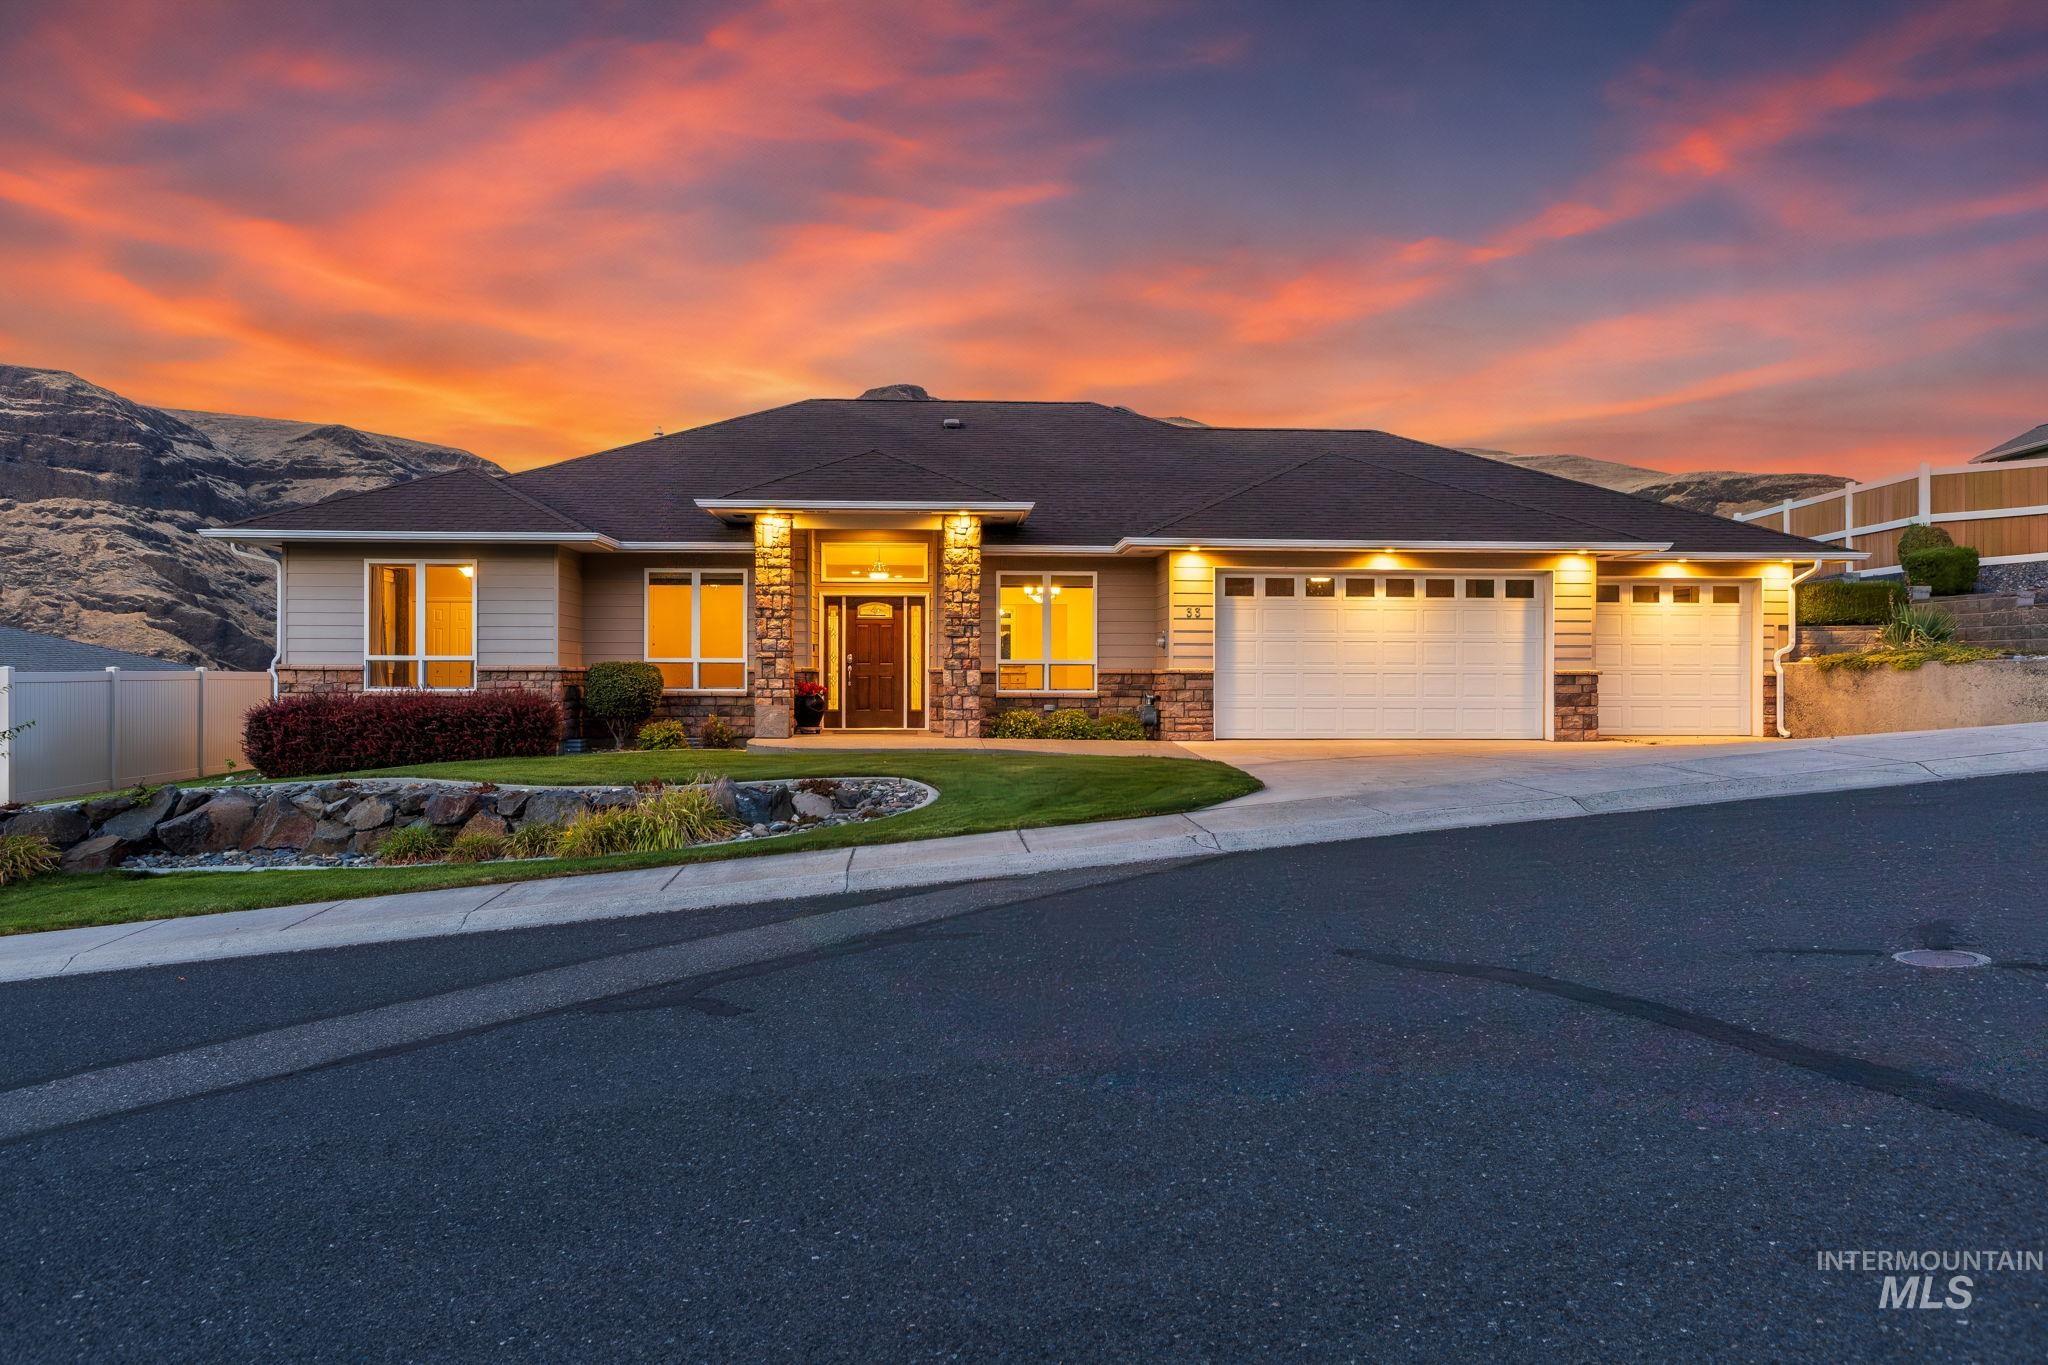

Description
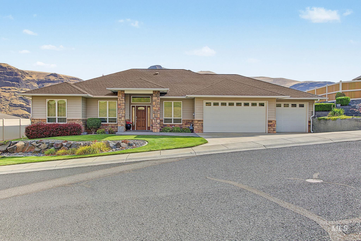
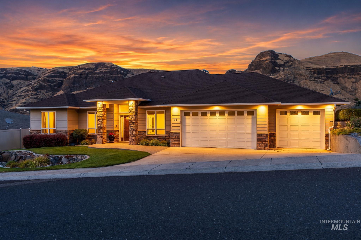
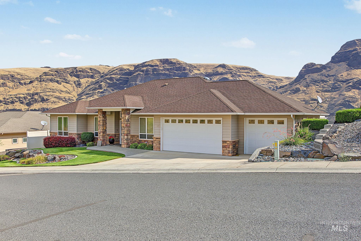
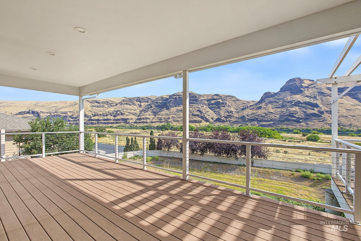
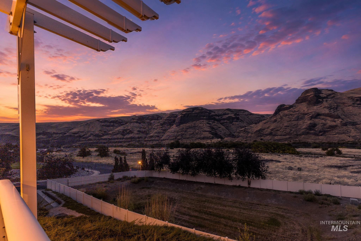
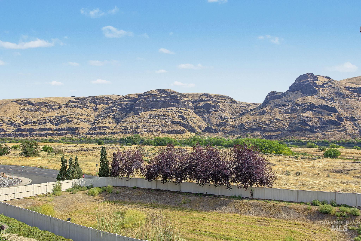
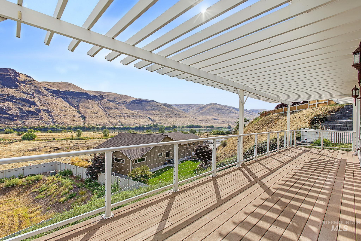
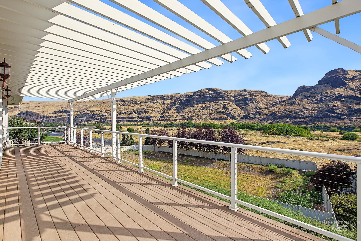
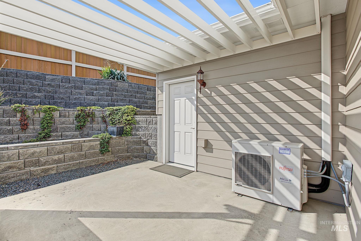
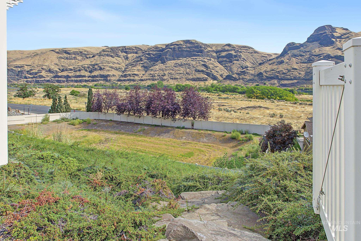
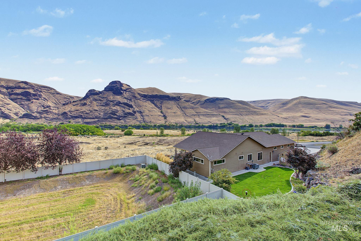
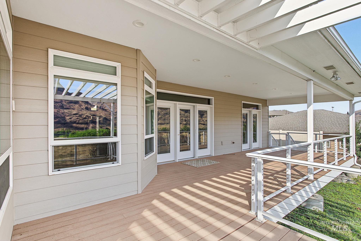
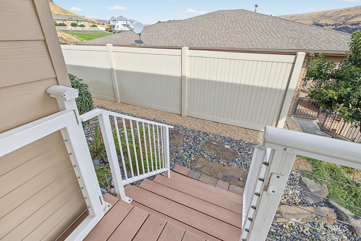
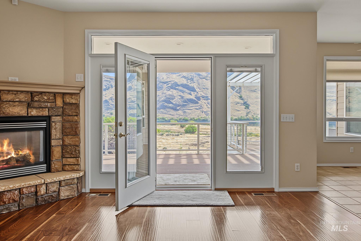
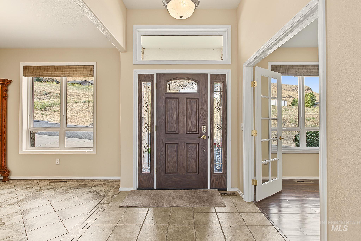
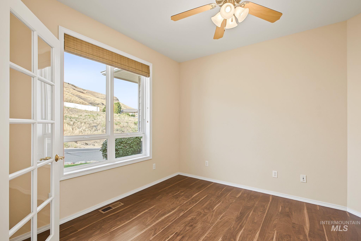
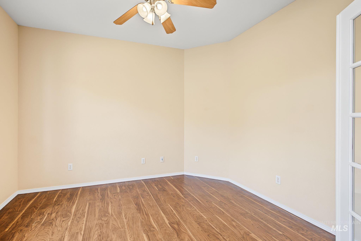
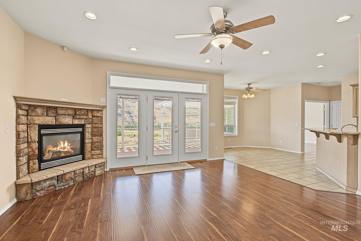
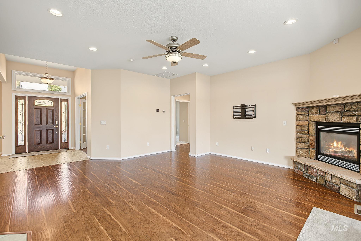
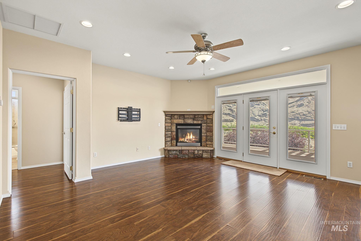
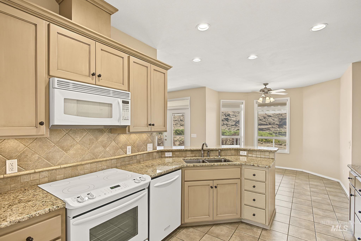
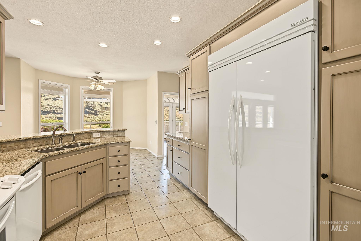
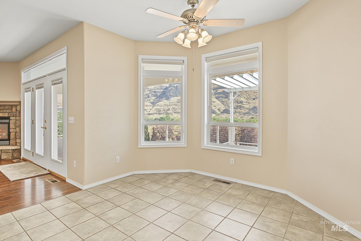
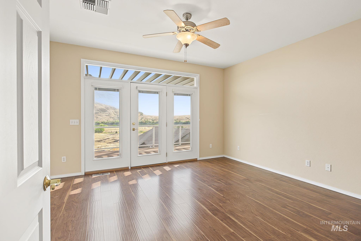
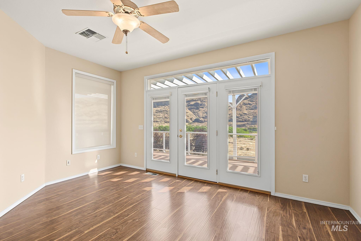
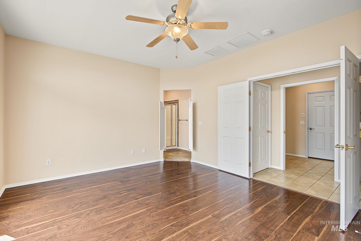
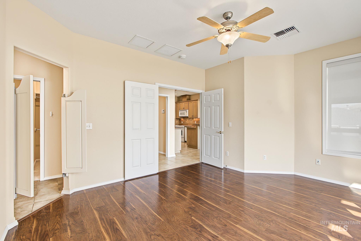
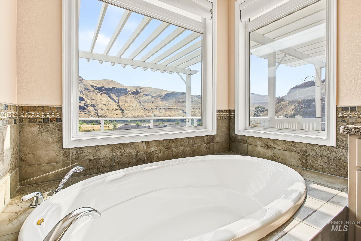
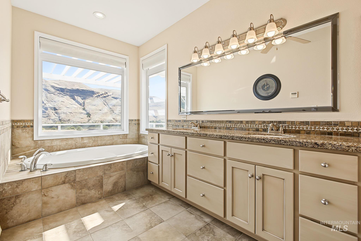
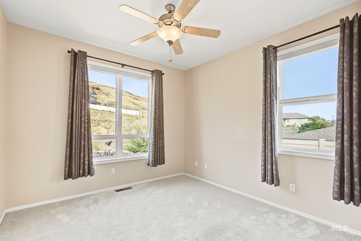
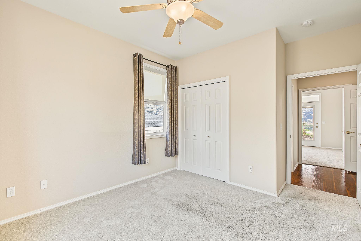
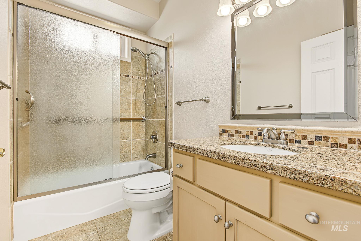
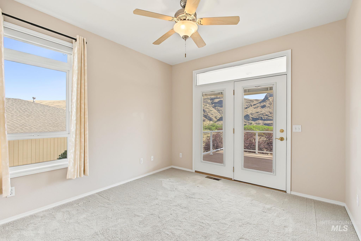
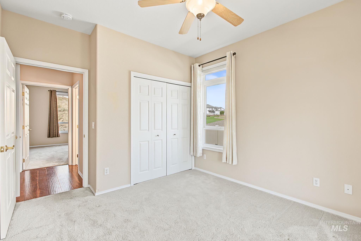
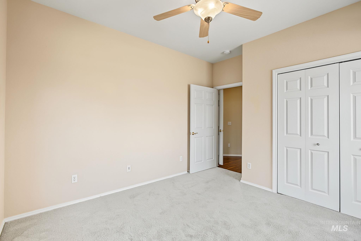
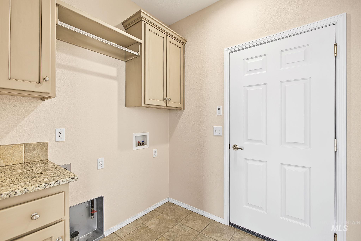
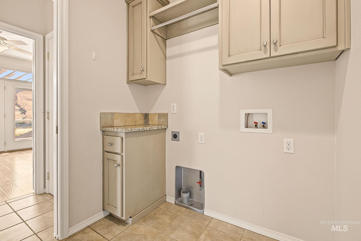
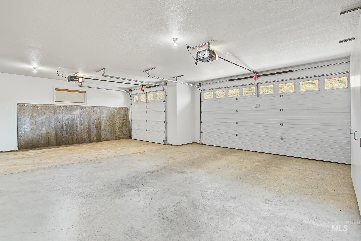
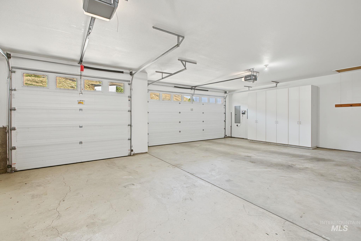
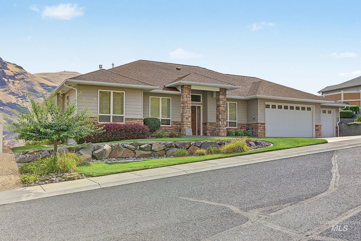
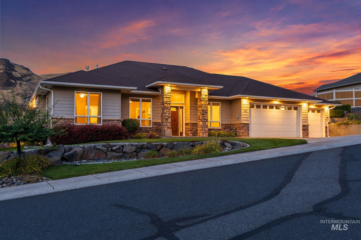
River views, room to spread out, and a 3 car garage-this home has a lot to love! This 3 bedroom, 2 bath home also features a separate office space, giving you extra flexibility for working from home, hobbies, or whatever fits your lifestyle. The comfortable, easy living floor plan offers plenty of natural light and inviting spaces that feel welcoming from the moment you walk in. Outside, the expansive covered back patio is the perfect place to slow down and take in the beautiful river views. Enjoy your morning coffee, gather with friends for a summer BBQ, or simply relax at the end of the day while taking in the peaceful surroundings. With plenty of covered outdoor space, you can enjoy the view throughout much of the year. And don't forget about the oversized 3 car garage! There's plenty of room for vehicles, recreational toys, storage, a workshop, or all of the above. With three bedrooms, a dedicated office, great outdoor living space, an impressive garage, and those river views, this home offers a great combination of space, scenery, and everyday comfort.
Details
| MLS # | 98999244 |
|---|---|
| Listing Type | For Sale |
| Style | House |
| Sub-Type | Resale |
| Status | Active |
| Year | 2005 |
| Days On Site | 5 |
| Listing Provided By | Silvercreek Realty Group | Traci Hacker |
Features
| Bed(s) | 3 |
|---|---|
| Bath(s) | 2 |
| SQ Feet | 1,833 |
| Garage | 3 |
| Story(s) | 1 |
| Acreage | 0.25 |
| Water Front | Yes |
| Property View | Yes |
Interior
| Cooling | Central Air |
|---|---|
| Cooling Yes / No | Yes |
| Heating | Forced Air, Natural Gas |
| Heating Yes / No | Yes |
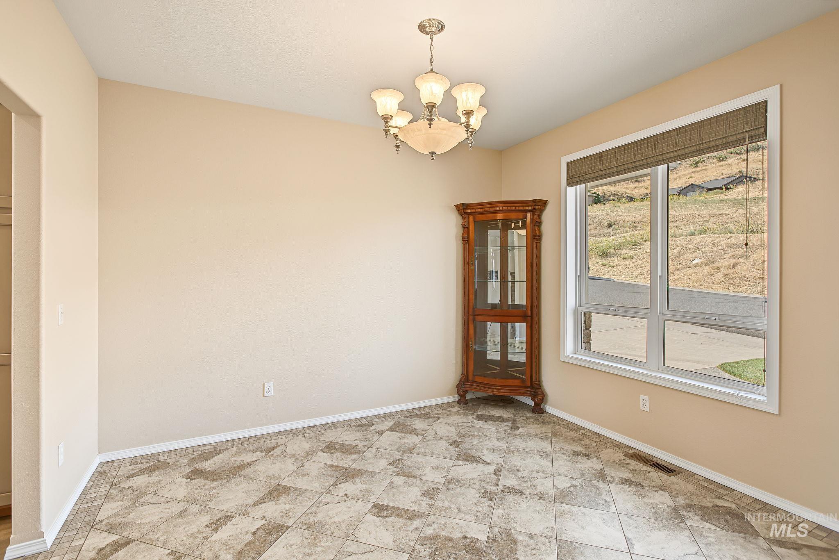
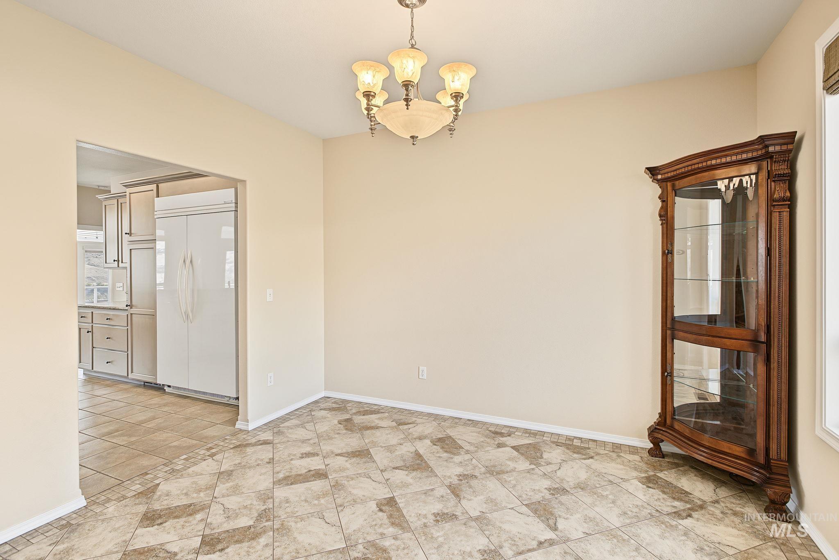
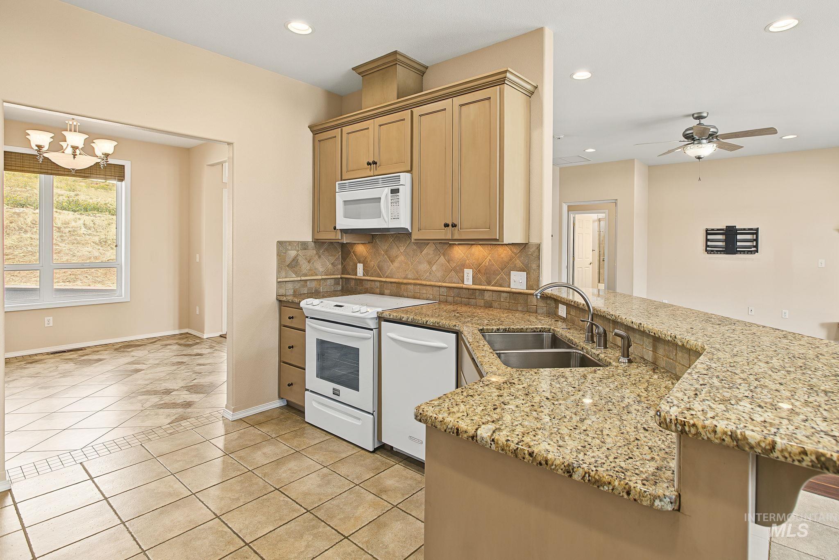
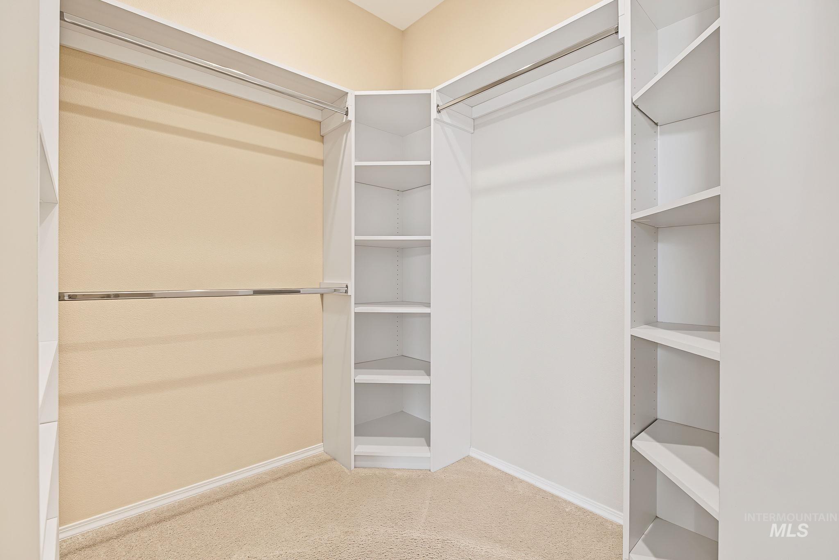
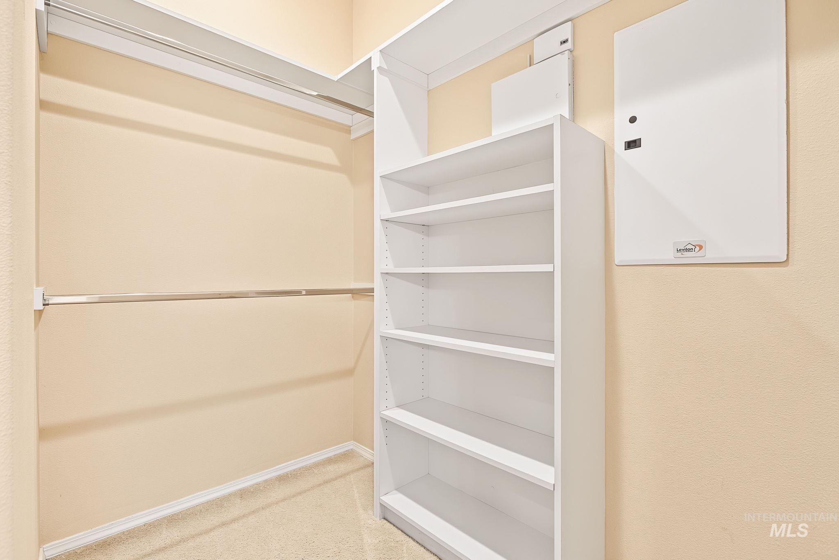
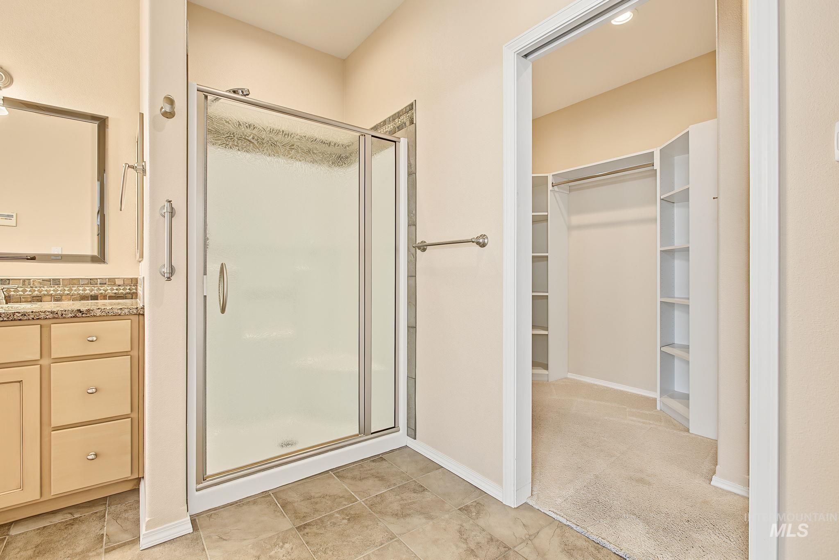
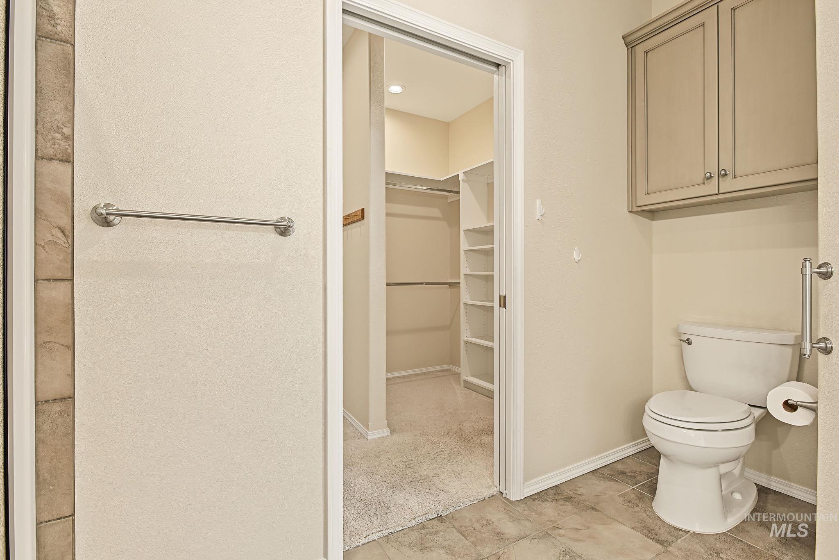
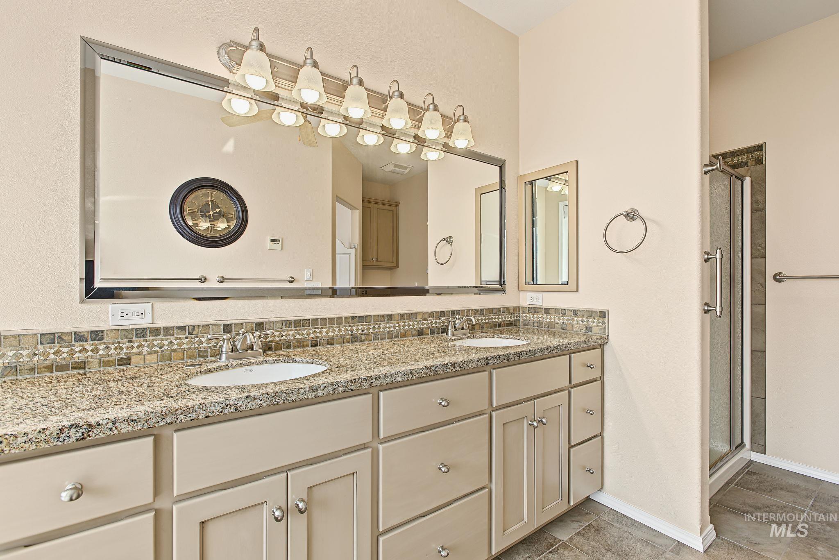
| Interior Features | Bath-Master, Bed-Master Main Level, Split Bedroom, Den/Office, Formal Dining, Double Vanity, Walk-In Closet(s), Walk In Shower, Breakfast Bar, Granite Counters |
| Appliances | Dishwasher, Disposal, Microwave, Oven/Range Freestanding, Refrigerator |
| Fireplace Features | Gas, Insert |
| Flooring | Hardwood, Tile, Carpet |
| Fireplace Yes / No | Yes |
Exterior
| Roof | Composition |
|---|---|
| Foundation Details | Crawl Space |
| Lot Features | 10000 SF - .49 AC, Views, Rolling Slope, Auto Sprinkler System |
| Construction Materials | Frame, Hardi Plank Type |
| Patio And Porch Features | Covered Patio/Deck |
Parking
| Parking Features | Attached, Finished Driveway |
|---|---|
| Garage Spaces | 3 |
| Attached Garage Yes / No | Yes |
Utilities
| Utilities | Sewer Connected |
|---|
Taxes
| Tax Year | 2025 |
|---|---|
| Tax Annual Amount | 3540.44 |
| Tax Legal Description | See attached Addendum A |
Area Information
| State | WA |
|---|---|
| County | Asotin |
| City | Asotin |
| Zip Code | 99402 |
| Area | Asotin |
| Community Name | Riverpointe |
| School District | Asotin Anatone |
| Elementary School | Asotin |
| High School | Asotin |
| Listing VS Median (in Riverpointe) | |
Price: $599,500 low | high Med: $599,500 sqft: 1,833 low | high Med: 1,833 $ / sqft: $327 low | high Med: $327 On site: 5 low | high Med: 5 | |
Request a showing
Request a showing
Contact
Learn More About This Property

| State | WA |
|---|---|
| County | Asotin |
| City | Asotin |
| Zip Code | 99402 |
| Area | Asotin |
| Community Name | Riverpointe |
| School District | Asotin Anatone |
| Elementary School | Asotin |
| High School | Asotin |
| Listing VS Median (in Riverpointe) | |
Price: $599,500 low | high Med: $599,500 sqft: 1,833 low | high Med: 1,833 $ / sqft: $327 low | high Med: $327 On site: 5 low | high Med: 5 | |
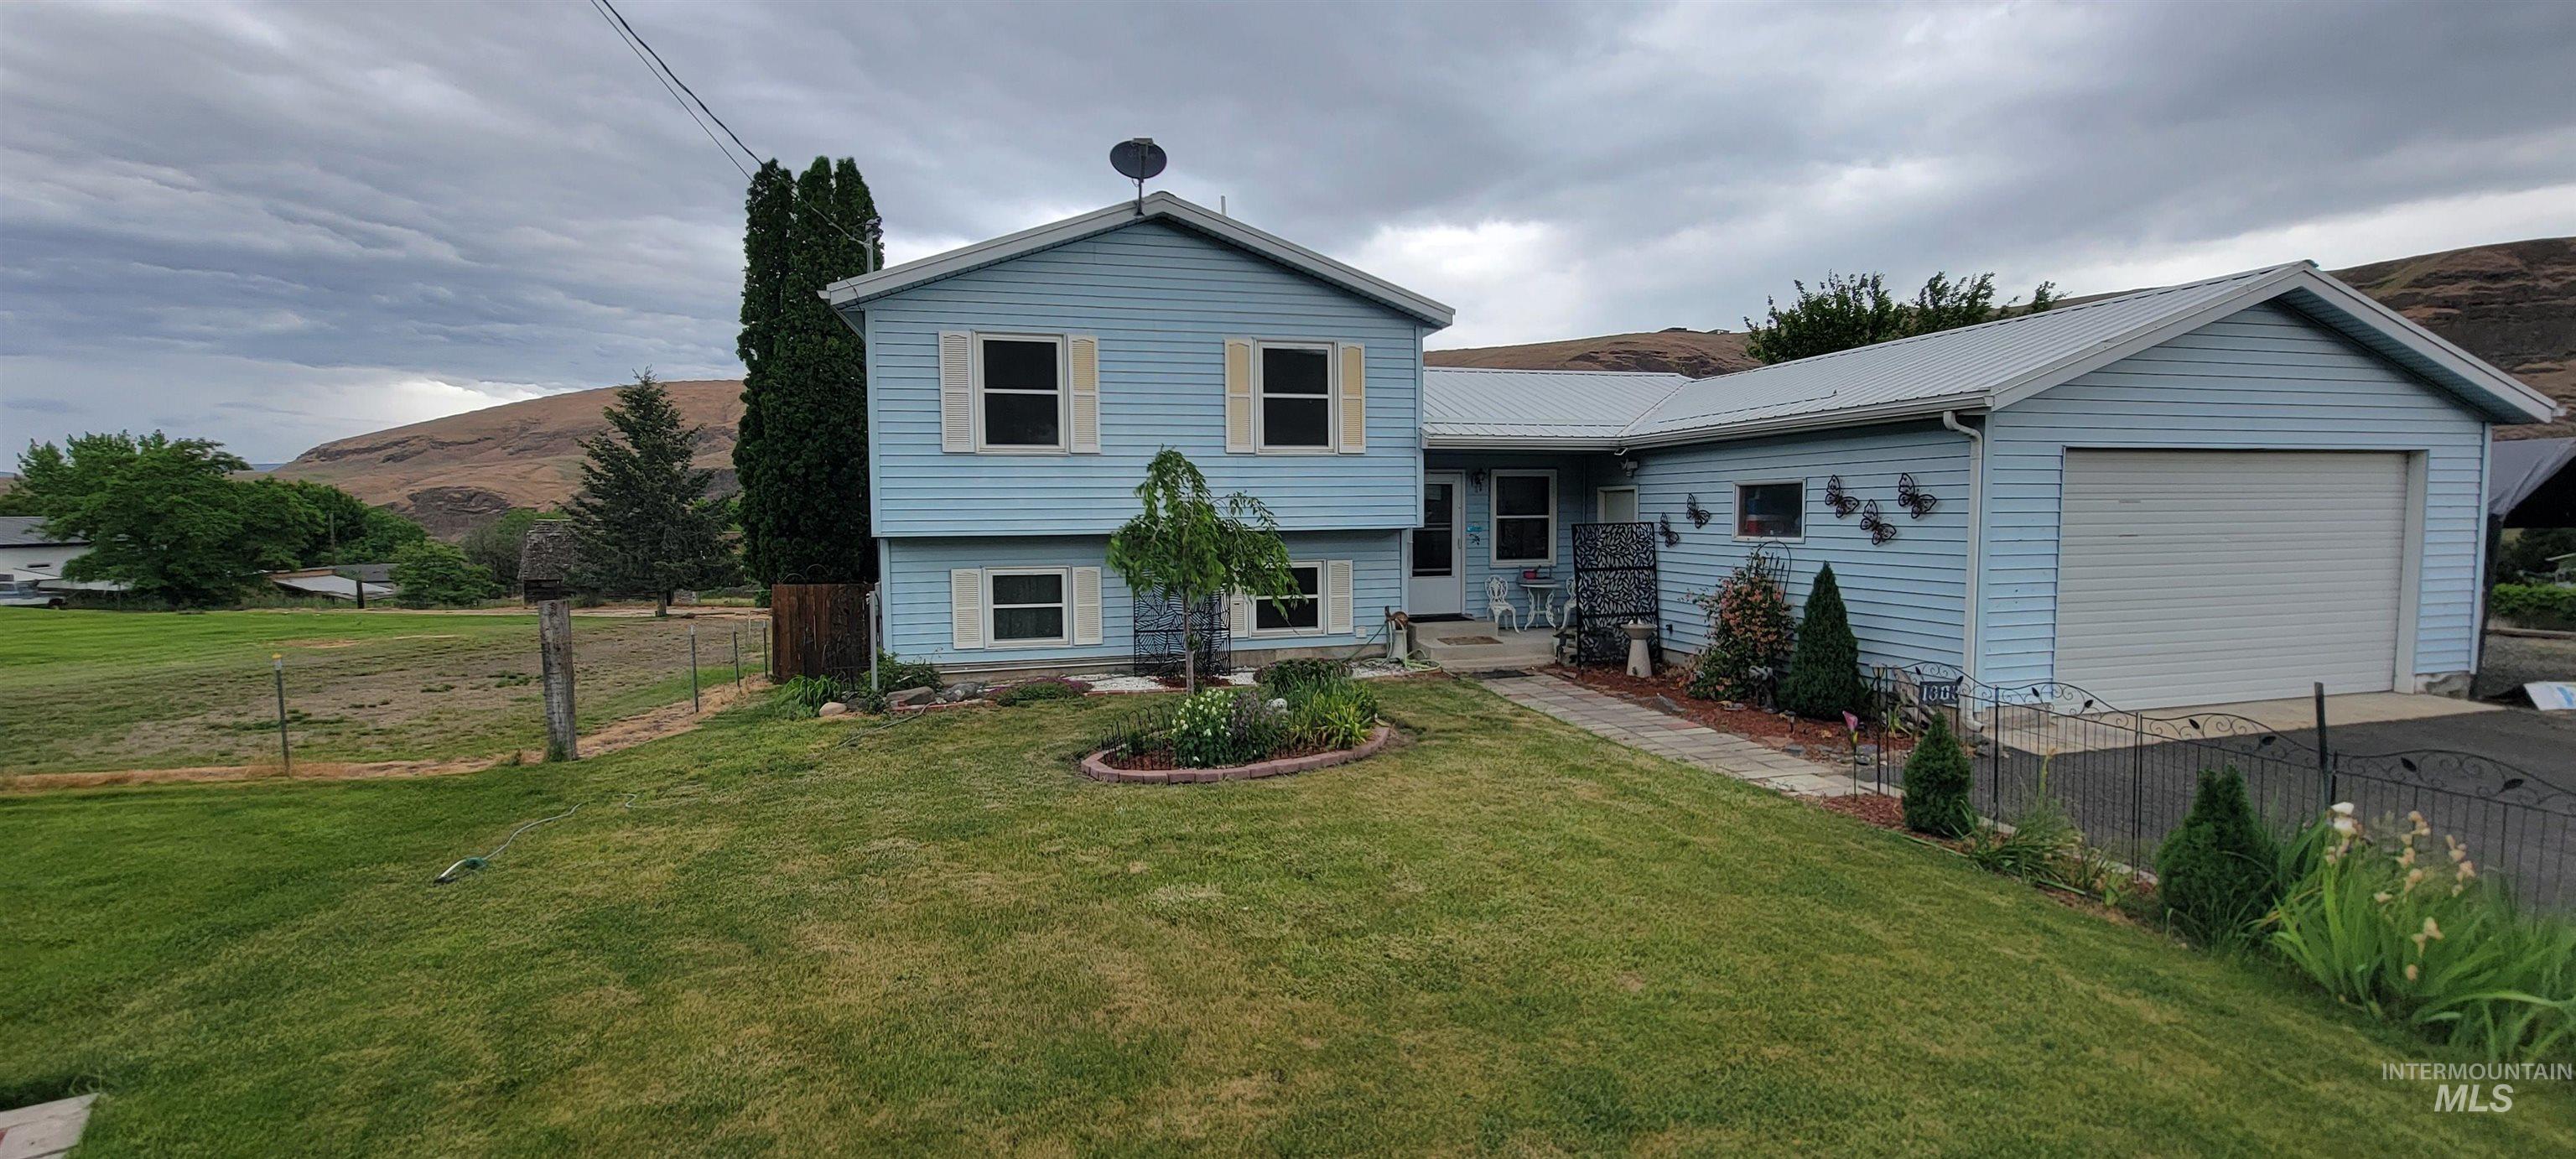 | $458,0001303 4th StAsotin, WA 99402 |