 New Listing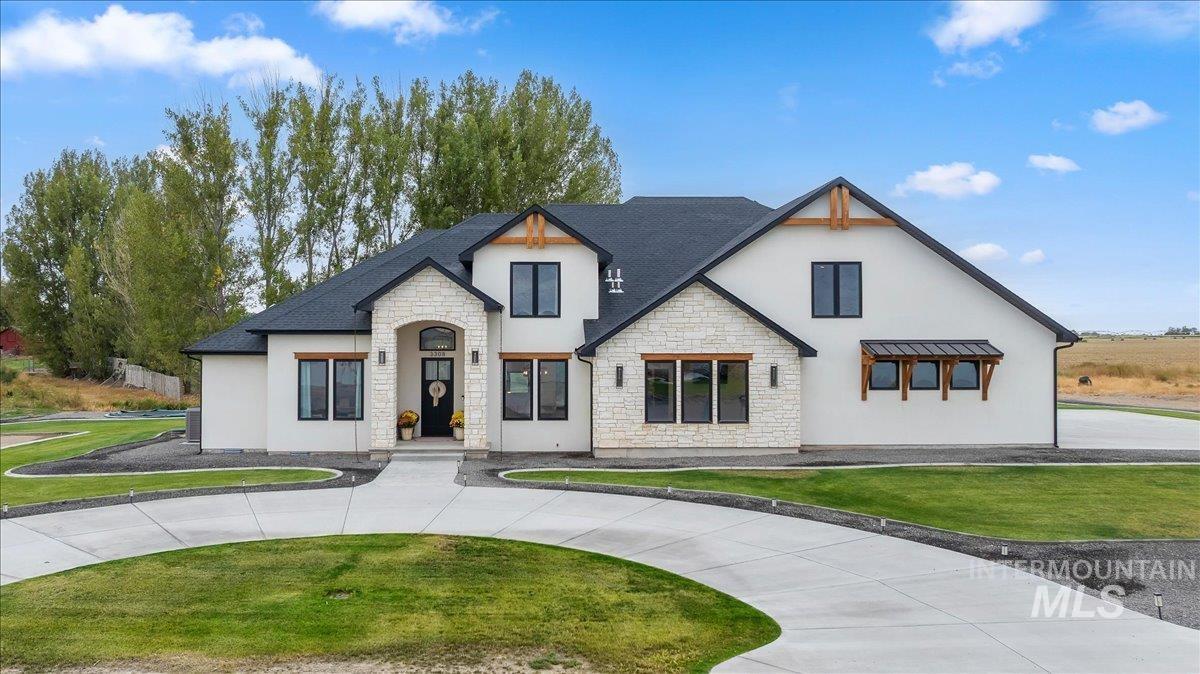

Description
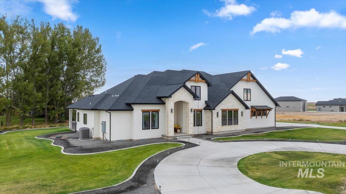
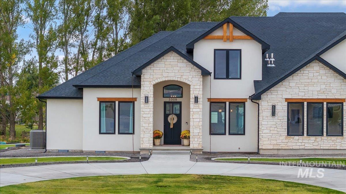
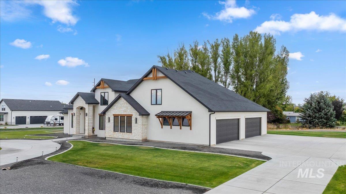
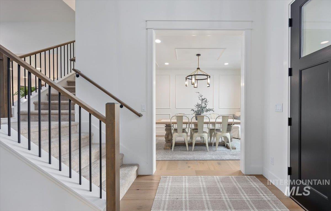
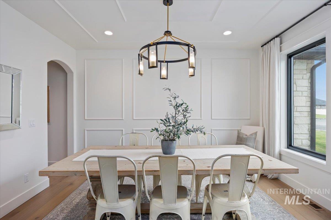
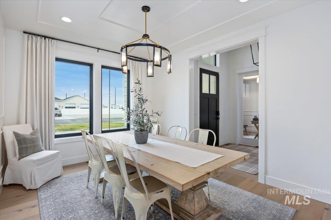
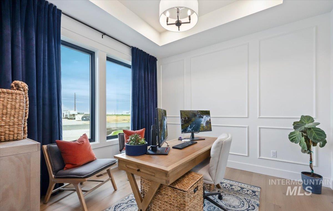
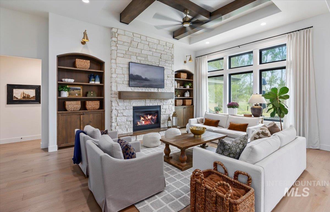
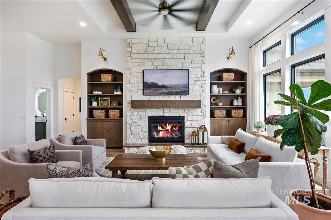
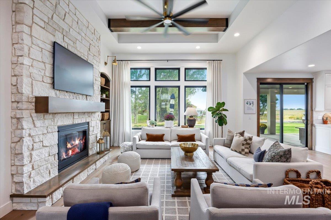
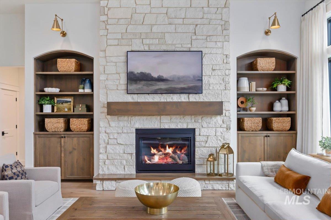
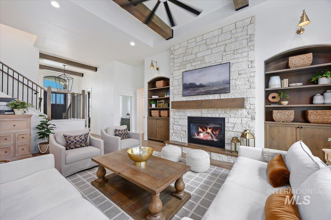
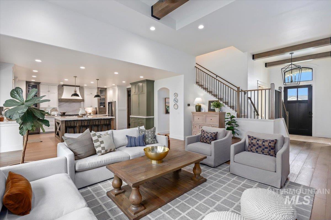
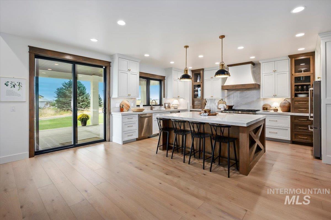
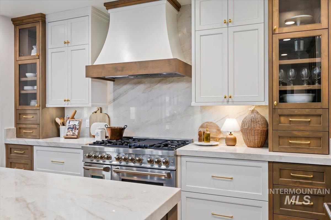
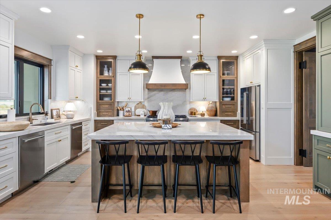
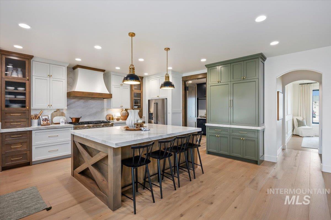
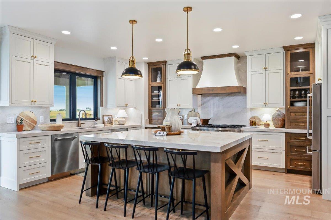
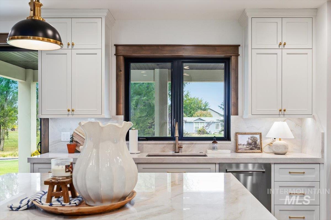
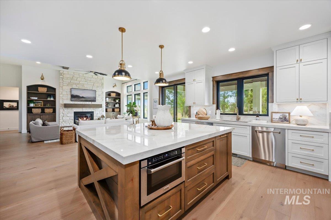
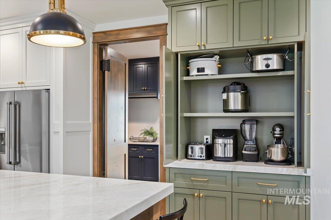
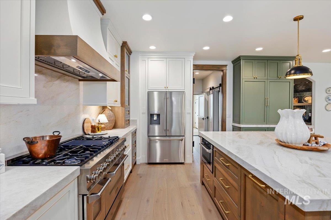
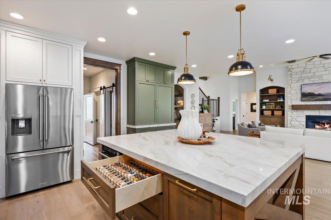
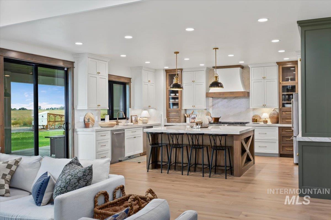
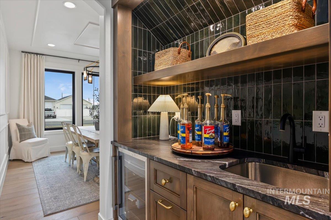
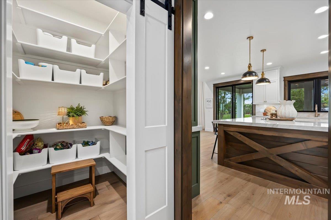
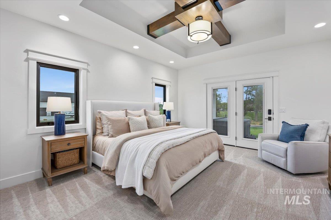
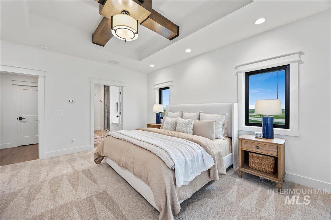
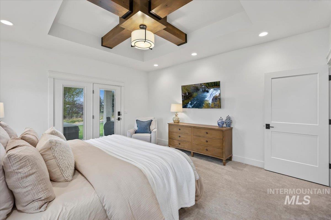
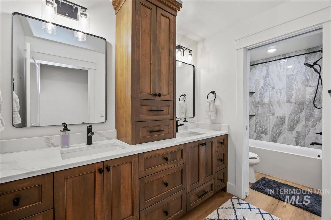
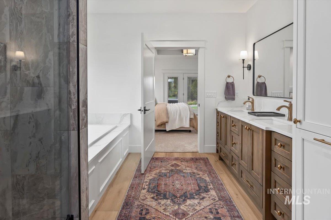
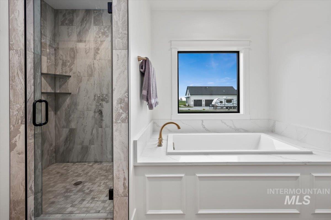
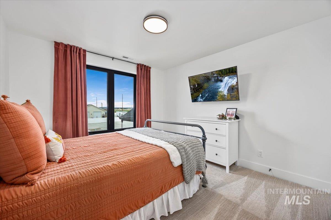
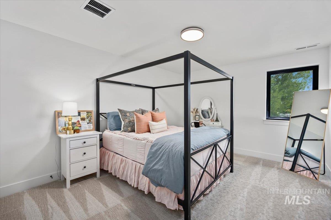
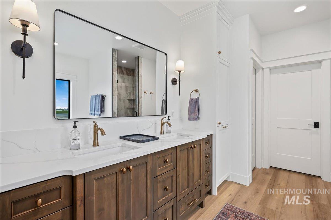
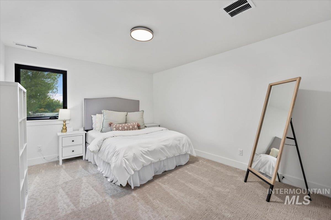
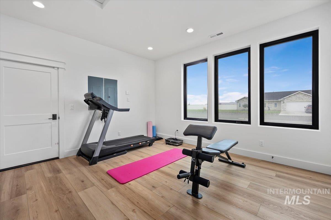
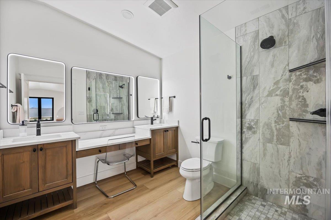
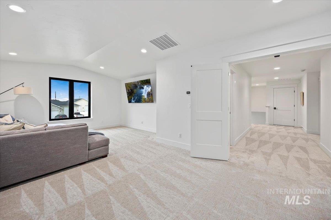
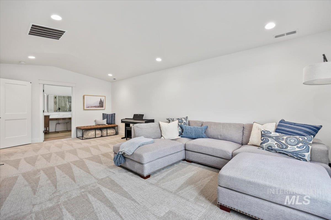
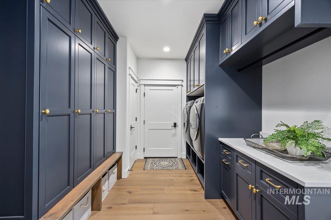
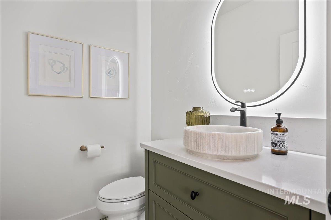
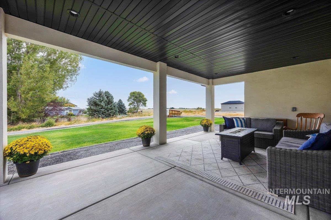
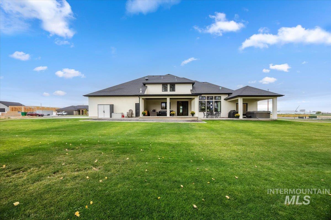
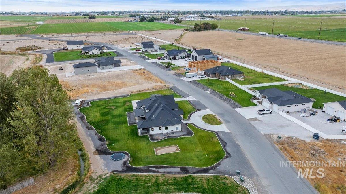
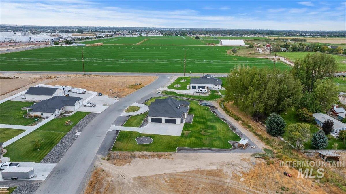
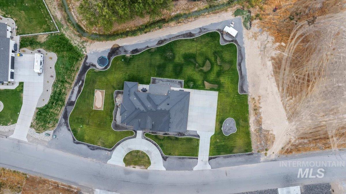
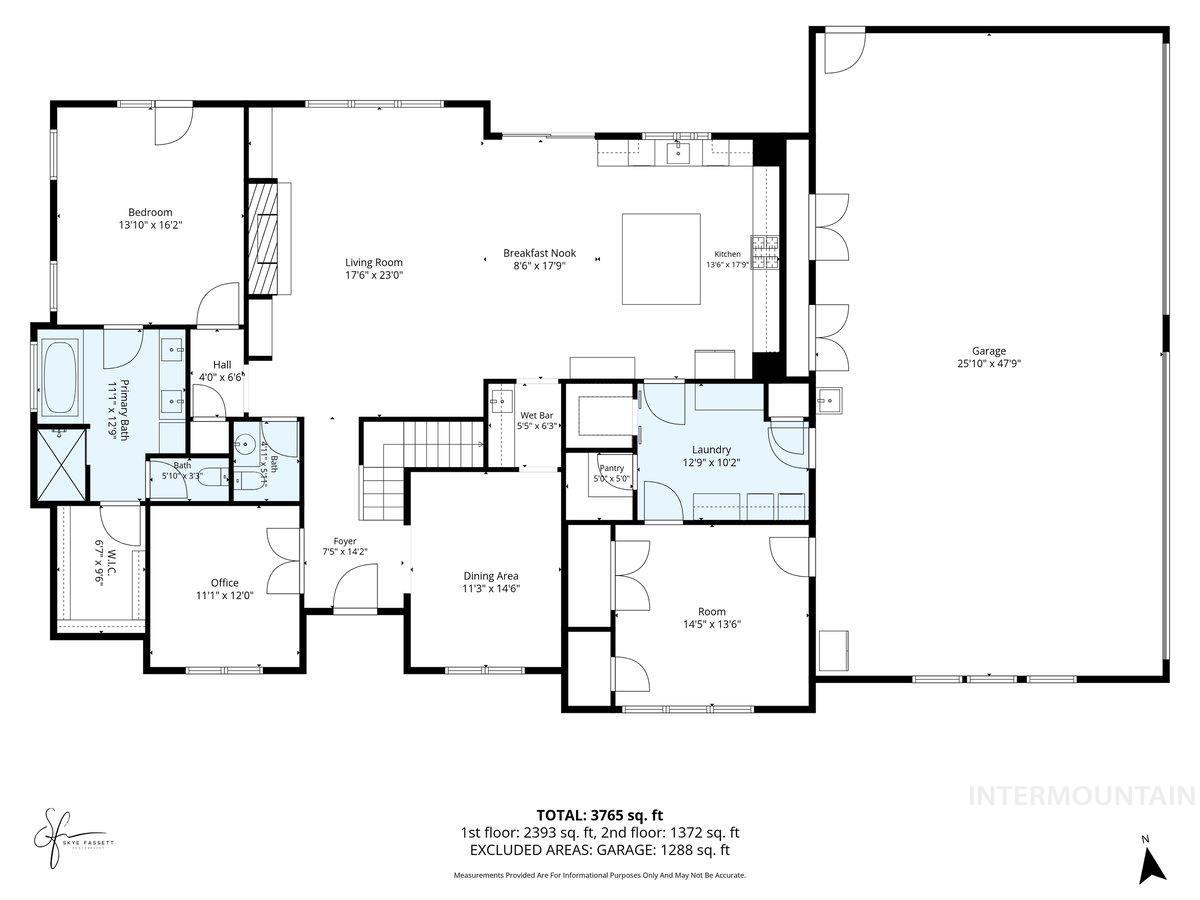
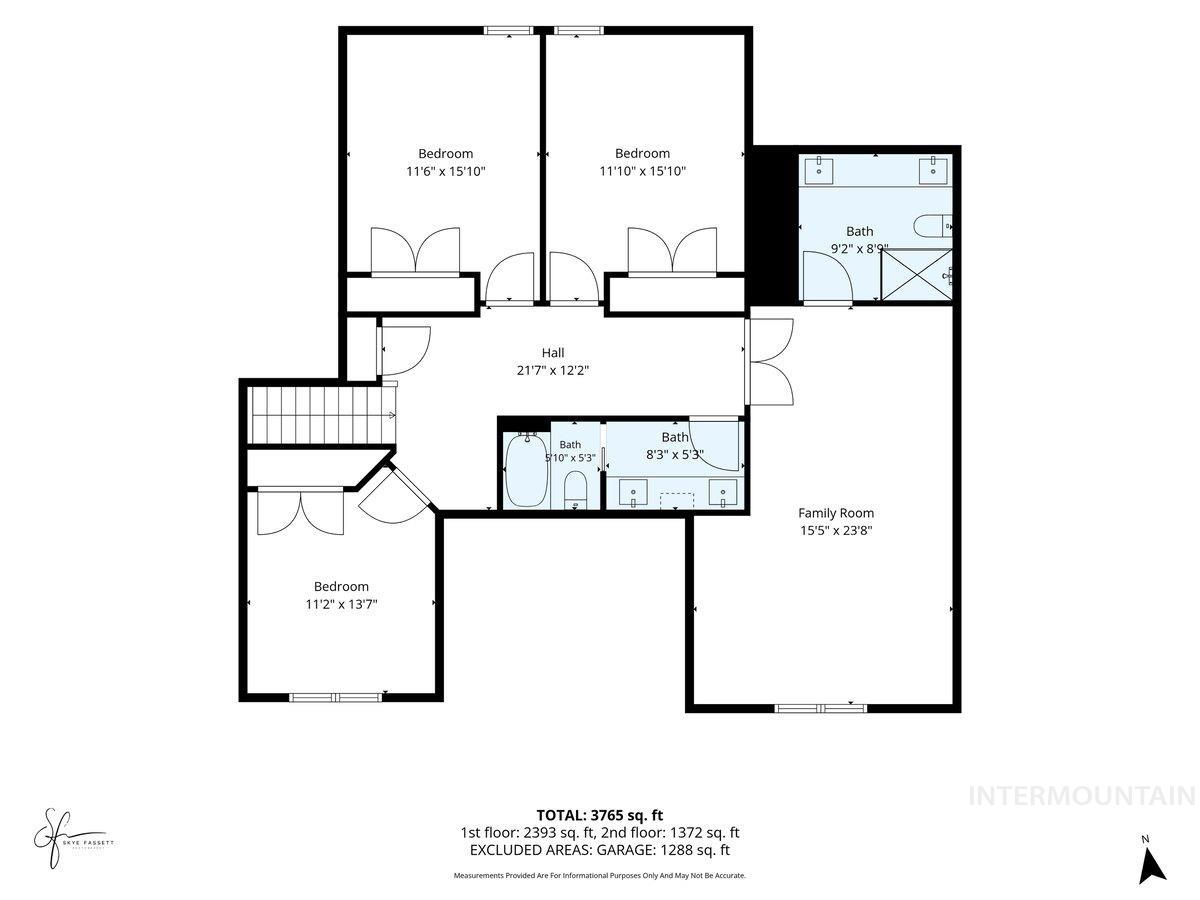
WOW! Experience the epitome of modern luxury in this breathtaking new construction residence nestled on a sprawling 1-acre lot. Meticulously crafted with uncompromising attention to detail, this exceptional home blends architectural elegance with everyday functionality to create an unmatched living experience. The main level serves as the heart of the home, featuring a magnificent gourmet kitchen equipped with top-tier appliances, a striking custom range hood, and an oversized walk-in pantry designed for culinary enthusiasts. Entertain with ease in the formal dining room complete with a built-in wet bar, or retreat to the sophisticated main-floor office framed by stately double doors. The serene primary suite offers a private sanctuary, complete with a spa-inspired luxury bathroom. Ascending the open-railing staircase, the upper level houses three generously proportioned bedrooms, a well-appointed full bath with dual vanities, and a versatile bonus room-ideal as a fourth bedroom, media room, or play space-accompanied by a spacious storage closet. Exceptional convenience continues on the main level with a thoughtfully designed mudroom that seamlessly transitions into a dedicated, climate-controlled workout room and an expansive attached four-car garage. Step out to the rear covered patio to experience outdoor living at its finest, offering a private oasis. Stunning!
Details
| MLS # | 99001471 |
|---|---|
| Listing Type | For Sale |
| Style | House |
| Sub-Type | Resale |
| Status | Active |
| Year | 2025 |
| Days On Site | 1 |
| Listing Provided By | Fathom Realty | Devry Nield |
Features
| Bed(s) | 5 |
|---|---|
| Bath(s) | 4 |
| SQ Feet | 3,800 |
| Garage | 4 |
| Story(s) | 2 |
| Acreage | 1.05 |
| Property View | Yes |
Interior
| Cooling | Central Air |
|---|---|
| Cooling Yes / No | Yes |
| Heating | Forced Air, Natural Gas, Heat Pump |
| Heating Yes / No | Yes |
| Interior Features | Bath-Master, Bed-Master Main Level, Split Bedroom, Den/Office, Formal Dining, Family Room, Great Room, Double Vanity, Walk-In Closet(s), Walk In Shower, Pantry, Kitchen Island, Granite Counters |
| Appliances | Gas Water Heater, Tankless Water Heater, Dishwasher, Disposal, Microwave, Oven/Range Freestanding, Refrigerator, Water Softener Owned |
| Fireplaces Total | 1 |
| Fireplace Features | One, Gas, Insert |
| Flooring | Hardwood |
| Fireplace Yes / No | Yes |
Exterior
| Roof | Composition |
|---|---|
| Foundation Details | Crawl Space |
| Lot Features | 1 - 4.99 AC, Garden, Views, Chickens, Auto Sprinkler System, Pressurized Irrigation Sprinkler System |
| Construction Materials | Frame, Stone, Stucco |
| Patio And Porch Features | Covered Patio/Deck |
Parking
| Parking Features | Attached, RV Access/Parking, Finished Driveway |
|---|---|
| Garage Spaces | 4 |
| Attached Garage Yes / No | Yes |
Utilities
| Sewer | Septic Tank |
|---|
Taxes
| Tax Year | 2025 |
|---|---|
| Tax Annual Amount | 739.28 |
| Tax Legal Description | Kimberly Evening Star Subd. No. 1 Lot 2 Block 2 (18-10-18 SW) |
| Tax Exemptions | Home Owner Exempt |
Area Information
| State | ID |
|---|---|
| County | Twin Falls |
| City | Kimberly |
| Zip Code | 83341 |
| Area | Twin Falls |
| Community Name | Evening Star |
| School District | Kimberly School District #414 |
| Elementary School | Stricker |
| High School | Kimberly |
| Listing VS Median (in Evening Star) | |
Price: $1,350,000 low | high Med: $1,350,000 sqft: 3,800 low | high Med: 3,800 $ / sqft: $355 low | high Med: $355 On site: 1 low | high Med: 1 | |
Market Activity 83341
Request a showing
Request a showing
Contact
Learn More About This Property

| State | ID |
|---|---|
| County | Twin Falls |
| City | Kimberly |
| Zip Code | 83341 |
| Area | Twin Falls |
| Community Name | Evening Star |
| School District | Kimberly School District #414 |
| Elementary School | Stricker |
| High School | Kimberly |
| Listing VS Median (in Evening Star) | |
Price: $1,350,000 low | high Med: $1,350,000 sqft: 3,800 low | high Med: 3,800 $ / sqft: $355 low | high Med: $355 On site: 1 low | high Med: 1 | |