

Description
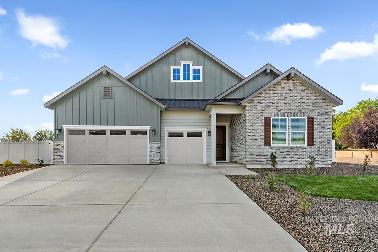
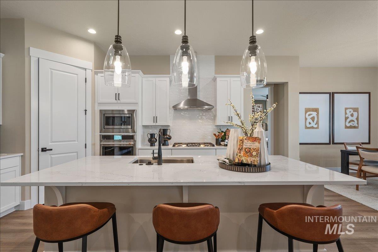
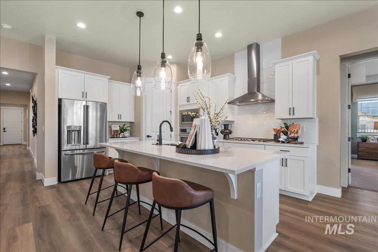
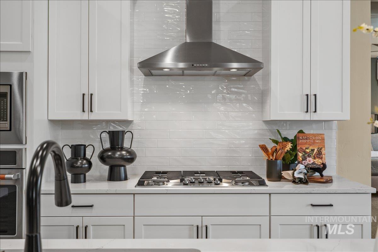
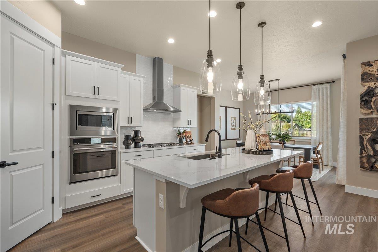
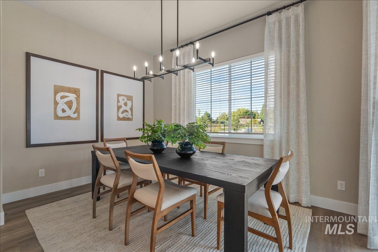
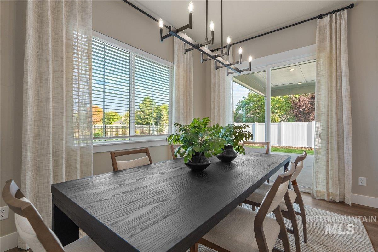
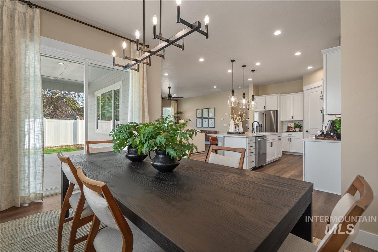
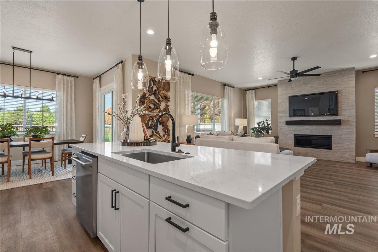
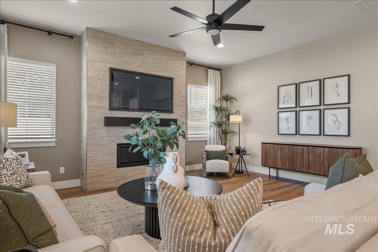
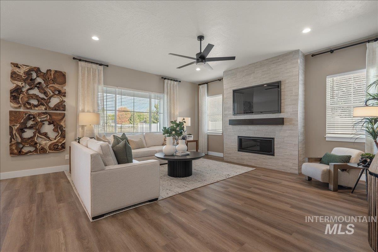
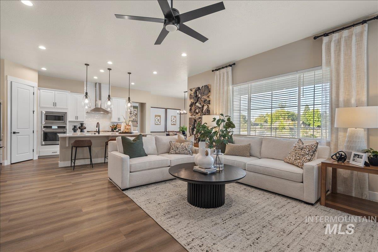
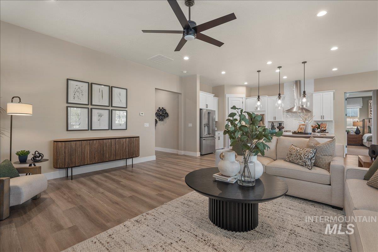
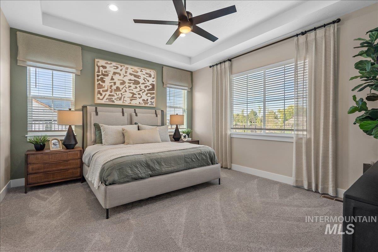
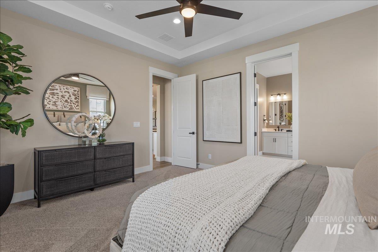
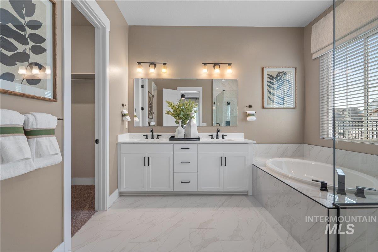
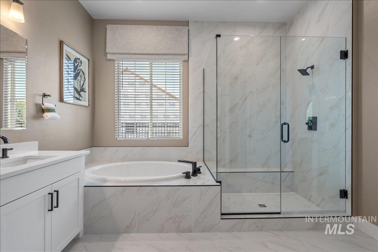
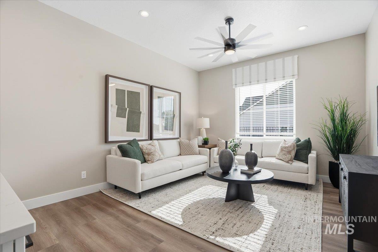
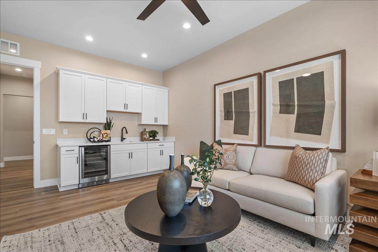
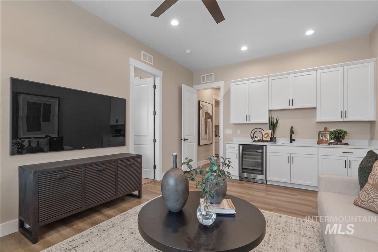
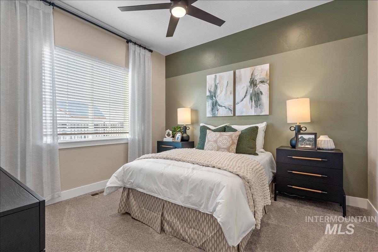
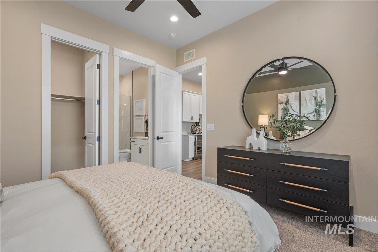
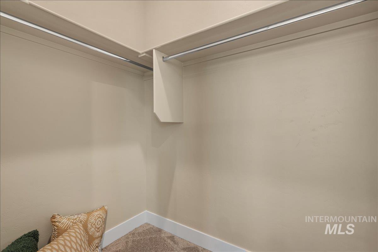
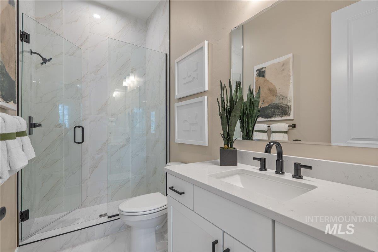
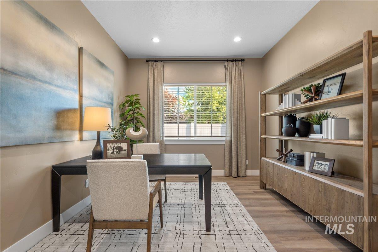
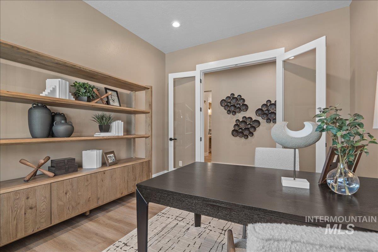
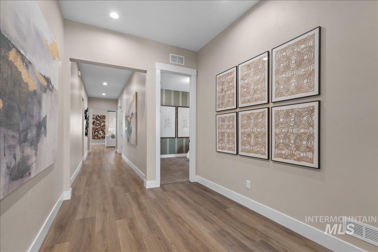
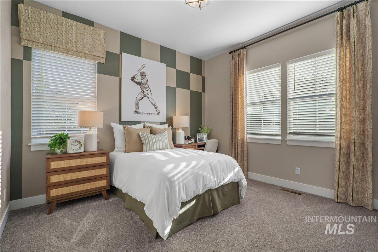
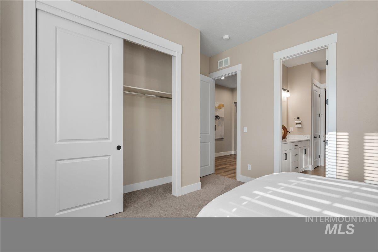
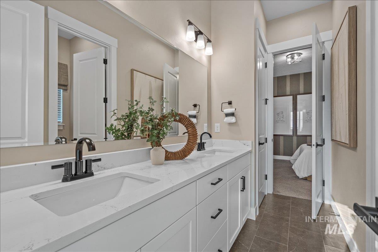
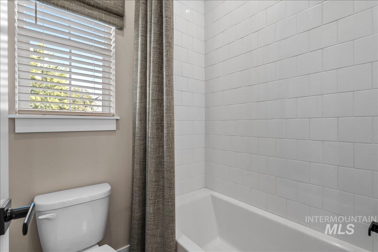
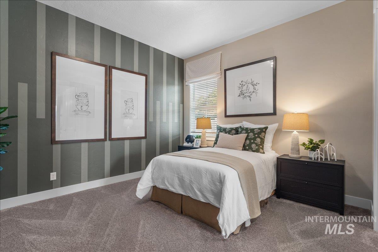
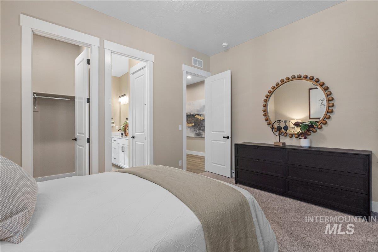
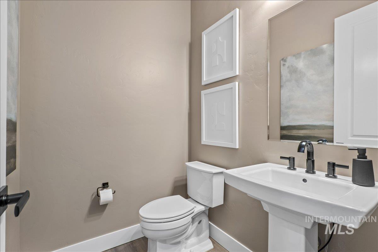
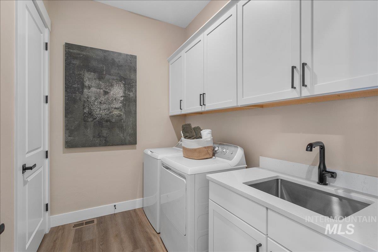
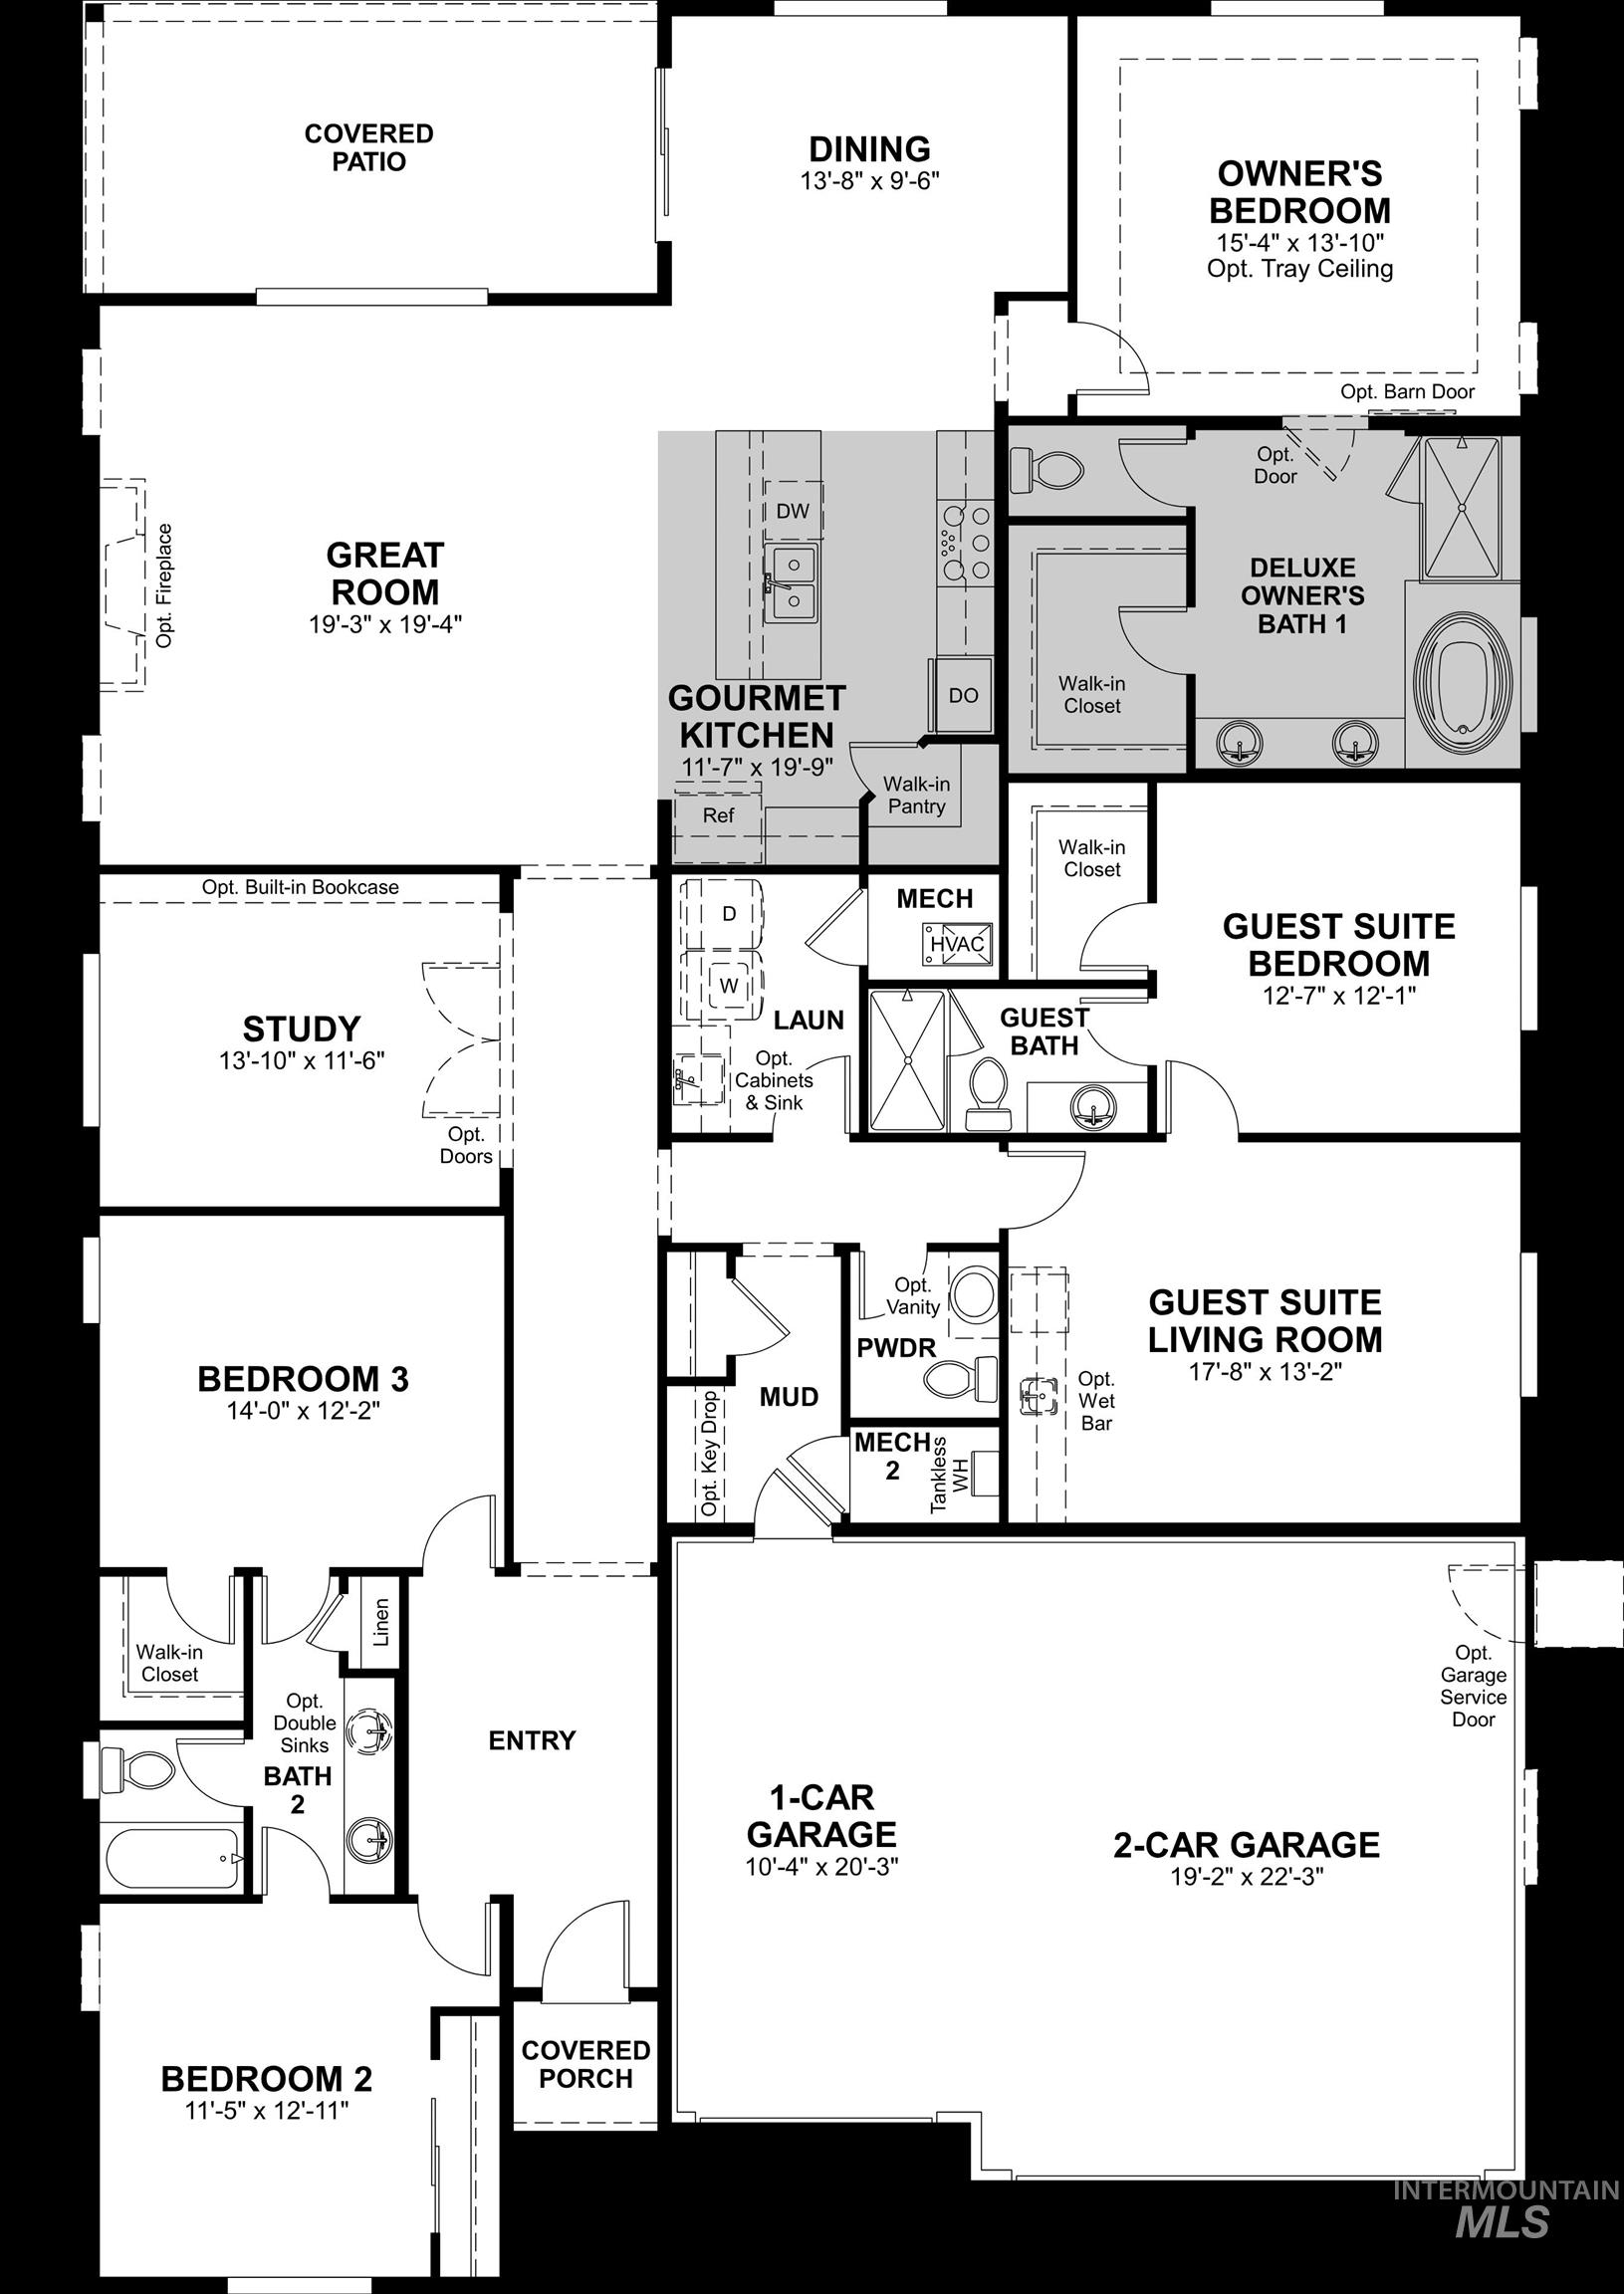
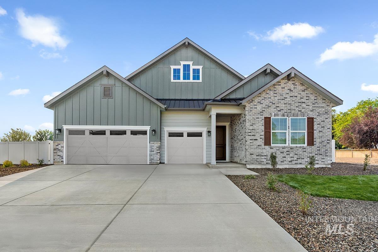
The "Darius" by Richmond American Homes. In addition to a lavish owner's suite with a walk-in closet and private bath, the ranch-style Darius plan includes a second owner's suite with an adjacent living room --perfect for guests or multi-generational living! Additional highlights include a study, two secondary bedrooms with a shared bath and an open great room that flows into a well-appointed kitchen featuring a center island, walk-in pantry and dining nook. A mudroom, powder room, central laundry, covered patio and 3-car garage are also included. Additionally, all homes come with tankless water heaters, HERS ratings for superior efficiency and low utility bills. Restrictions apply. *PHOTOS SIMILAR.
Details
| MLS # | 98995505 |
|---|---|
| Listing Type | For Sale |
| Style | House |
| HOA Dues | $750 |
| Sub-Type | New Construction |
| Status | Active |
| Year | 2026 |
| Days On Site | 33 |
| Listing Provided By | Richmond American Homes of Ida | Yelena Izhevskiy |
Features
| Bed(s) | 3 |
|---|---|
| Bath(s) | 4 |
| SQ Feet | 2,922 |
| Garage | 3 |
| Story(s) | 1 |
| Acreage | 0.17 |
Interior
| Cooling | Central Air |
|---|---|
| Cooling Yes / No | Yes |
| Heating | Forced Air, Natural Gas |
| Heating Yes / No | Yes |
| Interior Features | Bath-Master, Bed-Master Main Level, Den/Office, Great Room, Double Vanity, Walk-In Closet(s), Walk In Shower, Breakfast Bar, Pantry, Quartz Counters |
| Appliances | Gas Water Heater, Tankless Water Heater, Dishwasher, Disposal, Microwave, Oven/Range Built-In |
| Fireplaces Total | 1 |
| Fireplace Features | One, Gas |
| Flooring | Carpet, Laminate |
| Fireplace Yes / No | Yes |
Exterior
| Roof | Composition, Architectural Style |
|---|---|
| Foundation Details | Crawl Space |
| Lot Features | Standard Lot 6000-9999 SF, Irrigation Available, Sidewalks, Auto Sprinkler System, Drip Sprinkler System, Partial Sprinkler System, Pressurized Irrigation Sprinkler System |
| Construction Materials | Frame, Hardi Plank Type |
| Patio And Porch Features | Covered Patio/Deck |
| Fencing | Full, Vinyl |
Parking
| Parking Features | Attached |
|---|---|
| Garage Spaces | 3 |
| Attached Garage Yes / No | Yes |
Utilities
| Utilities | Sewer Connected |
|---|
Taxes
| Tax Year | 2025 |
|---|---|
| Tax Annual Amount | 0 |
| Tax Legal Description | Lot 4 Block 3 Stoddard Crossing #1 |
Area Information
| State | ID |
|---|---|
| County | Canyon |
| City | Nampa |
| Zip Code | 83686 |
| Area | Canyon |
| Community Name | Stoddard Crossing |
| School District | Nampa School District #131 |
| Elementary School | Lake Ridge |
| High School | Skyview |
| Listing VS Median (in Stoddard Crossing) | |
Price: $664,990 low | high Med: $554,490 sqft: 2,922 low | high Med: 2,388 $ / sqft: $228 low | high Med: $244 On site: 33 low | high Med: 70 | |
Request a showing
Request a showing
Contact
Learn More About This Property

| State | ID |
|---|---|
| County | Canyon |
| City | Nampa |
| Zip Code | 83686 |
| Area | Canyon |
| Community Name | Stoddard Crossing |
| School District | Nampa School District #131 |
| Elementary School | Lake Ridge |
| High School | Skyview |
| Listing VS Median (in Stoddard Crossing) | |
Price: $664,990 low | high Med: $554,490 sqft: 2,922 low | high Med: 2,388 $ / sqft: $228 low | high Med: $244 On site: 33 low | high Med: 70 | |
Nearby Listings (Within 1/10 mile)
Price: $498K - $831K
sqft: 2,000 - 3,500
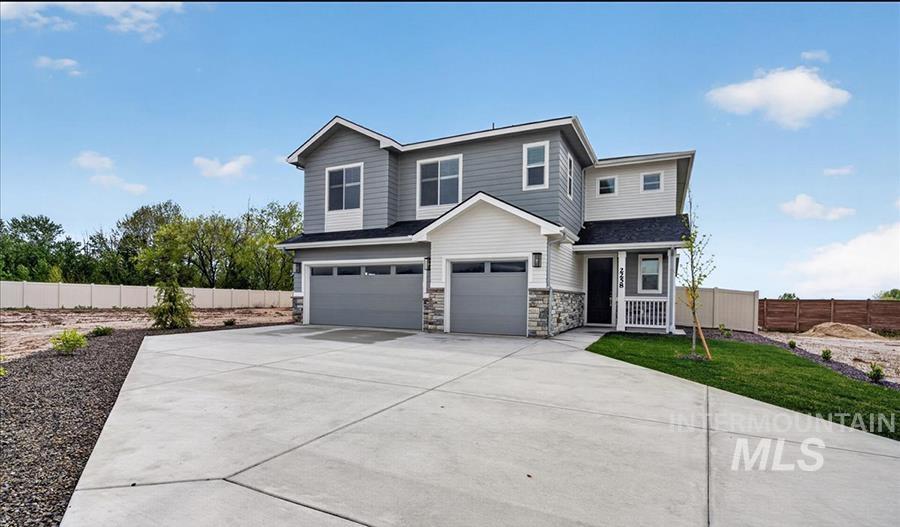 | $659,9903780 S Anise AveNampa, ID 83686 |
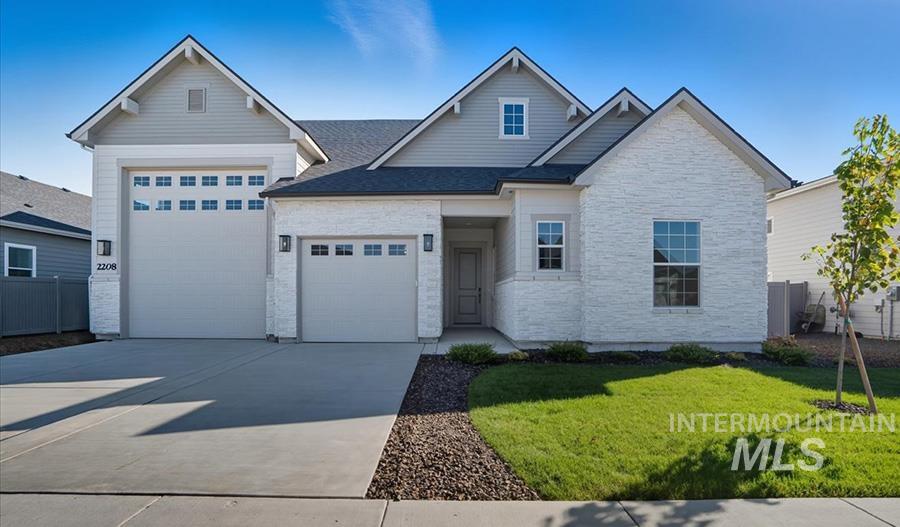 | $574,9903779 S Anise AveNampa, ID 83686 |
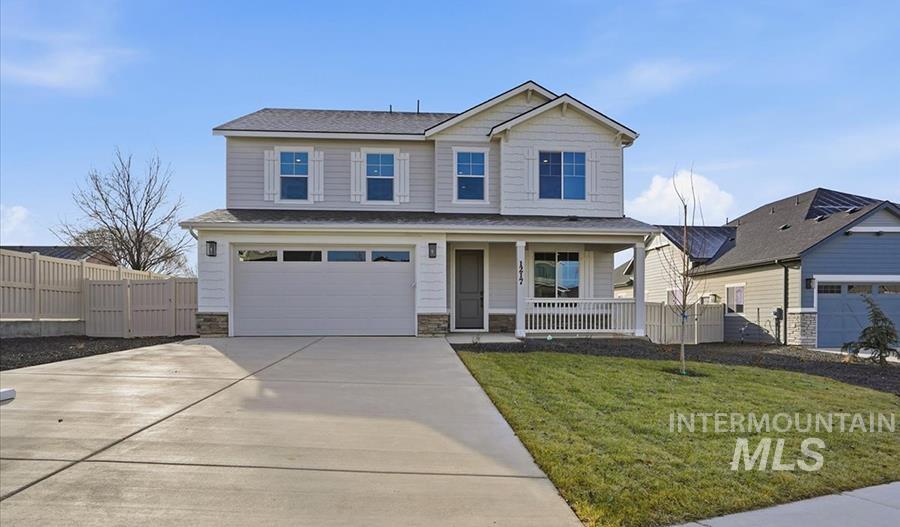 | $487,9903807 S Anise AveNampa, ID 83686 |
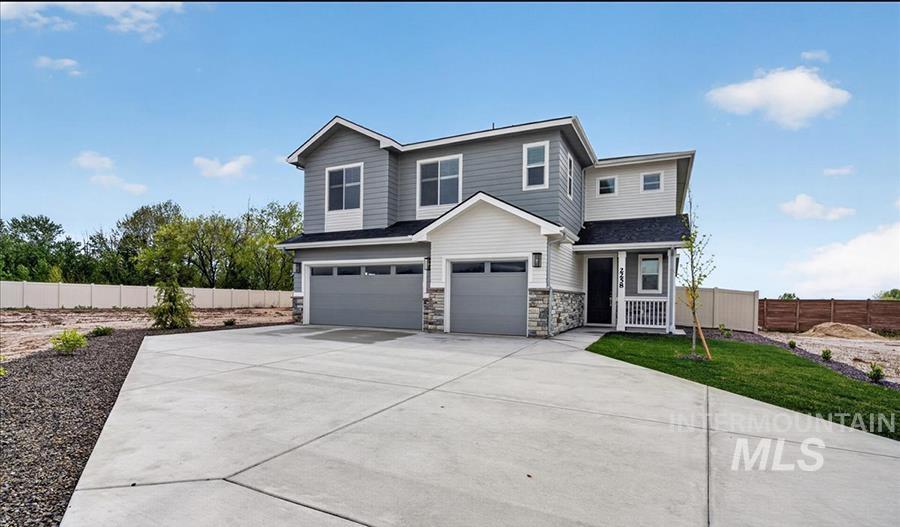 | $530,9903695 S Anise AveNampa, ID 83686 |
 | $563,9903667 S Anise AveNampa, ID 83686 |
Listing Updated: August 28, 2026 at 11:29:03 AM PDT