3902 Duthie Blvd,Lewiston, ID 83501
Lewiston, ID 83501

Description
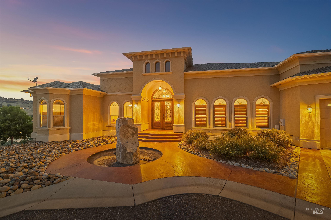
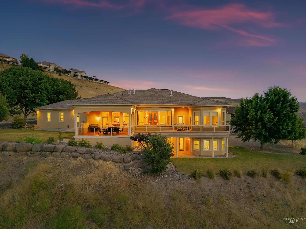
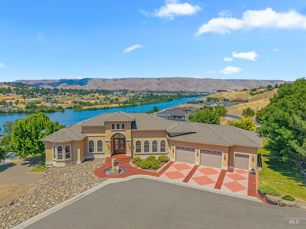
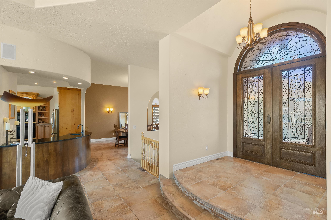
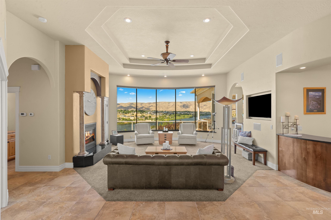
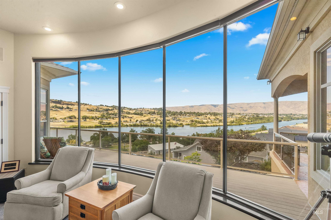
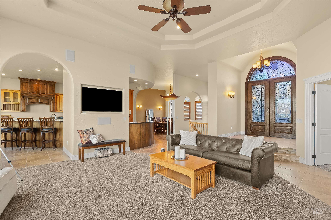
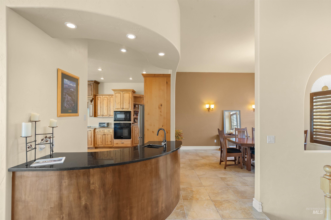
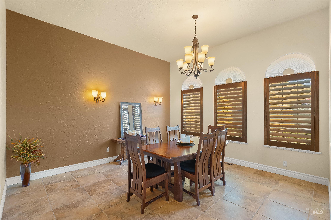
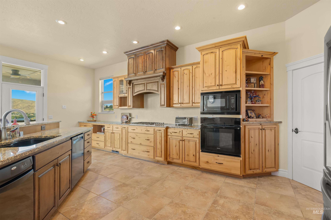
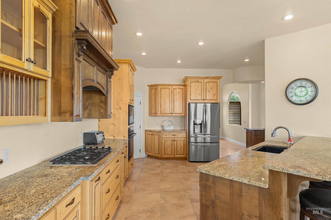
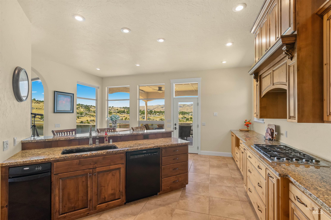
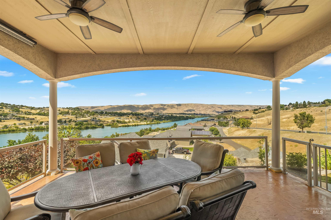
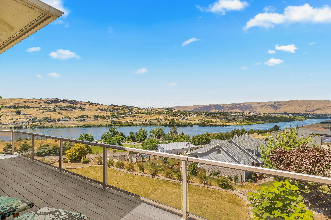
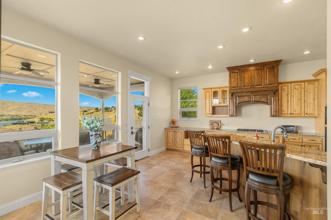
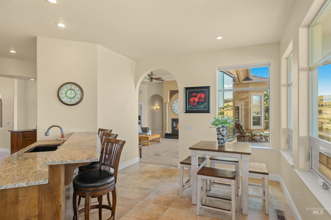
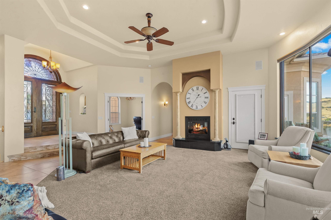
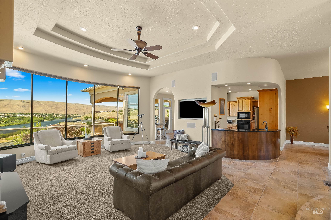
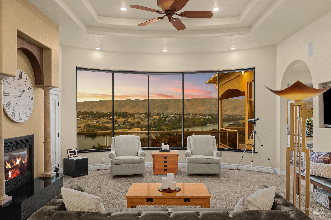
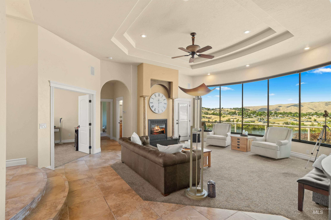
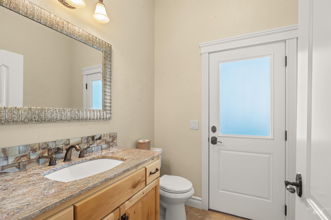
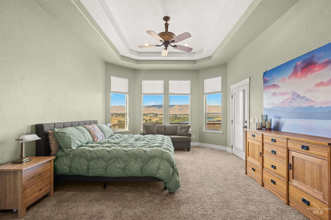
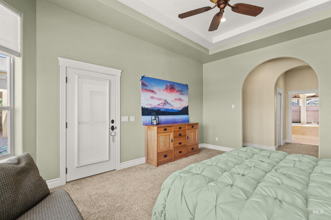
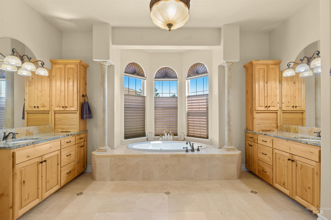
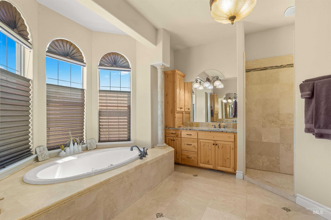
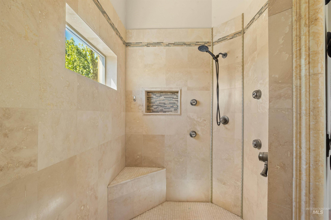
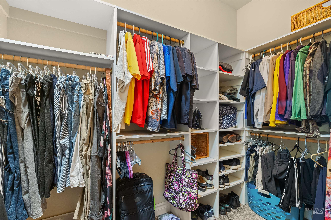
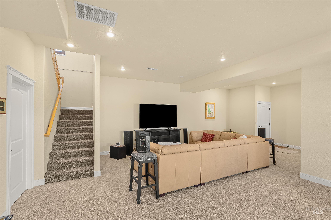
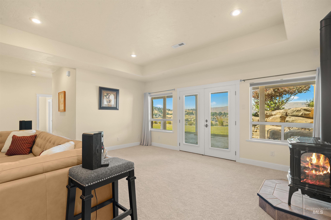
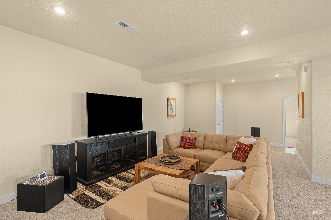
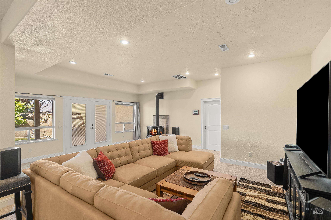
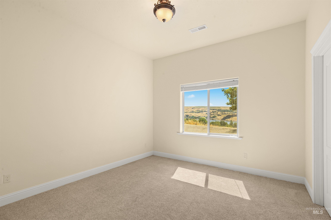
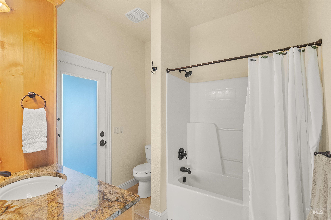
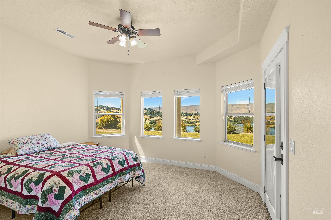
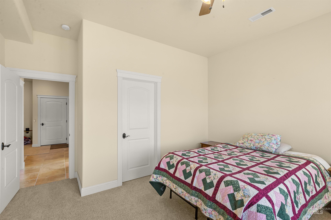
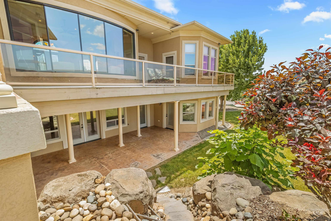
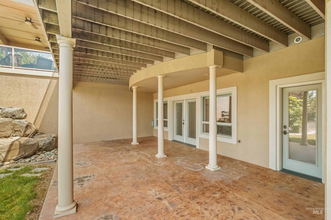
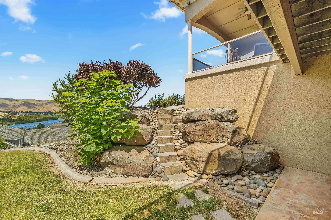
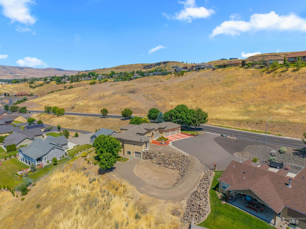
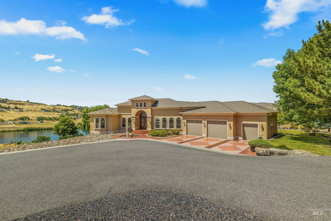
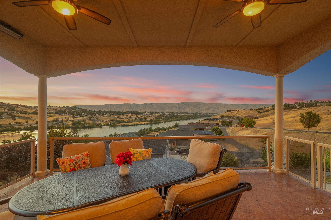
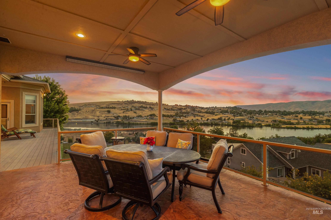
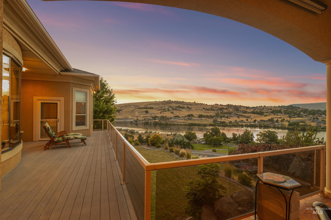
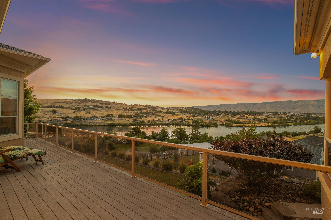
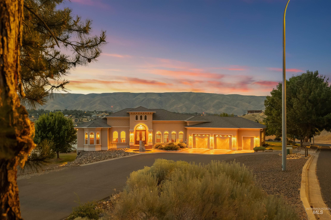
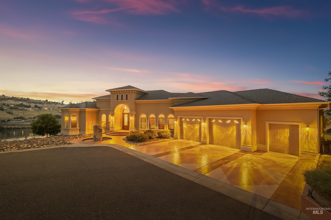
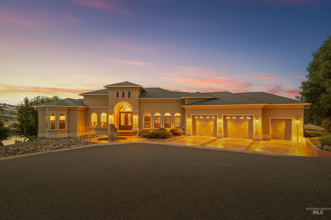
Stunning Custom Luxury River View Estate featuring timeless Mediterranean-inspired architecture with a stucco exterior, elegant arched windows, a grand entry, decorative front fountain, and expansive stamped concrete driveway. Perfectly positioned to capture breathtaking panoramic river and hillside views, this exceptional custom home combines refined craftsmanship with an impressive executive presence. A grand arched front entry with a barrel ceiling welcomes you into a spacious main level featuring soaring 11-foot ceilings & 13-foot double tray ceiling in the great room with a gas log fireplace, surround sound system, and expansive windows framing spectacular river views.The gourmet kitchen features custom cabinetry, granite countertops, a breakfast bar & access to covered patio. Enjoy entertaining with the Custom-built wet bar & formal dining room.The luxurious primary suite includes a spa-inspired bath with an oversized walk-in travertine shower, travertine flooring, & granite countertops.Italian porcelain tile enhances the main living areas, while custom finishes throughout reflect quality and timeless design. The walk-out lower level offers 9-foot ceilings, a spacious family/rec room with fireplace, two large bedrooms with river views, a full bath with direct patio access to stamped concrete patio with 220 power ready for a spa, and an additional garage.
Details
| MLS # | 98992036 |
|---|---|
| Listing Type | For Sale |
| Style | House |
| Sub-Type | Resale |
| Status | Active |
| Year | 2009 |
| Days On Site | 61 |
| Listing Provided By | Real Broker LLC | Anna Hines |
Features
| Bed(s) | 4 |
|---|---|
| Bath(s) | 3 |
| SQ Feet | 3,873 |
| Garage | 3 |
| Basement | Y |
| Story(s) | 1 |
| Zoning | PD |
| Acreage | 1.01 |
| Water Front | Yes |
| Property View | Yes |
Interior
| Cooling | Central Air |
|---|---|
| Cooling Yes / No | Yes |
| Heating | Forced Air, Natural Gas |
| Heating Yes / No | Yes |
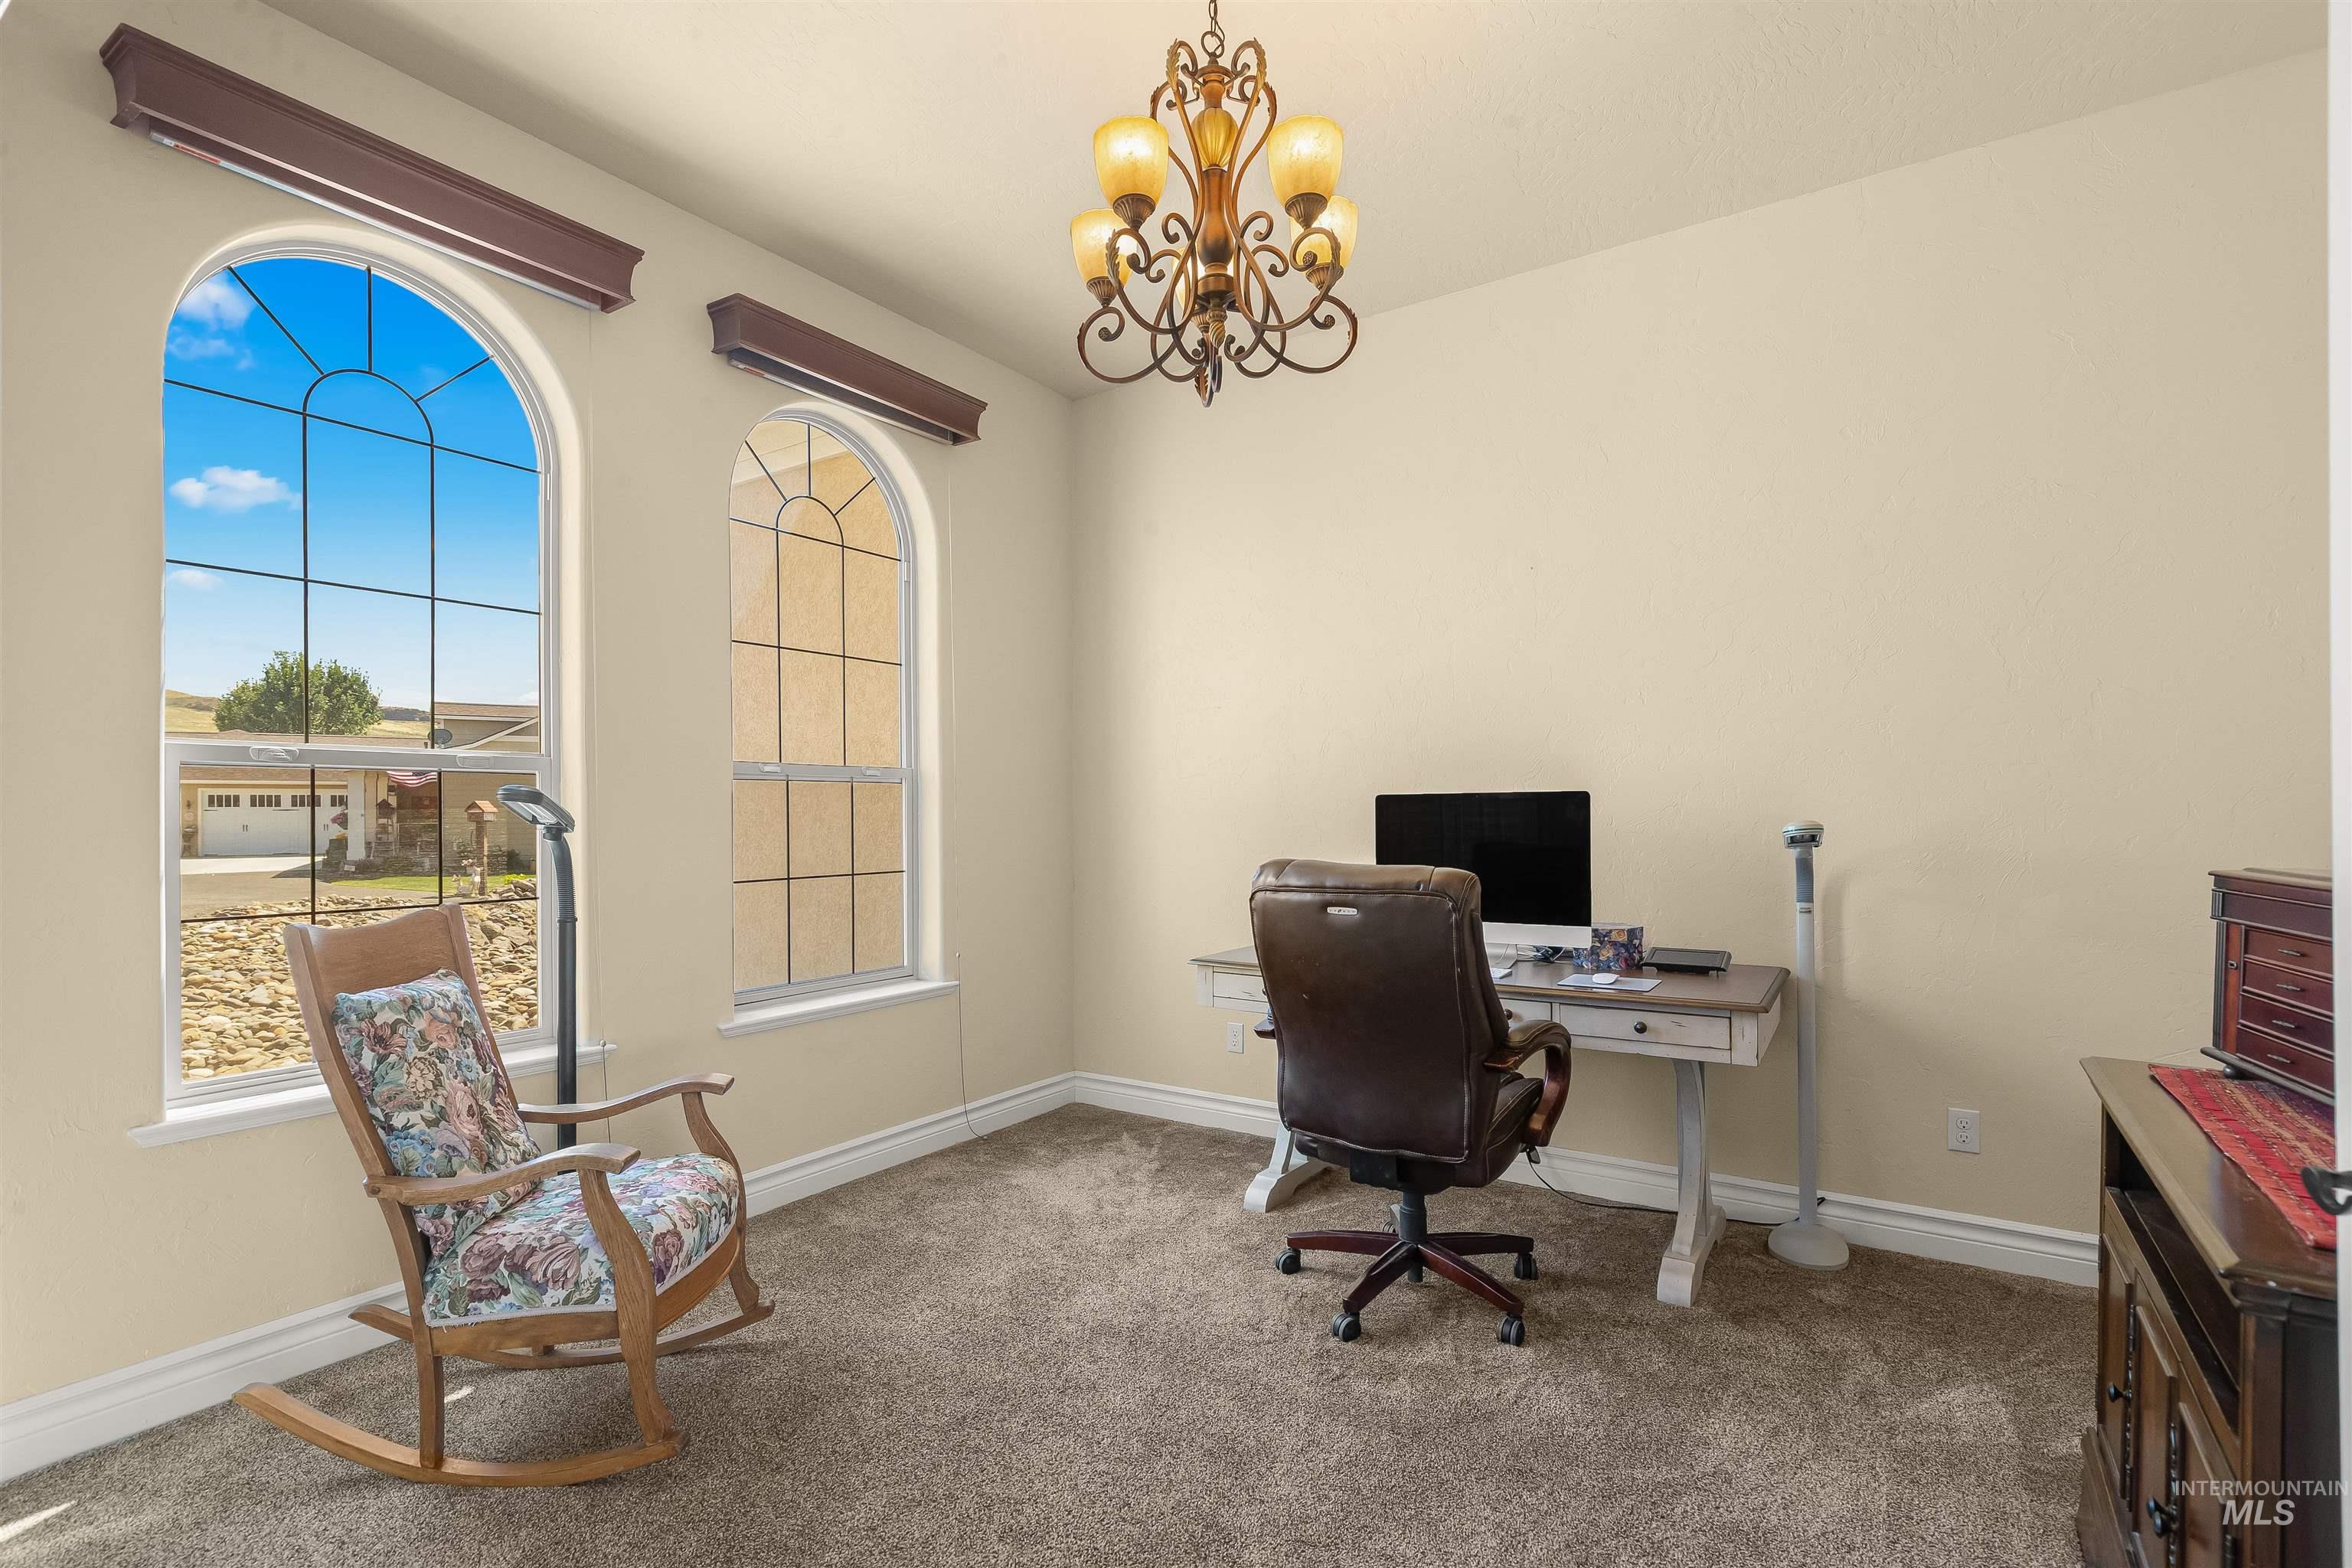
| Interior Features | Bath-Master, Bed-Master Main Level, Den/Office, Formal Dining, Family Room, Double Vanity, Walk-In Closet(s), Walk In Shower, Breakfast Bar, Pantry, Kitchen Island, Granite Counters |
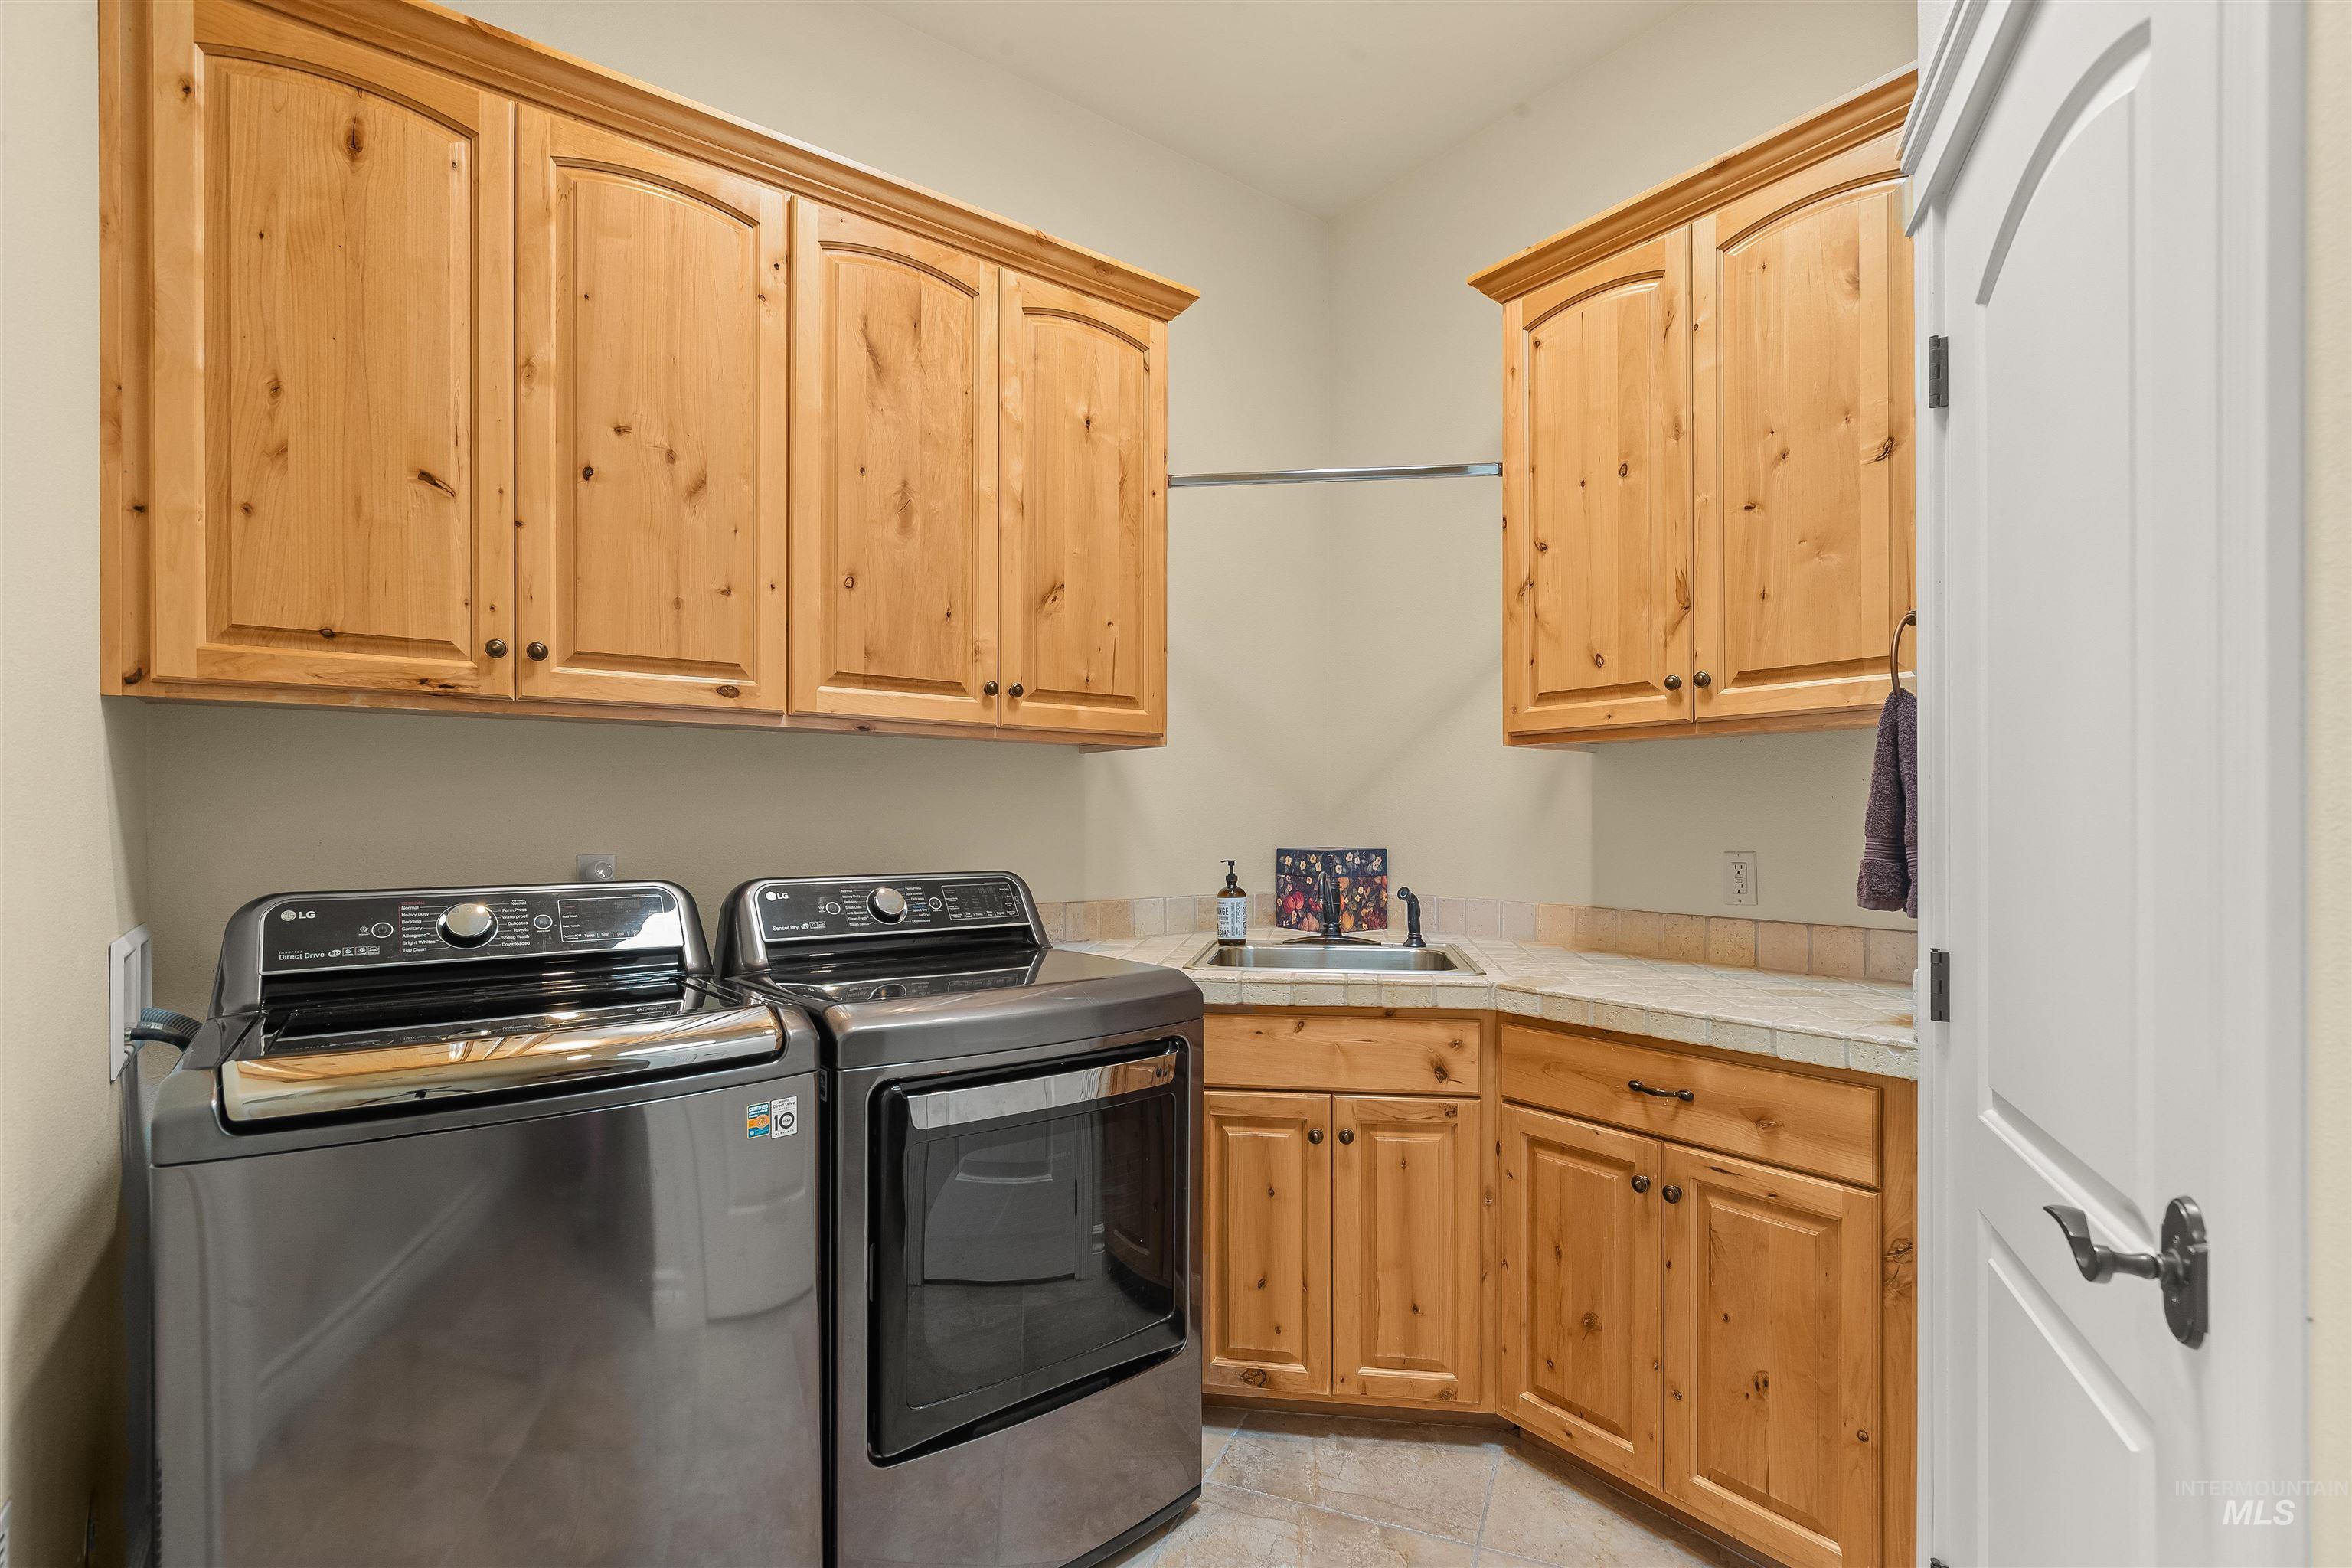
| Appliances | Gas Water Heater, Dishwasher, Microwave, Oven/Range Built-In, Refrigerator, Trash Compactor, Washer, Dryer |
| Fireplaces Total | 2 |
| Fireplace Features | Two, Gas |
| Window Features | Skylight(s) |
| Flooring | Tile, Carpet |
| Fireplace Yes / No | Yes |
Exterior
| Roof | Composition |
|---|---|
| Foundation Details | Crawl Space |
| Lot Features | 1 - 4.99 AC, Garden, Views, Rolling Slope, Auto Sprinkler System, Drip Sprinkler System, Full Sprinkler System |
| Construction Materials | Concrete, Frame, Stucco |
| Patio And Porch Features | Covered Patio/Deck |
Parking
| Parking Features | Attached, Other, RV Access/Parking, Finished Driveway |
|---|---|
| Garage Spaces | 3 |
| Attached Garage Yes / No | Yes |
Utilities
| Utilities | Cable Connected |
|---|---|
| Sewer | Septic Tank |
Taxes
| Tax Year | 2025 |
|---|---|
| Tax Annual Amount | 10921.16 |
| Tax Legal Description | See Associated docs for Exhibit A |
Area Information
| State | ID |
|---|---|
| County | Nez Perce |
| City | Lewiston |
| Zip Code | 83501 |
| Area | Nez Perce |
| School District | Lewiston Independent School Dist |
| Elementary School | McSorley |
| High School | Lewiston |
| Listing VS Median (in 83501) | |
Price: $1,250,000 low | high Med: $419,950 sqft: 3,873 low | high Med: 1,976 $ / sqft: $323 low | high Med: $213 On site: 61 low | high Med: 14.5 | |
Request a showing
Request a showing
Contact
Learn More About This Property

| State | ID |
|---|---|
| County | Nez Perce |
| City | Lewiston |
| Zip Code | 83501 |
| Area | Nez Perce |
| School District | Lewiston Independent School Dist |
| Elementary School | McSorley |
| High School | Lewiston |
| Listing VS Median (in 83501) | |
Price: $1,250,000 low | high Med: $419,950 sqft: 3,873 low | high Med: 1,976 $ / sqft: $323 low | high Med: $213 On site: 61 low | high Med: 14.5 | |