
Description
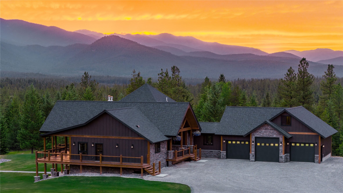
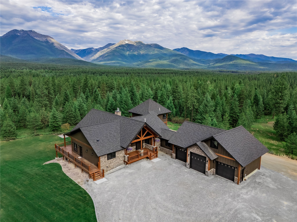
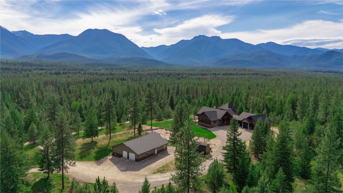
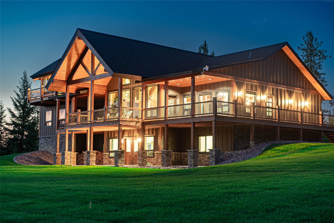
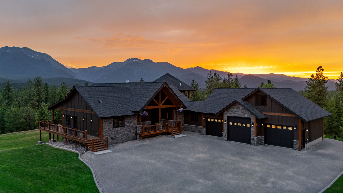
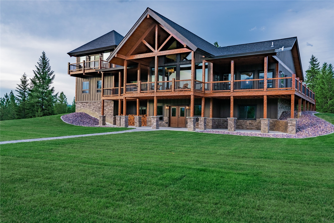
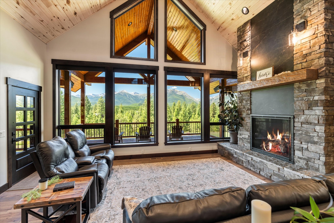
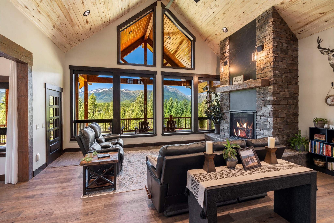
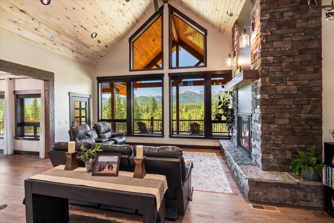
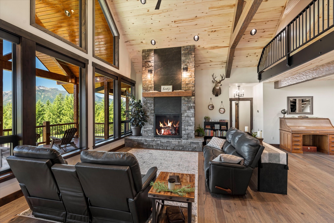
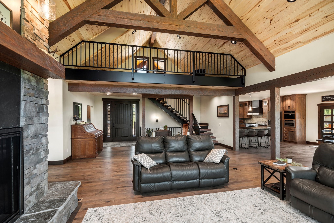
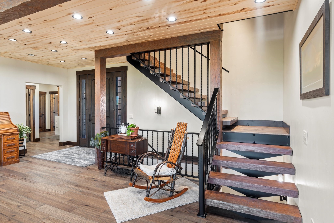
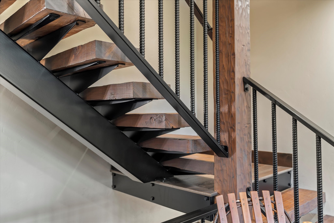
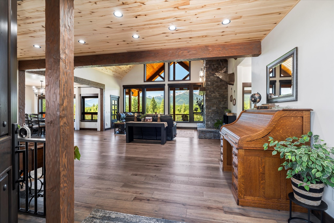
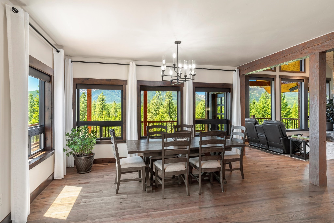
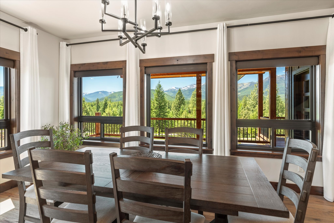
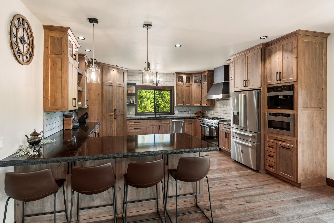
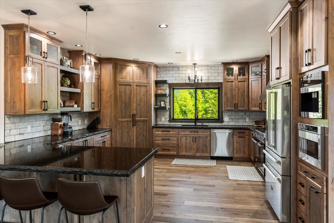
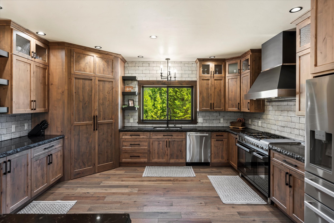
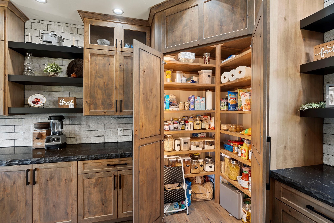
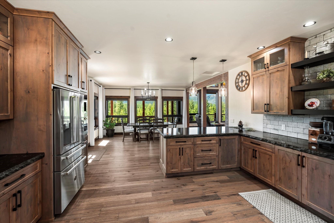
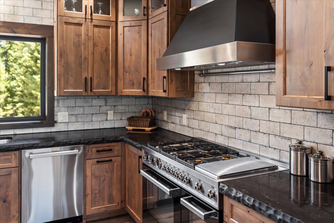
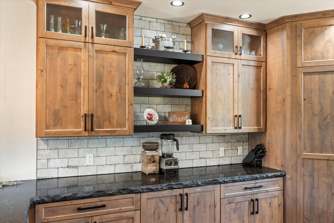
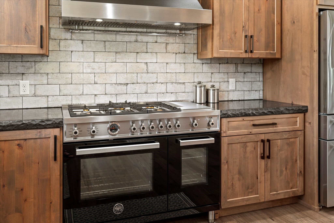
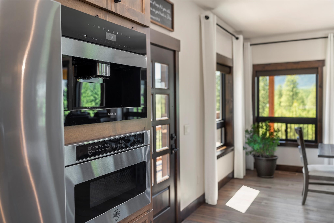
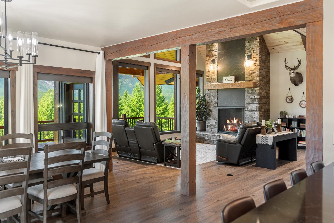
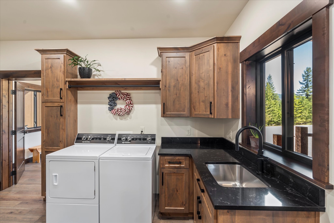
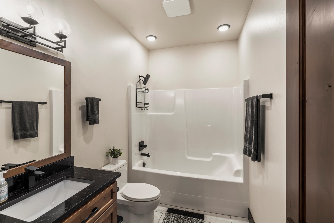
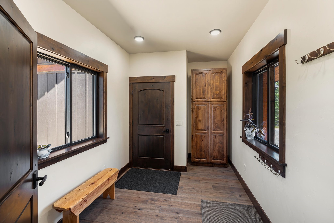
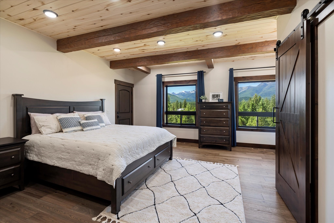
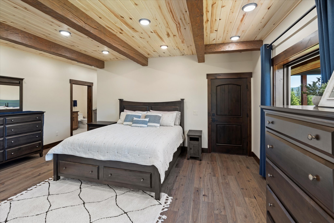
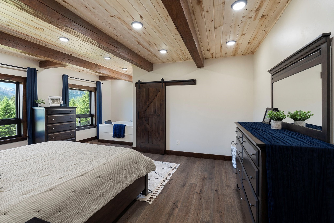
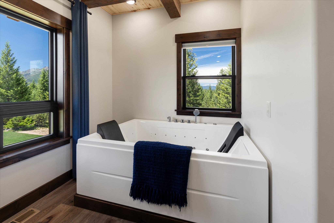
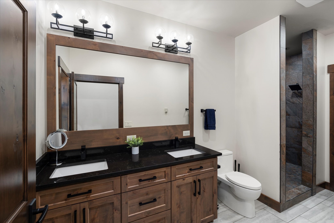
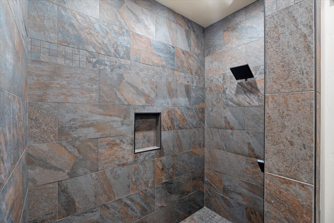
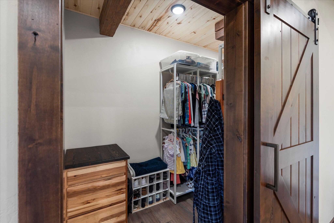
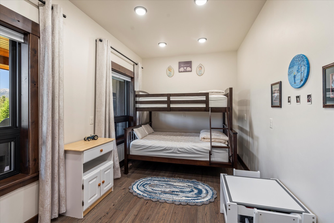
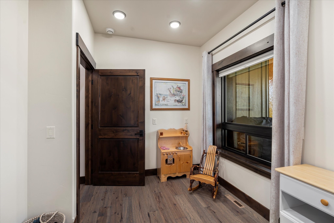
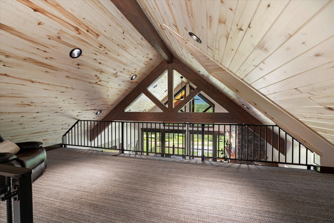
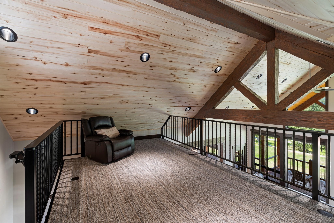
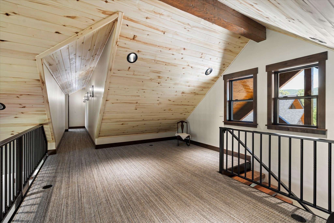
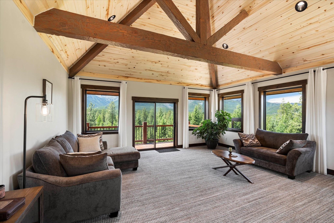
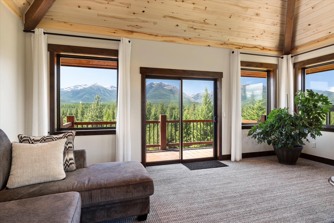
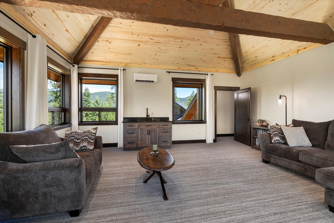
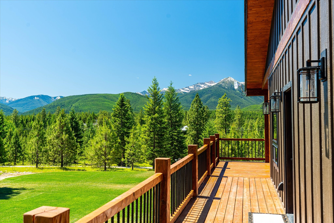
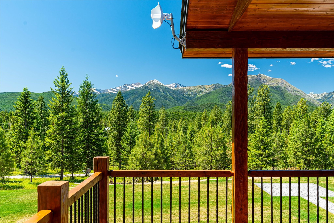
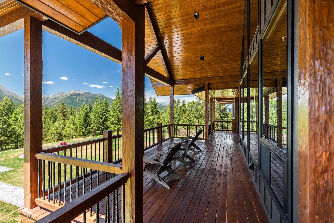
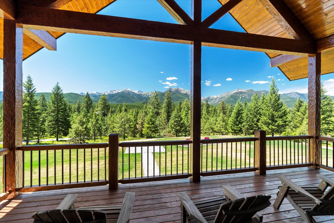
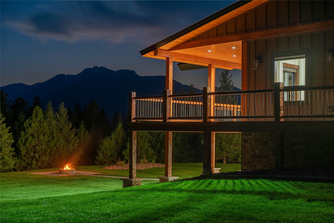
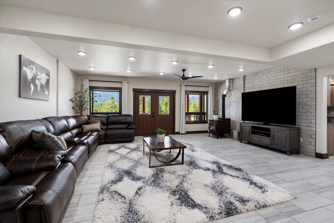
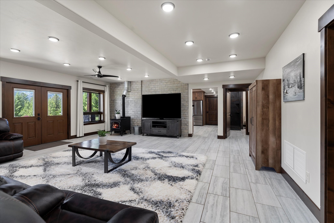
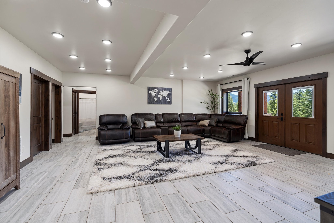
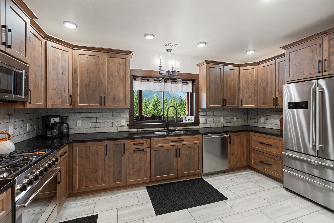
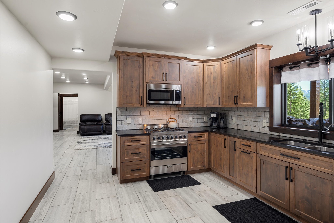
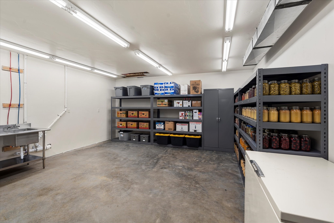
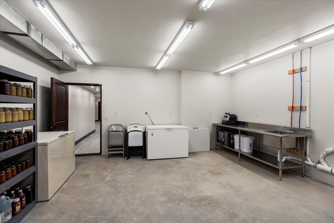
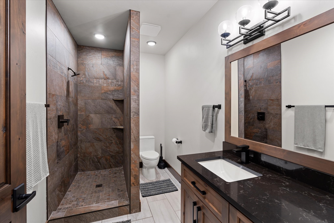
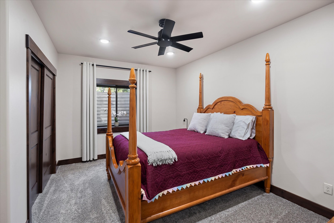
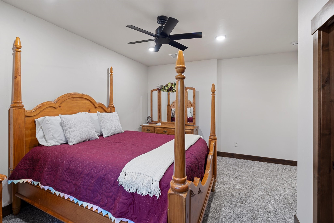
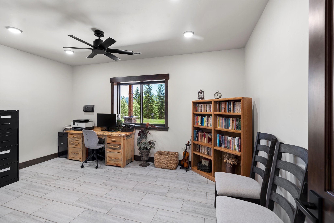
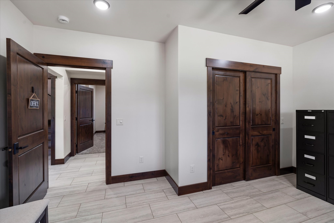
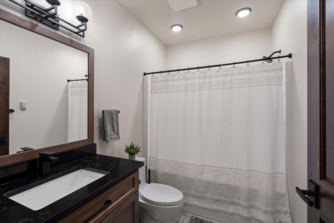
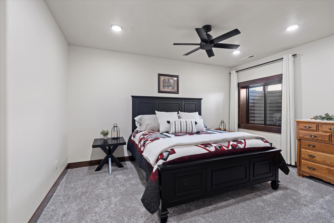
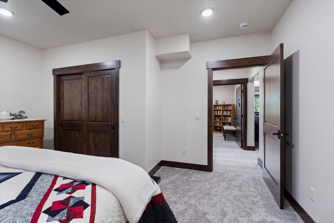
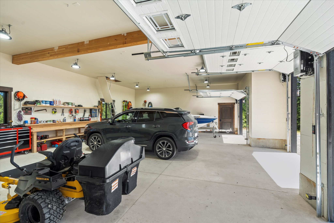
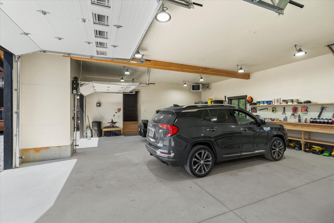
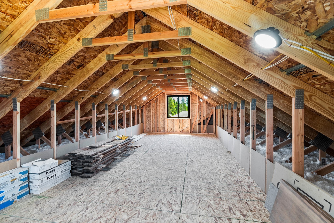
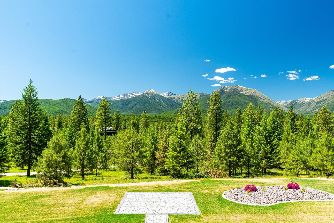
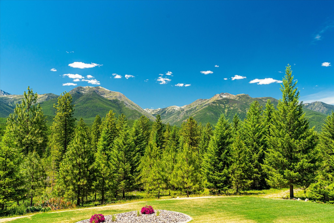
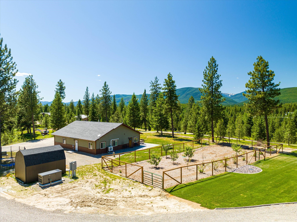
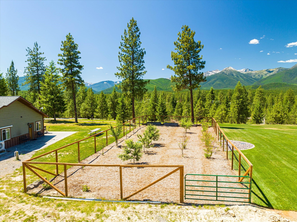
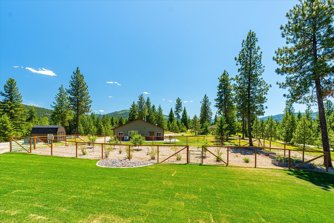
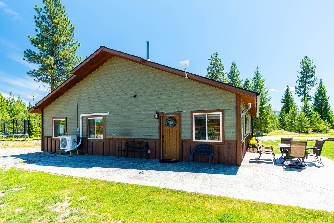
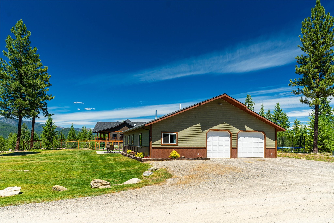
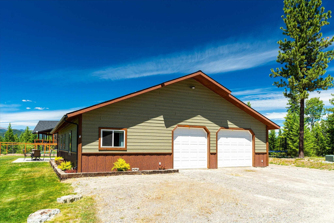
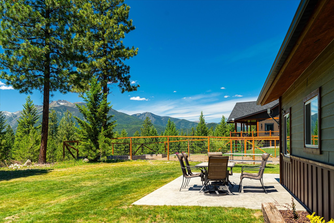
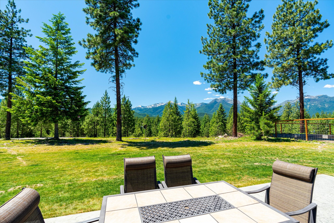
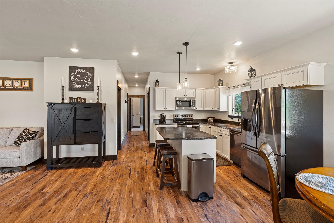
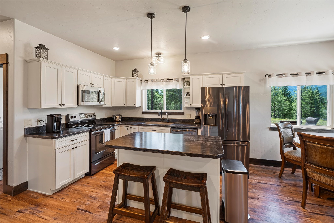
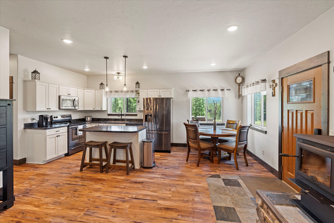
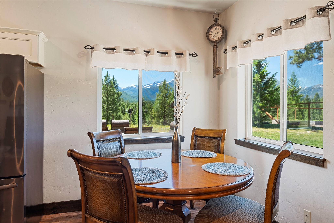
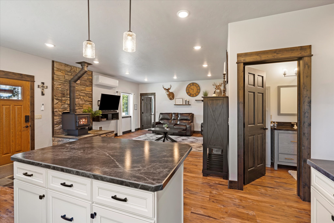
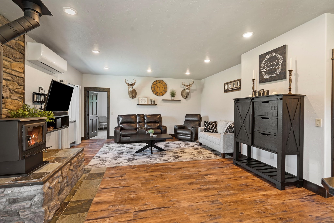
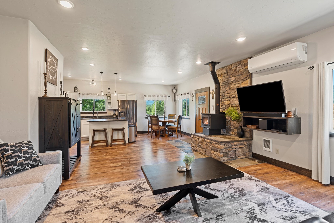
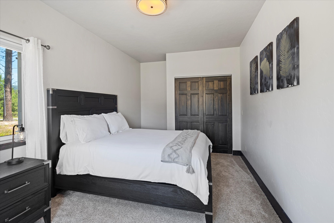
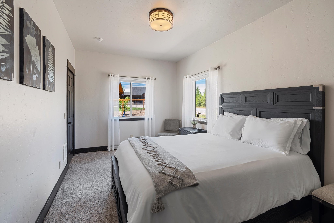
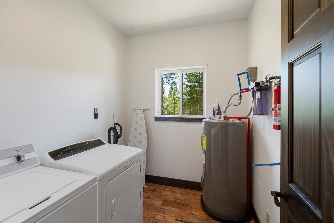
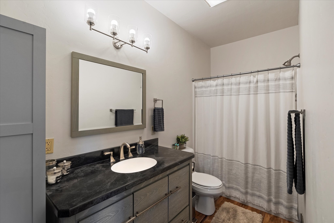
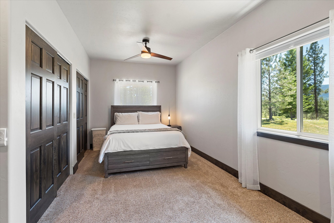
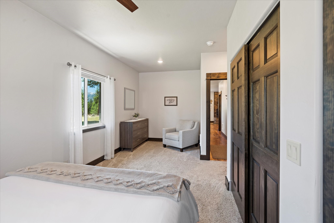
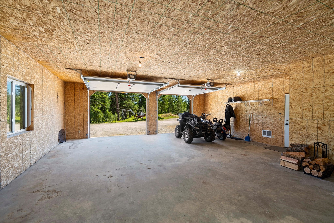
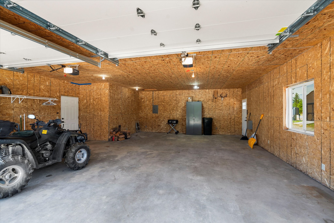
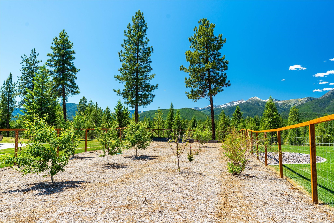
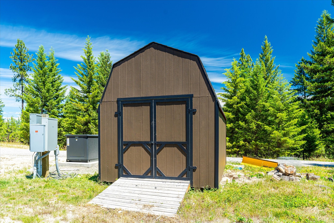
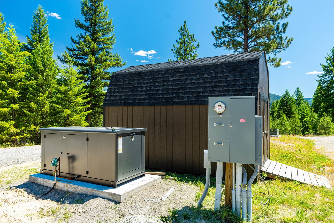
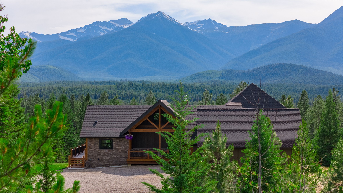
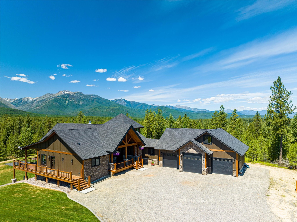
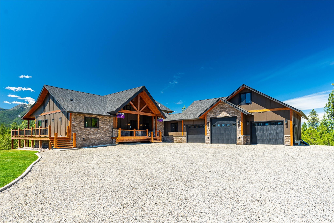
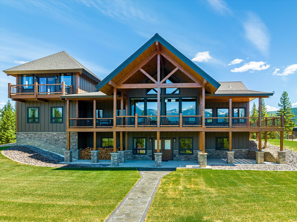
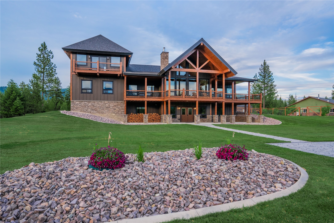
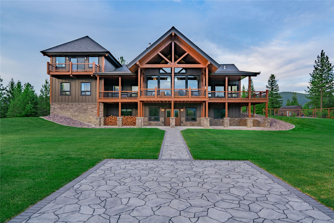
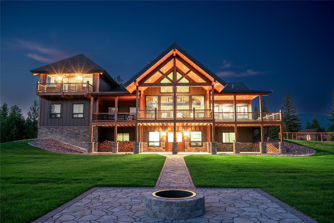
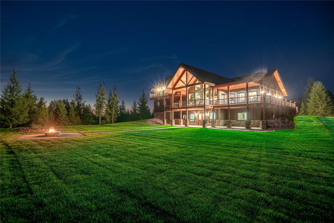
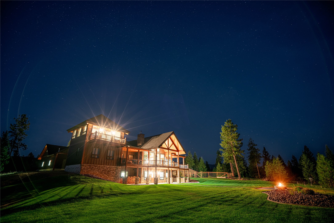
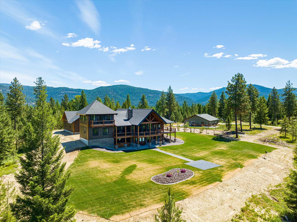
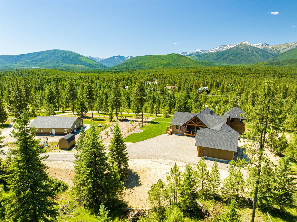
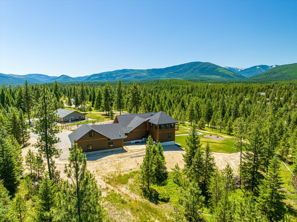
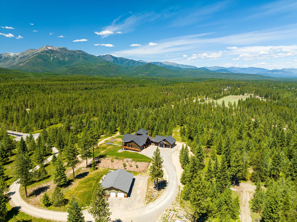
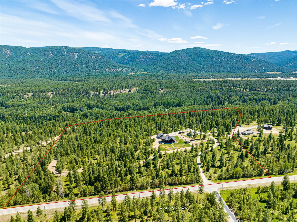
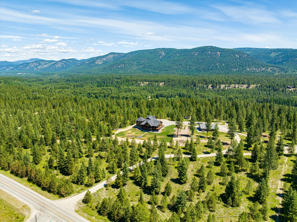
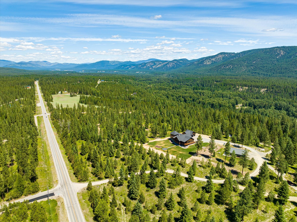
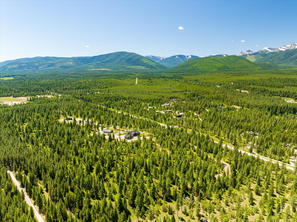
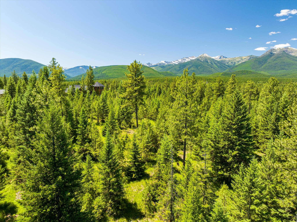
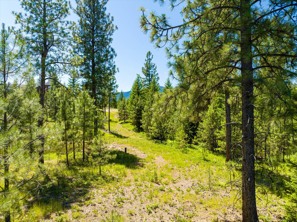
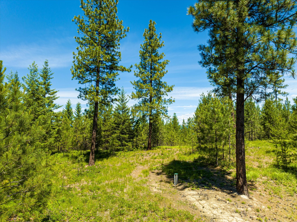
This NW Montana estate feels like its own worldnearly 30 acres of forested hills, two beautiful homes, and views that stretch for miles. The main home, finished in 2024, blends luxury with Montana character: hand-peeled logs, a towering rock fireplace, custom ironwork, aspen ceilings, and hickory floors. Sunlight pours through the expansive windows, drawing your eye to the mountains beyond. The kitchen is built for those who love to cook and gather, with Italian appliances, quartz counters, a hidden pantry, and a built-in espresso maker. The primary suite’s jetted tub sits beneath picture windows, creating a private retreat with nature as the backdrop. Downstairs, the home opens to a large family room that leads directly to the patio, lawn, and firepit. With a second kitchen, two more bedrooms, and a game-processing/canning room, the lower level is ready for guests, hobbies, or extended stays. Upstairs you'll find panoramic windows, breathtaking views, a wet bar, and balcony. This home includes a spacious three-car garage with extra-large overhead doors and a large storage loft for extra convenience. The second home, built in 2019, is charming and efficient, with two bedrooms, a woodstove, and its own oversized garage. It currently serves as a successful short-term rental. Between the homes, a fenced garden and orchard provide berries, fruit trees, and raised beds. A whole-property generator ensures peace of mind.Despite its mountaintop feel, the estate offers year-round access and is minutes from everyday conveniences. Outdoor recreation abounds nearby, including the Cabinet Mountain Wilderness, Lake Koocanusa, Kootenai Falls, Ross Creek Cedars, and even Glacier National Park and Whitefish Mountain Resort are an easy drive away.
Details
| MLS # | 30066029 |
|---|---|
| Listing Type | For Sale |
| Style | House |
| Sub-Type | Resale |
| Status | Active |
| Year | 2024 |
| Days On Site | 181 |
| Listing Provided By | PureWest Real Estate - Kalispell | Tiffany Rietema |
Features
| Bed(s) | 6 |
|---|---|
| Bath(s) | 5 Total |
| SQ Feet | 6,674 |
| Garage | 5 |
| Basement | Y |
| Story(s) | 2 |
| Zoning | None |
| Acreage | 28.80 |
| Property View | Yes |
Exterior
| Lot Features | Back Yard, Corners Marked, Front Yard, Garden, Secluded, Sprinklers In Ground, Split Possible, Views, Wooded |
|---|
Parking
| Garage Yes / No | Yes |
|---|---|
| Parking Features | Additional Parking, Garage, Garage Door Opener, Shared Driveway |
Taxes
| Tax Annual Amount | 15800.49 |
|---|
Area Information
| State | MT |
|---|---|
| County | Lincoln |
| City | Libby |
| Zip Code | 59923 |
| Community Name | Valhalla Estates |
| Listing VS Median (in Valhalla Estates) | |
Price: $2,500,000 low | high Med: $2,500,000 sqft: 6,674 low | high Med: 6,674 $ / sqft: $375 low | high Med: $375 On site: 181 low | high Med: 181 | |
Request a showing
Request a showing
Contact
Learn More About This Property

| State | MT |
|---|---|
| County | Lincoln |
| City | Libby |
| Zip Code | 59923 |
| Community Name | Valhalla Estates |
| Listing VS Median (in Valhalla Estates) | |
Price: $2,500,000 low | high Med: $2,500,000 sqft: 6,674 low | high Med: 6,674 $ / sqft: $375 low | high Med: $375 On site: 181 low | high Med: 181 | |