4224 N 2734 E,Twin Falls, ID 83301
Twin Falls, ID 83301

Description
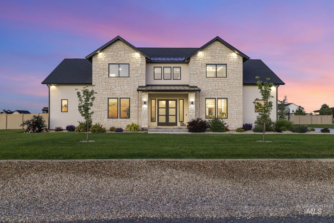
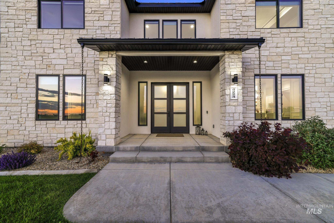
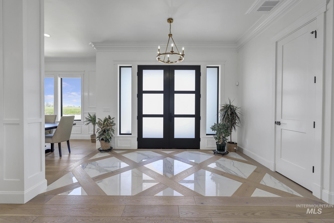
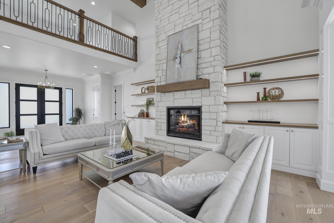
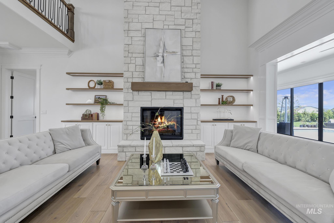
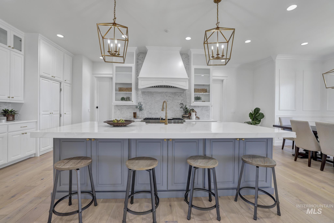
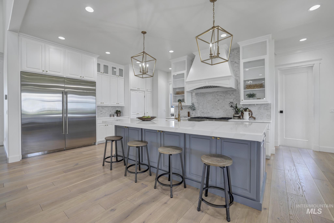
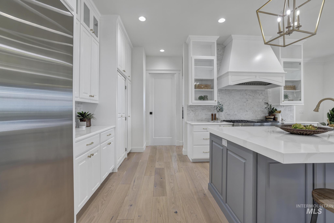
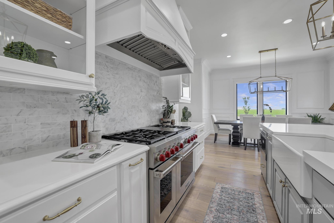
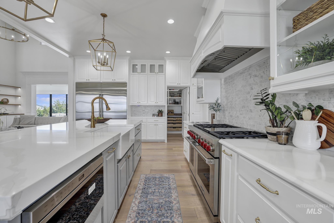

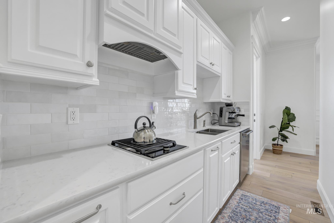
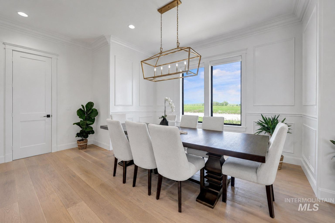
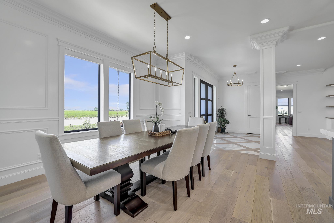
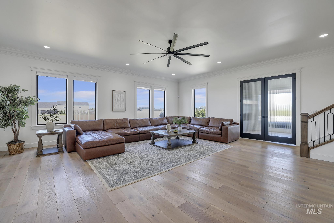
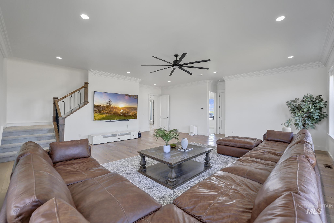
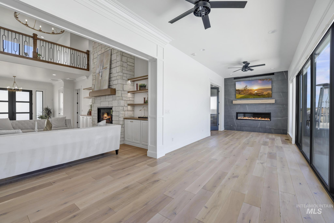
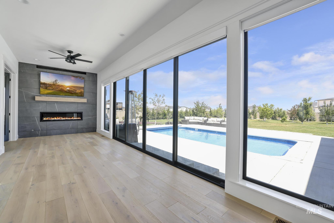
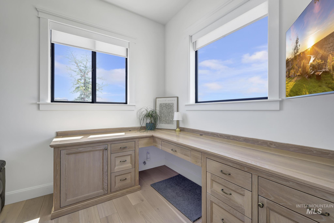
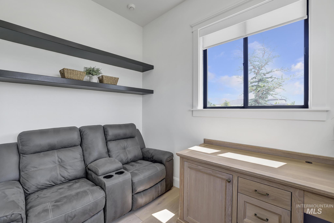
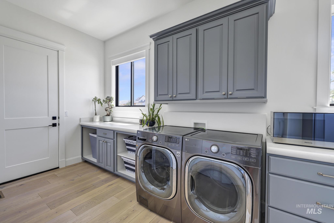
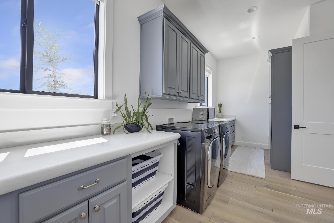
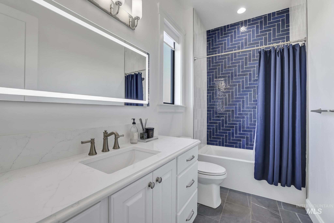
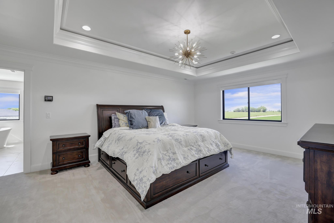
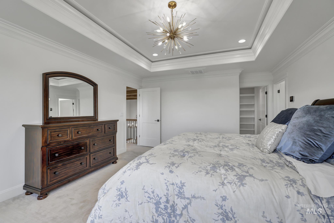
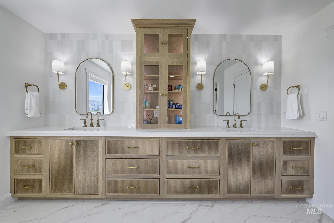
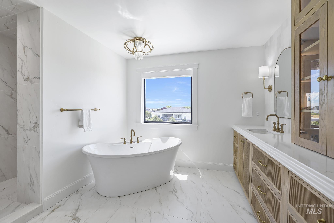
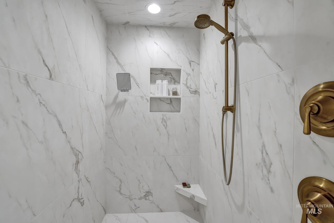
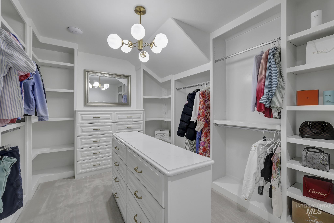
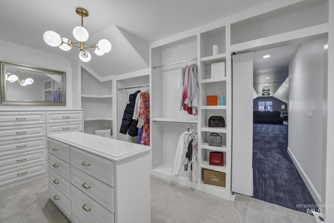
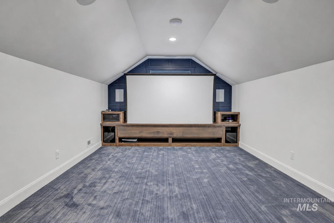
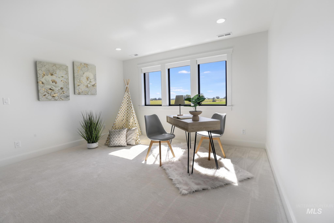
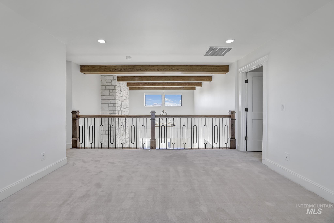
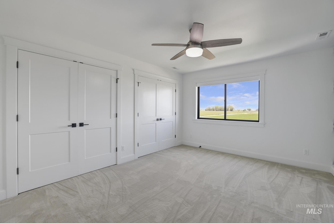
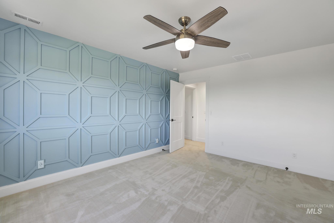
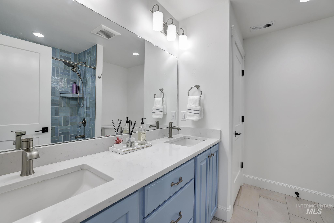
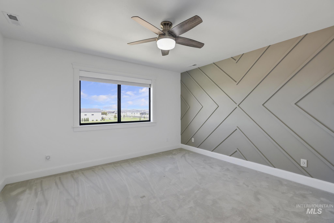
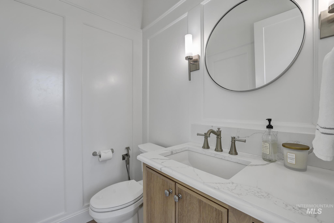
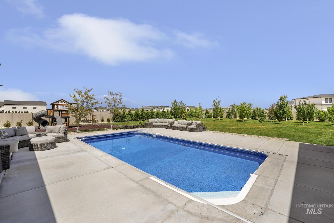
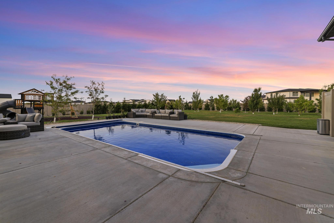
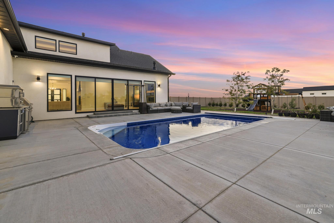
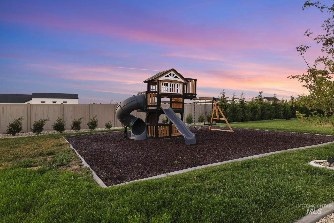
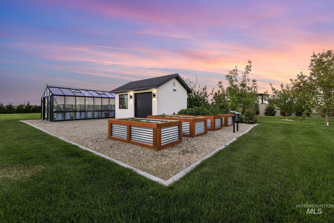
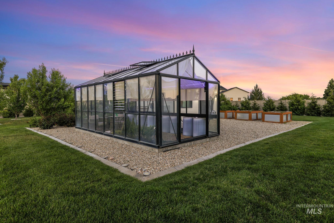
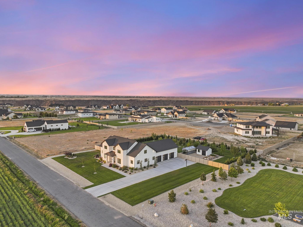
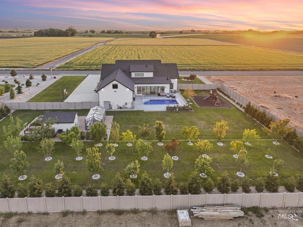
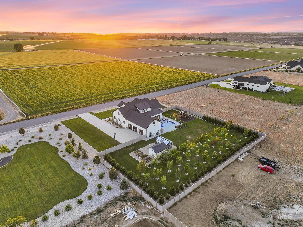
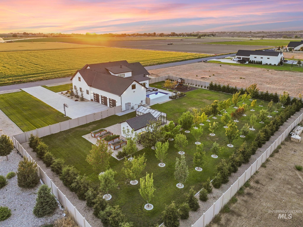
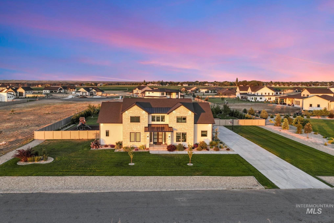
Some homes have beautiful finishes. Others have great outdoor living. It's rare to find a property that does both this well. What stands out most here isn't any one feature. It's the amount of thought that went into every decision. From the white oak cabinetry, beams, and custom built ins to the natural stone fireplace and chef's kitchen with Wolf, Sub Zero, and Cove appliances, this home feels warm, intentional, and exceptionally well executed. The butler's kitchen and hidden pantry make entertaining easy, while the theater room, custom office, and smart home features add comfort to everyday life. Outside, the property takes on a life of its own. The heated pool, outdoor kitchen, greenhouse, mapped orchard with producing fruit trees, and large custom built shed create a setting that's both beautiful and functional. It's the kind of backyard where kids can swim all afternoon, friends naturally gather, and fresh fruit comes from your own trees. Behind the scenes, premium construction, advanced HVAC, a whole home generator, professional grade internet coverage, integrated security, and EV charging capability reflect a level of quality that's becoming increasingly difficult to find. Beautifully designed, exceptionally built, and difficult to replicate at today's construction costs, this is a home where every detail was considered. *OWNER CARRY OPTION BELOW MARKET RATE AVAILABLE!*
Details
| MLS # | 98989117 |
|---|---|
| Listing Type | For Sale |
| Style | House |
| HOA Dues | $600 |
| Sub-Type | Resale |
| Status | Active |
| Year | 2024 |
| Days On Site | 84 |
| Listing Provided By | Equity Northwest Real Estate - Southern Idaho | Lauren Dolcini |
Features
| Bed(s) | 4 |
|---|---|
| Bath(s) | 4 |
| SQ Feet | 4,712 |
| Garage | 3 |
| Story(s) | 2 |
| Zoning | SUI |
| Acreage | 1.00 |
Interior
| Cooling | Central Air |
|---|---|
| Cooling Yes / No | Yes |
| Heating | Natural Gas |
| Heating Yes / No | Yes |
| Interior Features | Bath-Master, Split Bedroom, Den/Office, Family Room, Great Room, Rec/Bonus, Double Vanity, Walk-In Closet(s), Pantry, Kitchen Island, Quartz Counters |
| Appliances | Gas Water Heater, Dishwasher, Disposal, Oven/Range Built-In, Refrigerator, Washer, Water Softener Owned, Gas Range |
| Fireplaces Total | 2 |
| Fireplace Features | Two, Gas |
| Flooring | Tile, Carpet, Engineered Wood Floors |
| Fireplace Yes / No | Yes |
Exterior
| Roof | Architectural Style |
|---|---|
| Lot Features | 1 - 4.99 AC, Auto Sprinkler System, Drip Sprinkler System, Full Sprinkler System, Pressurized Irrigation Sprinkler System |
| Construction Materials | Stone, Stucco |
| Fencing | Full, Vinyl |
| Security Features | Alarm |
Parking
| Parking Features | Attached, Finished Driveway |
|---|---|
| Garage Spaces | 3 |
| Attached Garage Yes / No | Yes |
Utilities
| Utilities | Cable Connected |
|---|---|
| Sewer | Septic Tank |
Taxes
| Tax Year | 2025 |
|---|---|
| Tax Annual Amount | 6011.08 |
| Tax Legal Description | TWIN FALLS RIVER BEND SUBD LOT 31 BLOCK 3 (30-9-17 SE) |
| Tax Exemptions | Home Owner Exempt |
Area Information
| State | ID |
|---|---|
| County | Twin Falls |
| City | Twin Falls |
| Zip Code | 83301 |
| Area | Twin Falls |
| Community Name | Riverbend Subdivision |
| School District | Twin Falls School District #411 |
| Elementary School | Rock Creek |
| High School | Canyon Ridge |
| Listing VS Median (in Riverbend Subdivision) | |
Price: $1,447,500 low | high Med: $1,447,500 sqft: 4,712 low | high Med: 4,712 $ / sqft: $307 low | high Med: $307 On site: 84 low | high Med: 84 | |
Market Activity 83301
Request a showing
Request a showing
Contact
Learn More About This Property

| State | ID |
|---|---|
| County | Twin Falls |
| City | Twin Falls |
| Zip Code | 83301 |
| Area | Twin Falls |
| Community Name | Riverbend Subdivision |
| School District | Twin Falls School District #411 |
| Elementary School | Rock Creek |
| High School | Canyon Ridge |
| Listing VS Median (in Riverbend Subdivision) | |
Price: $1,447,500 low | high Med: $1,447,500 sqft: 4,712 low | high Med: 4,712 $ / sqft: $307 low | high Med: $307 On site: 84 low | high Med: 84 | |
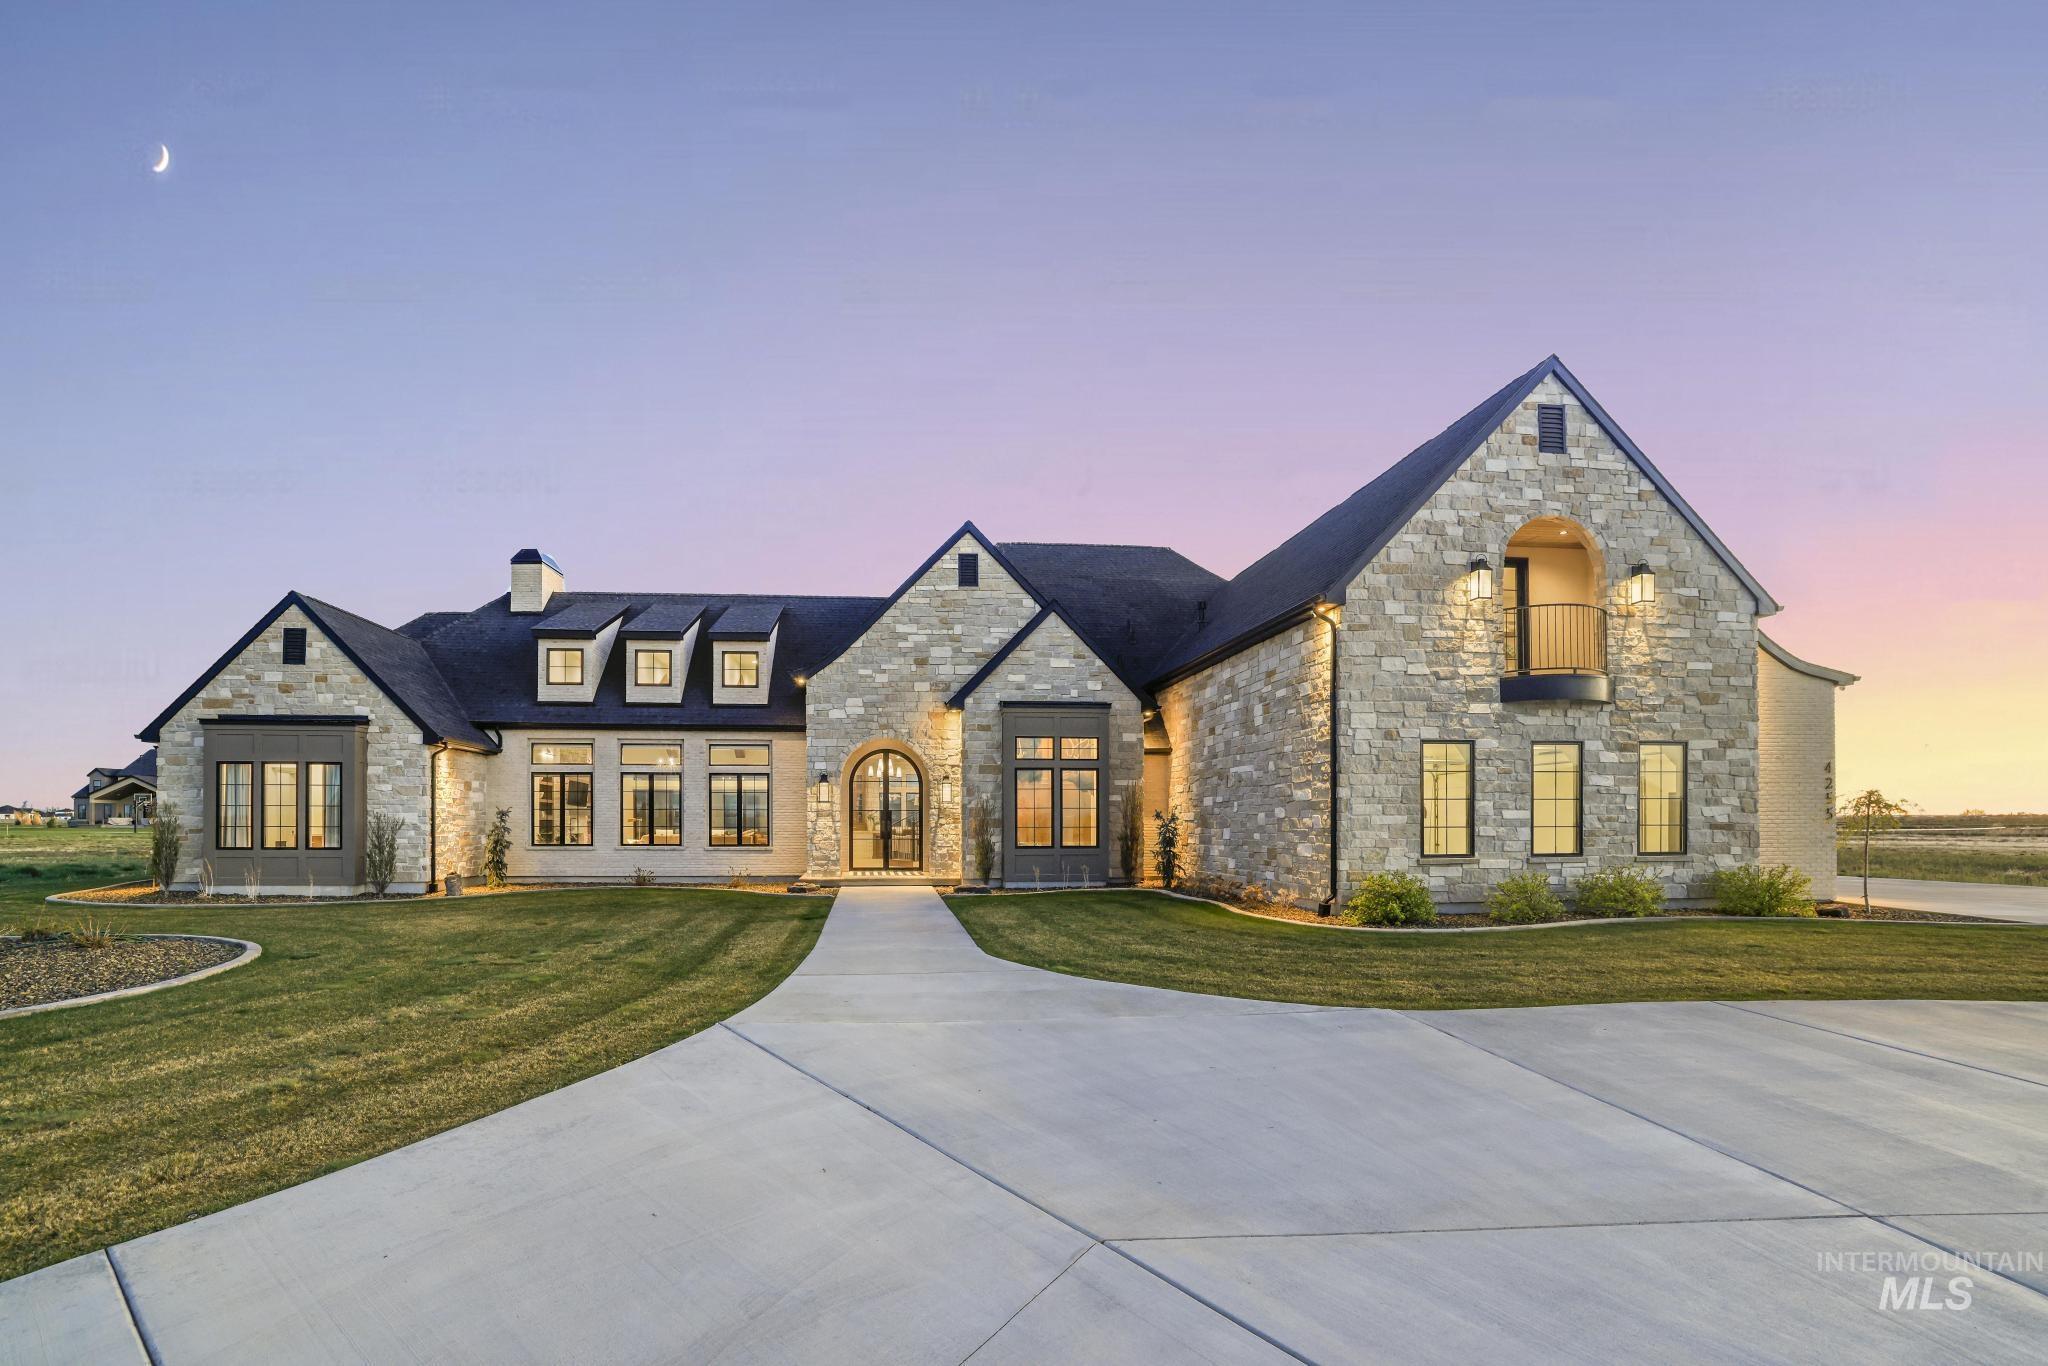 | $2,299,0004255 N 2754 ETwin Falls, ID 83301 |