 New Listing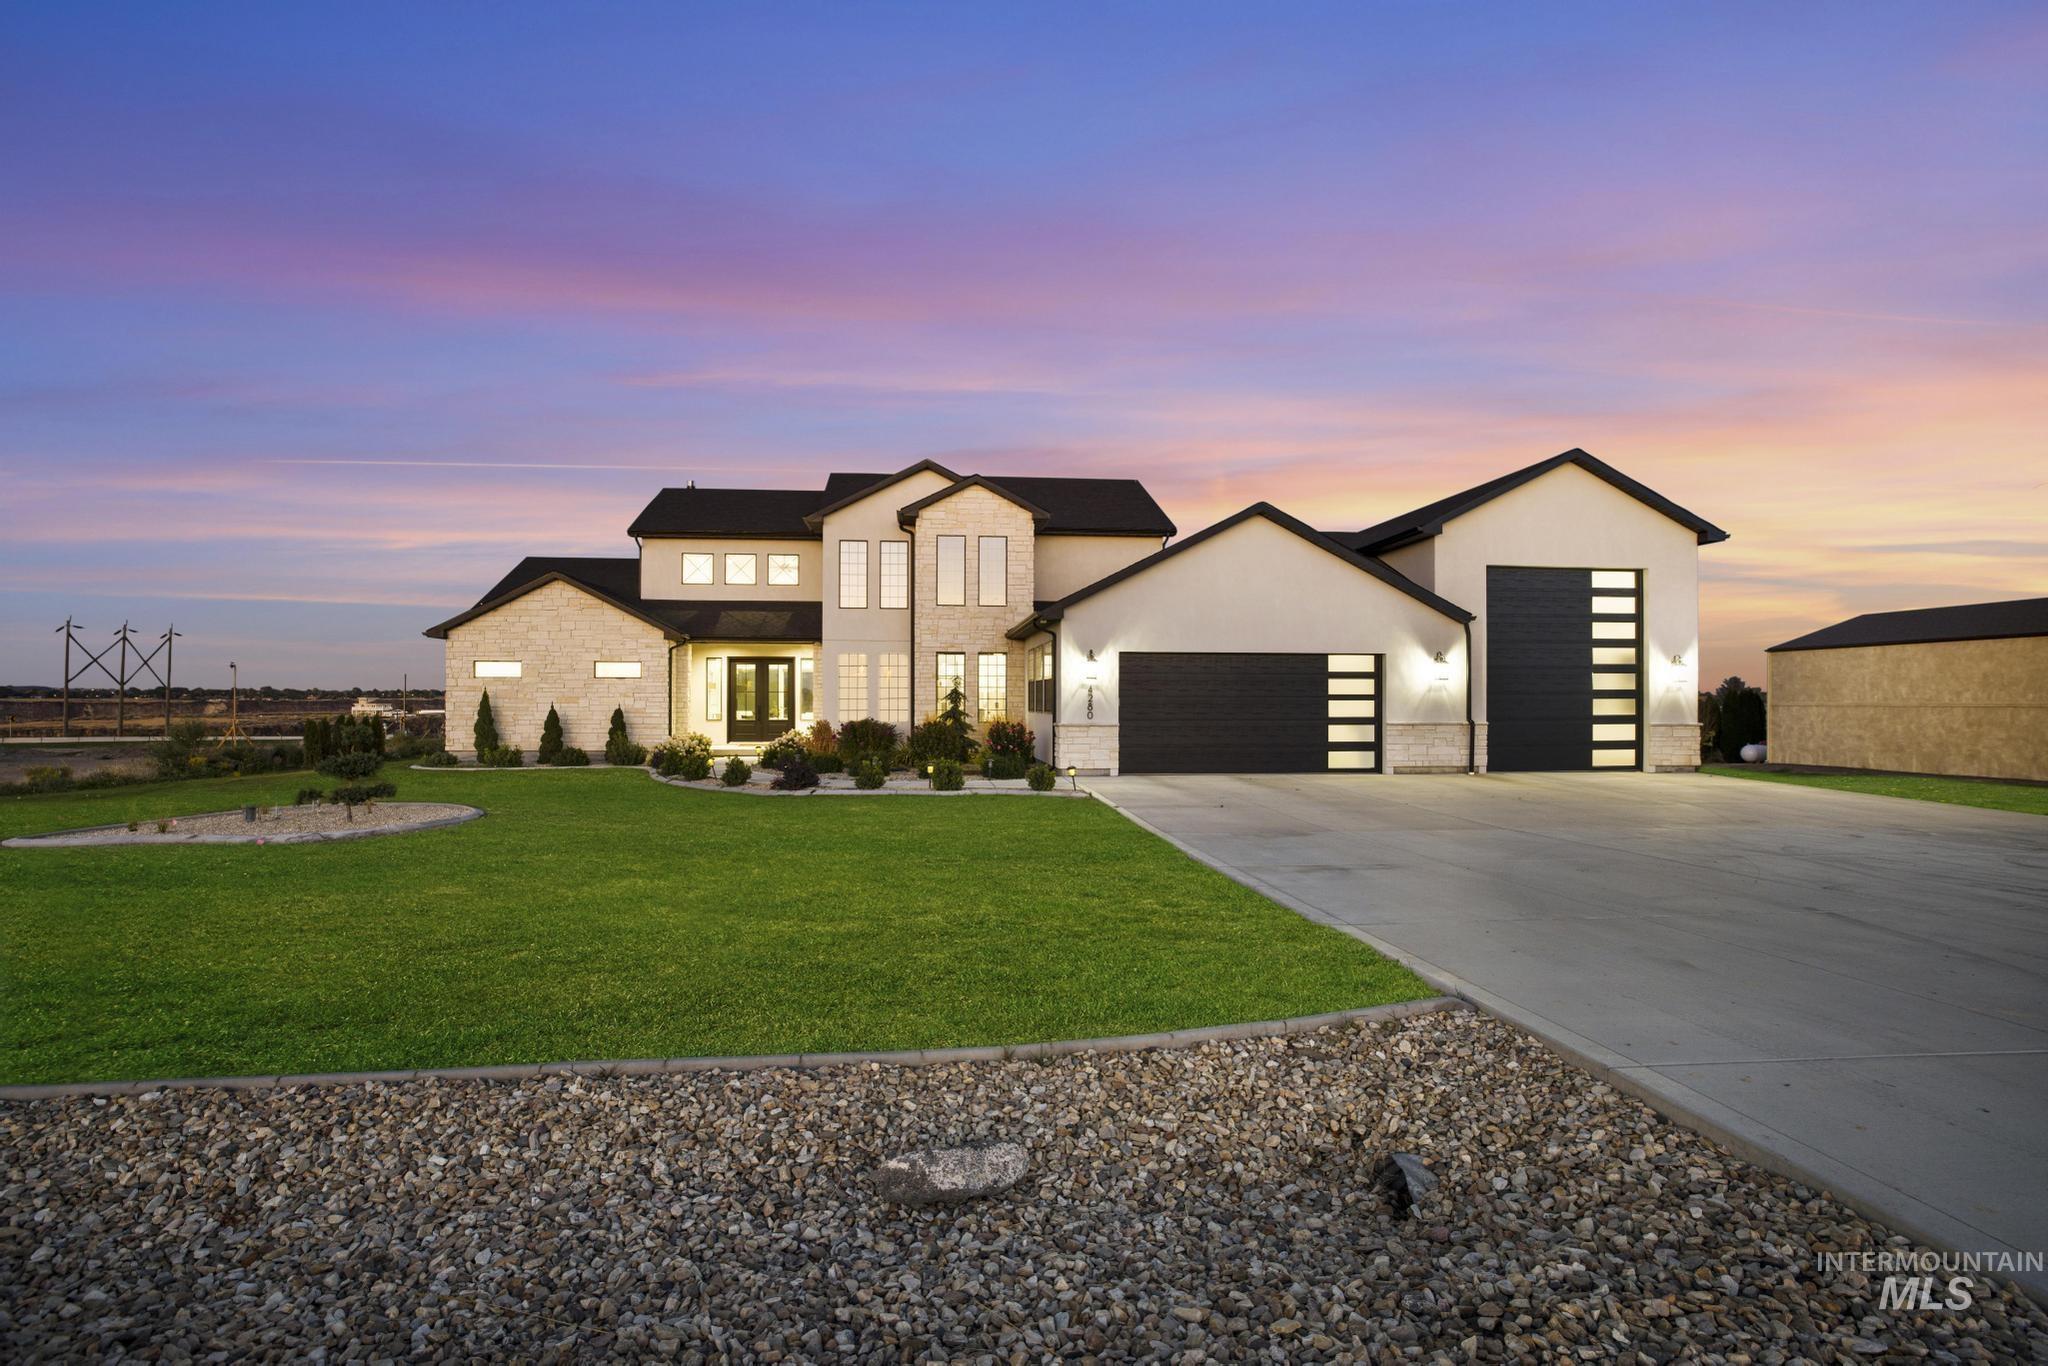

Description
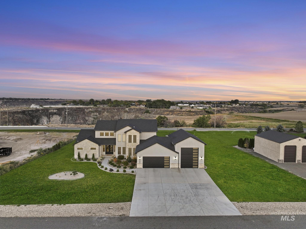
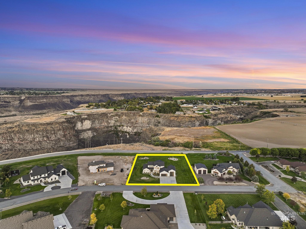
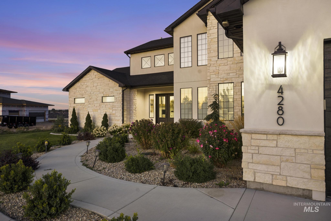
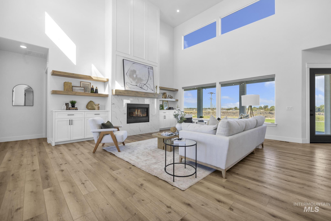
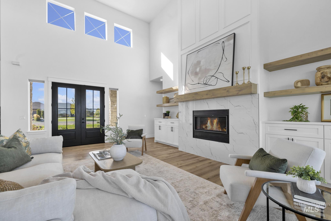
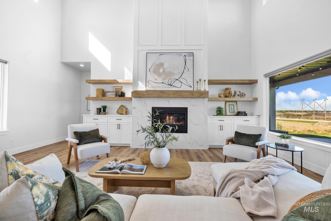
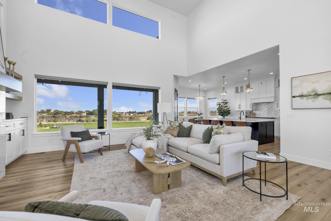
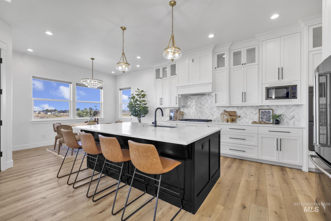
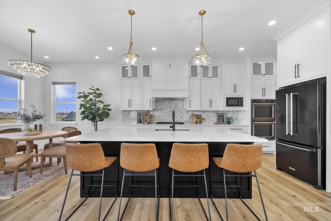
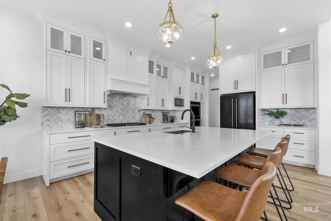
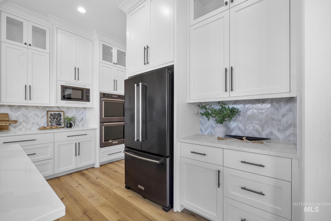
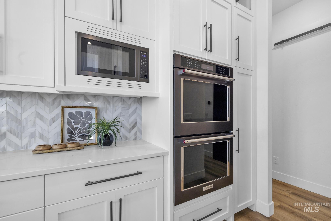
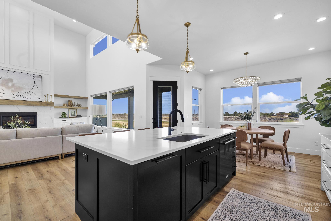
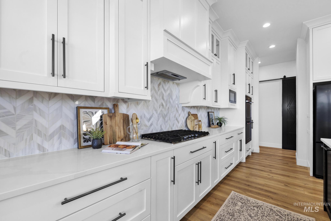
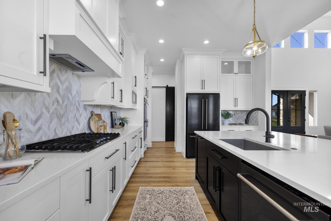
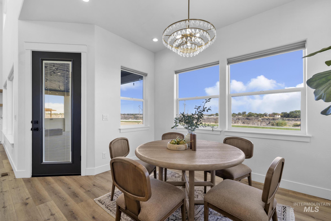
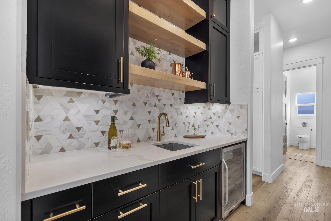
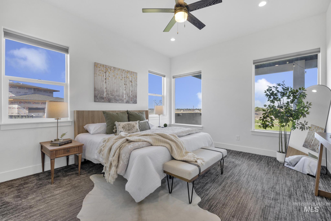
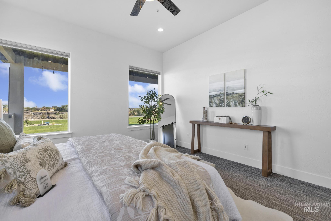
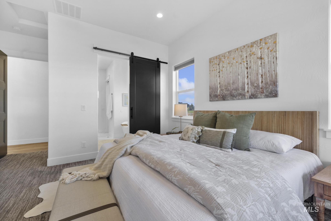
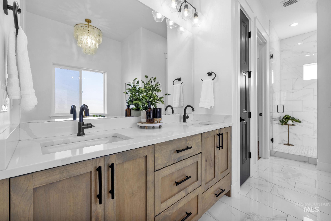
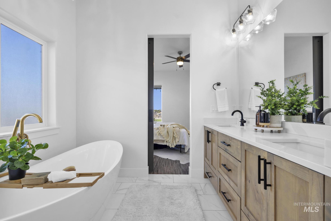
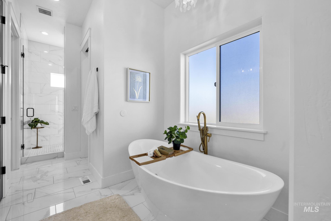
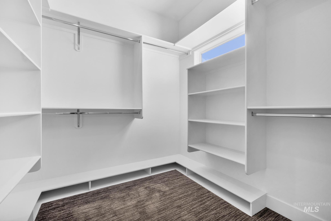
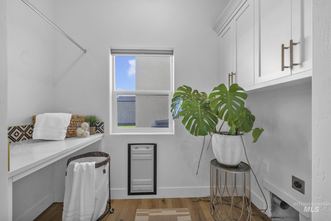
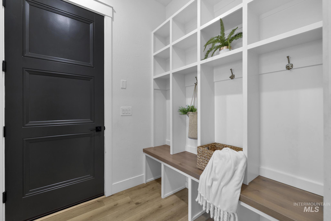
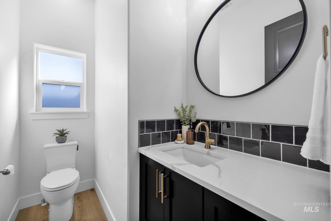
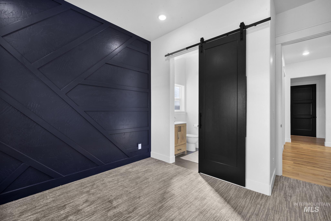
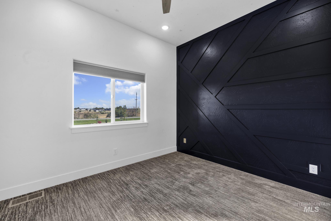
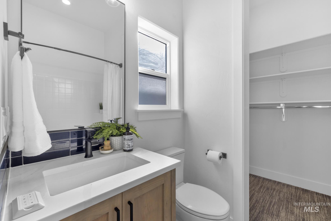
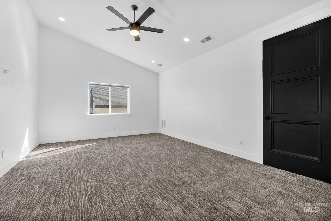
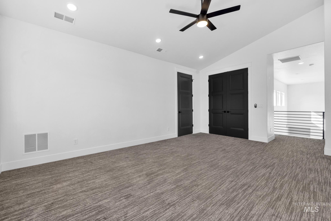
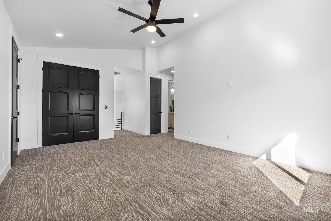
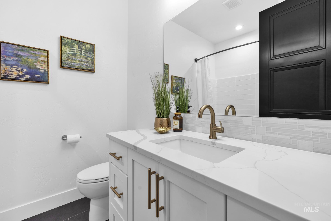
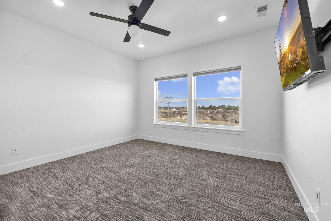
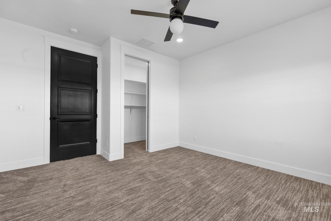
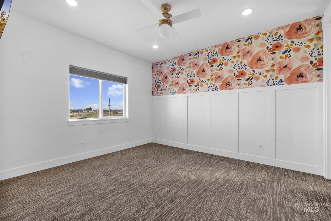
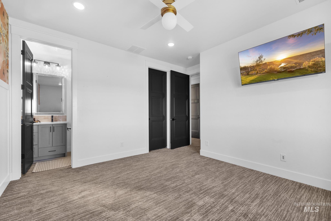
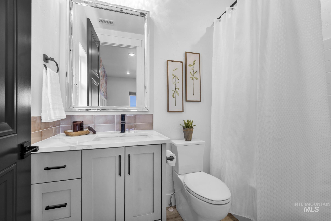
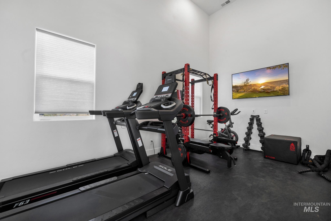
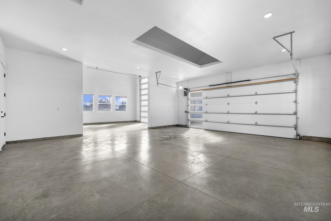
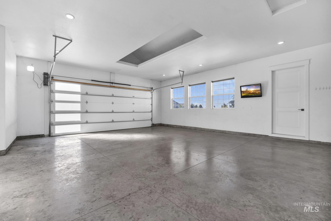
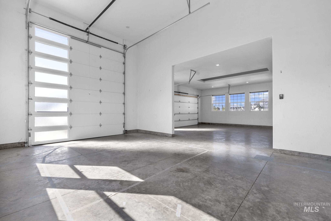
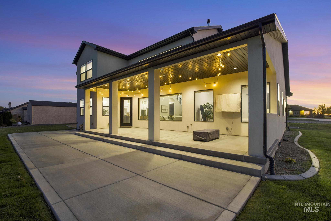
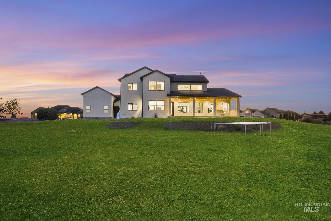
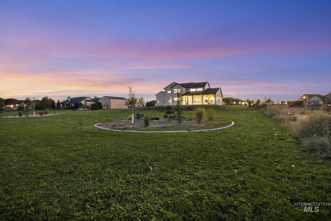
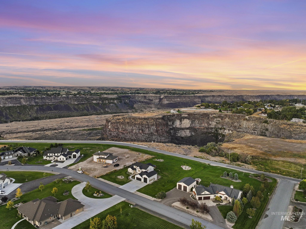
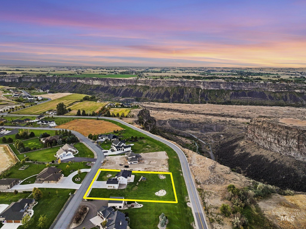
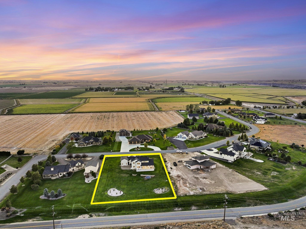
Built in 2021, this custom home pairs beautiful finishes with a thoughtful, flexible floor plan, all set on just under 1.3 acres with stunning canyon views. Floor-to-ceiling windows fill the great room with natural light & bring the outdoors into the heart of the home. The open living space flows into a beautifully finished kitchen & built-in wet bar, making it ideal for both everyday living & entertaining. With 4 bedrooms total, 3 are private en suites, offering an exceptional setup for family & guests. The main-level primary suite is a true retreat with a soaker tub, spacious walk-in closet, & beautifully appointed bath. A second en suite bedroom is also located on the main level, along with a half bath & laundry room. Upstairs offers even more versatility with an additional family room, excellent storage, another bedroom & full bath, plus an additional guest suite with its own private bath. The oversized garage includes a 16' x 12' RV door & the ability to accommodate a full 34-foot RV. A portion is currently finished as a heated & cooled gym, but the wall can be removed to restore the full-length RV space. Outside, a beautiful covered patio creates the perfect place to relax & take in the canyon views. The property also recently received an entirely new sprinkler system, with new grass filling in nicely. A rare combination of custom design, acreage, RV bay & unforgettable views.
Details
| MLS # | 99001600 |
|---|---|
| Listing Type | For Sale |
| Style | House |
| HOA Dues | $400 |
| Sub-Type | Resale |
| Status | Active |
| Year | 2021 |
| Days On Site | 5 |
| Listing Provided By | Berkshire Hathaway HomeServices Idaho Homes & Properties | Mandi Riddle |
Features
| Bed(s) | 4 |
|---|---|
| Bath(s) | 5 |
| SQ Feet | 3,244 |
| Garage | 3 |
| Story(s) | 2 |
| Acreage | 1.27 |
| Property View | Yes |
Interior
| Cooling | Central Air |
|---|---|
| Cooling Yes / No | Yes |
| Heating | Forced Air, Propane |
| Heating Yes / No | Yes |
| Interior Features | Bath-Master, Bed-Master Main Level, Guest Room, Split Bedroom, Family Room, Great Room, Two Master Bedrooms, Double Vanity, Walk-In Closet(s), Walk In Shower, Breakfast Bar, Pantry, Kitchen Island, Quartz Counters |
| Appliances | Dishwasher, Disposal, Microwave, Oven/Range Built-In, Refrigerator, Water Softener Owned, Gas Range |
| Fireplaces Total | 1 |
| Fireplace Features | One |
| Flooring | Carpet, Laminate |
| Fireplace Yes / No | Yes |
Exterior
| Roof | Composition |
|---|---|
| Lot Features | 1 - 4.99 AC, Views, Chickens, Auto Sprinkler System, Drip Sprinkler System, Full Sprinkler System, Pressurized Irrigation Sprinkler System |
| Construction Materials | Frame, Stone, Stucco |
| Patio And Porch Features | Covered Patio/Deck |
Parking
| Parking Features | Attached, RV Access/Parking, Finished Driveway |
|---|---|
| Garage Spaces | 3 |
| Attached Garage Yes / No | Yes |
Utilities
| Sewer | Septic Tank |
|---|
Taxes
| Tax Year | 2025 |
|---|---|
| Tax Annual Amount | 4009.42 |
| Tax Legal Description | FILER ROCK CREEK HEIGHTS SUBD LOT 9 BLOCK 2 (26-9-16 NE) |
| Tax Exemptions | Home Owner Exempt |
Area Information
| State | ID |
|---|---|
| County | Twin Falls |
| City | Filer |
| Zip Code | 83328 |
| Area | Twin Falls |
| Community Name | Rock Creek Heights |
| School District | Filer School District #413 |
| Elementary School | Filer |
| High School | Filer |
| Listing VS Median (in Rock Creek Heights) | |
Price: $935,000 low | high Med: $935,000 sqft: 3,244 low | high Med: 3,244 $ / sqft: $288 low | high Med: $288 On site: 5 low | high Med: 5 | |
Market Activity 83328
Request a showing
Request a showing
Contact
Learn More About This Property

| State | ID |
|---|---|
| County | Twin Falls |
| City | Filer |
| Zip Code | 83328 |
| Area | Twin Falls |
| Community Name | Rock Creek Heights |
| School District | Filer School District #413 |
| Elementary School | Filer |
| High School | Filer |
| Listing VS Median (in Rock Creek Heights) | |
Price: $935,000 low | high Med: $935,000 sqft: 3,244 low | high Med: 3,244 $ / sqft: $288 low | high Med: $288 On site: 5 low | high Med: 5 | |