







Description
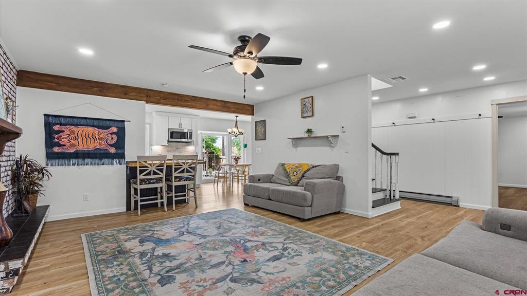
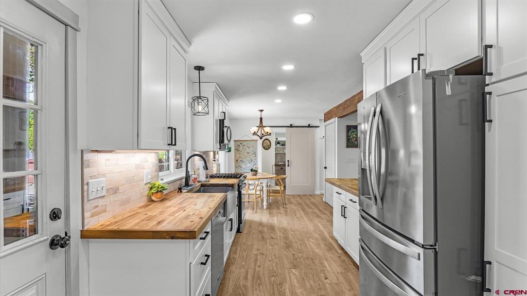
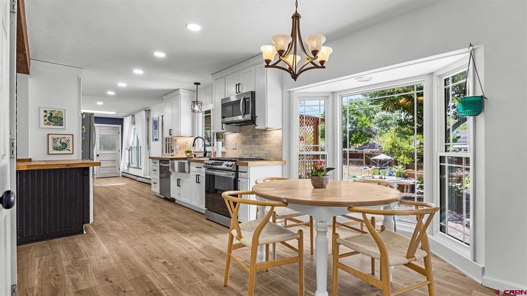
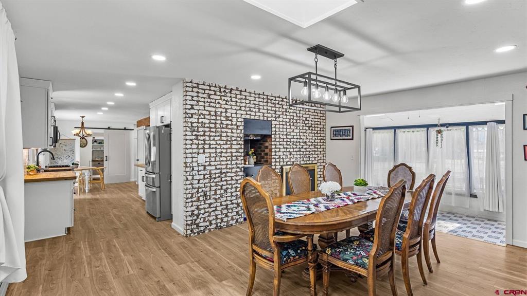
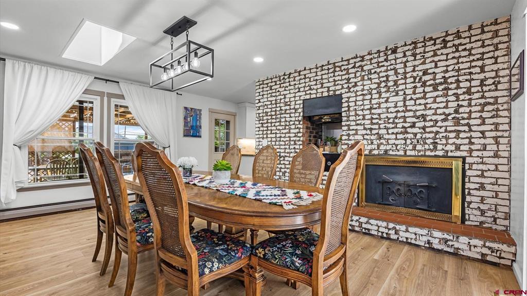
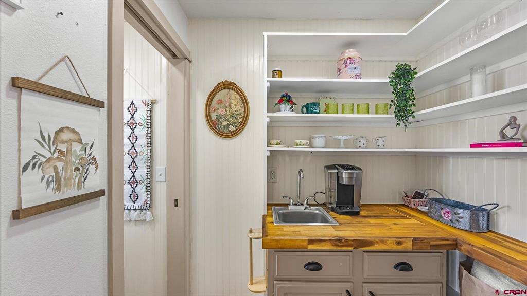
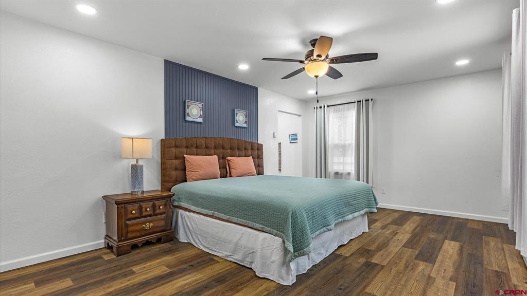
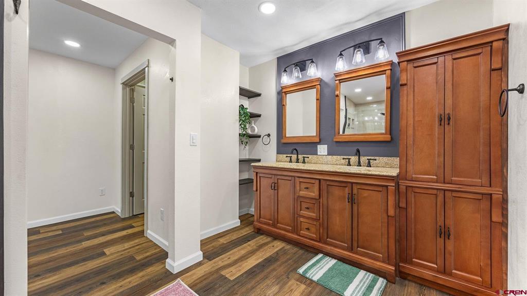
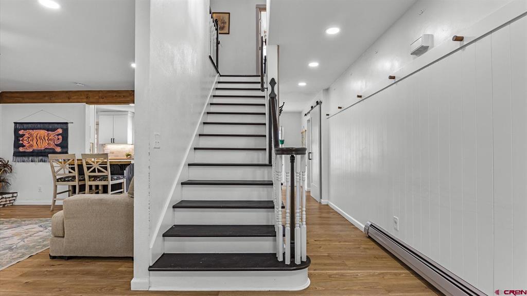
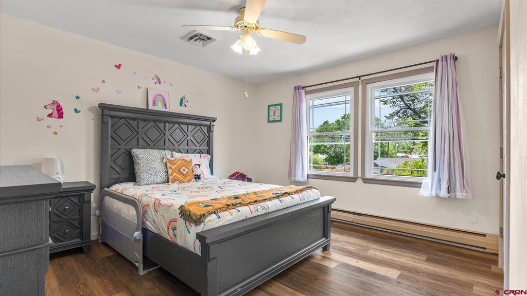
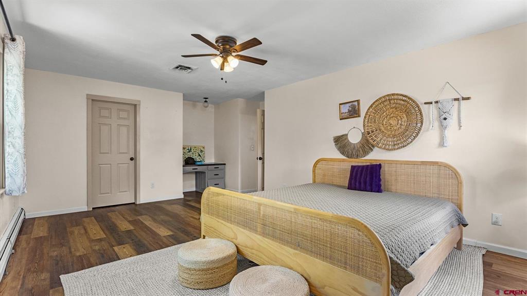
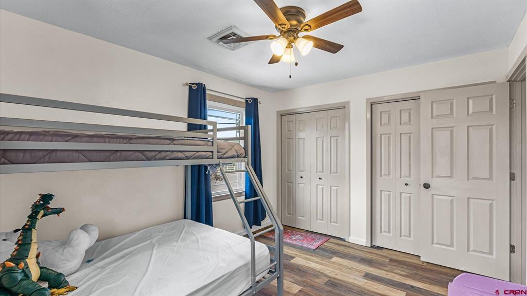
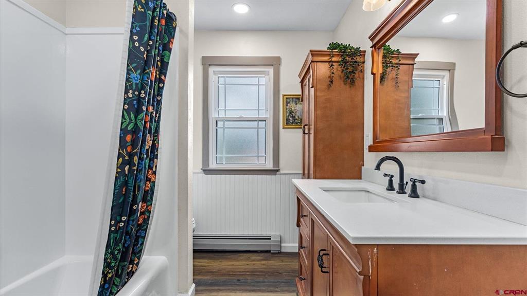
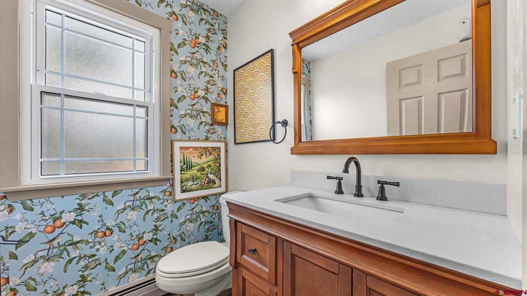
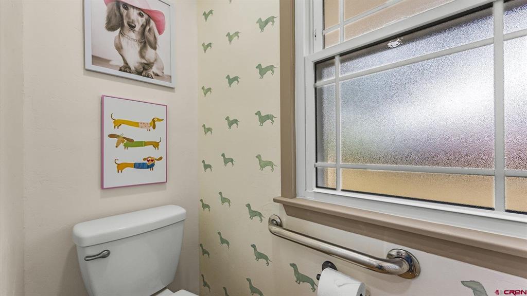
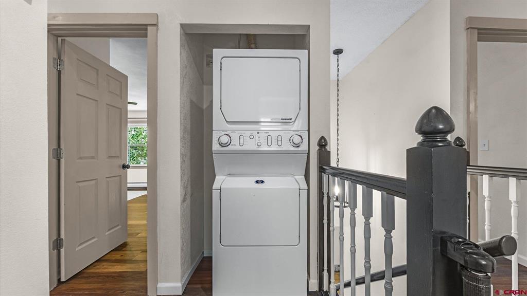
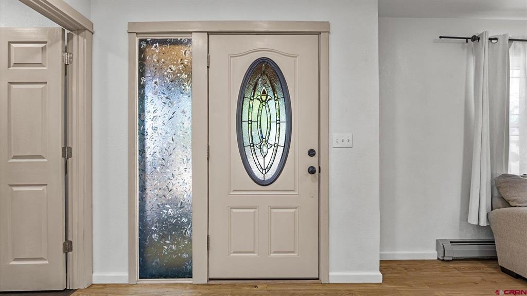
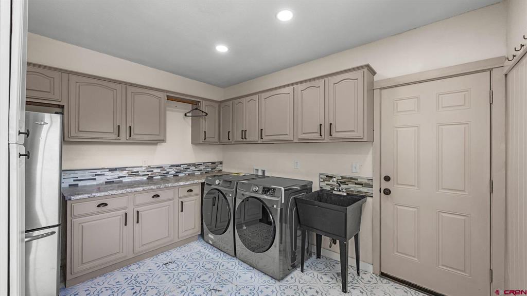
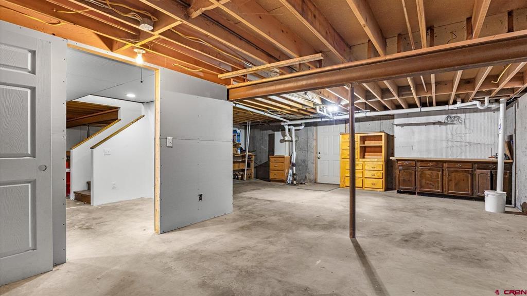
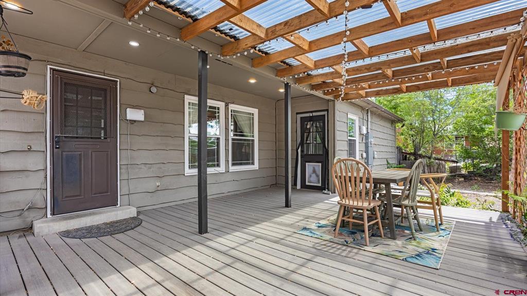
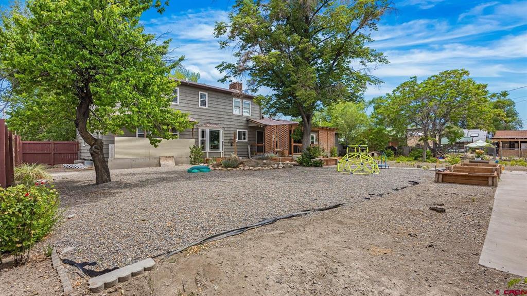
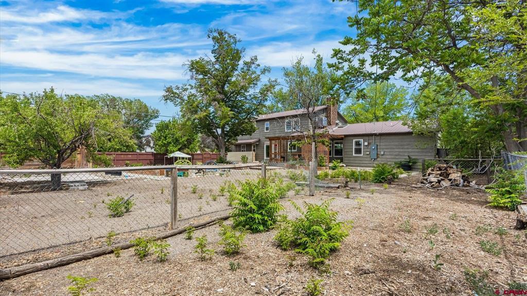
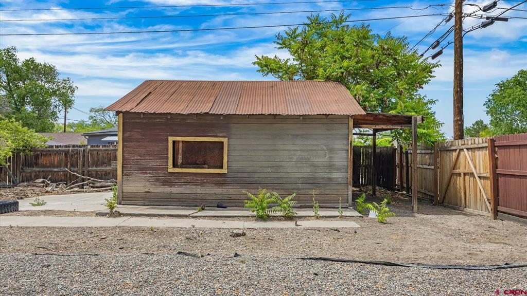
Exclusive, Character-Filled Offering with 5 Bedrooms, Unmatched Functionality, A Huge Lot, And Ready to Elevate You to Your Best Downtown Lifestyle! Beam with Pride as you survey stately curb appeal, manicured and mature landscaping, and a huge, covered front porch - perfect for sipping your morning coffee as the world wakes up around you. This home marries tradition with modern functionality, classic character with discerning finishes everywhere you look. Step inside to a strategic, open concept layout, perfect for entertaining and being the spot in the neighborhood where everyone wants to gather. The kitchen delivers on-trend, white shaker cabinetry, sharp butcher block countertops, tasteful tile and beautiful stainless steel appliances. It also provides an eat-in bar, craftsman touches everywhere, great natural light and access to the backyard. Additional elevated spaces bring a higher quality of life, such as an oversize laundry room, perfect for keeping the mess out of sight, and even a butler's pantry complete with an additional sink, more storage, and would be the perfect spot for the coffee/beverage bar of your dreams. Enjoy a main floor en-suite, complete with a huge walk-in closet, a gorgeous, tiled walk-in shower, and plenty of room for a yoga mat or reading nook. Also on the main level are a formal dining room, as well as a sun room, which could function as an excellent home gym or home office. Upstairs are 4 additional bedrooms, complete with their own unique and versatile selling points. Walk-in closets, nooks for customization and creating inspired spaces, streaming natural light; the only thing remaining is for someone to fill these rooms with beauty, laughter, and memories. Also upstairs is an additional laundry setup for added convenience and a guest bathroom. Have excess gear, clutter, decor, or just junk you probably don't need but aren't ready to let go of? Look no further than the expansive basement, which includes multiple rooms and tons of storage for whatever you're bringing with you. One step to the backyard and your favorite beverage will hit different as you revel in fruit trees and garden boxes galore, an extended Trex-covered patio, towering trees bringing shade, a detached workshop, and all on a massive, corner lot with privacy and plenty of room for expansion. Ditch the car and walk just blocks to a budding restaurant and brewery scene, a historic movie theatre, boutique shopping, coffee shops, and everything that makes metro-Montrose the place to be. Downtown is Blooming and Becoming Something Special; and Your Ideal Basecamp is Ready and Waiting. Experience it For Yourself Today!
Details
| MLS # | 836181 |
|---|---|
| Listing Type | For Sale |
| Style | House |
| Sub-Type | Resale |
| Status | Pending |
| Year | 1975 |
| Days On Site | 70 |
| Listing Provided By | Keller Williams Colorado West Realty | Diana Atha Team |
Features
| Bed(s) | 5 |
|---|---|
| Bath(s) | 3 Total |
| SQ Feet | 2,945 |
| Garage | 2 |
| Basement | Y |
| Story(s) | 2 |
| Zoning | Residential Single Family |
| Acreage | 0.29 |
Interior
| Cooling Yes / No | Yes |
|---|---|
| Cooling | Central Air |
| Heating Yes / No | Yes |
| Heating | Baseboard, Natural Gas |
| Interior Features | Breakfast Area, Ceiling Fans, Separate Formal Dining Room, Eat In Kitchen, Granite Counters, Kitchen Dining Combo, Main Level Primary, Pantry, Sun Room, Walk In Closets |
| Furnished | Unfurnished |
| Appliances | Dryer, Dishwasher, Disposal, Microwave, Oven, Range, Refrigerator, Washer |
Exterior
| Exterior Features | Deck, Landscaping, Patio |
|---|---|
| Roof | Metal |
| Construction Materials | Brick, Wood Siding, Wood Frame, Stick Built |
| Lot Features | Corner Lot |
Parking
| Garage Yes / No | Yes |
|---|---|
| Attached Garage Yes / No | Yes |
| Parking Features | Attached, Garage |
Utilities
| Utilities | Electricity Available, Natural Gas Available, High Speed Internet Available |
|---|
Taxes
| Property | 3394 |
|---|
Area Information
| State | CO |
|---|---|
| County | Montrose |
| City | Montrose |
| Zip Code | 81401 |
| Area | Montrose NE |
| Community Name | Selig's Addition |
| School District | Montrose 9-12 |
| Elementary School | Northside K-5 |
| High School | Montrose 9-12 |
| Listing VS Median (in Selig's Addition) | |
Price: $689,000 low | high Med: $314,000 sqft: 2,945 low | high Med: 829 $ / sqft: $234 low | high Med: $379 On site: 70 low | high Med: 90 | |
Market Activity 81401
Request a showing
Request a showing

The data relating to real estate for sale on this web site comes in part from the Internet Data Exchange (IDX) program of Colorado Real Estate Network, Inc. (CREN), © Copyright 2026. All rights reserved. All data deemed reliable but not guaranteed and should be independently verified. This database record is provided subject to “limited license” rights. Duplication or reproduction is prohibited.
FULL CREN Disclaimer
Real Estate listings held by companies other than CREN contain that company’s name.
Fair Housing Disclaimer
Contact
Learn More About This Property

| State | CO |
|---|---|
| County | Montrose |
| City | Montrose |
| Zip Code | 81401 |
| Area | Montrose NE |
| Community Name | Selig's Addition |
| School District | Montrose 9-12 |
| Elementary School | Northside K-5 |
| High School | Montrose 9-12 |
| Listing VS Median (in Selig's Addition) | |
Price: $689,000 low | high Med: $314,000 sqft: 2,945 low | high Med: 829 $ / sqft: $234 low | high Med: $379 On site: 70 low | high Med: 90 | |