4704 Hillcrest View Dr,Boise, ID 83705
Boise, ID 83705













Description
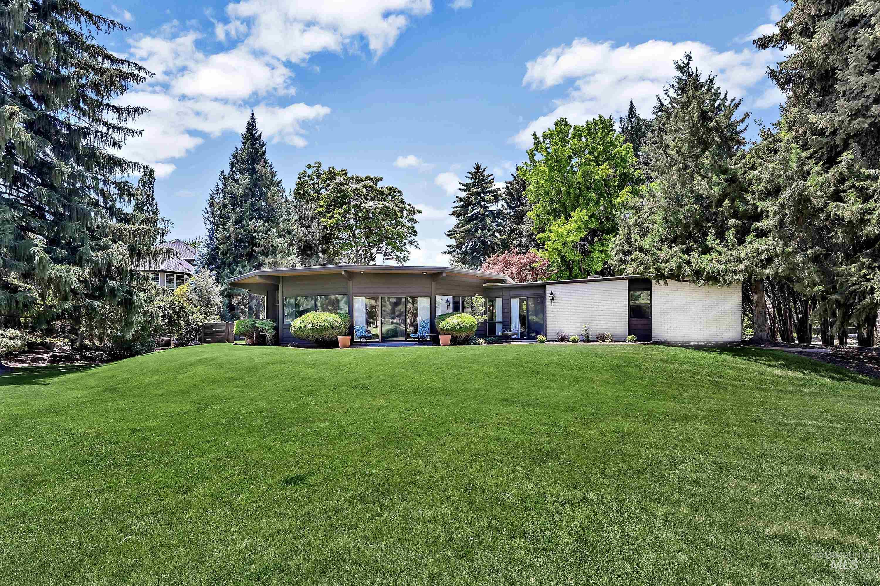
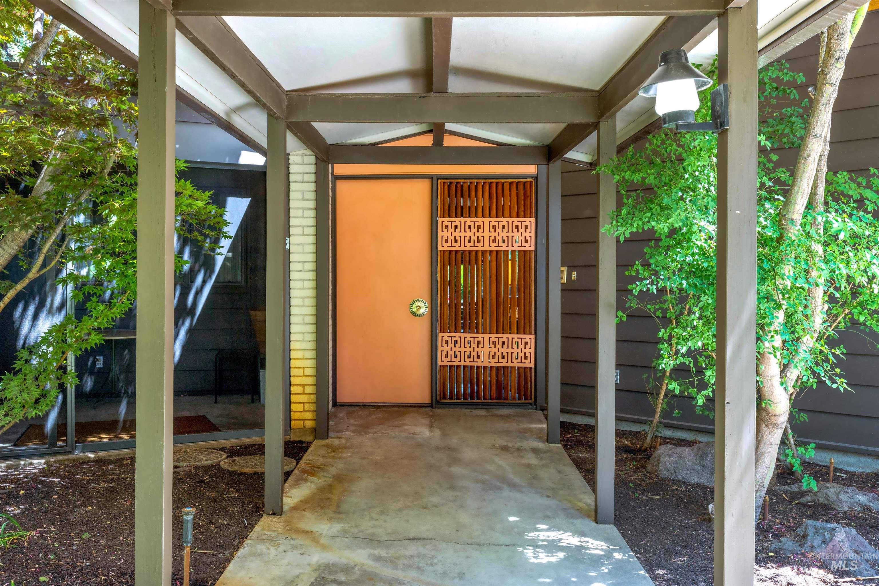
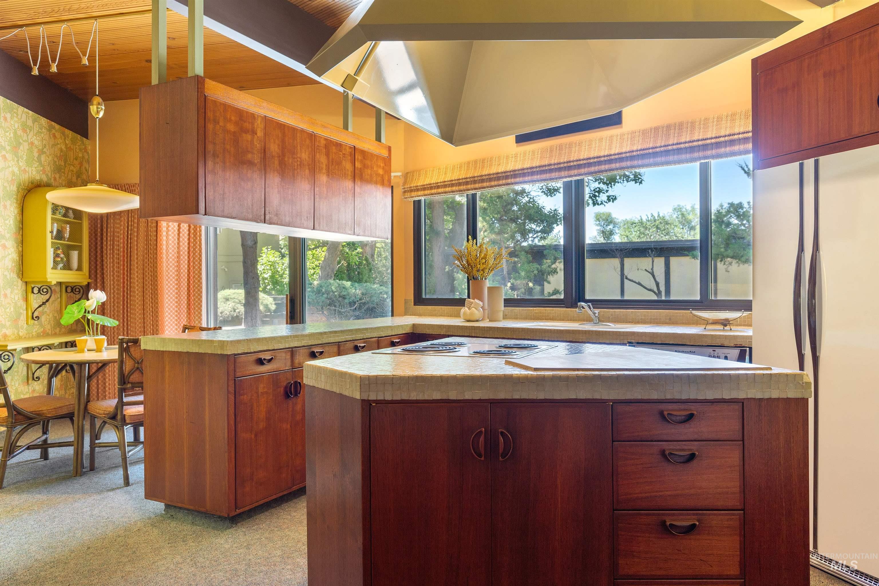
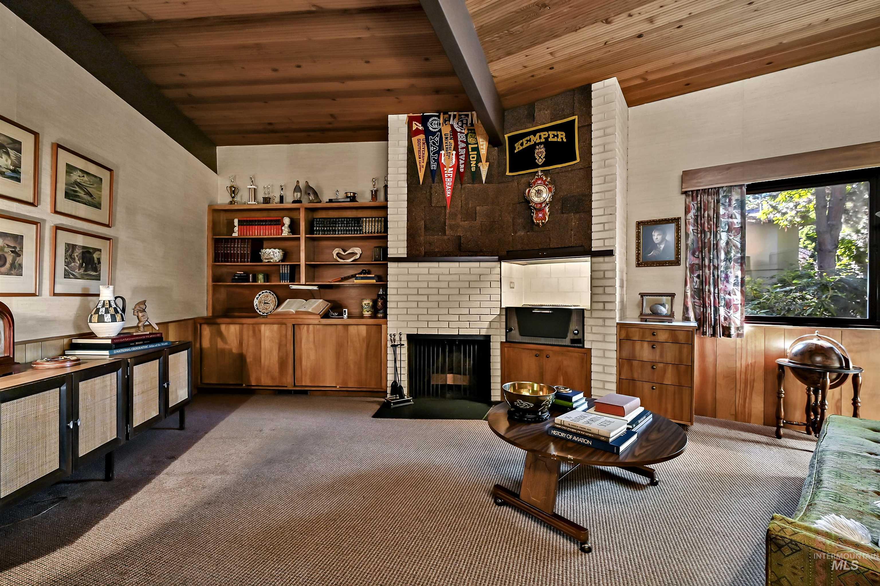
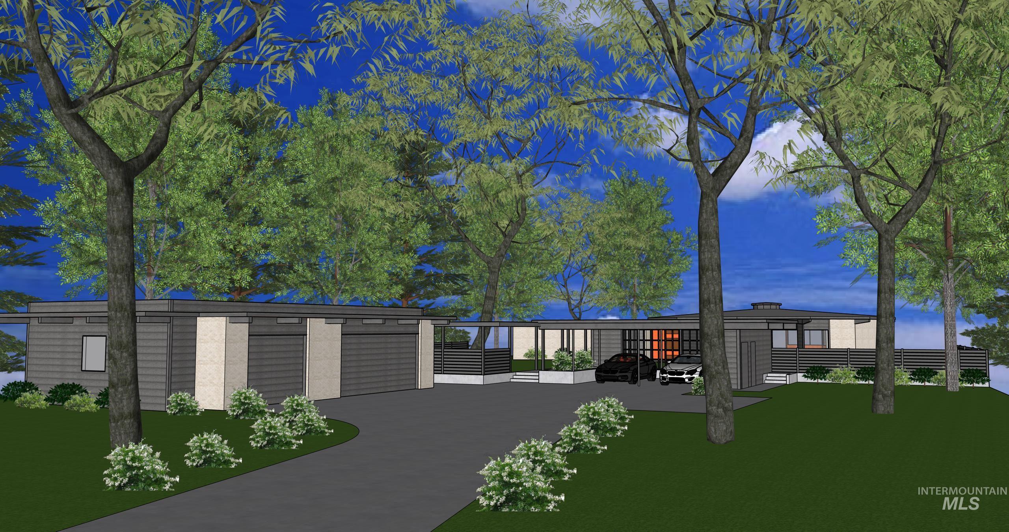
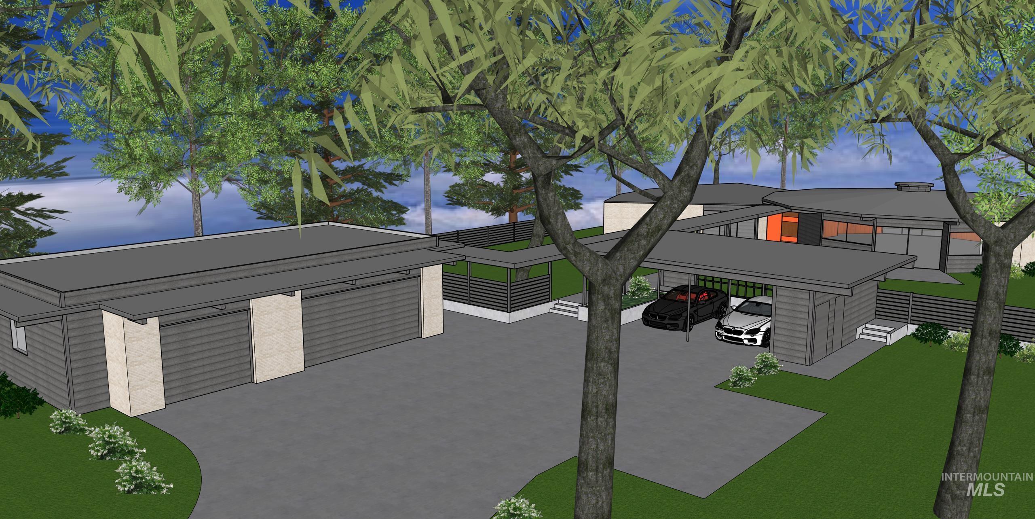
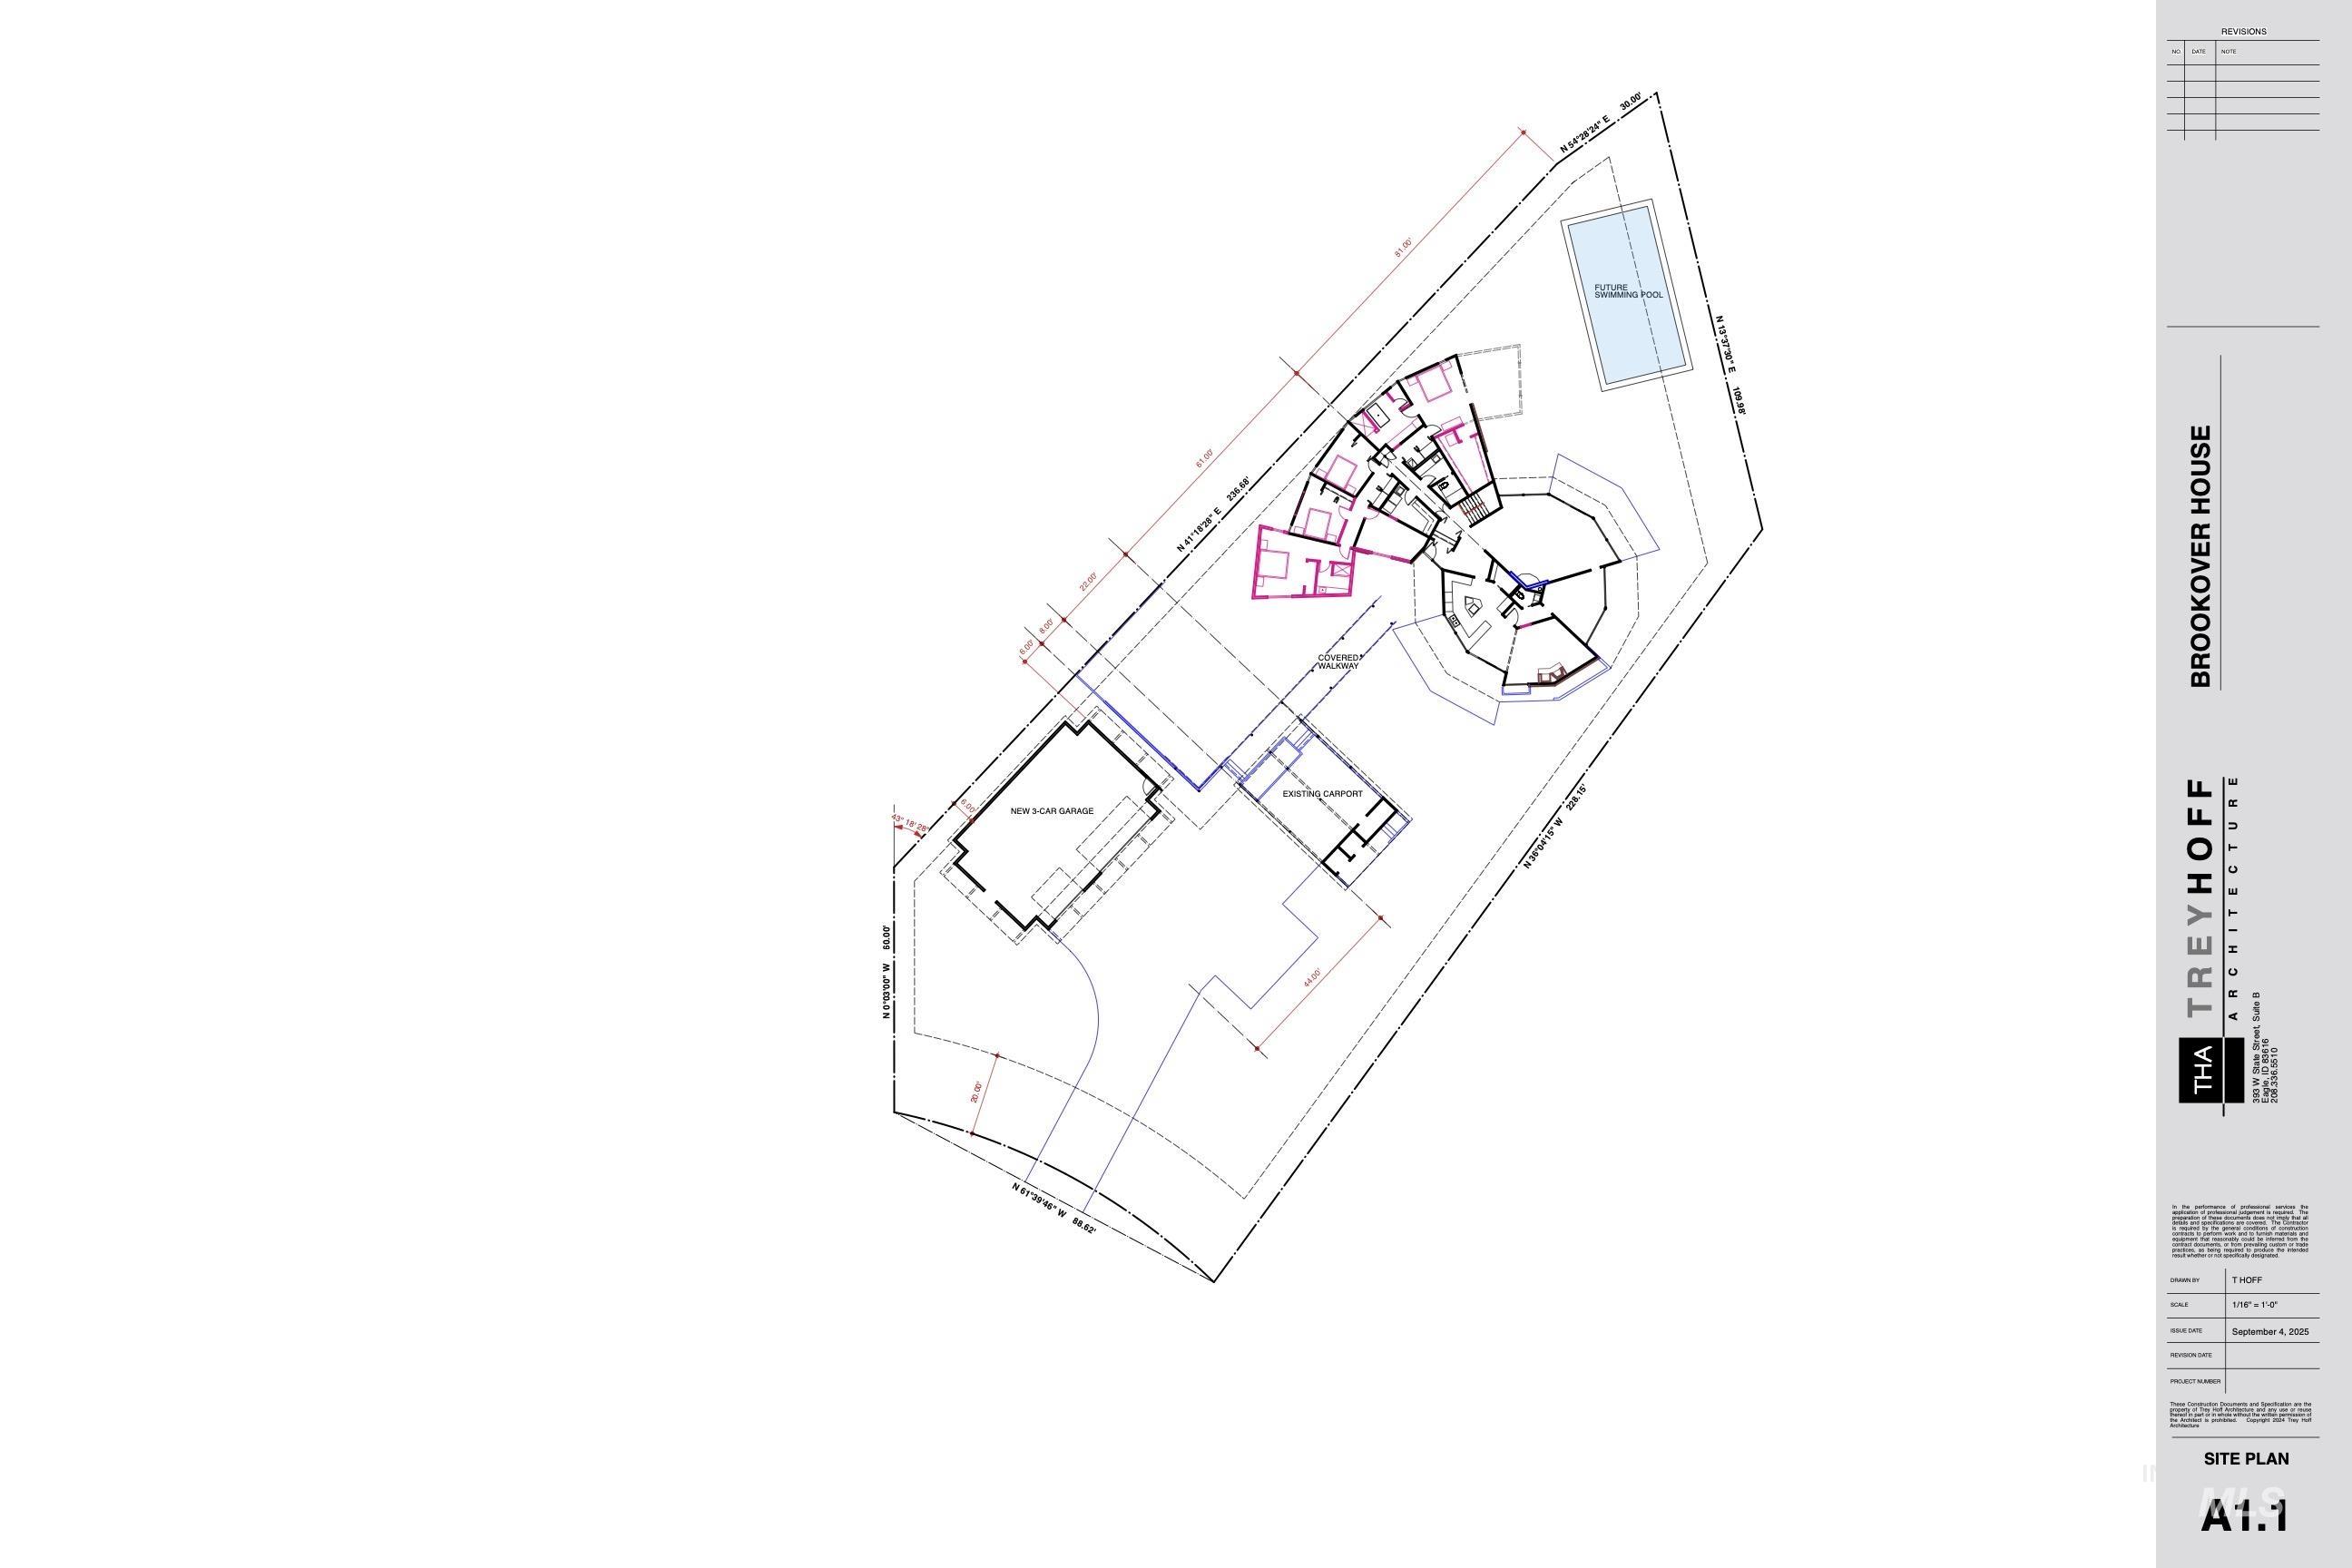
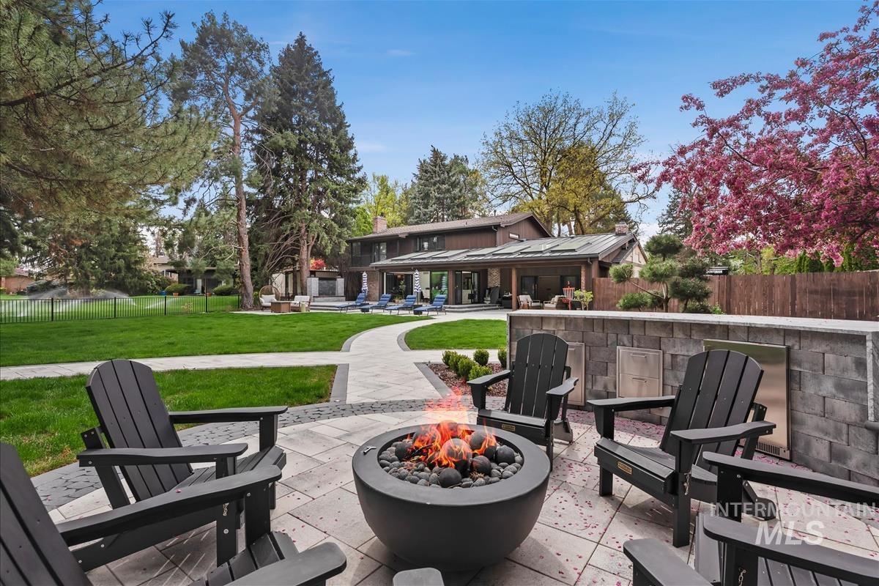
Built in 1961, the Brookover House stands as a rare architectural treasure on over half an acre next to the 18th hole of Hillcrest Country Club, offering exceptional privacy and picturesque views. Custom-designed by Grider & La March Architects, the home highlights the contemporary style of the 20th-century Modern Movement. A striking 12-sided central hub connects seamlessly to a fan-shaped private wing of the house. Enjoy the ease of single-level living, where every essential space is conveniently located on the main floor. Seamless transitions from the main living area to the outdoors through a wall of windows create ideal settings for both entertaining and everyday living. The living areas blend relaxation and functionality, offering cozy spots for family evenings and flexible spaces that accommodate children's play or quiet reading. Outdoor patios become an extension of the main living space, with golf course views. Trey Hoff has presented plans that include a 3-car garage, an updated primary suite with a spa-inspired bathroom, large walk-in closet, and a guest suite. All updates are thoughtfully integrated to preserve the home’s distinctive original architectural elements. Listed on the National Register of Historic Places. Owners may make modifications to the property, as there are no restrictions associated with the designation.
Details
| MLS # | 98985423 |
|---|---|
| Listing Type | For Sale |
| Style | House |
| Sub-Type | Resale |
| Status | Active |
| Year | 1961 |
| Days On Site | 106 |
| Listing Provided By | Silvercreek Realty Group | Paige Shafer |
Features
| Bed(s) | 4 |
|---|---|
| Bath(s) | 4 |
| SQ Feet | 4,590 |
| Garage | 2 |
| Car Port | Yes |
| Story(s) | 1 |
| Acreage | 0.67 |
| Golf Course | Yes |
Interior
| Cooling | Central Air |
|---|---|
| Cooling Yes / No | Yes |
| Heating | Forced Air, Natural Gas |
| Heating Yes / No | Yes |
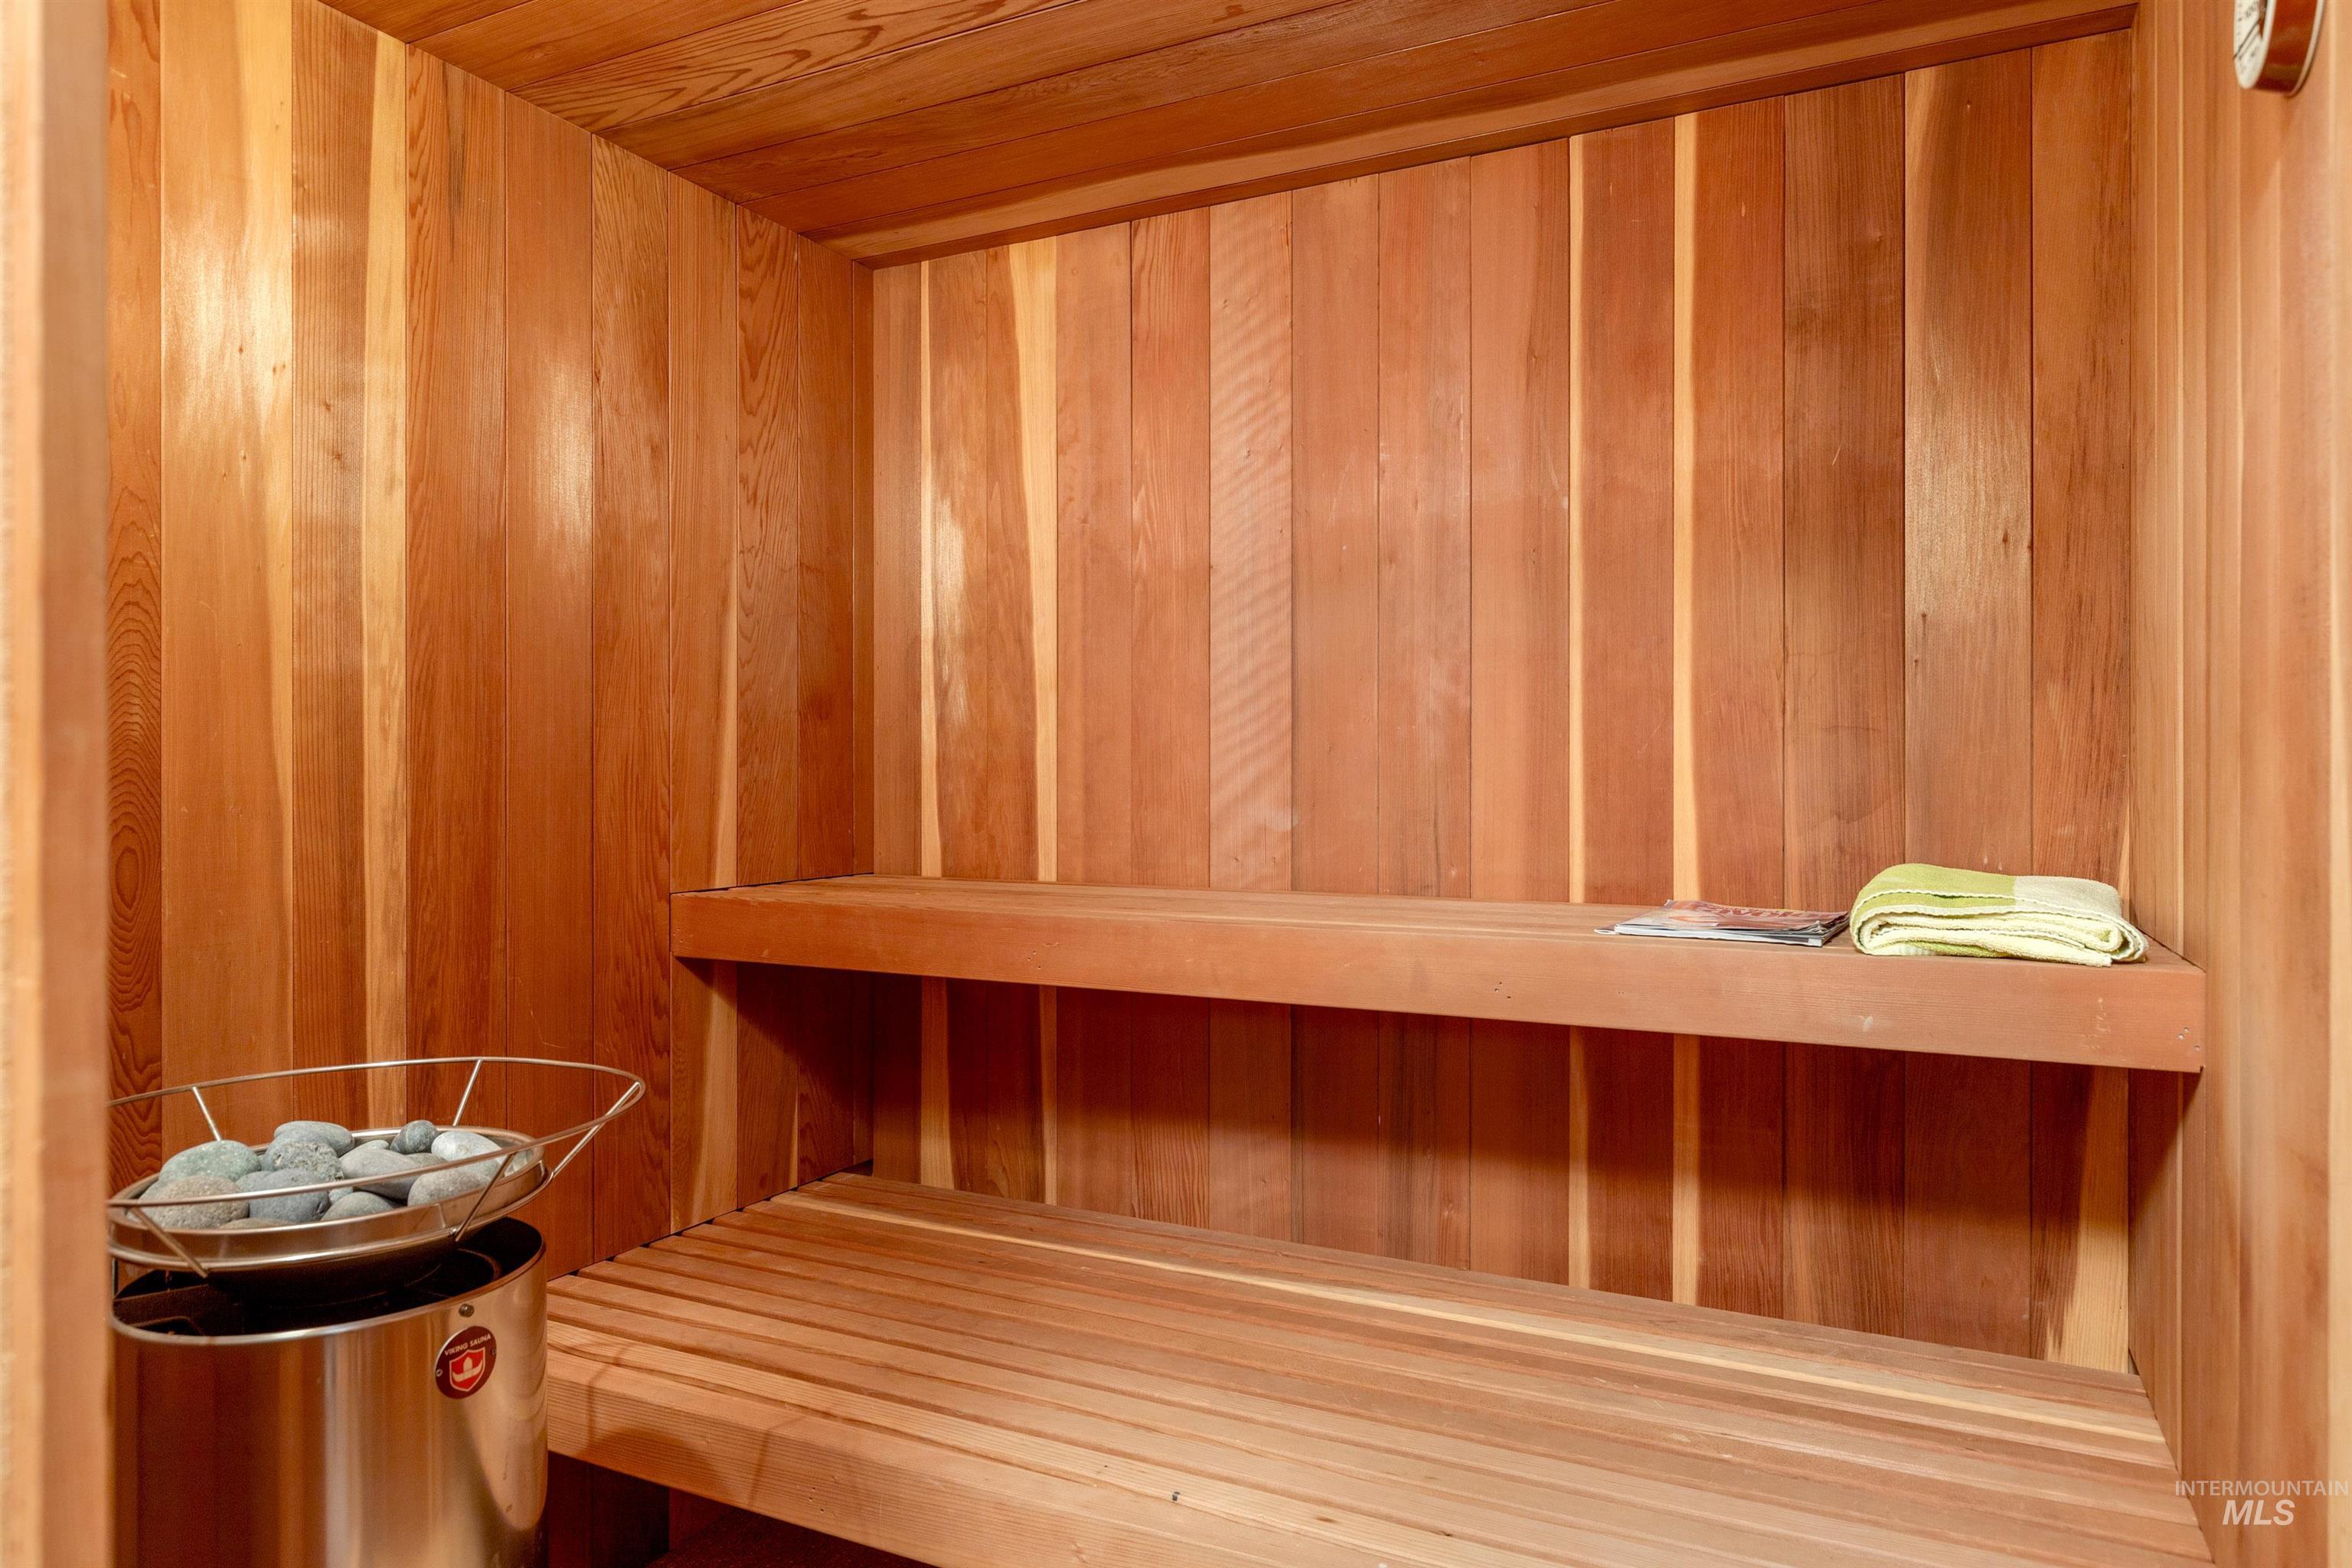
| Interior Features | Bath-Master, Bed-Master Main Level, Split Bedroom, Den/Office, Formal Dining, Great Room, Sauna/Steam Room, Rec/Bonus, Double Vanity, Breakfast Bar, Pantry, Kitchen Island, Tile Counters |
| Appliances | Gas Water Heater, Tank Water Heater, Dishwasher, Disposal, Double Oven, Oven/Range Built-In |
| Fireplace Features | Three or More |
| Flooring | Tile, Carpet, Concrete |
| Fireplace Yes / No | Yes |
Exterior
| Roof | Rolled/Hot Mop, Other |
|---|---|
| Lot Features | 1/2 - .99 AC, Dog Run, Golf Course, Auto Sprinkler System, Full Sprinkler System |
| Construction Materials | Brick, Other, Wood Siding |
| Patio And Porch Features | Covered Patio/Deck |
| Fencing | Wood |
| Security Features | Alarm |
Parking
| Parking Features | Detached, Carport, Finished Driveway |
|---|---|
| Garage Spaces | 0 |
| Attached Garage Yes / No | No |
Utilities
| Utilities | Sewer Connected, Cable Connected, Broadband Internet |
|---|
Taxes
| Tax Year | 2323 |
|---|---|
| Tax Annual Amount | 8787 |
| Tax Legal Description | Tax 3C1 Of Blks 2 & 3 Vac Sts Adj Hillcrest Terrace Amd Plat 462/288 |
| Tax Exemptions | Home Owner Exempt |
Area Information
| State | ID |
|---|---|
| County | Ada |
| City | Boise |
| Zip Code | 83705 |
| Area | Ada |
| Community Name | Hillcrest Terra |
| School District | Boise School District #1 |
| Elementary School | Hillcrest |
| High School | Borah |
| Listing VS Median (in Hillcrest Terra) | |
Price: $1,948,888 low | high Med: $2,286,944 sqft: 4,590 low | high Med: 5,003 $ / sqft: $425 low | high Med: $455 On site: 106 low | high Med: 99 | |
Market Activity 83705
Request a showing
Request a showing
Contact
Learn More About This Property

| State | ID |
|---|---|
| County | Ada |
| City | Boise |
| Zip Code | 83705 |
| Area | Ada |
| Community Name | Hillcrest Terra |
| School District | Boise School District #1 |
| Elementary School | Hillcrest |
| High School | Borah |
| Listing VS Median (in Hillcrest Terra) | |
Price: $1,948,888 low | high Med: $2,286,944 sqft: 4,590 low | high Med: 5,003 $ / sqft: $425 low | high Med: $455 On site: 106 low | high Med: 99 | |
 | $2,875,0004708 W Hillcrest View DrBoise, ID 83705 |