
Description
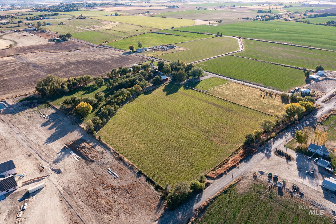
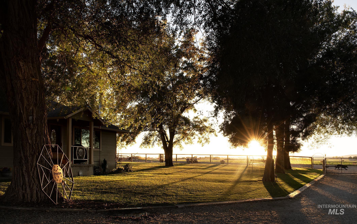
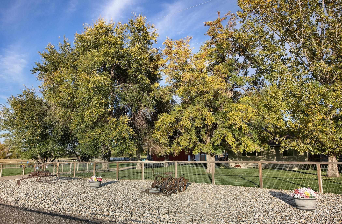
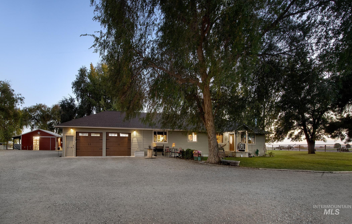
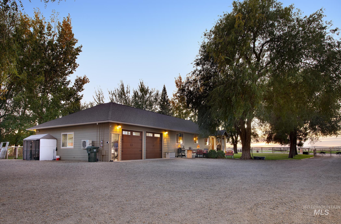
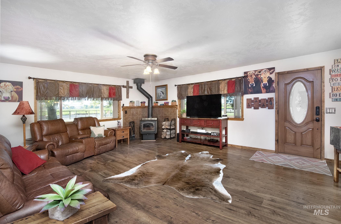
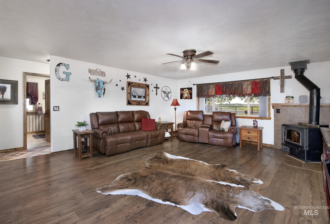
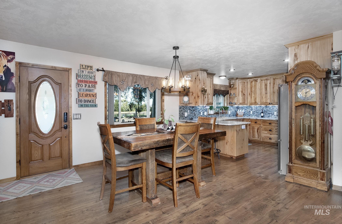
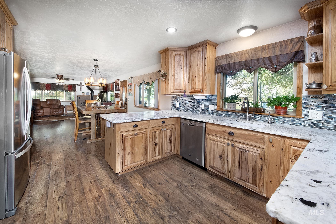
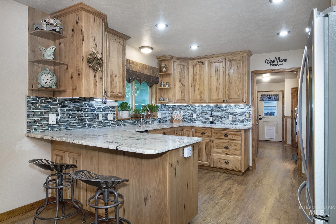
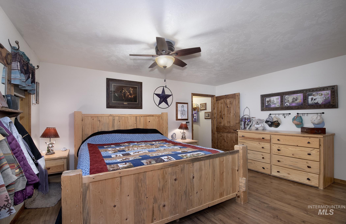
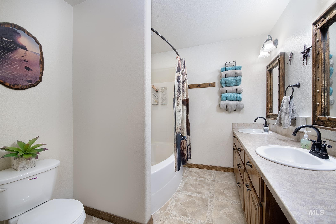
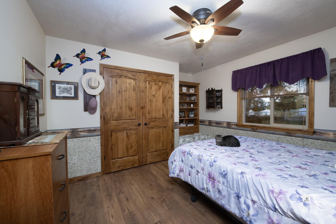
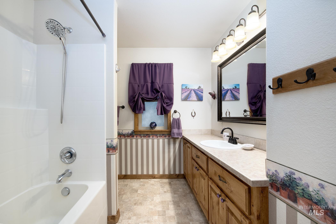
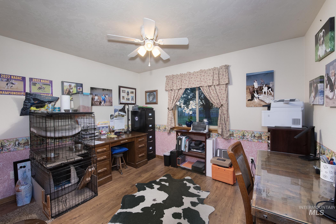
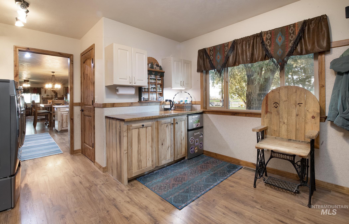
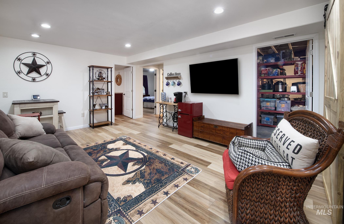
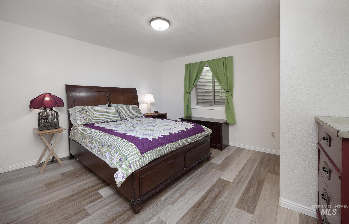
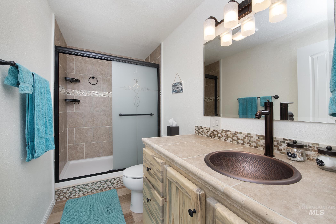
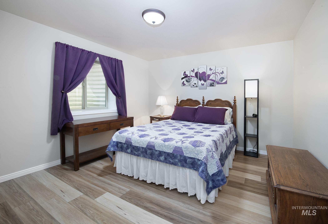
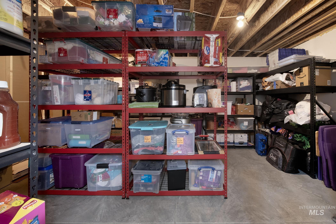
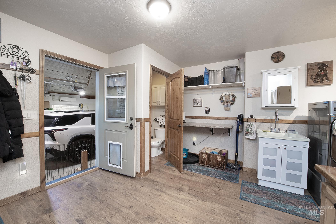
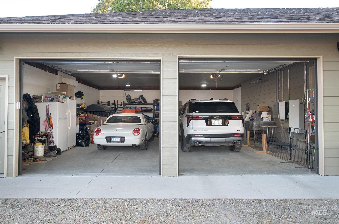
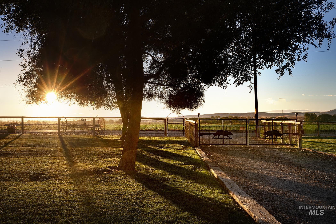
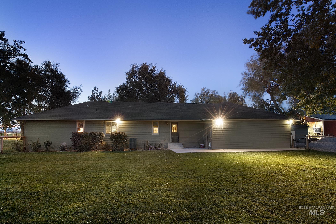
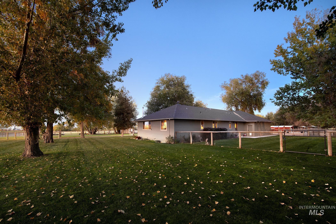
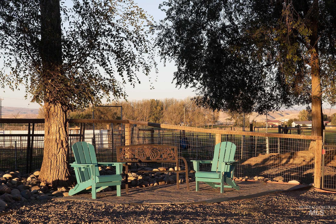
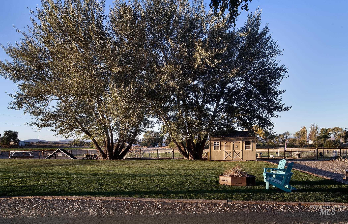
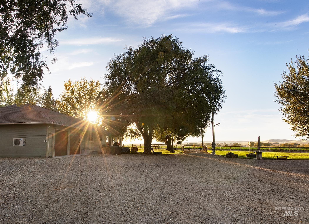
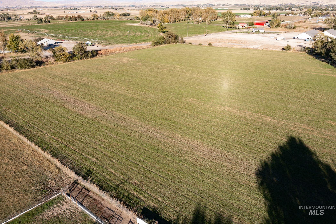
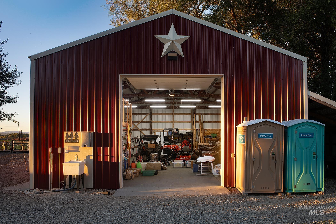
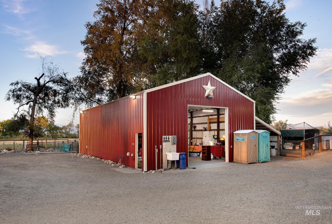
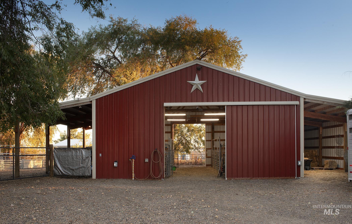
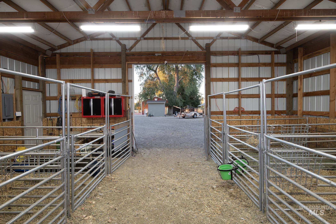
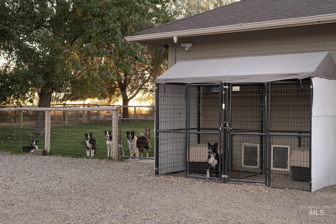
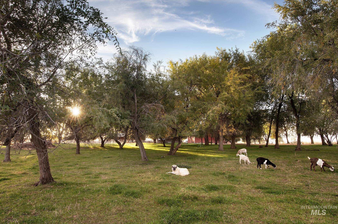
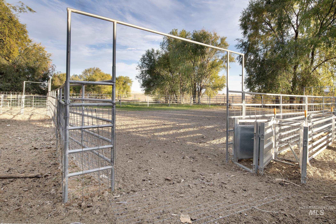
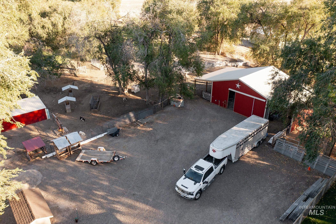
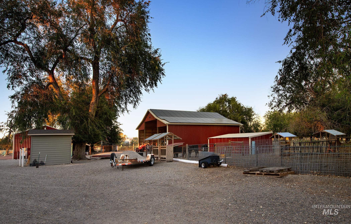
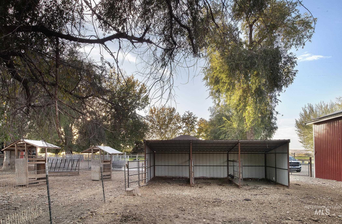
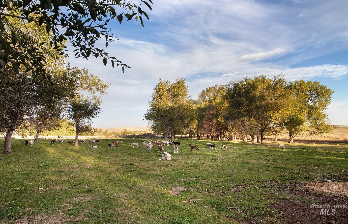
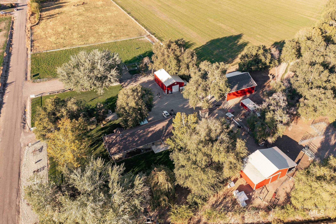
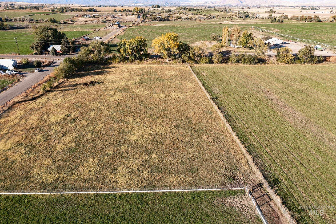
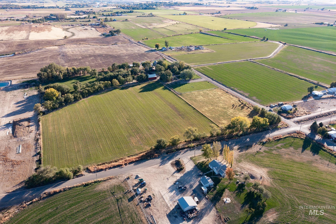
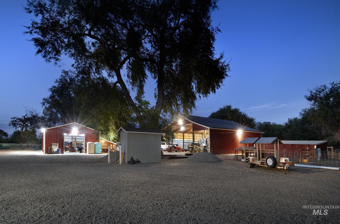
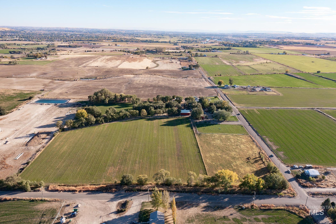
Country living at its best, room for animals and toys on this stunning, beautifully maintained property on 21+acres, a newer custom 5 bdrm, 3.5 bath home, nice shop, livestock barn, RV storage/hay barn, corrals, cross fenced pastures and alfalfa. Home features granite counters w/hickory cabinets in the kitchen, open living concept to the dining and living room, a cozy wood stove and lovely country views to watch the sunset! Large laundry room, w/food prep counter, storage, lg utility sink and half bath. Downstairs has a family room, huge pantry/storage room, 2 additional bedrooms, newer bathroom w/ beautiful tiled walk in shower. Finished, two car garage is insulated, heated/cooled, has a Tesla battery hooked up to solar panels for low power bills and back up power. Fenced yard, w/mature shade trees, auto sprinklers/drip system, back patio for BBQ's! Property is fully fenced w/2 auto entry gates for privacy. Irrigated alfalfa & pasture, 2nd park like area w/ trees, w/big gun sprinklers for pasture. Steel sided shop w/concrete floor. Huge steel sided hay barn/storage, RV parking w/hookups, two side wings for storage or vehicles. Steel sided livestock barn, loafing shed, portable storage building, 5 RV hookups, 2nd septic & RV dump, rm for parking, property perimeter is fenced with no climb livestock fencing. 2 wells, great for home business, this is TURNKEY property, no CC&Rs or HOA!
Details
| MLS # | 99004584 |
|---|---|
| Listing Type | For Sale |
| Style | House |
| Sub-Type | Resale |
| Status | Active |
| Year | 2011 |
| Days On Site | 17 |
| Listing Provided By | Silvercreek Realty Group - Oregon | Patty Frerichs |
Features
| Bed(s) | 5 |
|---|---|
| Bath(s) | 4 |
| SQ Feet | 2,700 |
| Garage | 2 |
| Story(s) | 1 |
| Zoning | Farm use |
| Acreage | 21.77 |
| Property View | Yes |
Interior
| Cooling | Central Air, Ductless/Mini Split |
|---|---|
| Cooling Yes / No | Yes |
| Heating | Electric, Forced Air, Heat Pump, Wood, Ductless/Mini Split |
| Heating Yes / No | Yes |
| Interior Features | Bath-Master, Bed-Master Main Level, Split Bedroom, Formal Dining, Family Room, Double Vanity, Walk-In Closet(s), Walk In Shower, Breakfast Bar, Pantry, Granite Counters, Tile Counters |
| Appliances | Electric Water Heater, Dishwasher, Disposal, Microwave, Oven/Range Freestanding, Other, Water Softener Owned |
| Fireplace Features | Wood Burning Stove |
| Flooring | Concrete, Carpet, Laminate, Vinyl |
| Fireplace Yes / No | Yes |
Exterior
| Roof | Composition, Metal |
|---|---|
| Lot Features | 20 - 40 Acres, Dog Run, Garden, Horses, Irrigation Available, Views, Chickens, Corner Lot, Wooded, Auto Sprinkler System, Drip Sprinkler System, Full Sprinkler System, Pressurized Irrigation Sprinkler System, Irrigation Sprinkler System |
| Construction Materials | Frame |
| Patio And Porch Features | Covered Patio/Deck |
| Fencing | Full, Cross Fenced, Fence/Livestock, Metal, Wire, Wood |
Parking
| Parking Features | RV/Boat, Attached, Detached, RV Access/Parking |
|---|---|
| Garage Spaces | 2 |
| Attached Garage Yes / No | Yes |
Utilities
| Utilities | Electricity Connected |
|---|---|
| Sewer | Septic Tank |
| Electric | 220 Volts, Solar Panel – Owned |
Taxes
| Tax Year | 2025 |
|---|---|
| Tax Annual Amount | 4512.34 |
| Tax Legal Description | lengthy on fie with list office and on MLD Docs tab |
Area Information
| State | OR |
|---|---|
| County | Malheur |
| City | Ontario |
| Zip Code | 97914 |
| Area | Malheur |
| School District | Annex School District #29 |
| Elementary School | Annex |
| High School | Weiser |
| Listing VS Median (in 97914) | |
Price: $1,375,000 low | high Med: $339,900 sqft: 2,700 low | high Med: 2,418 $ / sqft: $509 low | high Med: $141 On site: 17 low | high Med: 37 | |
Request a showing
Request a showing
Contact
Learn More About This Property

| State | OR |
|---|---|
| County | Malheur |
| City | Ontario |
| Zip Code | 97914 |
| Area | Malheur |
| School District | Annex School District #29 |
| Elementary School | Annex |
| High School | Weiser |
| Listing VS Median (in 97914) | |
Price: $1,375,000 low | high Med: $339,900 sqft: 2,700 low | high Med: 2,418 $ / sqft: $509 low | high Med: $141 On site: 17 low | high Med: 37 | |
 | $1,375,0004786 Kimball RdOntario, OR 97914 |