
Description
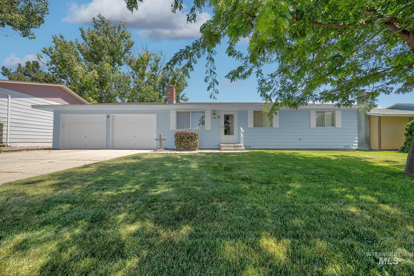
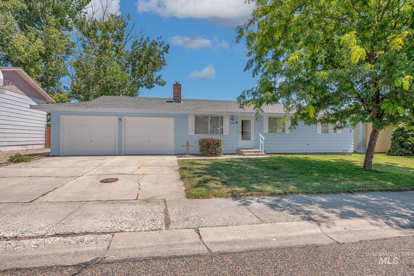
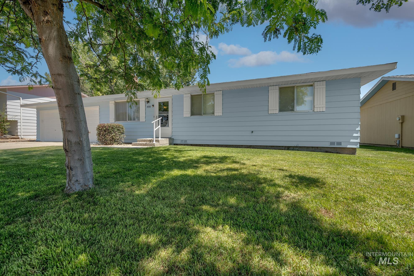
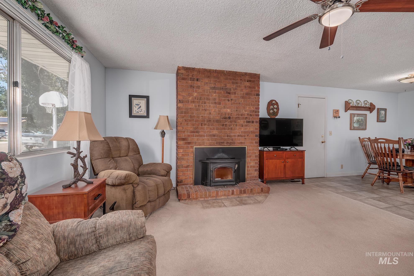
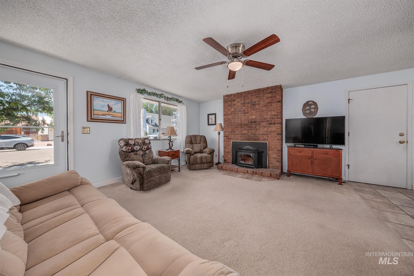
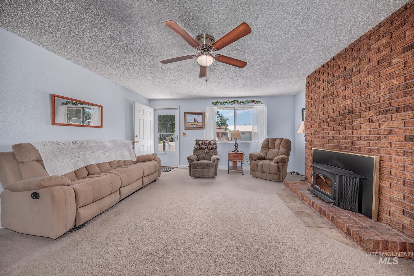
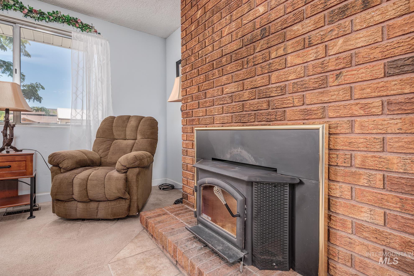
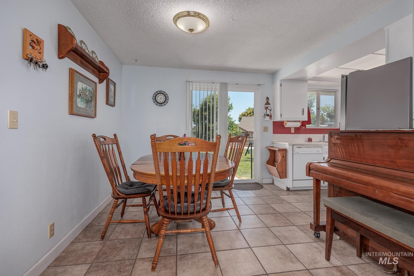
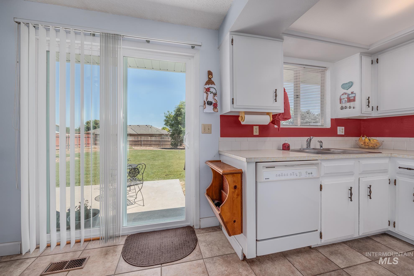
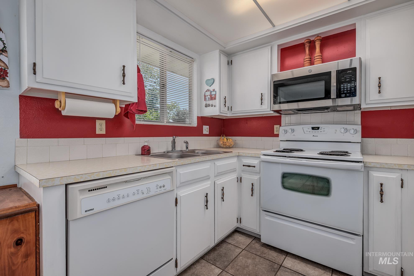
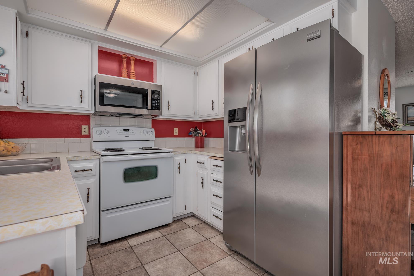
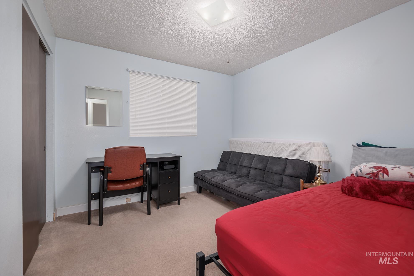
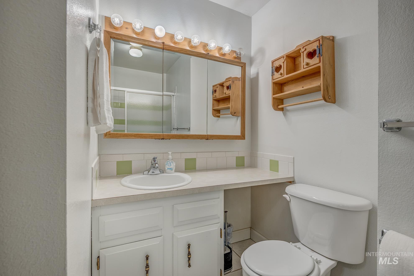
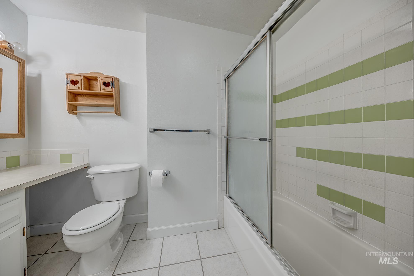
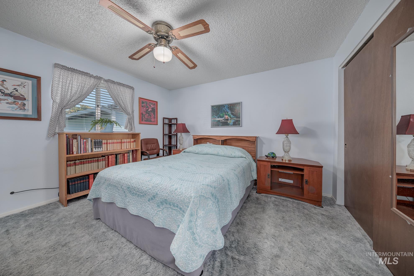
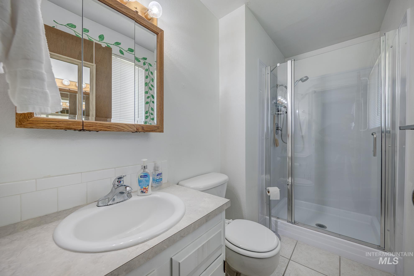
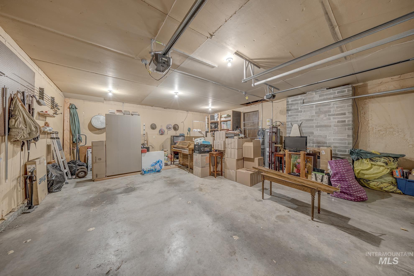
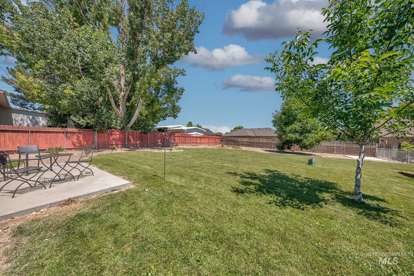
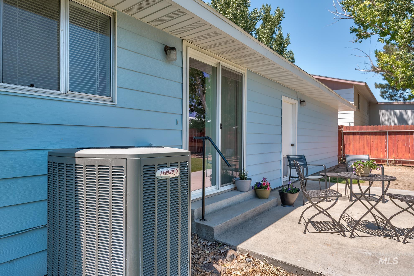
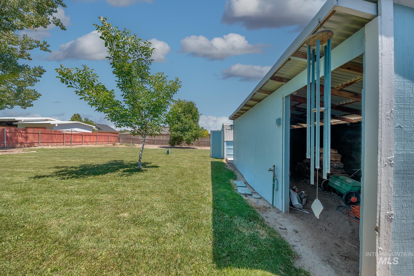
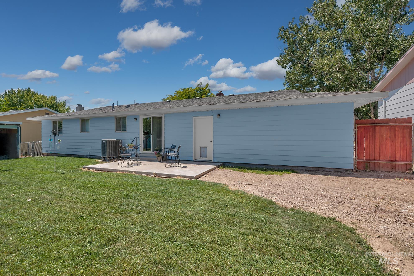
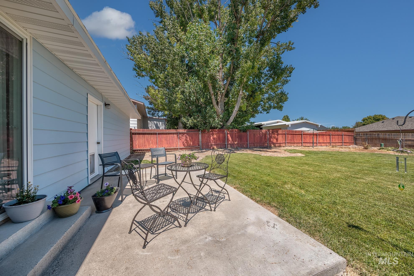
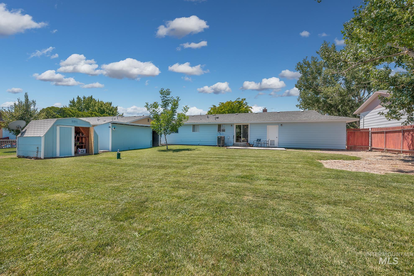
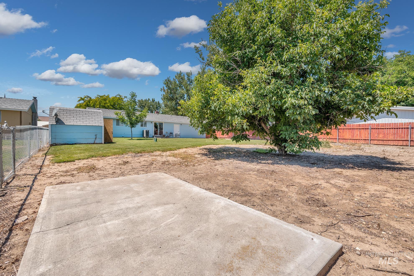
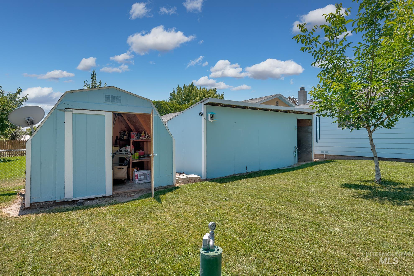
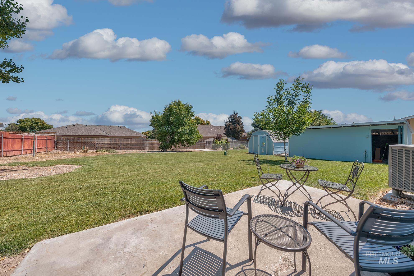
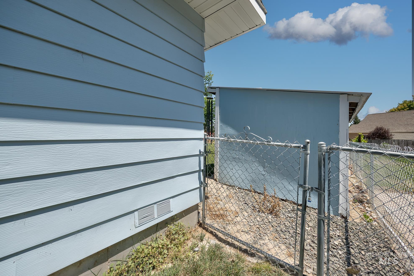
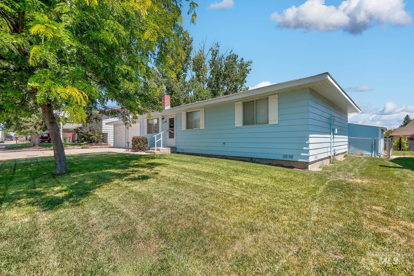
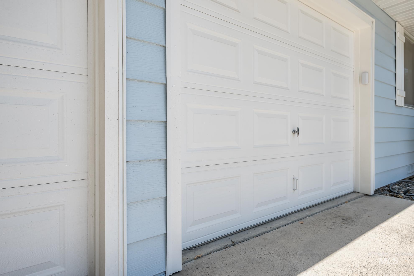
Welcome home to this well-maintained property offering comfort, functionality, and plenty of outdoor space. The inviting living room is anchored by a floor to ceiling brick fireplace with wood stove insert, creating a welcoming gathering place year-round while large windows provide abundant natural light throughout. The kitchen and dining area provide easy access to the backyard, making indoor-outdoor living a breeze. Step outside to enjoy the expansive yard with room for gardening, entertaining, pets, or future projects. A large 2-car garage offers abundant storage, workspace, and parking options. Conveniently located in a quiet neighborhood, this property combines small-town charm with practical living. The spacious backyard is a standout feature, offering endless possibilities - patio for outdoor entertaining, ample room for gardening, recreation, or future expansion. Completing the property are 2 large sheds with plenty of room for storage and private well for irrigation (only one in the neighborhood).
Details
| MLS # | 98993649 |
|---|---|
| Listing Type | For Sale |
| Style | House |
| Sub-Type | Resale |
| Status | Pending |
| Year | 1977 |
| Days On Site | 51 |
| Listing Provided By | HOMES INTERNATIONAL OREGON | Tawni Sandquist |
Features
| Bed(s) | 3 |
|---|---|
| Bath(s) | 2 |
| SQ Feet | 1,040 |
| Garage | 2 |
| Story(s) | 1 |
| Zoning | Residential |
| Acreage | 0.22 |
Interior
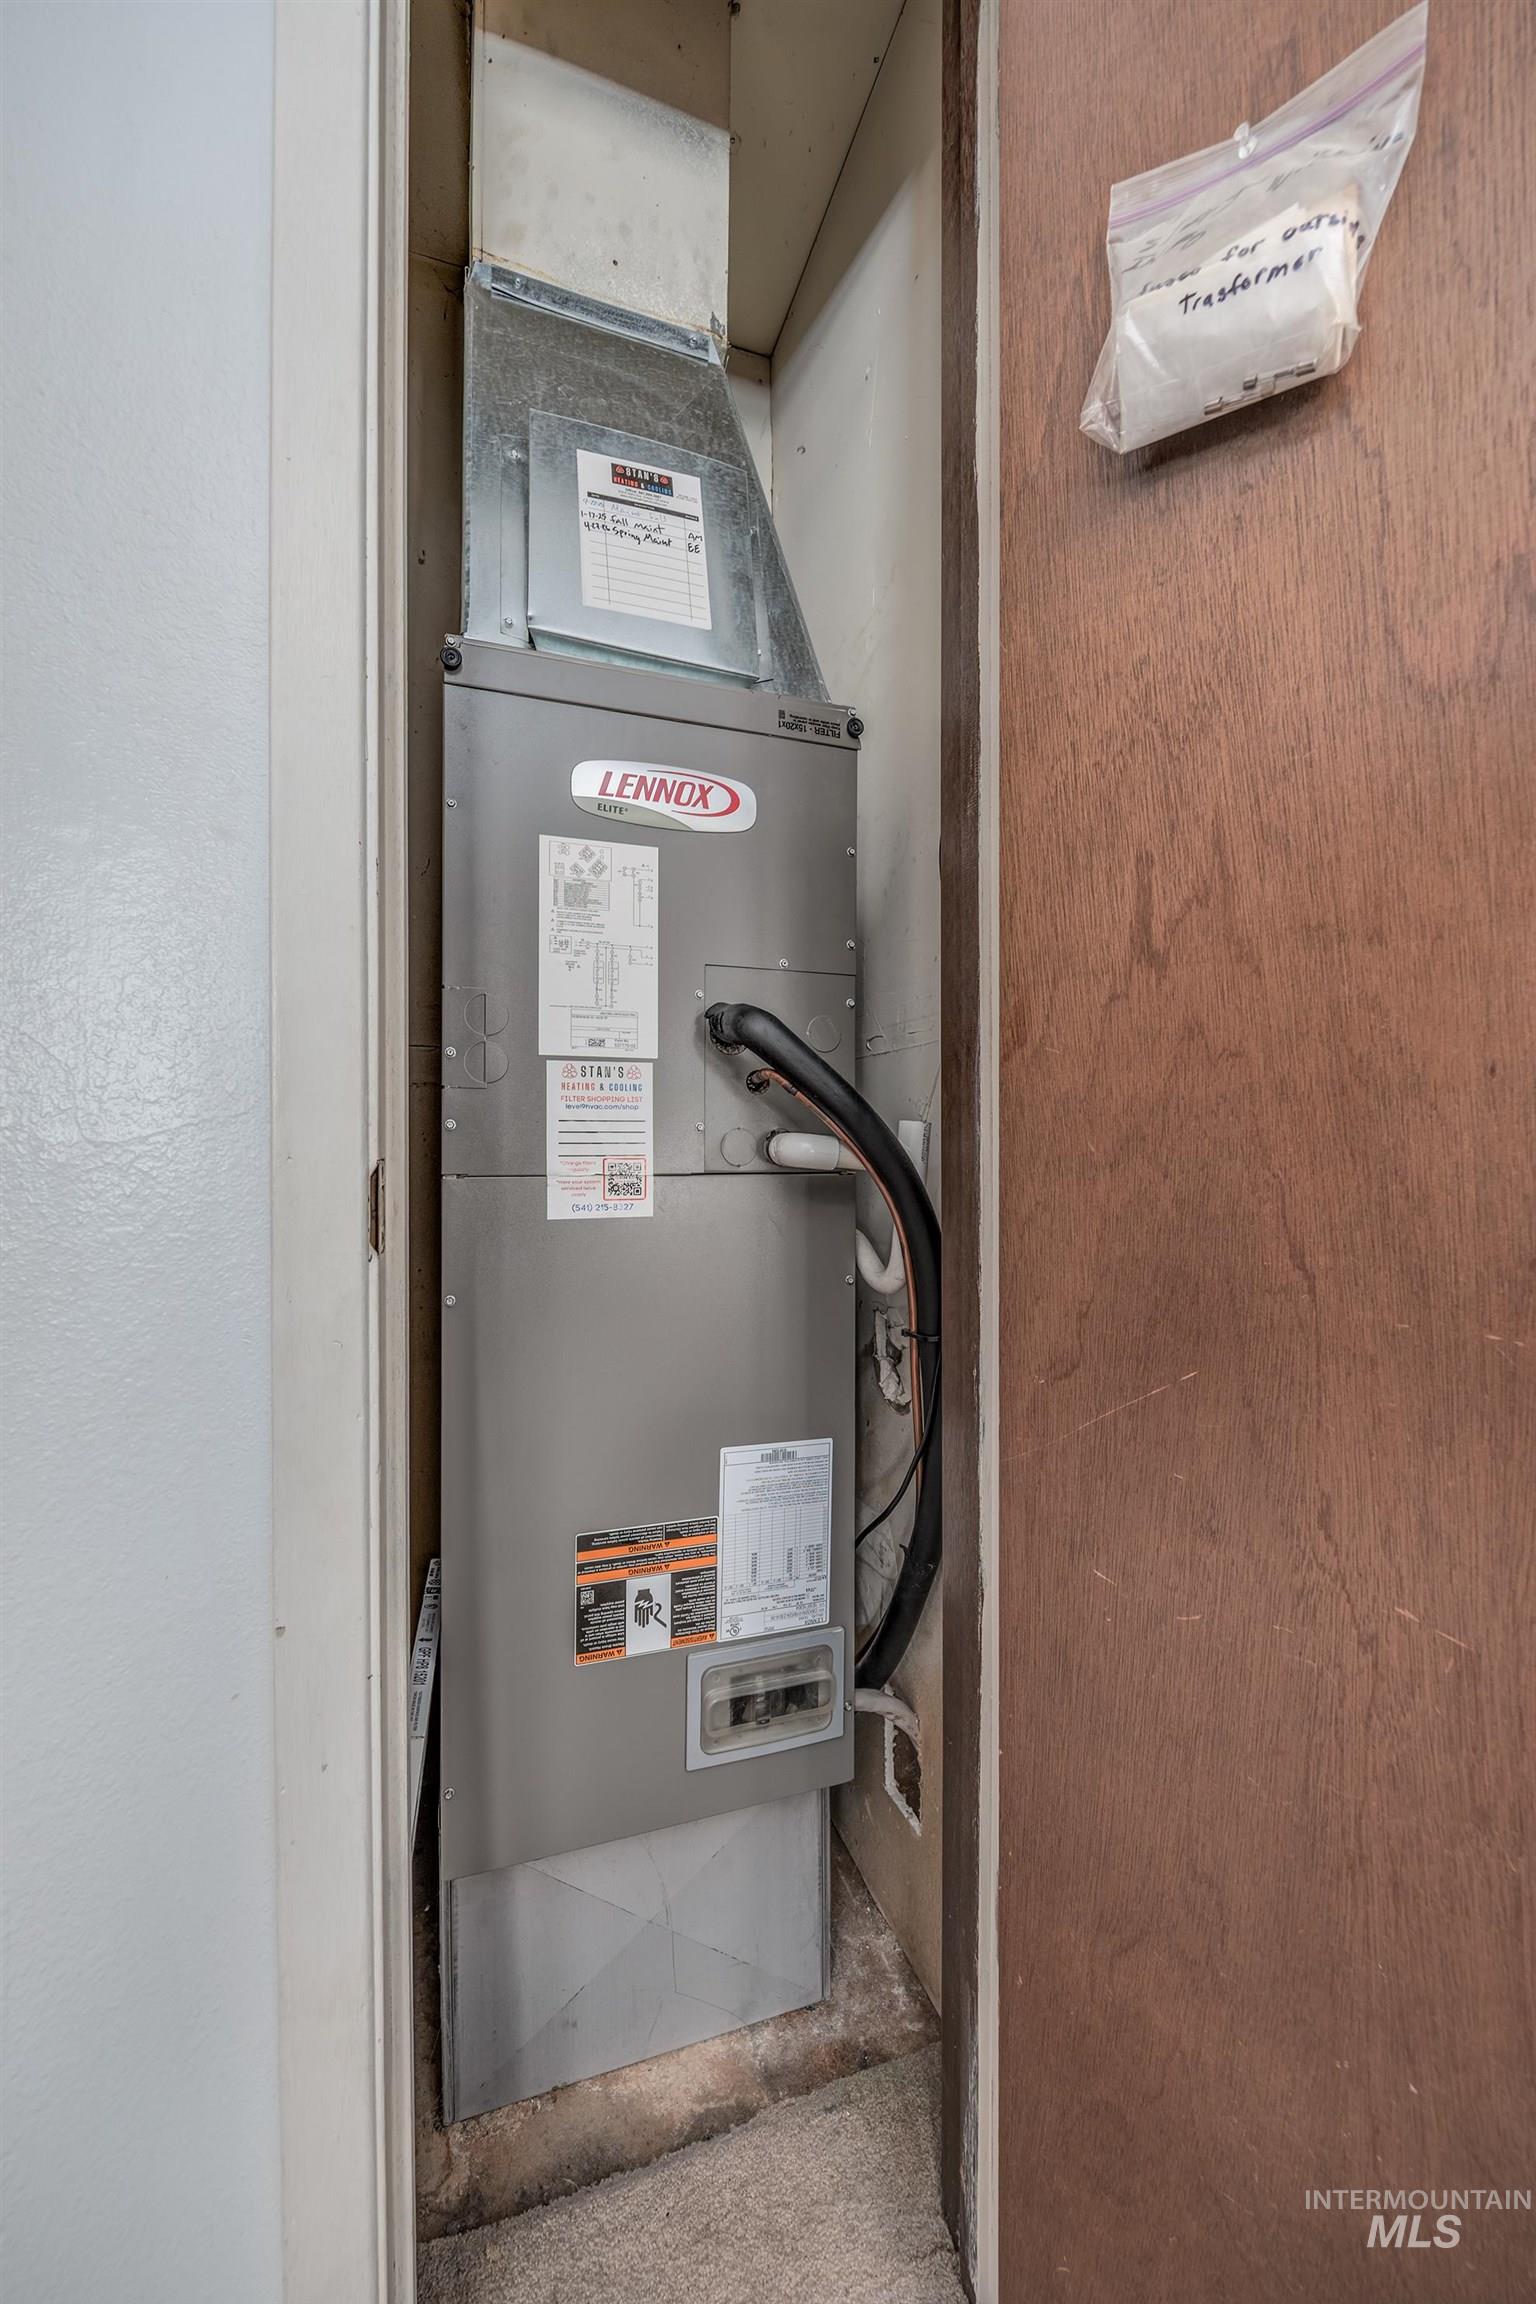
| Cooling | Central Air |
|---|---|
| Cooling Yes / No | Yes |
| Heating | Electric, Forced Air, Wood |
| Heating Yes / No | Yes |
| Interior Features | Bath-Master, Laminate Counters |
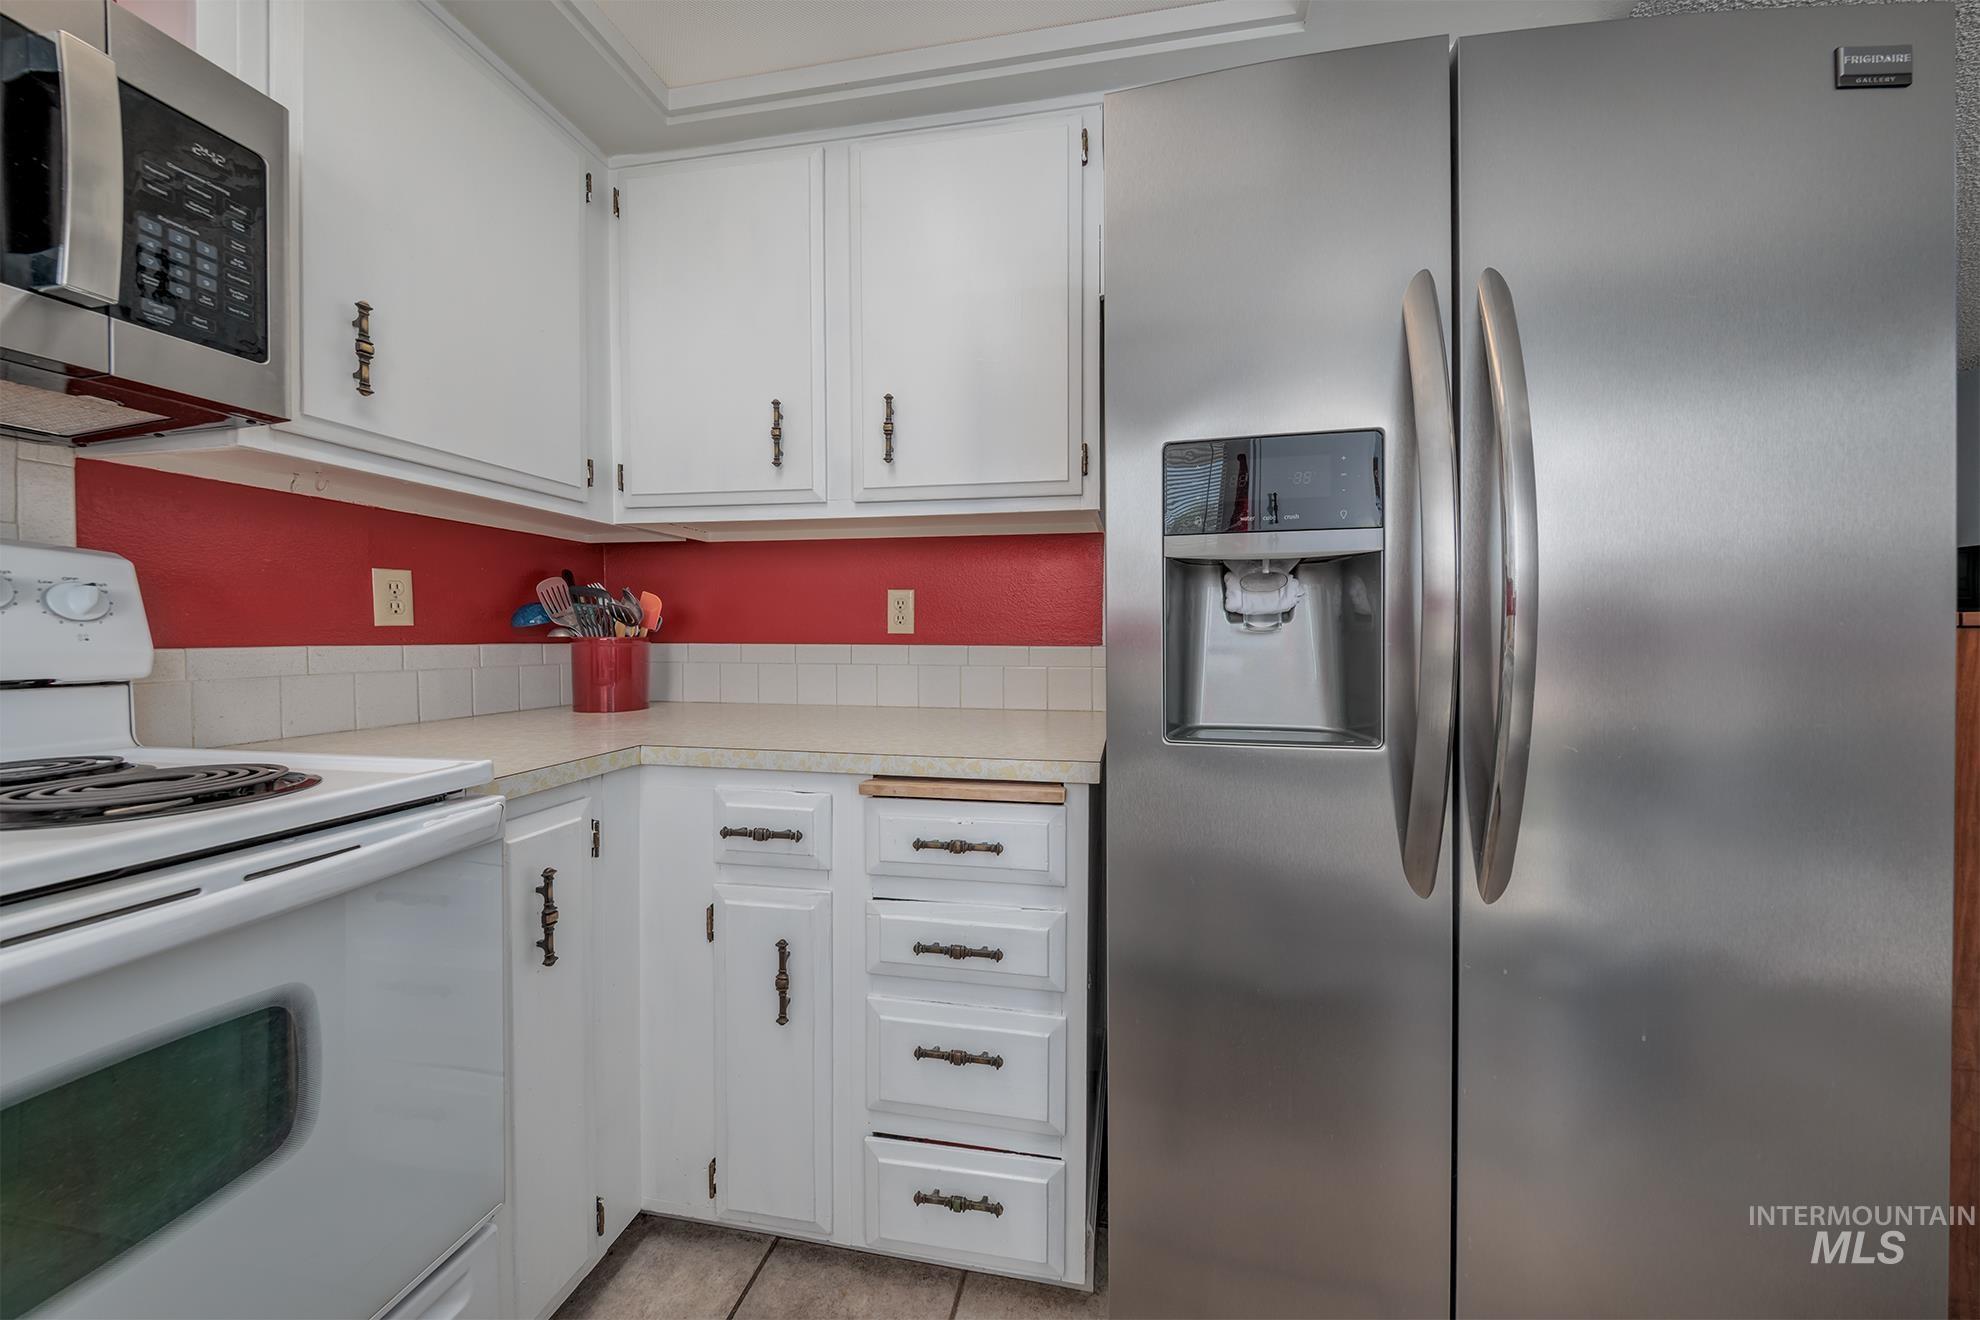
| Appliances | Electric Water Heater, Heat Pump Water Heater, Microwave, Refrigerator, Water Softener Owned |
| Fireplaces Total | 1 |
| Fireplace Features | One, Insert |
| Flooring | Tile, Carpet |
| Fireplace Yes / No | Yes |
Exterior
| Roof | Composition |
|---|---|
| Lot Features | Standard Lot 6000-9999 SF, Auto Sprinkler System |
| Construction Materials | Frame, Metal Siding |
| Fencing | Full, Wire |
Parking
| Parking Features | Attached, RV Access/Parking, Finished Driveway |
|---|---|
| Garage Spaces | 2 |
| Attached Garage Yes / No | Yes |
Utilities
| Utilities | Sewer Connected |
|---|
Taxes
| Tax Year | 2025 |
|---|---|
| Tax Annual Amount | 1895.94 |
| Tax Legal Description | 1623 Section: 7E Township: 18S Range: S4E |
Area Information
| State | OR |
|---|---|
| County | Malheur |
| City | Ontario |
| Zip Code | 97914 |
| Community Name | Shunn Sub 2 |
| School District | Ontario School District 8C |
| Elementary School | Aiken |
| High School | Ontario |
| Listing VS Median (in Shunn Sub 2) | |
Price: $285,900 low | high Med: $285,900 sqft: 1,040 low | high Med: 1,040 $ / sqft: $275 low | high Med: $275 On site: 51 low | high Med: 51 | |
Request a showing
Request a showing
Contact
Learn More About This Property

| State | OR |
|---|---|
| County | Malheur |
| City | Ontario |
| Zip Code | 97914 |
| Community Name | Shunn Sub 2 |
| School District | Ontario School District 8C |
| Elementary School | Aiken |
| High School | Ontario |
| Listing VS Median (in Shunn Sub 2) | |
Price: $285,900 low | high Med: $285,900 sqft: 1,040 low | high Med: 1,040 $ / sqft: $275 low | high Med: $275 On site: 51 low | high Med: 51 | |