
Description
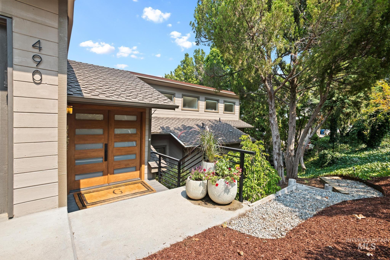
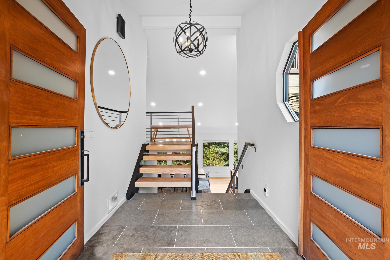
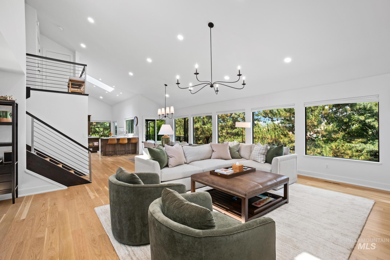
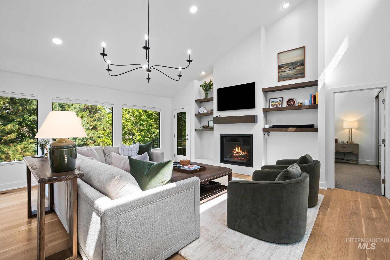
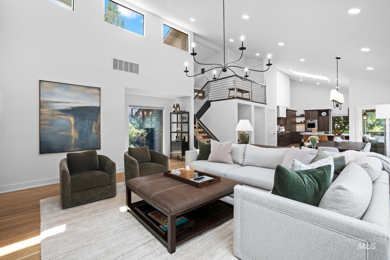
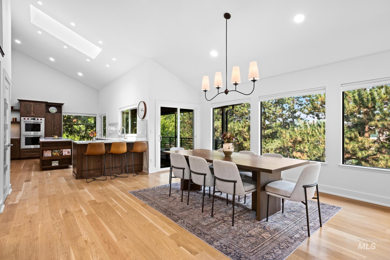
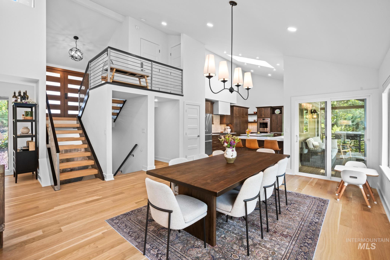
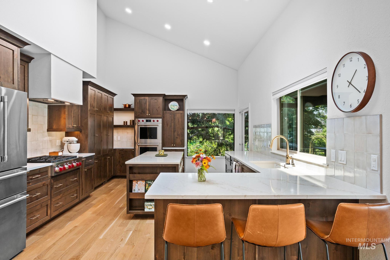
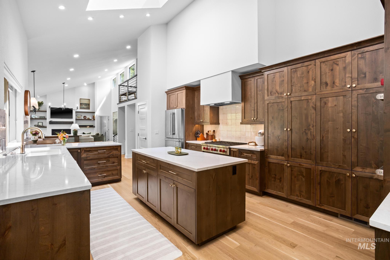
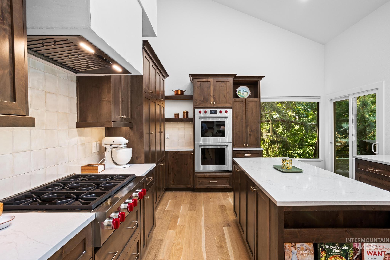
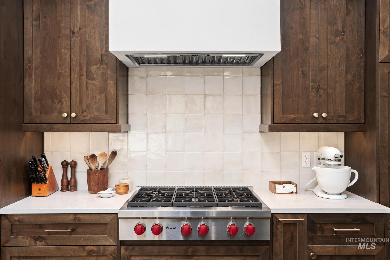
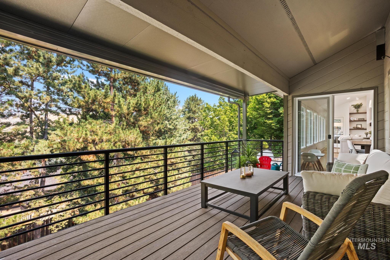
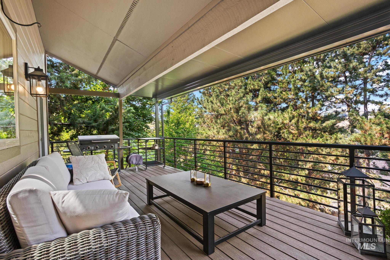
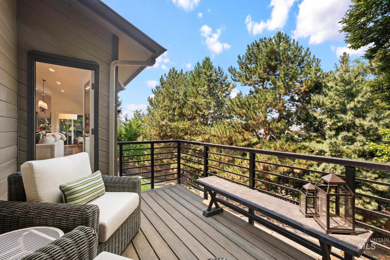
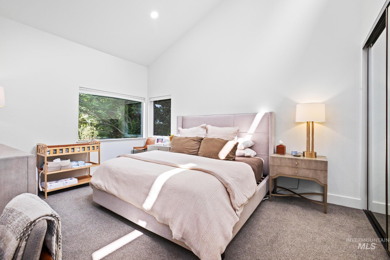
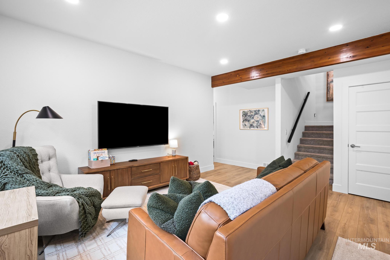
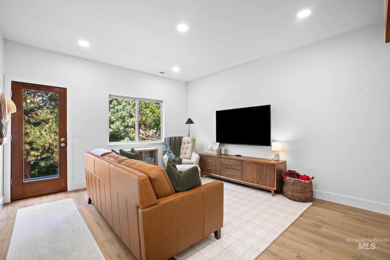
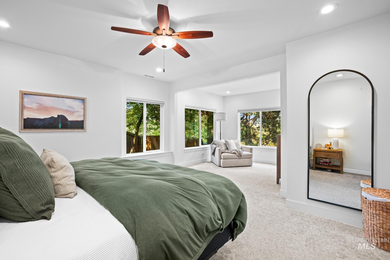
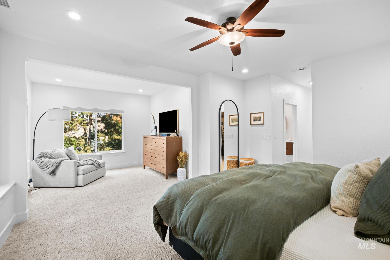
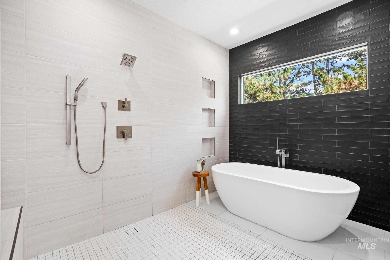
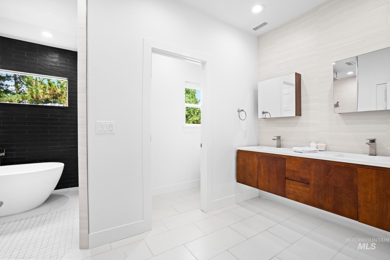
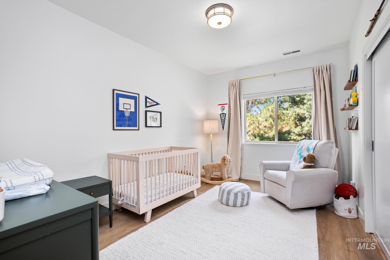
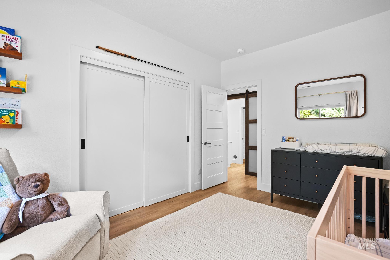
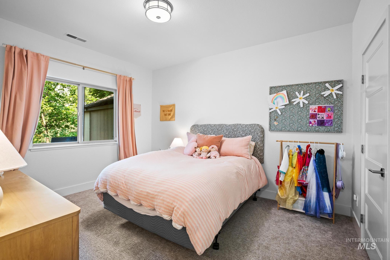
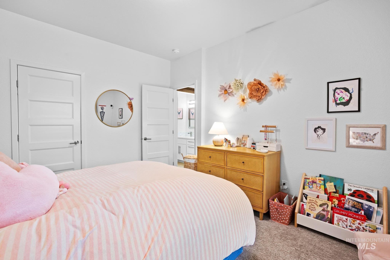
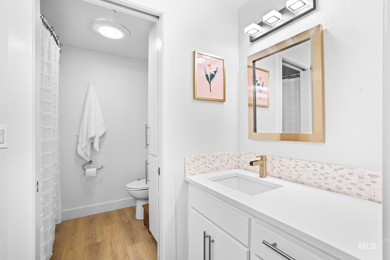
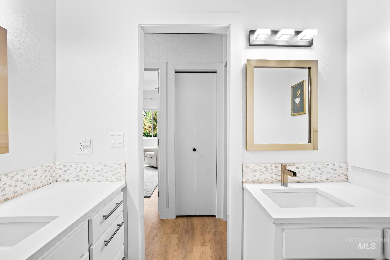
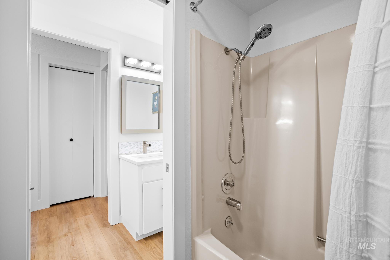
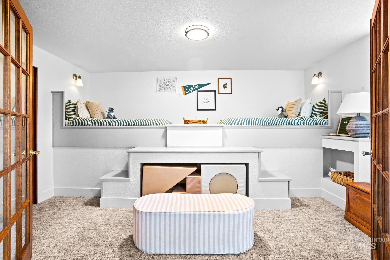
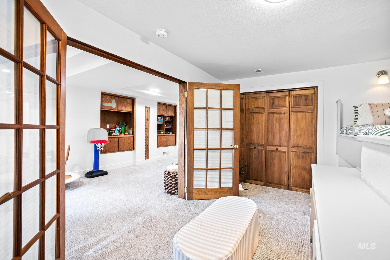
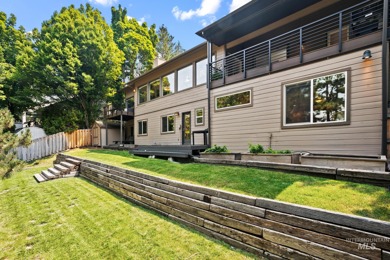
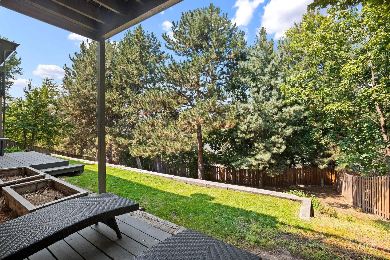
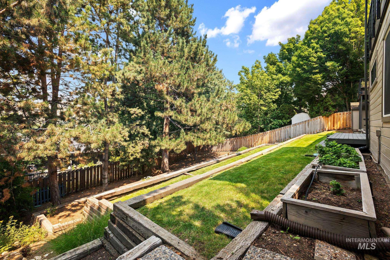
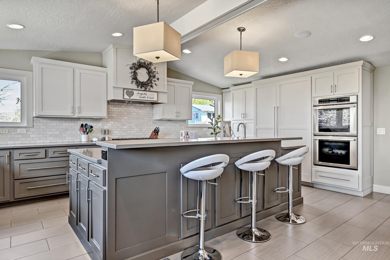
Your private luxury retreat, nestled among towering pines in the coveted Highlands neighborhood. This beautiful home was custom-made for entertaining, with a generous, open great room and multiple decks off the kitchen and living room - perfect for savoring the views of neighboring hillsides with a cup of coffee in the morning or winding down with a glass of wine at the end of a long day. Once your guests have gone, look no further for serenity than your stunning primary suite, which comes replete with modern indulgences, including a separate seating area and a spacious, spa-inspired bathroom with soaking tub and oversized rain shower head. An architectural shingle roof, full kitchen remodel/expansion, the addition of recessed lighting and new chandeliers in the living area, a new gas fireplace, fully repainted interior, new heat pump system, new tile flooring in the entryway, and new hardwood flooring in the great room, mean all of your major upgrades are taken care of. And as if that weren't enough, this stunning home also comes with fully permitted backyard remodel plans - a year-long process, ready for install by the new owners right away!
Details
| MLS # | 98997200 |
|---|---|
| Listing Type | For Sale |
| Style | House |
| Sub-Type | Resale |
| Status | Pending |
| Year | 1983 |
| Days On Site | 11 |
| Listing Provided By | Silvercreek Realty Group | Jen Harwood |
Features
| Bed(s) | 5 |
|---|---|
| Bath(s) | 3 |
| SQ Feet | 3,635 |
| Garage | 3 |
| Basement | Y |
| Story(s) | 3 |
| Acreage | 0.28 |
| Property View | Yes |
Interior
| Cooling | Central Air |
|---|---|
| Cooling Yes / No | Yes |
| Heating | Forced Air, Natural Gas, Heat Pump |
| Heating Yes / No | Yes |
| Interior Features | Bath-Master, Guest Room, Den/Office, Family Room, Double Vanity, Walk-In Closet(s), Walk In Shower, Kitchen Island, Quartz Counters |
| Appliances | Electric Water Heater, ENERGY STAR Qualified Water Heater, Tank Water Heater, Dishwasher, Disposal, Double Oven, Oven/Range Built-In, Refrigerator, Gas Range |
| Fireplaces Total | 1 |
| Fireplace Features | One, Gas, Insert |
| Flooring | Hardwood, Tile, Carpet |
| Fireplace Yes / No | Yes |
Exterior
| Roof | Architectural Style |
|---|---|
| Lot Features | 10000 SF - .49 AC, Garden, Sidewalks, Views, Auto Sprinkler System |
| Construction Materials | Frame, Wood Siding |
| Patio And Porch Features | Covered Patio/Deck |
| Fencing | Full, Wood |
Parking
| Parking Features | Attached, Finished Driveway |
|---|---|
| Garage Spaces | 3 |
| Attached Garage Yes / No | Yes |
Utilities
| Utilities | Sewer Connected |
|---|
Taxes
| Tax Year | 2025 |
|---|---|
| Tax Annual Amount | 8799.16 |
| Tax Legal Description | Lot 594 in Block 3 of The Highlands Unit No. 15, according to the official plat thereof, filed in Book 27 of Plats at Page(s) 1698, official records of Ada County, Idaho. |
| Tax Exemptions | Home Owner Exempt |
Area Information
| State | ID |
|---|---|
| County | Ada |
| City | Boise |
| Zip Code | 83702 |
| Area | Ada |
| Community Name | Highlands Unit |
| School District | Boise School District #1 |
| Elementary School | Highlands |
| High School | Boise |
| Listing VS Median (in Highlands Unit) | |
Price: $1,400,000 low | high Med: $1,495,000 sqft: 3,635 low | high Med: 3,985 $ / sqft: $385 low | high Med: $375 On site: 11 low | high Med: 88 | |
Request a showing
Request a showing
Contact
Learn More About This Property

| State | ID |
|---|---|
| County | Ada |
| City | Boise |
| Zip Code | 83702 |
| Area | Ada |
| Community Name | Highlands Unit |
| School District | Boise School District #1 |
| Elementary School | Highlands |
| High School | Boise |
| Listing VS Median (in Highlands Unit) | |
Price: $1,400,000 low | high Med: $1,495,000 sqft: 3,635 low | high Med: 3,985 $ / sqft: $385 low | high Med: $375 On site: 11 low | high Med: 88 | |
 | $1,495,000709 E Braemere RoadBoise, ID 83702 |