New Listing
 In-Person: 11/07 11:00 AM - 2:00 PM

Description
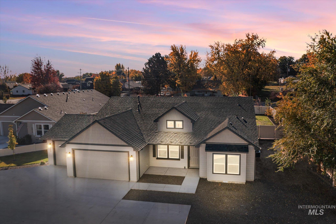
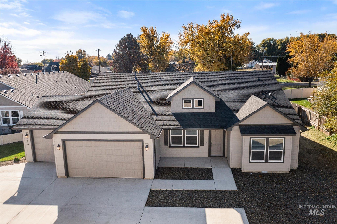
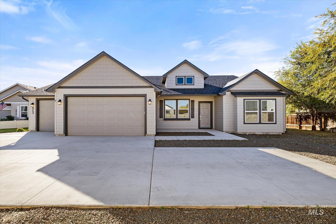
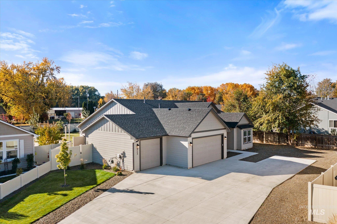
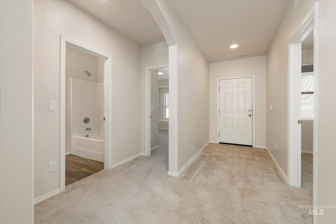
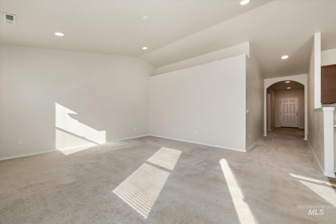
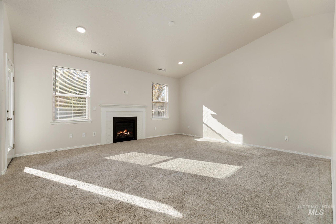
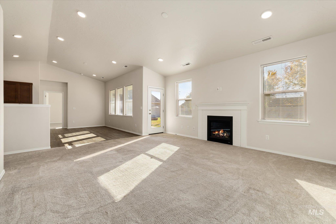
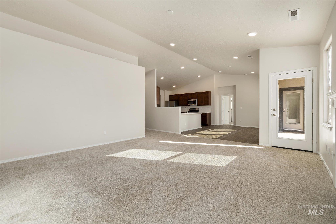
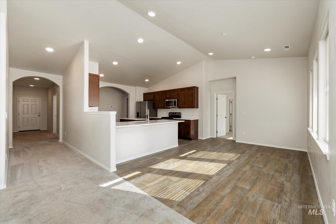
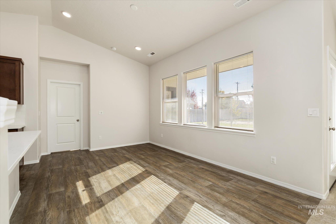
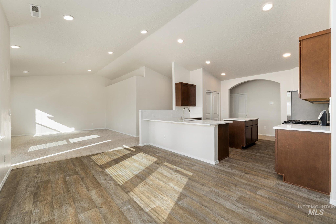
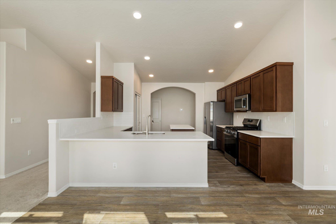
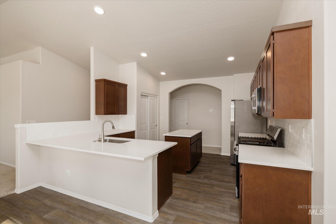
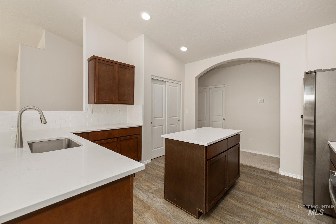
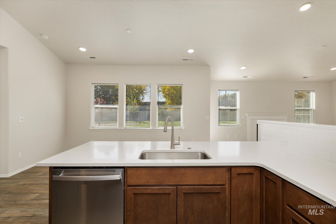
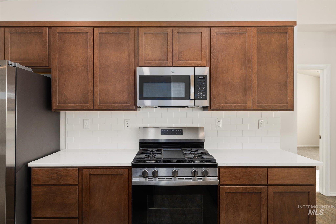
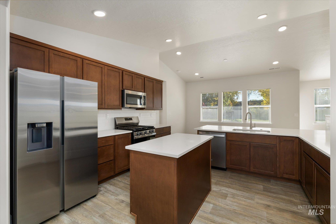
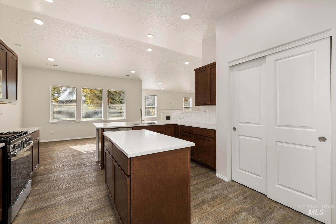
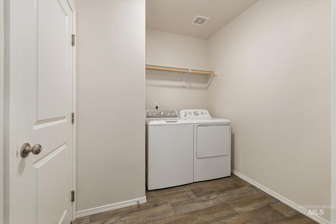
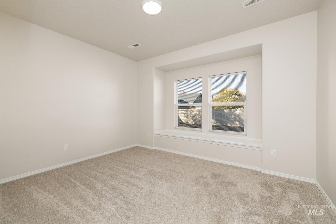
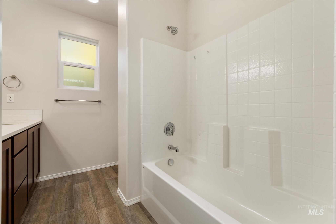
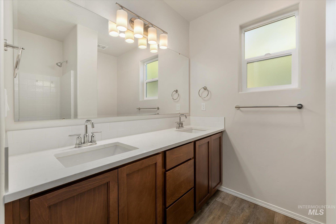
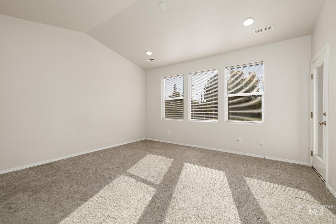
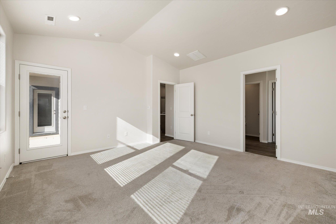
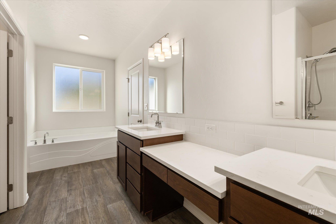
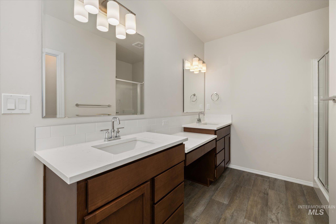
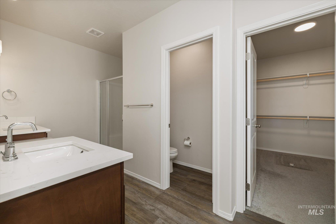
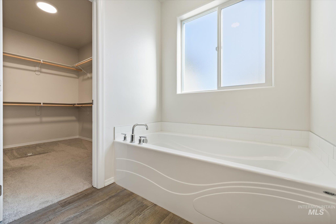
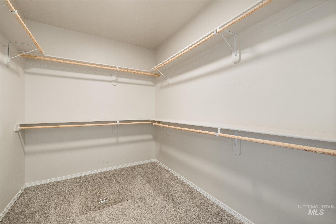
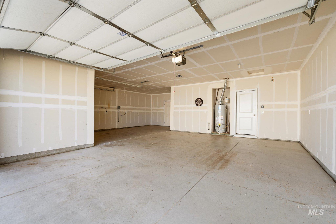
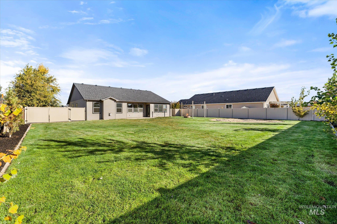
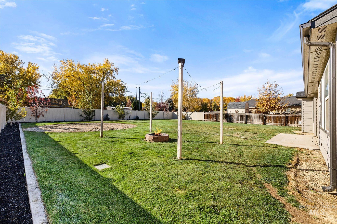
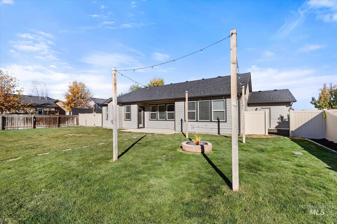
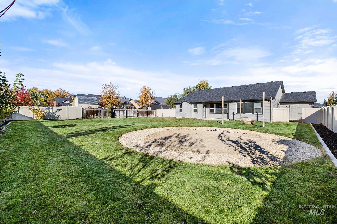
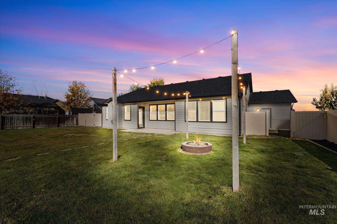
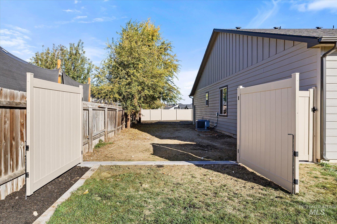
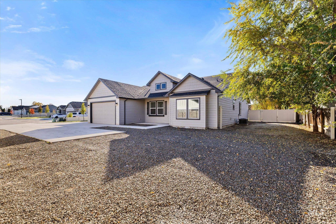
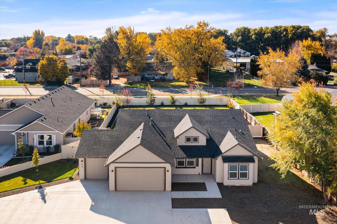
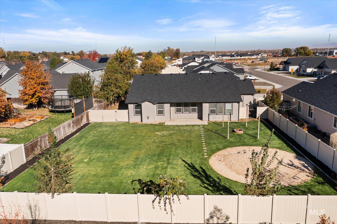
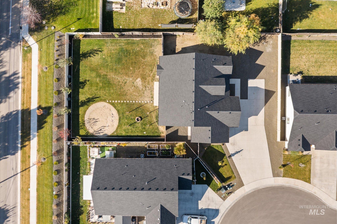
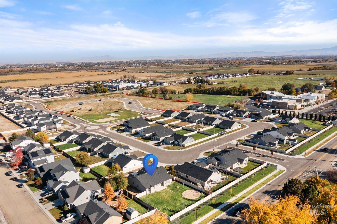
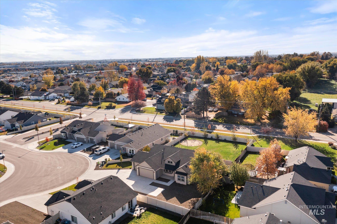
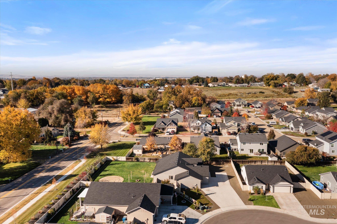
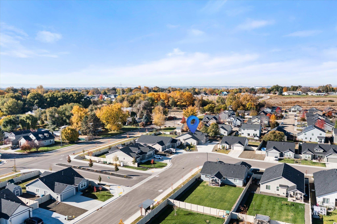
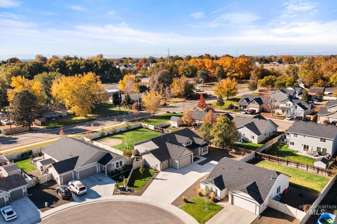
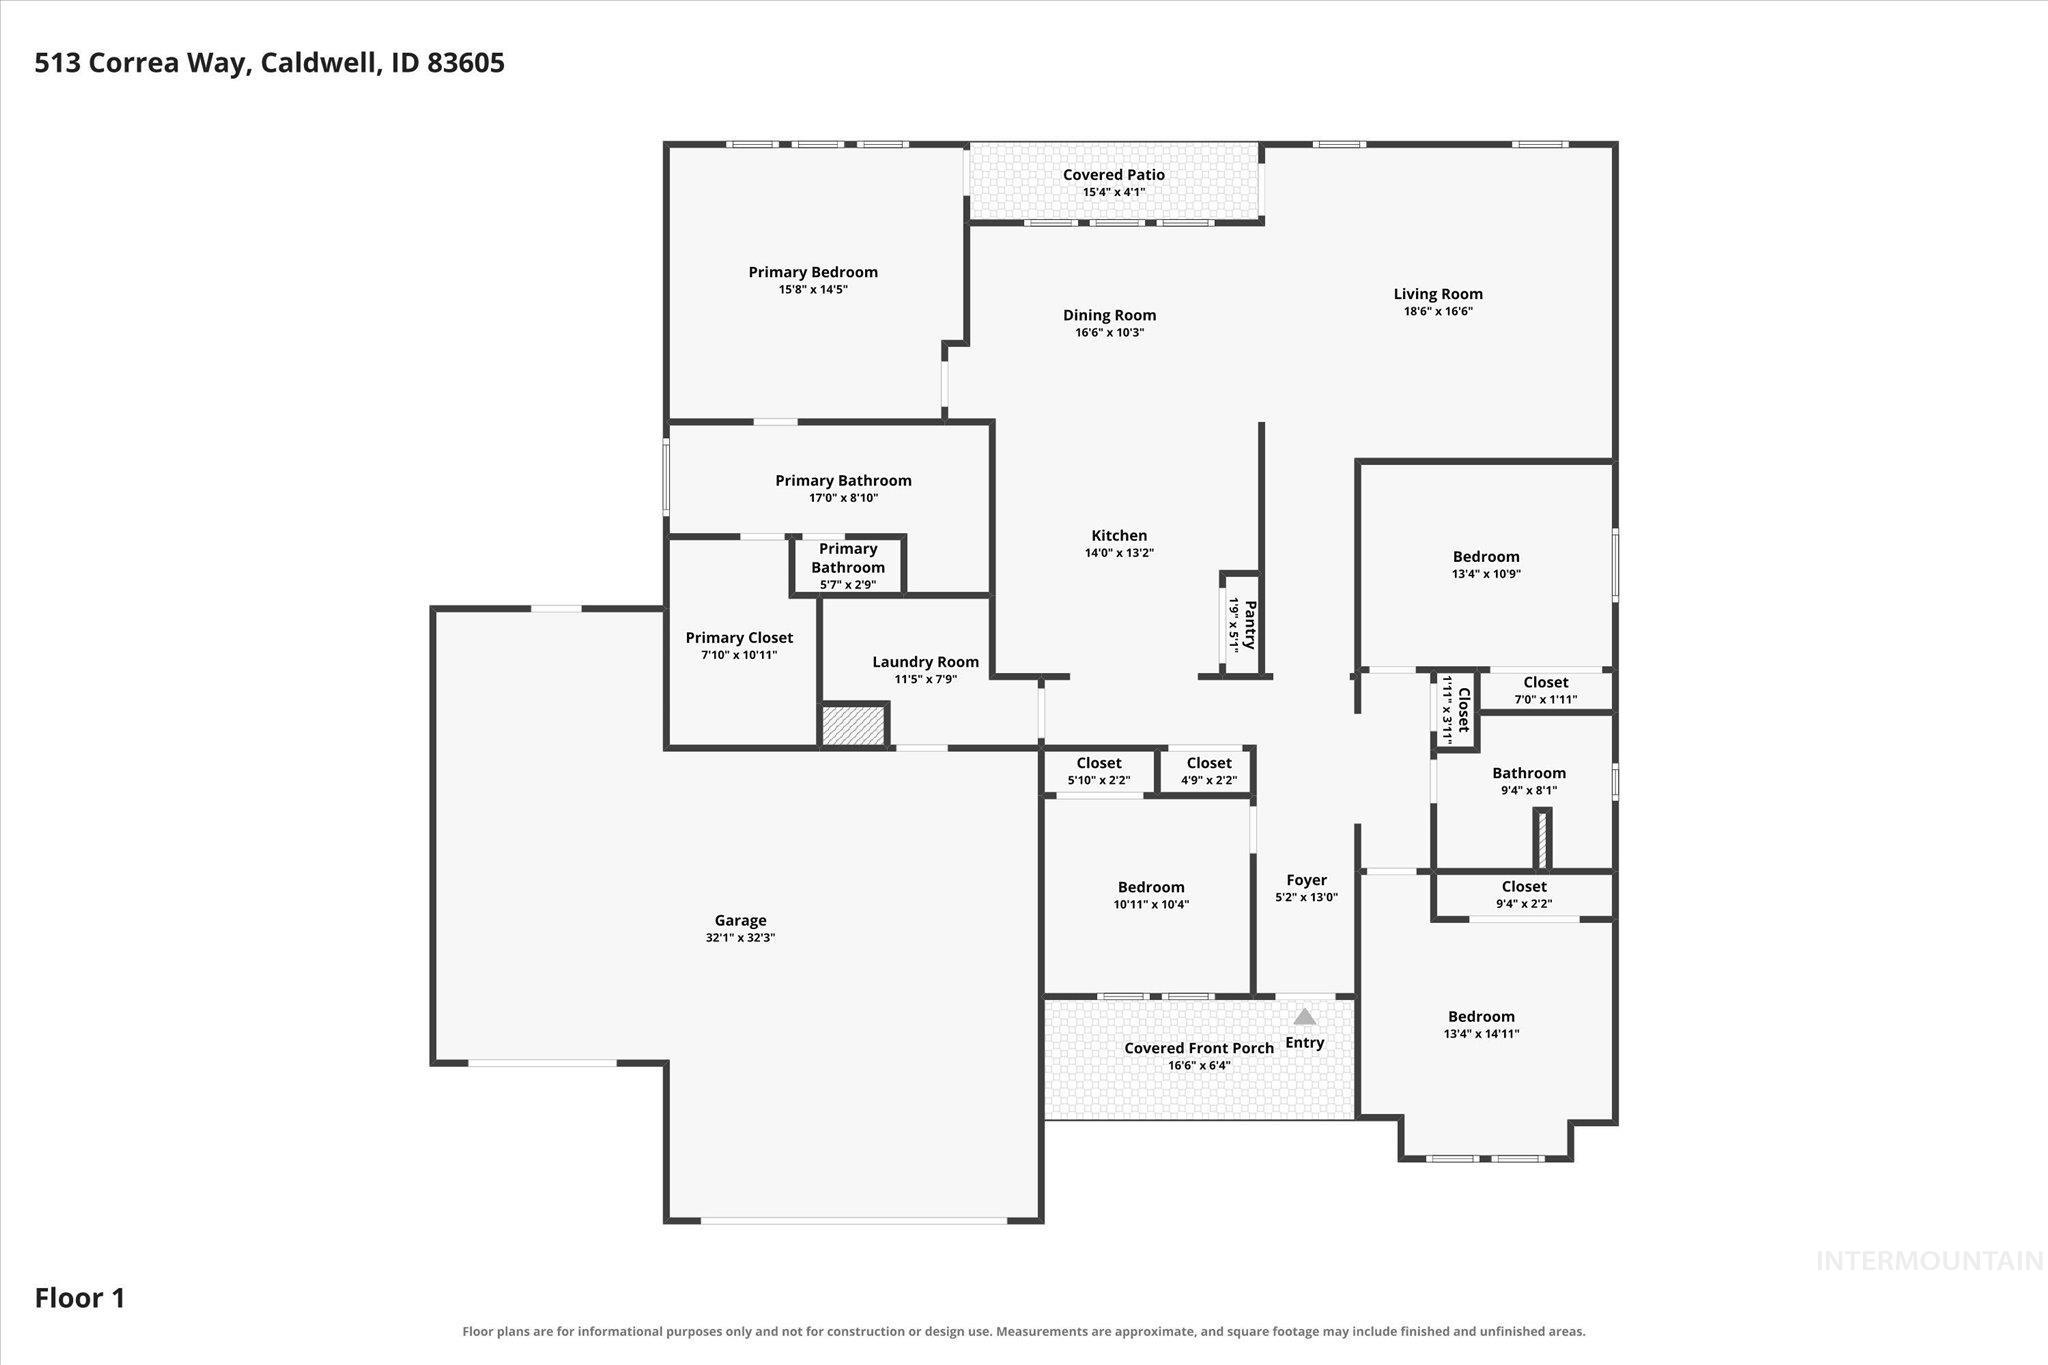
A little breathing room, a spa-inspired primary suite, and a backyard built for BBQ season-this Caldwell home brings together the space and features that make everyday living feel special. Offering 2,046 square feet, 4 bedrooms, 2 bathrooms, and a desirable split-bedroom floor plan, there's room to spread out while still enjoying a welcoming place to gather. The kitchen features quartz countertops, stainless steel appliances, a gas range, and a breakfast bar overlooking the great room, creating a natural hub for daily life and entertaining. Vinyl flooring and plush carpeting add comfort throughout. Unwind in the spacious primary suite, complete with an ensuite bath featuring a walk-in shower and separate soaking tub. Outside, the fully fenced backyard offers a patio with a gas line for your BBQ grill and a built-in firepit, ready for weekend cookouts and relaxed evenings outdoors. The large lot provides plenty of room for RV parking. The three-car garage is 24ft deep with 8ft tall doors and 220V power, adding extra room for vehicles, projects, and storage. With a functional layout and inviting spaces inside and out, this home is ready to welcome you!
Details
| MLS # | 99004951 |
|---|---|
| Listing Type | For Sale |
| Style | House |
| HOA Dues | $350 |
| Sub-Type | Resale |
| Status | Active |
| Year | 2024 |
| Days On Site | 6 |
| Listing Provided By | Homes of Idaho | Rhett Reed |
Features
| Bed(s) | 4 |
|---|---|
| Bath(s) | 2 |
| SQ Feet | 2,046 |
| Garage | 3 |
| Story(s) | 1 |
| Zoning | R-1 |
| Acreage | 0.36 |
Interior
| Cooling | Central Air |
|---|---|
| Cooling Yes / No | Yes |
| Heating | Forced Air, Natural Gas |
| Heating Yes / No | Yes |
| Interior Features | Bath-Master, Bed-Master Main Level, Split Bedroom, Double Vanity, Walk-In Closet(s), Walk In Shower, Breakfast Bar, Pantry, Kitchen Island, Quartz Counters |
| Appliances | Dishwasher, Gas Range |
| Fireplaces Total | 1 |
| Fireplace Features | One, Gas |
| Flooring | Tile, Carpet, Vinyl Sheet |
| Fireplace Yes / No | Yes |
Exterior
| Roof | Composition |
|---|---|
| Lot Features | 10000 SF - .49 AC, Irrigation Available, Sidewalks, Auto Sprinkler System |
| Construction Materials | Frame, Hardi Plank Type |
| Fencing | Full, Vinyl |
Parking
| Parking Features | Attached, RV Access/Parking, Finished Driveway |
|---|---|
| Garage Spaces | 3 |
| Attached Garage Yes / No | Yes |
Utilities
| Utilities | Sewer Connected |
|---|
Taxes
| Tax Year | 2025 |
|---|---|
| Tax Annual Amount | 3134.32 |
| Tax Legal Description | 23-4N-3W NE EL MONTERREY LT 7 BLK 3 |
Area Information
| State | ID |
|---|---|
| County | Canyon |
| City | Caldwell |
| Zip Code | 83605 |
| Area | Canyon |
| Community Name | El Monterrey |
| School District | Caldwell School District #132 |
| Elementary School | Van Buren |
| High School | Caldwell |
| Listing VS Median (in El Monterrey) | |
Price: $519,900 low | high Med: $424,950 sqft: 2,046 low | high Med: 1,844 $ / sqft: $254 low | high Med: $228 On site: 6 low | high Med: 51 | |
Request a showing
Request a showing
Contact
Learn More About This Property

| Open House |
|---|
| In-Person 11/07 11:00 AM - 2:00 PM |
| State | ID |
|---|---|
| County | Canyon |
| City | Caldwell |
| Zip Code | 83605 |
| Area | Canyon |
| Community Name | El Monterrey |
| School District | Caldwell School District #132 |
| Elementary School | Van Buren |
| High School | Caldwell |
| Listing VS Median (in El Monterrey) | |
Price: $519,900 low | high Med: $424,950 sqft: 2,046 low | high Med: 1,844 $ / sqft: $254 low | high Med: $228 On site: 6 low | high Med: 51 | |