
Description
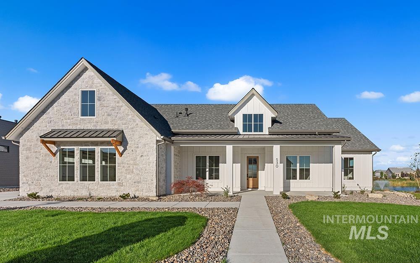
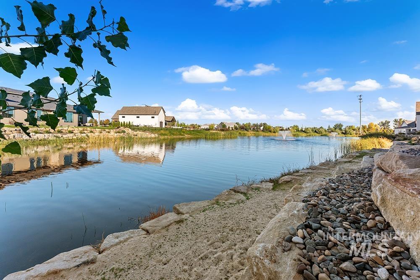
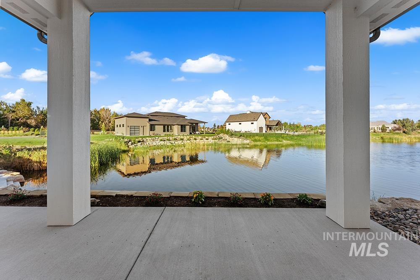
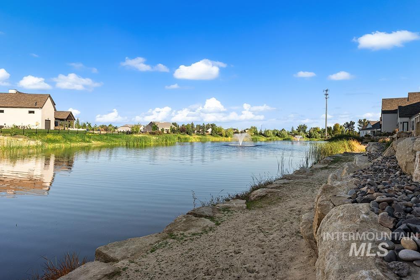
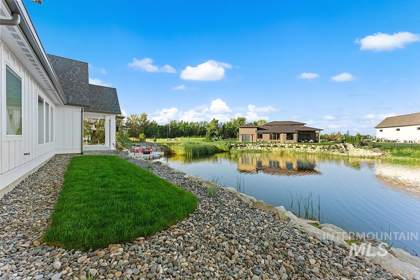
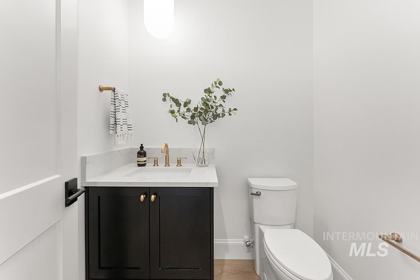
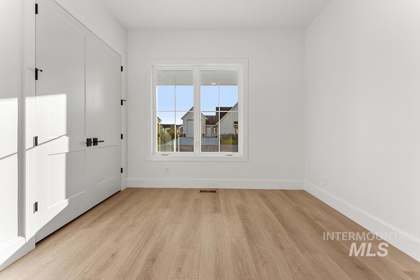
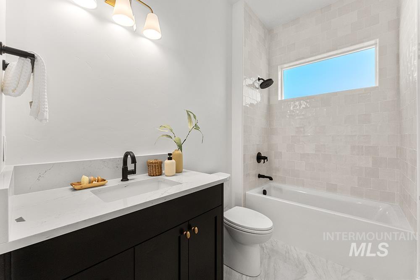
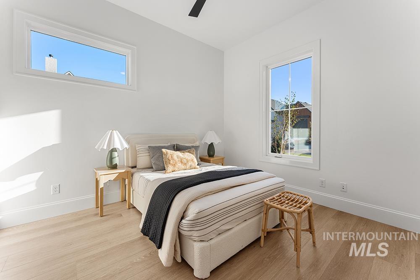
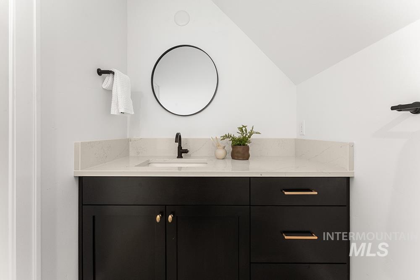
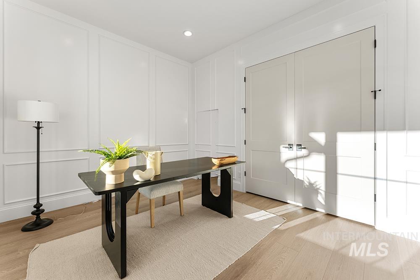
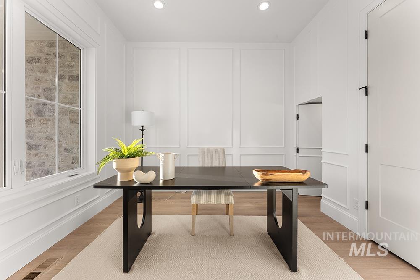
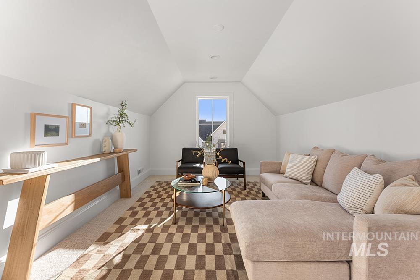
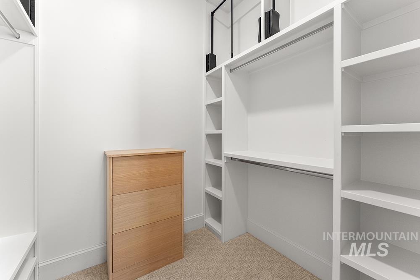
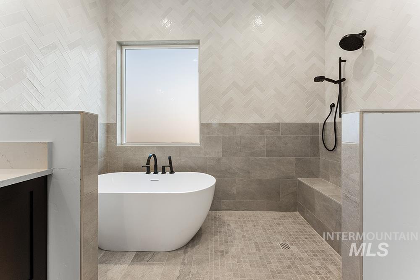
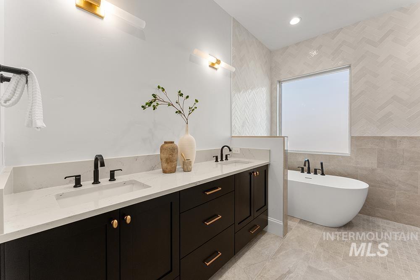
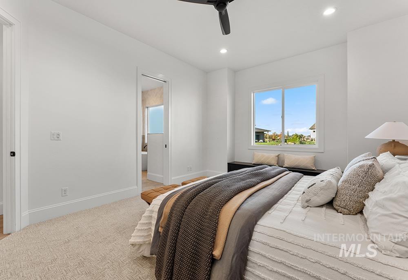
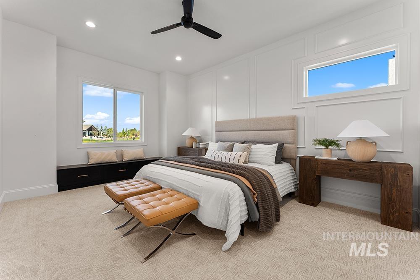
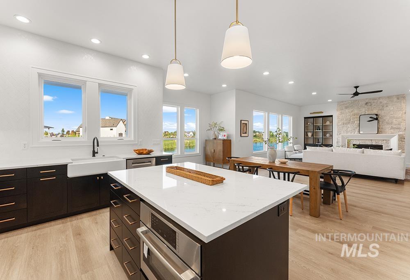
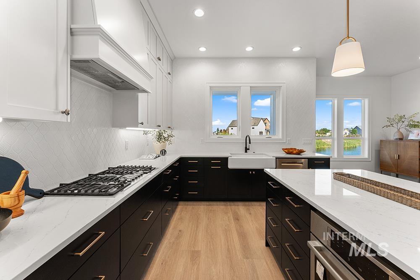
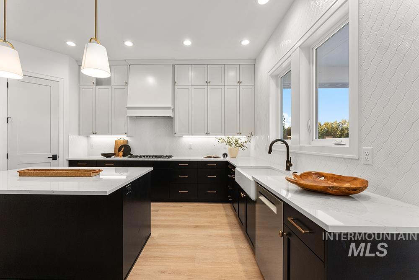
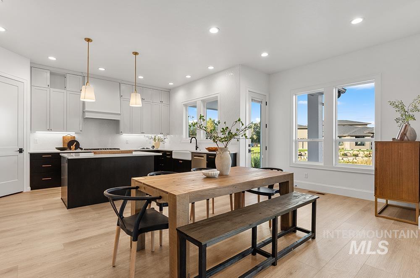
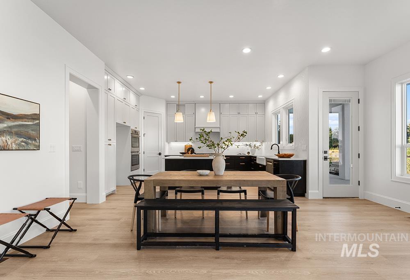
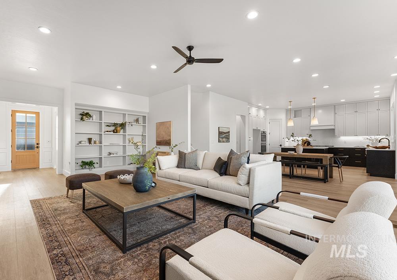
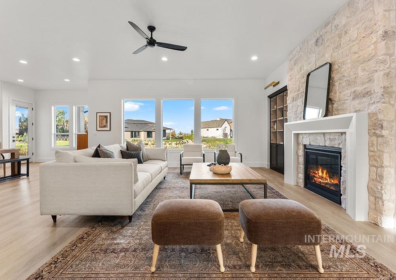
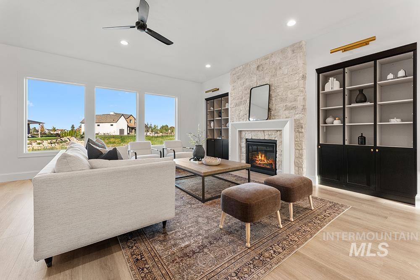
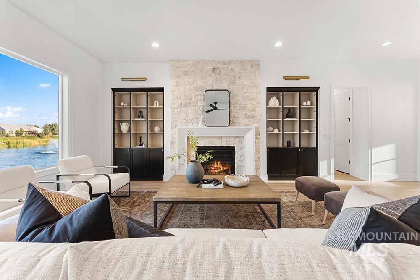
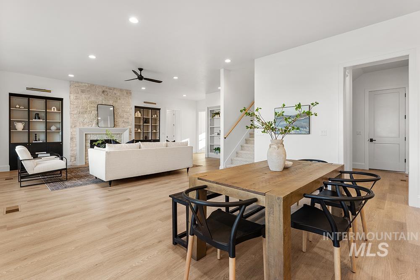
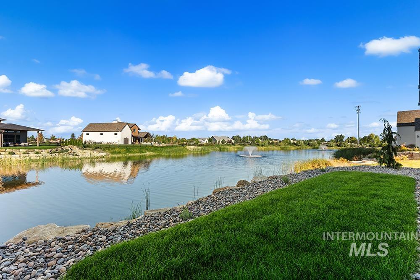
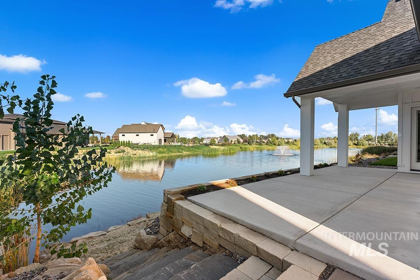
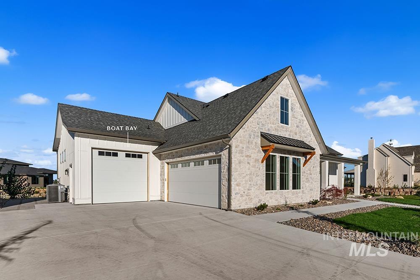
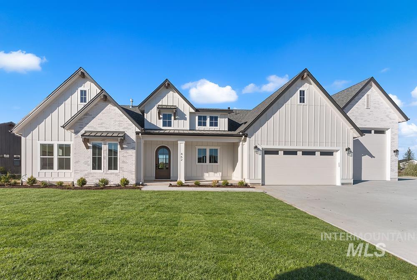
Stunning waterfront residence by Oakmont Signature Homes featuring an oversized boat bay in Riverwalk Crossing! This luxury home showcases warm wide-plank wood flooring, a statement stacked-stone fireplace, custom built-ins with accent lighting, breathtaking waterfront views, and a grand open-concept design. The gourmet kitchen features ceiling-height two-toned cabinetry, a full-wall tile backsplash, and a premier stainless steel appliance package. The main-level primary retreat captures tranquil waterfront views and offers a luxurious en suite with an expansive walk-in shower, freestanding soaking tub, dual-sink vanity, and generous walk-in closet. Designed to live like a single level, the home features an upper-level bonus room ideal for a home theater, playroom, fitness studio, or additional entertaining space. A dedicated main-level executive office includes a concealed door leading to additional storage and sleeping quarters. Escape outdoors to the expansive patio featuring covered entertaining areas, intricate hardscaping, and a private sandy beach with a fire pit overlooking the water. Riverwalk Crossing offers an exceptional waterfront lifestyle with expansive homesites, scenic ponds, Boise River access, walking paths, pickleball courts, and endless outdoor recreation.
Details
| MLS # | 99003768 |
|---|---|
| Listing Type | For Sale |
| Style | House |
| HOA Dues | $900 |
| Sub-Type | New Construction |
| Status | Active |
| Year | 2026 |
| Days On Site | 19 |
| Listing Provided By | Amherst Madison | Matt Bauscher |
Features
| Bed(s) | 4 |
|---|---|
| Bath(s) | 4 |
| SQ Feet | 2,677 |
| Garage | 4 |
| Zoning | R-2 |
| Acreage | 0.50 |
| Water Front | Yes |
Interior
| Cooling | Central Air |
|---|---|
| Cooling Yes / No | Yes |
| Heating | Forced Air |
| Heating Yes / No | Yes |
| Interior Features | Bath-Master, Bed-Master Main Level, Guest Room, Den/Office, Great Room, Walk-In Closet(s), Walk In Shower, Pantry, Kitchen Island, Quartz Counters |
| Appliances | Dishwasher, Disposal, Double Oven, Microwave, Oven/Range Built-In, Gas Oven, Gas Range |
| Fireplaces Total | 1 |
| Fireplace Features | One |
| Fireplace Yes / No | Yes |
Exterior
| Roof | Composition |
|---|---|
| Lot Features | 1/2 - .99 AC, Garden, Auto Sprinkler System |
| Construction Materials | Frame, Stone, Hardi Plank Type |
| Patio And Porch Features | Covered Patio/Deck |
Parking
| Parking Features | Attached, Finished Driveway |
|---|---|
| Garage Spaces | 4 |
| Attached Garage Yes / No | Yes |
Utilities
| Utilities | Sewer Connected |
|---|
Taxes
| Tax Year | 2025 |
|---|---|
| Tax Annual Amount | 1518 |
| Tax Legal Description | 08-4N-2W SW RIVER WALK CRSSING1 LT 5 BLK 2 |
Area Information
| State | ID |
|---|---|
| County | Ada |
| City | Middleton |
| Zip Code | 83644 |
| Area | Ada |
| Community Name | River Walk Crossing |
| School District | Middleton School District #134 |
| Elementary School | Middleton Heights |
| High School | Middleton |
| Listing VS Median (in River Walk Crossing) | |
Price: $999,900 low | high Med: $1,319,900 sqft: 2,677 low | high Med: 3,064 $ / sqft: $374 low | high Med: $431 On site: 19 low | high Med: 82 | |
Request a showing
Request a showing
Contact
Learn More About This Property

| State | ID |
|---|---|
| County | Ada |
| City | Middleton |
| Zip Code | 83644 |
| Area | Ada |
| Community Name | River Walk Crossing |
| School District | Middleton School District #134 |
| Elementary School | Middleton Heights |
| High School | Middleton |
| Listing VS Median (in River Walk Crossing) | |
Price: $999,900 low | high Med: $1,319,900 sqft: 2,677 low | high Med: 3,064 $ / sqft: $374 low | high Med: $431 On site: 19 low | high Med: 82 | |
 | $999,900462 Joy AveMiddleton, ID 83644 |