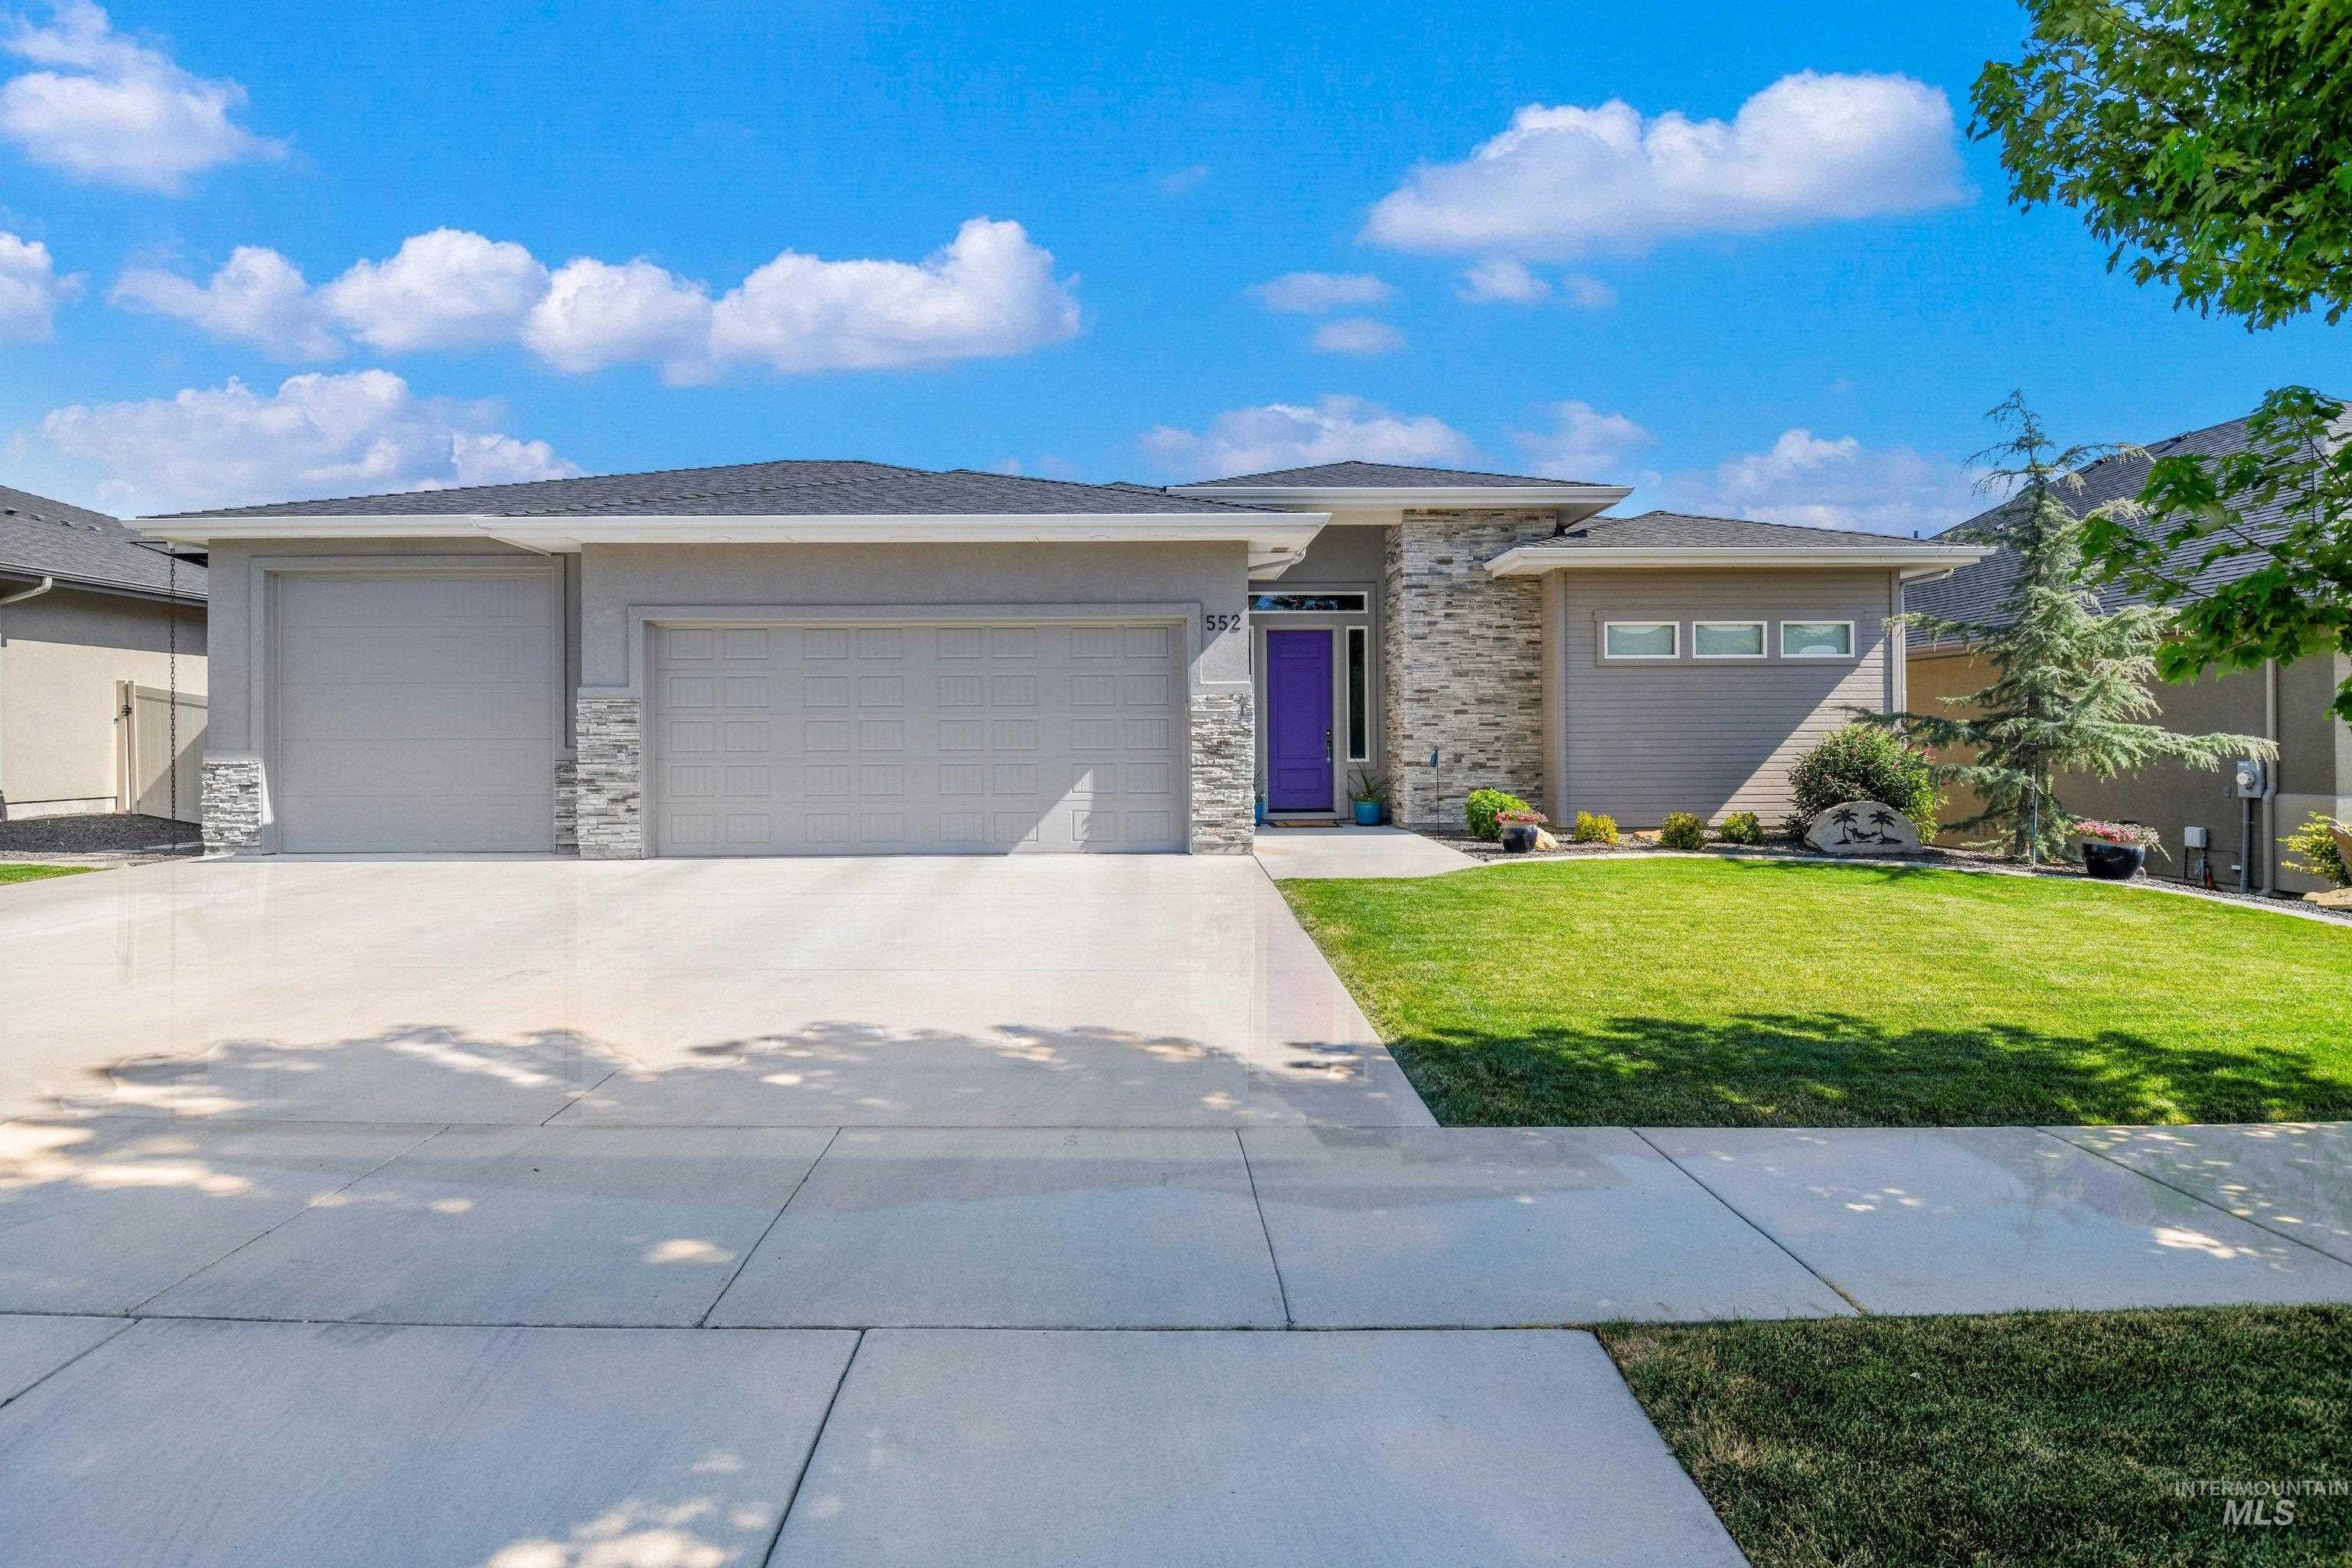
552 W Buroak Drive,Meridian, ID 83642
Meridian, ID 83642

Description
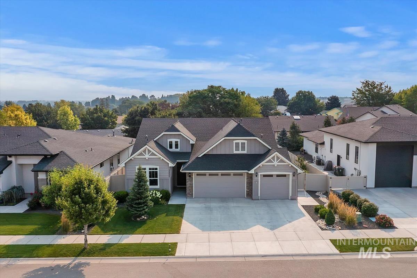
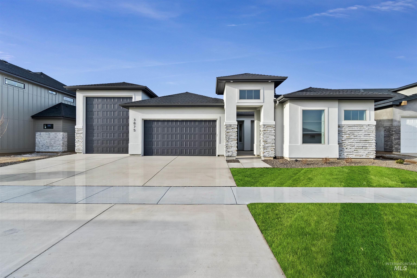
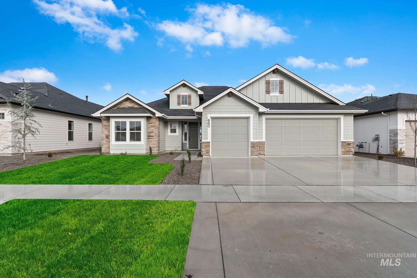
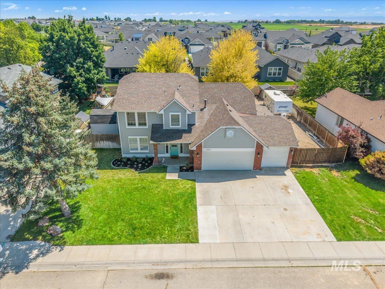
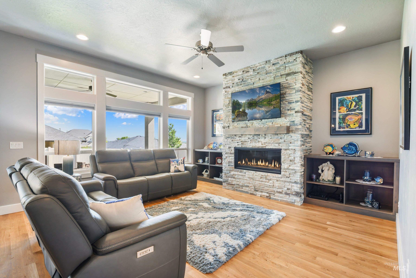
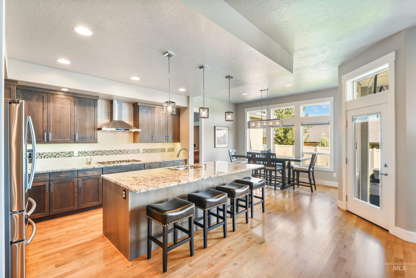
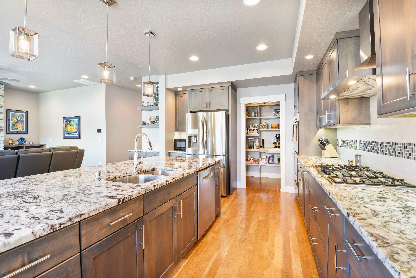
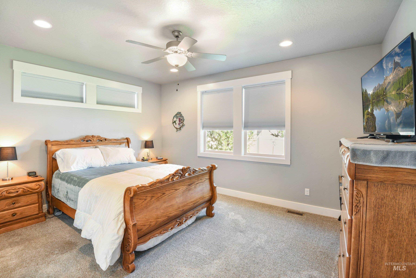
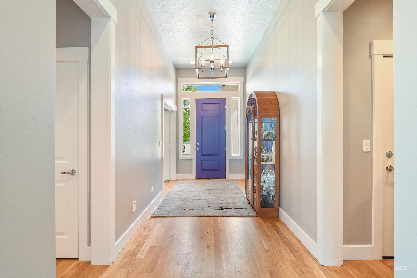
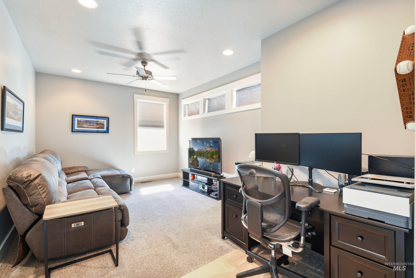
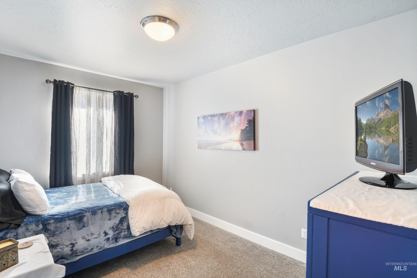
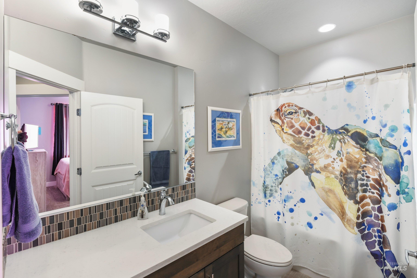
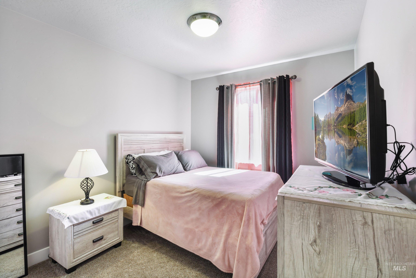
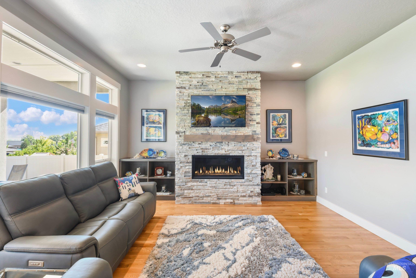
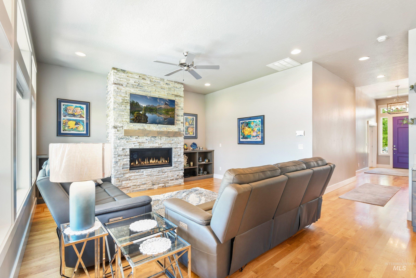
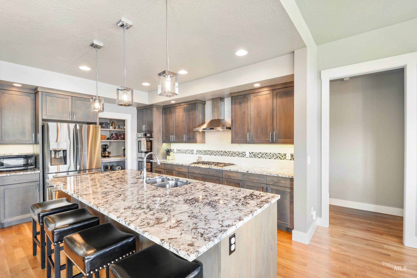
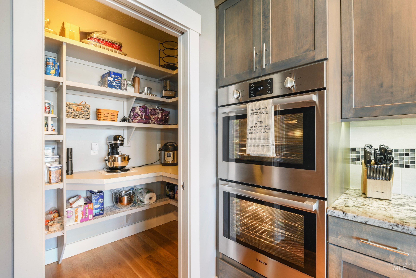
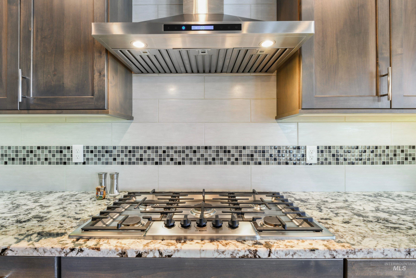
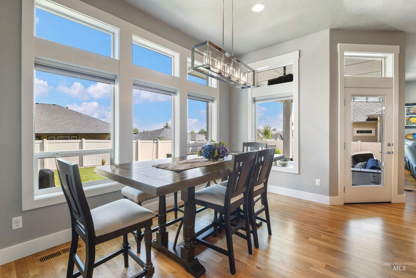
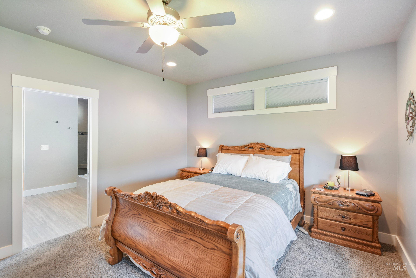
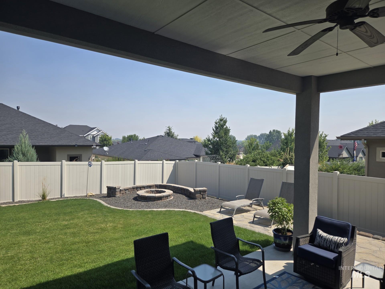
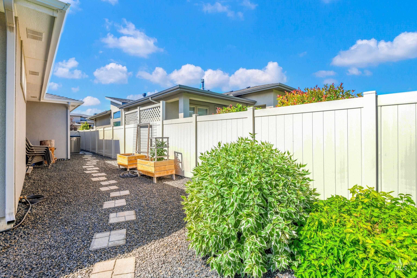
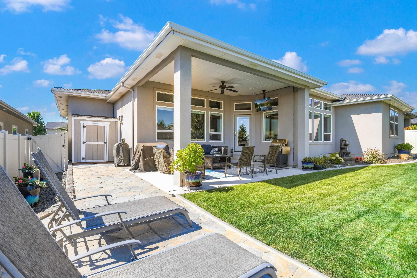
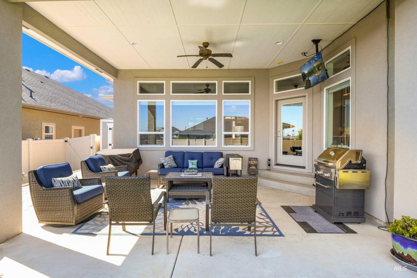
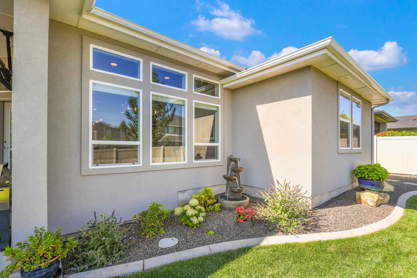
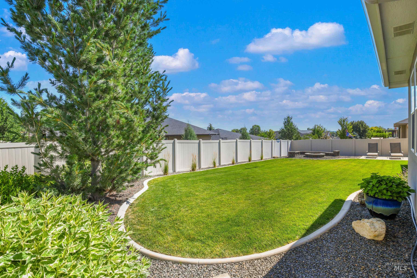
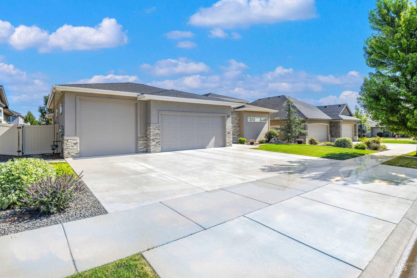
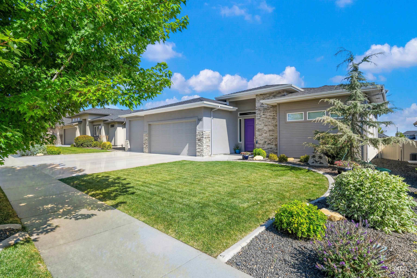
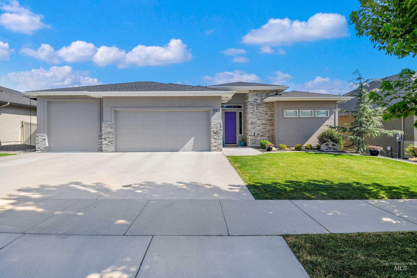
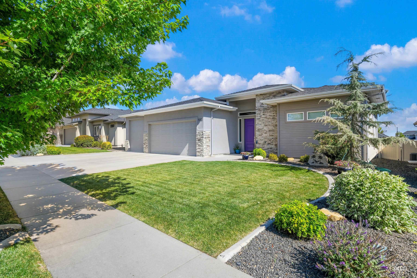
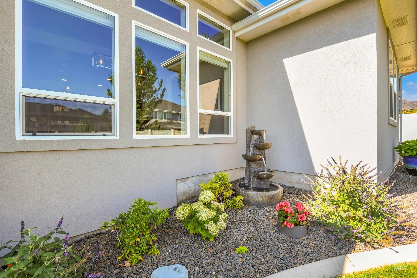
Designed for buyers who value quality craftsmanship, comfortable single-level living, and spaces that adapt to today's lifestyle, this beautifully maintained home is the perfect blend of elegance and everyday livability. The thoughtfully designed floor plan offers inviting spaces for gathering and quiet retreats for relaxing, working from home, or hosting overnight guests. The chef's kitchen features Bosch appliances, double ovens, a gas cooktop, a generous granite island, and a walk-in pantry, flowing seamlessly into the warm and inviting great room with its dramatic floor-to-ceiling stone fireplace. A dedicated office easily serves as a fourth bedroom or flex space. The private primary suite offers a spa-inspired bath, expansive walk-in closet, and convenient access to the oversized laundry room. Step outside to the covered patio and beautifully landscaped backyard, perfect for morning coffee or evening entertaining. Enjoy peace of mind with a 1-year-old high-efficiency furnace and air conditioner for exceptional year-round comfort and energy savings. Prime location.
Details
| MLS # | 98993434 |
|---|---|
| Listing Type | For Sale |
| Style | House |
| HOA Dues | $610 |
| Sub-Type | Resale |
| Status | Pending |
| Year | 2016 |
| Days On Site | 45 |
| Listing Provided By | RE/MAX Executives | Sabrina Logosz |
Features
| Bed(s) | 3 |
|---|---|
| Bath(s) | 3 |
| SQ Feet | 2,358 |
| Garage | 3 |
| Story(s) | 1 |
| Zoning | R-4 |
| Acreage | 0.21 |
| Property View | Yes |
Interior
| Cooling | Central Air |
|---|---|
| Cooling Yes / No | Yes |
| Heating | Forced Air, Natural Gas |
| Heating Yes / No | Yes |
| Interior Features | Bath-Master, Bed-Master Main Level, Great Room, Double Vanity, Central Vacuum Plumbed, Walk-In Closet(s), Walk In Shower, Pantry, Kitchen Island, Granite Counters |
| Appliances | Gas Water Heater, Dishwasher, Disposal, Double Oven, Oven/Range Built-In, Water Softener Owned, Gas Range |
| Fireplaces Total | 1 |
| Fireplace Features | One, Gas |
| Flooring | Hardwood, Tile, Carpet |
| Fireplace Yes / No | Yes |
Exterior
| Roof | Architectural Style |
|---|---|
| Lot Features | Standard Lot 6000-9999 SF, Garden, Irrigation Available, Views, Auto Sprinkler System, Drip Sprinkler System, Full Sprinkler System, Irrigation Sprinkler System |
| Construction Materials | Brick, Stucco |
| Patio And Porch Features | Covered Patio/Deck |
| Fencing | Full, Vinyl |
Parking
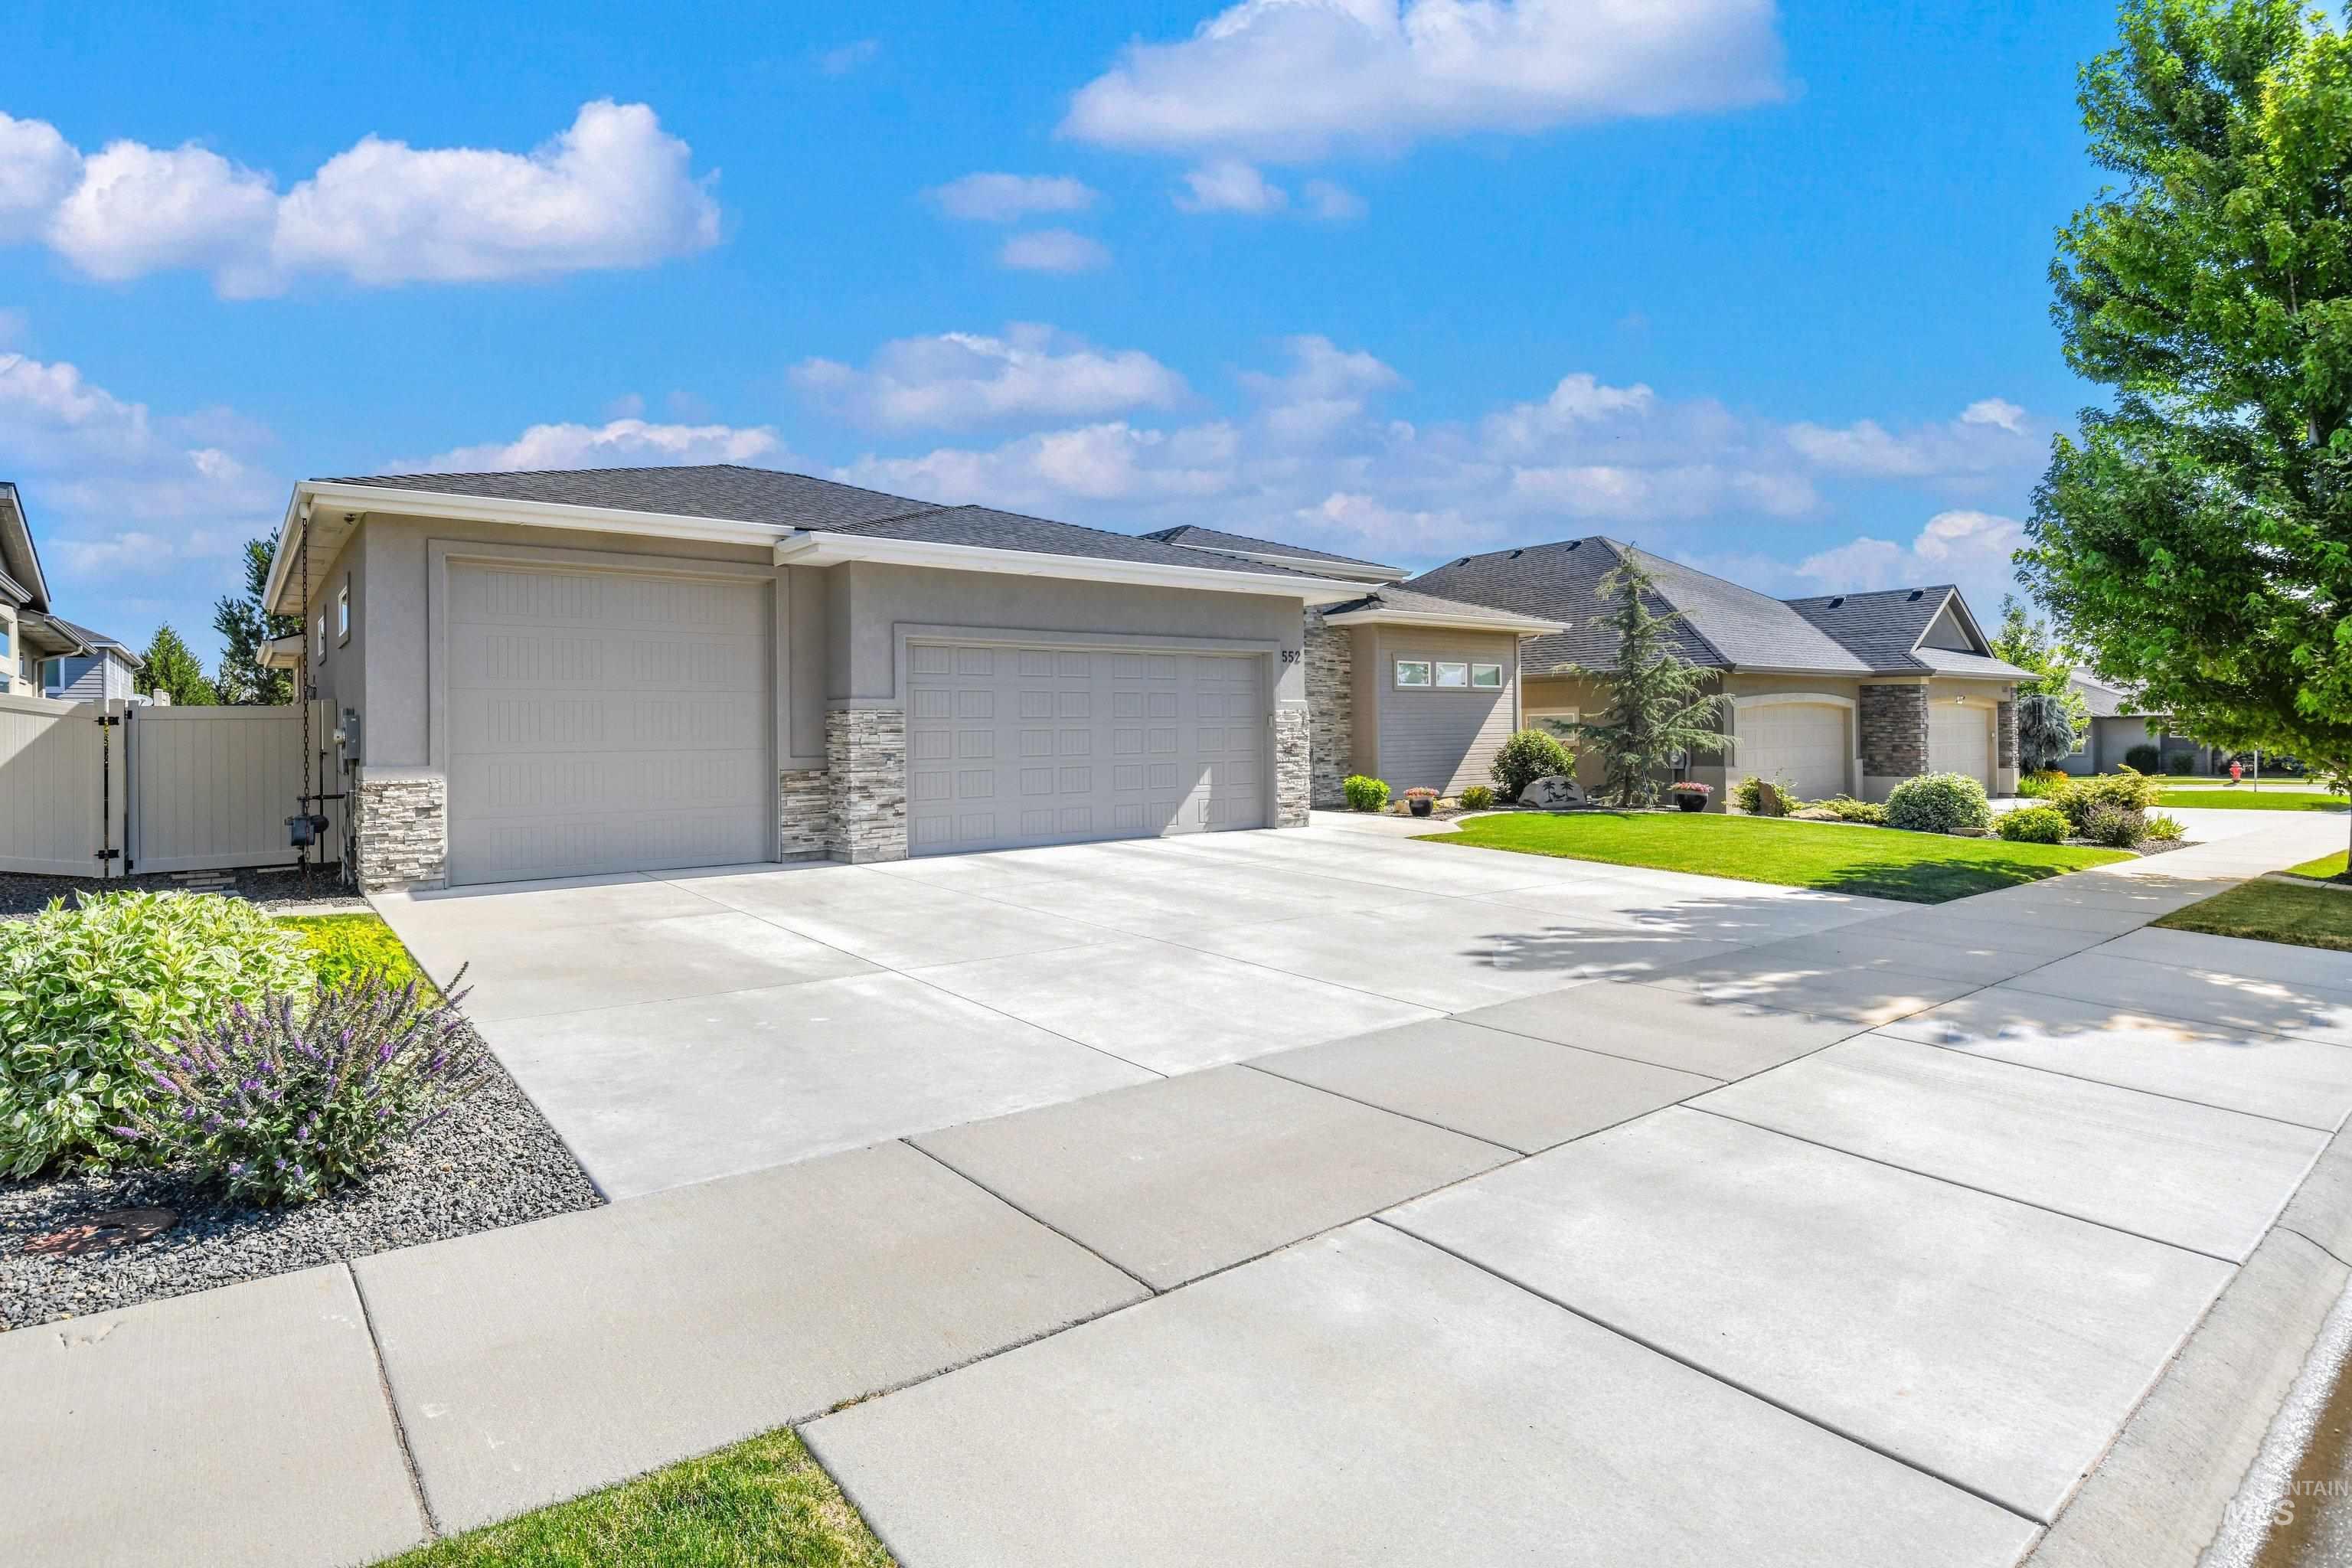
| Parking Features | Attached, RV Access/Parking |
|---|---|
| Garage Spaces | 3 |
| Attached Garage Yes / No | Yes |
Utilities
| Utilities | Sewer Connected, Cable Connected, Broadband Internet |
|---|
Taxes
| Tax Year | 2025 |
|---|---|
| Tax Annual Amount | 2753.3 |
| Tax Legal Description | Lot 20 Block 04 Biltmore Estates #2 |
| Tax Exemptions | Home Owner Exempt |
Area Information
| State | ID |
|---|---|
| County | Ada |
| City | Meridian |
| Zip Code | 83642 |
| Area | Ada |
| Community Name | Oakwood Estates |
| School District | West Ada School District |
| Elementary School | Mary McPherson |
| High School | Meridian |
| Listing VS Median (in Oakwood Estates) | |
Price: $769,900 low | high Med: $874,880 sqft: 2,358 low | high Med: 2,527 $ / sqft: $327 low | high Med: $346 On site: 45 low | high Med: 124 | |
Request a showing
Request a showing
Contact
Learn More About This Property

| State | ID |
|---|---|
| County | Ada |
| City | Meridian |
| Zip Code | 83642 |
| Area | Ada |
| Community Name | Oakwood Estates |
| School District | West Ada School District |
| Elementary School | Mary McPherson |
| High School | Meridian |
| Listing VS Median (in Oakwood Estates) | |
Price: $769,900 low | high Med: $874,880 sqft: 2,358 low | high Med: 2,527 $ / sqft: $327 low | high Med: $346 On site: 45 low | high Med: 124 | |