5780 N Bergman Ave,Meridian, ID 83646
Meridian, ID 83646


Description
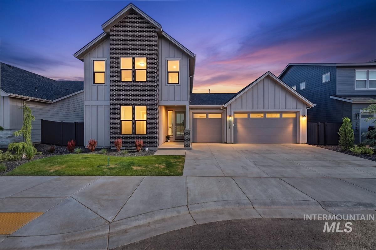
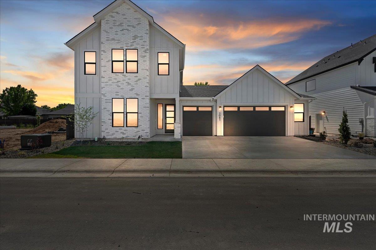
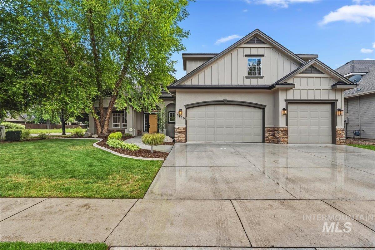
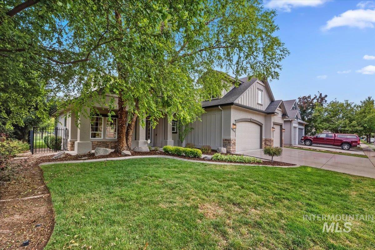
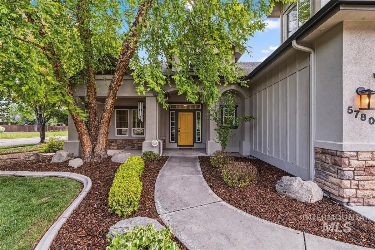
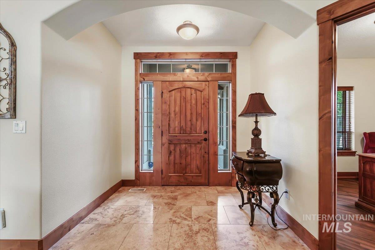
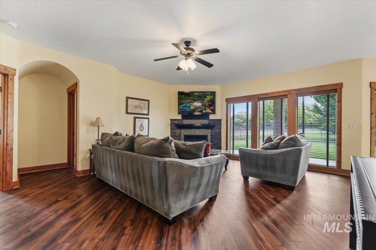
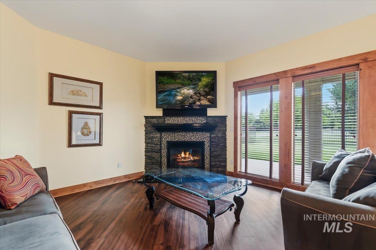
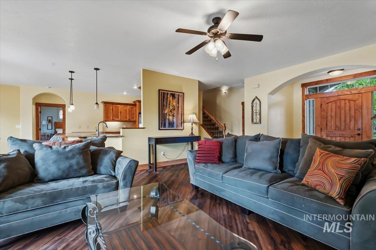
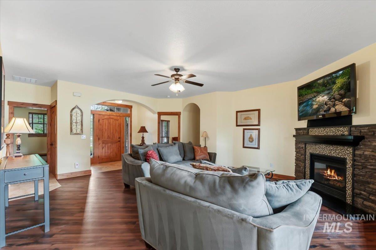
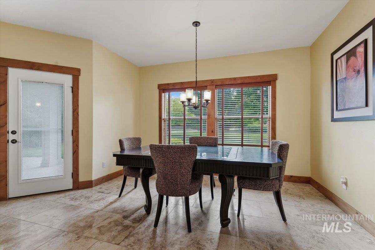
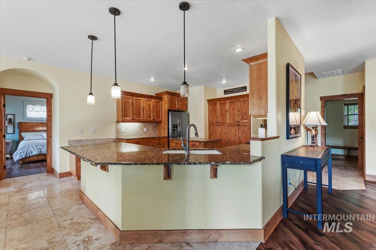
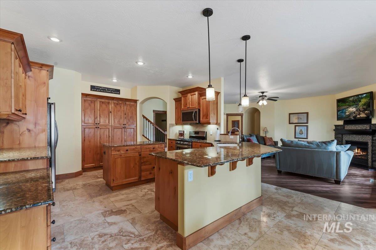
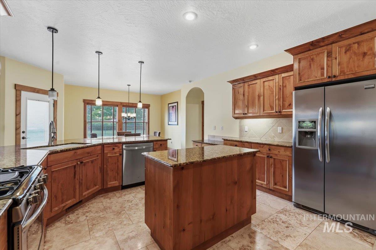
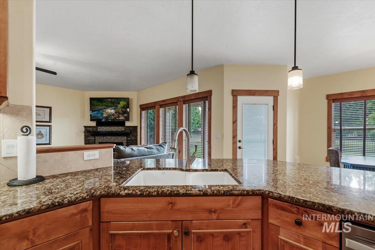
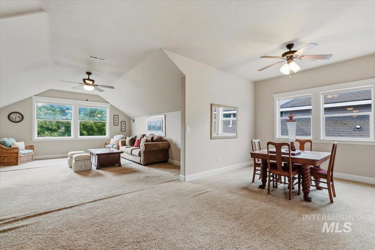
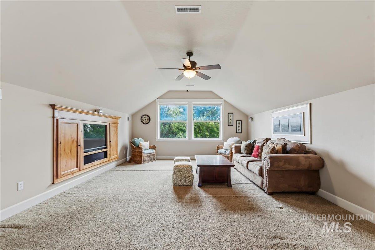
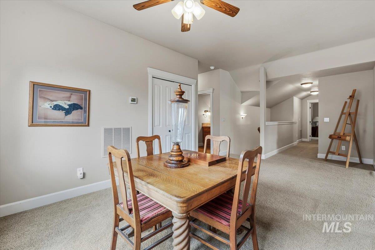
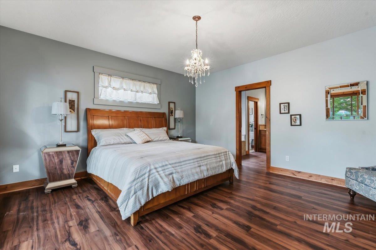
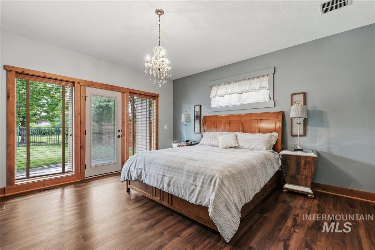
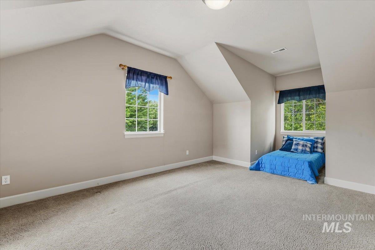
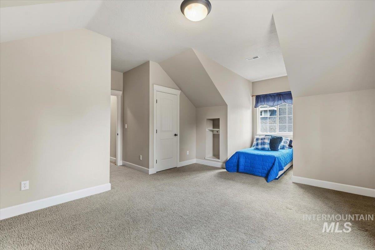
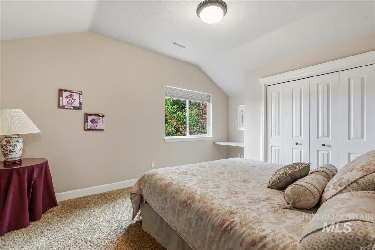
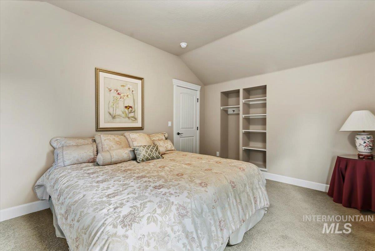
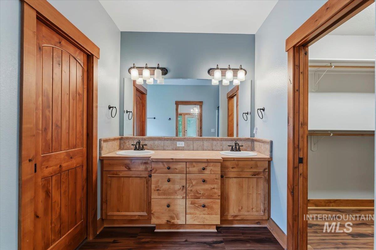
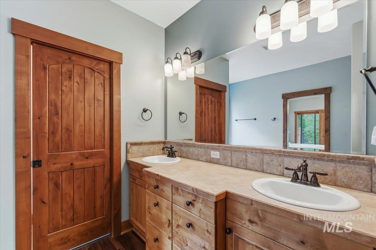
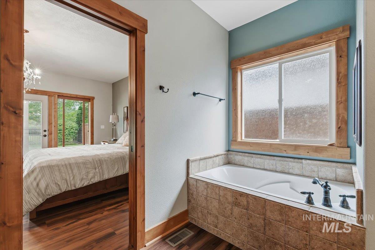
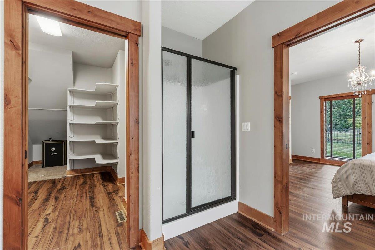
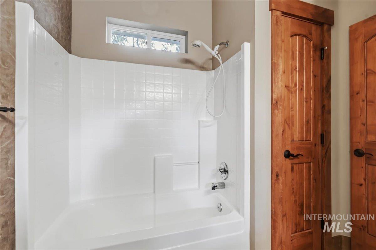
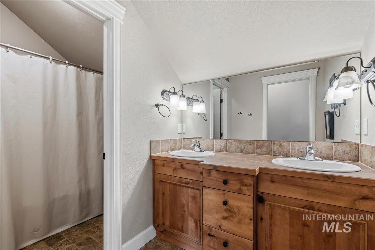
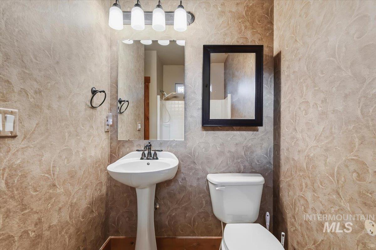
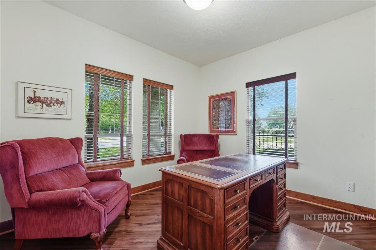
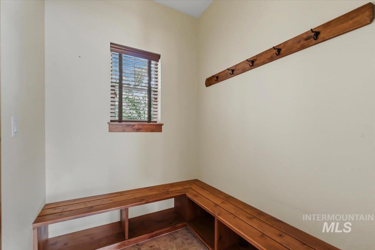
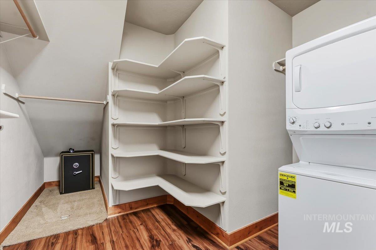
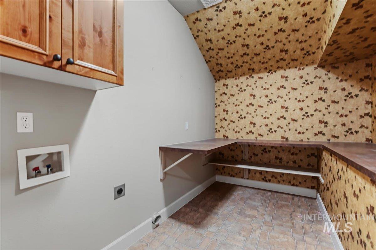
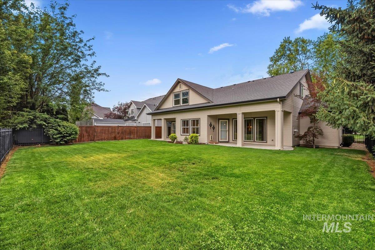
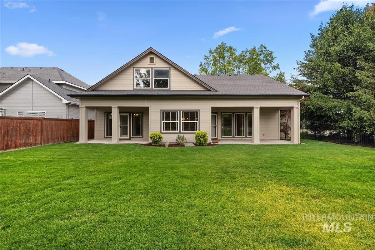
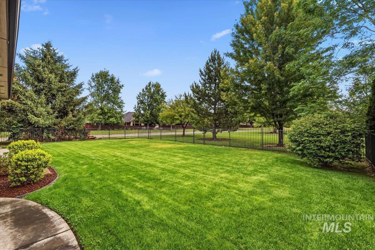
Welcome home to this well-maintained property situated on a beautiful lot with no rear neighbors, offering a private, park-like backyard with lush green grass and plenty of space to relax or entertain. Inside, you'll find a highly functional floor plan featuring a spacious great room, a dedicated main-level office, and a convenient main-level primary suite with washer/dryer in master closet. The upstairs includes a laundry room, additional bedrooms, and a huge bonus room that could easily be converted into extra bedrooms, a media room, or flexible living space to fit your needs. Located in a highly desirable subdivision, residents enjoy outstanding amenities including a clubhouse, multiple community pools, parks, and access to several nearby schools. You'll also appreciate the close proximity to shopping, restaurants, and everyday conveniences. To make this home your own, the seller is offering a $7,000 carpet allowance, providing a great opportunity to customize the flooring to your style.
Details
| MLS # | 98992960 |
|---|---|
| Listing Type | For Sale |
| Style | House |
| HOA Dues | $360 |
| Sub-Type | Resale |
| Status | Pending |
| Year | 2006 |
| Days On Site | 55 |
| Listing Provided By | Coldwell Banker Tomlinson | Jeanie Rae |
Features
| Bed(s) | 3 |
|---|---|
| Bath(s) | 3 |
| SQ Feet | 3,067 |
| Garage | 3 |
| Pool | Yes |
| Story(s) | 2 |
| Zoning | R-8 |
| Acreage | 0.18 |
Interior
| Cooling | Central Air |
|---|---|
| Cooling Yes / No | Yes |
| Heating | Forced Air, Natural Gas |
| Heating Yes / No | Yes |
| Interior Features | Bath-Master, Bed-Master Main Level, Den/Office, Great Room, Rec/Bonus, Double Vanity, Walk-In Closet(s), Breakfast Bar, Pantry, Granite Counters |
| Appliances | Gas Water Heater, Dishwasher, Disposal, Microwave, Oven/Range Freestanding, Gas Range |
| Fireplaces Total | 1 |
| Fireplace Features | One, Gas |
| Flooring | Hardwood, Carpet |
| Fireplace Yes / No | Yes |
Exterior
| Roof | Composition |
|---|---|
| Foundation Details | Crawl Space |
| Lot Features | Standard Lot 6000-9999 SF, Garden, Corner Lot, Auto Sprinkler System, Drip Sprinkler System, Full Sprinkler System, Pressurized Irrigation Sprinkler System, Irrigation Sprinkler System |
| Fencing | Full, Metal |
Parking
| Parking Features | Attached, Finished Driveway |
|---|---|
| Garage Spaces | 3 |
| Attached Garage Yes / No | Yes |
Utilities
| Utilities | Sewer Connected, Cable Connected |
|---|
Taxes
| Tax Year | 2025 |
|---|---|
| Tax Annual Amount | 2337.74 |
| Tax Legal Description | Lot 24 Blk 08 Paramount Sub No 01 |
| Tax Exemptions | Home Owner Exempt |
Area Information
| State | ID |
|---|---|
| County | Ada |
| City | Meridian |
| Zip Code | 83646 |
| Area | Ada |
| Community Name | Paramount |
| School District | West Ada School District |
| Elementary School | Paramount |
| High School | Rocky Mountain |
| Listing VS Median (in Paramount) | |
Price: $767,000 low | high Med: $624,900 sqft: 3,067 low | high Med: 2,302 $ / sqft: $250 low | high Med: $273 On site: 55 low | high Med: 78 | |
Request a showing
Request a showing
Contact
Learn More About This Property

| State | ID |
|---|---|
| County | Ada |
| City | Meridian |
| Zip Code | 83646 |
| Area | Ada |
| Community Name | Paramount |
| School District | West Ada School District |
| Elementary School | Paramount |
| High School | Rocky Mountain |
| Listing VS Median (in Paramount) | |
Price: $767,000 low | high Med: $624,900 sqft: 3,067 low | high Med: 2,302 $ / sqft: $250 low | high Med: $273 On site: 55 low | high Med: 78 | |