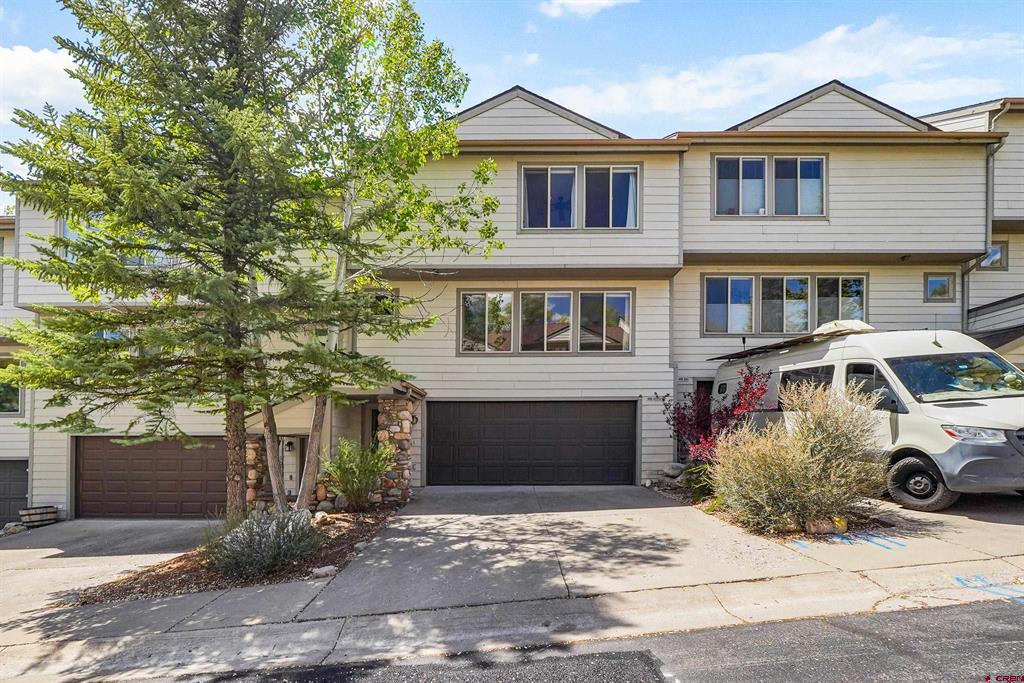
601 Animas View Drive,Durango, CO 81301
Durango, CO 81301





Description
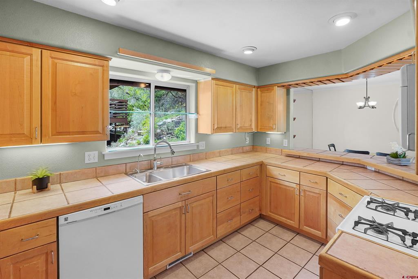
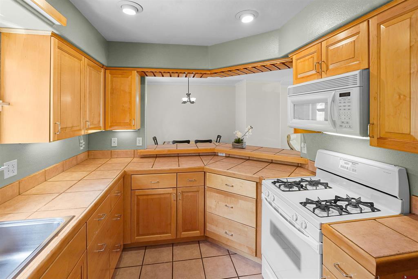
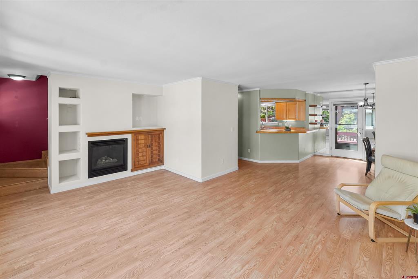
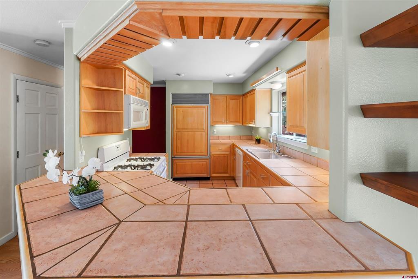
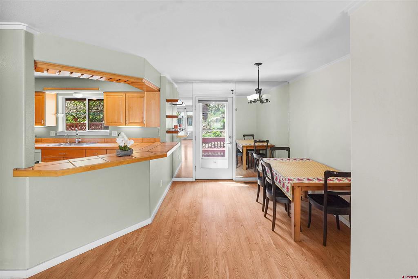
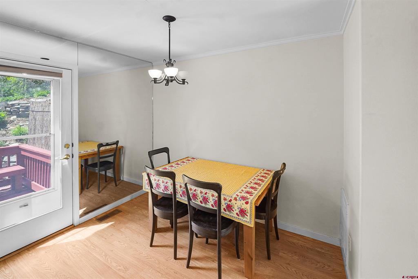
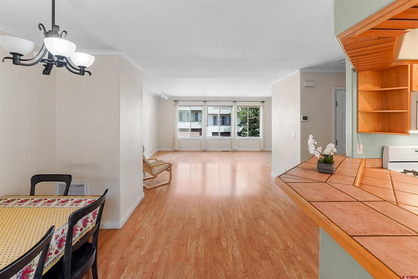
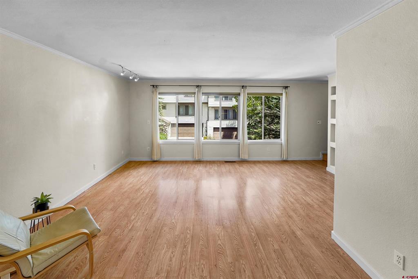
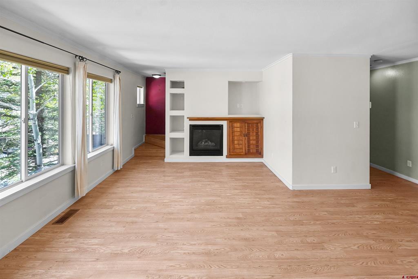
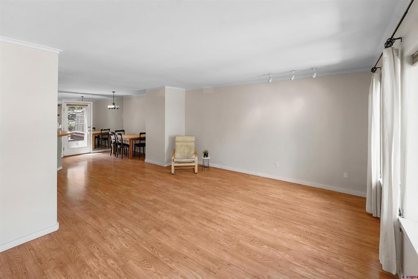
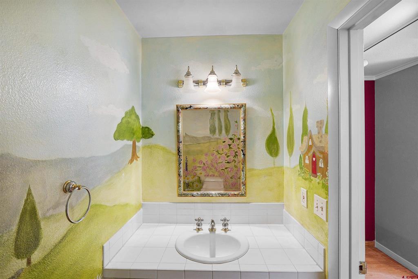
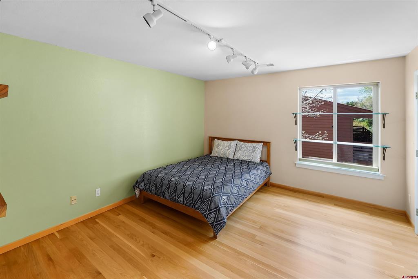
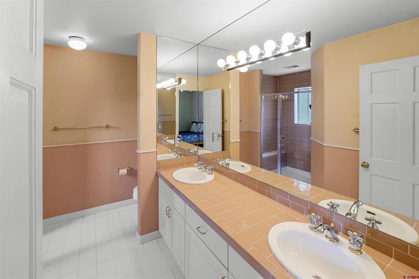
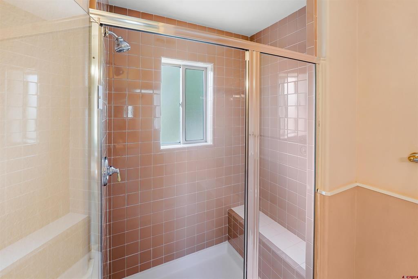
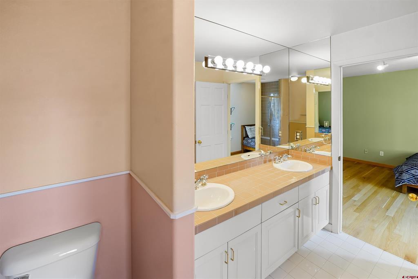
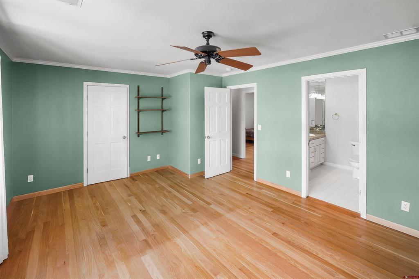
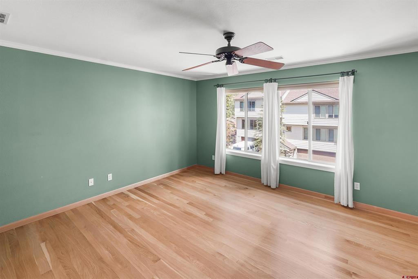
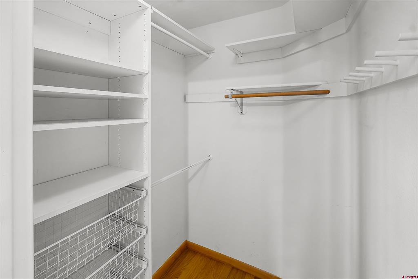
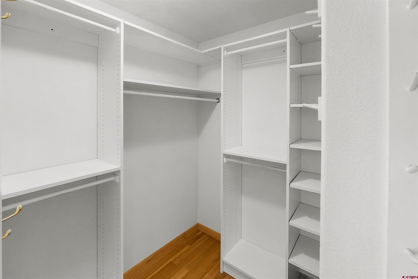
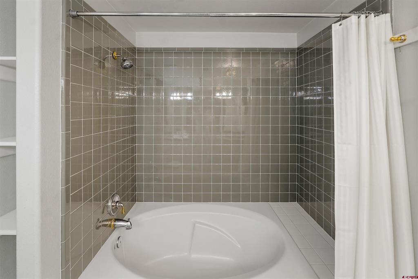
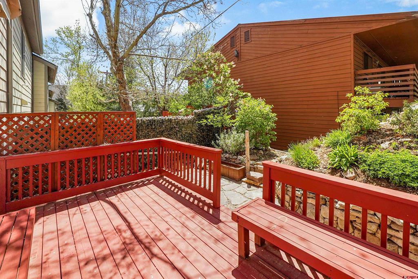
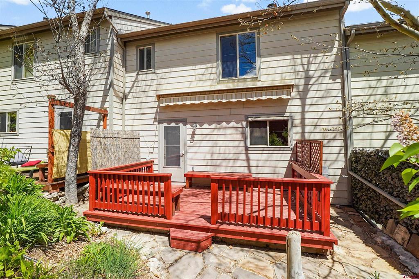
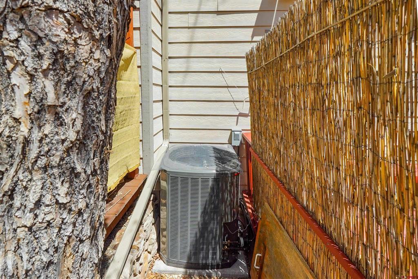
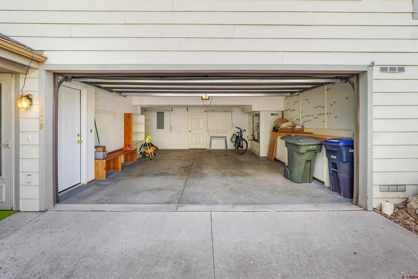
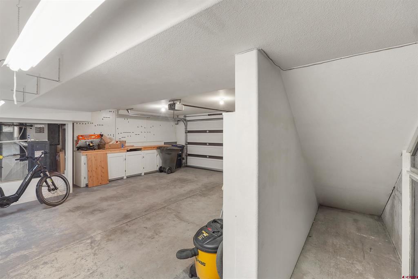
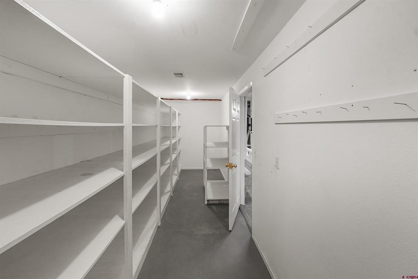
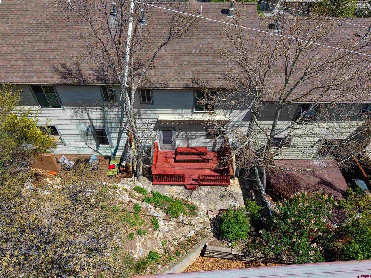
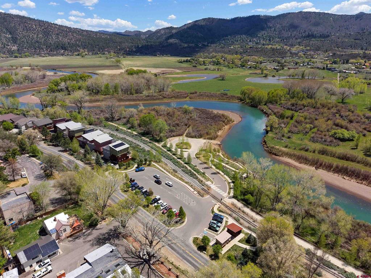
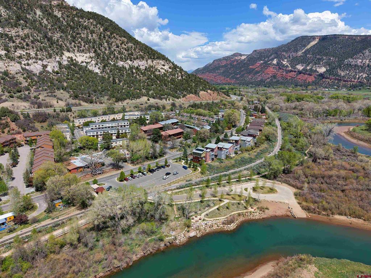
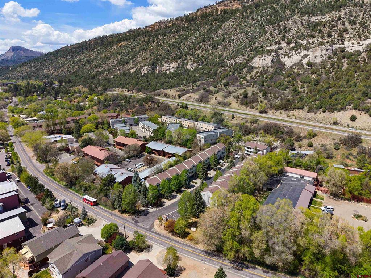
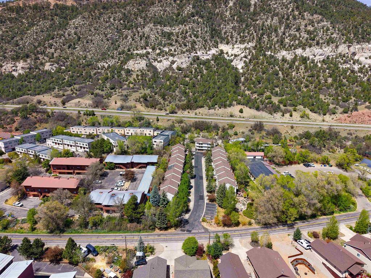
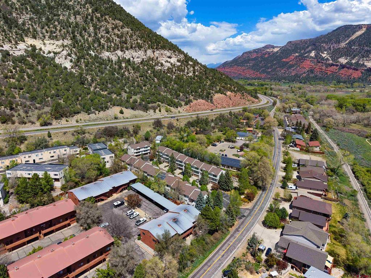
Immaculately maintained 2 bedroom, 2.5 bath townhome in the desirable Sundancer complex, ideally located just off Animas View Drive. The light filled main level features an open concept layout with expansive windows, creating a bright and inviting living space. The well appointed kitchen offers abundant cabinetry, generous counter space, and a convenient breakfast bar, seamlessly connecting to the dining area and living room, perfect for both everyday living and entertaining. A cozy fireplace anchors the space, while direct access to the beautifully landscaped back patio, complete with a new awning and established perennial gardens, provides a peaceful and private outdoor retreat. Upstairs, you will find two spacious bedroom suites, each with its own full bath and large walk in closet, offering comfort and flexibility. Throughout the upper floor of the home, gorgeous white oak hardwood floors, installed during the seller's ownership, add warmth and elegance while complementing the home's exceptional condition. The oversized two car garage is a standout feature, complete with a workbench and an additional storage or flex area, ideal for gear, hobbies, or extra organization. Mechanical upgrades include a high efficiency Trane forced air furnace and heat pump with air conditioning, ensuring year round comfort. Conveniently situated near the Animas River Trail, Oxbow River Park, and a variety of shopping and dining options, this property offers an ideal blend of comfort, functionality, and location.
Details
| MLS # | 833903 |
|---|---|
| Listing Type | For Sale |
| Style | Town House |
| HOA Dues | $225 |
| Sub-Type | Resale |
| Status | Pending |
| Year | 1996 |
| Days On Site | 127 |
| Listing Provided By | Legacy Properties West Sotheby's Int. Realty | Melissa Mayer |
Features
| Bed(s) | 2 |
|---|---|
| Bath(s) | 3 Total |
| SQ Feet | 1,512 |
| Garage | 2 |
| Story(s) | 3 |
| Zoning | Residential Single Family |
| Acreage | 0.00 |
Interior
| Heating Yes / No | Yes |
|---|---|
| Heating | Electric, Heat Pump, Natural Gas, Forced Air |
| Interior Features | Ceiling Fans, Upper Level Primary, Walk In Closets |
| Furnished | Unfurnished |
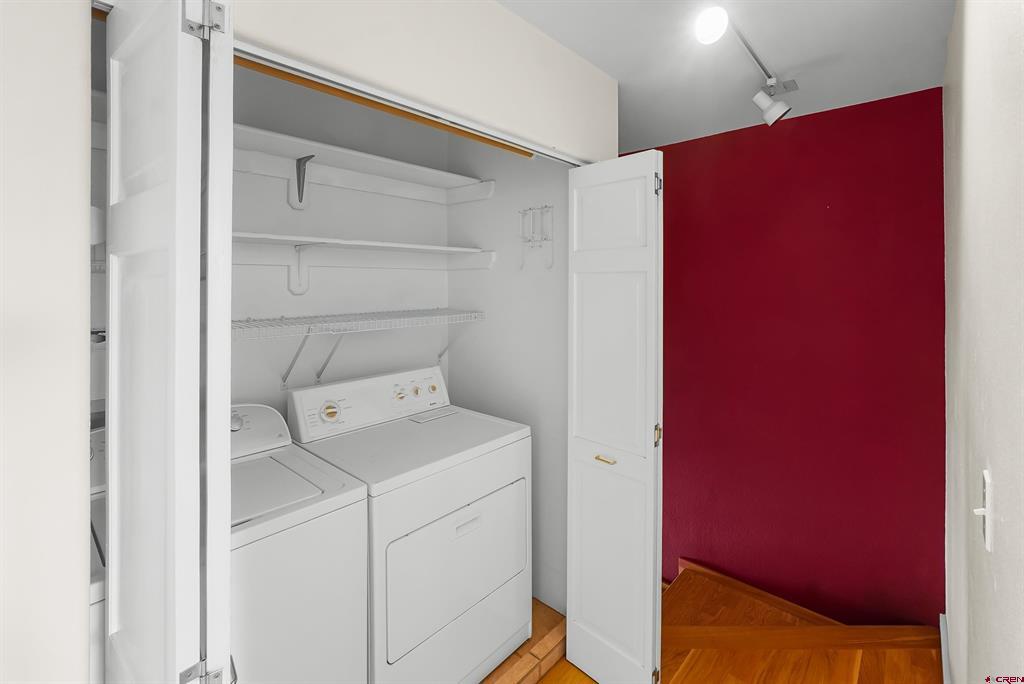
| Appliances | Dryer, Dishwasher, Disposal, Microwave, Oven, Range, Refrigerator, Water Purifier, Washer |
Exterior
| Exterior Features | Deck, Landscaping |
|---|
Parking
| Garage Yes / No | Yes |
|---|---|
| Attached Garage Yes / No | Yes |
| Parking Features | Attached, Garage, Garage Door Opener |
Utilities
| Utilities | Electricity Available, Natural Gas Available, High Speed Internet Available |
|---|
Other
| List Aor | Durango Area Association Of Realtors |
|---|
Taxes
| Property | 2307 |
|---|
Area Information
| State | CO |
|---|---|
| County | La Plata |
| City | Durango |
| Zip Code | 81301 |
| Area | Durango In Town |
| Community Name | Sundancer |
| School District | Durango 9-12 |
| Elementary School | Needham K-5 |
| High School | Durango 9-12 |
| Listing VS Median (in Sundancer) | |
Price: $599,000 low | high Med: $599,000 sqft: 1,512 low | high Med: 1,512 $ / sqft: $396 low | high Med: $396 On site: 127 low | high Med: 127 | |
Market Activity 81301
Request a showing
Request a showing

The data relating to real estate for sale on this web site comes in part from the Internet Data Exchange (IDX) program of Colorado Real Estate Network, Inc. (CREN), © Copyright 2026. All rights reserved. All data deemed reliable but not guaranteed and should be independently verified. This database record is provided subject to “limited license” rights. Duplication or reproduction is prohibited.
FULL CREN Disclaimer
Real Estate listings held by companies other than CREN contain that company’s name.
Fair Housing Disclaimer
Contact
Learn More About This Property

| State | CO |
|---|---|
| County | La Plata |
| City | Durango |
| Zip Code | 81301 |
| Area | Durango In Town |
| Community Name | Sundancer |
| School District | Durango 9-12 |
| Elementary School | Needham K-5 |
| High School | Durango 9-12 |
| Listing VS Median (in Sundancer) | |
Price: $599,000 low | high Med: $599,000 sqft: 1,512 low | high Med: 1,512 $ / sqft: $396 low | high Med: $396 On site: 127 low | high Med: 127 | |